The agencies at Belcodène
These agencies offer a selection of luxury properties vente at Belcodène. Feel free to contact them for personalized assistance.

 English$ USD · m²


The real estate agency 1894 of MARSEILLE offers for sale: Characterful Provençal house – 179 m² – Independent studio – Land 1,000 m². A guaranteed favorite for this beautiful Provençal house full of charm! Located in a quiet area at the end of a cul-de-sac, this individual house of about 179 m² benefits from a privileged setting: south-facing exposure, unobstructed view, and no overlooking neighbors. Set on a nice plot of about 1,000 m², the property also offers the possibility of creating a pool. The house was renovated less than 10 years ago (except for one bedroom) and will particularly delight with its beautiful high ceilings, its spaciousness, and its fireplace in the living room. The house at the main level: Beautiful living room with fireplace, kitchen, 1 bedroom, 1 bathroom, 1 WC, direct access to the garage, access to the independent studio. On the upper floor: 2 bedrooms, including a beautiful master suite with terrace, 1 shower room, 1 bathroom, 1 WC, storage space of about 4 m². A real plus: the independent studio. The property has a studio of about 28 m² with independent entrance and small outdoor area. Ideal for: hosting family or friends, creating an independent space for a teenager, running a business, or considering rental income. The property pluses: Approximately 179 m², Land of approximately 1,000 m², South-facing exposure, No overlooking neighbors, Unobstructed view, Quiet, in a cul-de-sac, Possibility of a pool, 28 m² independent studio, Closed garage, Fireplace, Very beautiful high ceilings, House renovated less than 10 years ago, Revised septic tank, Central heating with gas, with the possibility of evolving to a fully electric system. A rare house offering beautiful volumes, a peaceful environment, and numerous layout possibilities. Property tax: €1880. Regarding nearby services, a photo is available with the details. Fees to be paid by the seller. Contact Christophe Martinez, registered real estate sales agent at the Marseille registry RSAC number 907 948 947, holder of the real estate solicitation card on behalf of the company 1894-L'immobilier. This announcement was drafted under the editorial responsibility of the contact commercial agent. According to Article L.561.5 of the Monetary and Financial Code, presentation of an identity document will be required for the organization of the visit. Agency reference: 15860This description has been automatically translated from French.
…By 1894 L'immobilier


6-Bedroom Villa with Breathtaking View of Sainte-Victoire Just 30 minutes from Aix-en-Provence and 15 minutes from the Fuveau Golf Course and the International School, a rare 220 m2 property is revealed, situated on a landscaped park of 3,800 m2. A unique place, where every living space, both indoors and outdoors, opens onto a spectacular panorama in a true haven of peace . A main villa accessible on one level The villa is organized around a vast, cathedral-ceilinged living room , bathed in light and running north-south. On the north side, two beautiful windows and a French door opening onto a terrace frame the breathtaking view of the Sainte-Victoire mountain , offering a constant spectacle that accompanies every moment of daily life. On the south side, two large bay windows provide direct access to the pool terrace. Two separate sleeping areas complete this level: An elegant Master Suite with private bathroom, WC, dressing room, terrace. A second space comprising an office, laundry room, two bedrooms with French doors opening onto the garden and the mountains, a contemporary bathroom and a separate WC. A separate apartment. On the garden level, a bright 3-room apartment offers a living room with open kitchen extended by a sunny terrace with views of Sainte Victoire, two bedrooms, a laundry room, a shower room and a separate WC. Two spacious garages and a laundry/storage room of approximately 50 m2 complete this level. An outdoor lifestyle The landscaped garden features a sumptuous swimming pool clad in Balinese stones, integrated into a green setting designed to enhance the panoramic view of Sainte-Victoire and Mont Aurélien . A refined pool house , with bedroom, bathroom, equipped kitchen and lounge area, invites you to relax in an idyllic setting where your gaze wanders towards the horizon. High-end services Comfort and modernity are reflected in every detail: Heat pump with underfloor heating/cooling + reversible air conditioning, Motorized shutters, canal and city water, Travertine floors, meticulous finishes. A rare and exclusive address, ideal as a prestigious family residence or high-end tourist accommodation project. Here, absolute calm, light, volumes and breathtaking views of Sainte-Victoire, from both inside and outside , come together in perfect harmony. EXPERTIMO est le leader français des réseaux dédiés aux mandataires expérimentés
…By Expertimo


Rare for sale,On the heights of the village of Lascours,Superb recent architect-designed villa of type 5/6,on 4000 m² landscaped grounds.Unobstructed view of the Sainte Baume,Entrance, living room, open equipped kitchen, large sliding bay windows, terraces, master suite, dressing room, shower room, one bedroom, shower room, wc, restroom, closets.On the lower level, you will find an office or lounge, library, one bedroom as well as a large laundry room.An independent type 2 apartment including living room, open kitchen, one bedroom, shower room, wc, terraces, garden, parking.A large room set up as a gym, games room, or home cinema and a workshop complete this property.Very nice amenities, spacious volumes.Ducted air conditioningDiffazur pool, pool house.Carport.To be discovered...Agency reference: 6600This description has been automatically translated from French.
…By Orpi - Agence Immobiliere Du Pont De L'etoile


"La Provençale" — Spacious T6/7 house of 220 m² + 80 m² converted attic + Pool + Double garage + 1,600 m² lot Revelli Immobilier offers for sale "La Provençale", a stunning house located between Allauch and Logis Neuf, featuring beautiful volumes on a wooded lot of 1,600 m² with a pool and pool house. Built on three levels, the house comprises, on the ground floor, vast spaces currently arranged as an independent apartment, offering great potential according to your needs: reception area, dependency, professional activity, or additional accommodation. On the first floor, you will discover the main living area consisting of a living room with dining room and fireplace, all opening onto a pleasant sunny terrace with an unobstructed view of the garden. A separate functional kitchen complements this living space. On the night side, you will find three comfortable bedrooms and two bathrooms. On the top level, converted attic space of approximately 80 m² adds to the property and offers numerous possibilities for development: additional bedrooms, playroom, office, or relaxation area. Outside, the charm immediately captivates with a beautiful vacation-like garden, a pool with a pool house, and a double garage perfectly completing the ensemble. A family house with rare volumes, ideal for those who love large spaces seeking peace, greenery, and potential just minutes away from amenities. Contact: Cyril Revelli – 06 46 89 46 50 CPI: 13102025000000077 RCP: 149976147 Property tax: €3,330 / year Fees: Price includes 3% fees paid by the seller Energy Performance: Energy class E – Climate class B Estimated energy expenses: Between €3,400 and €4,700 per year (based on energy prices of 2021, 2022, 2023 for standard usage) Geo-risk Information: Information about the risks to which this property is exposed is available on the Geo-risks website: www.georisques.gouv.fr Revelli Immobilier offers for sale a 220 m² house with garden and pool located in Allauch 13190This description has been automatically translated from French.
…By Revelli Immo


Côté Charme Immobilier is pleased to present this contemporary villa of 220m2 nestled in a natural setting of 8250m2 close to the city center of Trets. From the entrance, you will be captivated by the large volumes and omnipresent natural light, thanks to the large openings. The 55m2 living room and its open kitchen will offer you an exceptional living space, ideal for entertaining your guests. On the upper floor, you will find a versatile room that can be arranged according to your needs and inspirations: playroom, cinema, gym, or office. The cherry on the cake is a rooftop terrace to arrange in order to enjoy an unbeatable view of Sainte-Victoire, the jewel of our Provence. Designed to offer comfort and functionality, the villa has a sleeping area with three bedrooms, a bathroom with toilet, a shower room with toilet, and a laundry room. A two-room apartment completes the property, an additional asset to welcome your loved ones or generate rental income. There is the possibility to recreate an opening and thus transform this space into a master suite with dressing room, bathroom, and toilet. The outside is truly an invitation to relaxation and contemplation. You will benefit from two terraces whose exposures perfectly complement that of the rooftop terrace. A saltwater swimming pool to delight young and old accompanied by a pool house. Golf enthusiasts will not be disappointed with the presence of a putting green. The land could also accommodate according to your wishes: meditation circle, pétanque court, zen garden. The possibilities are numerous. The villa has a double carport with a charging point for your electric vehicles, a double garage, and a substantial parking area. Between resolutely modern architecture and quality materials, this prestigious property will charm you as much as its peaceful environment. Nature invites itself at every glance. Let yourself be carried away by the panorama... - Highway access in less than 10 minutes, TGV stations and Marseille airport 40 minutes away - Information on the risks to which this property is exposed is available on the Géorisques website: www.georisques.gouv.frThis description has been automatically translated from French.
…By Côté Charme Immobilier


Côté Charme Immobilier is pleased to present this contemporary villa of 220m2 nestled in a natural setting of 8250m2, just 30 minutes by car from Aix en Provence. Upon entering, you will be captivated by the spaciousness and abundant natural light, thanks to the large openings. The 55m2 living room with its open kitchen offers you an exceptional living space, ideal for entertaining your guests. Upstairs, you will find a room that can be adapted according to your needs and inspirations: game room, cinema, gym, or even an office. The icing on the cake is a rooftop terrace designed to enjoy breathtaking views of the Sainte-Victoire, a jewel of our Provence. Designed to offer comfort and functionality, the villa features a sleeping area with three bedrooms, a bathroom with a toilet, a shower room with a toilet, and a laundry room. A 2-room apartment complements the property, an additional asset to welcome your loved ones or generate rental income. There is the possibility to create an opening and thus transform this space into a master suite with dressing room, bathroom, and toilet. The outdoor area is a true invitation to relaxation and contemplation. You will benefit from two terraces whose orientations perfectly complement that of the rooftop terrace. A saltwater pool to delight young and old, accompanied by a pool house. Golf enthusiasts will not be disappointed with the presence of a putting green. The land could also accommodate according to your wishes: meditation circle, petanque court, zen garden. The possibilities are endless. The villa features a double carport with a socket to recharge your electric vehicles, a double garage, and ample parking space. Between resolutely modern architecture and quality materials, this luxury property will appeal to you as much as its calming environment. Nature invites itself at every glance. Let yourself be carried away by the panorama... - Highway access in less than 10 minutes, TGV stations and Marseille airport in 40 minutes - Information on the risks to which this property is exposed is available on the Géorisques website: www.georisques.gouv.frThis description has been automatically translated from French.
…By Côté Charme Immobilier


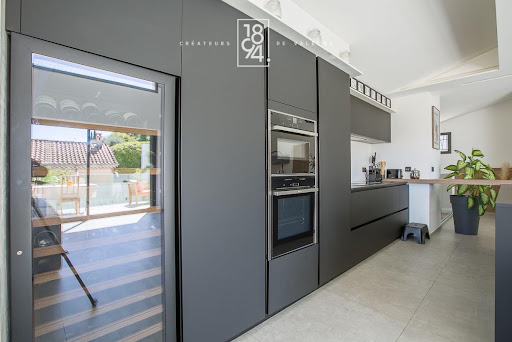


1894 Immobilier Marseille presents for sale and exclusively this type 4 villa, located in the privileged municipality of Allauch. Offering 120 m² of living space on 1 floor, this type 4 villa, built in 2021 with quality features on a plot of 437 m², consists of a living-dining room with a fitted and fully equipped kitchen, with an area of 56 m², overlooking a panoramic view of Allauch and the hills. The ground floor leads to the night area composed of a master bedroom of 15 m² with dressing room and a shower room of 5 m², a laundry room of 6 m², as well as a bedroom of 11 m² and a bedroom of 10 m²; finally, a bathroom of 5 m². It has a WC on each floor and is equipped with double glazing, roller shutters, and reversible air conditioning. An advantage: a type 2 outbuilding with an area of 35 m² and its private terrace. The house has a shell pool with salt electrolysis, sand filtration, and an integrated pH regulator. Bowling terrain. A complete alarm system secures the property. Automatic irrigation, charging station for electric vehicles. It is connected to the mains drainage, has a crawl space, and is under a damage-work guarantee, RT2012 standards. Property tax: €2736. Estimated annual energy costs for the housing between €500 and €730. Contact: Cécilia Chanjou EI: 0659163735 Real estate commercial agent registered with the RSAC of the Marseille registry under the number 886656144 holding the real estate solicitation card on behalf of the company 1894-L'immobilier. This advertisement was written under the editorial responsibility of the commercial agent in contact. Fees are the responsibility of the seller. Agency reference: 15987This description has been automatically translated from French.
…By 1894 L'immobilier


Nestled in the hills above Plan-de-Cuques, in a particularly quiet and sought-after residential area, this elegant property captivates with its magnificent unobstructed views, generous living spaces, and high-quality features. Spread over three levels, the approximately 230m² house offers an exceptional living environment where every space has been designed to combine comfort and conviviality. The main level, opening onto the outdoors, features a vast, light-filled living area comprising a living room, a dining room, and a fully equipped contemporary kitchen. Two bedrooms have direct access to the terraces and the pool area, creating a seamless flow between indoors and out. A shower room, a separate WC, a laundry room, and ample storage space complete this level. Outside, the amenities invite relaxation: a beautiful swimming pool with a fully equipped pool house, an elegant pergola, and a terrace perfect for enjoying the views and the surrounding tranquility. Upstairs, a second living area, comprising an open-plan fitted kitchen and a living room, opens onto a pleasant terrace with unobstructed views. Ample built-in storage provides added convenience. The top floor features two bedrooms with built-in storage. Both have access to a balcony with panoramic views. A shower room and a separate WC complete this floor. A spacious basement of approximately 140m² offers significant potential for customization to suit your needs: a private cinema room, gym, wellness area, wine cellar, or games room. A garage of approximately 35m² and several parking spaces further enhance this property. A contemporary family home, ideal for those seeking a peaceful environment, generous living spaces, and an exceptional quality of life, just minutes from amenities and easy access to Marseille.
…By Michaël Zingraf Christie's International Real Estate Aix-en-provence


Llinares Real Estate offers you: CALIFORNIA FAMILY. A contemporary T5 villa of 128m² (164m² total area), built on a 820m² plot, located in absolute tranquility in the sought-after area of La Pounche, in Allauch. Designed by an architect in 2015, this family property immediately attracts with its generous volumes and the quality of its layout. You will discover a spacious living room flooded with light, facing south, consisting of a living room and a fully equipped open kitchen, extended by a laundry room. Large bay windows open onto a terrace with a pergola, a landscaped garden, and a heated and cooled saltwater pool, offering a true slice of paradise. This level also accommodates the night area with a master suite (shower room and dressing room), as well as two bedrooms sharing a shower room. Upstairs, a cinema room, which can easily be converted into a bedroom, leads to an exceptional terrace of 68m². A direct access from the interior leads to a double garage, which can be easily converted into one or two independent spaces with private access (gym, studio…). A second garage as well as a workshop complete the ensemble, while the property also allows for several vehicles to be parked. Very nice amenities enhance this house, notably a home automation system. In immediate proximity to shops, schools, and road networks, this rare property combines modernity, serenity, and unique quality of life in a privileged environment. Contact DL/Julie Arena-Mattei: 07 78 63 57 65 Collaborator certificate: ADC13102023000001695 Professional RC: 7953190/S17492302 - Property not subject to co-ownership - Property tax: €3071 per year - Fees included at the seller's expense - Energy class B and climate class B - Estimated average amount of annual energy expenses for standard use based on 2025 energy prices: Estimated annual costs: between €1110 and €1560 - Information on the risks to which this property is exposed is available on the Géorisques website: www.georisques.gouv.fr Villa for sale 13190 - T5 of 164m² - 820m² plot - Garden/Pool - Terrace - Double garage - Workshop - 13190 AllauchThis description has been automatically translated from French.
…By Llinares Immobilier


In the sought-after area of Aubagnens in Allauch, this villa offers a rare living environment: total privacy, absolute tranquility, and generous light combined with the proximity to Marseille. Set on a plot of three thousand five hundred square meters adorned with Mediterranean species — olive trees, tall pines — the property embodies the balance between sleek architecture and landscape integration.The interior volumes unfold generously: an ultra-bright living room with massive wooden beams, complemented by a fireplace and built-in niches providing unique storage, a well-sized functional kitchen, and three bedrooms on the main level, two of which are spacious and bathed in exceptional light. The south-west orientation creates remarkable brightness throughout the year.Well maintained and in excellent condition, the whole property benefits from ducted air conditioning and traditional construction. Most of the house is on one level, but there is also a generous fourth bedroom on the garden level, equipped with a dressing room and a full bathroom, offering real autonomy. This room can accommodate, depending on needs, an additional kitchen and become a true independent apartment.The environment embodies confidentiality: secure private path, zero noise nuisance, preserved vegetation. The Aubagnens area remains one of the most sought-after addresses in Allauch, appreciated by discerning families attached to rural calm without sacrificing urban proximity.Agency reference: 2287This description has been automatically translated from French.
…By Orpi - Agence Du Village


On the outskirts of Allauch, in the sought-after area of Aubagnens, this family home sits at the end of a private lane, in a preserved setting where absolute calm is a daily reality. The quality of construction and the generous volumes make it a rare property in the area.With more than 220 m² of living space, the ground floor is organized around a bright living room of nearly 55 m², extended by an independent kitchen of nearly 25 m². Three bedrooms, including one of more than 17 m², a bathroom, and a shower room ensure a clear distribution. A mezzanine of more than 15 m² completes this floor. The garden level hosts a fourth bedroom of more than 22 m², an office, a secondary kitchen, a cellar, and an independent shower room.The house is equipped with underfloor heating, three garages totaling nearly 98 m², and a room of more than 19 m².On a plot of 2,768 m², the well-maintained garden invites outdoor living. The pool, measuring 11 m by 7 m, is a rare asset for the area due to its unusual dimensions. The terraces allow one to enjoy sunshine at different times of the day.The Aubagnens area offers a sought-after residential environment and preserved natural surroundings. The Monte Cristo high school is immediately nearby, and the shops in Allauch are accessible within a few minutes. A visit will allow for a full appreciation of the balance of volumes and the serenity of this living environment.Agency reference: 2297This description has been automatically translated from French.
…By Orpi - Agence Du Village


Llinares Real Estate offers you: LA BELLA VISTA. A beautiful 5-room house of 105m2, located within a calm and sought-after residential area, in an ideal living environment with an exceptional panoramic view. Built on a lovely landscaped garden, it also features a pool perfect for enjoying the beautiful days. The house comprises, on the ground floor, an entrance hall opening onto a spacious and bright living room, a fully equipped modern kitchen, a pantry, as well as a parental suite. Independent toilets complete this level. Upstairs, you will discover three beautiful bedrooms as well as a modern bathroom. Quality features: double glazing, air conditioning, functional and bright spaces. No renovation needed: you just have to unpack your bags! Contact: Daniela RETA 07 77 97 05 80 Collaborator certificate ADC 13102025000002189 / RCP 511977654 - Property not subject to co-ownership regulations - Property tax: 2903€/year - Fees included at the seller's expense - Energy class C and climate class A - Estimated average annual energy expenses for standard use, based on energy prices in 2023: between 1110€ and 1560€ - Information on the risks to which this property is exposed is available on the Géorisques website: www.georisques.gouv.fr Villa for sale 13013 - 5-room house of 105m² - Pool - Land 410 m²- 13013 Chateau GombertThis description has been automatically translated from French.
…By Llinares Immobilier


13420 GEMENOS - EXCLUSIVELY - In absolute calm in a sought-after area with open views and close to amenities, architect-designed villa with high-end features. Built in 2019 with quality materials, this luxurious 4-room house of 185m2 offers a very zen atmosphere. An excellent reception villa, the main house measures 127m2 over 1 floor. It consists on the ground floor of a large entrance with dressing, a toilet with hand basin, a vast living room dining area, and an open kitchen with pantry. The living area opens onto a covered terrace through its corner sliding bay window, giving the impression of extending the living area outdoors. Upstairs, there is a toilet, a bathroom, a bedroom, a master suite with dressing and shower room, and a hallway that can serve as an open office. On a 788m2 plot of land with a 60m2 terrace, jacuzzi, above-ground wooden pool, carport. A 28m2 studio that communicates with a 30m2 independent bedroom, all of which can serve as an independent apartment of 58m2. The entire setup can be connected to the main house with some work. A quality property. Information on the risks to which this property is exposed is available on the Géorisques site: www.georisques.gouv.frThis description has been automatically translated from French.
…By Chaix Immobilier


Located in a privileged setting. far from the hustle and bustle. discover this house set on a beautiful. tree-lined 1.069-square-meter lot. Combining absolute tranquility with a remarkable quality of life in this Provence's village of Gémenos. this villa is just a short walk from local shops and offers quick access to major highways. With generous spaces and abundant natural light thanks to its perfect southeast exposure. the villa opens onto large living areas that look out onto the outdoors. The ground floor offers superb potential for entertaining. ideal for creating a spacious contemporary living room. On the sleeping side. the house currently features 3 beautiful bedrooms. one of which is on the ground floor. with the potential to easily converting a 4th bedroom (or a master suite/separate office depending on your plans). The property’s exterior invites relaxation. The garden. a true oasis of greenery. features a beautiful pool perfect for relaxing under the Provençal sun. The pool house area promises wonderful moments of togetherness with family or friends. A rare opportunity for customization Renovation and modernization work is needed to bring out the full potential of this home. This is a unique opportunity for architecture and interior design enthusiasts to create a prestigious. fully customized property that reflects their personal style. Some suggestions for improving a fiew rooms. generated using AI. are provided as examples Key features: Orientation: Southeast. maximum natural light Outdoor features: Swimming pool. pool house. terraces Amenities: Quiet setting. close to shops and highway access. Asking price: €840,000 (Estate agent’s fees payable by the seller) Energy efficiency rating: C Annual energy costs: between €1,440 and €2,000 “Information on the risks associated with this property is available on the Géorisques website: www.georisques.gouv.fr” Complete information available upon request https://sites.google.com/a/coldwellbanker.fr/honoraires-coldwellbanker-demeure-prestige/
…By Coldwell Banker Paris


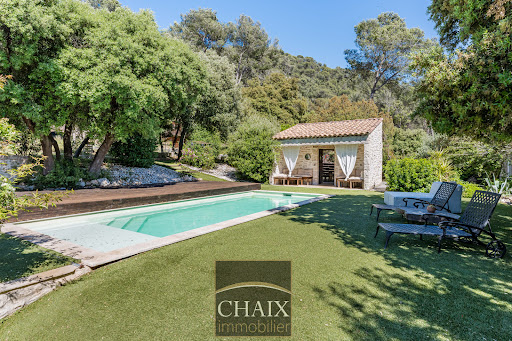

Exclusively from Quintessence by CHAIX IMMOBILIER. In Gémenos, in a privileged environment, this property reveals a rare art of living, designed for sharing, receiving, and savoring every moment in a setting that is as elegant as it is authentic. Completely renovated and extended in 2018, this character home immediately charms with the balance it offers between the charm of the old and the comfort of today. Tastefully decorated and maintained with remarkable attention, it presents itself in impeccable condition. Every detail seems to have been thoughtfully considered to create a warm and refined atmosphere. From the entrance, the volumes and natural flow of the spaces set the tone. The ground floor welcomes you with a hall with closets, a functional laundry-storage area, and a vast living area bathed in light, composed of a dining room open to a friendly American kitchen and a generous living room inviting relaxation. A bedroom with closets and a shower room completes this level and allows for particularly comfortable single-level living. Upstairs, the sleeping area offers three additional bedrooms as well as a bathroom and a second WC, providing intimacy for everyone in a soft and harmonious atmosphere. Outside, the property takes on an exceptional dimension. The spaces have been designed as a succession of living areas: an intimate terrace close to summer meals, a superb pool area perfect for sunny days, a large awning open both to the pool and to a reception area with a bar and a large outdoor table. A large closed room extends these amenities and opens up a world of possibilities: summer lounge, wellness area, game room, or workshop according to one's desires. The land of more than two hectares continues to reveal its assets with a space dedicated to children’s games, a magnificent pétanque court, and beautiful natural spaces that enhance this feeling of escape. It can also lend itself well to the accommodation of horses on a flat area far enough away from the house. Finally, at the back of the property, a true signature of the place: a superb outbuilding of about 50 m2 consisting of a large living room, a kitchen, a shower room, and two small bedrooms. An ideal space to host family and friends in complete independence or to envision a complementary project. The stone-like coating gives a strong identity to the whole and highlights the unique character of this property. A rare house in Gémenos, where every space tells a way of life, between elegance, conviviality, and Provençal sweetness. We invite you to contact us for more information or to visit our Quintessence or CHAIX immobilier sites.This description has been automatically translated from French.
…By Chaix Immobilier


Rare on the Aix market. A confidential new RE2020 program of only 6 townhouses — architected on several levels, combining a private garden on the ground floor and a panoramic rooftop with a pergola on the roof.Generous 5 and 6-room layouts, designed according to the codes of Mediterranean tradition: ceiling height of 2.70 m, heat pump, aluminum sliding windows, parquet or ceramic flooring of your choice, automated electric shutters. Secure residence with underground parking.Located 12 minutes on foot from the Granet Museum, 5 minutes from the city center train station, and 18 minutes by car from the TGV station (Paris in 3 hours), 88 Cours Gambetta is situated in one of the most sought-after neighborhoods of Aix-en-Provence.Are you looking for an exceptional address in Aix-en-Provence? Contact us for availability, prices, and booking conditions — opportunities in this program are limited.Agency reference: 0000This description has been automatically translated from French.
…By Orpi - Papazian Le Mourillon


Rare on the Aix market. A confidential NEW RE2020 program of only 6 townhouses — designed over several levels, combining a private garden on the ground floor and a panoramic rooftop with a roof pergola.Generous 5 and 6-room apartments, designed according to the codes of Mediterranean tradition: ceiling height of 2.70 m, heat pump, aluminum sliding windows, choice of parquet or ceramic tiles, automated electric shutters. Secure residence with underground parking.Just 12 minutes on foot from the Granet Museum, 5 minutes from the city center train station, and 18 minutes by car from the TGV station (Paris in 3 hours), 88 Cours Gambetta is located in one of the most sought-after neighborhoods of Aix-en-Provence.Are you looking for an exceptional address in Aix-en-Provence? Contact us to access availability, prices, and booking conditions — opportunities in this program are limited.Agency reference: 0000This description has been automatically translated from French.
…By Orpi - Papazian Le Mourillon


Rare on the Aix market. A confidential NEW RE2020 program of only 6 townhouses — architected over several levels, combining a private garden on the ground floor and a panoramic rooftop with a pergola on the roof.Generous 5 and 6 room layouts, designed according to the codes of Mediterranean tradition: ceiling height of 2.70 m, heat pump, aluminum sliding windows, parquet or gres-ceramica of your choice, automated electric shutters. Secure residence with underground parking.Located 12 minutes on foot from the Granet Museum, 5 minutes from the central train station, and 18 minutes by car from the TGV station (Paris in 3 hours), 88 Cours Gambetta is situated in one of the most desirable neighborhoods of Aix-en-Provence.Are you looking for an exceptional address in Aix-en-Provence? Contact us for availability, pricing, and booking conditions — opportunities for this program are limited.Agency reference: 0000This description has been automatically translated from French.
…By Orpi - Papazian Le Mourillon


TENDANCE IMMO 05 offers you for sale this exceptional villa in Saint-Marc-Jaumegarde. Situated in a dominant position, quiet and private, this artist’s home inspired by Venetian palaces offers an exceptional panoramic view. Its unique architecture, enhanced by handmade ceramics, makes it a rare and one-of-a-kind property. Built in 1991, the villa has 197 m² of living space and 285 m² of usable space, on a fenced and landscaped plot of about 2,300 m², with an electric gate. The entrance leads to a spacious hall. The main level includes a large living room with east-facing bay windows, access to the terrace and dining area, a kitchen with access to the south-facing terrace and pantry, a bright office with panoramic windows, as well as a suite with a bedroom, shower room, and WC. Internal access to the garage. Upstairs, there are two suites: the first one has a balcony with a view of the garden and pool, a shower room, and a WC; the second, more spacious, has a southeast-facing terrace with an impressive view of the valley, a large bathroom with a shower and bathtub, and a walk-in closet. A sunroom/veranda surrounded by nature completes this level. In the tower, on the 2nd floor, an office takes full advantage of the dominant view and can be converted into a bedroom. In the basement: a room with a Finnish sauna that can be used as a gym, a cellar/crawl space, and a utility room. Outside: a heated pool with an electric rolling cover, a landscaped and maintained garden, and automatic watering supplied by the Canal de Provence. Heating: fireplace and underfloor heating via heat pump. Hot water: solar. Property tax: €3,366. Energy rating: C 111 kWh/m²/year. Greenhouse gas emissions: A 3 kg/m²/year. Reference data from 2021, 2022, and 2023. Selling price including fees: €1,799,000 Fees payable by the buyer: €49,000 Price excluding fees: €1,750,000 “Information on the risks this property is exposed to is available on the Géorisques website: www.georisques.gouv.fr”.
…By Tendance Immo 05


Casavo offers for sale this elegant Provençal Bastide with 8 rooms, covering a living area of 272m², set on a fully enclosed and landscaped plot of 2000m², with a stunning view of the Sainte Victoire mountain.Located in the highly sought-after municipality of Saint-Marc-Jaumegarde, just a few minutes from Aix-en-Provence, this property is attractive due to its generous volumes and privileged living environment, combining charm, intimacy, and tranquility.It consists of a welcoming entrance hall, a large fully equipped independent kitchen open to the garden, as well as a spacious double living room with a fireplace, bright and open to the terrace. The private space is defined by 3 beautiful bedrooms, a shower room, and two separate toilets on the ground floor, as well as 2 beautiful bedrooms, an office, a bathroom, separate toilets, and a master suite on the upper floor.Outside, you will enjoy the various areas offered by the terrace, a magnificent landscaped garden with fountains, as well as a swimming pool with a pool house. You will also benefit from 2 gravel garden courtyards for parking, as well as a double garage. An exceptional property built in the image of the art of living in Provence, not to be missed!This property is marketed by Casavo.Interested in this property? More information on the Casavo website.This description has been automatically translated from French.
…By Casavo Management France


Exclusively, Quintessence by CHAIX IMMOBILIER offers you a character property, steeped in history and uniqueness. Built in the 19th century, this authentic master house is situated in a privileged environment, in a dominant position, offering an unobstructed view of the Huveaune valley. Facing south, it benefits from optimal sunlight throughout the day and rare privacy, sheltered from all eyes. Behind its charming facade, the building develops approximately 200 m2 of living space spread over three levels, raised on a basement. From the entrance, the atmosphere is revealed: generous volumes, high ceilings, preserved antique elements... each space tells a story. The main level hosts the living rooms, bathed in light, where the living room, dining room, and kitchen open naturally onto the garden thanks to large openings, creating a pleasant continuity between indoors and outdoors. A central staircase, a true centerpiece of the house, distributes to the upper floors where six bedrooms and the water rooms unfold. This layout offers an ideal potential for a large family or to imagine work or reception spaces. Set on a plot of approximately 1,800 m2, the property offers an exterior that is both structured and welcoming. The pool area, perfectly integrated, invites to moments of relaxation in complete tranquility. An outbuilding completes the ensemble, offering multiple possibilities: independent office, liberal activity, workshop, or guest space. This unique property will appeal to lovers of authentic places, seeking a home with a true identity. Some work will allow it to reveal all its potential and instill a new dynamic, respecting its original soul. A rare place, ready to host a new chapter of life. We are at your disposal to provide a complete file and organize a privileged discovery of this property.This description has been automatically translated from French.
…By Chaix Immobilier


Particularly suitable for a family, this 143 m2 house offers a practical and sought-after living environment in the center of Cabriès, with the village shops within walking distance, nursery and primary schools about ten minutes' walk away, and a bus stop located less than three minutes away. Built on a plot of approximately 530 m2 and facing South, this house underwent an extension a few years ago, providing generous volumes and a layout particularly suited to family life. On the ground floor, the living room, largely open to the outside thanks to a bay window facing South, extends into the terrace at ground level and the garden. The independent kitchen, functional and well-organized, can easily be opened to the living room to create a spacious living area. The house also has three bedrooms on the ground floor, an office, two water rooms, an independent WC, and storage space. On the upper floor, which is more contemporary, two large bedrooms, a shower room, and an independent WC complete this property. Outside, the garden, easy to maintain and shielded from view, offers a pleasant setting for everyday life. A sunny terrace accompanies the beautiful days while a mulberry tree provides shade and coolness during the summer. You will also find a garage with a laundry area and an independent annex of about 5 m². This property has an energy diagnostic classified as C; the property benefits from a good level of comfort thanks to its gas heating and photovoltaic installation. To be visited without delay.This description has been automatically translated from French.
…By Marseille Immobilier


THE GOLF REAL ESTATE presents: VILLA PRESTIGEIn Éoures, in a remarkably tranquil environment, this outstanding contemporary villa of 228m² benefits from a privileged location, bordered by the forest and overlooking an unobstructed panorama.Built on a plot of 1,600m², it offers a unique living environment where elegance and generous spaces combine harmoniously. Natural light accompanies the interiors throughout the day, highlighting architecture with contemporary lines.The heart of the house revolves around a spectacular living area of nearly 83m², bathed in light and designed as a true reception area. It opens onto a terrace of over 35m² with an unobstructed view of the pool and the Marseille hills. Adjacent to this is a master suite of 28m² with a private dressing room, creating an intimate and refined space.Upstairs, five spacious bedrooms enjoy privileged views of the pool, terrace, or forest, allowing everyone to fully enjoy the surrounding natural setting.Outside, the property reveals a preserved garden with a swimming pool, petanque court, and play area, all in absolute tranquility. A garage completes the property.Premium features, remarkable volumes, constant light, and an exceptional environment characterize this rare address in Éoures.A contemporary residence where architecture and nature meet, in one of the most sought-after residential areas of Marseille.Contact Kevin HUGON: 06.59.69.50.62Employee certificate: ADC 1310 2024 000 001 874RCP 64122119- Property not subject to co-ownership regulations- Property tax: 1,239 euros/year- Fees included at the seller's expense- Energy class B and climate class A- Estimated average annual energy expenses for standard use based on energy prices from 2021: between 1,090 euros and 1,530 euros- Information on the risks to which this property is exposed is available on the Géorisques website: www.georisques.gouv.frProperty for sale T7 of 228m2 - Plot 1600m2 - Terraces - Garage - 13011 EOURESThis description has been automatically translated from French.
…By L'immobiliere Du Golf


LLINARES REAL ESTATE presents: ART DE VIVRE. Located in the sought-after Accates sector, in the heart of the 11th arrondissement of Marseille, this elegant contemporary architect-designed villa benefits from a calm and privileged environment, in immediate proximity to amenities. South-facing, it offers a total surface area of 285m², including 257m² of living space, on landscaped grounds of 1,030m². Bright and perfectly arranged, it provides beautiful volumes and remarkable living comfort. The reception room, enhanced by a Norwegian stove, opens onto a spacious terrace with a bioclimatic pergola and is extended by a contemporary kitchen with a central marble island. This level also includes a bedroom, a bathroom, independent toilets, and a garage. On the garden level, you will discover two bedrooms, a master suite with dressing room and shower room, a laundry room, a cinema room, as well as a pool house opening onto the pool and its marble resin beach. Outside, exotic wooden terraces, relaxation areas, and a vegetable garden create a privileged living environment. An independent master suite with a private garden completes the ensemble, ideal for hosting or considering a rental project. Home automation, an efficient security system, and private parking perfect this rare property, where contemporary elegance and the art of living meet harmoniously. Contact DL/Julie Arena-Mattei: 07 78 63 57 65 Collaborator certificate: ADC13102023000001695 Professional liability: 7953190/S17492302 - Property not subject to condominium regulations - Property tax: 3345€/year - Fees included charged to the buyer - Energy class A and climate class A - Estimated average amount of annual energy expenses for standard use based on energy prices of 2025 between 1080€ and 1520€/year - Information on the risks to which this property is exposed is available on the Géorisques site: www.georisques.gouv.fr Villa for sale 13011 - Prestige of 285m2 - Garden 1030m2 - Pool - Terrace - Pool house - Dependence - Garage - 13011 Les AccatesThis description has been automatically translated from French.
…By Llinares Immobilier


Llinares Real Estate presents Détente. A charming T4 villa of 112 m² with a swimming pool, adorned with elegant Balinese tiles, designed on a plot of 340 m² in the heart of the village of Éoures, in immediate proximity to schools, shops, and public transport. Upon entering, you will discover a spacious and bright living room of 36 m² featuring a fully equipped contemporary kitchen with a central island, open to a warm living area. A large sliding glass door seamlessly extends the spaces to the outside, providing a pleasant continuity between the interior and garden. South-facing, the garden includes a swimming pool bordered by a beautiful tiled terrace as well as a summer kitchen, creating an ideal setting for enjoying convivial moments with family or friends. Also on the same level, an elegant master suite with a private shower room and dressing room will appeal to you with its intimate and cocooning atmosphere, designed for optimal comfort. A laundry room with storage completes this space. Upstairs, the sleeping area reveals two beautiful parquet-floored bedrooms of 16 m² and 18 m², bathed in light, with storage and access to balconies. They will share a pleasant bathroom equipped with a bathtub and a double sink unit. This property benefits from a ducted reversible heating and cooling system ensuring ideal comfort all year round. Finally, a parking space within the property can accommodate several vehicles. Fiber optic internet. A perfect blend of architecture, brightness, and art of living. Contact: Mickael Soler 06 45 10 63 81 Collaborator certificate: ADC131020240000001565 Professional liability insurance: 62885582 - Property not subject to co-ownership regulations - Property tax: 2801€/year - Fees included at the expense of the seller - Energy class B and climate class A - Average estimated amount of annual energy expenses for standard use based on energy prices from 2021: between 880€ and 1260€. - Information on the risks to which this property is exposed is available on the Géorisques website: www.georisques.gouv.fr Villa for sale 13011 - T4 of 112m2 - Pool - Plot of 340m2 - Contemporary - Eoures 13011 MarseilleThis description has been automatically translated from French.
…By Llinares Immobilier
'%20stroke='%23DDAA3A'%20stroke-width='1.909'%20stroke-linecap='square'%20stroke-linejoin='bevel'/%3e%3c/svg%3e)
Receive by email any new listing that may match your search criteria
Your criteria :
By validating this form, you accept the general conditions of use of Le Figaro Properties.
These agencies offer a selection of luxury properties vente at Belcodène. Feel free to contact them for personalized assistance.

