The agencies at Cornillon-Confoux
These agencies offer a selection of luxury properties vente at Cornillon-Confoux. Feel free to contact them for personalized assistance.

 English$ USD · m²


Your BOS Immobilier agency offers you this villa on a closed and wooded plot of 1292 m2, in a cul-de-sac. Built in a traditional style, mostly on one level, this house, ideal for family living, offers you comfortable spaces such as the living room with fireplace and the south-facing lounge, open to the terrace that can serve as a resting area, independent kitchen. 3 bedrooms on the ground floor, bathroom, independent wc. Cellar. Upstairs, 2 office spaces or bedrooms. In the garden, a traditional pool, stone pool house with a fire area. At the entrance, a garage with laundry room, a car shelter and a carport, barbecue area. A crawl space that can serve as storage as well as a cellar under the terrace. Great potential for extension and/or development is possible subject to urban planning permissions. Within walking distance of the village center and the primary school, close to main access: 30 minutes from Marseille-Provence Airport and Aix TGV Train Station. An exceptional village in the heart of Provence. Fees payable by the seller. Energy class D, Climate class D Average estimated cost of annual energy expenses for standard use, established based on energy prices for 2021: between €3371.00 and €4562.00. Information about the risks to which this property is exposed is available on the Géorisques website: georisques.gouv.fr. Your BOS Immobilier advisor: Director - Jean-François BOS T Card CPI 1301 2018 000 025 872 RCP Groupama. BOS Immobilier at your service. Agencies of France – SIREN: 899413603 – Holder of the T card: 29012021000000009 not authorized to receive funds.This description has been automatically translated from French.
…By Agences De France


Nestled in the charming village of Vernègues, in the heart of authentic and unspoilt Provence, this villa with swimming pool enjoys a peaceful, sun-filled setting. Renowned for its tranquility and Provençal lifestyle, the village is ideally located just minutes from Salon-de-Provence and Aix-en-Provence, offering the perfect balance between nature and easy access to amenities. The main house offers approximately 230 sqm of living space. Originally built in 1970, it was completely renovated in 2018 using high-quality materials and premium finishes. The tour begins on the upper floor with a bright, south-facing living area opening onto a spacious terrace. The open-plan kitchen is fully equipped with a gas cooktop and designed for both everyday living and entertaining. A separate utility/laundry room includes two washing machines and an American-style refrigerator. This level also features two bedrooms, a shower room, a family bathroom, and a spacious master suite with its own shower room and walk-in dressing room. Three garages complete the property, offering ample space for storage, DIY projects or the creation of a workshop. On the garden level are two fully self-contained one-bedroom apartments (44 sqm and 55 sqm), each featuring a bedroom, a shower room, a brand-new fully equipped kitchen and a private terrace. These independent units are ideal for welcoming family and friends, developing a rental business while preserving the privacy of the main residence, or accommodating an independent professional activity such as a consulting office, medical practice or service-based business thanks to their separate access. The 2,675 sqm landscaped grounds feature a 5 x 10 metre swimming pool, a garden shed, a private sauna, a pétanque court and a vegetable garden. The entire property is fully enclosed and secured by an electric gate. Vernègues is appreciated for its authentic Provençal character, rich heritage and friendly village atmosphere while remaining conveniently connected to major transport routes. Whether as a primary residence, a holiday home or an investment for seasonal rentals, this versatile property offers excellent flexibility thanks to its independent living spaces. It also provides the opportunity to run an independent professional business from home while generating additional rental income. A warm and versatile property presented by our Aix-en-Provence real estate agency, offering the opportunity to enjoy Provence in complete comfort, simplicity and freedom. Thanks to our exclusive partnership with Knight Frank, a global leader in luxury real estate, Janssens Immobilier offers each property exceptional international visibility. This alliance strengthens our local expertise with the power of a network present in more than 50 countries. Details of the risks to which this property is exposed are available on the Georisks website : http://www.georisques.gouv.fr In accordance with current regulations, the EPC surface area of this property is calculated based on a standardised measurement of the living space. This measurement may differ from the total surface area measured accurately by our sales teams.
…By Janssens Immobilier Aix En Provence - Marseille


Exclusivity - Your Orpi Istres agency presents this stunning Provençal-style house of 250 m2 in a calm and sought-after area of Istres.On approximately 5,000 m2 of south-facing land planted with pine trees and Mediterranean species, this prestigious house offers tranquility and privacy.Close to the village center and shops, it features high-end amenities and benefits from a swimming pool with a pool house.In perfect condition, the house on a half level offers comfortable living spaces over 250 m2: it includes a beautiful entrance with access to the patio, a dining room, an equipped kitchen, a double living room with a fireplace, 3 bedrooms including 1 suite.Upstairs, a hallway leads to the living room and 2 more bedrooms plus 1 bathroom.Outside, there are terraces, a patio, a pool house, a swimming pool, and a double garage with a mezzanine.Part of the land is buildable with independent access. There is a view of the olive pond and the Étang de Berre.Do not miss the opportunity to discover this house with unique potential. Contact us now to arrange a visit and let yourself be charmed by its undeniable appeal.Agency reference: 6935This description has been automatically translated from French.
…By Orpi - Istres Immobilier


Carmen De Waal – Sextant France & International is delighted to present this rare and discreet property, set in an elevated position in the highly sought-after Port des Heures Claires in Istres, Provence, in the South of France. Offering approximately 160 m² of living space and set within over 1,500 m² of beautifully landscaped grounds, this villa enjoys an exceptional setting combining privacy, tranquillity and spectacular panoramic views across the Étang de Berre. A rare and private location Situated within a small, secure residential enclave and sheltered from view, the property is reached via a private access protected by two successive security gates, ensuring peace and privacy. From its elevated position above the harbour, the villa enjoys sweeping panoramic views across the Étang de Berre, visible from the main living areas, bedrooms and outdoor spaces. The constantly changing light and colours create a remarkable backdrop throughout the day and across the seasons. Bright interiors and generous living spaces A spacious and welcoming entrance leads into the light-filled living area. The open-plan kitchen is slightly elevated, giving the main living space a contemporary, sociable feel with an attractive loft-style atmosphere. On the ground floor, the property comprises a bright living room with an inset fireplace, a fully fitted and equipped open-plan kitchen, a principal bedroom suite with private shower room, and a separate WC. Upstairs are two further comfortable bedrooms, a bright family bathroom and a separate WC. An additional half-level beneath the roof provides a large and versatile room, ideal as a fourth bedroom, home office, library, games room or additional leisure space. Outdoor living with exceptional views The landscaped grounds, planted with Mediterranean species, are designed to make the most of the property's remarkable setting. The villa features a swimming pool, several terraces overlooking the water, and a variety of outdoor areas from which to enjoy the panoramic views and the relaxed Provençal lifestyle. Direct access from the property leads onto the waterside walking path along the Étang de Berre, from where the Port des Heures Claires and its restaurants can easily be reached on foot. It is a particularly rare combination of privacy, natural surroundings and proximity to the harbour. Additional space and excellent potential Directly accessible from inside the house are a **cellar of approximately 25 m²** and a large garage. These generous additional spaces offer excellent potential for further development, subject to any necessary permissions. Depending on your requirements, they could provide an additional bedroom, independent office, gym, workshop or leisure area. A character property with scope for further enhancement The villa is structurally sound and well built, although it now shows some signs of age. Some updating and minor renovation work should be anticipated, particularly to certain outdoor areas and around the swimming pool. This offers the future owners an opportunity to personalise the property and bring certain elements fully up to the standard expected of a home in such an exceptional location. What cannot be recreated, however, are the property's fundamental qualities: Its location, panoramic views, generous grounds, privacy, volumes and privileged setting above the water. Key features * Exceptional panoramic views over the Étang de Berre * Prime elevated position in the Port des Heures Claires * Peaceful and secure residential environment * Approximately 160 m² of living space * Over 1,500 m² of landscaped grounds * Swimming pool and panoramic terraces * Principal bedroom suite on the ground floor * Three bedrooms plus a large additional room suitable as a fourth bedroom * Garage and approximately 25 m² cellar with further potential * Direct access to the waterside walking path * Harbour and restaurants within walking distance * Excellent potential for further enhancement A privileged location in Provence, South of France Located in Provence in the South of France, Istres enjoys an exceptional setting between the Étang de Berre and Étang de l'Olivier, within easy reach of the Camargue, the Alpilles and the Mediterranean coastline of the Côte Bleue. The property is approximately 40 km from Marseille-Provence International Airport, making it particularly accessible for international buyers and those looking for a second home in the South of France. With its climate, natural surroundings and excellent accessibility, the property would make an exceptional main residence or holiday home in Provence. A full virtual tour and video presentation of the property are available, allowing you to discover the house and its exceptional setting remotely before arranging a private viewing. For further information or to arrange a viewing: Carmen De Waal (E.I.) – Sextant France & International +33 6 09 51 49 21 [email protected] carmen-dewaal.sextantfrance.fr
…By Sextant France


Llinares Real Estate presents to you: THE POND VILLA. Located in one of the most sought-after areas of Istres, discover this magnificent T5 villa of 142m² of living space, set on a generous plot of 1760m², offering tranquility, space, and quality of life. From the entrance, you will be charmed by a stunning living area of 65m² combining the living room and open kitchen. Bathed in light, it has been designed to share pleasant moments with family or friends. A large laundry room and independent toilets complete this level. Upstairs, the sleeping area consists of three beautiful bedrooms, an office, two shower rooms, and separate toilets, providing comfort and functionality for everyday life. Outside, the vast landscaped garden hosts a pleasant swimming pool, allowing you to relax and fully enjoy the beautiful days in a green and preserved environment. The property also features a 30m² independent studio, a true asset for welcoming family and friends, creating a professional space, or developing a rental project. A rare property on the Istres market, combining generous volumes, a privileged setting, and strong development potential.This description has been automatically translated from French.
…By Llinares Immobilier


In Velaux, nestled in a protected environment, this family home of approximately 142 m² offers an exceptional living setting on a 1,700 m² plot landscaped with a swimming pool area, shaded terrace, and numerous outdoor spaces. Its true asset: a house almost entirely on one level, making it particularly pleasant to live in. At the heart of the house, the 50 m² reception area seamlessly blends the kitchen, dining room, and living room with a fireplace. Facing south and bathed in light, it opens generously onto the terraces and pool area, creating a true continuity between indoors and outdoors. The sleeping quarters comprise four bedrooms on the ground floor, including a master suite with a private bathroom. Only an office is located upstairs, ideal for working in peace and quiet. Impeccably maintained, the house also benefits from ducted air conditioning and offers appreciable comfort in all seasons. Outside, the 1,700 m² of land is one of the property's true highlights. The garden has been laid out into distinct living spaces: a beautiful swimming pool with secluded surroundings and terraces, more intimate corners for enjoying the outdoors, a pétanque court, and a large courtyard with ample parking for several vehicles. A garage, a double carport, and a spacious basement complete the property, offering generous storage space or potential for conversion to suit various needs. This welcoming and comfortable home will particularly appeal to a family seeking four bedrooms on the ground floor, generous living areas, a large garden, and a dedicated pool area, all within a peaceful setting in Velaux. Les honoraires sont à la charge du vendeur. Les informations sur les risques auxquels ce bien est exposé sont disponibles sur le site Géorisques : www. georisques. gouv. fr. ** ENGLISH SPEAKERS: please note that Capifrance has an international department that can help with translations. To see our range of 20,000 properties for sale in France, please visit our Capifrance website directly. We look forward to finding your dream home!
…By Capifrance - Sophie Gayvallet


Located near the center of the authentic, charming village of Aureille and its château, this beautiful property offers approximately 155 m² of living space. It sits on a magnificent, enclosed plot of 2,009 m² in a quiet, prime location in the heart of the Alpilles. Spanning two levels, the house features spacious rooms and a functional layout. It comprises a bright living room with a fireplace, a fully equipped kitchen, five bedrooms, a bathroom, and a shower room, as well as a summer kitchen and a laundry area. The layout allows for the creation of two separate living units—ideal for accommodating a family member or for a rental investment. Outside, the enclosed garden is a true haven of peace where you can fully enjoy the 4x8m saltwater pool and the pétanque court. Additional features include two garages. A property with great potential—perfect for a family, a multi-generational living arrangement, or an investment in Provence. A must-see!
…By Happy Immobilier - Maussane-les-alpilles


Ideally located on the heights of Vitrolles in a closed and secure hamlet, this family villa built in 2004, with approximately 260 m² of living space, facing southwest and not attached to any other, will charm you with its exceptional location and panoramic view of the Berre pond. Set on a closed plot of 3046 m², it features a saltwater pool (8.5 x 4 m), a 40 m² garage with a cellar, and several terraces to enjoy the surroundings.Close to road access, bus lines, shops, and schools, it offers excellent accessibility: 9 minutes by car from the airport, 8 minutes from Aix TGV station, 18 minutes from the center of Aix-en-Provence (Rotonde), and 18 minutes from Marseille Saint-Charles.The house consists of: - Ground floor: A cathedral ceiling living room with an open kitchen leading to a panoramic terrace, a pantry, an entrance, a veranda, two bedrooms, and a shower room. - First floor: Two bedrooms, a mezzanine, and a bathroom. - Garden level: An independent T3 apartment of approximately 80 m², ideal for welcoming guests or creating a rental space.Built in 2004 and perfectly maintained, it benefits from modern amenities: fiber optic connection, double glazing throughout, heating and air conditioning by heat pump in the floor, hot water by thermodynamic water heater, good insulation, and connection to the mains sewage system. DPE A - exemplary energy performance.Call me anytime, I am available with pleasure to answer your questions or to arrange a visit!Information on the risks to which this property is exposed is available on the Géorisques website: www.georisques.gouv.fr Sale price: 895,000 € Seller's fees Contact your SAFTI advisor: Mathias SOULIER, Phone: 06 36 18 10 50, Email: [email protected] - EI - Commercial agent registered with the RSAC of AIX EN PROVENCE under number 879663607This description has been automatically translated from French.
…By Safti


In Ventabren, in the peaceful setting of a neighborhood appreciated for its natural surroundings and immediate proximity to Aix-en-Provence, this modern villa of approximately 200 m² with a swimming pool offers a warm and comfortable living environment. Upon entering, the ground floor reveals a spacious double living room, opened by large aluminum sliding windows highlighting the fully equipped open-plan kitchen, which extends seamlessly into the living area and opens directly onto a large terrace. This level also includes three bedrooms, two of which have their own en-suite bathrooms. A bathroom and a separate WC complete the first level. Interior features include underfloor heating, double glazing, and electric roller shutters with individual and central controls. The garden-level floor hosts a beautiful master suite, with a dedicated dressing area, a bathroom with double sinks, a double shower, and a WC, as well as a hallway equipped with two practical spaces: a large closet and a laundry room. This level offers a true private parental space with complete privacy. Outside, the 1,100 m² plot features a large 160 m² terrace facing south/southeast, 60 m² of which are covered, perfect for dining or relaxing in the shade. The heated saltwater pool blends naturally into the fully fenced garden. A barbecue/plancha area, a 3-car carport, an electric gate, video surveillance, and an automatic irrigation system complete the property. As an additional bonus, the property includes a large covered and enclosed garage under the house, directly accessible from the garden level, accommodating at least 3 vehicles. Ventabren charms with its Provençal village character, heritage, and local shops, while offering quick access to Aix-en-Provence, the TGV train station, and Marseille Provence Airport. This highly sought-after neighborhood provides absolute tranquility on the Ventabren hill without feeling isolated. This property, with all its high-end features, home automation, and comfort, is ideal for a primary or secondary residence, a family home, or a vacation rental. Presented by our real estate agency in Aix-en-Provence, this villa embodies a truly comfortable and modern lifestyle. Thanks to our exclusive partnership with Knight Frank, a global leader in luxury real estate, Janssens Immobilier offers each property exceptional international visibility. This alliance strengthens our local expertise with the power of a network present in more than 50 countries. Details of the risks to which this property is exposed are available on the Georisks website : http://www.georisques.gouv.fr In accordance with current regulations, the EPC surface area of this property is calculated based on a standardised measurement of the living space. This measurement may differ from the total surface area measured accurately by our sales teams.
…By Janssens Immobilier Aix En Provence - Marseille


A bright villa in the heart of the countryside Set in a preserved natural environment, this renovated villa of approximately 220 sqm benefits from a full south-facing exposure, flooding the interiors with light. Modernised in 2015, it offers a peaceful lifestyle with comfortable and flexible living spaces. Highlights: Full south-facing exposure Renovated in 2015 Independent garden-level apartment Quiet and sought-after area of Ventabren Unobstructed countryside views Flexible and functional spaces Spread over three levels, the house offers five bedrooms, one bathroom and two shower rooms. The top floor is dedicated to the master area, with a suite, dressing room and en-suite shower room. On the main floor, the living area opens onto a fully equipped open-plan kitchen and a lounge with a wood-burning stove. Full-height bay windows provide open views over the swimming pool and the surrounding countryside. The garden level can accommodate an independent space with three bedrooms and a shower room. Reversible air conditioning (living room and upstairs bedroom), radiators on the garden level, aluminium joinery, burglar-resistant double glazing, wooden shutters, a crawl space cellar and an outdoor barbecue ensure comfort and practicality. Outdoor spaces and lifestyle Set on 1,880 sqm of enclosed land, the property features a garden with automatic irrigation, a shed, an electric gate and parking for six vehicles. The terraces extend the house towards a heated 8 x 4 m swimming pool with a technical room, ideal for enjoying sunny days in a countryside setting. A sought-after location Located in Ventabren, just 20 minutes from Aix-en-Provence, the villa enjoys a desirable residential environment close to shops, schools and main roads. This property represents a great opportunity as a primary or secondary residence in Provence. House for sale by our Aix-en-Provence agency. Information about risks to which this property is exposed is available on the Géorisques website: http://www.georisques.gouv.fr. In accordance with current regulations, the energy performance surface (DPE) of this property is based on a standardised measurement of the living area. This measurement may differ from the total surface measured precisely by our sales teams. Thanks to our exclusive partnership with Knight Frank, a global leader in luxury real estate, Janssens Immobilier offers each property exceptional international visibility. This alliance strengthens our local expertise through the power of a network present in more than 50 countries.
…By Janssens Immobilier Aix En Provence - Marseille


Yan Spehner and Jason Smith REALTY present this property: In the heart of the prestigious Pont Royal International Golf Course, this rare gem embodies the Provençal art of living at its most exclusive and serene. Nestled in a commanding position on nearly 900 square meters of land, it offers spectacular panoramic views stretching to the majestic Les Baux-de-Provence. From the moment you arrive, the sense of security, privacy, and privilege inherent to the Pont Royal estate is immediately apparent. A secure residence, impeccably maintained surroundings, a peaceful atmosphere, and an international clientele make this a highly sought-after address where you instantly feel at home. The house boasts elegant and light-filled spaces, designed for both everyday comfort and entertaining. It already features four bedrooms: three with en-suite shower rooms and toilets, and a fourth with a dressing room, bathroom, and toilet, guaranteeing each occupant complete independence. The amenities are commensurate with the location: underfloor heating for optimal comfort year-round, a fully renovated tiled swimming pool by a renowned craftsman, light-filled outdoor spaces, and multiple terraces offering breathtaking panoramic views. A rare opportunity for clients seeking exclusivity, tranquility, and an incomparable lifestyle in Provence. Asking price: €845,000 Monthly charges: €159 Property tax: €2,196 To give a house tour, please contact me preferably by phone or SMS Yan Spehner - 00 33 699 805 035 Real Estate Agent · Domaine & Golf de Pont Royal · Over 20 years of expertise Access all properties listed exclusively at the Domaine de Pont Royal, as well as golf-side properties in France, Europe, and worldwide, via: the website dedicated to the Domaine & Golf de Pont Royal and local activities for the past 20 years: www.jasonsmith.fr the Instagram account: https://www.instagram.com/yanspehner/ the site for properties for sale in France: www.expfrance.fr the site for properties for sale worldwide: www.lyyve.com the YouTube channel: https://www.youtube.com/@jasonsmithrealty Follow us on LinkedIn: https://www.linkedin.com/in/yan-spehner-76a51849/ Honoraires inclus de 5% TTC à la charge de l'acquéreur. Prix hors honoraires 805 000 €. Classe énergie C, Classe climat A Montant estimé des dépenses annuelles d'énergie pour un usage standard : entre 1808.00 € et 2446.00 € sur les années 2021, 2022 et 2023 (abonnements compris). Les informations sur les risques auxquels ce bien est exposé sont disponibles sur le site Géorisques : georisques.gouv.fr. Votre conseiller eXp Realty : Yan SPEHNER Agent commercial (Entreprise individuelle) RSAC 414 780 361 MALLEMORTThis description has been automatically translated from French.
…By Exp Global France


*The Art of Provençal Living — The Elegance of a Home, the Aura of a Place — Pont Royal — Private estate between Aix-en-Provence and the Luberon. The address? Secret. The elegance? Unapologetic. Within the ultra-preserved grounds of the prestigious Pont Royal golf course, this villa cultivates the art of hospitality. Plays of textures, open spaces, an infinity pool, and terraces suspended above the garrigue… Every detail has been conceived like a couture accessory: precise, structured, timeless. The interior, like a haven of light and comfort. From the moment you enter, the spaces open generously: A warm living room with a fireplace insert, the true heart of the home, opening onto the terrace to extend summer evenings. A beautiful open-plan living area combining the dining room and kitchen—a fluid space, bathed in light, designed for entertaining. A laundry room and adjoining pantry: practical, discreet, and essential. Five bedrooms, including a master suite on the garden level, with its own bathroom and custom-made dressing room, for elegant single-level living. Upstairs, the refinement continues: Three additional bedrooms, ideal for children, guests, or working from home. A modern shower room. And a separate WC, of course. And what about the garden? The exterior is like an enchanted interlude: A 1,755 m² landscaped garden, harmoniously planted and perfectly maintained; a swimming pool surrounded by terraces where the sun dances all day long; an independent suite, ideal for entertaining without ever disturbing privacy; private parking for several vehicles nearby; storage spaces and a utility room, for a house that is as practical as it is sublime. For whom? Those who know that true luxury is space. Silence. And discreet yet impeccable service. The added bonus? Direct access to the golf course and the estate's restaurants. The expert's opinion: this house is not just a property. It's a lifestyle. A manifesto of beauty and simplicity, where every morning becomes a moment of wonder. My contact: Fabienne Bordone, luxury and prestige specialist: +33 6 14 34 37 11 The fees are to be paid by the seller. Les informations sur les risques auxquels ce bien est exposé sont disponibles sur le site Géorisques : www. georisques. gouv. fr. ** ENGLISH SPEAKERS: please note that Capifrance has an international department that can help with translations. To see our range of 20,000 properties for sale in France, please visit our Capifrance website directly. We look forward to finding your dream home!
…By Capifrance - Fabienne Bordone


Exceptional property of 252m² on a 1650m² plot with a pool - Highly sought-after area of Granettes, Chemin des Cardelines - Marignane. Your agency Ajuste Immobilier offers you exclusively this magnificent character villa, ideally located in Marignane, in one of the most sought-after areas of the municipality: Les Granettes - Chemin des Cardelines. Built on a wooded plot of 1650m², this property develops a total area of approximately 252m², including a 32m² garage. It offers quality features, generous volumes, and a privileged living environment, in absolute tranquility. From the entrance, you will be seduced by a vast living room of approximately 75m², bathed in light thanks to its large sliding bay windows. This space combines an open kitchen, a living room, a dining room, and a warm and convivial atmosphere. The entire house is air-conditioned. The kitchen directly communicates with a pleasant relaxation area including a summer kitchen equipped with a pizza oven, a toilet, and a space designed to accommodate a jacuzzi, with a concrete slab and electrical supply already in place. The ground floor hosts three beautiful bedrooms, all equipped with built-in wardrobes, a spacious bathroom with a bathtub and shower, as well as an independent toilet. Upstairs, you will discover a true master suite of approximately 40m², air-conditioned, comprising a dressing room, a shower room with a toilet, and direct access to a balcony and a private terrace. An intimate and privileged space, ideal for fully enjoying the tranquility of the place. The 32m² garage, fully tiled and air-conditioned, constitutes a real additional space. It is complemented by a laundry room and benefits from direct access to the house. The exteriors, well-maintained, invite relaxation with a magnificent terrace, a large swimming pool with a PVC reinforced coating replaced in 2023, an outdoor shower, and a technical room. The property also benefits from a crawl space, canal water for irrigation and outdoor use, as well as a traditional roof with three rows of tiles, bringing all the charm of Provençal villas. A rare property in the area, ideal for a family looking for beautiful volumes, quality features, and a sought-after residential environment, close to amenities, schools, and major roads. For further information or to arrange a visit, contact your agency Ajuste Immobilier now at 04.13.93.06.18. Information on the risks to which this property is exposed is available on the Géorisques website: www.georisques.gouv.fr. According to Article L.561.5 of the Monetary and Financial Code, for the organization of the visit, presentation of an identity document will be required. Find all the information regarding agency fees on our website (section "Scale").This description has been automatically translated from French.
…By Agences Privees


The hamlet of La Mérindole offers a tranquil setting: little traffic, a preserved environment, yet quick access to major highways and the TGV station of Aix-en-Provence, just a few minutes away. This proximity to major infrastructures, combined with the tranquility of the place, is an uncommon asset in the local real estate market.The property is the result of a former 19th-century agricultural barn, transformed into a longère residence during a rehabilitation carried out in 2016 with particular care. The result exceeds mere renovation: the volumes have been designed to enhance the original ceiling height, the flow between the rooms has been studied to facilitate everyday movement, and natural light flows in significantly thanks to well-thought-out orientation and openings. The exposed beams, inherited from the original agricultural structure, coexist with contemporary materials chosen with care, creating a balance between authenticity and modernity. The suspended wooden staircase, leading to the mezzanine, is one of the striking architectural elements of the house.On the ground floor, the kitchen stands out for its simplicity and functionality. It opens into a 47 m² living-dining room, the centerpiece of the home, where natural light circulates throughout the day and a wood-burning stove provides warmth and conviviality during the cooler months. This level also includes a practical laundry room, an independent bedroom, and a complete shower room, offering true autonomy for ground-level access.The first floor unfolds around a versatile mezzanine, furnished as a relaxation area with a television corner and desk, ideal for remote work or reading moments. In extension, there are three additional bedrooms, one of which has a custom dressing room designed to optimize storage. A complete bathroom complements this floor, equipped with an Italian shower and a corner bathtub, for refined everyday comfort.Outside, the landscaped garden of 580 m² has been designed to fully enjoy the Provencal climate. A saltwater pool, milder on the skin and eyes than traditional chlorine, occupies a central place, surrounded by a large terrace suitable for outdoor meals and summer evenings. A garage completes the property, alongside several parking spaces facilitating daily life for residents and their guests.This house combines architectural character, contemporary comfort, and discretion, in a calm environment close to major communication routes.This description has been automatically translated from French.
…By Fic Properties


In Eygalières, the olive grove of Eygalières, in the heart of the Alpilles, this contemporary property offers a particularly rare combination: nearly 2 hectares of land, about 635 m² built, six suites, an orangerie of nearly 200 m², a swimming pool with a movable floor, a padel court, and a remarkable view of the Alpilles.Set in a preserved natural environment, without direct neighbors, the estate unfolds among olive trees, vines, and Mediterranean vegetation.Here, contemporary architecture has been designed to fully engage with the landscape.The volumes, perspectives, and large bay windows create a permanent continuity between the house, terraces, garden, and leisure spaces.Approximately 635 m² built in the heart of the AlpillesThe property is organized around three complementary sets:a main villa of about 412 m²;a pool house of about 60 m²;an independent orangerie of nearly 200 m².This configuration allows for the distinction of living, reception, and leisure spaces while maintaining perfect architectural coherence.A contemporary villa designed for hostingThe main house offers vast reception spaces that are largely open to the outdoors.The living room, dining room, and kitchen are organized in a fluid circulation, designed for daily life as well as for hosting family and guests.The high-end kitchen is complemented by a back kitchen, providing particularly comfortable organization during receptions.The sleeping area includes six suites each with their own private bathroom.This configuration allows for accommodating multiple generations or many guests while preserving each person's privacy.An orangerie of nearly 200 m²Independent from the main house, the orangerie is one of the most unique spaces of the property.Covering nearly 200 m², it currently houses a game room as well as a gym.Its volumes allow for imagining numerous complementary uses: leisure space, wellness, reception, fitness, yoga, or a private space dedicated to guests.This annex adds a true resort dimension to the estate.A 15-meter swimming pool with a movable floorOutside, the property is organized around a spectacular swimming pool of about 15 meters equipped with a movable bottom.This system allows for modifying the depth of the basin and adapting the space to different uses.The fully equipped pool house naturally extends this space and allows for full enjoyment of the outdoors during the summer season.Padel, pétanque, pond, and relaxation areasThe estate also offers a private padel court as well as a pétanque court.A landscaped pond and a gazebo create complementary spaces dedicated to calm and contemplation.Each part of the property thus has its own use: entertaining, relaxing, engaging in sports, or simply enjoying the landscape.About 350 olive trees in the heart of the estateNearly 350 olive trees structure the property and reinforce its Provençal identity.They contribute to the landscape character of the estate while allowing for an annual production of olive oil.Among olive trees, vines, and Mediterranean vegetation, the property thus maintains a deep connection with the agricultural heritage of the Alpilles.A property conceived as a true private resortThe configuration of the estate allows for considering multiple uses.Main residence, second home, family house intended to accommodate several generations, or vacation property: the volumes and amenities offer great organizational freedom.The property may also present interest in the context of a very high-end seasonal rental activity, subject to applicable authorizations and regulations.A rare address in EygalièresMore than a contemporary villa, this property offers a true living experience in the heart of the Alpilles.Contemporary architecture, nearly 2 hectares of land, six suites, orangerie, swimming pool with movable floor, padel court, pool house, olive trees, and views of the Alpilles make up a particularly rare ensemble in the high-end real estate market of Eygalières.An estate intended for clients seeking privacy, space, nature, and high-level amenities in one of the most sought-after addresses in Provence.Eygalières? contemporary estate? approximately 635 m² built? main villa of approximately 412 m²? orangerie of nearly 200 m²? pool house of 60 m²? nearly 2 hectares? 6 suites? 15-meter swimming pool with movable floor? padel court? pétanque court? landscaped pond? gazebo? about 350 olive trees? view of the Alpilles? confidential environment.Any potential income related to rental operation will depend in particular on operating conditions, seasonality, and regulations.
…By Agence Hamilton


EYGALIERES AREA 3D virtual tour available on our website. Just 10 minutes from Eygalières, in the Saint-Andiol countryside, discover this magnificent 223 sqm house built in keeping with Provencal architectural codes. It stands in a superb landscaped park of over 6000 sqm, and includes a swimming pool and a large summer kitchen, promising long summer evenings contemplating the park and the architecture of the building. On the first floor, you'll find a light-filled living room with adjoining kitchen and glass roof, a bedroom suite with dressing room and shower room, another bedroom with adjoining shower room, separate toilet, office and a large 25 sqm room that could be used as a TV lounge, guest room, library... Upstairs, you'll find a superb en suite bedroom with its own private terrace offering a sublime view over the park. A totally independent apartment with a living area and en suite bedroom completes the picture. You'll appreciate the attention to detail both inside and out. We recommend that you come and visit without delay! This house is for sale at Boschi Immobilier Prestige in Saint Rémy de Provence - 13210. It consists of : ***Main house ---Ground floor--- Entrance 8 sqm Living room with fireplace 35 sqm Kitchen 18 sqm Scullery 11 sqm Bedroom en suite with dressing room, shower room and wc 28.5 sqm Conservatory 17.5 sqm Bedroom / TV room 27 sqm Study / Dressing room 6.5 sqm Wc with washbasin 2 sqm Bedroom with cupboard 13 sqm Bathroom 7.5 sqm ---1st floor--- Clearance / Study 6 sqm Bedroom with shower room and toilet 16 sqm + access to terrace 22 sqm ***Independent apartment Living room 17 sqm Scullery 4 sqm Corridor with wc 4 sqm Bedroom with shower room 21 sqm --Carport 38 sqm --Pool house 33 sqm --Pool 7x4 : sand filtration - chlorine Fees to be paid by the seller. Energy class B, Climate class A Estimated amount of annual energy expenditure for standard use: between 1700.00 € and 2360.00 € for the years 2021, 2022, and 2023 (including subscriptions). Information on the risks to which this property is exposed is available on the Geohazards website: georisques.gouv.fr.
…By Boschi Immobilier Prestige Saint-remy-de-provence


Some properties are chosen for their architecture. Others for their address. This one brings together a rare location, absolute privacy and an exceptional lifestyle in the heart of the Alpilles. In Eygalières, surrounded by unspoilt nature and with no immediate neighbours, the property unfolds within beautiful grounds planted with olive trees and Mediterranean vegetation. Here, tranquillity is absolute. The views stretch across the surrounding countryside towards the iconic silhouette of the Alpilles, creating an exceptional backdrop to the estate. The contemporary architecture has been designed in harmony with its surroundings. Generous volumes, abundant natural light and expansive openings create a seamless connection between the interiors, terraces, swimming pool and landscape. A HOME DESIGNED FOR LIVING AND ENTERTAINING The reception areas offer impressive proportions, filled with natural light and opening generously onto the outdoors. The living room, dining area and kitchen form an elegant and welcoming ensemble, equally suited to everyday family life and sophisticated entertaining. The layout has been carefully considered to combine generous shared living spaces with the privacy expected of an exceptional residence. Throughout the property, premium materials and high-end finishes create a refined yet understated atmosphere where contemporary comfort meets timeless architecture. PRIVATE CINEMA, HAMMAM et WELLNESS The property takes the concept of a private retreat even further with spaces entirely dedicated to entertainment and relaxation. A private cinema room provides the perfect setting for evenings with family and friends, while the hammam creates a dedicated wellness experience within the comfort of the estate. These exclusive amenities contribute to the property's unique character: a residence designed to live, entertain, relax and enjoy without ever needing to leave. A TRUE PRIVATE RESORT IN PROVENCE Outside, the estate reveals another dimension. A spectacular 15-metre swimming pool with a movable floor forms one of the centrepieces of the property. Its innovative system allows the depth to be adjusted and the pool area to be transformed according to the occasion. A fully equipped pool house naturally extends the reception areas outdoors. Just a few steps away, a private padel court, pétanque court, landscaped pond and Balinese-inspired platform create a series of distinct spaces dedicated to sport, relaxation and contemplation. Lunch in the shade, entertain beside the pool, enjoy a game of padel, unwind in the hammam or simply admire the Alpilles ? every part of the estate has been designed to offer a different experience. OLIVE TREES ? THE SIGNATURE OF PROVENCE The numerous olive trees throughout the grounds are far more than a decorative feature. They anchor the estate firmly within its Provençal setting and agricultural heritage. They shape the landscape, enhance the property's privacy and contribute to the unique atmosphere where contemporary architecture and Mediterranean nature exist in perfect harmony. A PROPERTY WITH MULTIPLE POSSIBILITIES Whether envisioned as a primary residence, an exceptional second home, a multi-generational family estate or a private holiday retreat, the property offers remarkable versatility. It may also present an attractive opportunity for the ultra-luxury seasonal rental market, subject to the relevant regulations and authorisations. Yet its true rarity lies elsewhere: in the opportunity to own, in Eygalières, a genuine private estate combining architecture, nature, sport, wellness and absolute privacy, with the Alpilles as its horizon. More than a contemporary villa, this property embodies a distinctive vision of Provence: discreet, elegant and truly privileged. Eygalières ? Alpilles ? Provence Contemporary villa ? preserved natural setting ? views over the Alpilles ? 15-metre swimming pool with movable floor ? pool house ? private padel court ? pétanque court ? landscaped pond ? Balinese-inspired platform ? private cinema ? hammam ? olive trees ? high-end amenities ? exceptional privacy. Any potential rental income will depend on operating conditions, seasonality, applicable authorisations and local regulations.
…By Agence Hamilton


Eguilles -- House of 177 m2 on a wooded park of 3,220 m2. Highly sought-after residential neighborhood -- No overlooking and absolute quiet - 1990s house built on a beautiful rectangular plot of 3,220 m2. Its asset: a residential rural setting, without overlooking and without noise nuisance, 15 minutes walk from the village and schools. Interior: Entrance with closet, WC with washbasin, a living room with cathedral ceiling, a fitted kitchen, as well as a pantry/laundry, 3 bedrooms on the ground floor (including a master bedroom with private shower room to be replaced because of the kitchen + shower room for the two others); Upstairs, 1 mezzanine, 2 bedrooms with 1 shower room/WC and plenty of storage; underfloor heating on both levels (heat pump), city water and canal water, automatic gate and irrigation, non-collective sanitation and crawl space. Exterior: pool with pool house (WC, storage and equipped summer kitchen), wooded area with deciduous trees (shade and charm), garage for 2 wheels in the main building + 2 independent garages including one for two-wheeled vehicles. A parking area for 15 cars; A preserved environment without being isolated: a rare balance between nature, calm, and immediate proximity to amenities. Price: 1,050,000 EUR -- Fees payable by the seller. Energy performance: class A -- GHG: class A. Property tax: 1,575 euros. 'Information on the risks to which this property is exposed is available on the Géorisques website: www.georisques.gouv.fr'. Mandate no [xxx] -- [Agency / contact of the commercial agent]This description has been automatically translated from French.
…By Jvt Immo


The notarial office SELAS Luc RAVANAS, Sophie GUAZZELLI-REVERCHON, Caroline BREYSSE-GUIBOUT, associated notaries, SCP offers you: Villa for sale in Immo-interactive - - - - - - - - - - - - - - - - - - - - - - Property address: Chemin du Gour 13840 ROGNES - - - - - - - - - - - - - - - - - - - - - - Traditional T4 house in IMMO Interactive - with a series of offers starting at €450,000 - located on Chemin de la Mignarde in Rognes. The property has a usable area of 221m² of which 155m² is living space, while the outbuildings represent 94m² divided between the pool house, garage, technical room, and dog kennel. The house consists of a ground floor with 2 bedrooms, a shower room, and a 47m² room to be finished; on the garden level, there is a kitchen, living room, and veranda space. Finally, upstairs, the attic features a wooden floor with direct access to the habitation and a height of 2.16m which allows for various potential layout options. Quality features: travertine flooring, aluminum double glazing, air conditioning, electric heating, and insert fireplace; water from the borehole. The property is set on a one-hectare plot with a swimming pool, pool house, and travertine terraces, particularly pleasant for outdoor living. Visits by appointment only at 06.69.22.45.85: Wednesday 7/10 between 4 PM and 6:30 PM; Monday 12/10 between 2 PM and 4 PM; Wednesday 21/10 between 11 AM and 1 PM; Friday 30/10 between 2 PM and 4 PM; Wednesday 4/11 between 4 PM and 6 PM and Monday 9/11 between 2 PM and 4 PM. Information about the risks to which this property is exposed is available on the Géorisques site: www.georisques.gouv.fr - - - - - - - - - - - - - - - - - - - - - - Visits: Wednesday 7/10 between 4 PM and 6:30 PM; Monday 12/10 between 2 PM and 4 PM; Wednesday 21/10 between 11 AM and 1 PM; Friday 30/10 between 2 PM and 4 PM; Wednesday 4/11 between 4 PM and 6 PM and Monday 9/11 between 2 PM and 4 PM. Contact: 06.69.22.45.85 - - - - - - - - - - - - - - - - - - - - - - Sale conditions: The property is presented in Immo-interactive with a raise: - 1st offer possible: starting from €450,000 (negotiation fees included) - Subsequent offers: multiples of €4,000. - Reception of offers from 12/11/2026 at 1:00 PM to 13/11/2026 at 1:00 PM on the Immo-interactive® site. - - - - - - - - - - - - - - - - - - - - - - Announcement from the SELAS Luc RAVANAS, Sophie GUAZZELLI-REVERCHON, Caroline BREYSSE-GUIBOUT study, associated notaries - Notaries in Mallemort - SIRET No: 30650596700019 - - - - - - - - - - - - - - - - - - - - - - Immo-interactive®: the non-binding, transparent, and secure real estate auction system offered by your notary.This description has been automatically translated from French.
…By Immo-interactif


Just a fifteen-minute walk from the heart of the charming village of Rognes, in one of its most sought-after residential settings, this exceptional property offers a privileged lifestyle in complete peace and privacy. Set within beautifully landscaped grounds of approximately 4,000 sqm, this elegant Provençal bastide was built in 2000 by a renowned local builder, faithfully respecting traditional Provençal architecture. The quality of the materials, meticulous craftsmanship and refined finishes create a timeless residence that perfectly combines the character of a traditional country home with the comfort of modern construction. Spacious terraces, a swimming pool and beautifully landscaped gardens extend the living areas outdoors. The main house offers approximately 230 sqm of living space. The living room, featuring a fireplace, opens seamlessly onto the terraces and gardens. The fully equipped kitchen blends harmoniously with this bright and welcoming reception area. Two bedrooms and a shower room on the ground floor provide comfortable single-level living. Upstairs, a generous landing, currently arranged as a home office and easily convertible into an additional bedroom, leads to the principal suite, a fourth bedroom and a family bathroom. A spacious basement of approximately 50 sqm, including a temperature-controlled wine cellar, completes the ancillary areas. A utility room with laundry facilities, adjoining the attached garage, together with a separate double garage, further enhances everyday convenience. Adjacent to the swimming pool, the pool house has been designed as a true summer residence, featuring a lounge with fireplace, a fully equipped kitchen, a dining area and a shower room. An inviting space, ideal for entertaining family and friends while enjoying the Provençal lifestyle. Set apart from the main residence, a charming two-storey stone guest house adds further character and authenticity to the property. A rare opportunity for those seeking the authenticity of a traditional Provençal bastide, the comfort of a contemporary home, and the exceptional quality of life offered by one of the most desirable villages in the Pays d'Aix. Property for sale through our Aix-en-Provence agency. Information on the risks to which this property is exposed is available on the Géorisques website: www.georisques.gouv.fr. In accordance with current regulations, the DPE surface area is based on standardised habitable surface measurement, which may differ from the total surface accurately measured by our sales teams. Thanks to our exclusive partnership with Knight Frank, a global leader in luxury real estate, Janssens Immobilier offers each property exceptional international visibility. This alliance combines our local expertise with the strength of a network present in over 50 countries.
…By Janssens Immobilier Aix En Provence - Marseille


In Rognes, space, character, and a preserved natural setting: Kyela Puech presents this family home with five bedrooms, nestled on over an acre of wooded land, with a pool. Built in the early 1990s, this property will appeal to those looking for tranquility and authenticity, seeking beautiful volumes and a home to evolve according to their desires. At the heart of the house, the living area invites family and friends to gather. The exposed beams and the fireplace create a warm atmosphere, while the opening to the kitchen and lounge offers a friendly flow between the different spaces. The ground floor hosts two bedrooms and a separate toilet. Upstairs, three additional bedrooms allow for comfortable accommodation for family and guests. A bathroom equipped with a shower, as well as a separate toilet, complete this level. The spacious basement is a real asset for daily use. It includes a garage, a boiler room, the pool's technical room, and a sauna, as well as generous storage spaces. Outside, the wooded land gives the property its uniqueness. The mature vegetation preserves privacy and offers coolness and shade during the summer. The pool naturally finds its place in this green setting, conducive to relaxation. A shelter for several vehicles completes the ensemble. The house has a definite charm and great potential, but modernization work is to be expected. The wooden windows, oil heating, and individual sanitation will need renovation or compliance work, depending on the equipment concerned. This is an opportunity to rethink the comfort of the house, improve its energy performance, and create an interior that reflects your image. Five bedrooms, over 10,000 m² of land, a pool, and a peaceful environment: a property to discover for those who wish to combine family life, nature, and a personal project in Rognes. For more information or to arrange a visit in French or English, contact Kyela Puech – eXp France.This description has been automatically translated from French.
…By Exp Global France


Nestled in the heart of a stunning vineyard setting, discover this magnificent, fully renovated character home, blending old-world charm with modern amenities. It offers a peaceful and verdant living environment and enjoys a prime location, close to shops and local life. With 200 m² of living space, this property captivates from the moment you enter with its generous proportions and layout designed for everyday comfort. The ground floor opens onto a vast living area of approximately 78 m², comprising a welcoming lounge, a convivial dining room, and a superb custom-designed kitchen by a renowned kitchen specialist. Two bedrooms, a shower room, and a separate WC complete this level. Upstairs, three further bedrooms and a 30 m² master suite with a private bathroom provide comfortable and private sleeping quarters for the whole family. Outside, relaxation awaits! Two south-facing terraces open onto a magnificent 8,700 sq m Mediterranean garden, dotted with olive and fruit trees. The saltwater swimming pool (11m x 5m Jacques Brens), secured by a motorized, submerged cover, invites you to fully enjoy sunny days. Garage, laundry room, high-end amenities, and Provençal ambiance: this rare property combines elegance, comfort, and a relaxed lifestyle. A real gem for those who appreciate space and authenticity! The fees are to be paid by the seller. Les informations sur les risques auxquels ce bien est exposé sont disponibles sur le site Géorisques : www. georisques. gouv. fr. ** ENGLISH SPEAKERS: please note that Capifrance has an international department that can help with translations. To see our range of 20,000 properties for sale in France, please visit our Capifrance website directly. We look forward to finding your dream home!
…By Capifrance - Charles Pinon


Located 5 minutes on foot from the shops of La Roque-d'Anthéron, this comfortable and pleasant townhouse of about 175 m2 is built on a plot of 870 m² in absolute calm. A very nice swimming pool with an unobstructed view and no overlooking enhances the garden to create a relaxation space, reminiscent of a vacation atmosphere. Possibility to keep a family home or create a duplex-type 2 apartment, with an independent entrance allowing for an interesting rental yield. The house consists, on the ground floor, of a living room with a fireplace (insert); a large dining room; a semi-open kitchen leading to the terrace and the garden; an office. On the first floor, there are 3 bedrooms with the possibility of creating a fourth; 3 bathrooms; 2 toilets. Electric heating and reversible air conditioning with a heat pump in most of the house. A rare property for sale with high potential, in absolute calm, while benefiting from the village center, shops, and buses within walking distance. Some refreshing work is to be expected (painting, kitchen, and bathrooms). Private outdoor parking, a cellar, and two shelters with a canopy complete this property.Contact Sandrine Noé (EI) 06 51 71 45 74 L'Agence d'Aix en Provence - 6, cours Mirabeau 13100 Aix en Provence Fees are the responsibility of the seller. Energy class C, Climate class B Estimated annual energy expenses for standard use: between €2070.00 and €2870.00 for the years 2021, 2022, and 2023 (subscriptions included). Information about the risks to which this property is exposed is available on the Géorisques website: georisques.gouv.fr. This property is offered to you by a commercial agent (Individual business). Your advisor THE AGENCY OF AIX EN PROVENCE: Sandrine NOE Commercial agent (Individual business) RSAC 878 684 729 RCP GALIAN-SMABTP N°RCACO-21-018962This description has been automatically translated from French.
…By L'agence D'aix En Provence

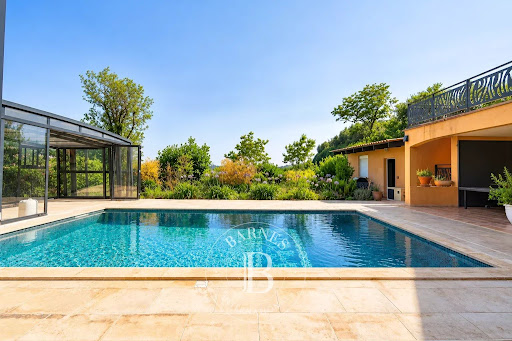


Discover this superbly renovated property with high-end amenities, offering a rare living environment shielded from any nuisance and without any overlooking neighbors.Set on a beautifully landscaped plot of 3897 m2, this property consists of two independent homes of approximately 160 m2 each, offering multiple possibilities: family residence, cohabitation of two generations, liberal profession, or rental investment.A plot of 2235 m2 can be divided to build an independent villa.The generous volumes, brightness, and quality of the renovations charm you from the first moments. Each space has been carefully designed to offer comfort, elegance, and functionality. Outside, the charm works immediately: a vast terrace, a superb pool perfectly integrated, a friendly pool house, a landscaped garden with Mediterranean species, as well as several relaxation areas invite you to fully enjoy the sunny days in complete privacy. The property also has numerous parking spaces, two garages, outbuildings, and annexes, meeting all storage or development needs.Highlights:- Highly sought-after residential area- Cul-de-sac, absolute tranquility- No overlooking neighbors- Two independent homes of approximately 160 m2 each- Fully renovated with beautiful amenities- Pool and pool house- Magnificent landscaped garden- Two garages- Large parking area- Outbuildings and annexes- Ideal for large family, multigenerational project, or heritage investmentOrganize your visit today!? Contact: Pascale GONZALEZ – +33 (0)6 27 23 68 20Commercial agent (EI) – RSAC: 904 388 634? Information about the risks to which this property is exposed can be found on the official site Géorisques: www.georisques.gouv.fr. Fees charged to the seller - Estimated annual energy expenses for standard use: €2550 ~ €3510 - Information about the risks to which this property is exposed can be found on the site Géorisques: www.georisques.gouv.fr - Pascale GONZALEZ - Commercial agent - EI - RSAC 904 388 634This description has been automatically translated from French.
…By Barnes Marseille Cassis Littoral


Located in a setting of absolute tranquility, in the heart of an untouched environment, the JOHN TAYLOR Marseille & Littoral agency presents this magnificent 280 m² property that embodies a rare way of life, combining elegance, generous volumes, and exceptional amenities. From the entrance, the spaces unfold harmoniously: a spectacular living area features a contemporary kitchen with sleek lines, enhanced by a central island, open to a living room and dining room of remarkable proportions. This level also offers a bedroom with a private bathroom, as well as an office, ideal for combining comfort of living and professional activity. Upstairs, the sleeping area offers five bedrooms, including two suites with their own bathrooms and opening onto a terrace, a true invitation to relax. Outside, a landscaped garden dotted with olive trees, palms, and an elegant heated pool creates an intimate and soothing Mediterranean atmosphere. Fully renovated in 2021, the property benefits from high-end amenities: underfloor heating/cooling, reversible air conditioning, alarm system, thermodynamic hot water heater, as well as unique architectural elements such as stained glass windows. A double garage and a large basement of 130 m², including a gym, complete this rare property on the market. Property offered by Elise Vernet - Real estate Sales Agent registered with the Marseille Tribunal - RSAC Number: 949 212 070. Available at 07.68.12.19.98 or by email: [email protected]
…By John Taylor Marseille & Littoral
'%20stroke='%23DDAA3A'%20stroke-width='1.909'%20stroke-linecap='square'%20stroke-linejoin='bevel'/%3e%3c/svg%3e)
Receive by email any new listing that may match your search criteria
Your criteria :
By validating this form, you accept the general conditions of use of Le Figaro Properties.
These agencies offer a selection of luxury properties vente at Cornillon-Confoux. Feel free to contact them for personalized assistance.


