The agencies at Roquefort-la-Bédoule
These agencies offer a selection of luxury properties vente at Roquefort-la-Bédoule. Feel free to contact them for personalized assistance.

 English$ USD · m²


Set in an outstanding environment between Marseille, Cassis, and the iconic Provençal landscapes, this superb contemporary Provençal villa enjoys a peaceful and highly sought-after location close to Cassis, combining tranquility, nature, and excellent accessibility. Built in 2022 and barely ever occupied, the property offers approximately 160 sqm of living space on a magnificent south-facing 2,000 sqm plot with swimming pool and breathtaking views over the vineyards of a prestigious estate and the impressive rocky hills overlooking the valley. From the moment you arrive, the villa impresses with the quality of its construction, its elegant architecture blending Provençal charm with contemporary design, and its exceptional natural light. The ground floor features a spacious living area of nearly 60 sqm opening directly onto the garden and terraces, creating seamless indoor-outdoor living. A beautiful ground-floor suite provides ideal everyday comfort. Upstairs, the property offers: a large master suite with stunning open views, a second more intimate suite, as well as a home office that can also serve as a guest room. The landscaped garden, bathed in sunlight throughout the day, offers a rare lifestyle setting surrounded by vineyards and Provençal hills. The swimming pool perfectly completes this Mediterranean retreat. A Prime Strategic Location This highly desirable location allows you to enjoy the best of Provence while remaining perfectly connected: only 15 minutes from Marseille, 5 minutes from motorway access, 15 minutes from Cassis and its famous calanques, close to shops, schools, and all amenities. An ideal property as a primary residence or luxury holiday home in one of the most attractive areas of Provence. Key Features Newly built villa completed in 2022 Approximately 160 sqm of living space 2,000 sqm south-facing plot Exceptional views over vineyards and nature Contemporary Provençal architecture Nearly 60 sqm living room 3 suites / bedrooms including one on the ground floor Office space Swimming pool Peaceful and privileged environment Immediate proximity to Marseille, Cassis, and motorway connections A rare opportunity on the market, combining elegance, nature, and quality of life near Cassis.
…By Prior Luxury Houses


Contemporary architect-designed villa of 180 sq m of living space, built in 2015 on a landscaped plot of 2,528 sq m in the hamlet of Roquefort, 20 minutes from the port of Cassis and the beaches of La Ciotat. Four bedrooms, including a master suite, two bathrooms, a heated saltwater swimming pool of approximately 70 cu m, a 300 sq m exotic wood terrace, and parking for eight to ten vehicles. Price: EUR950,000 (seller's fees included). Energy rating C. A living room with a ceiling height of over 5 meters, facing due south. Over 5 meters high, the living room receives southern light, regulated by an integrated sunshade. The fully equipped open-plan kitchen extends from it. Four bedrooms spread over two levels On the ground floor, there is a ground-floor bedroom, a separate WC, and a laundry room, which could be converted into a second suite. Upstairs, accessed via a walkway suspended above the living room, are the master suite with a panoramic corner window, a bedroom with a private terrace, and a third bedroom. There are two bathrooms and two WCs, one of which is in the master suite. Swimming pool, 300 m2 terrace and 2,528 m2 garden The exotic wood deck follows the curves of the heated saltwater pool, which features a submerged bench and a maximum depth of 2 meters. The Mediterranean garden is planted with mulberry, olive, fig, cherry, and strawberry trees. Exterior lighting and an automatic gate complete the property. Parking, amenities and possible extension of 20 m2 The property can accommodate eight to ten vehicles. The house includes reversible air conditioning, double glazing, electric blinds, parquet flooring in the bedrooms and a carport, a pellet storage room and a utility room. A planning certificate covers a 20 m2 floor area extension. The sanitation system is individual, using a septic tank sized for eight people. Location in Roquefort-la-Bédoule, between Cassis, La Ciotat and Aubagne The villa is located in the quiet, green hamlet of Roquefort. The center of Roquefort-La-Bédoule and its shops are 3 km away, a five-minute drive, and the A50 motorway interchange is 3.5 km away. Aubagne takes fifteen minutes, the port of Cassis and the beaches of La Ciotat twenty minutes, Marseille thirty minutes, and Aix-en-Provence forty minutes. School bus service is available. Energy class C. Annual energy costs for standard use between EUR1740 and EUR2420 per year, indexed average energy prices. The seller's fees are included in the price. This property is presented to you through inter-agency collaboration by Astone Immobilier, a real estate agency in Provence. To arrange a viewing, please contact Isabelle Duprat at +33 (0)6 43 09 03 23 or by email at [email protected]. Information on the risks to which this property is exposed is available on the Géorisques website, https://www.georisques.gouv.fr.
…By Astone Immobilier


In a particularly sought-after residential environment, on the heights of La Ciotat and in immediate proximity to the charming village of Ceyreste, discover this superb contemporary property entirely renovated with taste, offering a rare living environment where serenity, comfort, and spectacular views combine. Set on a landscaped plot of approximately 2,000 m2 organized into terraces, this villa offers nearly 225 m2 of living space and benefits from an exceptional dominant location. From the very first moments, the gaze is naturally drawn to the magnificent perspectives opened up over the Provençal hills and the Mediterranean, creating a backdrop one never tires of. Designed to meet the expectations of modern family life while providing generous reception areas, the house captivates with its harmonious volumes, omnipresent brightness, and quality renovation. The large openings extend the living spaces outdoors, creating a perfect continuity between interior and nature. The heart of the house is articulated around a sun-drenched reception room. The living room, warm and friendly, opens widely onto the terraces and enjoys a remarkable panoramic view. A wood stove brings a soft and welcoming atmosphere during cooler evenings. The semi-open kitchen, elegantly arranged and fully equipped, offers an ideal balance between functionality and conviviality, allowing for entertaining while fully enjoying the living spaces. The main level also hosts two beautiful bedrooms, a bathroom, a practical laundry room, and independent toilets. Upstairs, a study/living room with solid wood flooring forms a true cocoon of relaxation. This privileged space opens onto a more intimate terrace. This level also serves a superb bedroom with a dressing room, a second attic bedroom, as well as a shower room with high-quality fittings. A significant asset of this property lies in the presence of a self-contained apartment of approximately 40 m2. Ideal for hosting family and friends with full autonomy, it also represents an excellent opportunity for a seasonal or annual rental project, thus providing real added value to the property. Outside, everything has been designed to fully enjoy the Mediterranean climate. The different terraces and levels create several living spaces for various times of the day: family meals, relaxation moments, or receptions among friends. The swimming pool harmoniously integrates into its environment and invites relaxation in front of an exceptional panorama. On the upper terrace, a petanque court adds to this typically Provençal spirit of conviviality, while higher up, the wooded area preserves intimacy and tranquility. This villa also benefits from modern and efficient equipment, including photovoltaic panels, quality joinery, and carefully selected technical features to optimize living comfort while controlling energy consumption. Rare in the area, this property offers a particularly sought-after combination: quality renovation, generous volumes, a dominant view and glimpse of the sea, a self-contained apartment, a closed garage, and a preserved natural environment just minutes away from beaches, shops, and communication routes.This description has been automatically translated from French.
…By Chaix Immobilier


Ideally located in a commanding position, this sumptuous property and its caretaker's house offer approximately 300 m2 of living space, on a meticulously landscaped one-hectare plot. Bathed in light and open to the outdoors, it offers a unique living environment, combining elegance and modern comfort. The main house and its caretaker's house consist of 8 rooms including: * 5 bedrooms including 4 private suites * 1 refined bathroom and 4 elegant shower rooms * 2 separate toilets * large reception areas extended by a large panoramic terrace * a friendly summer kitchen, ideal for entertaining Comfort is enhanced by high-end services such as central vacuuming, a billiard room, cellars, workshop and cellars. Outside, the landscaped grounds are a true work of art: a pétanque court, a collection of fruit trees, and over a hundred Tuscan olive trees. The crown jewel of this property remains its magnificent swimming pool, which perfectly blends with the Greco-Roman architecture of the house, offering a timeless harmony between modernity and Mediterranean elegance. A rare, unspoiled location, less than 10 minutes from the beaches and all amenities. To be seen very quickly!!!
…By Canat Et Warton


John Taylor presents this 500 sqm villa, ideally located at the gateway to the French Riviera, set within a fully secured one-hectare landscaped park and offering open views over the Bay of La Ciotat. The property features a beautifully maintained garden, a large swimming pool and several terraces, ideal for enjoying the outdoor spaces. Inside, a spacious and bright double living room opens onto the terraces and garden. The kitchen is fully equipped. The sleeping area includes a first master suite of approximately 80 sqm with two dressing rooms, a bathroom and a private office, as well as a second suite. On the garden level, two independent bedrooms each have their own bathroom and direct outdoor access, providing ideal accommodation for family and guests. The villa also features a wine cellar, a gym, a meeting room and a bar with a billiards area. A large garage, several parking spaces and an outbuilding complete the property. A spacious property offering peace, privacy and panoramic views in a privileged setting. For further information or to arrange a viewing, please contact Tony Debord, Agency Director, on +33 6 85 46 22 91.
…By John Taylor Marseille & Littoral


The Chaix agency is pleased to market this architect-designed villa in a sought-after area of Aubagne. In a green setting, come and discover this superb, bright, and spacious architect property on a landscaped plot of over 1700 m2, featuring a well and a magnificent 15X4 Balinese-style swimming pool, with no overlooking neighbors. This rare property offers a beautiful view of the countryside, is quiet, and yet close to amenities. This house has very nice features, a double garage, several outbuildings, and numerous parking spaces. The living space of over 220 m2 has been completely renovated, and the heating system, now powered by a recently installed heat pump, has been updated. Its facade has been redone, giving it a decidedly contemporary look. A RARE property to visit without delay!!!This description has been automatically translated from French.
…By Chaix Immobilier


Exclusively, Quintessence by CHAIX IMMOBILIER offers you a character property, steeped in history and uniqueness. Built in the 19th century, this authentic master house is situated in a privileged environment, in a dominant position, offering an unobstructed view of the Huveaune valley. Facing south, it benefits from optimal sunlight throughout the day and rare privacy, sheltered from all eyes. Behind its charming facade, the building develops approximately 200 m2 of living space spread over three levels, raised on a basement. From the entrance, the atmosphere is revealed: generous volumes, high ceilings, preserved antique elements... each space tells a story. The main level hosts the living rooms, bathed in light, where the living room, dining room, and kitchen open naturally onto the garden thanks to large openings, creating a pleasant continuity between indoors and outdoors. A central staircase, a true centerpiece of the house, distributes to the upper floors where six bedrooms and the water rooms unfold. This layout offers an ideal potential for a large family or to imagine work or reception spaces. Set on a plot of approximately 1,800 m2, the property offers an exterior that is both structured and welcoming. The pool area, perfectly integrated, invites to moments of relaxation in complete tranquility. An outbuilding completes the ensemble, offering multiple possibilities: independent office, liberal activity, workshop, or guest space. This unique property will appeal to lovers of authentic places, seeking a home with a true identity. Some work will allow it to reveal all its potential and instill a new dynamic, respecting its original soul. A rare place, ready to host a new chapter of life. We are at your disposal to provide a complete file and organize a privileged discovery of this property.This description has been automatically translated from French.
…By Chaix Immobilier


BARNES International Realty is delighted to exclusively present this remarkable character property of approximately 300 sqm, set in the heart of a magnificent landscaped flat plot of 5,000 sqm, offering a rare and privileged living environment, sheltered from all disturbances and overlooking views. From the moment you arrive, this villa captivates with its architecture, generous volumes, and exceptional surroundings. Nestled within a beautifully maintained green setting, the property enjoys absolute peace and quiet as well as complete privacy, with no overlooking neighbors. A confidential address for those seeking serenity and the art of living. The house features spacious reception areas bathed in natural light thanks to large openings facing the outdoors. The warm and welcoming living spaces flow seamlessly onto the terraces and garden, creating perfect harmony between indoor and outdoor living. The carefully selected materials and high-end amenities provide refined comfort in an elegant and timeless atmosphere. The entirely flat grounds form a true haven of peace. At the center of the property, a very large swimming pool invites relaxation and convivial moments with family and friends. The villa offers two ground-floor bedrooms and two upstairs bedrooms, including a spacious master suite with its own private terrace. The property also benefits from a garage as well as numerous parking spaces. Rare on the market, this villa will appeal to buyers looking for either a family home or a high-end secondary residence, enjoying an exceptional setting while remaining close to amenities and main transport routes. The villa’s greatest asset lies in the quality of its traditional construction and the generous proportions of its rooms — the perfect combination of the charm and solidity of period properties with today’s lifestyle expectations. A must-see property. Contact : Maureen BERNARD Tél : +33 (0)6.27.33.31.27 Mail : [email protected] Agent commercial EI (RSAC 912409299) Les informations relatives aux risques auxquels ce bien est exposé sont disponibles sur le site Géorisques : www.georisques.gouv.fr Agency fees payable by vendor - Montant estimé des dépenses annuelles d'énergie pour un usage standard, établi à partir des prix de l'énergie de l'année 2021 : 4430€ ~ 6000€ - Maureen BERNARD - Agent commercial - EI - RSAC 912 409 299
…By Barnes Marseille Cassis Littoral


Located in a privileged setting. far from the hustle and bustle. discover this house set on a beautiful. tree-lined 1.069-square-meter lot. Combining absolute tranquility with a remarkable quality of life in this Provence's village of Gémenos. this villa is just a short walk from local shops and offers quick access to major highways. With generous spaces and abundant natural light thanks to its perfect southeast exposure. the villa opens onto large living areas that look out onto the outdoors. The ground floor offers superb potential for entertaining. ideal for creating a spacious contemporary living room. On the sleeping side. the house currently features 3 beautiful bedrooms. one of which is on the ground floor. with the potential to easily converting a 4th bedroom (or a master suite/separate office depending on your plans). The property’s exterior invites relaxation. The garden. a true oasis of greenery. features a beautiful pool perfect for relaxing under the Provençal sun. The pool house area promises wonderful moments of togetherness with family or friends. A rare opportunity for customization Renovation and modernization work is needed to bring out the full potential of this home. This is a unique opportunity for architecture and interior design enthusiasts to create a prestigious. fully customized property that reflects their personal style. Some suggestions for improving a fiew rooms. generated using AI. are provided as examples Key features: Orientation: Southeast. maximum natural light Outdoor features: Swimming pool. pool house. terraces Amenities: Quiet setting. close to shops and highway access. Asking price: €840,000 (Estate agent’s fees payable by the seller) Energy efficiency rating: C Annual energy costs: between €1,440 and €2,000 “Information on the risks associated with this property is available on the Géorisques website: www.georisques.gouv.fr” Complete information available upon request https://sites.google.com/a/coldwellbanker.fr/honoraires-coldwellbanker-demeure-prestige/
…By Coldwell Banker Paris


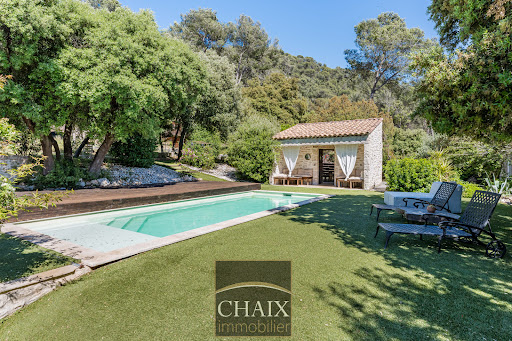

Exclusively from Quintessence by CHAIX IMMOBILIER. In Gémenos, in a privileged environment, this property reveals a rare art of living, designed for sharing, receiving, and savoring every moment in a setting that is as elegant as it is authentic. Completely renovated and extended in 2018, this character home immediately charms with the balance it offers between the charm of the old and the comfort of today. Tastefully decorated and maintained with remarkable attention, it presents itself in impeccable condition. Every detail seems to have been thoughtfully considered to create a warm and refined atmosphere. From the entrance, the volumes and natural flow of the spaces set the tone. The ground floor welcomes you with a hall with closets, a functional laundry-storage area, and a vast living area bathed in light, composed of a dining room open to a friendly American kitchen and a generous living room inviting relaxation. A bedroom with closets and a shower room completes this level and allows for particularly comfortable single-level living. Upstairs, the sleeping area offers three additional bedrooms as well as a bathroom and a second WC, providing intimacy for everyone in a soft and harmonious atmosphere. Outside, the property takes on an exceptional dimension. The spaces have been designed as a succession of living areas: an intimate terrace close to summer meals, a superb pool area perfect for sunny days, a large awning open both to the pool and to a reception area with a bar and a large outdoor table. A large closed room extends these amenities and opens up a world of possibilities: summer lounge, wellness area, game room, or workshop according to one's desires. The land of more than two hectares continues to reveal its assets with a space dedicated to children’s games, a magnificent pétanque court, and beautiful natural spaces that enhance this feeling of escape. It can also lend itself well to the accommodation of horses on a flat area far enough away from the house. Finally, at the back of the property, a true signature of the place: a superb outbuilding of about 50 m2 consisting of a large living room, a kitchen, a shower room, and two small bedrooms. An ideal space to host family and friends in complete independence or to envision a complementary project. The stone-like coating gives a strong identity to the whole and highlights the unique character of this property. A rare house in Gémenos, where every space tells a way of life, between elegance, conviviality, and Provençal sweetness. We invite you to contact us for more information or to visit our Quintessence or CHAIX immobilier sites.This description has been automatically translated from French.
…By Chaix Immobilier


13600 LA CIOTAT - RESIDENTIAL AREA ST JEAN - DETACHED HOUSE TYPE 4 + MEZZANINE WITH TERRACES AND GARDEN - JACUZZIS + 2 INDEPENDENT STUDIOS - EffiCity, the agency that estimates your property online, offers you this magnificent detached house located in the sought-after residential area of St Jean in La Ciotat, offering a quiet and pleasant environment, close to amenities and beaches. On a plot of approximately 750m², this semi-detached house on one side offers many advantages such as a landscaped and fruit tree garden, ideal for enjoying outdoor moments, 2 terraces for relaxing moments in peace, a summer kitchen equipped with a pizza oven for convivial meals, as well as a jacuzzi for moments of absolute relaxation. The type 4 house on the ground floor has a large bright living room and a fitted kitchen, both open to the south-facing terraces, a mezzanine with an office, two bedrooms, a bathroom, a laundry room, and a separate toilet. Upstairs, the master bedroom has two private terraces and a bathroom with toilet. Furthermore, the house is equipped with reversible air conditioning, a fireplace, a pellet stove, and thermodynamic water heaters for optimal comfort in all seasons. The property also includes 2 independent studios of 22 and 28m², each with its own private terrace. Two real living spaces in their own right. One equipped with a hot tub, while the other has a whirlpool bath. This is a real asset, perfect for preserving the privacy of teenagers, hosting family and friends independently, or generating attractive rental income. The exteriors are very functional as the land is suitable for a pool, and two garden sheds complete this property along with outdoor parking. Don't miss the opportunity to acquire this house with many advantages, ideal for a family looking for comfort and serenity. Contact me at 06.13.61.92.82 for more information and to arrange a visit. I will be happy to assist you with this project.
…By Efficity


Just 1 km from the centre of the highly sought-after village of Cassis, this charming detached villa is set on a magnificent flat, wooded plot of 778 m², complete with a swimming pool and enjoying beautiful unobstructed views of the Calanques mountains and Cap Canaille. The house has a family-friendly layout. On the ground floor, the entrance hall leads to a cosy living room with a fireplace, a dining room opening onto a terrace shaded by an arbour covered with bougainvillea and white grape vines, extended by a pleasant summer kitchen. A separate kitchen, a study, a hallway, a bedroom, a guest toilet and a bathroom with shower and bathtub complete this level. Upstairs, you will find a bedroom with shower room and WC, as well as a second bedroom opening onto a terrace, with a dressing room and an attic office space. The flat, sunny garden offers a privileged living environment, conducive to relaxation, with a swimming pool and intimate outdoor spaces. An ideal property as a primary or secondary residence, combining proximity to the centre, iconic views and quality of life in the heart of Cassis.
…By Agence Michèle Falque


Between a house and an apartment, this property refuses to choose.Technically, it is a co-ownership of two lots. On paper, it resembles an apartment. In practice, you live differently.The architecture follows the natural slope of the land — and it is this decision, this way of not fighting against the topography but letting it dictate the volumes, that creates something quite rare: levels that naturally organize themselves, spaces that breathe without stepping on each other, a real independence among those who inhabit the place.No large garden to maintain on the weekend. But there is an infinity pool. This nuance deserves some attention. Because the infinity pool is not just an amenity. It is an aesthetic choice. It is the decision of someone who wanted the water to visually extend the landscape — the cape, the sea, the vegetation — rather than cut it off. When you are in it, the horizon does not stop at the edge of the pool. It continues.Several terraces distributed across different levels. Double-glazed windows. A heat pump. These details may not inspire dreams in a post, I know. But they ensure a comfortable winter living, that summer is bearable, and that you do not regret your choice in November.What struck me most was the way the openings were conceived. Not windows — frames. Each opening isolates a fragment of the landscape: here the cape, there the sea, elsewhere the dense vegetation descending towards the village. As if the architect had worked with a photographer to decide where to place the eyes.And then there is the independent studio. This studio is exactly that — an autonomy integrated into the property. Potential rental income, real flexibility depending on the season, the ability to welcome guests without infringing on your space.Co-ownership of 2 lotsMandate No. 4246This description has been automatically translated from French.
…By Agence Michèle Falque

How they transformed a renovated home in Cassis into a peaceful family retreat while staying connected to the city On one hand, you live in this bubble of Provençal serenity. In the morning, you open the shutters to the lush greenery that surrounds you. You enjoy your coffee on the terrace overlooking the pool, lulled by the song of cicadas. Your children set off on their bikes to explore the pine forest, in complete safety. On the other hand, the highway just five minutes away connects you to the professional world without any hassle. Marseille, Aix, the business parks... everything becomes accessible without sacrificing this exceptional quality of life. On the ground floor, there's a perfect flow between the living room, dining room, and kitchen. No unnecessary partitions, just this obvious fact: life naturally flows toward this terrace, which becomes the beating heart of the home. The master suite and the office complete this level with an undeniable logic. Upstairs, the space reinvents itself. Two bedrooms with a mezzanine, a large bedroom, and that playroom that makes children's dreams come true… And this opening onto the upper part of the garden reveals its secret: a modern outbuilding, a true little independent cocoon. This annex changes everything. An office for quiet teleworking, a guesthouse for visiting grandparents, a creative workshop... It adapts to the changes in your family life. For a family that refuses to choose between Provençal authenticity and modern convenience, this is exactly the kind of home that stands the test of time without losing its charm. Because, deep down, isn't that what we're all looking for? A place that uplifts us without restricting us, that recharges us without isolating us, that grows with our plans?
…By Agence Michèle Falque


BARNES Cassis offers you this exceptional property, an architect-designed villa of approximately 470 m² ideally located in a dominant position in Cassis, offering a breathtaking view of the bay as well as a rare living environment, combining elegance, comfort and serenity. Developed on two levels, this residence with generous volumes is organized around an elegant green patio, the true heart of the house, bringing natural light, breathing and harmony to all spaces. The reception area, bright and widely open to the outside, consists of a large living room with fireplace, enhanced by large bay windows offering an exceptional panorama of the sea and the surrounding landscapes. The fully equipped independent kitchen, approximately 25 m², offers a functional and friendly space, ideal for entertaining and sharing special moments with family or friends. The sleeping area accommodates seven bedrooms, including five suites, as well as six bathrooms, allowing family and guests to be accommodated in optimal comfort while preserving everyone's privacy. The services are completed by an air-conditioned wine cellar with hygrometric control, a laundry room, a pantry, a double garage and several outdoor parking spaces. Outside, the landscaped garden of approximately 2,800 m² seduces with its Mediterranean species, exotic plants and fruit trees. A 13 x 6 meter heated swimming pool, a pool house with kitchen and summer lounge, as well as a pétanque court complete this rare ensemble. A unique property, combining architecture, high-end services and privileged location. Découvert par Madame Claude Leonetti, ambassadrice Barnes Contact : Marie-Mathilde Delahaye du Courtieux +33 (0)6 34 41 29 27 [email protected] Consultante BARNES Marseille/Cassis Agent commercial RSAC 504460981 Information regarding potential risks to which this property is exposed is available on the Géorisques website: www.georisques.gouv.fr Agency fees payable by the seller. Agency fees payable by vendor - Montant estimé des dépenses annuelles d'énergie pour un usage standard, établi à partir des prix de l'énergie de l'année 2012 : 4648€ - Les informations sur les risques auxquels ce bien est exposé sont disponibles sur le site Géorisques : www.georisques.gouv.fr - Marie-Mathilde DELAHAYE DU COURTIEUX - Agent commercial - EI - RSAC Marseille 504460981
…By Barnes Marseille Cassis Littoral


Just a few minutes from the port of Cassis, in the heart of one of the area's most sought-after residential neighborhoods, this 178.51 sqm property is set on a beautifully landscaped 1,615 sqm plot, where Mediterranean pine trees,a bundant natural light and breathtaking views over Cap Canaille and the sea create an exceptional living environment. Sheltered from view, the garden offers a peaceful atmosphere, enhanced y generous outdoor living spaces and an elegant 6 x 12-metre swimming pool with a natural surroungings. A true extension of the home, the garden is designed to make the most of the Mediterranean lifestyle throughout the year. Arranged over two main levels, with a garden level dedicated to ancillary spaces, the house features a harmonious and functional layout. The reception rooms enjoy abundant natural light and open seamlessly onto the terraces and landscaped garden. The sleeping quarters comprise four bedrooms, including a principal suite with a walk-in dressing room, a study, three shower rooms, and one bathroom aquipped with both a whirlpool bathtub and a walk-in shower. A garage and a laundry room/pantry complete the property. The home also benefits from high-quality technical features, including heat pump heating, air conditioning, a 9 kWp photovoltaic solar system, a solar water heater; and an excellent energy performance rating. Located just minutes from the beached, the harbour, local shops, and the renowned Calanques National Park hiking trails, this address perfectly combines the tranquility of an exclusive residential setting with the unique lifestyle for which Cassis is renowned. A property offering excellent potential for long-term value appreciation in one of the commune's most desirable locations. Contact: Mrs. Claude Leonetti +33 (0)6 82 90 66 62 [email protected] BARNES Marseille – Cassis Ambassador Information regarding the natural and technological risks to which this property may be exposed is available on the Géorisques website: www.georisques.gouv.fr Agency fees payable by the seller. Agency fees payable by vendor - Montant estimé des dépenses annuelles d'énergie pour un usage standard, établi à partir des prix de l'énergie de l'année 2021 : 1580€ ~ 2150€ - Les informations sur les risques auxquels ce bien est exposé sont disponibles sur le site Géorisques : www.georisques.gouv.fr
…By Barnes Marseille Cassis Littoral


For sale in the heart of one of Cassis' most prestigious gated and secure private estates, this magnificent 330sqm villa offers an exceptional lifestyle, combining elegance, comfort and breathtaking panoramic views over the Mediterranean Sea and the majestic Cap Canaille. Set on beautifully landscaped grounds of 2,134 sqm, the main villa impresses with its generous living spaces, abundant natural light and high-end finishes. It features five bedrooms, elegant reception areas opening onto the outdoors, and a warm, inviting atmosphere designed for relaxation. Outside, every detail has been carefully considered to embrace the Provençal art of living. A superb swimming pool surrounded by sun-drenched terraces, a pétanque court for convivial moments with family and friends, and spectacular sea views create an idyllic setting to enjoy every season. The property also includes an independent 76 sqm guest house with three bedrooms, its own swimming pool and fully self-contained living spaces, making it ideal for welcoming guests in complete comfort or generating premium seasonal rental income. A truly exceptional property, rarely available on the market, where luxury, privacy and the Mediterranean lifestyle come together in one of Cassis' most sought-after locations.
…By Cassis Sotheby's International Realty


CASSIS NEAR THE VILLAGE AND THE PORT Just a few minutes' walk from the village and the port of Cassis, this elegant fully renovated villa enjoys a prime location, quiet, surrounded by vineyards and hills. Developing approximately 258 m2 of living space on a landscaped plot of 2,000 m2, the property impresses with its volumes, brightness, and beautiful open views. The spacious living area, bathed in light, opens wide onto a large terrace, a true extension of the house towards the outside and the landscape. The sleeping area consists of three suites, each with its own dressing room and shower room. On the garden level, an independent T2 allows for welcoming family or guests in complete privacy. A lift, to be put back into operation, will comfortably serve the different levels of the house. Outside, everything invites you to fully enjoy the Cassidain way of life: a swimming pool of 8 × 4 m, a pool house, a landscaped garden, and a registered dovecote, all in a peaceful and preserved setting. A large double garage with electric shutters, a cellar, and a pantry complete the amenities. A rare property in Cassis, turnkey, combining renovation, volumes, pool, unobstructed views and immediate proximity to the village and the port. Fees paid by the seller included. Amount of annual energy expenses for standard use: 2,718 EUR per year, average energy prices indexed as of January 1, 2020 (subscriptions included). DPE old version. Information on the risks to which this property is exposed is available on the Géorisques website. For any information or visit, contact Océane WAICHE at +33 (0)6 18 58 03 22 or by email: [email protected]. Commercial Agent registered with the RSAC of Marseille under number 828018879.This description has been automatically translated from French.
…By Astone Immobilier


In Cassis, just a few minutes’ walk from the village centre, this villa of approximately 205 sqm in total enjoys a full south-facing exposure and open views over Cap Canaille, the vineyards and the sea in the distance. Entirely renovated in a Balinese-inspired style, the property stands out for its carefully considered interior design and beautifully arranged outdoor spaces, organised around the swimming pool and several terraces. The main level features the living areas, opening directly onto the outdoors, as well as a recently renovated high-end kitchen. On the same floor are three bedrooms, including one suite. Upstairs, a fourth en-suite bedroom offers additional privacy. A further outbuilding of approximately 25 sqm of floor area, located beneath the roof and already air-conditioned, remains to be fitted out. More than 300 sqm of terraces make the most of the southern exposure and the views over Cap Canaille and the surrounding vineyards. A large recently renovated swimming pool forms the centrepiece of the outdoor living areas. An outdoor kitchen, barbecue, plancha and exterior sauna complete the amenities. Information on the risks to which this property is exposed is available on the Géorisques website: www.georisques.gouv.fr. Contact: Margaux BIASIZZO +33 6 17 25 50 33 [email protected]
…By Kretz Real Estate


Facing Cap Canaille, the Couronne de Charlemagne, and the Mediterranean, this architect-designed villa offers one of the most remarkable panoramic sea views in Cassis. Nestled within a secure and private residence, it enjoys a privileged environment where contemporary architecture is in constant dialogue with the Mediterranean landscape. Built on a landscaped plot of approximately 1,612 m2, the property offers 262 m2 of elegant living space. At each level, the volumes are organized around large bay windows that bathe the spaces in natural light and blur the boundary between indoor and outdoor. The crossing living room opens onto the sea, Cap Canaille, the Couronne de Charlemagne, and naturally extends the living spaces outside. The contemporary kitchen, open and friendly, contributes to this bright atmosphere facing the various landscapes. Surrounding the villa, several terraces with various orientations accompany each moment of the day: breakfast facing the sunrise, lunch in the shade of the pines, swimming or evening in front of the changing colors of Cap Canaille. The infinity pool seems to blend into the horizon, extending the view towards the Mediterranean. The pool house -- summer kitchen, barbecue, and dining area -- embodies the Mediterranean art of living and invites receiving family and friends. The garden, planted with olive trees, cypress, palm trees, and vines, envelops the property in a greenery preserving calm and intimacy. The main level features an elegant master suite on the same level, opening onto its private terrace, with a bathroom equipped with a therapeutic bath and shower. Upstairs, a vast multi-purpose space -- extra bedroom, private lounge, or office -- opens onto a solarium overlooking Cassis Bay, a true suspended terrace facing the Mediterranean and the surrounding reliefs. The lower level includes four bedrooms, two of which have private bathrooms and direct access to the terraces, while the other two share a bathroom with a shower; a laundry room completes this night space. An elevator serves the main levels of the villa. A wine cellar, double garage, and several parking spaces complete the ensemble. Just minutes from the port, beaches, and shops of Cassis, this exceptional villa combines contemporary architecture, generous volumes, omnipresent light, and exceptional panorama -- a rare art of living at the gates of the Calanques. Energy class D. The annual energy expenses for standard usage range between 3,360 EUR and 4,620 EUR per year, average energy prices indexed for the years 2021, 2022, and 2023 (subscriptions included). The fees are borne by the seller and are included in the price. This property is presented to you by Astone Immobilier, your real estate agency in Cassis. To arrange a visit, contact Isabelle Duprat at +33 (0)6 43 09 03 23 or by email at [email protected]. Information about the risks to which this property is exposed is available on the Géorisques site, https://www.georisques.gouv.fr.This description has been automatically translated from French.
…By Astone Immobilier


JOHN TAYLOR is pleased to present this contemporary 191 sqm villa, ideally perched on the heights of Cassis, offering breathtaking 180° panoramic views over the Mediterranean Sea, Cap Canaille and the Calanques. Set on a 728 sqm plot, the property has been designed to fully embrace its exceptional surroundings, with expansive floor-to-ceiling windows seamlessly blending indoor and outdoor living. At the heart of the home is a light-filled 70 sqm living area, opening onto generous terraces and enjoying uninterrupted views from both levels. The villa offers 6 bedrooms, each with direct access to a terrace, as well as 5 shower rooms. Additional amenities include a 42 sqm basement, suitable for a laundry room, and a dedicated pool equipment room, providing ample storage space. Outside, an infinity pool and spa area, perfectly positioned to face the panoramic views, create an exceptional setting for relaxation. The property also offers excellent seasonal rental potential, benefiting from the strong demand for luxury holiday rentals in Cassis. For further information or to arrange a private viewing, please contact Tony Debord, Agency Director, on +33 (0)6 85 46 22 91.
…By John Taylor Marseille & Littoral


This villa is not a house. It is an opportunity.Because in my profession, I have learned to distinguish two things that look alike but have nothing to do with each other: what has value, and what has potential. Value is what we possess. Potential is what we can build. The rare times when both coexist in the same place — that is where something important takes place.This villa is exactly that. 1000 m² of flat land. In Cassis. In one of the most sought-after neighborhoods of the city. With walking access to the first calanque. I'll let you measure what this sentence concretely means.170 m² of living space, five bedrooms, two bathrooms, a living room, a separate kitchen, a laundry room, a 30 m² garage. A poolable land. Protected from views. A pleasant view. This is not a list of features — it is the portrait of a property that has everything to become attractive. Renovations are to be expected. I'm not going to hide that from you, nor make it a disguised selling point. But here's what I've observed since I started building things: projects that require effort at the beginning are often those that truly belong to you in the end. You do not take over someone else's vision. You create your own.
…By Agence Michèle Falque


BARNES is pleased to offer for sale this family villa located in the heart of the sought-after Janots neighborhood. Set on a 2,000-square-meter lot in a quiet, natural setting, this 190-square-meter villa and its fully separate 35-square-meter guest house enjoy superb natural light throughout the day. The main villa features 4 bedrooms, including a master suite on the ground floor, a beautiful living room, a new kitchen open to the dining room, an office, and a laundry room. The annex features a living room, a bedroom, a kitchen, and a bathroom. The entire property offers a magnificent, unobstructed view of the hills. Photo gallery available upon request. Contact : Maureen BERNARD Tél : +33 (0)6.27.33.31.27 Mail : [email protected] Agent commercial EI (RSAC 912409299) Les informations relatives aux risques auxquels ce bien est exposé sont disponibles sur le site Géorisques : www.georisques.gouv.fr Agency fees payable by vendor - Montant estimé des dépenses annuelles d'énergie pour un usage standard, établi à partir des prix de l'énergie de l'année 2021 : 1730€ ~ 2350€ - Les informations sur les risques auxquels ce bien est exposé sont disponibles sur le site Géorisques : www.georisques.gouv.fr - Maureen BERNARD - Agent commercial - EI - RSAC 912 409 299
…By Barnes Marseille Cassis Littoral


House of 110 m2 living space on a plot of 236 m2, in Cassis, in the Grande Bastide area, within a secure residence featuring a large communal swimming pool and tennis court. Three bedrooms, an independent studio on the garden level, private pool with pool house, terrace, and private parking space. Sea and village view. Price: 940,000 EUR including seller's fees.A 42 m2 living roomThe ground floor is organized around a 42.65 m2 living room, with an equipped American kitchen and a wood stove. Open to the East on the terrace and to the West on the pool, it receives morning and evening light. Two bedrooms and a bathroom complete this level.Three bedrooms and an independent studioUpstairs, the third bedroom, measuring 14 m2, has its own shower room with toilet. On the garden level, an independent studio of 22 m2 with kitchenette, shower room, and toilet is suitable for hosting friends, personal use, or rental. An additional room can serve as a TV room, playroom, or storage.Private pool and residence amenitiesTo the West, the house overlooks its private pool and pool house. The gated residence additionally offers a large communal swimming pool and a tennis court, for a fee of 50 EUR per month covering maintenance of common areas, the gate, the pool, and the tennis court. A parking space is available in front of the house.FeaturesBuilt in 1977, this house in Cassis is heated and cooled by an air/air heat pump, complemented by the wood stove. Walls and attic are insulated, earning it an energy class C rating. Connected to the sewage system.Location and accessShops and Cassis train station are 5 minutes by car, Marseille Provence airport is 45 minutes away.Living area 110 m2 | Land 236 m2 | 5 rooms | 3 bedrooms | Independent studio | 42.65 m2 living room | 1 bathroom | 2 shower rooms | 2 toilets | Private pool and pool house | Communal pool and tennis | East terrace | Sea and village view | Private parking | Air conditioning | Built in 1977 | Charges 50 EUR/month | Property tax 846 EUR | Cassis, Grande Bastide area | Train station and shops 5 min | Marseille Provence airport 45 minProperty classified in energy class C. Amount of annual energy expenses for standard use between 700 EUR and 1,010 EUR per year, average energy prices indexed as of January 1, 2021 (including subscriptions).Property subject to co-ownership, co-ownership of 40 lots and no ongoing proceedings.The seller's fees are included in the price.This property is presented to you by Astone Immobilier, your real estate agency in Cassis. To arrange a visit, contact Isabelle Duprat at +33 (0)6 43 09 03 23 or by email at [email protected] on the risks to which this property is exposed is available on the Géorisques website, https://www.georisques.gouv.fr.This description has been automatically translated from French.
…By Astone Immobilier


CASSIS – Presqu'île – Charming villa a stone's throw from the Port-Miou cove In the highly sought-after residential area of Presqu'île in Cassis, just a few steps from the Port-Miou cove, discover this charming villa set on a magnificent 725 m² plot with a swimming pool. This Provençal-style house offers spacious rooms and a warm atmosphere. It comprises 6 bedrooms, 4 shower rooms and a play area, ideal for children or relaxing with the family. The large kitchen with dining area is perfect for entertaining, while the reception room with fireplace creates an elegant and comfortable living space. The charm of the old is evident in the exposed beams and terracotta tiles, giving the house a typically Mediterranean atmosphere. Outside, the tree-lined garden and swimming pool offer a privileged setting to enjoy the climate and the gentle Cassis lifestyle. The house is fully air-conditioned for optimal comfort in all seasons. A rare property in one of the most sought-after areas of Cassis, ideal for a family home or holiday home.
…By Agence Michèle Falque
'%20stroke='%23DDAA3A'%20stroke-width='1.909'%20stroke-linecap='square'%20stroke-linejoin='bevel'/%3e%3c/svg%3e)
Receive by email any new listing that may match your search criteria
Your criteria :
By validating this form, you accept the general conditions of use of Le Figaro Properties.
These agencies offer a selection of luxury properties vente at Roquefort-la-Bédoule. Feel free to contact them for personalized assistance.