The agencies at Merritt Island
These agencies offer a selection of luxury properties vente at Merritt Island. Feel free to contact them for personalized assistance.

 English$ USD · m²


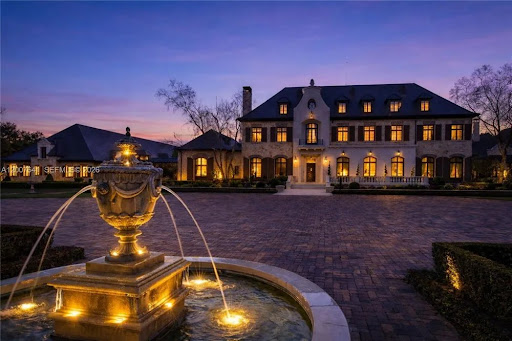
Once in a great while a property comes on the market that is so thoughtfully crafted, meticulously designed, and captures the beauty of a Bygone era the moment you step onto her grounds. Such is the case with 9340 S. Tropical Trail. This magnificent estate, inspired by the villas in Florence, Tuscany and Venice, instantly transports you to the heart of Italy. Located on Merritt Island's coveted South Tropical Trail, this 5-bedroom, 4-bath masterpiece spans over 2.24 river-to-river acres, with both Banana and Indian River frontage. Every detail from the hand-painted tile plaques by Ruiz Gil, to the black-bottom pool with Italian stone fountains, was curated to evoke the romance and grandeur of old-world Europe. Soaring ceilings, a wrought-iron gated entrance, a Diana the Huntress statue, and mature mango trees offer a sense of timeless serenity. With a deep-water dock, new terracotta tile roof, and craftsmanship you can feel in every inch, this estate isn't just a home, it's a legacy. Driving through the handcrafted iron gates down the mature canopied oak Drive, feels as though this home has been lifted from the rolling hills of Florence and lovingly placed along Merritt Island's most scenic stretch of riverfront. Thoughtfully designed to reflect a 200-year-old Italian villa, this private estate offers 120 feet on the Banana River and 115 feet on the Indian River. The two-story, solid concrete block structure is as enduring as it is beautiful, with a new terracotta clay tile roof in 2022, copper gutters, and elegant stonework framed by stucco and wrought iron accents. Mature oaks arch across the long private drive, where you'll pass through a custom wrought iron gate before arriving at the villa's grand entrance. The home's interiors are equally unforgettable. Step through the custom mahogany double doors and you're met with classic black and white marble floors, a soaring 11-foot ceiling, and a custom Italian chandelier that sets the tone for the artistry found throughout. Travertine and marble floors span the main living areas, while neutral carpet warms the bedrooms. The dining room is graced by a massive, hand-painted Renaissance-style mural. Custom hand-painted azulejos from Spain serve as a backsplash in the chef's kitchen, which also features stainless steel SubZero, GE, and Thermador appliances, a large island with a prep sink, and a walk-in pantry with a Renaissance-style door. The primary suite is a retreat of its own, with an oversized layout with sitting area, and a private balcony adorned with hand-painted tile plaques imported from Spain. The ensuite bath is anchored by a soaker tub framed by a fresco-style painting, along with quartz vanities and Italian mirrors. Outside, the loggia with twin pergolas, is draped in flowering bougainvillea, offering the perfect spot to unwind beside the pool and Italian fountains. A covered dock with a 10,000 pound boat lift, electric, and water access adds a practical touch to this dreamlike setting. Additional exterior features include old Chicago brick walkways, elastomeric paint with custom lime washing, hurricane shutters, and landscape lighting throughout. Mechanically, the home is fully outfitted for modern living: dual Trane XL AC units, a deep well and full irrigation system, updated pool equipment, security system, and reinforced garage doors with automatic openers. This is more than a home, it's a sanctuary built to inspire and endure. Whether you're entertaining on the riverside terrace, harvesting mangos from the mature fruit trees, or simply watching the sunset from your dock, every moment here feels like a timeless escape.
…By One Sotheby's International Realty


On the private and peaceful island of Camanoe, Trade Winds House commands breathtaking views over Marina Cay, Scrub Island, and Virgin Gorda, capturing sweeping panoramas across the British Virgin Islands. Positioned at approximately 500 feet above sea level, this three bedroom home embraces constant cooling breezes and an unmatched sense of privacy. Wrapped in expansive wooden decking constructed with 2x6 boards, the home sits solidly on native Camanoe rock and concrete, blending naturally into its surroundings. The elevated decks create multiple outdoor living spaces, perfect for sunrise coffee, sunset dining, or simply taking in the ever changing blues of the Sir Francis Drake Channel. Inside, the open living and kitchen area feels warm and authentic, featuring exposed beams, tiled floors, and rich wood elements that enhance the home’s island character. The main house ceiling is finished in painted T1-11, giving texture and definition to the space while maintaining a relaxed island aesthetic. A spacious island anchors the kitchen while large louvered windows and screened openings allow excellent cross ventilation throughout, creating a naturally cool and comfortable environment year round. On the main level, a generously sized bedroom enjoys access to a beautifully tiled private deck with uninterrupted views. A distinctive sunken shower and dual access bathroom layout adds both functionality and personality to the space. Just below the main level sits the second bedroom, conveniently positioned with easy access from the car park, ideal for guests, children, or anyone preferring fewer stairs. The lower kids’ room is currently configured with two twin beds. The primary suite offers generous proportions, floor to ceiling storage, and a walk out outdoor shower that enhances the island living experience. The primary bedroom is most comfortably suited for a queen sized bed, while the additional upper bedroom accommodates a full sized bed. The upper bedroom features 1x6 pressure treated tongue and groove detailing, adding warmth and classic island charm. Additional features include covered parking, substantial stonework throughout the property, and established landscaping that frames the home beautifully. The timber detailing and traditional construction reflect classic Tortola style craftsmanship visible throughout the home. Offered at exceptional value, this property includes a boat and vehicle and presents a rare opportunity to create your dream island retreat. With solid structure, remarkable elevation, and unforgettable views, Trade Winds House is a true canvas ready for thoughtful updating and personal vision. • Elevated at approximately 500 ft with panoramic views over Marina Cay, Scrub Island, and Virgin Gorda • Spacious wraparound wooden decking (2x6 construction) • Open living and kitchen area with excellent natural airflow • Large louvered windows and screened openings for cooling breezes • Tiled floors with warm wood finishes and exposed beams • Main level bedroom with tiled deck and sunken shower • Lower bedroom with easy access from the car park • Primary suite with floor-to-ceiling storage and outdoor shower • Covered parking • Established landscaping and stonework throughout • Dual cistern system, approx. 17,430 gallons total capacity • Built circa 1980 with updates including roof, doors, and added bedrooms • Boat and vehicle included in sale
…By British Virgin Islands Sotheby's International Realty


Positioned along one of Florida's most exclusive and unspoiled stretches of coastline, this newly completed ultra-luxury contemporary estate represents an extraordinary opportunity within the international luxury real estate market. A true trophy property offering more than 52 metres (172 feet) of direct ocean frontage, privately nestled within a protected nature preserve that delivers an unparalleled level of seclusion, tranquility and exclusivity. Meticulously crafted to the highest architectural and construction standards, this exceptional residence seamlessly blends cutting-edge design, sophisticated technology and breathtaking natural surroundings. Located just minutes from Vero Beach, often referred to as the “Hamptons of Florida,” the property offers an unrivaled lifestyle defined by elegance, privacy and coastal prestige. Designed to maximize every ocean view, dramatic floor-to-ceiling glass walls frame endless Atlantic panoramas while flooding the interiors with natural light. The architecture creates a seamless connection between indoor and outdoor living, allowing residents to experience the beauty of the coastline from every principal room. The expansive living areas flow effortlessly onto a spectacular elevated oceanfront terrace featuring a resort-style swimming pool, creating the ultimate setting for sophisticated entertaining, private events and unforgettable gatherings overlooking the Atlantic Ocean. At the heart of the residence lies a state-of-the-art gourmet chef's kitchen equipped with premium Sub-Zero and Wolf appliances, a spacious walk-in pantry, a grand entertaining island with seating and a temperature-controlled wine storage area designed for discerning collectors and entertainers alike. The estate features five luxurious bedrooms in addition to a separate private guest house, providing exceptional flexibility for hosting family, distinguished guests or dedicated staff accommodations. The magnificent oceanfront primary suite serves as a private retreat where residents can enjoy breathtaking sunrises over the Atlantic and spectacular sunsets across the bay. This luxurious sanctuary includes a private sitting room, executive study, dual boutique-style walk-in closets and a secluded waterfront balcony offering extraordinary views. Every element of the home has been thoughtfully curated to deliver a world-class living experience. Amenities include a private elevator, multiple laundry facilities, an elegant wet bar, dedicated fitness space, jacuzzi, outdoor shower and an impressive 230+ square metre (2,500+ sq ft) garage, ideal for luxury vehicle collections. From an engineering perspective, the property is equally remarkable. Constructed on 168 structural pilings and topped with a reinforced concrete roof system, this residence has been designed for exceptional durability, resilience and long-term value, setting a new benchmark for coastal construction excellence. Completing this extraordinary offering is a private beach access pathway leading to an elegant oceanfront gazebo, providing an exclusive setting to enjoy Florida's pristine shoreline in complete privacy. A truly iconic coastal residence, this exceptional estate offers a once-in-a-lifetime opportunity to acquire one of Florida's most prestigious and architecturally significant oceanfront luxury properties, where modern design, natural beauty and uncompromising luxury exist in perfect harmony.
…By Annonceur International


Discover refined Florida living in this beautifully positioned lakefront estate in the sought-after community of Plantation Bay. Ideally situated to capture tranquil water views and scenic golf course vistas, this exceptional residence offers an unparalleled blend of privacy, luxury and resort-inspired living. Designed for elegant entertaining and everyday comfort, the home showcases an impressive collection of amenities, including a private movie theater, temperature-controlled wine cellar and a well-appointed outdoor kitchen ideal for hosting gatherings throughout the year. The outdoor living experience is extraordinary, featuring a screened in-ground pool, relaxing spa, and a custom-crafted water fountain that creates a tranquil setting overlooking the lake and golf course. An expansive English garden extends the property with vibrant landscaping and picturesque pathways, providing a sense of serenity rarely found. Inside, thoughtfully designed living spaces offer sophistication and functionality, while the estate-sized homesite enhances the feeling of exclusivity. Residents enjoy peace of mind of a gated community with 24-hour staffed security and access to an extensive selection of amenities, including championship golf, tennis, pickleball, fitness facilities, dining venues, social clubs, and miles of scenic recreational and biking routes. Whether enjoying a movie night with friends, selecting a favorite vintage from the wine cellar, entertaining poolside from the outdoor kitchen, or simply taking in the stunning lake and golf course views, this remarkable property delivers an exceptional Florida lifestyle. Conveniently near area beaches, shopping, dining, healthcare services and major transportation corridors, this distinguished estate represents a rare opportunity within one of Ormond Beach's premier private communities.
…By Premier Sotheby's International Realty



Overlooking Lake Thonotosassa, The Oaks Estate stands among the most extraordinary and architecturally significant private compounds ever created in Florida and the United States. Spanning approximately 87 acres of pristine waterfront land, protected green reserves, and resort-style amenities, this iconic estate redefines ultra-luxury living on an unprecedented scale. Accessible by seaplane or helicopter and ideally located just minutes from Tampa International Airport and Tampa, the property has been masterfully conceived as an authentic French Norman château surrounded by breathtaking natural landscapes. At the heart of the estate lies a 36-acre walled compound framed by stone perimeter walls and complemented by an additional 51-acre private conservation preserve. The arrival experience unfolds beneath centuries-old oak trees, leading to a grand motor court with fountains and limestone-clad architecture of exceptional scale. The primary residence spans over 42,000 square feet and showcases a level of craftsmanship rarely seen even among the world’s finest estates. Hand-finished French oak floors in Versailles and herringbone patterns, bespoke stonework, intricate millwork, and monumental architectural detailing define the interiors throughout. The grand salon features sculpted limestone flooring and opens through a dramatic gallery of 12-foot mahogany arched doors onto expansive terraces framed by solid limestone columns — a truly remarkable architectural achievement in residential design. The culinary wing has been designed to hospitality-grade standards, featuring custom La Cornue appliances, a dedicated service kitchen, and private lounge areas. The exclusive Oak Room offers a full bar, climate-controlled wine cellar, limestone fireplace, and a hidden private cinema. Among the estate’s extraordinary amenities: 24-car automotive museum with suspended glass conference room private bowling alley billiards lounge dedicated movie theater wellness center with gym, spa, hammam, and sauna indoor saltwater pool private go-kart circuit one-mile jogging trail private boathouse professional equestrian facilities operational compound with mechanical workshop Outdoor amenities are equally exceptional, highlighted by a spectacular 72-foot resort-style pool, pool house, and meticulously landscaped grounds designed to rival the world’s finest private resorts. A truly irreplaceable trophy estate crafted for an elite global clientele seeking architectural significance, resort-caliber amenities, absolute privacy, and generational legacy.
…By Annonceur International


Perfectly positioned within the prestigious Admirals Cove community, one of Florida's most exclusive private waterfront enclaves, this exceptional Trophy Waterfront Estate offers an extraordinary blend of timeless British West Indies architecture, world-class boating amenities and refined coastal luxury. Designed to embrace both elegant living and effortless entertaining, the residence captures the essence of South Florida's most coveted waterfront lifestyle. Occupying an exceptionally rare point lot, the estate enjoys more than 55 metres (180+ feet) of deep-water navigable frontage, complemented by a highly desirable southern exposure and breathtaking 360-degree panoramic water views. This remarkable setting creates one of the most distinguished waterfront opportunities within Admirals Cove. Arranged across two beautifully designed levels, the residence showcases sophisticated architectural detailing, premium finishes and expansive living spaces that are thoughtfully oriented to maximize natural light and uninterrupted water views throughout the home. The elegant living and dining areas feature generous proportions and a seamless flow, creating inviting spaces equally suited to relaxed family living and refined entertaining on a grand scale. A meticulously planned layout enhances privacy, comfort and functionality while perfectly embracing Florida's celebrated indoor-outdoor lifestyle through effortless connections between the interior and the surrounding waterfront terraces. The outdoor environment has been designed as a private resort, offering expansive entertainment terraces, sophisticated lounge areas and breathtaking waterfront settings where every space celebrates the beauty of the surrounding coastline. For yachting enthusiasts, the estate features a private floating dock on deep navigable water, providing direct ocean access and exceptional accommodation for luxury yachts and larger vessels. Located within the highly acclaimed Admirals Cove community, residents enjoy one of South Florida's most prestigious lifestyles, renowned for its private marina, exceptional security and world-class amenities. The property also offers the opportunity to acquire a coveted membership to the exclusive Admirals Cove Golf Club, granting access to championship golf courses, a private marina, fine dining, luxury wellness facilities, tennis and an outstanding collection of private club amenities. This remarkable Trophy Waterfront Estate represents an exceptionally rare opportunity to own one of Admirals Cove's finest luxury residences, where timeless architecture, panoramic waterfront views, deep-water boating and an elite private club lifestyle come together to create an extraordinary coastal retreat.
…By Annonceur International


Located within the prestigious enclave of Admirals Cove in Jupiter, 370 Eagle Drive evokes the grandeur of Beverly Hills and Palm Beach’s most celebrated estates, reimagined for the exclusive waterfront lifestyle of South Florida. Set on approximately 0.65 acres—significantly larger than most homesites within the community—the estate encompasses more than 14,000 square feet of climate-controlled living space, delivering a scale, presence, and level of luxury rarely found in Jupiter’s premier real estate market. From the moment of arrival, the residence captivates with its commanding architecture, expansive interiors, and thoughtfully designed floor plan created to accommodate both grand-scale entertaining and effortless everyday living. The interiors feature: impressive formal and informal living spaces expansive entertainment areas layouts designed for exclusive gatherings and private events dedicated private cinema extraordinary architectural volume and scale Every space has been carefully designed to provide exceptional comfort, privacy, and an atmosphere more reminiscent of a private luxury resort than a traditional residence. The estate’s substantial footprint creates a level of livability and prestige that is exceptionally difficult to replicate within Jupiter’s ultra-luxury market, where properties of this size and presence are increasingly rare. Sophisticated yet inviting, grand yet comfortable, this remarkable residence offers a lifestyle defined by exclusivity, scale, and timeless elegance. A true trophy property for discerning buyers seeking extraordinary dimensions, complete privacy, and one of the most coveted addresses in South Florida. Contact us for confidential information or to arrange a private presentation of this exceptional estate.
…By Annonceur International


Discover unparalleled golf course living in this exquisite two-bedroom, two-bath home located within the exclusive, gated, 55+, maintenance-free community of Verona at Renaissance. Perfectly positioned on the third hole of the prestigious Club Renaissance Golf Course, this residence effortlessly blends luxury, everyday comfort and breathtaking golf course and pond views. Inside, find gorgeous luxury vinyl plank flooring sweeping throughout the main living spaces, beautifully complemented by an elegant tray ceiling finished with classic crown molding. The stunning designer kitchen boasts crisp white shaker-style cabinetry with undermounted lighting, beautiful stone countertops, a gleaming glass subway tile backsplash and a premium Samsung kitchen appliance package including a brand-new range, dishwasher and garbage disposal. Retreat to the spectacular primary suite, accessible through a grand eight-foot entry door. This private oasis continues the home's architectural elegance with its own tray ceiling and crown molding, as well as even more golf course views through the large window. The spa-inspired primary bath features stone counters, a spacious dual vanity and a sleek frameless glass walk-in shower. Outdoor living is a breeze on the covered lanai, which features charming brick flooring and views of the golf course and pond. For ultimate peace of mind, permanent hurricane screens have been installed on the lanai and all windows, which is an extensive upgrade. Engineered with wind resistance in mind, these screens provide top-tier security during storm season without compromising the home's stylish aesthetic. Other updates include a new roof installed in December 2024, an innovative in-wall pest control system, pre-plumbing for a future whole-home water softener system and a handy utility sink located in the garage. Even your storage needs are elevated with reinforced attic floors above the garage, an upgraded pull-down ladder for easy access and added attic lighting. Residents of Verona enjoy the exclusivity of a private heated community pool, complemented by membership to the esteemed Club Renaissance. This magnificent 43,000-square-foot facility features a resort-style pool, a comprehensive fitness center with group classes and track, premium spa services and exceptional dining experiences. Furthermore, residents benefit from the extensive amenities of the Sun City Center main campus, which include indoor and outdoor pools, supplementary fitness facilities, a dog park, a library and courts for tennis, pickleball, softball, volleyball and lawn bowling, alongside more than 150 active social clubs. Thoughtfully designed for convenience, the entire community is golf-cart accessible, fostering a connected and vibrant lifestyle.
…By Premier Sotheby's International Realty


One of the most luxurious and grand 12,500 sq. ft. villa with views of the Caribbean Sea and bay boasting a remarkably expansive space; located in the gated residential community of The Greens in Montego Bay city and sitting on approximately 0.72 acre of land. There are five bedrooms upstairs including the spacious master bedroom with walk-in closet and four bedrooms downstairs including a studio apartment with kitchenette. A grand total of 9 bedrooms all with en-suite bathrooms. This space combines all the attributes of Caribbean living with privacy, sea views and refreshing bright and airy. The large kitchen offers adequate storage and opens out to a large deck and swimming pool overlooking the sea and bay. Endless opportunities with this income earning Villa, combining luxury living with a smart investment opportunity. All in all, a fabulous and breezy open-plan layout. Ideally located being in the Golf District with three golf courses in the vicinity and close to shopping plazas, white sand beaches and the Sangster International Airport. Please contact agent for viewing.
…By Jamaica Sotheby's International Realty


Lounging by the pool and watching the yachts come and go, your heart will fill with gratitude that you have found Villa Rosa. Very well-built and meticulously maintained, Villa Rosa has a timeless charm accented by thoughtful details and custom furnishings. The hillside location ensures cool trade wind breezes, sunrise and sunset views, and is enhanced by professionally maintained landscaping. The entry to the property is through a solid concrete two-car garage that protects your vehicles from any storm that should pass. In the courtyard beyond, there are lounge chairs and a gateway to the inner courtyard, protected by solid wooden doors. The three main bedrooms are each in their own pod with private entrances and outdoor showers. The master bedroom also has a large walk-in closet and office. All three of these bedrooms have sliding doors that open to Romeo-and-Juliet balconies, showcasing the stunning view of the surrounding landscape and the harbor. The fourth bedroom adjoins the entry courtyard and is perfect for kids or as a nanny apartment. The salt-filtered pool is a central feature, surrounded by potted palms and comfortable lounge furniture. The dining area is outdoors by the pool, with a ceiling fan overhead for warmer days. The kitchen and air-conditioned indoor living area share a main building with a half bath, laundry room, and fully equipped kitchen with modern appliances. With its elevated position, Villa Rosa is a safe sanctuary that will protect your family in all weather. Every detail is thoughtfully managed, and few homes are as well maintained as this one. With air-conditioning throughout and an emergency generator, the villa is prepared for every possibility. The location is near beaches, shopping, and transportation, and the property has a stellar rental record with a loyal following. 1.1 Acres 4 bedrooms 4.5 bathrooms Pool Laundry room Garden shed 2-car garage Electric remote gate Electric garage door Poolside fountain Air-conditioning Ceiling fans Emergency generator 23,000-gallon cistern Screened windows and doors Hurricane-rated windows Tongue-and-groove ceiling Galvalume sheathing Outdoor showers Bidet in master bath
…By British Virgin Islands Sotheby's International Realty


wake up to the sound of mourning doves in your private, fully-renovated bungalow oasis flooded with abundant natural light. gorgeous hardwood floors, cypress wood ceiling, handmade moroccan tile throughout the kitchen and master bath, leathered quartzite and marble countertops, fully integrated paneled appliances, hidden kitchenaid drawer refrigerator and freezer, separate beverage fridge and ice maker, wrap around patio on quiet corner with private pond access, designated gym, pickle ball and tennis courts, 2 on site restaurants, one just steps from your door. spacious master suite complete with brand new custom walk in closet and double vanity. interior designer finishes throughout — built ins in both bedrooms, waterworks fixtures in every bathroom, and un-lacquered brass hardware in the in the kitchen. guest cottage or in law suite perfect for hosting, complete with free standing clawfoot tub and brand new washer dryer stack (2026). fenced in yard perfect for dogs and growing families, ample parking in private driveway fit for multiple vehicles. second bedroom reimagined as kids room or additional living quarters. yard measured for a pool. all upholstery has been professionally cleaned, AC unit replaced, and outdoor lights and electrical newly installed. don't miss your chance to own this jaw-dropping property in the highly coveted palm beach polo club with 24/7 guard and gate access just minutes from the national polo center. patio furniture included.
…By Equestrian Sotheby's International Realty


Location, Location, Location! Perfectly situated in the prestigious Equestrian Club Estates, just steps from the Wellington International show grounds, this fully renovated 3-bedroom, 3-bath residence offers the ultimate in style and convenience. You can even bike or golf cart to the show grounds. Inside, you'll find: Brand-new bathrooms A remodeled gourmet kitchen All-new flooring throughout Outside, every detail has been upgraded: New roof and HVAC systems Impact glass windows and doors Resurfaced pool for year-round enjoyment With a whole-house natural gas generator, you'll never miss a moment. This spectacular home is ready for you this season!!
…By Equestrian Sotheby's International Realty


Experience front row seats overlooking the 18th hole of the desired Commander course during the LECOM Suncoast Classic on the Korn Ferry Tour. With unmatched views, this upscale turnkey property is in Lakewood National Golf Club, one of Lakewood Ranch's premier gated golf communities. Beautiful golf, water and sunrise views, plus the convenience and easy access to world-class amenities makes this property outshine the others with two bedrooms, two baths, a spacious den and a one-car garage. Walking up to the front door, you are greeted with a large, enclosed patio and at the rear of the condominium is a spacious screened balcony overlooking what is traditionally the 9th hole of the Commander course (18 during tournament play). Inside the home lies a large kitchen with granite countertops. The main living area is spacious enough for separate dining and living room spaces with vaulted ceilings, crown molding and a dry bar. The home has tile flooring in the main areas, carpet in the bedrooms and new ceiling fans throughout. Also included is a detached garage with anti-slip painted floor coating and wall shelves. Golf cart is negotiable! Lakewood National Golf Club offers gated, maintenance-free living with extraordinary amenities that include 36 holes of Arnold Palmer-designed golf courses, a zero-entry heated pool with cascading waterfall and lap lanes, poolside tiki bar and café, fitness center with group exercise classes, on-site full-service spa, eight lighted Har-Tru tennis courts, bocce, pickleball and six additional satellite pools. Lakewood National Golf Club is home to the annual Korn Ferry tour with a 28,000-square-foot clubhouse that gives residents additional patio, private and fine dining, conference/event space, ladies and men's locker room/lounge areas, and a large bar. There is no shortage of gathering places and the full-time lifestyle director means you'll have a rich social life and more activities than you can dream of. Lakewood Ranch is ranked the No. 1 community in the U.S., which encompasses 50 square miles filled with dining, arts, entertainment, shopping, nature and recreation, and some of the most beautiful home choices for all ages and lifestyles. Additionally, the area maintains A-rated schools, easy access to Interstate 75, downtown Bradenton, Sarasota, Tampa, convenient to world-class beaches, spectacular shopping, great restaurants and entertainment. There's no better location than Lakewood Ranch and no better community than Lakewood National Golf Club.
…By Premier Sotheby's International Realty


A truly exceptional architectural masterpiece in the prestigious gated community of Vista Del Mar, Drax Hall, St. Ann. Set on two adjoining lots totaling 22,997.41 sq. ft. (approximately 0.53 acres) , this palatial seven-bedroom estate is a rare offering that combines breathtaking Caribbean Sea views, world-class craftsmanship, and resort-inspired living. Designed with uncompromising attention to detail, the residence showcases grand double-height spaces, dramatic crystal chandeliers, ornate wrought-iron balustrades, custom millwork, imported stone finishes, and timeless architectural elements reminiscent of the world's most distinguished luxury homes. The estate features seven lavish bedroom suites, seven beautifully appointed bathrooms, a rooftop terrace, yoga pavilion, elegant built-in bar, entertainment room, private study, resort-style swimming pool, and dedicated children's playground, all complemented by expansive brick-paved grounds that reinforce the property's impressive architectural presence. Positioned to capture sweeping ocean vistas and cooling sea breezes, this extraordinary home delivers a lifestyle of privacy, prestige, and unparalleled elegance on Jamaica's coveted north coast.
…By Jamaica Sotheby's International Realty


This junior suite, located in Building 4, offers spectacular northwest-facing views of the Gulf, providing owners with breathtaking sunsets and expansive water vistas. The suite has undergone a complete renovation, ensuring a modern and refreshed living space for its occupants. Currently, the unit is integrated into the hotel program, providing potential owners with a streamlined rental management option. This sought -after hotel condominium enjoys strong rental activity and a proven history of guest demand, making it an attractive opportunity for investors and seasonal owners alike. Building 4 itself boasts an advantageous position on the northernmost stretch of the beach, promising a sense of quietude and enhanced privacy away from the main pool areas. Ownership of this suite grants exclusive access to the prestigious member-only Longboat Key Club. This membership unlocks a wealth of amenities designed to elevate the lifestyle experience, even during owner-occupied periods. Culinary delights await at five exclusive restaurants, offering a diverse array of fine dining options. Golf enthusiasts can indulge in 45 holes of championship golf, while tennis players can hone their skills at the award-winning Tennis Gardens. For relaxation and rejuvenation, a state-of-the-art spa and wellness center is available. The pristine white sandy beach is complemented by umbrella service and attentive waitstaff, ensuring a luxurious beach day. Furthermore, a full-service marina caters to boating enthusiasts.
…By Premier Sotheby's International Realty


One or more photo(s) has been virtually staged, AI generated or rendered. Discover your perfect Florida oasis in this inviting, light-filled villa in the highly sought-after 55+ gated community of Valencia Bonita. The spacious open-concept living room shines as the large, bright family room at the heart of the home—perfect for relaxing with loved ones, entertaining guests, or enjoying quiet everyday moments—complete with tile flooring, recessed lighting, and peaceful views of the screened lanai. Situated on an oversized homesite with an extended south-side yard for extra green space and privacy, plus desirable eastern rear exposure for soft morning light, this thoughtfully designed residence offers two bedrooms plus a den, two baths, and a two-car garage, featuring a formal dining room that comfortably seats six, a stylish kitchen with white cabinetry, under-cabinet lighting, GE stainless steel appliances including a gas range and French-door refrigerator, plus a four-seat breakfast bar, impact-resistant windows and doors, and an attached two-car garage. Step outside to the expansive screened lanai, your private oasis for morning coffee or evening relaxation, and admire the lush front-yard landscaping as you arrive home. Valencia Bonita delivers an enviable resort-style lifestyle with its impressive 45,000-square-foot clubhouse featuring a member-only restaurant, fitness center, spa, culinary and arts studios, billiards, theater, and vibrant calendar of activities, plus pickleball, tennis, bocce, resort pool with cabanas, lap and resistance pools, heated spa, and dog park. Conveniently located near I-75, pristine beaches, Bonita Springs favorites, and a short drive to Naples, this move-in ready gem blends comfort, function, and year-round vacation vibes.
…By Premier Sotheby's International Realty


Among South Florida's most prestigious residential offerings, Palazzo Riviera stands as a true statement of architectural excellence, sophistication and exclusivity. This extraordinary ultra-luxury waterfront estate encompasses nearly 1,100 square metres (11,800+ sq ft) of total living space and boasts 30 metres (100 feet) of prime private waterfront frontage, delivering one of the finest luxury lifestyle experiences available in today's international real estate market. Created for discerning buyers seeking a landmark residence of distinction, the estate seamlessly blends contemporary elegance, exceptional craftsmanship and cutting-edge technology, resulting in a property that exemplifies uncompromising luxury at every level. A grand arrival experience sets the tone for the entire residence. The magnificent double-height foyer, anchored by a dramatic sculptural staircase, opens into an impressive collection of formal and informal living spaces defined by extraordinary scale, natural light and timeless design. The elegant living and dining areas showcase refined luxury through exquisite marble detailing, a sophisticated entertainment bar with marble shelving, a temperature-controlled wine cellar and a breathtaking book-matched marble fireplace that serves as a striking architectural centerpiece. Throughout the residence, oversized Thassos marble flooring creates a seamless atmosphere of elegance and prestige. At the heart of the home lies a spectacular professional chef's kitchen appointed with premium Wolf appliances, a grand oversized island, an inviting breakfast area and an expansive family room designed for both intimate gatherings and large-scale entertaining. Designed to accommodate family and guests in absolute comfort, the estate offers seven luxurious bedroom suites, a private study, seven full bathrooms, three powder rooms and a resort-inspired wellness suite featuring separate his-and-hers shower facilities. The magnificent waterfront primary suite functions as a private sanctuary within the residence, featuring an elegant sitting area, a sophisticated wet bar, dual boutique-style walk-in closets, a spa-inspired soaking tub and a private terrace overlooking Fort Lauderdale's beautiful waterways. Additional guest suites are equally impressive, each offering hardwood flooring, luxurious en-suite bathrooms, spacious walk-in closets and private terraces that provide comfort, privacy and elevated living for family and guests. Enhancing the estate's versatility is a fully independent guest residence with its own private entrance, complete kitchen and dedicated living space, ideal for VIP guests, extended family or live-in staff accommodations. Designed to rival the amenities of a world-class private resort, Palazzo Riviera also features a private cinema, a distinguished executive office and cigar lounge equipped with an advanced air extraction system, a fully equipped fitness center and an exclusive beauty salon. The outdoor living experience is equally extraordinary. Impeccably landscaped grounds surround a spectacular 16.7 x 9.1 metre resort-style swimming pool and spa, while the covered entertainment terrace is equipped with motorized shutters, air conditioning, refrigeration, outdoor laundry facilities and a dedicated bathroom, ensuring year-round comfort and effortless entertaining. A breathtaking rooftop sky terrace crowns the residence, offering panoramic waterfront views and unforgettable sunset experiences. Additional luxury features include a private elevator, a state-of-the-art smart home automation system and a climate-controlled garage equipped with professional vehicle lifts accommodating up to four luxury automobiles. Palazzo Riviera is far more than a residence—it is a trophy estate, a symbol of prestige and one of Fort Lauderdale's most remarkable waterfront properties, crafted for those who demand the extraordinary.
…By Annonceur International


Located within the prestigious gated enclave of Sunrise Intracoastal in Fort Lauderdale, this extraordinary contemporary estate establishes a new benchmark for ultra-luxury waterfront living in South Florida. Designed by renowned architect Bruce Celenski, developed by the prestigious Crest Group, and featuring interiors curated by Kaspary Interiors, the residence seamlessly blends iconic architecture, integrated wellness amenities, and resort-inspired living within one of Florida’s premier boating destinations. Spanning three levels and positioned directly on the waterfront with approximately 100 feet of frontage and direct ocean access, the estate delivers a world-class residential experience designed for a sophisticated international clientele. The property features: 7 bedrooms 9 full bathrooms expansive panoramic living areas private elevator fully integrated smart-home technology Every space has been meticulously crafted with bespoke finishes, architectural detailing, and carefully selected materials that elevate both functionality and contemporary elegance. Ultra-luxury amenities include: private spa with steam room professional fitness center dedicated media room climate-controlled wine cellar dual laundry rooms with integrated dog-wash stations professional gourmet kitchen with top-tier European appliances fully separate service kitchen Outdoor living transforms the estate into a true private waterfront resort, featuring: dual fully equipped summer kitchens with professional pizza ovens resort-style swimming pool with integrated spa dedicated cold-plunge wellness pool expansive rooftop terrace with gas fireplace and private jacuzzi The seamless integration of indoor and outdoor living, combined with direct ocean access and exceptional architectural quality, positions this residence among Fort Lauderdale’s most significant new-construction waterfront estates. A truly iconic property redefining contemporary luxury waterfront living in South Florida. Contact us for confidential information or to arrange a private presentation of this exceptional residence.
…By Annonceur International


Welcome to Bella Maison, an extraordinary French Renaissance-inspired luxury estate located within the prestigious gated community of Windmill Reserve in Weston, Florida. Combining timeless European grandeur with modern luxury, this remarkable residence offers an exceptional lifestyle defined by architectural beauty, artistic craftsmanship and unparalleled comfort. Set against a protected natural preserve with breathtaking western sunset views, the estate enjoys an extraordinary level of privacy and tranquillity while remaining close to the finest amenities South Florida has to offer. Spanning two impressive levels, the residence features eight luxurious bedrooms, eight full bathrooms, two elegant powder rooms, a four-car garage and a grand travertine circular driveway that creates a memorable arrival experience worthy of a distinguished estate. Inside, exquisite craftsmanship is evident throughout. Rich marble and hardwood flooring, hand-painted decorative finishes, custom mouldings, intricate murals and elegant gold and silver leaf detailing create interiors reminiscent of a private European château. The spectacular chef's gourmet kitchen serves as the heart of the home, showcasing an oversized centre island, granite countertops, a spacious walk-in pantry and a collection of premium appliances including a professional Wolf gas cooktop and two new Bosch dishwashers, delivering both exceptional functionality and refined style. Designed for luxury living and grand-scale entertaining, the residence offers an impressive collection of lifestyle amenities, including a private home theatre, expansive game room, sophisticated billiards lounge and bar, fully equipped fitness centre, executive office, dual laundry rooms and a private elevator providing effortless access throughout the home. Five stunning marble fireplaces add warmth and elegance to the living spaces, while impact-resistant windows and doors provide enhanced security and peace of mind. The magnificent primary suite functions as a private sanctuary, featuring oversized custom dressing rooms and beautifully appointed spaces dedicated to relaxation and comfort. Outside, the estate transforms into a true private resort. Lush tropical landscaping surrounds a spectacular heated swimming pool and spa, complemented by elegant fountains, expansive terraces and refined architectural elements inspired by the grandeur of historic European estates. Three private balconies, two dramatic fountains and exquisite decorative features complete an outdoor environment designed for sophisticated entertaining and luxurious everyday living. Significant recent upgrades include a new roof and five newly installed air-conditioning systems, ensuring long-term efficiency, reliability and comfort. Ideally located near championship golf courses, top-rated schools, luxury shopping, fine dining and major transportation routes, Bella Maison represents one of the most distinguished residences available in the Weston luxury market. This extraordinary Trophy Estate offers a rare opportunity to own a residence where French Renaissance elegance, exceptional craftsmanship and modern luxury come together to create one of South Florida's most iconic private homes.
…By Annonceur International


Nestled within the world-renowned Las Olas Isles, one of South Florida's most prestigious waterfront enclaves, this extraordinary ultra-luxury Mediterranean estate is a masterpiece of architectural excellence, timeless sophistication and unrivaled waterfront living, boasting an impressive 30 metres (100 feet) of prime private waterfrontage. Custom-built across three expansive levels, this exceptional residence embodies the pinnacle of luxury lifestyle design, offering grand living spaces meticulously crafted for both refined everyday living and world-class entertaining. A breathtaking double-height foyer welcomes guests with an immediate sense of scale and grandeur. The residence features elegant formal living and dining rooms, a bespoke wine cellar and a spectacular integrated saltwater aquarium that serves as a striking architectural focal point. At the heart of the home lies a remarkable gourmet chef's kitchen centered around a one-of-a-kind custom island, designed to host unforgettable gatherings and sophisticated entertaining experiences. The main level also includes an elegant breakfast room, a spacious walk-in pantry, a distinguished executive office adorned with handcrafted wood finishes and a dramatic cylindrical aquarium, a stylish wet bar, a luxurious VIP guest suite with en-suite bathroom and seamlessly integrated service areas. The magnificent waterfront primary suite serves as a private sanctuary overlooking Fort Lauderdale's serene waterways. This lavish retreat features breathtaking water views, dual spa-inspired bathrooms for him and her, boutique-style dressing rooms and a private balcony designed for enjoying spectacular sunsets and tranquil waterfront vistas. Three additional guest suites, each with private en-suite bathrooms, provide exceptional comfort, privacy and accommodation for family and distinguished guests. Designed for a true resort-style lifestyle, the residence further offers a private media room, a secondary laundry facility and an extraordinary rooftop entertainment terrace complete with a summer kitchen and full bathroom, creating the perfect setting for exclusive events and elevated outdoor living. The outdoor spaces rival those of a luxury resort, featuring a stunning saltwater swimming pool and spa, two fully equipped summer kitchens, expansive lounge areas and beautifully curated entertainment spaces designed to embrace South Florida's year-round outdoor lifestyle. Additional highlights include climate-controlled garages with dedicated golf cart storage, advanced home systems, a full-property backup generator and premium finishes throughout, ensuring effortless luxury, security and convenience. A truly iconic waterfront residence, this exceptional estate represents a rare opportunity to acquire one of the finest luxury waterfront properties available in Fort Lauderdale's most coveted boating community.
…By Annonceur International


Set within the prestigious enclave of Las Olas Isles, one of Fort Lauderdale's most coveted waterfront addresses, this extraordinary estate presents a rare opportunity to own an iconic deep-water residence boasting 131 feet of prime waterfrontage, direct ocean access, and no fixed bridges, perfectly accommodating large yachts and an unrivaled yachting lifestyle. Occupying an expansive 15,736-square-foot lot along a wide navigable canal, the property embodies the very essence of contemporary waterfront luxury, seamlessly blending architectural sophistication, cutting-edge technology, and uncompromising craftsmanship. Spanning more than 9,200 square feet of meticulously designed interior living space, the residence showcases grand proportions, abundant natural light, and breathtaking water views that define every room with effortless elegance. Designed for both refined entertaining and exceptional everyday living, the expansive reception areas flow seamlessly between indoor and outdoor environments, creating a lifestyle centered around privacy, comfort, and sophistication. At the heart of the home lies a striking Italian designer kitchen, a true statement piece featuring premium Wolf and Sub-Zero appliances and crafted to meet the expectations of the world's most discerning homeowners. The residence offers seven luxurious bedroom suites, eight full bathrooms, and two powder rooms, thoughtfully arranged to provide the highest levels of comfort and discretion. The spectacular waterfront primary suite serves as a private sanctuary, featuring spa-inspired finishes and captivating views that elevate every moment. Equipped with state-of-the-art smart home technology, the property includes fully integrated Savant and Lutron systems, a private elevator servicing all levels, multi-zone climate control, and a six-car garage. Designed to embrace an exceptional lifestyle, the residence further features an exclusive club level and a magnificent rooftop terrace overlooking the Intracoastal Waterway, providing an extraordinary setting for entertaining, relaxation, and unforgettable sunset experiences. Outdoors, a resort-style swimming pool and spa overlook the waterway, surrounded by meticulously landscaped grounds that enhance the estate's sense of privacy and prestige while celebrating the very best of South Florida waterfront living. A truly exceptional trophy property, created for an international clientele seeking one of Fort Lauderdale's most distinguished and exclusive waterfront residences. Private showings and confidential information available exclusively upon qualified request.
…By Annonceur International


Properties of this caliber are exceptionally rare in South Florida. River Rock Ranch is a remarkable private estate that redefines contemporary luxury living, spanning over 836 sqm (9,000+ sq ft) of living space on nearly 1.6 hectares (4 acres) of pristine grounds in one of Davie's most prestigious and sought-after locations. Recently and meticulously renovated, this extraordinary luxury estate blends the timeless charm of a modern American farmhouse with the sophistication and comfort of a world-class private residence. Signature river rock stone accents, thoughtfully incorporated throughout the property, create a distinctive architectural identity and an atmosphere reminiscent of an exclusive five-star resort. Designed to elevate both everyday living and grand-scale entertaining, the estate features a spectacular resort-style swimming pool and spa, expansive event terraces, outdoor lounge areas and vast open spaces offering a level of privacy rarely found in South Florida. Surrounded by Davie's most prestigious ranch properties, this exceptional residence is perfectly suited for discerning buyers seeking a private family compound, an executive retreat or a luxury equestrian lifestyle. The interiors showcase uncompromising craftsmanship and premium finishes throughout. The expansive open-concept living areas flow seamlessly into a bespoke gourmet kitchen featuring custom European cabinetry, top-tier professional-grade appliances and a separate catering kitchen designed for effortless entertaining. Additional highlights include a fully integrated smart home system, an elegant game and entertainment lounge and carefully curated designer finishes that embody refined modern rustic luxury. A private gated entrance welcomes residents into this secluded sanctuary, while perimeter fencing exceeding eight feet in height ensures exceptional security, discretion and peace of mind. Ideally positioned near major highways, the estate enjoys close proximity to elite educational institutions, including the renowned American Heritage School, approximately 20 minutes from Fort Lauderdale-Hollywood International Airport (FLL), minutes from Sawgrass Mills and within easy reach of both Fort Lauderdale and Miami. Adding further value, the seller is open to discussing the acquisition of an additional five adjacent acres, creating a once-in-a-generation opportunity to assemble an extraordinary private estate of nearly nine acres in one of South Florida's most desirable luxury residential markets. Offered fully furnished and move-in ready, River Rock Ranch presents an exceptional opportunity to own one of the most exclusive, private and prestigious estates available in South Florida today.
…By Annonceur International


Located within the exclusive gated enclave of Harbor Beach, this remarkable newly constructed contemporary residence represents one of the finest opportunities in Fort Lauderdale’s ultra-luxury waterfront market. Designed for discerning buyers seeking exceptional privacy, expansive living spaces, and world-class boating access, the property delivers a seamless blend of contemporary architecture, resort-inspired living, and premier waterfront lifestyle. Offering approximately 9,135 square feet of interior living space across three expansive levels, the residence features: 6 luxurious bedrooms 7 full bathrooms 2 elegant powder rooms expansive panoramic living areas sophisticated entertainment and gathering spaces Every room has been thoughtfully positioned to capture sweeping views of the Intracoastal Waterway, the New River, the Fort Lauderdale skyline, Bahia Mar, and the Atlantic Ocean horizon. Contemporary architecture is expressed through clean lines, dramatic volumes, and a seamless integration between indoor and outdoor living environments. A spectacular arrival experience begins with a private bridge crossing over a dramatic architectural waterfall, creating a grand entrance worthy of the world’s most prestigious waterfront estates. Additional highlights include: elevator servicing all levels private executive office dedicated media and recreation room exclusive third-floor entertainment suite secondary catering kitchen private guest accommodations Outdoor spaces have been designed to maximize South Florida’s renowned waterfront lifestyle, featuring: expansive covered terraces waterfront lounge areas ideal spaces for private entertaining and elegant gatherings Situated on a 14,300-square-foot homesite, the property offers: 110 feet of deep-water frontage private mega-yacht dockage protected canal location rapid ocean access for serious boating enthusiasts A climate-controlled eight-car garage further distinguishes the estate, providing a rare level of convenience and collector-grade vehicle accommodation. Located within one of South Florida’s most exclusive waterfront communities, this extraordinary residence offers an unrivaled combination of privacy, prestige, and deep-water boating access. Contact us for confidential information or to arrange a private presentation of this exceptional waterfront estate.
…By Annonceur International


Welcome to 22 Isla Bahia, an exceptional waterfront estate located within the prestigious enclave of Harbor Beach, Fort Lauderdale's most coveted residential community and one of the world's premier destinations for luxury yachting and waterfront living. Positioned along approximately 100 feet of prime waterfrontage, this remarkable residence offers a rare combination of architectural elegance, privacy, and effortless access to the sophisticated coastal lifestyle that defines South Florida's most exclusive addresses. Designed to balance grandeur and comfort, the home features an expansive open-concept floor plan highlighted by soaring ceilings, abundant natural light, and seamless connections between indoor and outdoor living spaces. Every detail has been thoughtfully curated to reflect timeless luxury. Exquisite marble flooring, bespoke architectural millwork, custom-crafted doors, and premium finishes create an atmosphere of understated sophistication throughout the residence. At the center of the home lies a spectacular gourmet kitchen appointed with professional-grade Wolf appliances, offering the perfect setting for both intimate family gatherings and elegant entertaining on a grand scale. Each bedroom has been designed as a private suite with its own en-suite bathroom, ensuring exceptional comfort and privacy for residents and guests alike. The luxurious primary suite, conveniently located on the main level, serves as a serene retreat, offering a refined sanctuary of elegance, tranquility, and exclusivity. Additional lifestyle amenities include a climate-controlled wine cellar, a dedicated executive office, an elegant entertainment room, and a private elevator providing effortless access throughout the residence. The outdoor living experience is equally impressive. A stunning saltwater swimming pool and spa create a private resort-style oasis, while expansive waterfront terraces and lounge areas provide the ideal setting for outdoor dining, sophisticated entertaining, and unforgettable evenings overlooking the water. Further enhancing the estate are a three-car garage, dual laundry facilities, and a range of thoughtful features designed to maximize convenience and luxury. As a resident of Harbor Beach, owners enjoy access to one of South Florida's most exclusive gated communities, featuring 24-hour security and private access to a pristine residents-only beach—an extraordinary privilege available to only a select few. Ideally located near world-class marinas, prestigious yacht clubs, luxury shopping destinations, fine dining establishments, and Fort Lauderdale's vibrant waterfront scene, this residence offers an unparalleled blend of exclusivity, comfort, and coastal prestige. A distinguished waterfront estate created for discerning buyers seeking one of Harbor Beach's finest luxury residences.
…By Annonceur International


Located within the exclusive gated enclave of Harbor Beach, one of South Florida’s most coveted waterfront addresses, this extraordinary estate offers a rare combination of architectural excellence, premier yachting access, and world-class resort-style living. Positioned on an expansive turning basin with approximately 110 feet of deep-water frontage, the property enjoys panoramic water views and direct yacht access without fixed bridges, making it an exceptional opportunity for discerning boating enthusiasts. Built by Sarkela Corp, the residence encompasses approximately 8,725 square feet of refined interior living space and more than 10,500 square feet overall, delivering an extraordinary balance of sophistication, functionality, and waterfront luxury. The architecture, designed by renowned architect Randall Stofft, is complemented by interiors curated by the acclaimed Italian design studio D-Editors, creating a timeless residence of international distinction. The home features: 6 luxurious bedroom suites 7 full bathrooms 2 elegant powder rooms expansive open-concept living areas sophisticated entertaining spaces Floor-to-ceiling glass walls and seamless indoor-outdoor transitions maximize natural light while celebrating the home’s exceptional waterfront setting. The professional chef’s kitchen includes a dedicated prep kitchen, perfectly suited for private chefs, catered events, and effortless entertaining. Additional lifestyle amenities include: formal dining room sophisticated media room private club-style lounge The magnificent primary suite has been designed as a private sanctuary featuring: dual spa-inspired bathrooms custom-designed dressing rooms generous proportions tranquil waterfront views Outdoor living rivals that of a private luxury resort, offering: resort-style waterfront swimming pool expansive entertaining terraces elegant waterfront lounge areas beautifully integrated outdoor living spaces Residents also enjoy privileged access to Harbor Beach’s exclusive Surf Club, featuring: private marina exclusive beach club resident-only amenities and services Combining premier boating access, architectural excellence, and one of the most prestigious waterfront locations in South Florida, this exceptional estate represents a rare opportunity to acquire a true trophy property in Harbor Beach. Contact us for confidential information or to arrange a private presentation of this exceptional waterfront residence.
…By Annonceur International
'%20stroke='%23DDAA3A'%20stroke-width='1.909'%20stroke-linecap='square'%20stroke-linejoin='bevel'/%3e%3c/svg%3e)
Receive by email any new listing that may match your search criteria
Your criteria :
By validating this form, you accept the general conditions of use of Le Figaro Properties.
These agencies offer a selection of luxury properties vente at Merritt Island. Feel free to contact them for personalized assistance.
