The agencies at Castillon-du-Gard
These agencies offer a selection of luxury properties vente at Castillon-du-Gard. Feel free to contact them for personalized assistance.

 English$ USD · m²


In a pleasant village with small shops, just a few minutes from the Pont du Gard, discover this recent architect-designed villa of approximately 111 m2 , offering a peaceful and bright living environment. On the ground floor, the entrance hall leads to a spacious, light-filled living area comprising a living room opening onto a pleasant terrace. The kitchen, which can be fitted to your specifications, offers the opportunity to create a welcoming space that reflects your personal style. You will also find a separate WC and a master suite with an en-suite shower room and WC. Upstairs, two bedrooms, each with a small balcony, share a bathroom with WC. Outside, a charming, low-maintenance garden features a pond, adding a touch of serenity to the property. A 24 m2 garage and a parking space complete the amenities of this house. For all information or visits, please contact Laurence Veiga, Swixim International Uzès at 06.07.35.19.43 'Information on the risks to which this property is exposed is available on the Géorisques website http://www.georisques.gouv.fr '
…By Swixim International Uzès - Côté Soleil Immobilier


Ideally located near the Pont du Gard, approximately 20 minutes from Nîmes and the Nîmes Pont du Gard TGV station , in a verdant setting close to shops, schools, and services, discover this generous 205 sq m single-story Provençal villa, nestled in the heart of a magnificent landscaped park of nearly 3,200 sq m. The home impresses with its spacious rooms, abundant natural light, and a layout that allows for two distinct living areas. The main living area is organized around a large entrance hall, a spacious living room with a traditional fireplace, and a large, fully equipped Provençal kitchen opening onto the dining room. Facing east and west, the living spaces benefit from beautiful light throughout the day and open generously onto the terraces and garden. A master suite with a bathroom and a double office, which could be converted into an additional bedroom, complete this living space. Accessible from the entrance hall, a second section of the house comprises a fully equipped kitchen, two bedrooms with mezzanines, an en suite bedroom with a shower, and a separate bathroom. This layout is ideal for hosting family and friends with complete privacy, or for considering an intergenerational project or a hospitality business. Outside, the meticulously landscaped grounds, planted with Mediterranean species, offer numerous relaxation areas around a 10 x 5 m swimming pool and a pleasant covered summer kitchen. A double garage, a laundry room, and a utility room offering potential for further development complete the property. For further information, please contact Sovann SERRE at +33 6 71 61 69 04 (Sales Agent - Sole Proprietorship - RSAC 832557797 Nîmes).
…By Uzes Residences


Réf: 3902DC. In a charming village 10 MNS from Uzès, pleasant and large contemporary villa of approx. 190 m² living space on a lovely garden with succulents and swimming pool. It comprises 5 bedrooms including a master suite, a spacious living room, dining room/ fitted and equipped kitchen of approx. 80 m², 1 bathroom and 2 shower rooms, 2 terraces and a garage. This bright villa in a quiet neighborhood would be perfect for a large family. Agent Commercial Bel Immobilier
…By Bel Immobilier


Set on 1 hectare, including 7,000 m² of vineyards, this modern villa enjoys a peaceful and privileged environment. It offers stunning panoramic views over the plains, vineyards, and surrounding hills, with a South-West exposure and terraces that maximize natural light. Ideally located, the villa is 1h20 from the airport, 35 minutes from the TGV train station, close to shops and services, and only 20 minutes from the highway, ensuring convenient access to all amenities. Built in 2014 and entirely single-storey, this 470 m² property (252 m² of living space) stands out with a ceiling height of 3 meters, high-quality materials, and modern comfort. The villa comprises 8 rooms, including 4 bedrooms, among which a luxurious 47 m² master suite, and an independent studio apartment. A spacious, fully equipped modern kitchen of 41 m² with a pantry opens onto a living/dining area of over 68 m² with Tavel stone flooring, illuminated by 10 meters of floor-to-ceiling windows leading directly to a 48 m² terrace. Multiple terraces totaling 140 m², a heated chlorine pool with pergola, a 3-person jacuzzi, a pétanque court, and ample parking and vehicle shelters complete the outdoor amenities. A well-insulated 136 m² garage, a stone garden shed/workshop dating from 1905, and a stone well further enhance the property. Equipment and security: Comfort and safety are ensured with an electric gate with video intercom, video surveillance, mostly centralized electric shutters, aluminum double glazing, a water well, and a full crawl space. Options and furniture: The villa is sold furnished, with the possibility to acquire the winemaking equipment for €100,000 in addition to the asking price. This modern villa combines contemporary elegance with the charm of the wine-growing region. Its single-storey layout, bright and open spaces, master suite with a 3-person jacuzzi, and exceptional views over the plains, vineyards, and surrounding hills make it a truly unique living environment. The inclusion of historic outbuildings, extensive practical amenities, a full crawl space, and the possibility to acquire winemaking equipment make this property a rare and complete estate, ideal for family living or a high-quality wine project. Contact : Thierry LALLEMAND +33 6 62 51 94 07 Les informations sur les risques auxquels ce bien est exposé sont disponibles sur le site Géorisques : www.georisques.gouv.fr
…By Poncet & Poncet


Halfway between Avignon and Uzès, this beautiful single-storey villa, built in 2017, is offered for sale. Set in a peaceful environment on the edge of the garrigue and within easy walking distance of the village, it offers a particularly pleasant lifestyle. Situated on a magnificent landscaped plot of approximately 2,300 sqm, the property enjoys beautiful Mediterranean vegetation, enhanced by mature trees that provide shade, coolness and privacy. The house blends naturally into this unspoilt setting, where peace and tranquillity prevail. Impeccably maintained and presented in excellent overall condition, the villa offers approximately 130 sqm of living space. From the moment you enter, the generous proportions and abundance of natural light are immediately appealing. At the heart of the home is a spacious living area of approximately 70 sqm, combining the lounge, dining room and kitchen in a welcoming open-plan layout. Large openings make the most of the garden views while creating a seamless connection between the interior and the outdoor living spaces. The sleeping area comprises three comfortable bedrooms. The principal suite, measuring approximately 30 sqm, provides a true private retreat with its own shower room. The two additional bedrooms offer comfortable accommodation for family and guests. The property also benefits from approximately 50 sqm of additional space, including a garage, storage areas and a study. This versatile area offers numerous possibilities, whether for parking, storage, remote working or creating an independent living space to suit your needs. Outside, the large terrace of approximately 80 sqm extends naturally from the main living area. It is the perfect setting for al fresco dining, relaxing or enjoying long summer evenings with family and friends. The 8 x 4-metre swimming pool blends perfectly into the garden. Equipped with an automatic saltwater system, it is easy to maintain and ideal for making the most of the warmer months. Surrounded by vegetation, the pool area enjoys a private and relaxing atmosphere. A carport for two cars is currently under construction. This property combines all the qualities sought after in both a primary residence and a holiday home: generous living spaces, recent construction, impeccable condition, a large landscaped garden, a spacious terrace and a swimming pool, all set in a peaceful environment without being isolated. A comfortable, bright and harmonious villa, ideal for enjoying the Provençal way of life to the fullest. This property is offered for sale by our Janssens Immobilier–Knight Frank agency in Uzès. Thanks to our exclusive partnership with Knight Frank, a global leader in luxury real estate, Janssens Immobilier offers each property exceptional international visibility. This alliance strengthens our local expertise with the power of a network present in more than 50 countries. Information on the risks to which this property is exposed is available on the Georisques website : http://www.georisques.gouv.fr In accordance with current regulations, the EPC surface area of this property is calculated based on a standardised measurement of the living space. This measurement may differ from the total surface area measured accurately by our sales teams.
…By Janssens Immobilier Uzès


Exclusively at 3Gimmobilier. Mas of approximately 300 m² with 1 main house and 3 rentals. The main house of about 180 m² includes an entrance, a beautiful living room with a fireplace, an equipped open kitchen (all for 58 m²), a pantry laundry room, 4 comfortable bedrooms including a master suite, and an additional bathroom. This property has a heat pump with a ducted system, double-glazed PVC windows, garages, and workshops of about 50 m² are part of the property. All on a plot of 3700 m² with a heated 8/3.5 swimming pool and its pool house, well. This Mas has 3 apartments of approximately 44 m² each, all rented with outdoor space and parking spaces. (no overlooking with the main part). Additionally, a building permit of 120 m² is granted if needed. No work required. Fees charged to the seller. Your commercial agent 3G IMMO on site EI - Amélie MOREAU registered with RSAC de NIMES no. 822 864 807. According to article L.561.5 of the Monetary and Financial Code, when organizing the visit, a piece of identification will be requested. Information on the risks to which this property is exposed is available on the Géorisques website: www.georisques.gouv.frThis description has been automatically translated from French.
…By 3g Immo Prestige


Situated in a quiet area of Rochefort-du-Gard, close to shops and schools, this property of 180 m² of living space benefits from a plot of 1,789 m² with no overlooking neighbors. Its dominant position offers an unobstructed view of the surrounding garrigue. The ground floor revolves around a living room with a fireplace and an equipped kitchen. The kitchen opens onto a veranda that serves as an additional living space facing nature. The nighttime area includes five bedrooms, one of which has a balcony, as well as a bathroom and a shower room. The upper floor has an additional space that can serve as an office or a playroom. An independent 43 m² housing completes the property. It has its own access and a private exterior. The interior includes a living room with kitchen, a bedroom, and a shower room with toilet. This space is suitable for renting out or setting up a professional activity. The outdoor area features a secure swimming pool with an equipped summer kitchen, as well as 4 garages.This description has been automatically translated from French.
…By 3g Immo Prestige


Discover this bright, recent villa located in a quiet and preserved environment, without any nuisance. It consists of a large and beautiful living room bathed in light, offering a pleasant view of the garden, as well as an equipped kitchen with a dining area, open to the living room. A utility room completes this space. The house has four large bedrooms with closets, one of which is located on the ground floor, with its own shower room and toilet. Upstairs, you will find a second bathroom equipped with a bathtub and a shower. The entire property is set on a magnificent plot of 1,370 m², featuring a beautiful traditional tiled swimming pool measuring 5 x 12 m, with a flat bottom. The property also benefits from a large garage with a mezzanine and several parking spaces at the back of the villa. In terms of comfort, this house is equipped with a cooling underfloor heating system connected to a heat pump, aluminum and PVC joinery with electric shutters, a water softener, and a thermodynamic water heater. A recent villa, comfortable and perfectly suited for family life, to be discovered quickly.This description has been automatically translated from French.
…By 3g Immo Prestige


Located in a secure residential neighborhood, this beautiful 230-square-meter contemporary home offers a bright living environment that opens seamlessly onto the outdoors. The spacious, light-filled living areas are arranged around the terrace and pool, creating a natural flow between indoors and outdoors. The kitchen, featuring high-end finishes, blends harmoniously into this welcoming space with its spacious layout. On the garden level, a spacious master suite enjoys an unobstructed view of the pool and features its own walk-in closet and private bathroom. A large additional bedroom completes this level. The upper floor, accessible via a sculptural staircase, features three bedrooms, one of which has an en-suite bathroom, as well as a second separate bathroom. Large built-in closets complete the organization of this sleeping area. A large basement and two parking spaces complete this move-in-ready property. Rare, ideally located, offering comfort, spaciousness, and quality of life in close proximity to amenities, this home is a must-see.
…By Von Peerc Immobilier - Saint-rémy-de-provence


Villa for sale in Rochefort-du-Gard by our real estate agency in L'Isle-sur-la-Sorgue. Just a few minutes from Avignon, in the highly sought-after village of Rochefort-du-Gard, this magnificent property offers approximately 241 m² of living space set on a beautiful enclosed and landscaped garden of 3,600 m², with open views. Built mainly on one level in 2000 and renovated in 2010 with high-quality materials, the house features a spacious 50 sqm+ double living room with fireplace, a separate fully equipped kitchen with premium KÜPPERSBUSCH appliances, as well as a pantry and a boiler room with a VIESSMANN gas boiler and underfloor heating. The night area includes five bedrooms, each with its own bathroom or shower room, offering excellent daily comfort for family life or hosting guests. Two separate WCs and an en-suite one in the master bedroom complete the layout. The home is also equipped with a security alarm and central vacuum system, ensuring a serene and functional lifestyle. South-facing, it is very bright thanks to large sliding glass doors with built-in mosquito screens and electric shutters. Outdoors, the landscaped garden features lovely relaxation areas and a large 14 x 7 m Diffazur swimming pool, secured by infrared posts. The 50 sqm pool house, fully equipped and including an independent apartment, offers valuable extra space—perfect for hosting guests in complete privacy or considering a seasonal rental project. For optimal comfort, the property includes an automatic gate, a borehole-fed irrigation system, and several outbuildings totaling over 110 sqm: a large garage, a bicycle room, a wine cellar, and a carport. This house for sale in Rochefort-du-Gard is ideally located in a popular village with shops, schools, and transport nearby. The nearby city of Avignon offers a rich cultural and tourist lifestyle. House for sale in Rochefort-du-Gard, available through our real estate agency in L'Isle-sur-la-Sorgue. Information on the risks this property is exposed to is available on the Géorisques website: www.georisques.gouv.fr “In accordance with current regulations, the EPC surface area of this property is calculated based on a standardised measurement of the living space. This measurement may differ from the total surface area measured accurately by our sales teams.”
…By Janssens Immobilier Knight Frank L'isle-sur-la-sorgue


I invite you to discover this exceptional property, located just 5 minutes from Uzès. Located in the heart of a preserved natural environment, this house has a living area of approximately 188 sqm, mainly on one level, on a magnificent enclosed and wooded park of 6,350 sqm where nature reigns supreme. ? The major assets: 4 bedrooms including a master suite upstairs with office and convertible attic. A large entrance hall, double living room, living room with open kitchen, laundry room and pantry. Two covered terraces, facing South and North, to enjoy each season. A 10x5 meter swimming pool, perfectly integrated into the landscape, with its adjoining summer kitchen. Private equestrian facilities, ideal for horse lovers or for a family who loves animals (dogs, chickens, etc.). A remarkable garden with 45 olive trees, centuries-old oaks, a vegetable garden, a chicken coop, and a charming stone hut. High-end services: Heat pump heating and reversible air conditioning Water softener, drilling, automatic watering Fiber optics for teleworking or multimedia Double garage, workshop and numerous outbuildings. This rare property offers an idyllic living environment, combining modern comfort, charm, nature and tranquility, while remaining in the immediate vicinity of Uzès. DPE D GES B Price: EUR639,000 Direct contact: Bruno HERNANDEZ 06 22 72 85 79 [email protected]
…By Midimas


In a charming village with shops, just 3 km from Uzes, discover this spacious bright villa of 180m2 offering beautiful volumes and a particularly functional distribution, ideal for a large family or a luxury second home. Built on a beautiful plot of 1316 m 2, the property enjoys a bucolic and privileged living environment, with generous outdoor spaces and several terraces inviting to relax. The house offers a pleasant life on one level as well as 6 comfortable bedrooms and 3 bathrooms, allowing to welcome family and friends in complete serenity. The living rooms, bathed in light thanks to the many openings, seduce with their volumes and conviviality. Outside, you will enjoy a beautiful pool of 10 x 5 m perfectly integrated into a green environment. A double garage completes the benefits of this property with many advantages. A rare property near Uzès, combining comfort, space and quality of life. Les informations sur les risques auxquels ce bien est exposé sont disponibles sur le site Géorisques : www.georisques.gouv.fr .
…By Cigal'immo


In a quiet and pleasant environment 5 minutes from Uzes, discover this charming villa built in 2010, offering about 120 m2 on a plot of 1,200 m 2. You will be seduced by its spacious and bright living room, with large bay windows with brick partition, creating a fluid and functional communication on the terrace and garden where a swimming pool could be installed instead of the current above ground pool. The house consists of 4 bedrooms, ideal for a family, as well as a bathroom and 2 toilets. A second bathroom could easily be added according to your needs. A garage with storage mezzanine completes this property, offering a significant storage space. Just 3 km from the shops, this property combines tranquility, proximity to amenities and energy quality of construction. A bright, functional and evolving property to discover without delay... « Les informations sur les risques auxquels ce bien est exposé sont disponibles sur le site Géorisques : www.georisques.gouv.fr »
…By Cigal'immo


Just 7 km east of Uzès, in the heart of an authentic Uzège village, this recently built contemporary villa of approximately 150 m2 impresses with its clean lines, abundant natural light, and spacious rooms. Upon entering, a generous living area of over 65 m2 combines a lounge, dining room, and a fully fitted and equipped open-plan kitchen. Large French doors seamlessly extend this space onto the terrace and garden, while the 2.80 m ceiling height enhances the feeling of spaciousness. The ground floor offers convenient single-level living with a master suite and its own shower room, as well as an office that could also serve as a bedroom. A utility room/laundry room, directly accessible from the kitchen and garage, and a separate WC complete this level. Upstairs, an open landing leads to two bedrooms: one with a dressing room and balcony, and the other with a balcony and a terrace ready for customization. A shower room and separate toilet complete the upper floor. Built to RE 2020 standards, the house benefits from modern amenities: ducted reversible air conditioning, smart home technology, large windows, and contemporary materials. A spacious garage of approximately 50 m2, accessible from inside the house, completes the property. Situated on a 757 m2 plot, the property offers an outdoor space entirely to be designed: a Mediterranean garden, relaxation areas, terraces, or a swimming pool can be added to personalize the space. A bright and contemporary house, ideal as a primary or secondary residence, located near Uzès. For further information, please contact Sovann SERRE at +33 6 71 61 69 04 (Sales Agent EI RSAC Nîmes no832 557 797).
…By Uzes Residences


Just 10 kilometres from Uzès, in a peaceful setting with open views over the surrounding countryside, this traditional villa offers approximately 180 sqm of living space on a beautifully landscaped and enclosed plot of around 1,600 sqm with a swimming pool. The entrance opens onto a spacious 70 sqm living and reception room featuring high ceilings and a south-facing aspect. Filled with natural light, this welcoming space extends seamlessly onto the terraces and garden, creating an ideal setting for both everyday living and entertaining. The sleeping accommodation comprises five bedrooms and three bathrooms. Several independent access points provide a flexible layout, making the property equally suited as a family home or for a hospitality project, while ensuring privacy for both owners and guests. Outside, the enclosed landscaped garden is arranged around several terraces and a swimming pool, all enjoying pleasant views across the surrounding countryside. Additional features include a large garage of approximately 70 sqm, providing ample space for several vehicles or extensive storage, an energy-efficient heat pump, and a wellness area with a sauna and jacuzzi. Combining generous living spaces with a practical layout, this property offers a comfortable lifestyle just a short drive from Uzès. It is equally well suited as a primary residence, a holiday home or a guest accommodation project.
…By Uzes - Sotheby's International Realty


Architect-designed villa with pool - 15 min from Uzès In absolute tranquility, this contemporary 1999 villa unfolds within a gated 2200 m² park. Refined architecture, generous volumes and natural light define this exceptional property. The ground floor reveals a vast south-west facing through-living room, enhanced by a suspended Focus fireplace. The fitted kitchen connects to a functional pantry. Three bedrooms complete this level, accompanied by a polished concrete shower room. An open mezzanine enriches the perspective and provides additional space. The private upper floor hosts three additional bedrooms, a shower room and separate toilet. The 4000 m² landscaped garden unveils a Waterair swimming pool measuring 11 x 5.5 m (new liner 2017) with wooden technical room. An independent 40 m² studio comprising living room, two bedrooms, shower room and WC. Reversible air conditioning. Ideal for hosting guests or generating rental income. 56 m² garage accommodating up to four vehicles. A property designed to combine modern comfort and Mediterranean quality of life.
…By Uzes - Sotheby's International Realty


Located a few minutes walk from the center of Uzès, this pleasant house of approximately 240m2 offers a privileged living environment combining comfort and brightness. The house consists of a spacious living room bathed in light, open to the outside and its outbuildings, ideal for moments of conviviality with family or friends. It has 4 bedrooms, 2 of which are on the same level, offering great practicality on a daily basis. Each has its own bathroom or shower room, which is a total of 4 bathrooms, ensuring comfort and privacy for all. Outside, you will enjoy a pleasant garden of 1000m2 with swimming pool, a beautiful terrace for outdoor meals, as well as a barbecue area, perfect for the beautiful sunny days. A garage completes this property. An ideal house as a main residence, secondary or rental investment, allowing to fully enjoy the charm and the art of living in Uzès. Les informations sur les risques auxquels ce bien est exposé sont disponibles sur le site Géorisques : www.georisques.gouv.fr .
…By Cigal'immo


Exclusive sale between Vallée de la Cèze and Pays de l'Uzège!Close to the TGV station in Avignon (40 min), the motorway (25 min), 25 min from Uzès and well-known tourist sites... A peaceful Provençal village, 5 km from a small town of 18,000 inhabitants with high schools, a hospital...A landscape where the dominant culture is the vine that produces AOC Côtes-du-Rhône wines, but also a forest mainly composed of holm oaks and garrigues...An entrance through an automated gate leading to a parking area for vehicles. A garden of approximately 1700 m², beautifully landscaped (7 olive trees) and decorated with a beautiful pool (12*5.50 m) fully tiled with stone walls and bordered by shaded terraces in partially covered areas... The garden is equipped with a borehole (60 m) with a pump and booster supplying the garden and the pool. Automatic watering. Stone fountain.An authentic entrance door made of solid walnut leading to approximately 180 m² of living space.On the same level, an entrance hall, a spacious living room of approximately 68 m² including a fitted and furnished kitchen with a dining area and a lounge with a spectacular insert fireplace made of Burgundy stone. The communication between the dining room and the lounge occurs through a beautiful stone arch.At this level, a back kitchen, laundry room, separate toilets, two spacious bedrooms of approximately 17 m² each with a closet and a bathroom made of travertine stone.Upstairs, a master suite of approximately 30 m² including a beautiful bedroom with a dressing area, shower room, and toilets.The outbuildings consist of a covered summer kitchen with a barbecue, a comfortable adjoining garage of 36 m² with an automated gate, a boiler cellar with an upstairs summer room. Independently of the house, a stone shed for storing gardening tools and a workshop...Central floor heating with city gas and reversible air conditioning. Solar shower with membrane for the pool. Double glazing with individual and centralized shutters. Centralized vacuuming. Fiber okay.A property in perfect condition that will enchant you with its little Eden and its amenities. No need to travel thousands of kilometers to find a calm and green place, close to shops, a 'rare gem' for a family house that could potentially be used during vacation periods.Fees payable by the seller. An exclusive property selected by Botella and fils immobilier in Uzès and Goudargues. Ref 2941This description has been automatically translated from French.
…By Botella - L'immobilier Depuis 1989


Between Nîmes and Uzès, in the heart of a village offering basic amenities and a school, this charming southern villa invites you to discover the art of living in the South. From the entrance, a large open kitchen generously extends into the dining room and living room, creating a true heart of the house where it is pleasant to receive and share. A laundry room completes this practical and bright living space. The ground floor also houses two bedrooms and a shower room, offering an ideal layout for a parental bedroom or an independent single-story space. Upstairs, two additional bedrooms and a bathroom complete this villa as a spacious family cocoon, designed to comfortably accommodate young and old. In the basement, a large garage and a storage room provide all the necessary space to store vehicles, tools, and holiday memories. But the real favorite is outside: nestled in a quiet and preserved environment, facing the garrigue, the villa benefits from a swimming pool, a terrace, and a covered area at the front, perfect for outdoor meals in summer and winter. The meticulously landscaped land still offers many spaces to personalize according to your desires. A character property, in tranquility, close to amenities and near Nîmes and Uzès. Les informations sur les risques auxquels ce bien est exposé sont disponibles sur le site Géorisques : www.georisques.gouv.fr
…By Cigal'immo


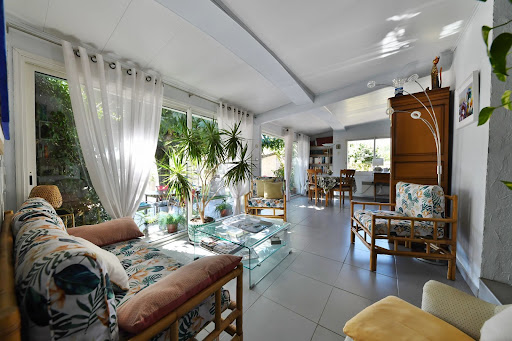

Situated in the heart of a pleasant village with a full range of local amenities, this charming single-storey villa, built in 1997, offers an exceptional living environment combining tranquillity and a friendly atmosphere. Set on a fully enclosed, tree-lined plot of 1,300 m² with a swimming pool measuring 8.50 x 4.00 m. The property comprises an entrance hall, a kitchen opening onto a lovely living-dining area facing out onto the garden. A conservatory extends the living areas and opens directly onto the garden, a particularly pleasant space for dining, relaxing or spending time with the family. The sleeping area comprises three bedrooms and a study. A charming property, ideal for those seeking a comfortable home with lovely outdoor spaces, in a peaceful setting whilst remaining close to local amenities. Les informations sur les risques auxquels ce bien est exposé sont disponibles sur le site Géorisques : www.georisques.gouv.fr
…By Cigal'immo


A charming villa ideally situated within easy reach of local shops, featuring a lovely relaxation area with a swimming pool and pool house. As soon as you enter, you’ll be charmed by a beautiful, light-filled living area, comprising a kitchen that opens onto the living room, which in turn opens out onto the garden. A covered terrace extends the living space and offers views of the swimming pool. Upstairs, the sleeping area comprises a master bedroom with a walk-in wardrobe and en-suite shower room, three further bedrooms and a second bathroom. The house benefits from high-quality fittings, including underfloor heating throughout, powered by a heat pump, complemented by ducted air conditioning. Solar panels are also fitted to the property. Gutters, built on a crawl space, electric shutters. A functional, comfortable house in an ideal location.
…By Cigal'immo


Just 15-20 minutes from Uzès and 5 minutes from a village with local shops, this spacious, fully modernized villa of approximately 170 m2 of living space offers a privileged lifestyle in the peaceful countryside, yet remains easily accessible. Set on a magnificent wooded plot of approximately 3,800 m2, the property features a beautiful 10 x 4.5 m heated swimming pool and ample outdoor spaces perfect for relaxation and entertaining. On the ground floor, the house offers bright and airy living areas that open seamlessly to the outdoors: a dining room connects to a 35 m2 living room with a wood-burning stove, as well as a well-equipped kitchen. These three spaces open onto a terrace and the south-facing garden. Also on one level, the house includes two bedrooms, a bathroom, a separate WC, and a convenient 25 m2 utility/laundry room. Upstairs, a large, multi-purpose family room includes an office area, a library, and a relaxation or yoga space. It opens onto a pleasant rooftop terrace and provides access to two further bedrooms sharing a shower room with WC. A double garage with space for large vehicles, an automatic gate, and reversible air conditioning complete the amenities of this comfortable and impeccably maintained property. This is a beautiful family home, ideal for enjoying a privileged natural setting while remaining close to Uzès.
…By Uzes Residences


Close to a sought-after village with shops and just 6.5 km from Uzès, the Uzes Residences real estate agency presents this elegant property boasting a privileged setting and high-quality amenities. From the moment you enter, the house reveals generous, light-filled spaces. The reception area, comprising a living room with a fireplace, a dining room, and a fully equipped kitchen, spans over 80 sq m and opens generously onto the outdoors through large sliding glass doors. The terrace, overlooking the swimming pool, offers panoramic views of the surrounding countryside and hills. Outdoor living spaces, including a summer lounge and dining area under pergolas, invite you to fully enjoy the Mediterranean climate. Adjacent to the kitchen, a spacious 26 sq m pantry/laundry room, air-conditioned and with independent access, offers numerous possibilities for conversion. The ground floor also features a comfortable 35 sq m suite comprising a spacious bedroom, a dressing room, and a bathroom, as well as a second bedroom, an entrance closet, and a powder room. Upstairs, two bright bedrooms (14 and 17 sq m) share a bathroom and a powder room. From the bedrooms, the views extend over the countryside, neighboring villages, and the iconic silhouettes of Uzès, including the Duchy and the Fenestrelle Tower. The meticulously designed 1,100 sq m landscaped garden offers various living spaces: a large parking area with an automatic gate, a lawn shaded by a centuries-old olive tree, a covered summer dining area, and a beautiful pool area with a wide deck and an 8.2 x 4.2 m pool. A 12 sq m utility room completes the property. Numerous Mediterranean plants contribute to this elegant and easy-to-maintain garden. A bright and comfortable property, ideal as a main residence or holiday home, in a sought-after area near Uzès. Virtual tour available upon request.
…By Uzes Residences


À quelques minutes seulement de Goudargues, surnommé la « Petite Venise Gardoise » et seulement 1 heure de la gare TGV Avignon cette remarquable propriété contemporaine de 151 m² conjugue avec élégance lignes épurées, prestations haut de gamme et douceur de vivre dans un cadre naturel. Édifiée en 2024 cette villa de plain-pied séduit dès les premiers instants par son architecture aux lignes de transparence, ouverte sur la nature et baignée de lumière. Les larges baies vitrées effacent les frontières entre intérieur et extérieur, offrant une vue dégagée sur les collines environnantes ainsi que sur le village. Le cœur de la maison s'organise autour d'un superbe espace de réception de plus de 67 m², réunissant salon, salle à manger et cuisine ouverte entièrement équipée. Une élégante cheminée à foyer ouvert vient parfaire cette atmosphère chaleureuse et raffinée. L'espace nuit accueille quatre chambres, dont deux magnifiques suites parentales avec salle d'eau privative, ainsi qu'une vaste salle de bains indépendante et une buanderie parfaitement aménagée. À l'extérieur, les prestations se prolongent avec une somptueuse terrasse partiellement couverte de plus de 70 m², véritable pièce de vie supplémentaire invitant aux déjeuners en famille et aux soirées entre amis face à un panorama préservé. Une spectaculaire piscine à débordement, une cuisine d'été entièrement équipée avec douche et un garage complètent ce bien d'exception. Dans un environnement confidentiel, cette propriété s'épanouit sur près de 3 000 m² de terrain, dont une agréable partie boisée, offrant une vue dégagée sur les collines et le village, sans aucun vis-à-vis, tout en se situant à seulement cinq minutes à pied de la plage du Courau.
…By Kretz Real Estate


In village with shops, single storey house of 110 m2 on land of 1.176ha with swimming pool. The house offers on one level a very beautiful living space with fireplace combining a kitchen, all opening onto a spacious terrace facing South and East. Two bedrooms, bathroom and separate toilet. Garage with possibility to create a bedroom. Adjoining functional mobile home. Very beautiful environment, quiet, serenity, no overlooked, shops within walking distance. A haven of tranquility to seize... Les informations sur les risques auxquels ce bien est exposé sont disponibles sur le site Géorisques : www.georisques.gouv.fr
…By Cigal'immo

Receive by email any new listing that may match your search criteria
Your criteria :
By validating this form, you accept the general conditions of use of Le Figaro Properties.
These agencies offer a selection of luxury properties vente at Castillon-du-Gard. Feel free to contact them for personalized assistance.