The agencies at Pujaut
These agencies offer a selection of luxury properties vente at Pujaut. Feel free to contact them for personalized assistance.

 English$ USD · m²


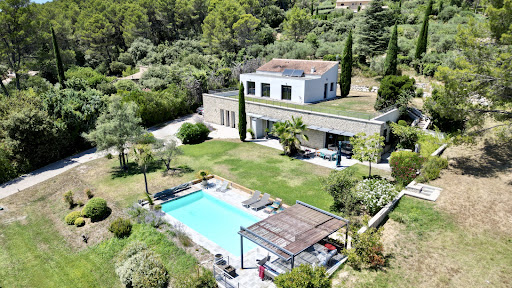
Some properties stand apart from the rest. They cannot be defined by their square footage or a mere list of amenities. This exceptional contemporary villa is one of them. Jean-Pierre Marilleau is delighted to present this elegant property, discreetly nestled in a peaceful and unspoilt setting just minutes from Villeneuve-lès-Avignon. Offering approximately 280 m² of living space and 321 m² of total floor area, the villa occupies a beautifully landscaped 2,300 m² plot with a swimming pool. From the moment you arrive, the property conveys an immediate sense of space, light and tranquillity. Generous proportions, clean contemporary lines and expansive openings create a seamless flow between the sophisticated interiors and the surrounding gardens. At the heart of the home is a superb 39 m² bespoke fitted kitchen, fully equipped and designed for both everyday living and entertaining. It opens onto an impressive 36 m² dining area, creating a wonderfully convivial setting. A TV room, utility kitchen and laundry room complete the ground floor. The accommodation has been thoughtfully designed to combine comfort, privacy and elegance. A ground-floor bedroom benefits from its own private shower room. Upstairs, three further bedrooms each feature a private shower room and ample storage. The principal suite is a particularly special retreat, with a dedicated dressing room and a refined bathroom featuring a bathtub and double vanity. It also enjoys one of the property's most privileged features: captivating views towards Mont Ventoux. Outside, the living experience continues in an equally impressive setting. The bamboo terrace, swimming pool and 43.60 m² pool house form a sophisticated outdoor living area, perfectly suited to the Provençal lifestyle. Fully opening through elegant folding doors, the pool house incorporates a summer kitchen and provides an exceptional space for entertaining, dining and enjoying long summer evenings with family and friends. A pétanque court, a 49 m² garage and a remarkably spacious 85 m² carport further enhance the property's generous amenities. The villa also offers a high level of modern comfort, including underfloor heating powered by a heat pump on the ground floor, ducted air conditioning upstairs, fibre-optic broadband and an advanced wastewater treatment system using coconut fibre technology. Ideally located just 5 minutes from Villeneuve-lès-Avignon and approximately 15 minutes from the TGV high-speed train station, the property offers the best of both worlds: easy access to local amenities and major transport links, while preserving an exceptional sense of peace, privacy and seclusion. A discreet address, an outstanding setting and a home created for an effortless way of life. A truly exceptional haven in Provence, where contemporary architecture, refined comfort and the art of outdoor living come together. Virtual tour available upon request. Private viewings by appointment. Please contact me to arrange your visit.
…By Safti


Exclusive. Just 20 minutes from Avignon TGV and 10 minutes from the highways, this architect-designed flat-roofed villa combines contemporary lines with the easygoing Provençal lifestyle. Spanning over 360 m² (including 263 m² under the Carrez law), the spaciousness is evident: a light-filled cathedral-style living room with marble flooring, a designer stove, and a suspended fireplace opening onto large bay windows naturally extend the spaces, creating a seamless connection between indoors and outdoors. The Zimbabwe black granite kitchen, open to the dining room, extends its views onto large terraces and a landscaped garden with Mediterranean plants. Upstairs, four bright suites with their private bathrooms each open onto a long balcony, offering unobstructed views of the park and even Mont Ventoux. A separate office completes this sleeping area. The 4,000 m² wooded grounds feature a 12 x 5 m swimming pool, with a deck surrounded by pine, olive, and palm trees, creating a peaceful atmosphere. A double garage, cellars, and outbuildings awaiting renovation complete the property. A rare location where architecture, light, and nature elegantly intertwine, just outside Avignon.
…By Kretz Real Estate


- NEW EXCLUSIVITY - Located in a cul-de-sac, close to local shops and village amenities, this pleasant single-storey villa with a garage benefits from a lovely garden of approximately 1,500 m2 lined with olive trees. Functional and bright, the house offers a living room extended by a veranda, which serves as a true opening to the garden, as well as a kitchen complemented by a pantry/laundry room. The sleeping area currently consists of two bedrooms, a bathroom, a separate toilet, and plenty of storage. A large garage of approximately 34 m2, equipped with an automatic door, completes the property. Some refreshing work and updating will fully reveal the potential of this house. The creation of a third bedroom is possible, thus offering the opportunity to adapt the property to meet the needs of its future occupants. THE ADVANTAGES: - Completely single-storey villa - Village and amenities accessible on foot - Beautiful wooded land of approximately 1,500 m2 - Land suitable for a swimming pool - Borehole for outdoor irrigation - Veranda open to the garden - Garage of approximately 34 m2 with automatic door - Heating by reversible air conditioning / heat pump - House built on a crawl space - Possibility to create a third bedroom - A property with potential An undeniably valuable and rare property in the sector, come and discover it without delay! Nathalie BOISSEAU (EI) RSAC Nîmes 833 700 099 Tel/WhatsApp: +33 (0)6 28 34 52 61 [email protected] The information on risks to which this property is exposed is available on the Géorisques website: www.georisques.gouv.frThis description has been automatically translated from French.
…By Nathalie Boisseau Immobilier


Located in a secure residential neighborhood, this beautiful 230-square-meter contemporary home offers a bright living environment that opens seamlessly onto the outdoors. The spacious, light-filled living areas are arranged around the terrace and pool, creating a natural flow between indoors and outdoors. The kitchen, featuring high-end finishes, blends harmoniously into this welcoming space with its spacious layout. On the garden level, a spacious master suite enjoys an unobstructed view of the pool and features its own walk-in closet and private bathroom. A large additional bedroom completes this level. The upper floor, accessible via a sculptural staircase, features three bedrooms, one of which has an en-suite bathroom, as well as a second separate bathroom. Large built-in closets complete the organization of this sleeping area. A large basement and two parking spaces complete this move-in-ready property. Rare, ideally located, offering comfort, spaciousness, and quality of life in close proximity to amenities, this home is a must-see.
…By Von Peerc Immobilier - Saint-rémy-de-provence


Single-storey architect-designed villa with pool – The art of living in ProvenceJust a 5-minute walk from the center of the village of Noves, discover this elegant single-storey architect-designed villa of 144 m², where comfort, light, and a gentle way of life combine perfectly. The spacious living room, enhanced by a cathedral ceiling with exposed beams, opens onto a high-end contemporary kitchen and sun-drenched terraces. The villa offers 3 bedrooms, 2 bathrooms, and remarkable comfort thanks to its underfloor cooling, particularly appreciated during the summer. Outside, the fully enclosed garden hosts a magnificent 5 m x 10 m swimming pool and a superb fully equipped pool house, a true summer kitchen open to the terraces, ideal for hosting family and friends in a decidedly Provençal atmosphere. Perfectly maintained, this property benefits from a privileged location, just minutes away from shops and a few minutes from Avignon, Saint-Rémy-de-Provence, and the most beautiful landscapes of the Alpilles. Exceptional: DPE: B – GES: A. A home where every detail invites you to fully enjoy Provence, from the Alpilles to the Luberon. A visit will be enough to fall under its spell. Information about the risks to which this property is exposed is available on the Géorisques site: www.georisques.gouv.fr. Contact LUX* Immobilier & FORTIS Immo — Alpilles • Provence • PACA • Paris • International Laurence Isselin — Real Estate Agent +33 6 31 95 10 31 [email protected] "Where your dreams take root, excellence finds its address" (siren 943 598 086)This description has been automatically translated from French.
…By Fortis Immo Transaction


Architect-designed villa of 220 m2 with swimming pool, unobstructed views and land development potential In a dominant position, in a quiet and privileged environment, this architect-designed villa with clean lines offers approximately 220 m2 of living space. It impresses with its contemporary lines and generous volumes, where every space has been designed to fully enjoy the light and the view. Built on a landscaped plot of approximately 3,300 m2, the property also offers the possibility of acquiring an additional 3,000 m2, a rare asset for preserving privacy or considering new developments. The villa, comprising 4 bedrooms, 2 of which are en suite, is arranged over two levels: On the garden level: an en suite bedroom, and living spaces bathed in light thanks to large openings, opening onto the terraces, the garden and the swimming pool, thus creating a perfect harmony between interior and exterior. Contemporary architecture, quality materials and meticulous attention to detail give this property an atmosphere that is both elegant and welcoming. Upstairs: three bedrooms benefit from direct access to a vast roof terrace, offering a beautiful outdoor space to plant according to your desires and transform into a real hanging garden. The advantages of this property: Possibility of acquiring an additional 3,000 m2; Dominant position with a lovely unobstructed view; 4 bedrooms, 2 of which are en suite; Roof terrace accessible from the upstairs bedrooms, to be planted with vegetation; Swimming pool and large outdoor spaces; A calm and unspoiled environment. A property with character, ideal for lovers of contemporary architecture looking for a privileged living environment, where space, light and nature come together perfectly.
…By Demeures Du Grand Sud


Located in the charming commune of Pernes-les-Fontaines (84210), this property enjoys a prime location in the heart of the countryside, offering tranquility and serenity. Just a stone's throw from schools and the college, the neighborhood provides an ideal living environment for families. Additionally, the presence of fiber optic internet ensures modern and facilitated connectivity for residents.Outside, this villa-style residence built in 2010 on a plot of 806 m² stands out with its amenities, including a swimming pool with a heat pump, a welcoming terrace, a sunny garden, as well as a garage for two vehicles and an independent guest house. The East-West exposure guarantees optimal sunshine throughout the day.Inside, this spacious 187 m² house offers a total of 8 rooms, including 4 comfortable bedrooms. The 4 toilets and 3 bathrooms provide convenience and privacy for occupants. The 2010 villa is distinguished by its quality features and generous volumes, offering a bright and comfortable living environment. The beautiful panoramic views perfect this ideal family cocoon.Information on the risks to which this property is exposed is available on the Géorisques site: www.georisques.gouv.frSelling price: €560,000Fees charged to the sellerContact your SAFTI advisor: Marie France MICHEL, Tel.: 0610037113, Email: [email protected] - EI - Commercial agent registered in the Avignon Trade and Companies Register under the number 517946547This description has been automatically translated from French.
…By Safti


PERNES LE FONTAINES REGION A haven of peace between oaks and garrigue Nestling in the heart of the countryside, right next to the charming village of Saint Didier, this sumptuous traditional villa will win you over with its exceptional natural setting, absolute peace and quiet and top-of-the-range comfort. Set in 15,000 sqm of landscaped grounds with the scents of Provence, between centuries-old oak trees and sunny garrigue, this property with around 300 sqm of living space and 7 bedrooms elegantly combines tradition and modernity. The vast interior volumes, bathed in light, create a warm, refined atmosphere. Every space has been designed for optimum comfort, with top-quality fixtures and fittings. Outside, the swimming pool invites you to relax all summer long, in a privileged setting away from any nuisance. Relaxation guaranteed, in the pure spirit of the Provencal art of living. A rare property, ideal as a main residence or holiday home, for lovers of nature, tranquillity and authenticity. This villa is for sale at Boschi Immobilier in L'Isle-sur-la-Sorgue, 84800. It comprises: ---Ground floor--- Entrance hall with wc 19 sqm Lounge and dining room 46 sqm Fitted kitchen with storeroom 41 sqm Storage room 3 sqm Bedroom with bathroom 23 sqm Bedroom or study 11 sqm Bedroom or study 11 sqm Bedroom 12 sqm Storage room 3 sqm Bedroom 11 sqm Shower room 3 sqm ---1st floor--- Sports/recreation room or bedroom 18 sqm Landing 10 sqm Sauna 5 sqm Bathroom 4.5 sqm Suite with dressing room and shower room 55 sqm ---Swimming pool 8.5 x 5.5 m, concrete, chlorine with shutter ---Floor and wall heating and cooling by heat pump ---Fully furnished sale possible ---Septic tank ---Borehole water / Solar hot water ---Central vacuum system Fees to be paid by the seller. Energy class C, Climate class A Estimated amount of annual energy expenditure for standard use: between 2230.00 € and 3080.00 € for the years 2021, 2022, and 2023 (including subscriptions). Information on the risks to which this property is exposed is available on the Geohazards website: georisques.gouv.fr.
…By Boschi Immobilier Prestige L'isle-sur-la-sorgue


SAINT-RÉMY-DE-PROVENCE – Exceptional contemporary houseJust a few minutes' walk from the center of Saint-Rémy-de-Provence, discover this superb single-storey contemporary house of around 160 m², set on a plot of approximately 900 m².From the entrance, the property captivates with its volumes and brightness. The living room benefits from a beautiful ceiling height and a full southern exposure, naturally opening onto the terrace and garden. A semi-open kitchen harmoniously completes this space.On the night side, three en-suite bedrooms each have their own shower room, accompanied by an office. An ideal configuration to maintain everyone's privacy while fully enjoying the common areas.Outside, the garden features a swimming pool and a terrace, offering a privileged setting to enjoy the beautiful days in complete tranquility. A garage, laundry room, and numerous storage spaces complete the amenities of this property.A rare address in Saint-Rémy-de-Provence, where contemporary architecture, comfort, and proximity to the center combine elegantly.For more photos and information, contact your Immovance advisor.Fees included of 4.67% VAT at the buyer's expense. Price excluding fees €1,050,000. Energy class A, Climate class A Estimated amount of annual energy expenses for standard use: between €686.00 and €930.00 for the years 2021, 2022, and 2023 (subscriptions included). Information on the risks to which this property is exposed is available on the Géorisques website: georisques.gouv.fr.Your IMMOVANCE BOISSERON advisor: Florian Giner Commercial agent (Sole proprietorship) RSAC 107926842This description has been automatically translated from French.
…By Immovance


Only 10 minutes from Uzès, 5 minutes from the Pont du Gard and 20 minutes from Nîmes, in the highly sought-after village of Collias, this charming single-storey villa offers a peaceful lifestyle surrounded by nature. Offering approximately 125 m2 of living space on a beautifully landscaped 1,220 m2 plot, the property boasts generous volumes, abundant natural light and excellent potential for modernisation. The bright living areas open onto the garden and terraces, creating a seamless indoor-outdoor lifestyle. The living room features a fireplace and flows into a welcoming kitchen. The sleeping quarters comprise three bedrooms, a bathroom and a separate WC. An additional versatile room, accessed from the kitchen via the utility/laundry room, can easily be adapted as a home office, gym, studio or guest bedroom, depending on your needs. Outside, sunny and shaded terraces, an 8 × 4 m swimming pool with its pool house, and a mature garden create a peaceful and private setting. An independent storage room provides practical space for gardening equipment, DIY projects or additional storage. Ideally located close to the village amenities, hiking trails, swimming spots and the spectacular gorges du Gardon, this property represents an excellent opportunity to create a home tailored to your own style in one of the region's most desirable villages. For further information, please contact Sovann SERRE on +33 (0)6 71 61 69 04 (Independent Sales Agent RSAC Nîmes 832 557 797).
…By Uzes Residences


Single-story stone villa. House and garden to be rehabilitated, but with a lot of potential due to its volumes: Large living room of 73m2, a beautiful open kitchen, and 3 lovely bedrooms with a large master suite, including a bathroom and a whirlpool shower, an independent WC, and its very large garden of over 2 hectares. 36m2 pool house with a 12x5 pool.This description has been automatically translated from French.
…By Happy Immobilier - Saint-rémy-de-provence


In a charming village with shops, just 3 km from Uzes, discover this spacious bright villa of 180m2 offering beautiful volumes and a particularly functional distribution, ideal for a large family or a luxury second home. Built on a beautiful plot of 1316 m 2, the property enjoys a bucolic and privileged living environment, with generous outdoor spaces and several terraces inviting to relax. The house offers a pleasant life on one level as well as 6 comfortable bedrooms and 3 bathrooms, allowing to welcome family and friends in complete serenity. The living rooms, bathed in light thanks to the many openings, seduce with their volumes and conviviality. Outside, you will enjoy a beautiful pool of 10 x 5 m perfectly integrated into a green environment. A double garage completes the benefits of this property with many advantages. A rare property near Uzès, combining comfort, space and quality of life. Les informations sur les risques auxquels ce bien est exposé sont disponibles sur le site Géorisques : www.georisques.gouv.fr .
…By Cigal'immo


Located in a village just 10 minutes from Uzès, we offer this villa combining charm and Provençal style. Built in 2017 in a quiet and sought-after area with shops, this villa is sold furnished and equipped with high-quality amenities, ready for immediate occupancy. From the moment you step inside, the house captivates with its generous proportions and abundant natural light. A 60 sq m living area, where a fully equipped kitchen opens onto the living and dining room, provides direct access to the terrace and swimming pool. This level also includes a bedroom with an en-suite shower room, ideal for single-level living or for accommodating guests. Upstairs, three large bedrooms with built-in wardrobes, each with its own shower room, offer privacy and comfort in a refined yet welcoming style. Outdoor living is a delight: a covered terrace (pool house) is perfect for summer lunches and family evenings, and the swimming pool becomes the heart of sunny days. On the parking side, there is an adjoining 25 m2 garage - which can accommodate 2 vehicles - with washing machine and dryer (Miele) as well as a parking space in front of the garage. Les honoraires sont à la charge du vendeur. Les informations sur les risques auxquels ce bien est exposé sont disponibles sur le site Géorisques : www. georisques. gouv. fr. ** ENGLISH SPEAKERS: please note that Capifrance has an international department that can help with translations. To see our range of 20,000 properties for sale in France, please visit our Capifrance website directly. We look forward to finding your dream home!
…By Capifrance - Gwendal Le Bel


Just 15-20 minutes from Uzès and 5 minutes from a village with local shops, this spacious, fully modernized villa of approximately 170 m2 of living space offers a privileged lifestyle in the peaceful countryside, yet remains easily accessible. Set on a magnificent wooded plot of approximately 3,800 m2, the property features a beautiful 10 x 4.5 m heated swimming pool and ample outdoor spaces perfect for relaxation and entertaining. On the ground floor, the house offers bright and airy living areas that open seamlessly to the outdoors: a dining room connects to a 35 m2 living room with a wood-burning stove, as well as a well-equipped kitchen. These three spaces open onto a terrace and the south-facing garden. Also on one level, the house includes two bedrooms, a bathroom, a separate WC, and a convenient 25 m2 utility/laundry room. Upstairs, a large, multi-purpose family room includes an office area, a library, and a relaxation or yoga space. It opens onto a pleasant rooftop terrace and provides access to two further bedrooms sharing a shower room with WC. A double garage with space for large vehicles, an automatic gate, and reversible air conditioning complete the amenities of this comfortable and impeccably maintained property. This is a beautiful family home, ideal for enjoying a privileged natural setting while remaining close to Uzès.
…By Uzes Residences


Close to a sought-after village with shops and just 6.5 km from Uzès, the Uzes Residences real estate agency presents this elegant property boasting a privileged setting and high-quality amenities. From the moment you enter, the house reveals generous, light-filled spaces. The reception area, comprising a living room with a fireplace, a dining room, and a fully equipped kitchen, spans over 80 sq m and opens generously onto the outdoors through large sliding glass doors. The terrace, overlooking the swimming pool, offers panoramic views of the surrounding countryside and hills. Outdoor living spaces, including a summer lounge and dining area under pergolas, invite you to fully enjoy the Mediterranean climate. Adjacent to the kitchen, a spacious 26 sq m pantry/laundry room, air-conditioned and with independent access, offers numerous possibilities for conversion. The ground floor also features a comfortable 35 sq m suite comprising a spacious bedroom, a dressing room, and a bathroom, as well as a second bedroom, an entrance closet, and a powder room. Upstairs, two bright bedrooms (14 and 17 sq m) share a bathroom and a powder room. From the bedrooms, the views extend over the countryside, neighboring villages, and the iconic silhouettes of Uzès, including the Duchy and the Fenestrelle Tower. The meticulously designed 1,100 sq m landscaped garden offers various living spaces: a large parking area with an automatic gate, a lawn shaded by a centuries-old olive tree, a covered summer dining area, and a beautiful pool area with a wide deck and an 8.2 x 4.2 m pool. A 12 sq m utility room completes the property. Numerous Mediterranean plants contribute to this elegant and easy-to-maintain garden. A bright and comfortable property, ideal as a main residence or holiday home, in a sought-after area near Uzès. Virtual tour available upon request.
…By Uzes Residences


Just a few minutes from Uzès, discover this elegant contemporary villa, built to TR2012 standards, offering a privileged living environment that combines modern architecture, comfort and high-quality finishes. Built over two levels, the villa benefits from excellent flow between indoor and outdoor spaces. On the ground floor, the entrance opens onto a spacious, light-filled living area combining the kitchen, dining room and lounge. This level also features two bedrooms and a utility room. Upstairs, the sleeping area comprises a master bedroom with an en-suite bathroom opening onto a balcony-terrace, a study and a walk-in wardrobe. Outside, the garden offers a pleasant, unspoilt setting, complete with a heated and secure swimming pool and a bioclimatic terrace where you can make the most of sunny days. Les informations sur les risques auxquels ce bien est exposé sont disponibles sur le site Géorisques : www.georisques.gouv.fr
…By Cigal'immo


Between Nîmes and Uzès, in the heart of a village offering basic amenities and a school, this charming southern villa invites you to discover the art of living in the South. From the entrance, a large open kitchen generously extends into the dining room and living room, creating a true heart of the house where it is pleasant to receive and share. A laundry room completes this practical and bright living space. The ground floor also houses two bedrooms and a shower room, offering an ideal layout for a parental bedroom or an independent single-story space. Upstairs, two additional bedrooms and a bathroom complete this villa as a spacious family cocoon, designed to comfortably accommodate young and old. In the basement, a large garage and a storage room provide all the necessary space to store vehicles, tools, and holiday memories. But the real favorite is outside: nestled in a quiet and preserved environment, facing the garrigue, the villa benefits from a swimming pool, a terrace, and a covered area at the front, perfect for outdoor meals in summer and winter. The meticulously landscaped land still offers many spaces to personalize according to your desires. A character property, in tranquility, close to amenities and near Nîmes and Uzès. Les informations sur les risques auxquels ce bien est exposé sont disponibles sur le site Géorisques : www.georisques.gouv.fr
…By Cigal'immo


Ref: Bel 73 Discover this exceptional villa of 210 m², nestled in the heart of one of the most beautiful villages between Ventoux and Luberon, on a 1500 m2 terraced land. It offers breathtaking panoramic views from its terrace of over 100 m2, perfect for enjoying relaxing moments with family or friends. The villa consists of 4 spacious suites, 1 office, and a large living area open to the kitchen and the panoramic terrace. These spaces provide a bright and welcoming large volume. This property offers beautiful amenities: heat pump, thermodynamic water heater, double glazing, photovoltaic panels, etc., with an impeccable energy performance rating in class A. A large basement and a large double garage will allow you to consider several options based on your needs. Whether for a living project or a vacation, this property will charm you and offers a real opportunity to settle in a sought-after village in our Provence. For more information about this property and to plan your visit, contact Jean-Christophe Bos Bel Air Immobilier Tel: 0622137619 Selling price of the property 790,000 € TTC agency fees included. Fees charged to the sellers. RSAC No. 910 609 825 Avignon. Information about the risks to which this property is exposed is available on the Georisques site: www.georisque.gouv.fr www.belairimmobilier.fr Agencies of France – SIREN: 899413603 – Holder of the T card: 29012021000000009 not authorized to receive funds.This description has been automatically translated from French.
…By Agences De France


Some properties are chosen for their architecture. Others for their address. This one brings together a rare location, absolute privacy and an exceptional lifestyle in the heart of the Alpilles. In Eygalières, surrounded by unspoilt nature and with no immediate neighbours, the property unfolds within beautiful grounds planted with olive trees and Mediterranean vegetation. Here, tranquillity is absolute. The views stretch across the surrounding countryside towards the iconic silhouette of the Alpilles, creating an exceptional backdrop to the estate. The contemporary architecture has been designed in harmony with its surroundings. Generous volumes, abundant natural light and expansive openings create a seamless connection between the interiors, terraces, swimming pool and landscape. A HOME DESIGNED FOR LIVING AND ENTERTAINING The reception areas offer impressive proportions, filled with natural light and opening generously onto the outdoors. The living room, dining area and kitchen form an elegant and welcoming ensemble, equally suited to everyday family life and sophisticated entertaining. The layout has been carefully considered to combine generous shared living spaces with the privacy expected of an exceptional residence. Throughout the property, premium materials and high-end finishes create a refined yet understated atmosphere where contemporary comfort meets timeless architecture. PRIVATE CINEMA, HAMMAM et WELLNESS The property takes the concept of a private retreat even further with spaces entirely dedicated to entertainment and relaxation. A private cinema room provides the perfect setting for evenings with family and friends, while the hammam creates a dedicated wellness experience within the comfort of the estate. These exclusive amenities contribute to the property's unique character: a residence designed to live, entertain, relax and enjoy without ever needing to leave. A TRUE PRIVATE RESORT IN PROVENCE Outside, the estate reveals another dimension. A spectacular 15-metre swimming pool with a movable floor forms one of the centrepieces of the property. Its innovative system allows the depth to be adjusted and the pool area to be transformed according to the occasion. A fully equipped pool house naturally extends the reception areas outdoors. Just a few steps away, a private padel court, pétanque court, landscaped pond and Balinese-inspired platform create a series of distinct spaces dedicated to sport, relaxation and contemplation. Lunch in the shade, entertain beside the pool, enjoy a game of padel, unwind in the hammam or simply admire the Alpilles ? every part of the estate has been designed to offer a different experience. OLIVE TREES ? THE SIGNATURE OF PROVENCE The numerous olive trees throughout the grounds are far more than a decorative feature. They anchor the estate firmly within its Provençal setting and agricultural heritage. They shape the landscape, enhance the property's privacy and contribute to the unique atmosphere where contemporary architecture and Mediterranean nature exist in perfect harmony. A PROPERTY WITH MULTIPLE POSSIBILITIES Whether envisioned as a primary residence, an exceptional second home, a multi-generational family estate or a private holiday retreat, the property offers remarkable versatility. It may also present an attractive opportunity for the ultra-luxury seasonal rental market, subject to the relevant regulations and authorisations. Yet its true rarity lies elsewhere: in the opportunity to own, in Eygalières, a genuine private estate combining architecture, nature, sport, wellness and absolute privacy, with the Alpilles as its horizon. More than a contemporary villa, this property embodies a distinctive vision of Provence: discreet, elegant and truly privileged. Eygalières ? Alpilles ? Provence Contemporary villa ? preserved natural setting ? views over the Alpilles ? 15-metre swimming pool with movable floor ? pool house ? private padel court ? pétanque court ? landscaped pond ? Balinese-inspired platform ? private cinema ? hammam ? olive trees ? high-end amenities ? exceptional privacy. Any potential rental income will depend on operating conditions, seasonality, applicable authorisations and local regulations.
…By Agence Hamilton
'%20stroke='%23DDAA3A'%20stroke-width='1.909'%20stroke-linecap='square'%20stroke-linejoin='bevel'/%3e%3c/svg%3e)
Receive by email any new listing that may match your search criteria
Your criteria :
By validating this form, you accept the general conditions of use of Le Figaro Properties.
These agencies offer a selection of luxury properties vente at Pujaut. Feel free to contact them for personalized assistance.


