The agencies at Villeneuve-les-avignon
These agencies offer a selection of luxury properties vente at Villeneuve-les-avignon. Feel free to contact them for personalized assistance.

 English$ USD · m²


Located in one of the most sought-after neighborhoods of Villeneuve-lès-Avignon, this magnificent villa, for sale through our agency in L'Isle-sur-la-Sorgue, is a true gem combining elegance, generous living spaces and breathtaking views over the surroundings. Upon entering, the villa reveals its bright and functional living spaces: • Three bedrooms, each with private bathroom and toilet • Two kitchens, including a practical back kitchen • Cozy dining room • Living room filled with light • Beautiful terrace almost entirely surrounding the house, perfect for enjoying sunny days The upper floor offers a comfortable and refined sleeping area: • Three additional bedrooms, two opening onto a large balcony • Contemporary bathroom with walk-in shower The basement, designed for functionality and comfort, completes this exceptional villa: • Seventh bedroom with bathroom • Garage of approximately 40 m² • Boiler room, two workshops, and cellar Outside, a peaceful and secure green setting: • Landscaped enclosed land of 2,660 m² • Pool 12 x 6 m, providing a unique space for relaxation This rare property, close to Avignon, the TGV station, and all amenities, is perfect for a large family or a bed & breakfast project. An exceptional property to discover without delay through our real estate agency in L'Isle-sur-la-Sorgue. Risk information for this property is available on the Géorisques website: www.georisques.gouv.fr In accordance with current regulations, the energy performance (DPE) surface of this property is based on a standardized measurement of the living area. This measurement may differ from the total surface precisely measured by our commercial teams.
…By Janssens Immobilier Knight Frank L'isle-sur-la-sorgue


Exclusive. Just 20 minutes from Avignon TGV and 10 minutes from the highways, this architect-designed flat-roofed villa combines contemporary lines with the easygoing Provençal lifestyle. Spanning over 360 m² (including 263 m² under the Carrez law), the spaciousness is evident: a light-filled cathedral-style living room with marble flooring, a designer stove, and a suspended fireplace opening onto large bay windows naturally extend the spaces, creating a seamless connection between indoors and outdoors. The Zimbabwe black granite kitchen, open to the dining room, extends its views onto large terraces and a landscaped garden with Mediterranean plants. Upstairs, four bright suites with their private bathrooms each open onto a long balcony, offering unobstructed views of the park and even Mont Ventoux. A separate office completes this sleeping area. The 4,000 m² wooded grounds feature a 12 x 5 m swimming pool, with a deck surrounded by pine, olive, and palm trees, creating a peaceful atmosphere. A double garage, cellars, and outbuildings awaiting renovation complete the property. A rare location where architecture, light, and nature elegantly intertwine, just outside Avignon.
…By Kretz Real Estate


Located in a secure residential neighborhood, this beautiful 230-square-meter contemporary home offers a bright living environment that opens seamlessly onto the outdoors. The spacious, light-filled living areas are arranged around the terrace and pool, creating a natural flow between indoors and outdoors. The kitchen, featuring high-end finishes, blends harmoniously into this welcoming space with its spacious layout. On the garden level, a spacious master suite enjoys an unobstructed view of the pool and features its own walk-in closet and private bathroom. A large additional bedroom completes this level. The upper floor, accessible via a sculptural staircase, features three bedrooms, one of which has an en-suite bathroom, as well as a second separate bathroom. Large built-in closets complete the organization of this sleeping area. A large basement and two parking spaces complete this move-in-ready property. Rare, ideally located, offering comfort, spaciousness, and quality of life in close proximity to amenities, this home is a must-see.
…By Von Peerc Immobilier - Saint-rémy-de-provence


Villa for sale in Rochefort-du-Gard by our real estate agency in L'Isle-sur-la-Sorgue. Just a few minutes from Avignon, in the highly sought-after village of Rochefort-du-Gard, this magnificent property offers approximately 241 m² of living space set on a beautiful enclosed and landscaped garden of 3,600 m², with open views. Built mainly on one level in 2000 and renovated in 2010 with high-quality materials, the house features a spacious 50 sqm+ double living room with fireplace, a separate fully equipped kitchen with premium KÜPPERSBUSCH appliances, as well as a pantry and a boiler room with a VIESSMANN gas boiler and underfloor heating. The night area includes five bedrooms, each with its own bathroom or shower room, offering excellent daily comfort for family life or hosting guests. Two separate WCs and an en-suite one in the master bedroom complete the layout. The home is also equipped with a security alarm and central vacuum system, ensuring a serene and functional lifestyle. South-facing, it is very bright thanks to large sliding glass doors with built-in mosquito screens and electric shutters. Outdoors, the landscaped garden features lovely relaxation areas and a large 14 x 7 m Diffazur swimming pool, secured by infrared posts. The 50 sqm pool house, fully equipped and including an independent apartment, offers valuable extra space—perfect for hosting guests in complete privacy or considering a seasonal rental project. For optimal comfort, the property includes an automatic gate, a borehole-fed irrigation system, and several outbuildings totaling over 110 sqm: a large garage, a bicycle room, a wine cellar, and a carport. This house for sale in Rochefort-du-Gard is ideally located in a popular village with shops, schools, and transport nearby. The nearby city of Avignon offers a rich cultural and tourist lifestyle. House for sale in Rochefort-du-Gard, available through our real estate agency in L'Isle-sur-la-Sorgue. Information on the risks this property is exposed to is available on the Géorisques website: www.georisques.gouv.fr “In accordance with current regulations, the EPC surface area of this property is calculated based on a standardised measurement of the living space. This measurement may differ from the total surface area measured accurately by our sales teams.”
…By Janssens Immobilier Knight Frank L'isle-sur-la-sorgue


This property is offered by our real estate agency in L'Isle-sur-la-Sorgue. Ideally located in a residential area, this house, built on a plot of approximately 1,000 m², offers peace and comfort while being within walking distance of the village and its amenities. It also benefits from a stunning view of Mont Ventoux and the Dentelles de Montmirail. With a living area of around 135 m², this house features bright and well-designed spaces. The ground floor includes an open-plan living/dining area with outdoor access, a fully equipped kitchen, a first bedroom, and a bathroom. Upstairs, you will find two additional bedrooms and a shower room. The basement, arranged as a pantry and cellar/workshop, provides excellent storage and layout possibilities. The exterior of this property is equally appealing: a fenced and landscaped plot of approximately 1,000 m² with a swimming pool to enjoy sunny days, and a friendly terrace. A spacious garage capable of accommodating several vehicles, as well as a storage/workshop area for tools located under the terrace and accessible from the garage, complete this property. This house is equipped with modern comforts such as mains water, connection to the sewer system, underfloor heating, reversible air conditioning, gas convectors, an automatic irrigation system, central vacuum, and electric shutters. This property offers a privileged lifestyle in Provence and represents an opportunity to own a home combining comfort, charm, and an ideal location. Situated between Avignon, the city of the Popes, and L'Isle-sur-la-Sorgue, nicknamed the “Provençal Venice,” it enjoys a prime location close to the TGV station and main highways, providing quick access to the treasures of Provence. For more information or to arrange a visit, contact our Janssens Immobilier agency in L'Isle-sur-la-Sorgue today. Information on the risks this property is exposed to is available on the Géorisques website: www.georisques.gouv.fr “In accordance with current regulations, the EPC surface area of this property is calculated based on a standardised measurement of the living space. This measurement may differ from the total surface area measured accurately by our sales teams.”
…By Janssens Immobilier Knight Frank L'isle-sur-la-sorgue


Halfway between Avignon and Uzès, this beautiful single-storey villa, built in 2017, is offered for sale. Set in a peaceful environment on the edge of the garrigue and within easy walking distance of the village, it offers a particularly pleasant lifestyle. Situated on a magnificent landscaped plot of approximately 2,300 sqm, the property enjoys beautiful Mediterranean vegetation, enhanced by mature trees that provide shade, coolness and privacy. The house blends naturally into this unspoilt setting, where peace and tranquillity prevail. Impeccably maintained and presented in excellent overall condition, the villa offers approximately 130 sqm of living space. From the moment you enter, the generous proportions and abundance of natural light are immediately appealing. At the heart of the home is a spacious living area of approximately 70 sqm, combining the lounge, dining room and kitchen in a welcoming open-plan layout. Large openings make the most of the garden views while creating a seamless connection between the interior and the outdoor living spaces. The sleeping area comprises three comfortable bedrooms. The principal suite, measuring approximately 30 sqm, provides a true private retreat with its own shower room. The two additional bedrooms offer comfortable accommodation for family and guests. The property also benefits from approximately 50 sqm of additional space, including a garage, storage areas and a study. This versatile area offers numerous possibilities, whether for parking, storage, remote working or creating an independent living space to suit your needs. Outside, the large terrace of approximately 80 sqm extends naturally from the main living area. It is the perfect setting for al fresco dining, relaxing or enjoying long summer evenings with family and friends. The 8 x 4-metre swimming pool blends perfectly into the garden. Equipped with an automatic saltwater system, it is easy to maintain and ideal for making the most of the warmer months. Surrounded by vegetation, the pool area enjoys a private and relaxing atmosphere. A carport for two cars is currently under construction. This property combines all the qualities sought after in both a primary residence and a holiday home: generous living spaces, recent construction, impeccable condition, a large landscaped garden, a spacious terrace and a swimming pool, all set in a peaceful environment without being isolated. A comfortable, bright and harmonious villa, ideal for enjoying the Provençal way of life to the fullest. This property is offered for sale by our Janssens Immobilier–Knight Frank agency in Uzès. Thanks to our exclusive partnership with Knight Frank, a global leader in luxury real estate, Janssens Immobilier offers each property exceptional international visibility. This alliance strengthens our local expertise with the power of a network present in more than 50 countries. Information on the risks to which this property is exposed is available on the Georisques website : http://www.georisques.gouv.fr In accordance with current regulations, the EPC surface area of this property is calculated based on a standardised measurement of the living space. This measurement may differ from the total surface area measured accurately by our sales teams.
…By Janssens Immobilier Uzès


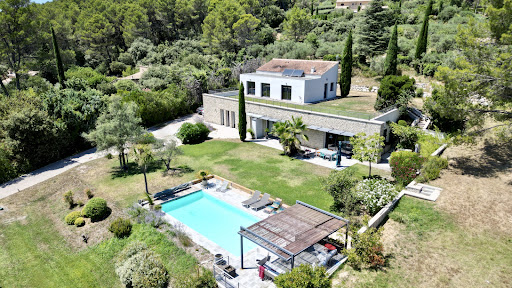
Architect-designed villa of 220 m2 with swimming pool, unobstructed views and land development potential In a dominant position, in a quiet and privileged environment, this architect-designed villa with clean lines offers approximately 220 m2 of living space. It impresses with its contemporary lines and generous volumes, where every space has been designed to fully enjoy the light and the view. Built on a landscaped plot of approximately 3,300 m2, the property also offers the possibility of acquiring an additional 3,000 m2, a rare asset for preserving privacy or considering new developments. The villa, comprising 4 bedrooms, 2 of which are en suite, is arranged over two levels: On the garden level: an en suite bedroom, and living spaces bathed in light thanks to large openings, opening onto the terraces, the garden and the swimming pool, thus creating a perfect harmony between interior and exterior. Contemporary architecture, quality materials and meticulous attention to detail give this property an atmosphere that is both elegant and welcoming. Upstairs: three bedrooms benefit from direct access to a vast roof terrace, offering a beautiful outdoor space to plant according to your desires and transform into a real hanging garden. The advantages of this property: Possibility of acquiring an additional 3,000 m2; Dominant position with a lovely unobstructed view; 4 bedrooms, 2 of which are en suite; Roof terrace accessible from the upstairs bedrooms, to be planted with vegetation; Swimming pool and large outdoor spaces; A calm and unspoiled environment. A property with character, ideal for lovers of contemporary architecture looking for a privileged living environment, where space, light and nature come together perfectly.
…By Demeures Du Grand Sud


Property for sale by our real estate agency John Taylor in Gordes. Nestled on the heights of Pernes-les-Fontaines, in a privileged setting offering absolute peace, privacy and uninterrupted views, this magnificent contemporary villa of 242 sqm enjoys breathtaking panoramic views over the Provençal countryside. Set within beautifully landscaped grounds of approximately 5,500 sqm, the property perfectly combines modern comfort, architectural elegance and an exceptional quality of life. From the moment you enter, the generous volumes and abundant natural light create a warm and refined atmosphere. The spacious living area, opening seamlessly onto the outdoors through large SP10 double-glazed picture windows, features a comfortable lounge, a dining area and a fully equipped contemporary kitchen. Every room has been designed to maximise both the views and the natural light. The villa offers four bedrooms, including two elegant suites with private shower rooms, as well as a study, ideal for remote working or additional accommodation. Outside, the beautifully maintained landscaped park provides a true haven of peace. The heated swimming pool, secured by an integrated electric cover, is complemented by a delightful relaxation area, perfect for enjoying quality time with family and friends. A fully equipped summer kitchen allows for effortless outdoor entertaining throughout the long sunny days of Provence. The property benefits from a comprehensive range of modern amenities, including automatic irrigation, central vacuum system, robotic lawn mower, electric vehicle charging station, utility room, pantry and ample storage space. The outbuildings are particularly generous, offering 106 sqm of additional space with numerous possibilities for storage, leisure or further development. Impeccably maintained throughout, the property requires no renovation work and is ready to move into. It would make an ideal primary residence or luxury holiday home for buyers seeking a turnkey property combining modernity, comfort, discretion and quality construction. Just a few minutes from the heart of Pernes-les-Fontaines and its amenities, this rare property offers an exceptional lifestyle in the heart of the Vaucluse, where Provençal authenticity meets contemporary living. This property is offered for sale by the John Taylor Gordes agency. Information regarding the potential risks to which this property is exposed is available on the Géorisques website: georisques.gouv.fr.
…By John Taylor Luberon


EXPERTIMO est le leader français des réseaux dédiés aux mandataires expérimentés
…By Expertimo


For sale? Stunning modern house of 234 m2 (built in 2019) in Saint-Antoine, L'Isle-sur-la-Sorgue 4 bedrooms and a gîte + swimming pool + large shaded garden? No work required** Discover this magnificent contemporary house built in 2019, located in the sought-after Saint-Antoine district in L'Isle-sur-la-Sorgue, combining modernity, generous volumes and high-end amenities. Energy Performance Certificate (EPC): A optimal comfort and low consumption. The advantages of the house 234 m2 of perfectly laid-out living space Four bedrooms upstairs, including a spacious master suite Possibility of creating an additional master suite on the ground floor a detached cottage 27 m2 Large, modern open-plan kitchen, ideal for entertaining Bright double living room opening directly onto the garden Very modern house, made with recent and high-quality materials No work required magnificent Provençal view Outdoors & Leisure Very large, shaded garden, a rare find in this area, 1164 m2 Stunning travertine pool, warm and elegant atmosphere Underfloor heating / relaxation area to enjoy sunny days Quiet environment, ideal for families or as a second home Location Located in Saint-Antoine, a sought-after area of L'Isle-sur-la-Sorgue, close to amenities, schools, major roads and just minutes from the city center and famous antique shops. A must-see! A truly charming house, offering all modern comforts in a natural setting. Contact Babeth Cathala Immobilier at 06 58 86 90 04 for more information or to arrange a viewing quickly. EI CATHALA IMMOBILIER, RSAC AVIGNON 834428112, authorized agent EXPERTIMO Information on the risks to which this property is exposed is available on the Géorisques website http://www.georisques.gouv.fr The estimated annual energy costs for this dwelling for standard use are between EUR460 and EUR660 (based on 2023 energy prices). EXPERTIMO est le leader français des réseaux dédiés aux mandataires expérimentés
…By Expertimo


Exclusively, between Carpentras and Caromb, a beautiful villa of 205 m2 in a wooded garden of 2500 m2 with a swimming pool and double garage. In a residential area between town and countryside, this traditional house built in 1993 combines undeniable advantages to enjoy a good quality of life. A lovely entrance hall opens up to the living space entirely oriented towards the garden and the pool. The garden level of 85 m2, fully south-facing and opening onto the terrace through several bay windows, consists of a fitted and equipped kitchen, dining room, and living areas. The master suite with closet and private shower room has its own access to the terrace. A beautiful solid wood staircase leads to the first floor. Three bedrooms, two of which open onto a solarium, an office of 18 m2, and a bathroom with shower, bathtub, and double basin. For practicality, there is a 20 m2 laundry and pantry acting as a back kitchen, a garage, and a carport convertible into a garage, two covered terraces facing south and west, and an independent toilet on each level. For comfort, it features a construction on a crawl space, central heating with oil, potentially convertible to heat pump, double glazed wood windows, wooden shutters, chimney flue, borehole, recent attic insulation, electric gate, and access to public sewage. Outside, the park is fully fenced and landscaped. In the pool area, a basin of 4.5 x 9m complemented by a fully protected Iroko wood terrace. The PLU allows for beautiful developments on this land: extension of the existing structure, construction of a second independent dwelling, partitioning of a buildable plot (subject to obtaining planning permissions). Many family projects or seasonal rental ventures can entice you. A very pleasant character villa with open spaces that allow you to enjoy all the rooms while keeping each area intimate. Close to shops and nature, a rare product.
…By G Immobilier De Prestige


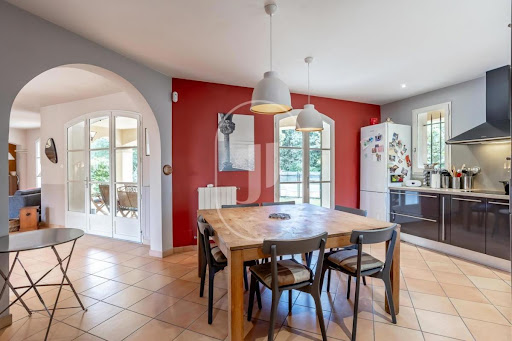
Exceptional property for sale in Provence, near Pernes-les-Fontaines and Saint-Didier. This charming villa of approximately 190 m², set on a peaceful plot of 2,500 m², offers a serene and green environment, perfect for enjoying the Provençal lifestyle. The ground floor includes: • Spacious living area of approximately 60 m² with dining room and large living room, bathed in light thanks to large bay windows • One comfortable bedroom • Elegant and functional shower room The upper floor invites you to discover: • Three additional bedrooms, ideal for family or guests • Second modern shower room • Office, perfect for work or creative activities The property also features: • Laundry room, workshop, and cellar for convenience and storage • Secure garage for your vehicles • Swimming pool and well-designed terrace, offering a perfect place to relax or entertain House for sale by the real estate agency of L'Isle-sur-la-Sorgue, France. Information on potential risks is available at: www.georisques.gouv.fr ''In accordance with current regulations, the DPE surface area of this property is based on a standardized measurement of habitable space. This measurement may differ from the total surface measured accurately by our commercial teams.''
…By Janssens Immobilier Knight Frank L'isle-sur-la-sorgue


Single-story stone villa. House and garden to be rehabilitated, but with a lot of potential due to its volumes: Large living room of 73m2, a beautiful open kitchen, and 3 lovely bedrooms with a large master suite, including a bathroom and a whirlpool shower, an independent WC, and its very large garden of over 2 hectares. 36m2 pool house with a 12x5 pool.This description has been automatically translated from French.
…By Happy Immobilier - Saint-rémy-de-provence


RARE OPPORTUNITY - Superb single-storey house of approximately 145 m² with garden and swimming pool. Nestled on the highly sought-after heights of the Saint-Jacques hill, this elegant single-storey house of approximately 145 m² offers you a rare living environment: a true little paradise in absolute calm, sheltered from prying eyes. Set on a carefully landscaped enclosed lot, facing South, the property benefits from exceptional brightness and a peaceful atmosphere that will immediately captivate nature and tranquility lovers. A warm and bright interior: From the entrance, you will discover a spacious living room of approximately 40 m², enhanced by a beautiful high ceiling and bathed in light thanks to its large aluminum sliding doors opening onto the pool terrace and garden. The living space is particularly warm with its high-end closed fireplace and efficient wood stove distributing heat to the sleeping area. The equipped kitchen, friendly and functional (14.7 m²), is extended by a back kitchen/laundry room of approximately 7 m², ideal for storage and everyday organization. A comfortable sleeping area is to be refreshed. The house offers 4 bedrooms and an office that can be used as bedrooms or an office, perfectly suited for a family or remote work. 1 bathroom with high-end Jacob Delafon bathtub 1 shower room 1 independent toilet The bedrooms benefit from solid wood flooring, adding charm and comfort, while other rooms are dressed with elegant and easy-to-maintain granito tiles. A privileged and intimate exterior: The well-maintained garden constitutes a real relaxation area: Automatic watering Rainwater recovery tank Fully enclosed land Double carport Manual gate Wooden shed with electricity (ideal for bicycles, gardening equipment) Wood storage and technical room for the pool. A magnificent family swimming pool: The property features a superb pool measuring 5.5 x 9 m, ideal for enjoying sunny days in a peaceful setting. PVC pool with two shades Heated by a heat pump Counter-current swimming system Stone coping Glass bead filtration Thermal cover Cleaning robot A real wellness space to fully enjoy the Provençal climate. A rare property in the area, offering a privileged living environment between nature, comfort, and proximity to the city. An opportunity to seize for buyers looking for a peaceful and quality living space in the heart of Provence. Fees payable by the seller Your commercial agent 3G IMMO on site EI - Nathalie PONCIE registered at the AVIGNON RSAC no. 812 834 638 According to article L.561.5 of the Monetary and Financial Code, for the organization of the visit, an identity document will be requested. Information about the risks to which this property is exposed is available on the Géorisques website: www.georisques.gouv.frThis description has been automatically translated from French.
…By 3g Immo Prestige


Just a few minutes from the authentic village of Eygalières, in the heart of Provence, stands an exceptional property where nature and elegance meet. This carefully renovated home, bathed in golden light, offers a captivating view of the Alpilles, the majestic silhouettes that define the region’s charm. This primarily single-story house welcomes you into a spacious and warm double living room. Large floor-to-ceiling windows open onto a shaded terrace, allowing abundant natural light to flood the space and creating a seamless connection between indoors and outdoors. The fully equipped American-style kitchen integrates harmoniously into this living area, perfect for sharing convivial moments with family or friends. On the ground floor, the property features a spacious master suite, a true haven of peace, a suite with a shower combining comfort and privacy, as well as two elegant bedrooms sharing a bathroom, ideal for hosting guests. On the upper floor, an additional bedroom, nestled under the eaves, has its own bathroom, offering a quiet and secluded space. Surrounded by a fragrant pine forest, the property extends over more than 8,000 m² of lush greenery. The Mediterranean garden, filled with local flora, includes a heated 10 x 5 meter pool with a teak deck, inviting relaxation, swimming, and contemplation of the Provençal landscapes. This property has been designed with your well-being in mind. It features reversible air conditioning for optimal thermal comfort, a heated pool for year-round swimming, a technical room for easy maintenance, new plumbing and electrical installations, an automatic irrigation system for a lush garden, a garden shed for storing tools, new joinery and double glazing for perfect insulation, as well as both city water and canal water for garden irrigation. This property in Eygalières is a rare opportunity for those seeking a residence that combines charm, modern comfort, and an exceptional natural setting. Don’t miss the chance to visit this unique place where every detail has been thoughtfully designed for your well-being.
…By John Taylor Alpilles


Located in a quiet residential area, this elegant house is for sale in Mazan through our agency in L'Isle-sur-la-Sorgue. This single-storey property, measuring approximately 153 m², impresses with its spacious layout, comfort and abundance of natural light. Upon entering, you'll discover a vast, light-filled living area, enhanced by Provençal-style ceilings and large aluminium bay windows offering a harmonious opening onto the outdoors. The fully fitted kitchen, both modern and functional, extends this welcoming space. The sleeping area comprises four comfortable bedrooms, along with a bathroom and a shower room, designed to meet the needs of family life or entertaining. Outside, the property offers a privileged living environment with a large L-shaped terrace featuring a pergola, ideal for moments of relaxation. The 2,200 m² plot features a 9 x 4.5 metre swimming pool, an elegant pool house with a bar, and a seamlessly integrated utility room. A large garage and a carport complete the amenities of this property. In terms of facilities, the house benefits from an automatic watering system with the option of connecting to mains water, two motorised gates and electric shutters, ensuring comfort and security on a daily basis. This property combines charm, modernity and quality of life in a privileged setting. Thanks to our exclusive partnership with Knight Frank, the world leader in luxury property, Janssens Immobilier offers each property exceptional international visibility. This alliance reinforces our local expertise through the strength of a network present in over 50 countries. Information on the risks to which this property is exposed is available on the Géorisques website: www.georisques.gouv.fr “In accordance with current regulations, the EPC area of this property is calculated on the basis of a standardised measurement of the living area. This measurement may differ from the total area measured precisely by our sales teams.”
…By Janssens Immobilier Knight Frank L'isle-sur-la-sorgue


Ref: Bel 73 Discover this exceptional villa of 210 m², nestled in the heart of one of the most beautiful villages between Ventoux and Luberon, on a 1500 m2 terraced land. It offers breathtaking panoramic views from its terrace of over 100 m2, perfect for enjoying relaxing moments with family or friends. The villa consists of 4 spacious suites, 1 office, and a large living area open to the kitchen and the panoramic terrace. These spaces provide a bright and welcoming large volume. This property offers beautiful amenities: heat pump, thermodynamic water heater, double glazing, photovoltaic panels, etc., with an impeccable energy performance rating in class A. A large basement and a large double garage will allow you to consider several options based on your needs. Whether for a living project or a vacation, this property will charm you and offers a real opportunity to settle in a sought-after village in our Provence. For more information about this property and to plan your visit, contact Jean-Christophe Bos Bel Air Immobilier Tel: 0622137619 Selling price of the property 790,000 € TTC agency fees included. Fees charged to the sellers. RSAC No. 910 609 825 Avignon. Information about the risks to which this property is exposed is available on the Georisques site: www.georisque.gouv.fr www.belairimmobilier.fr Agencies of France – SIREN: 899413603 – Holder of the T card: 29012021000000009 not authorized to receive funds.This description has been automatically translated from French.
…By Agences De France


Located just 1 km from the center of the village of Fontvieille, discover this beautiful property—requiring no further work—that offers charm and comfort in the heart of the Alpilles. The single-story main house features a pleasant conservatory, a cozy living room with an attractive fireplace, a fully equipped kitchen, three bedrooms, a walk-in shower room, and a laundry room. A rare asset is the bright loft; while it adjoins and connects to the main house, it also offers independent living. It includes a living area open to a modern kitchen, large windows opening onto the outdoor pool area, a pantry, and a mezzanine master suite with a shower room. The property also offers ample on-site parking for several vehicles. A rare, tastefully renovated property—ideal as a family home, for hosting guests with privacy, or for a rental investment project. A must-see!
…By Happy Immobilier - Maussane-les-alpilles

Receive by email any new listing that may match your search criteria
Your criteria :
By validating this form, you accept the general conditions of use of Le Figaro Properties.
These agencies offer a selection of luxury properties vente at Villeneuve-les-avignon. Feel free to contact them for personalized assistance.




