Get early access to listings that match your criteria
Never miss an opportunity again. Our personalized alerts notify you instantly.

 English$ USD · m²


BISCARROSSE PLAGE – Prime location 500 meters from the ocean. Located in a quiet and highly sought-after area of Biscarrosse Plage, just 500 meters from the beaches, this stunning architect-designed villa offers more than 242 m² of living space with impressive volumes and bathed in light.From the entrance, the living area captivates with its sloping ceiling, beautiful height under the ridge, and exposed beams of noble wood. This warm space features a spacious living/dining room with remarkable volumes, flowing into an equipped open kitchen with a friendly bar and adjoining pantry.The villa has a sleeping area composed of 4 beautiful bedrooms, including several suites with private shower rooms, offering comfort and independence to each.The property also stands out for its rare wellness and leisure amenities in the area. It includes a remarkable custom office/library dressed in wood, perfect for remote work or a moment of reading, as well as a true relaxation space and gym of over 44 m² equipped with a sauna and a large 6-person jacuzzi.An exceptional outdoor setting: The villa is designed in a U-shape around a large stone terrace, entirely surrounding the landscaped pool area, ensuring total privacy and an ideal indoor-outdoor living environment. The carefully landscaped garden with its palm trees and olive trees allows you to enjoy sunny days away from prying eyes.A closed garage of over 30 m² as well as photovoltaic panels complete the high-end features of this unique property.Fees included of 4.17% VAT at the buyer's expense. Price excluding fees 1,200,000 €. Energy class C, Climate class B Estimated average annual energy expenses for standard use, based on energy prices in the year 2025: between 3000.00 and 4000.00 €. Information on the risks to which this property is exposed is available on the Géorisques website: georisques.gouv.fr.Your advisor OLLIN VISION: Jean LABARCHEDE Commercial agent (Individual enterprise) RSAC 829200088This description has been automatically translated from French.
…By Ollin Vision


In the highly sought-after Writers' Quarter, within easy walking distance of the Hossegor golf course and the town center, discover this charming contemporary villa offering approximately 150 sq m of living space on a landscaped and enclosed plot of approximately 800 sq m. Upon entering, a living area combines a lounge, a dining room, and a fully fitted and equipped open-plan kitchen, providing an ideal setting for entertaining family and friends. The living room opens directly onto a covered terrace and swimming pool. Designed for optimal comfort, the house also features an office, perfect for remote work or a freelance business, as well as four spacious bedrooms, including a master suite on the ground floor, two shower rooms, two toilets, and a pantry. A dressing room, a games room, and ample storage complete the property. Outside, the enclosed and meticulously landscaped garden features a delightful heated swimming pool, perfect for relaxation and socializing. A 33 sq m garage, underfloor heating, automatic watering system with well, and reversible air conditioning complete the amenities of this property. Its prime location is a major asset: shops, restaurants, schools, a golf course, and a lake are all within easy walking distance, offering a rare and sought-after lifestyle. This contemporary villa represents a unique opportunity for a primary residence, a prestigious second home, or a high-quality real estate investment. Contact Sophie MENAUTHON Tel: +33 6 25 42 67 68 EQUINOXES IMMOBILIER Agency specializing in luxury properties in the Landes and Basque Country More information (ref. 4000929613) Fees payable by the seller Average energy prices indexed for the years 2024, 2025, and 2026 (subscription included). Estimated annual energy costs for standard use: between €1,240 and €1,750 per year. Information on the risks to which this property is exposed is available on the Georisques website: georisques.gouv.fr
…By Equinoxes Immobilier


Near the town center, in a quiet and sought-after area, discover this magnificent villa, fully renovated in 2025, offering approximately 180 m² of living space, including a 60 m² one-bedroom apartment. Enjoy complete privacy and a superb Balinese style. Elegantly redesigned throughout, this villa is distinguished by its warm atmosphere, spacious rooms, and the exclusive use of high-quality, premium materials. The villa can also be sold fully furnished, allowing for immediate and hassle-free occupancy. It comprises a beautiful living area with a lounge equipped with a projector, an elegant dining room, and a fully fitted and equipped kitchen. A large utility room completes the layout and can easily be converted into an additional bedroom. The sleeping area includes four bedrooms, three bathrooms, and two toilets, offering ideal comfort for family life or entertaining. The villa also includes an outbuilding of approximately 42 m², offering numerous possibilities for conversion. Upstairs, a separate apartment of approximately 60 m², with its own entrance, is a real asset. It could be used to accommodate family and friends or as a seasonal rental. Outside, you will enjoy a magnificent 10 x 2.5 m tiled swimming pool, heated by a heat pump, a true lap pool, perfectly integrated into this Balinese-inspired setting. This villa offers a privileged living environment, peaceful and private, while remaining close to the town center. It would be suitable as a primary residence, a second home, or for a seasonal rental project. An exceptional renovation, high-quality materials, fully air-conditioned, a refined Balinese style, an outbuilding, a separate apartment, and a swimming pool: a rare find and a true gem! All set within an enclosed garden of 889 m². Contact Sophie MENAUTHON Tel: +33 6 25 42 67 68 EQUINOXES IMMOBILIER Agency specializing in luxury properties in the Landes and Basque Country More information (ref. 4000929593) Agency fees: 4.08% including VAT, payable by the buyer. Price excluding agency fees: €1,200,000 Average energy prices indexed for the years 2024, 2025, and 2026 (subscription included). Estimated annual energy costs for standard use: between €1,000 and €1,500 per year. Information on the risks to which this property is exposed is available on the Georisques website: georisques.gouv.fr
…By Equinoxes Immobilier


HOSSEGOR - GOLF - CITY CENTER Nestled in one of the most exclusive and sought-after environments in Hossegor, this prestigious property benefits from an exceptional location right next to the golf course, just a short walk from the city center and amenities. This villa with a strong style captivates from the first moments with its architectural identity, where the elegance of Art Deco inspirations meets the sobriety of modernist lines. Fully renovated with high standards, it features superb volumes spread over two levels, designed to offer comfort, fluidity, and conviviality. The night space accommodates seven generously proportioned bedrooms, three of which are suites with their private bathrooms. Several bedrooms also benefit from independent water points, complemented by an additional bathroom and six toilets, allowing for an ideal organization for hosting family and guests with complete serenity. Outside, the living spaces naturally extend to wide, light-filled terraces, organized around a pool perfectly integrated into a dense garden that is shielded from prying eyes. The particularly well-kept greenery gives the whole a cozy and elegant atmosphere. An emblematic property of the Hossegor golf course, bringing together an exceptional location, character architecture, and incomparable quality of life on the coast. This house for sale is offered to you by the Hossegor villas agency, specialized in selling prestigious properties on the southern coast of Landes. Simon BETBEDER - 06 51 21 20 16 [email protected]. The fees are the responsibility of the buyer, amounting to EUR 165,000. The net selling price is EUR 3,300,000. Information regarding the risks to which this property is exposed is available on the Géorisques website: www.georisques.gouv.frThis description has been automatically translated from French.
…By Hossegor Villas


EXCLUSIVITY - HOSSEGOR LAKE - The CELESTE villa is an exceptional property nestled in the heart of the pines, a true confidential retreat where calm and serenity prevail.Nestled at the end of a discreet driveway, shielded from prying eyes, it offers a rare interlude where time seems suspended. Surrounded by the Landes forest, in absolute tranquility, the CELESTE villa will appeal to lovers of nature, serenity, and high-end amenities.Built on a wooded plot of nearly 3,000 m2, this contemporary villa offers about 300 m2 of living space and harmoniously integrates into its natural environment.From the moment you arrive, the atmosphere is unique. The contemporary villa reveals living spaces bathed in light. The main room, approximately 85 m2, benefits from all exposures, offering a continuous spectacle from sunrise to sunset. The large openings naturally extend the volumes towards a superb ipé terrace overlooking the pine forest.Every detail has been thoughtfully designed. The selected materials are of remarkable quality, mirroring the kitchen and bathrooms fully clad in ceramics. The property enjoys a particularly advanced level of equipment, combining comfort, security, and innovation, including KNX home automation, an elevator, underfloor heating, air conditioning, a video surveillance system, and Bang & Olufsen sound system.Sold fully furnished and equipped, this property is ready to welcome its future owners in absolute comfort. Designed to host family and friends, it features five elegant suites, each with its own bathroom. A dedicated children's playroom and a laundry area perfectly complete the ensemble.Outside, the amenities are equally impressive: mobile floor swimming pool, summer kitchen, vast reception areas, four parking spaces, and a garage equipped with charging stations for electric vehicles.Rare on the Hossegor market, this confidential property perfectly combines contemporary architecture, technology, comfort, and total immersion in nature.An exceptional address for a clientele seeking a unique property.This house for sale is offered by the Hossegor villas agency, specializing in the sale of prestigious properties on the southern coast of the Landes. Vanessa Dos Santos - 06 70 91 09 07 - [email protected] - EI under the status of a commercial real estate agent without holding funds, registered with the Dax RSAC, no 920975752 - Information on the risks to which this property is exposed is available on the Géorisques website: georisques.gouv.frFees are the responsibility of the buyer. Price HAI 6,100,000 EUR - fees 250,000 EUR - net seller price 5,850,000 EURDPE in progress.This description has been automatically translated from French.
…By Hossegor Villas


A privileged living environment between nature, intimacy, and proximity.In Soorts-Hossegor, in a calm environment, this property offers a rare configuration: about 177 m² of living space at the heart of a plot of approximately 5,100 m², largely landscaped and preserved from view.The house harmoniously opens onto nature and the pool, offering unobstructed views of the park and pool from the main living areas.A beautiful 50 m² living room forms the true heart of the house. Bright and oriented towards the outside, it benefits from a constant presence of vegetation and the pool, in an atmosphere that is both calming and naturally elegant.Adjoining, a hallway leads to the night area composed of three bedrooms, two shower rooms, and a bathroom. The volumes are balanced, and the whole is well maintained, allowing for a move-in without major renovations.An independent workshop-style office complements the house. Its configuration allows for various uses: workspace, studio, library, or room dedicated to a hobby. Depending on the future owners' needs and subject to technical possibilities, this space could also be rethought to create two additional bedrooms.COMFORT AND EQUIPMENTThe property has been designed to offer suitable comfort for family living year-round or as a second home.It includes air conditioning, solar panels, and a reinforced outlet for the safe and fast charging of an electric vehicle.Outside, the pool and its pool house sit within a vast green setting. The configuration of the land allows for full enjoyment of the outdoor spaces while maintaining a real sense of intimacy.A closed garage as well as a shelter intended for three cars can meet your needs.A LAND THAT GIVES A HERITAGE DIMENSION TO THE PROPERTYWith approximately 5,100 m² of land, this property presents a particularly interesting characteristic in the sector.According to the regulations in force and subject to obtaining the necessary permits, several perspectives can be studied: extension of the house, evolution of the existing buildings, or possible division of a plot of about 1,200 m².This potential constitutes a real element of reflection for a buyer wishing to set their project in the long term, whether it is a family residence, an evolution of the property, or a heritage approach.A UNIQUE ADDRESSThis property stands out due to the quality of its environment, the size of its land, and the sense of retreat it provides while still being immediately close to the shops and amenities of Soorts-Hossegor.A property intended for those seeking a characterful estate, benefiting from a preserved natural environment, a pool, and land that still offers possibilities for development.DPE C - GES CEstimated annual energy expenditure for standard use between 2,220 euros and 3,020 euros indexed to the years 2021, 2022, and 2023.Selling price: 1,785,000 euros HAI (including 85,000 euros in fees payable by the buyer, or 1,700,000 euros excluding fees).Property offered for sale by Marie VIVES 06 45 21 65 63Email: [email protected] to Article L.561.5 of the Monetary and Financial Code, for the organization of the visit, you will be asked to present an identity document.This listing has been written under the editorial responsibility of Marie VIVES, acting under the status of a registered commercial agent at RSAC DAX 391972205 with SAS PROPRIETES PRIVEES, with a capital of 44,920 euros, ZAC Le Chêne Ferré - 44 Allée des Cinq Continents 44120 VERTOU; SIRET 487 624 777 00040, RCS Nantes. Professional Card Transactions on real estate and business assets (T) and Property management (G) n°CPI 4401 2016 000 010 388 issued by the CCI Nantes - Saint Nazaire. Escrow account no. 30932508467 BPA SAINT-SEBASTIEN-SUR-LOIRE (44230). Guarantee GALIAN-SMABTP - 89 rue de la Boétie, 75008 Paris for 2,000,000 euros for T and 120,000 euros for G. Professional liability insurance by GALIAN-SMABTP policy number RCP_01_28137J.Mandate reference: 461751The professional guarantees and secures your real estate project. (5.00% fees inclusive charged to the buyer.)Marie VIVES (EI) Commercial Agent - RSAC Number: DAX 391972205 - .Information on the risks to which this property is exposed are available on the Géorisques site: www.georisques.gouv.frThis description has been automatically translated from French.
…By Propriétés Privées


"Lake Tahoe Estate" For Sale Leon 7KM from the beach, close to all amenities, lake & forest, Moliets Golf Course - superb contemporary 4 bed / 5 bath villa with swimming pool & annex nested on circa 3800 sq. m. of land... £ 1,075,000. The main house, set on a single level with refurbished eaves, offers: Large double exposition living room with fireplace & wood-burning stove, glass bay windows opening onto the garden & covered terraces, beautiful fully equipped open-plan kitchen with access to terrace and swimming pool, pantry / laundry room, home office / library, 3 bedrooms (each with its own shower room & w.c.), guest w.c. Upstairs, accessible via a modern staircase, loft space converted into a dorm room with shower room & w.c. Reversible A/C system. Adjacent but cleverly separated by a storage wall: Separate apartment with fully equipped kitchenette, bedroom, shower room & w.c., modern wood-burning stove. At the back of the garden: Separate building comprising of a kitchenette, bedroom, shower room & w.c.; large workshop easily transformable into extra living space, garage and carport. Further amenities include 15 x 3 m. swimming pool complete with electric cover, plant room & fenced and landscaped garden extending to circa 3800 sq. m. with century old trees. This villa is presented in perfect condition throughout, and needs no further work; the location is quiet & residential, yet 500 m. from all shops & amenities. The perfect main or holiday home for nature & open spaces lovers. Sales Mandate granted to Wattine Real Estate, independent estate agency specializing in the sale of unique properties on the South Atlantic Coast since 1963 (translation services available for foreign buyers). Exclusive partnership with Lifestyle Estates Intl., London, UK.
…By Wattine Immobilier


A true 70s architect villa, rare in Hossegor! "Bota Ingurian Etxea", For Sale Hossegor La Sud / Port / Center, close to the lake & the canal; come discover this unique family home! Perfect for a boutique hotel or a family renovation project. Sales Mandate granted to Wattine Real Estate, independent estate agency specialising in the sale of unique properties on the South Atlantic Coast since 1963; translation service available for foreign buyers. Exclusive partnership with Lifestyle Estates Intl., London UK.
…By Wattine Immobilier


Coldwell Banker Surfin’ Realty – Exclusive Listing Nestled in Ondres, ideally located between the beach and the village center, this carefully renovated villa offers 216 sq.m. of living space, combining comfort, elegance, and functionality. The main living area, bathed in natural light, stands out with its generous volumes and seamless connection to the outdoors. The fully fitted and equipped open-plan kitchen integrates harmoniously with this convivial space. Two bedrooms with a bathroom and sanitary facilities complete this upper level. The garden level features a master suite, an additional bedroom, a laundry room, and several cleverly designed storage areas. An independent T3 apartment, complete with its own private terrace, provides the perfect opportunity to welcome guests in the best conditions or to generate attractive rental income. The landscaped grounds invite relaxation and shared moments. A heated swimming pool, a pétanque court, expansive terraces, a large garage, and ample parking enhance this exceptional property. A rare offering at the gateway to Bayonne – Anglet – Biarritz, certain to captivate those who appreciate generous spaces and the coastal art of living. This property is exclusively presented by Yoann BARCOS, Luxury Real Estate Consultant (RSAC 940 936 225). Asking Price: €915,000, fees included, payable by the seller. Energy Performance Certificate (EPC): B (81) Greenhouse Gas Emissions (GES): A (2) Estimated annual energy costs: between €1,370 and €1,900. Further information on potential risks for this property is available at: www.georisques.gouv.fr. Discover all our properties on IMMOBA.
…By Coldwell Banker Surfin' Realty


Exclusive Listing – Coldwell Banker Surfin' Realty Nestled in a peaceful setting in Saubrigues, this architect-designed villa reveals a rare art of living, harmoniously combining contemporary elegance, absolute comfort, and exceptional amenities. Set on a plot of over 2,000 sq.m, the property offers more than 500 sq.m of usable space, including 235 sq.m of refined interiors. Generous volumes are enhanced by expansive sliding glass doors, allowing natural light to flood in and creating a seamless connection with the outdoors. The main living area comprises a state-of-the-art kitchen with sleek lines and noble materials, opening onto a vast reception room. A glass patio, bathed in light, gracefully defines the boundary between the reception areas and the night quarters. The villa offers four suites, including a magnificent master, each ensuring privacy and comfort. Outdoors, the eye is drawn to a heated saltwater swimming pool, framed by a 300 sq.m terrace in exotic wood. An elegant, fully equipped summer kitchen extends the interior living space, creating a perfect harmony between indoors and outdoors. On the lower level, a fully fitted basement enriches the living experience: a second kitchen, an entertainment lounge with bar, a private cinema, a fitness room, and a bathroom — a true additional living floor, as functional as it is meticulously maintained. A spacious garage, complemented by a carport, completes the property and offers ample parking solutions. Cutting-edge equipment and exquisite finishes in every detail confirm the prestige of this residence. This exceptional property is presented exclusively by Yoann BARCOS, Luxury Real Estate Consultant (RSAC 940 936 225). Asking price: €1,495,000, agency fees included, payable by the seller. Energy performance ratings: DPE: A (43 kWh/m²/year) Greenhouse gas emissions: A (1 kg CO₂/m²/year) Annual estimated energy costs: €840 – €1,190 Further information on environmental and natural risks to which this property may be exposed is available on the Géorisques website: www.georisques.gouv.fr Discover all our listings on IMMOBA.
…By Coldwell Banker Surfin' Realty


ONDRES – EXCEPTIONAL OCEANFRONT VILLA – PANORAMIC SEA VIEWS – 6 BEDROOMS – SWIMMING POOL – GARAGE This recent contemporary villa enjoys an absolutely unique setting, directly facing the ocean in a prime frontline position, offering breathtaking panoramic sea views and an outstanding lifestyle. Designed with generous volumes, the property features six bedrooms, carefully conceived to combine comfort, privacy and high-end finishes. The living areas are filled with natural light thanks to large openings, seamlessly extending towards the outdoor spaces and the ocean, creating an elegant and serene atmosphere. Outdoors, the villa offers a beautifully integrated swimming pool, perfectly positioned to enjoy long summer days and unforgettable sunsets overlooking the Atlantic Ocean. A garage and private parking complete this rare property. A truly exceptional home, combining a prime location, contemporary architecture and the art of seaside living, just minutes from Hossegor and Biarritz. This villa is presented by Yoann BARCOS, Luxury Real Estate Consultant (RSAC 940 936 225). Asking price: €1,499,000, including agency fees Agency fees payable by the buyer: €84,849 (5.99%) Net seller price: €1,414,151 Energy performance: Energy rating: A – 62 kWh/m²/year Greenhouse gas emissions: A – 1 kg CO₂/m²/year Estimated annual energy costs: between €724 and €980 Information regarding potential risks to which this property is exposed is available on the Géorisques website: www.georisques.gouv.fr View our full property selection at hossegor.immoba.fr
…By Coldwell Banker Surfin' Realty


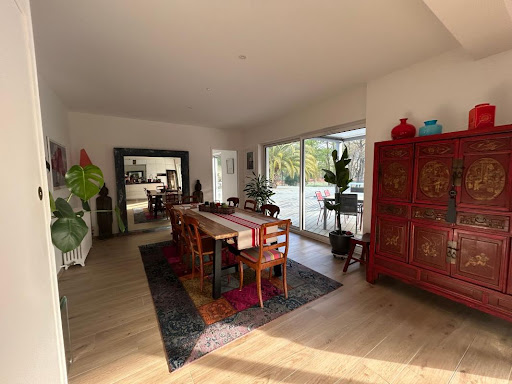
Labenne with the possibility of division (detachment of a buildable plot) Let yourself be charmed by this magnificent villa from the 1930s, completely renovated with taste, combining the charm of the old with modern comfort. Located close to the city center and not far from the beaches, in a calm and green environment, this rare property offers a privileged living environment just steps away from shops, schools, and transport. Main features: - Generous area of 250 m² of living space with bright volumes - 5 bedrooms including a sumptuous master suite - 3 modern shower rooms - Spacious living room with open and equipped modern kitchen - Back kitchen/laundry or workshop ideal for an activity or creative space - Superb swimming pool surrounded by a sunny terrace - Tree-lined park with no vis-à-vis, with direct access to the forest, covering an area of 1950 m² This property is a true haven of peace where every detail has been thought out to offer comfort, privacy, and quality of life, close to the beaches and Capbreton. A rare property, to be discovered without delay! Contact us for more information or to schedule a visit and fall under the charm of this unique villa! Agency reference: 817This description has been automatically translated from French.
…By Orpi - Léonard Moné Immobilier


A charming property set in a peaceful, lush environment in Mimizan, nestled within a magnificent, tree-filled park of approximately 6,000 m². The main residence offers approximately 480 m² of living space, featuring generous proportions, five bedrooms, four shower rooms and one bathroom. There is also a fully renovated, independent 90 m² annex with two bedrooms and a shower room, offering spacious accommodation and several additional areas. The property is ideally suited both as a family residence and for a hospitality or guest-accommodation business. It also benefits from a large outdoor swimming pool and an exceptionally pleasant setting, close to the beaches and all the amenities of Mimizan.
…By Barnes Biarritz


"Sand Harbor Beach Estate" For Sale Seignosse Beach, Beaches by Foot / 5mn drive to Golfs & Port, in quiet & peaceful surroundings, comfortable 6 bed / 6 bath villa nested on 1950 sq. m. of land, complete with heated swimming pool at the heart of the pine forest... Superb na ture vistas, excellent sunlight, great rental potential; RARE & UNIQUE... This very pleasant & functional family home comprises of, at ground level: Entrance hall with cloakroom, 2 bedrooms, each with shower room & w.c. A few steps down: Spacious living room with fireplace, modern fully equipped open-plan kitchen, pantry & Storage, one bedroom with adjoining shower room, separate w.c., great terraces overlooking the garden and surrounding forest. At garden level: 2 fully equipped studios, each with kitchenette & shower room / w.c. Upstairs: One bedroom with shower room & w.c., large mezzanine. Further amenities include eaves storage, central fuel heating in the main house / electric heating in the studios; fenced and landscape garden extending to circa 1950 sq. m. including heated 10 x 4 swimming pool, poolhouse & garden shed. The perfect home for year-round living and / or family & friends holidays; great rental investment if desired. Sales Mandate Granted to Wattine Real Estate, independent estate agency specialising in the sale of unique properties to foreign buyers on the South Atlantic Coast since 1963; exclusive partnership with Lifestyle Estates Intl., London, UK.
…By Wattine Immobilier


PARENTIS-EN-BORN — There are houses that make a difference from the very first moments… There are houses that we visit. And then there are those that, almost naturally, **invite themselves to you**. Those that you immediately sense have been thought out, built, and maintained with care. Those where the quality of the materials, the coherence of the arrangements, and the attention paid to every detail really make a difference. **And then, sometimes, there is one that we hadn’t quite imagined… but that goes beyond what we hoped for.** This contemporary **130 m², built in 2014**, could well be that one. Since its construction, its owners have taken constant care of it and have evolved it with the same demand: **quality, comfort, maintenance, and durability**. Here, nothing has been left to chance. Upon arrival, the tone is set: a particularly calm residential environment, **a dead-end street naturally limiting traffic**, a perfectly maintained landscaped garden, and, above all, **no overlooking**. Inside, the house offers beautiful volumes and a particularly pleasant living organization. The **living room of nearly 50 m²**, bright and generous, constitutes the true heart of the house. It naturally opens onto the terraces and the garden, creating a beautiful continuity between indoor and outdoor. With its **4 bedrooms, including a master suite**, it comfortably accommodates family and friends while preserving everyone's privacy. Outdoor spaces designed for full enjoyment On a plot of **more than 900 m²**, the landscaped garden offers a particularly neat, intimate, and relaxing setting. Lovers of fine outdoor arrangements will appreciate the **exotic wood terraces**, the recent bioclimatic pergola, and the various relaxation areas organized around the pool. The heated **saltwater pool**, equipped with its **roller shutter**, integrates perfectly into this ensemble and also benefits from its pool house. A pétanque court and a garden shed complete these outdoor spaces thoughtfully designed for relaxation as well as convivial moments. A house as beautiful as it is functional Because a pleasant living house must also be practical on a daily basis, the property features a **large garage of approximately 30 m²**, particularly useful for parking, tinkering, or providing a true storage space. **The main assets:** * Approximately **130 m² of living space** * **6 rooms** * **4 bedrooms**, including a master suite * Living room of approximately **50 m²** * Construction **2014** * Landscaped land of **more than 900 m²** * Heated saltwater pool with roller shutter * Pool house * Bioclimatic pergola * Exotic wood terraces * Pétanque court * Garden shed * Large garage of approximately **30 m²** * No overlooking * Particularly calm residential environment * Located on a dead-end street * Remarkably maintained property And then there is **Parentis-en-Born**: its shops, its services, the proximity of the large Landes lakes, and the ocean easily accessible. If you are simply looking for a 130 m² house with four bedrooms and a pool, several properties will probably meet your criteria. But if you are sensitive to the quality of materials, the care taken with a house, its amenities, its environment, and those details that truly change the way you live there, then this one deserves your attention.** Because some houses correspond to a list of criteria. And then, sometimes, there is one that we hadn’t quite imagined… but that goes beyond what we hoped for.** Information about the risks to which this property is exposed is available on the Géorisques website: www.georisques.gouv.fr Sale price: €515,000 Fees payable by the seller Contact your SAFTI advisor: Jérôme BOISSEAU, Tel: 0686689125, Email: [email protected] - EI - Commercial agent registered at the RSAC of Agen under number 902257047This description has been automatically translated from French.
…By Safti


EXCLUSIVITY - SOUSTONS - In a privileged environment, quiet and sheltered from view, discover the CAENDAS villas. A rare opportunity to acquire this real estate complex consisting of two contemporary villas, fully autonomous with beautiful amenities. A main residential house of approximately 170m2, 5 rooms, all on one level with a pool / double isolated garage / various terraces / jacuzzi. A second residential house of approximately 60m2, 3 rooms, also entirely on one level with an independent entrance, terrace, and private garden. Close to cycling paths and on the edge of the forest, you will appreciate the calm environment and the quality of finishes of the villas. Discover this property set in a wooded park of 3,000m2, ideal for a primary or secondary residence, with potential for reconfiguration, hosting guests, or rental income. This house for sale is offered to you by the Hossegor villas agency, specializing in the sale of prestigious properties on the southern coast of Landes. Fees payable by the buyer: 5% (i.e., 50,000 EUR including taxes) - Net selling price(s): 1,420,000 EUR Axel LALANNE - 07 72 09 68 14 - [email protected] Information on the risks to which this property is exposed is available on the Géorisques website: georisques.gouv.frThis description has been automatically translated from French.
…By Hossegor Villas


UNDER OFFER - EXCLUSIVITY - HOSSEGOR - CITY CENTER - Located in a quiet and green area, in immediate proximity to the city center and the golf course, the BIRDS villa sits on a flat, wooded plot of approximately 750 m2. Built in 2012, this villa of about 150 m2 combines all modern comforts with the charm of traditional Landes houses. Its south-facing landscaped garden features a swimming pool, a covered and intimate terrace, as well as a storage workshop. A borehole with automatic irrigation completes the amenities. On the ground floor, you will find a large bright living room with an open kitchen leading to the terrace and the pool, a master suite with a shower room and dressing area, an independent toilet, as well as a garage/laundry room. Upstairs, a landing that can serve as additional sleeping space leads to two spacious bedrooms and a shower room with toilet. This property, ideally located between tranquility and proximity to amenities, represents a great opportunity in the current market. Fees charged to the buyer: 5% (i.e. 69,000EUR including VAT) - Net selling price: 1,381,000EUR Axel LALANNE - 07 72 09 68 14 - [email protected] Information on the risks to which this property is exposed is available on the Géorisques website: georisques.gouv.frThis description has been automatically translated from French.
…By Hossegor Villas


UNDER COMPROMISE - EXCLUSIVITY - HOSSEGOR - Ideally located near the amenities and points of interest of the resort, this architect-designed villa of approximately 165 m2 of useful floor space (146 m2 living space) offers an elegant and perfectly controlled living environment. Its contemporary architecture, with clean lines, reveals a property of character where every detail has been carefully considered. Built on a flat, wooded plot of over 1,100 m2, sheltered from view, it enjoys full south exposure, providing constant brightness and a warm atmosphere throughout the day, particularly around the pool area. The IRATZEA villa reveals, on the ground floor, a vast living room bathed in light, extended by a high-end kitchen with a pantry, a laundry room, as well as a separate toilet. The sleeping area includes a master suite with a shower room, opening directly to the outdoors. An elegant covered terrace extends the reception areas and incorporates a summer kitchen as well as an independent studio, comprising a bedroom with a shower room and toilet, offering a soothing view of the surrounding forest. Upstairs, three bedrooms complete the ensemble, including a suite with a shower room, accompanied by a separate shower room and a separate toilet. The technical specifications ensure optimal comfort in all seasons, thanks to reversible air conditioning through a heat pump and a thermodynamic water heater. Outside, a carport facilitates access to the property, while a storage room completes the storage spaces. Designed for relaxation, the villa is organized around a vast terrace made of exotic wood, enhancing a heated 8 x 4 meter swimming pool, treated with salt and secured by an electric rolling shutter. Built in 2021 and designed by renowned architect François Gassan, this rare property stands out for the quality of its amenities and its privileged environment. An ideal address, both for a primary and secondary residence. This house for sale is exclusively offered by the Hossegor villas agency, specialized in the sale of prestigious properties on the south coast of Landes. Loïc Le Guen - 07 86 88 28 57 [email protected] The fees included in the price are borne by the purchaser amounting to 105,000 EUR. The net selling price is 2,100,000 EUR. Information on the risks to which this property is exposed is available on the Géorisques website: www.georisques.gouv.frThis description has been automatically translated from French.
…By Hossegor Villas

ANGRESSE - confidential sale In the shelter of prying eyes, at the heart of a preserved environment, an exceptional property reveals itself. Spread over several hectares, the estate offers an elegant main house bathed in light. Surrounding it, a remarkable set of outbuildings multiplies the possibilities: hosting friends and family, setting up guest houses, developing rental activities, or recreational spaces. The surrounding meadows can accommodate horses and equestrian activities, while a stream adds a touch of serenity to this rare natural setting. Alexy Savary - 06 79 20 67 03 - [email protected] This house for sale is offered to you by the agency Hossegor villas, specialized in the sale of prestigious properties on the south coast of Landes. Information on the risks to which this property is exposed is available on the Géorisques website: www.georisques.gouv.fr.This description has been automatically translated from French.
…By Hossegor Villas


Just a stone’s throw from the beaches of Hossegor, overlooking the pine canopy, this superb, light-filled family villa of approximately 208 m², tastefully renovated in 2019, is designed to make the most of the ocean’s delights and to promote well-being, relaxation and special moments with family or friends. Outside, the villa, naturally facing east and south, sits on a plot of nearly 1,000 m² and opens onto a large wooden terrace featuring a heat pump-heated swimming pool, a landscaped garden offering exceptional, unobstructed views of the pine forest, and a convivial pétanque court. Fitted with home automation and reversible air conditioning in every room, the villa offers a warm and functional interior featuring: On the ground floor: - 1 large entrance hall with storage, - 1 cosy living room centred around a wood-pellet stove, - 1 semi-open, fully equipped kitchen with an adjoining pantry, - 1 dining room and 1 bright summer lounge, both opening onto the terrace and the swimming pool, - 1 master suite of 33 m² with its own bathroom, dressing room and study, - 1 bedroom serving as a games room and spare bedroom, - 2 shower rooms and 2 WCs. The upper floor is organised around a gallery leading to: - 3 beautiful bedrooms with storage, 2 of which open onto a magnificent wooden terrace overlooking the garden and the tops of the pine trees, - 1 large study/music room with a mezzanine, offering a glimpse of the ocean and capable of serving well as 1 separate toilet and attic space. To complete the property, there is a large, discreet and ingeniously designed basement, comprising a space specially designed for storing surfboards and surfskis, a wine cellar, two sheds, an outdoor shower, a pétanque court, and a summer kitchen. and finally a space that can accommodate up to four vehicles and is equipped with a connection for electric vehicles. Information on the risks to which this property is exposed is available on the Géorisques website: www.georisques.gouv.fr Estimated annual energy costs for standard use: between €1,920 and €2,680 per year. Average energy prices for 2021, 2022, and 2023 (including subscription). Fees payable by the seller.
…By Lac Et Océan


Character villa with swimming pool in the heart of BiscarrosseA rare property combining space, brightness, and quality of life. Ideally located in the hypercentre of Biscarrosse, in immediate proximity to shops, medical services, schools, and all amenities accessible by foot or by bicycle, this character property offers approximately 141 m² of living space, complemented by a magnificent mezzanine of 35 m², a true additional living space. Fully rethought and renovated over the years, this house impresses with its atypical architecture, generous volumes, and remarkable quality of materials. From the moment you arrive, the charm takes effect.A bright and original patio. The entrance of the property is organized around an elegant covered patio which constitutes a true intermediate space between inside and outside. This space includes: • an independent workshop, • a closed room intended for the storage of wood, • several zenithal skylights thanks to large glazed domes that diffuse exceptional natural light. This design immediately brings a warm and contemporary atmosphere to the house.A highly functional contemporary kitchen. The equipped kitchen, with elegant deep red facades inspired by the famous Rouge Hermès, offers a perfect balance between aesthetics and functionality. It features: • a column oven, • numerous storage spaces and drawers, • large worktops, • a bar area linking to the living room. An adjoining pantry complements this set and allows for a true rear kitchen organization.A spectacular reception area. The living-dining room develops nearly 50 m² in an open and friendly spirit. The volumes are enhanced by the high ceiling and the presence of the mezzanine that overlooks the living spaces. A closed hearth Godin fireplace serves as the centerpiece of the room. Its personalized decorative cover subtly recalls the colors of the kitchen and gives a true identity to the whole. Large bay windows naturally extend the house towards the outdoors and offer a permanent view of the terrace, the swimming pool, and the landscaped garden. The feeling of space and light is remarkable.A comfortable sleeping area. The ground floor accommodates two generously sized bedrooms, approximately 11 to 12 m² each. They have large built-in wardrobes running along the entire length of the walls and offer excellent comfort of use. A particularly pleasant bathroom completes this level with: • a built-in whirlpool bathtub, • an independent shower, • a spacious vanity unit, • an environment designed for well-being and relaxation. An independent WC is also present.A mezzanine with multiple possibilities. Upstairs, a superb mezzanine of approximately 35 m² overlooks both the living room and the kitchen. This bright space can be kept as a reading lounge, office, games room, relaxation area, or gym. Its potential for evolution is particularly interesting. A contemporary transformation incorporating a workshop-style glass roof could easily create a master suite or an additional bedroom while preserving the luminosity and architectural perspectives of the house. At the back of this mezzanine is a third bedroom of approximately 14 m², benefiting from significant natural light thanks to its sliding windows and double-glazed openings. This level also includes: • an independent shower room with shower cabin, • a sanitary unit, • a WC, thus offering perfect autonomy.Quality materials. The owners have favored noble and durable materials: • Merbau flooring in the living spaces, • solid teak terrace, • solid spruce flooring upstairs, • tiling in wet rooms, • partial wooden structure realized during the elevation of the house. The whole testifies to a real concern for quality and maintenance.An outdoor area designed for enjoyment. The garden, carefully maintained and richly wooded, constitutes a true green haven. The property is organized around a magnificent terrace of approximately 65 m² overlooking a free-form swimming pool perfectly integrated into its environment. The pool benefits from: • a recent reinforced liner, • a high-performance filtration system, • a masonry technical room, • a security glass barrier ensuring the safety of younger ones while preserving the aesthetics of the place. A large covered area allows for outdoor meals sheltered from the sun.The property also has: • a closed garage that can accommodate one vehicle, • a true underground wine cellar ideal for preserving fine wines, • a covered carport with an original butterfly wing structure effectively protecting vehicles from bad weather and hail.Comfort and security. The house benefits from numerous features: • motorized sliding gate, • video surveillance system, • fully fenced property, • peripheral walls ensuring privacy and protection against outside views. Despite its central location, the setback of the house from the public road helps preserve a calm and pleasant environment on a daily basis.What we remember: ? Exceptional hypercentre location ? 141 m² of living space ? 35 m² mezzanine ? 50 m² living room ? High-end contemporary kitchen ? 3 bedrooms ? 2 bathrooms ? Secured swimming pool ? 65 m² solid teak terrace ? Independent workshop ? Underground wine cellar ? Garage and carport ? Rare and bright volumes ? No significant work neededA unique property combining elegance, comfort, and quality of life, just minutes from the ocean beaches and the great Landes lakes. A warm family home, ready to welcome a new life project.Information about the risks to which this property is exposed is available on the Georisques website: www.georisques.gouv.fr Sale price: €615,000 Fees borne by the sellerContact your SAFTI advisor: Jérôme BOISSEAU, Tel: 0686689125, E-mail: [email protected] - EI - Commercial agent registered with the Agen RSAC under number 902257047
…By Safti


Rare and coveted exclusivity – In the heart of a sumptuous and generous green setting spanning over 1500 m² of impeccably landscaped grounds, this villa, completely rethought and beautifully reinvented by a renowned architect, embodies with rare elegance the authentic spirit of an exceptional holiday home, perfectly suited for year-round occupancy, regardless of the seasons, in a perfect balance between modern comfort and timeless ease of living.Behind a sober exterior silhouette with resolutely contemporary and clean lines, subtly integrated into its preserved natural environment, the interior spaces gradually reveal themselves with infinite softness and remarkable harmony: nearly 170 m² of fully optimized usable space, including no less than four spacious and refined master suites, one of which is a superb dormitory suite specially designed and arranged to comfortably accommodate a large extended family or a circle of close friends in a naturally warm and friendly atmosphere.The intimate living room, bathed in soft light and conducive to absolute relaxation, invites moments of deep rest and peaceful reading, while the generous dining room, flooded with natural light through large bay windows, and the fully equipped American kitchen with high-end finishes together compose a lively heart of the home, an authentic and daily place of sharing where family meals, lively discussions, and unforgettable moments of complicity succeed each other happily.Outside, the heated pool, with its clear and sparkling waters, stretches languorously facing the lush and soothing surrounding nature, offering a backdrop of rare beauty in every season of the year. The garden, carefully landscaped by expert hands, artfully blending sophisticated elegance and natural simplicity, creates a precious and unique atmosphere where time seems delicately suspended.Several spacious outdoor parking spaces and a covered carport perfect this ensemble of rare harmony, designed in its finest details to ensure absolute comfort and perfect fluidity in daily life.A singular and confidential address, situated between absolute refinement and authentic ease of living, to be discovered by lovers of discreet elegance and rare privileges.Complete file and visits exclusively upon qualified request.This description has been automatically translated from French.
…By Kretz & Partners


UNDER OFFER - “Airial Yachats” Seignosse village, 5mn from the Hossegor & Seignosse beaches and golf courses; authentic “Airial Landais” comprising of three separate buildings, set on 3000 sq. m. of beautiful wooded land with swimming pool £ 840,000. The single-level farmhouse dating back to the 19th century, presented in great condition, comprises of: Large living area with fireplace and exposed oak beams, open plan kitchen with adjacent dining room, 2 bedrooms, one shower room with w.c., pantry & storage, fuel central heating system; under eaves space accessible via outdoor staircase. The fully decked-out barn comprises of: 3 bedrooms, one shower room with w.c., laundry room with second w.c., large bicycle / sports equipment garage (easily convertible to living space if desired), electric heating system. The poolhouse comprises of: Large multi-purpose room with summer kitchen, shower room, plant room. Further amenities include a lovely 10 x 5 m. swimming pool with electric cover; this stunning property is set on 3000 sq. m. of wooded and fenced land planted with century old trees. A truly unique ensemble, offering the beauty of historic local architectural attributes, in such a sought-after location. Sales Mandate granted to Wattine Real Estate, independent estate agency specializing in the sale of unique properties on the South Atlantic Coast since 1963 (translation services available for foreign buyers). Exclusive partnership with Lifestyle Estates Intl., London, UK.
…By Wattine Immobilier


Hossegor – An exceptional address. Overlooking its natural surroundings, between the center of Hossegor, the lake, and the village of Soorts, this rare property embodies elegance and serenity in their most refined expression. Sheltered from view, it offers a privileged living environment where nature is ever-present—between forest, light, and open horizons. From the moment you enter, the atmosphere captivates with its perfect balance of contemporary architecture, Landes charm, and understated refinement. Noble materials, generous volumes, and landscaped perspectives give the property a truly unique character. Outside, the swimming pool stretches out at the heart of a beautifully landscaped garden, bordered by terraces that invite relaxation and long summer evenings. Here, everything is designed to delight the senses: the light gently brushing the façades, the softness of the wind through the pines, and the absolute surrounding calm. The main villa features a light-filled double living room, an elegant open-plan kitchen, three bedrooms, two shower rooms, an office, and a dormitory-style room under the eaves. Each space strikes the perfect balance between comfort, functionality, and aesthetics, in a soothing atmosphere open to nature. The second, independent residence offers an intimate living room, a contemporary kitchen, and a master suite with refined décor—an ideal space for hosting guests or maintaining complete independence. A truly poetic touch, the treehouse is nestled among the trees, housing a bedroom, a dressing room, and a shower room with exclusive charm. A rare experience, in total immersion with nature. A garage, several terraces, and a preserved forest environment complete this exceptional property. This unique retreat captures the essence of discreet luxury: calm, space, and simple beauty. A property with soul and character, designed to be enjoyed in every season in Hossegor, in perfect harmony with elegance, authenticity, and the Atlantic art of living.
…By Kretz & Partners


The advertiser did not provide an english description for this listing.
…By Gabriel Art Immobilier Landes
'%20stroke='%23DDAA3A'%20stroke-width='1.909'%20stroke-linecap='square'%20stroke-linejoin='bevel'/%3e%3c/svg%3e)
Receive by email any new listing that may match your search criteria
Your criteria :
By validating this form, you accept the general conditions of use of Le Figaro Properties.
These agencies offer a selection of luxury properties vente in Landes. Feel free to contact them for personalized assistance.


