Get early access to listings that match your criteria
Never miss an opportunity again. Our personalized alerts notify you instantly.

 English$ USD · m²


Set in a calm and residential environment, this stunning contemporary villa impresses with its generous spaces, natural light, and high-quality finishes. On the ground floor, the entrance opens onto a bright and welcoming living area, creating a warm and inviting atmosphere. This space extends seamlessly onto a beautiful terrace, perfect for enjoying sunny days. The elegant, fully equipped kitchen integrates perfectly with the living area. This level also includes a bedroom, a laundry room, and a separate toilet. Upstairs, the villa features a gorgeous master suite with a bathroom and dressing room, opening onto a private terrace. Two additional comfortable bedrooms and a large bathroom complete the sleeping area. The property also includes a spacious basement of approximately 75 m², offering numerous possibilities for customization—parking, storage, or a recreational room. Outside, every detail is designed for relaxation and entertaining: a beautiful pool, a summer kitchen, and a charming Beach House complete this exceptional home. A modern, functional villa, ideal for family living or hosting guests, in a privileged setting. Information about the risks this property is exposed to is available on the Géorisques website: www.georisques.gouv.fr
…By Coldwell Banker Must Immobilier


Discover at COLDWELL BANKER this magnificent villa offering an unobstructed view of the lake and the Canigou. With a living area of 121 m² and a plot of 776 m², this property is distinguished by its beautiful volumes and quality amenities. The ground floor consists of a large bedroom, a spacious living area with a fireplace, and an open kitchen, all with a direct view of the lake. Upstairs, you will find two additional bedrooms and a bathroom. This unique villa also benefits from a cellar, a laundry room, and a garage, adding to its functionality and comfort. The location is exceptional and rare, offering tranquility and a breathtaking panorama. Don't miss this unique opportunity to become the owner of a villa with rare and sought-after characteristics.This description has been automatically translated from French.
…By Coldwell Banker Must Immobilier


In the heart of a popular area of Villeneuve-de-la-Raho, this beautiful villa with landscaped garden is sheltered from view. Its astonishing volumes offer a custom high-end kitchen, as well as a living space bathed in light, opening onto the terrace, from where you can enjoy the masonry swimming pool, a summer kitchen and a sauna. The property boasts a master suite with walk-in wardrobe and shower room and two further bedrooms that share a bathroom. An outbuilding, a garage and a parking space. A must-see.
…By Coldwell Banker Must Immobilier


A light-filled villa in an excellent location south of Perpignan, in a highly sought-after area known for its exceptional quality of life. This traditional four-bedroom (T4) house sits atop a 70 sq m basement with poured concrete walls and rises two stories above the ground floor. Offering stunning mountain views, it boasts perfectly optimized living spaces, with each cleverly designed room opening onto equally well-appointed outdoor areas. Featuring a swimming pool, it is equipped with high-quality fixtures and fittings, including aluminum windows (some sliding), a high-end kitchen, and beautifully designed bathrooms. A must-see.
…By Carnet D'adresses


The advertiser did not provide an english description for this listing.
…By Palmarole Immobilier


The agency Les Villas offers you exclusively a sumptuous architect-designed villa from 2005, developing 210 m2 of comfortable living space in a quiet, secluded, wooded park of 1800 m2 with easy maintenance (Mediterranean plants, large trees and palm trees, citrus trees, artificial lawn of the best effect). Just 15 minutes from the beaches and Perpignan, a stone's throw from shops and services, and 5 minutes from the golf course. This highly residential neighborhood, away from main roads and noise pollution, offers a very high-quality environment. The house faces southeast, ensuring plenty of sunshine and protection from the Tramontane wind. A haven of peace for an active retirement or for a family, this spacious house offers single-level living and an upper floor to accommodate family and friends. The superb 54 sq m living room offers ample space for entertaining. Its charming feature, a central glazed patio with exotic plants and exposed timber beams, is sure to captivate you. This living space opens generously onto the outside and connects to a 20 sq m kitchen, which can be concealed behind a double pocket door, though its design blends seamlessly with the rest of the space. This creates a combined living area of over 70 sq m. You'll be captivated by the meticulously maintained exterior, featuring a pool area with a pool house (summer kitchen/barbecue, dining area) and annexes (living room/office, shower room) where, whatever the season, comfortable living and conviviality prevail. The 11x4 meter pool has a motorized cover, automatic chlorine filtration, and a large paved deck. On the bedroom side: you will have four 20 m2 suites at your disposal (two on the ground floor). Each suite has a bathroom with a toilet and two additional toilets. A 10 m2 office, a laundry room, and a separate dressing room complete the accommodation. Technical features: heat pump, reversible air conditioning and insulation provide good energy performance (DPE B). Water softener, drip irrigation, blinds and roller shutters for shading. A double garage of 30 m2, access for 2 additional vehicles on the marked concrete forecourt, as well as a solid 'cazot' of 25 m2 for workshop or gardening will delight DIY enthusiasts and lovers of fine mechanics. This beautiful Mediterranean villa has everything you could want, is very well maintained, ideally located and offered at a very reasonable price. Are you looking for a quality property, a preserved and secure environment, a beautiful acquisition and much more...? Then contact Laurence Chaix at 06 30 86 27 23. Fees to be paid by the seller. Information on the risks to which this property is exposed is available on the Géorisques website: www.georisques.gouv.fr
…By Les Villas Perpignan Narbonne


SALEILLES – EXCEPTIONAL CONTEMPORARY VILLA – IMMEDIATE LOVE AT FIRST SIGHT. RARE IN THE AREA! In an ultra-calm environment with no overlooking neighbors and an unobstructed view of Canigou, discover this contemporary 3-sided villa built in 2016, with refined amenities and modern design. It is equipped with ducted air conditioning (air zone system + console in the living room). From the entrance, the tone is set: brightness and space. You enjoy a superb master suite on the ground floor with a custom dressing room and high-end shower room in KRION, an entrance with a closet, and a garage. The living room, with its cathedral ceiling, offers a volume filled with light. Fully equipped American kitchen with DEKTON worktop, all open to the outside. In a sheltered area, you discover a true outdoor living space: exotic IPÉ wood terrace, shell pool, and landscaped garden, ideal for entertaining or relaxing. Upstairs, a beautiful open mezzanine, ideal as an office or relaxation space, overlooks the living room with a glass guardrail. Two large bedrooms with integrated storage complete the sleeping area, along with a spacious shower room with an island bathtub, double sink, and KRION finishes. THE PLUS WHICH MAKES A DIFFERENCE: No overlooking neighbors, unobstructed view and calm environment, ultra-bright cathedral living room, high-end amenities, landscaped exteriors with pool. A RARE PROPERTY, READY TO LIVE IN, CONTACT US IMMEDIATELY FOR A VISIT — OPPORTUNITY NOT TO BE MISSED! Seller's fees apply. Energy class A, Climate class A Estimated annual energy expenses for standard use: between €590.00 and €890.00 for the years 2021, 2022, and 2023 (subscriptions included). Information on the risks to which this property is exposed is available on the Géorisques website: georisques.gouv.fr.This description has been automatically translated from French.
…By Palmarole Immobilier


Ideal for those who, tired of maintaining large properties, are nonetheless not entirely willing to forgo a bucolic setting, this exceptionally well-executed architect-designed villa faces a 4-hectare protected pine forest, ensuring complete privacy and breathtaking views of an extraordinary garden. Playing with its orientation and therefore the light, it is never quite the same, and its interior and exterior spaces have been treated with equal care. All its volumes blend seamlessly, and it is clear that the architect has succeeded; the whole is a unified whole. Featuring four bedrooms, including one on the ground floor, this villa is truly unique in every respect, and its amenities and features live up to its ambitions, as they will undoubtedly do to your expectations.
…By Carnet D'adresses

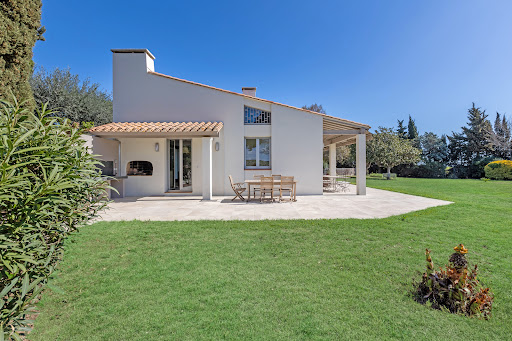


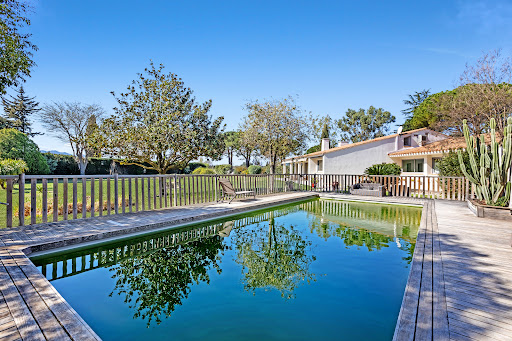
An enchanting setting outside the subdivision and an exceptional location, right next to amenities and close to the beaches, for this vast architect-designed villa built, according to the rules of the art, facing Canigou, in 1970, on a plot of 7,200 m² superbly planted with trees and decorated with a large masonry swimming pool, perfectly exposed. Equipped with a living room of 80 m² bathed in light extended by a magnificent terrace, equipped with five extremely comfortable bedrooms, including three suites on the ground floor offering a breathtaking view of the park, it happily combines quality materials origin and current services. Halfway between the Golf de SAINT-CYPRIEN and Lake VILLENEUVE, the property certainly has the undeniable charm of timeless properties.
…By Carnet D'adresses


This single-story, resolutely contemporary architect-designed villa stretches elegantly across a 1600 m² landscaped plot, enhanced by an impressive in-ground swimming pool and a 100 m² ipe wood terrace. Conceived as two separate buildings, the sleeping and living areas each feature numerous openings to the outdoors. These, combined with the glazed surfaces of the patio and conservatory, provide the entire house with remarkable natural light, further enhanced by the mostly glazed connecting doors. Equipped with high-quality parquet flooring and a heat pump, this home, which also boasts breathtaking views of the Canigou mountain, seamlessly blends aesthetics and functionality with clean lines and optimized volumes.
…By Carnet D'adresses


Just a few minutes from Perpignan, in the highly sought-after village of Pollestres, discover this elegant architect-designed property offering 260 sqm of living space, built in 2008 on a magnificent 1,690 sqm landscaped plot, fully enclosed and completely private. From the moment you enter, the generous volumes, abundant natural light and quality finishes make an immediate impression. The main living area, enhanced by impressive ceiling heights and a fireplace, opens seamlessly onto the garden, terraces and swimming pool. It is complemented by a high-end fitted kitchen with dining area, a TV lounge, a study separated by stylish glass partitions, and a utility room. The ground floor features two en-suite bedrooms, each with its own shower room. Upstairs, a mezzanine overlooking the living room leads to two additional suites, including a superb master suite with private terrace, dressing room and en-suite bathroom, enjoying open views over the garden and the Albères mountains. Outside, the beautifully landscaped garden is designed for relaxation, featuring a large swimming pool, a spacious covered terrace with a fully equipped summer kitchen, a jacuzzi area and a fitness room. A garage, carport and ample storage space complete this beautifully maintained property, ideal as a family home or for entertaining in an exceptional setting. Key Features • 260 sqm of living space • 1,690 sqm landscaped plot with complete privacy • 4 en-suite bedrooms • Large swimming pool • Covered terrace with fully equipped summer kitchen • Jacuzzi and fitness room • Generous volumes and exceptional natural light • Garage and carport • High-end features and finishes • Sought-after residential location just minutes from Perpignan A rare property combining elegance, comfort and the Mediterranean lifestyle.
…By Beautiful South


Situated in one of the most exclusive enclaves of the already highly sought-after Mas Vermeil district in Cabestany, this architect-designed villa, built in 2007, is set on a beautifully landscaped plot of over 1,000 m² featuring a swimming pool, a garage, and a carport. Inspired by Mediterranean and Provençal architecture, the property stands out not only for its timeless design but also for its impeccable condition and the exceptional quality of life it offers. Peaceful and private, yet within easy reach of local amenities, the villa enjoys perfectly balanced indoor and outdoor living spaces, thoughtfully proportioned for both comfort and functionality. Spanning approximately 200 m² over two levels, the ground floor features an elegant living area with an open-plan kitchen flowing seamlessly onto the outdoor spaces and covered loggia. This level also offers three bedrooms, including one that can easily be adapted into a fully independent suite if required, along with two bathrooms/shower rooms. The flexible layout makes the property particularly well suited to a home-based professional or independent practice. Upstairs, two further bedrooms enjoy beautiful views towards Mount Canigou and the Albères mountain range. They are complemented by a shared terrace and a stylish shower room. Designed for a family seeking a refined lifestyle in a peaceful yet well-connected setting on the road to the Mediterranean beaches, this exceptional property combines timeless Mediterranean elegance with all the comforts and conveniences of contemporary living. Information regarding the risks to which this property is exposed is available on the Géorisques website: www.georisques.gouv.fr.
…By Coldwell Banker Must Immobilier
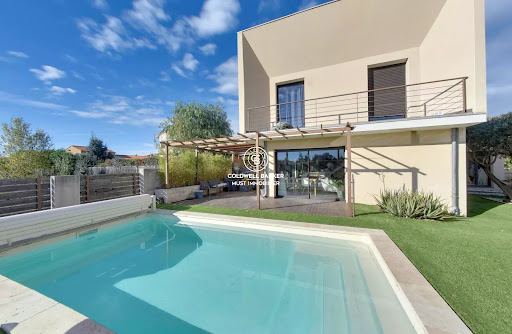


Cabestany, in a highly residential environment, this architect-designed villa offers 188 m² of living space on a 400 m² plot. On the ground floor, there is a 65 m² living area with a fully equipped kitchen opening onto a large swimming pool, as well as a 36 m² master suite. Upstairs, a mezzanine that can be used as an office leads to three bedrooms of over 15 m² each, along with a bathroom. High-quality features for a rare property on the market.” Les informations sur les risques auxquels ce bien est exposé sont disponibles sur le site Géorisques : www.georisques.gouv.fr
…By Coldwell Banker Must Immobilier


With its clean architectural lines and timeless elegance, this beautifully designed single-storey villa is truly flawless. Ideally located to the east of Perpignan, close to Médipôle, in an exclusive residential neighbourhood, the property sits gracefully on a landscaped 832 sq.m. plot and offers perfectly designed living spaces enhanced by high-quality finishes and premium materials. Flooded with natural light and surrounded by spacious terraces, one of which features a bioclimatic pergola, the villa boasts a stunning dual-aspect living room with a fireplace. The accommodation also includes three en-suite bedrooms, a library, a study, and the possibility of creating an additional bedroom if required. A superbly built home offering exceptional comfort in a highly sought-after setting.
…By Carnet D'adresses


This contemporary villa boasts numerous desirable features, not least its prime location in the hills of a residential area, right next to the Medipole polyclinic in the town of Cabestany. Featuring three suites, a 28 sq m open-plan living area, and an office, the house offers a total living space of 64 sq m. On either side, beautifully landscaped outdoor areas require minimal maintenance and include a small swimming pool. Breathtaking views of the Canigou mountain lend the property undeniable charm, while a large garage, a workshop, and a proper wine cellar provide a substantial 60 sq m of additional space. As for comfort, it doesn't disappoint, and one only needs to mention the high-end kitchen, the ducted reversible air conditioning, the fireplace, the excellent quality aluminum joinery, etc. In short, a very fine achievement.
…By Carnet D'adresses


A QUIET AND HIGH-QUALITY 7-ROOM VILLA WITH A BEAUTIFUL POOL AND 3 TERRACES JUST 4 MINUTES WALK FROM THE PORT IN A PRIVILEGED LOCATION. Villa of 240 m2 of living space, in a very quiet residential area on a plot of approximately 900 m2 with a nice view of greenery. This villa features a beautiful buried and masonry pool, equipped with an electric cover. Additionally, it has an adjoining basin. Located just 4 minutes on foot from the port of Saint Cyprien Plage, and 1.3 kilometers from the beaches and the sea. Quality villa with high-end amenities and very pleasant to live in, both inside and outside, thanks to its layout designed and organized to enjoy, in a different way and depending on its location, its various panoramic views of nature, greenery, and the pool. Without any overlooking, this villa is very spacious and bright thanks to its many large openings in each room. A beautiful terrace directly overlooking the pool and greenery, without any overlooking. A second large terrace surrounds the pool and leads directly to the summer kitchen. Finally, a third terrace allows you to enjoy a barbecue while appreciating the greenery, without any overlooking. This villa consists of 7 rooms over 2 levels. On the ground floor, there is a very spacious living area (approximately 83 m2) offering a nice volume, with its fireplace (insert). It is very bright thanks to its numerous bay windows allowing you to appreciate the pool, the terrace, and the greenery. Continuing from this space, a spacious and equipped kitchen has its window and ample storage. Then, a spacious master suite (over 26 m2) with its bathroom including a spa for 2 people and an Italian shower, along with a separate toilet. It also has direct access to the outside. Then, another master suite (over 16 m2) with an Italian shower. Afterward, a spacious laundry room (about 15 m2) with its toilet, and finally a toilet with a washbasin. Upstairs, there is a very large bright living space (about 37 m2). Then a bedroom with its window. Next, an office or bedroom with its balcony. After that, a shower room. Finally, a separate toilet. In the basement, there is a cellar of about 25 m2. There is a very large garage (over 30 m2) with storage, plus 2 covered parking spaces. Storage for bicycles and/or equipment is also available; it is fully enclosed (about 10 m2). Outside next to the pool, there is a solid structure, fully enclosed, consisting of: a summer kitchen (about 11 m2) with its water point and the pool technical room. All openings are double-glazed and equipped with electric roller shutters. There is an alarm system with contactors and sensors. Just 4 minutes on foot from the third largest marina in Europe and its local fish market, this villa is located in Saint Cyprien Plage, a lively and dynamic seaside resort with numerous sports facilities and parks and gardens, less than 3 minutes by car (1.3 kilometers) from its beaches and the sea, 5 minutes from its international golf course, 20 minutes from Perpignan with its airport and train station, and 30 minutes from Spain. Due to the quality of its construction, this villa honorably meets climatic criteria with an energy consumption in category B (at 58) and greenhouse gas emissions in category A (at 2). Come discover this unique property for lovers of calm and nature, with its 240 m2 of living space plus its outbuildings and dependencies of 90 m2, just 4 minutes on foot from the port and 1.3 kilometers from the sea and beaches. Sale price = 847,000 euros. The VAT fees are payable exclusively by the seller.
…By Dauthuille Conseil Patrimoine


This property is presented to you and has been valued by Rodriguez Francois (Accredited Real Estate Expert Member of the CNE - Real Estate Agent - Broker in Banking Operations, Bank Credit and Payment Services / Orias N° 23003042 - Tel: 06 18 38 07 34) - LPI International Agency - French Properties (www.lpi-immo.net) We present to you a 3-sided villa built in 1972, on one level, located in a residential area close to the amenities of Saint Cyprien and only 5 minutes from the beach and the Golf club - This property has been revisited in a contemporary style with quality materials - Beautiful features: electric gate, terrace with bio-climatic pergola, 7 x 3.5 M swimming pool with heat pump, integrated security shutter, salt disinfection, double glazing, PVC frames and aluminum, electric shutters, alarm, wood stove, reversible ducted air conditioning, automatic watering, drilling, and summer kitchen - It develops a weighted surface of 179.74 m² (living area of 155 m² - useful area of 229.80 m²) on a plot of 549 m² and on the edge of a closed square (therefore no nuisance / very quiet area) - The interior is composed on the ground floor: a pleasant living room with a wood stove, a dining room, a fully equipped kitchen, 4 bedrooms, 2 shower rooms / bathrooms with wc, a 3rd wc, a laundry room - This villa has a closed garage and 2 additional indoor parking spaces (for 3 vehicles in total), a wine cellar, a summer kitchen and an outdoor terrace with a bioclimatic pergola facing the pool area. Its south-southwest exposure guarantees permanent brightness for its pool area and its outdoor terraces - Very beautiful property 5 minutes from the Saint Cyprien Golf Course and the amenities of the village center on foot. Sending a complete file with video during an initial contact.
…By Agence Internationale Lpi - French Properties


Quality villa with exceptional volumes just a 4-minute walk from the Port of Saint CyprienLocated in a very desirable residential area for its tranquility, only 700 meters from the port (4 min walk) and 1.3 km from the beaches, this villa of 240 m2 of living space is a rare opportunity in Saint Cyprien. Built in 1989 on a total crawl space with quality materials, it offers a healthy living environment and generous volumes. The villa is organized around views of the garden and pool: A cathedral living room with a fireplace (insert) of 83 m2, bathed in light from large bay windows. A functional kitchen extended by a laundry room of 15 m2. On the night side: A very spacious master suite of 26 m2 (Italian shower, 2-person SPA, separate WC) with direct access to the garden, as well as a second suite of 16 m2 with private shower room and two other separate toilets. A versatile upstairs: A second mezzanine lounge of 37 m2, a bedroom, an office with balcony, and a shower room. An ideal space for entertaining guests or for children's independence. The exterior of 898 m2, fully enclosed by walls, is a true haven of peace without any direct neighbors: Pool area: Masonry pool of 9 x 4.5 m (with electric cover) complemented by a relaxation pool for children or relaxation. A hard summer kitchen and a technical room for the pool complete this space. In addition, the villa has A cellar of 25 m2 A very large garage of about 30 m2 A carport for 2 vehicles and a closed bike/material room. Thanks to quality construction and recent equipment, the villa displays an excellent energy performance rating classified C (index 145) and climate class A (index 5). Underfloor heating by reversible heat pump (2018). New air conditioning (2024) upstairs and in the garage. Presence of a borehole for maintaining the garden and pool. Double glazing with electric shutters. Come discover this unique property with its generous volumes and exceptional location in tranquility while being in immediate proximity to the port and the beach. Sale price: 795,000 euros. The fees inclusive of taxes are the sole responsibility of the seller. Information on the risks to which this property is exposed is available on the Georisques website: https://www.georisques.gouv.fr/This description has been automatically translated from French.
…By Dauthuille Conseil Patrimoine


Situated on the International Golf of Saint-Cyprien, discover this luxurious villa has the contemporary look. Traditional construction it consists of a large open living room of the pool with a mezzanine office, kitchen A / E with laundry and pantry, 3 bedrooms including a master suite with bathroom equipped with a bathtub and balneo shower. Sajoute an independent apartment, a summer kitchen and a garage for 4 cars. Unique
…By Coldwell Banker Must Immobilier


Ideally located in Saint-Cyprien, just a short bike ride from the sea, this charming villa offers approximately 184 sqm of living space (221 sqm including the veranda), set on a beautiful 4,262 sqm plot, completely private and not overlooked. From the moment you enter, the property stands out with its unique architecture and generous volumes. The ground floor features a spacious living area, with an open-plan kitchen flowing into the lounge, enhanced by a fireplace that creates a warm and inviting atmosphere. This space opens entirely onto a large veranda, a true extension of the home facing the outdoors. Currently used as a dining room, it could easily become a lounge or winter garden, thanks to its stunning views over the landscaped garden and swimming pool. A distinctive circular space, forming the base of the tower, adds character and originality to the home. This level also includes two bedrooms, a bathroom, and a separate WC. Upstairs, accessed via a round landing (within the tower), you will find two additional bedrooms, a shower room, and a separate WC. The property also benefits from several outbuildings, including a large carport, workshop, and boiler room, providing practical storage and parking solutions. Outside, the setting is truly exceptional: the grounds are magnificently landscaped, spacious, and bathed in sunlight throughout the day, offering complete privacy. At the heart of the garden lies a large swimming pool, complemented by a pool house with a summer kitchen, perfect for entertaining. Irrigation system and own well. While the interior reflects a 1970s style and would benefit from updating or renovation, the outdoor spaces are already outstanding. Prime location: Situated in one of the most sought-after areas of Saint-Cyprien, the villa enjoys an exceptional lifestyle between sea and nature. The town is renowned for its beaches, marina, and its prestigious golf course, making it a highly desirable destination on the Mediterranean coast. A unique property combining a prime location, distinctive architecture, and an exceptional natural setting.
…By Beautiful South


EXCEPTIONAL VILLA OF 216 M2 COMPLETELY RENOVATED IN THE HEART OF SAINT CYPRIEN VILLAGEThis villa with 8 rooms enjoys a privileged living environment within a very quiet residential area. Its location is a major asset: the village center, its shops, and infrastructure are within walking distance, while the beach is only 3 km away and Perpignan, with its train station and airport, is less than 15 minutes away.Built in the 1980s, this 3-sided villa has been completely tastefully renovated with quality materials. In addition to being in impeccable condition, this overall compliance translates into an excellent energy performance certificate classified as B, a rare performance that ensures perfect insulation and low energy consumption.The property is now configured into 3 independent units, offering excellent flexibility to accommodate relatives or generate seasonal rental income on a plot of 448 m2.The ground floor is arranged into two independent T2 apartments of approximately 40 m2 each, each with its private outdoor space.The upper floor, with its volume of nearly 140 m2, has undergone a total renovation. It offers a spacious T4 with a large mezzanine and two balconies. The entire property has a unique electrical meter, and the property is sold as an individual house.The outdoor space has also been completely renovated and thoughtfully landscaped. It now features a landscaped and relaxing pool area, a shaded summer kitchen, and a section of Mediterranean garden.A spacious garage, an indoor parking area, and a storage room make this villa, with high-end and extremely complete amenities, a rare product in the area.Come and discover this unique property with its ideal location, excellent overall condition, and quality features.Energy performance certificate: BGreenhouse gas emissions: ASale price: 596,000 EUR. Fees charged to the seller.Information on the risks to which this property is exposed is available on the Géorisques website: https://www.georisques.gouv.fr/This description has been automatically translated from French.
…By Dauthuille Conseil Patrimoine


A contemporary signature at the gates of the Mediterranean Hidden from view, in a residential and preserved environment, this 209 m² contemporary villa is situated on a beautiful landscaped plot of 845 m². A rare property, where architecture, light, and perspectives compose a resolutely Mediterranean way of life. From the entrance, the volumes and light set the tone. The spacious living room, fully open to the garden through large folding glass doors, benefits from a remarkable view of the Albères and Canigou landscapes. The contemporary, fully equipped kitchen naturally extends the reception areas. The ground floor also hosts a master suite with dressing room and shower room. Upstairs, three bedrooms, an office, and a bathroom make up an elegant and functional sleeping area. Two bedrooms open onto a terrace offering a remarkable panorama of the mountains. Outside, the enclosed and landscaped garden becomes a true living space. Terraces, summer kitchen, and a saltwater infinity pool measuring 11 x 4 meters create an ideal setting for entertaining or simply enjoying the mild Catalan climate. Automatic watering, powered by a borehole, ensures well-maintained landscaped areas. The basement completes this property with a double garage, a laundry room, and a wine cellar. Designed with comfort and performance in mind, the villa notably benefits from home automation, reversible air conditioning, a wood stove, and photovoltaic panels. Located in Latour-Bas-Elne, between Elne and Saint-Cyprien, this property enjoys a particularly sought-after location: 10 minutes from the beaches of Saint-Cyprien and 20 minutes from Perpignan.
…By Beautiful South


On the road to the beaches, in a residential area close to all amenities and perfectly served, elegant architect-designed villa, on 4 sides and on R+1, built on a large basement and carefully rehabilitated by careful craftsmen, at great cost. reinforcement of quality materials for luxury services. Equipped with a spacious suite on the ground floor and three additional bedrooms upstairs, served by a shower room and a bathroom, the villa has a magnificent living room of 73 m² and particularly appreciable annexed areas. . Flanked by a small masonry swimming pool and a summer kitchen, surrounded by a very well landscaped and nicely wooded garden, it now awaits the small family who it will not fail to charm and who will be happy to project there.
…By Carnet D'adresses


This villa certainly ticks all the boxes: perfectly located on the road to the beaches, more precisely between Perpignan and Cabestany, in a highly residential and ultra-secure neighborhood, it offers a superb layout with, on the ground floor, an 81 sq m living area extending into a spacious master suite, and upstairs, two additional bedrooms, each with its own shower room, an office comfortable enough to be converted into an essential guest bedroom, and a large mezzanine, ideal for creating a children's playroom. Adjoining a 35 sq m garage, it boasts a charming, low-maintenance exterior, complete with a south-facing swimming pool. Finally, regarding the amenities, they are all top-notch, from the ducted reversible air conditioning to the excellent quality aluminum window and door frames, not forgetting the impressive sliding glass door—nothing is lacking. It's worth noting that this little gem benefits from structural damage insurance and the ten-year warranties from the tradespeople. A must-see.
…By Carnet D'adresses


In an extremely desirable residential area, near the Medipole polyclinic and various amenities, this two-story architect-designed villa surprises with its bold layout and optimized use of space. Composed of vast, mostly open-plan living areas, it is organized around a spiral staircase and offers numerous layout possibilities. With its three bedrooms, including an impressive master suite, it is a delightful blend of features, perfectly equipped with a fireplace and reversible air conditioning, making it a particularly pleasant place to live. Of course, the exterior spaces are equally appealing, with a heated swimming pool and terraces with varying exposures allowing for year-round enjoyment. A must-see.
…By Carnet D'adresses
'%20stroke='%23DDAA3A'%20stroke-width='1.909'%20stroke-linecap='square'%20stroke-linejoin='bevel'/%3e%3c/svg%3e)
Receive by email any new listing that may match your search criteria
Your criteria :
By validating this form, you accept the general conditions of use of Le Figaro Properties.
These agencies offer a selection of luxury properties vente at Villeneuve-de-la-Raho. Feel free to contact them for personalized assistance.


