Get early access to listings that match your criteria
Never miss an opportunity again. Our personalized alerts notify you instantly.

 English$ USD · m²


The advertiser did not provide an english description for this listing.
…By Coldwell Banker Must Immobilier


Character villa with Mediterranean accents, featuring a pool and an independent studio. 216 m². In a calm and privileged environment, this Mediterranean-style villa offers approximately 183 m² of living space, including 3 bedrooms, complemented by a 33 m² independent studio, all situated on a wooded plot of 2,500 m² offering an unobstructed view. From the entrance, the house captivates with its warm atmosphere and beautiful brightness. The cross-living area of approximately 51 m² includes various spaces: a library, a small lounge, a TV lounge, and a dining room. The independent, equipped, and recent kitchen connects directly to outdoor areas, the large patio with a view of the pool and garden, or the terrace with a pergola, offering a very nice unobstructed view. The sleeping area features 2 ground floor bedrooms and one upstairs bedroom, each with its own shower room or bathroom, and a complete dressing room, thus providing functional organization. A total basement of 56 m² completes the ensemble, ideal for parking, storage, or the development of additional spaces. Outside, the property offers an exceptionally pleasant living environment, with a warm wooden terrace, a central patio between the house and the studio, a shaded pergola with an unobstructed view, as well as an 8 x 4 m pool seamlessly integrated into a wooded environment with Mediterranean essences. The whole creates a soothing and friendly atmosphere, conducive to family living as well as to moments of reception. Wooded plot of 2,500 m² with an unobstructed view. Property tax 3,700 euros. Highlights: - 33 m² independent studio, nicely furnished (for teenagers, PMR, office...): 4 beds - Beautiful, bright cross-living space - Quality, well-designed outdoor areas - Quiet and sought-after environment - Well-maintained house Features: - Heating by heat pump, independent air conditioning, pellet stove: this offers good thermal and economic comfort. Energy performance rating: B! - PVC and aluminum double-glazed windows - Recent mini sewage treatment plant to standards. A harmonious property, offering a pleasant living environment daily, blending comfort, functionality, and Mediterranean charm. Between Perpignan and Canet, country environment just 5 minutes from Canet. Bus nearby. The virtual visit is available after a phone call. Technical sheet and plans are also available. House offered for sale by Christophe Le Cué, Sales Agent Real Estate Advisor in the Pyrénées Orientales. The property has been subject to a market study and a specific price study. As a real estate expert, trust the experience and expertise, with great availability for a successful transaction. In real estate for 20 years, at your service for any appraisal, advice, and sales in the Pyrénées Orientales department. Immersive 360° virtual tours, plans production and supplies: 06.15.04.56.21. Fees borne by the seller. Your commercial agent 3G IMMO on-site EI - Christophe LE CUÉ registered at the PERPIGNAN RSAC under number 493 121 552. In accordance with Article L.561.5 of the Monetary and Financial Code, to organize the visit, you will be asked to present an identity document. Information on the risks to which this property is exposed is available on the Géorisques website: www.georisques.gouv.fr
…By 3g Immo Prestige


If you have in mind the ideal villa where you would like to spend your vacation, look no further, it's a safe bet that you have landed in the house you dream of. Built on a plot of 6,100 m² planted with superb pines and numerous Mediterranean species, flanked by terraces and a large swimming pool sufficiently offset so that one can frolic there without disturbing the grill enthusiasts, themselves businessmen. in front of the imposing barbecue, this particularly accomplished single storey, which alternates flat roofs and masonry roofs, is enchanting and everything seems to have been designed for real letting go. Here, interior and exterior merge and in this warm atmosphere, refinement is omnipresent which reminds us, if we need it, that beauty is not necessarily ostentatious.
…By Carnet D'adresses


EXPERTIMO est le leader français des réseaux dédiés aux mandataires expérimentés
…By Expertimo


EXPERTIMO est le leader français des réseaux dédiés aux mandataires expérimentés
…By Expertimo


This property is presented to you by Rodriguez Francois, Expert - Real Estate Approved Member of the National Center of Expertise, and Real Estate Agent in charge of the presentation of this house within our Agency (International Agency LPI - FRENCH PROPERTIES) - Tel port: 06 18 38 07 34 - www.lpi-immo.net Ideally located between the city center of Perpignan and the Catalan coast (in the very popular area of the Saint Jacques gardens, on the beach road towards Canet Plage and Saint Cyprien Plage), this very contemporary villa with roof terrace and with a swimming pool measuring 50 M² (4.8 MX 10 M) has a living area of approximately 220 m² + a garage of 55M² (total area of 275 M²). With very generous areas and volumes, this contemporary villa includes: on the ground floor, a living room of approximately 91 m² with an open kitchen opening onto a terrace, which overlooks the pool area. The wooded garden offers a view of the entire plain of Château Roussillon and the Mont du Canigou. It also has on the ground floor 2 bedrooms suites with shower room / bathroom, one with toilet, + a separate toilet. The first floor is composed of a master bedroom suite with shower room / toilet / dressing room of 66 M² and opening onto a terrace overlooking the pool. A 55 M² garage on the mezzanine completes this property (capacity for 2/3 vehicles). This architect-designed villa from 2012 is built on a plot of land of 1,740 m², at the end of a cul-de-sac in a very quiet and residential area. Particularly wooded but not requiring much maintenance, the garden, without any opposite, offers a very spacious swimming pool area and sunny all day long. The whole is very qualitative and the services are there. This property is located in a very residential and very popular area!!
…By Agence Internationale Lpi - French Properties


On the road to the beaches, in a residential area close to all amenities and perfectly served, elegant architect-designed villa, on 4 sides and on R+1, built on a large basement and carefully rehabilitated by careful craftsmen, at great cost. reinforcement of quality materials for luxury services. Equipped with a spacious suite on the ground floor and three additional bedrooms upstairs, served by a shower room and a bathroom, the villa has a magnificent living room of 73 m² and particularly appreciable annexed areas. . Flanked by a small masonry swimming pool and a summer kitchen, surrounded by a very well landscaped and nicely wooded garden, it now awaits the small family who it will not fail to charm and who will be happy to project there.
…By Carnet D'adresses


Five bedrooms including a ground floor suite for this charming villa nestled in the heart of a superbly wooded park, in an ultra-residential and perfectly secure environment. Here, you will find nothing ostentatious, no excess: Quite simply a construction that has stood the test of time and timeless lines, now flanked by a wooden extension and entirely open to the park with its multiple species bordered by vast scattered terraces and embellished by an imposing tiled swimming pool in Briare enamel.
…By Carnet D'adresses


In a rare and preserved setting just 15 minutes from Perpignan, this magnificent architect-designed villa with Mediterranean lines offers a unique living environment, set in a dominant position at the heart of a forested estate. Fully renovated, this property of over 192 m² captivates with its remarkable brightness and generous volumes. The living room with fireplace, extended by a high-end contemporary kitchen, opens widely onto the outdoors thanks to superb pocket sliding glass doors, creating a seamless harmony between interior and nature. The living spaces extend onto an elegant suspended terrace with spectacular views, as well as a vast wooden terrace featuring a heated swimming pool—an open invitation to relaxation. The villa offers three suites, including a sumptuous master suite with dressing room, bathroom, jacuzzi, and sauna, along with an additional bedroom and flexible ancillary spaces to suit your needs. Set on a landscaped plot of 2,394 m² arranged in terraces, the property also reveals a relaxation area with a pétanque court, overlooking an exceptional panorama between sea, plain, and the Pyrenean foothills. A true haven of peace... Information regarding potential risks to which this property is exposed is available on the Géorisques website: www.georisques.gouv.fr
…By Coldwell Banker Must Immobilier


If you love single-story homes, this one isn't for you. Its layout is far less conventional, with a series of split levels that contribute to its charm and extend around a particularly comfortable central staircase. Built in the 1980s and completely renovated in 2018 with high-quality materials, this architect-designed house boasts prestigious features and is ideally located in the east of the city, in an extremely residential and well-connected neighborhood. Adorned with a lovely garden and an impressive swimming pool, it offers generous living spaces; the combined area of the living room and eat-in kitchen brings the total living space to nearly 100 square meters. Also noteworthy are the two beautiful cellars, a laundry room, and a summer kitchen, as well as a completely independent annex apartment, generating a significant income for the owners or allowing for the practice of a liberal profession. A real gem.
…By Carnet D'adresses


The advertiser did not provide an english description for this listing.
…By Dauthuille Conseil Patrimoine


In a highly residential and secure complex nestled within a 3-hectare park with a swimming pool and tennis courts, this elegant Tuscan villa-style manor house exudes timeless charm, further enhanced by its complete renovation by meticulous craftsmen. Featuring four beautiful bedrooms, including a spacious master suite, this elegant home offers approximately 240 sq m of living space and opens onto a private, enclosed, and beautifully landscaped garden on both sides. Ideally located just 5 minutes from Canet, this property is a true rarity.
…By Carnet D'adresses


Fees to be paid by the seller. Energy class B, Climate class A Estimated average amount of annual energy expenditure for standard use, based on the year's energy prices 2021: between 1400.00 and 1960.00 €. Information on the risks to which this property is exposed is available on the Geohazards website: georisques.gouv.fr.
…By Exp Global France


Nestled in a bucolic setting in Perpignan, this recently built and perfectly maintained villa offers a haven of peace in the heart of the countryside. Located in a quiet environment and surrounded by beautiful properties, it combines elegance, comfort, and serenity. An exceptional natural setting: A vast wooded park surrounded by greenery, ideal for nature and peace lovers. The surroundings are notable for their tranquillity and neighboring quality homes. Meticulously designed outdoor spaces: A large private pool, a fully fitted summer kitchen, and areas to relax or entertain. Space and natural light: 300 m² on one level, including a spacious and bright living area with a cozy lounge and a fully equipped kitchen. Comfort and modernity: 1 office and 4 bedrooms, including a master suite with a walk-in closet and private bathroom, featuring high-end materials and refined decor. Outbuildings and functionality: A large garage that can accommodate several vehicles and practical annexes to meet specific needs (workshop, storage, etc.). This villa offers the perfect balance between peaceful living and proximity to amenities. A true gem for those seeking tranquility, just minutes from Perpignan. An opportunity in a sought-after area! Information about risks to which this property is exposed is available on the Géorisques website: www.georisques.gouv.fr
…By Coldwell Banker Must Immobilier


This villa certainly ticks all the boxes: perfectly located on the road to the beaches, more precisely between Perpignan and Cabestany, in a highly residential and ultra-secure neighborhood, it offers a superb layout with, on the ground floor, an 81 sq m living area extending into a spacious master suite, and upstairs, two additional bedrooms, each with its own shower room, an office comfortable enough to be converted into an essential guest bedroom, and a large mezzanine, ideal for creating a children's playroom. Adjoining a 35 sq m garage, it boasts a charming, low-maintenance exterior, complete with a south-facing swimming pool. Finally, regarding the amenities, they are all top-notch, from the ducted reversible air conditioning to the excellent quality aluminum window and door frames, not forgetting the impressive sliding glass door—nothing is lacking. It's worth noting that this little gem benefits from structural damage insurance and the ten-year warranties from the tradespeople. A must-see.
…By Carnet D'adresses


This contemporary villa boasts numerous desirable features, not least its prime location in the hills of a residential area, right next to the Medipole polyclinic in the town of Cabestany. Featuring three suites, a 28 sq m open-plan living area, and an office, the house offers a total living space of 64 sq m. On either side, beautifully landscaped outdoor areas require minimal maintenance and include a small swimming pool. Breathtaking views of the Canigou mountain lend the property undeniable charm, while a large garage, a workshop, and a proper wine cellar provide a substantial 60 sq m of additional space. As for comfort, it doesn't disappoint, and one only needs to mention the high-end kitchen, the ducted reversible air conditioning, the fireplace, the excellent quality aluminum joinery, etc. In short, a very fine achievement.
…By Carnet D'adresses


In a very selective area of the already sought-after Mas Vermeil neighborhood in Cabestany, this 2007 architect-designed villa extends over a beautifully landscaped plot with a swimming pool, garage, and carport of more than 1000m2.Mediterranean in design, Provençal in style, its greatest singularity lies in its remarkable maintenance and the quality of life it offers its owners: calm, yet close to shops, ample interior and exterior spaces, all proportionate.Spanning two levels and 200m2, the villa features a pleasant living area with an open kitchen leading to the outside with a loggia, as well as 3 ground-level bedrooms, one of which can be adapted for independent living if necessary, along with two bathrooms/water closets. It is particularly ideal for liberal professionals.Upstairs, two bedrooms facing the Canigou and the Albères are complemented by a shared terrace and a beautiful shower room.This exceptional property is aimed at an urban family wishing for a peaceful and ultra-quality environment on the way to the beaches.It boasts all contemporary amenities.This description has been automatically translated from French.
…By Coldwell Banker Must Immobilier


10 minutes from SAINT-ESTEVE - Modern villa of approximately 200 m² with high-end amenities. Located in a peaceful and sought-after environment, this superb recent architect-designed villa of 193 m² of living space will seduce you with its luxury amenities and modern comfort. Built on a wooded plot of over 1000 m², this property offers quality amenities for a pleasant life in all seasons. It has many assets that will meet all your expectations, notably with its 4 bedrooms including a master suite with private bathroom and dressing room and its spacious living room with open kitchen. Well-kept exteriors: Summer kitchen, salt-heated swimming pool with submerged curtain, drilling and automatic watering, convivial terrace and landscaped areas, automatic gate Interior comfort: geothermal underfloor heating for gentle warmth, reversible air conditioning, insert for cozy evenings, centralized roller shutters Energy savings: solar panels, insulation and energy-performance oriented equipment Secure garage with direct access to the house. This villa combines contemporary elegance, modern comfort and optimal energy efficiency. A rare property, ideal for a family or for a second home in the south. Price including VAT and Agency fees payable by the seller Website: http://www.premium66immobilier.com/
…By Premium Immobilier


The advertiser did not provide an english description for this listing.
…By Square Habitat 66


The advertiser did not provide an english description for this listing.
…By Palmarole Immobilier


With 4 bedrooms and a comfortable, fully independent office, this contemporary villa of excellent quality combines good points; equipped with a real cinema room, flanked by a garage, it has a 60 m2 living room extended by a vast suite and equipped with a magnificent kitchen, all opening onto a landscaped garden embellished by a charming tiled and secure swimming pool. Located in a residential area within walking distance of all amenities, it offers from the upstairs solarium an unobstructed view of our mountains and benefits from an impeccable state of maintenance. Finally, and as if that were not enough, it is equipped with extremely high-quality services including aluminum joinery with sliding bay window, reversible ducted air conditioning, a bioclimatic pergola, etc.
…By Carnet D'adresses


A light-filled villa in an excellent location south of Perpignan, in a highly sought-after area known for its exceptional quality of life. This traditional four-bedroom (T4) house sits atop a 70 sq m basement with poured concrete walls and rises two stories above the ground floor. Offering stunning mountain views, it boasts perfectly optimized living spaces, with each cleverly designed room opening onto equally well-appointed outdoor areas. Featuring a swimming pool, it is equipped with high-quality fixtures and fittings, including aluminum windows (some sliding), a high-end kitchen, and beautifully designed bathrooms. A must-see.
…By Carnet D'adresses


This single-story, resolutely contemporary architect-designed villa stretches elegantly across a 1600 m² landscaped plot, enhanced by an impressive in-ground swimming pool and a 100 m² ipe wood terrace. Conceived as two separate buildings, the sleeping and living areas each feature numerous openings to the outdoors. These, combined with the glazed surfaces of the patio and conservatory, provide the entire house with remarkable natural light, further enhanced by the mostly glazed connecting doors. Equipped with high-quality parquet flooring and a heat pump, this home, which also boasts breathtaking views of the Canigou mountain, seamlessly blends aesthetics and functionality with clean lines and optimized volumes.
…By Carnet D'adresses


Located in the heart of an ultra-residential neighborhood, this remarkable architect-designed villa offers approximately 170 m² of living space on a beautiful landscaped and wooded plot of 583 m².Designed over several levels to provide a perfect harmony between living spaces and night spaces, this property immediately captivates with its contemporary architecture and exceptional brightness.From the entrance hall, the gaze is drawn to a spectacular skylight facing a large fixed bay window on two levels, offering a unique perspective on the garden and flooding the house with natural light.A few steps lead to a superb living room with generous volume, open to an elegant bioclimatic terrace, a true outdoor extension of the house.A magnificent integrated Italian kitchen accompanied by a back kitchen with a laundry corner completes this refined and friendly reception space.This level also hosts a cinema room, a guest toilet, and a sumptuous master suite with a dressing room and a bathroom featuring a shower and bathtub.The children's space, completely independent, has been designed to preserve comfort and privacy.It consists of 2 beautiful bedrooms opening onto a solarium, an office, a bathroom with shower and bathtub, as well as a separate toilet.Outside, the fully landscaped and carefully wooded garden offers an exceptional living environment around a very beautiful swimming pool.An independent outbuilding perfects the ensemble and can accommodate, according to your desires, an office, a workspace, a guest room, or even a summer kitchen.A large garage complements the features of this villa with contemporary lines, designed for a rare quality of life in a calm and privileged environment.This description has been automatically translated from French.
…By Coldwell Banker Must Immobilier


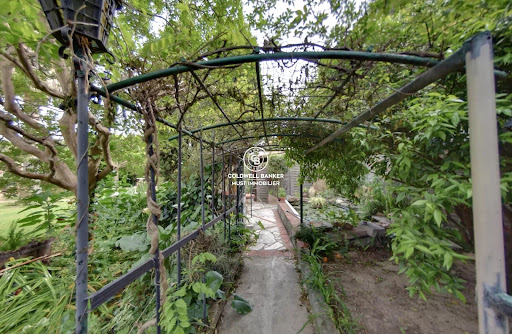
Located in the heart of a charming village, this 180 m² villa sits on a 3,500 m² landscaped park, offering a privileged natural setting that combines modern comfort with elegance. The outdoor spaces are designed for relaxation, featuring a barbecue area, a pond with water lilies, an artesian well, and a veranda overlooking the garden. The ground floor includes a spacious and bright living area with a fully equipped open kitchen, a practical back kitchen, and a laundry room. Two bedrooms, one with a dressing area, and a modern shower room with Italian-style shower complete this level. Upstairs, a bright office or library opens onto a terrace, along with a bedroom with a private bathroom. Additional features include geothermal heating and air conditioning, built-in vacuum system, two garages, and a carport. This villa is a true haven for nature lovers, combining aesthetic appeal, eco-efficiency, and meticulous maintenance. Information about the risks this property is exposed to is available on the Géorisques website: www.georisques.gouv.fr
…By Coldwell Banker Must Immobilier
'%20stroke='%23DDAA3A'%20stroke-width='1.909'%20stroke-linecap='square'%20stroke-linejoin='bevel'/%3e%3c/svg%3e)
Receive by email any new listing that may match your search criteria
Your criteria :
By validating this form, you accept the general conditions of use of Le Figaro Properties.
These agencies offer a selection of luxury properties vente at Perpignan. Feel free to contact them for personalized assistance.



