The agencies at Perpignan
These agencies offer a selection of luxury properties vente at Perpignan. Feel free to contact them for personalized assistance.

 English$ USD · m²


Situated in one of the most exclusive enclaves of the already highly sought-after Mas Vermeil district in Cabestany, this architect-designed villa, built in 2007, is set on a beautifully landscaped plot of over 1,000 m² featuring a swimming pool, a garage, and a carport. Inspired by Mediterranean and Provençal architecture, the property stands out not only for its timeless design but also for its impeccable condition and the exceptional quality of life it offers. Peaceful and private, yet within easy reach of local amenities, the villa enjoys perfectly balanced indoor and outdoor living spaces, thoughtfully proportioned for both comfort and functionality. Spanning approximately 200 m² over two levels, the ground floor features an elegant living area with an open-plan kitchen flowing seamlessly onto the outdoor spaces and covered loggia. This level also offers three bedrooms, including one that can easily be adapted into a fully independent suite if required, along with two bathrooms/shower rooms. The flexible layout makes the property particularly well suited to a home-based professional or independent practice. Upstairs, two further bedrooms enjoy beautiful views towards Mount Canigou and the Albères mountain range. They are complemented by a shared terrace and a stylish shower room. Designed for a family seeking a refined lifestyle in a peaceful yet well-connected setting on the road to the Mediterranean beaches, this exceptional property combines timeless Mediterranean elegance with all the comforts and conveniences of contemporary living. Information regarding the risks to which this property is exposed is available on the Géorisques website: www.georisques.gouv.fr.
…By Coldwell Banker Must Immobilier
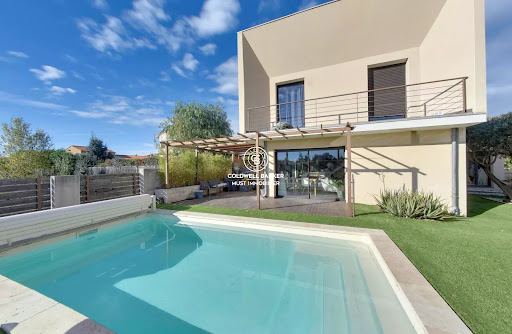


Cabestany, in a highly residential environment, this architect-designed villa offers 188 m² of living space on a 400 m² plot. On the ground floor, there is a 65 m² living area with a fully equipped kitchen opening onto a large swimming pool, as well as a 36 m² master suite. Upstairs, a mezzanine that can be used as an office leads to three bedrooms of over 15 m² each, along with a bathroom. High-quality features for a rare property on the market.” Les informations sur les risques auxquels ce bien est exposé sont disponibles sur le site Géorisques : www.georisques.gouv.fr
…By Coldwell Banker Must Immobilier


This contemporary villa boasts numerous desirable features, not least its prime location in the hills of a residential area, right next to the Medipole polyclinic in the town of Cabestany. Featuring three suites, a 28 sq m open-plan living area, and an office, the house offers a total living space of 64 sq m. On either side, beautifully landscaped outdoor areas require minimal maintenance and include a small swimming pool. Breathtaking views of the Canigou mountain lend the property undeniable charm, while a large garage, a workshop, and a proper wine cellar provide a substantial 60 sq m of additional space. As for comfort, it doesn't disappoint, and one only needs to mention the high-end kitchen, the ducted reversible air conditioning, the fireplace, the excellent quality aluminum joinery, etc. In short, a very fine achievement.
…By Carnet D'adresses


Located in a sought-after village on the outskirts of Perpignan, this traditionally built 1980s villa has been completely renovated, combining modern comfort with generous proportions. Set within a substantial 3,400 m² plot, the property offers nearly 280 m² of living space. Highlights include a spectacular 80 m² living area, five bedrooms, an office and a mezzanine. Two garages of 26 m² and 55 m² complete the property. The features have been carefully considered, with solar panels, a private borehole, a heat pump and a swimming pool adding to the comfort and appeal of this unusually spacious property. A fully renovated family villa offering generous volumes, set in a sought-after location just moments from Perpignan. Information about the risks to which this property is exposed is available on the Géorisques website: www.georisques.gouv.fr
…By Coldwell Banker Must Immobilier


Just 14 minutes from downtown Perpignan, this elegant architect-designed villa built with beautiful materials like concrete and corten steel, develops approximately 190 m² of living space in the heart of a wooded plot of 900 m², offering a living environment that is both peaceful and privileged. From the entrance, the house reveals generous volumes bathed in light, enhanced by large openings onto the garden and outdoor spaces. The stunning living area features a cozy lounge and a fully equipped kitchen with a back kitchen, designed to combine aesthetics and functionality. The whole naturally extends to a pleasant outdoor dining area, facing the pool, complete with a barbecue corner, ideal for moments of sharing. The sleeping area, perfectly arranged, offers 2 suites with their private shower rooms, one of which has a dressing room, as well as 2 additional bedrooms, an independent shower room, and an office, allowing for comfortable accommodation for family and guests or for creating a telecommuting space. A laundry room and a large garage complete the features of this property with contemporary lines. Outside, the landscaped garden and pool invite you to fully enjoy the Mediterranean climate in an intimate and serene atmosphere. A bright and refined villa, where contemporary architecture and art of living meet just a few minutes from Perpignan.This description has been automatically translated from French.
…By Coldwell Banker Must Immobilier


Ideal for those who, tired of maintaining large properties, are nonetheless not entirely willing to forgo a bucolic setting, this exceptionally well-executed architect-designed villa faces a 4-hectare protected pine forest, ensuring complete privacy and breathtaking views of an extraordinary garden. Playing with its orientation and therefore the light, it is never quite the same, and its interior and exterior spaces have been treated with equal care. All its volumes blend seamlessly, and it is clear that the architect has succeeded; the whole is a unified whole. Featuring four bedrooms, including one on the ground floor, this villa is truly unique in every respect, and its amenities and features live up to its ambitions, as they will undoubtedly do to your expectations.
…By Carnet D'adresses


In the heart of Toulouges: contemporary house of 1 981 sq ft with no neighbors opposite, offering peace, comfort, and elegance. Built on two levels, it offers on the ground floor an entrance hall with separate toilet, a large, bright living room with wood stove, kitchen with pantry, living/dining room, a master suite with dressing room and bathroom with toilet. Upstairs, there is a second master bedroom with dressing room and shower room, three bedrooms, a large shower room and a separate toilet. Outside, there are several shaded terraces, an equipped summer kitchen, a swimming pool and a large garage, all set on a plot of over 9688 sq ft. The house is fully air-conditioned, with generous volumes and high-quality finishes. Information on the risks to which this property is exposed is available on the Géorisques website: www.georisques.gouv.fr Presented by BARNES Occitanie Eva-Fe RIBES Consultant E.I. Sales Agent +33 (0)6 60 93 86 82 [email protected]
…By Barnes Occitanie


In Toulouges, in a highly sought-after setting, tucked away in a quiet cul-de-sac, discover this contemporary 2045 sq ft home with a swimming pool, offering a rare and peaceful lifestyle. Set on a plot of over 12335 sq ft, the property enjoys an exceptional setting, with a garden opening directly onto a forest, creating a wonderful sense of space, privacy and tranquillity. All on one level, the house features: * A beautiful, exceptionally bright living area of nearly 70 sqm, with an open-plan kitchen leading into the lounge and dining area. A warm and welcoming space, ideal for entertaining and enjoying family life. * A master suite with a fitted dressing room and a bathroom equipped with both a bathtub and a shower. * A second bedroom with its own private shower room. * A home office. * A separate WC. * A utility room. Upstairs, a pleasant mezzanine leads to: * Two spacious bedrooms. * A shower room. * A dressing room. * A separate WC. This layout offers generous volumes and an ideal configuration for welcoming family and guests while preserving everyone’s privacy. Outside, you can enjoy a saltwater swimming pool, three terraces offering different orientations throughout the day, as well as a large garden. A garage further completes the property. A rare opportunity in Toulouges, distinguished by its privileged setting overlooking nature. Les informations sur les risques auxquels ce bien est exposé sont disponibles sur le site Géorisques : www.georisques.gouv.fr Bien présenté par BARNES Occitanie Eva-Fe RIBES Consultante Pyrénées Orientales Agent commercial E.I. +33 (0)6 60 93 86 82 [email protected]
…By Barnes Occitanie


Just 10 minutes from Perpignan, heading towards Torreilles, discover this superb single-storey architect-designed villa of approximately 200 m², nestled in the heart of a green setting of 3,300 m², a true haven of peace dedicated to tranquility and the sweetness of life.Built by and for a masonry craftsman, this property offers remarkable construction quality and amenities designed with the utmost attention to detail.From the entrance, you will be seduced by a majestic living area of nearly 90 m² bathed in light, featuring an equipped kitchen open onto two magnificent terraces. One will allow you to enjoy your breakfasts facing the sunrise, while the other will host your long summer evenings with a breathtaking view of a landscaped garden with multiple Mediterranean essences.The night area consists of a splendid master suite with a huge dressing room and a private shower room equipped with an Italian shower, as well as two other comfortable bedrooms benefiting from a bathroom with a bathtub and shower.A spacious office of over 20 m² completes the set and can easily be transformed into an additional bedroom according to your needs.Designed for optimal comfort, the villa features underfloor heating and air conditioning, high-end aluminum joinery, and a pellet stove providing a warm and friendly atmosphere.Outside, nature and authenticity lovers will be delighted: a vast vegetable garden, chicken coop, wooded areas - an ideal setting for young and old.The magnificent 12 x 6 meter masonry swimming pool and its vast terraces promise wonderful moments of relaxation, between swimming, water activities, and lounging in the Catalan sun.On the practical side, a closed garage and two additional shelters allow for easy parking of several vehicles.Finally, the solar panels installed on the south-facing roof ensure an estimated annual income between 2,500 euros and 3,000 euros, a true additional economic asset.A rare property, combining modern comfort, quality construction, and a privileged environment.For more information or to arrange a visit: DOMINIQUE DREVET 06 30 30 04 10This description has been automatically translated from French.
…By Square Habitat 66


EXCEPTIONAL VILLA OF MORE THAN 150 M2 OF LIVING SPACE, COMPLETELY ON ONE LEVEL, LOCATED IN A QUIET AREA, WITH POOL, GARAGES, AND A GARDEN OF MORE THAN 2,000 M2 A rare property due to its nearly energy and water autonomy. Quality villa, entirely on one level, situated in a peaceful cul-de-sac in Claira. Enjoy absolute calm while being less than 15 minutes on foot from the city center with its complete infrastructure and all amenities, 13 minutes from the beaches, 15 minutes from Perpignan with its train station and airport, and 35 minutes from Spain. A large electric gate opens onto a plot of nearly 2,000 m2, adorned with fruit trees and Mediterranean plants, forming a true landscaped sanctuary around a quality villa that is completely on one level with its pool. Built in 2003 and maintained with the utmost care, it offers a living area of approximately 150 m2, to which is added an additional surface area of approximately 40 m2. It consists of 5 rooms, arranged around a fluid and very pleasant layout. You will be welcomed by a bright veranda of approximately 13 m2, offering a protective and elegant entrance before entering the villa. A spacious entrance hall separates the living area from the sleeping area. The living room-dining room with an open kitchen, with a total area of over 50 m2, has exceptional brightness thanks to its 3 large bay windows that offer a view of the pool and garden. It is equipped with a quality wood stove, with heat distribution on the sleeping side. The kitchen, open to the living room, is fully equipped, offering a friendly and modern space with direct access to the terrace. Crossing the spacious entrance hall, you will find two bedrooms, each with its own mezzanine. Clever and charming spaces, ideal for children, offices, or cozy corners. The master bedroom has direct access to the pool and terrace, and it is complemented by a very large dressing room and its own shower room with WC. You will have a fourth bedroom with its shower room and its independent WC. Two spacious corridors, a third shower room, and a third WC complete this interior layout, offering generous and well-defined living spaces. The numerous large openings and electric shutters ensure comfort and exceptional brightness throughout the day. For optimal comfort in every season, the villa is fully equipped with reversible ducted air conditioning, in addition to the cast iron wood stove and radiators in the bedrooms. The outdoor space is an invitation to the sweetness of Mediterranean life. A vast tiled and partially covered terrace extends from the villa, leading to the pool. This privileged area is complemented by a fully equipped summer kitchen, a WC, a shower, and the technical room. The outside is completed by practical and rare installations: - two garages with an electric gate - a carport for two vehicles, in addition to the spacious parking area for several vehicles within the property, including a camper - two masonry garden sheds on a concrete slab that are perfect for a workshop, storage, or any other project - a collective borehole of 100m deep, with a very low annual cost (150EUR/year + 27EUR subscription), ensuring a water resource for the house and irrigation - a drip irrigation system for the lawn and vegetable garden, highlighting a practical, economical, and ecological management of this true oasis. Regarding energy, photovoltaic panels for self-consumption, a backup battery system, combined with a conventional water heater and a solar water heater, ensure remarkable energy autonomy and reduced costs. The DPE reports very favorably.
…By Dauthuille Conseil Patrimoine


Saleilles exclusively, magnificent recent 3-sided villa from 2016 with a solid pool and garage - Located in a calm and privileged environment in Saleilles, discover this charming contemporary villa with 3 sides, offering quality amenities. The house is equipped with solar panels used for personal electricity production. On the ground floor: A spacious and bright living room integrates a beautiful fully equipped American kitchen, all opening directly onto a large terrace. You will also benefit from a pleasant master suite for single-storey comfort. The house is air-conditioned. Upstairs: The sleeping area consists of two beautiful bedrooms and a modern shower room, terrace with a view. The exteriors: A well-maintained garden with no direct vis-a-vis, a large terrace ideal for summer meals, and a superb built-in pool for cooling off. A guaranteed favorite for this functional and cozy villa, where all you have to do is unpack your bags! Seller's fees. Energy class A, Climate class A. Estimated annual energy expenses for standard use: between €500.00 and €720.00 for the years 2021, 2022, and 2023 (subscriptions included). Information on the risks to which this property is exposed is available on the Géorisques website: georisques.gouv.fr.This description has been automatically translated from French.
…By Palmarole Immobilier


SALEILLES – EXCEPTIONAL CONTEMPORARY VILLA – IMMEDIATE LOVE AT FIRST SIGHT. RARE IN THE AREA! In an ultra-calm environment with no overlooking neighbors and an unobstructed view of Canigou, discover this contemporary 3-sided villa built in 2016, with refined amenities and modern design. It is equipped with ducted air conditioning (air zone system + console in the living room). From the entrance, the tone is set: brightness and space. You enjoy a superb master suite on the ground floor with a custom dressing room and high-end shower room in KRION, an entrance with a closet, and a garage. The living room, with its cathedral ceiling, offers a volume filled with light. Fully equipped American kitchen with DEKTON worktop, all open to the outside. In a sheltered area, you discover a true outdoor living space: exotic IPÉ wood terrace, shell pool, and landscaped garden, ideal for entertaining or relaxing. Upstairs, a beautiful open mezzanine, ideal as an office or relaxation space, overlooks the living room with a glass guardrail. Two large bedrooms with integrated storage complete the sleeping area, along with a spacious shower room with an island bathtub, double sink, and KRION finishes. THE PLUS WHICH MAKES A DIFFERENCE: No overlooking neighbors, unobstructed view and calm environment, ultra-bright cathedral living room, high-end amenities, landscaped exteriors with pool. A RARE PROPERTY, READY TO LIVE IN, CONTACT US IMMEDIATELY FOR A VISIT — OPPORTUNITY NOT TO BE MISSED! Seller's fees apply. Energy class A, Climate class A Estimated annual energy expenses for standard use: between €590.00 and €890.00 for the years 2021, 2022, and 2023 (subscriptions included). Information on the risks to which this property is exposed is available on the Géorisques website: georisques.gouv.fr.This description has been automatically translated from French.
…By Palmarole Immobilier


A light-filled villa in an excellent location south of Perpignan, in a highly sought-after area known for its exceptional quality of life. This traditional four-bedroom (T4) house sits atop a 70 sq m basement with poured concrete walls and rises two stories above the ground floor. Offering stunning mountain views, it boasts perfectly optimized living spaces, with each cleverly designed room opening onto equally well-appointed outdoor areas. Featuring a swimming pool, it is equipped with high-quality fixtures and fittings, including aluminum windows (some sliding), a high-end kitchen, and beautifully designed bathrooms. A must-see.
…By Carnet D'adresses


This single-story, resolutely contemporary architect-designed villa stretches elegantly across a 1600 m² landscaped plot, enhanced by an impressive in-ground swimming pool and a 100 m² ipe wood terrace. Conceived as two separate buildings, the sleeping and living areas each feature numerous openings to the outdoors. These, combined with the glazed surfaces of the patio and conservatory, provide the entire house with remarkable natural light, further enhanced by the mostly glazed connecting doors. Equipped with high-quality parquet flooring and a heat pump, this home, which also boasts breathtaking views of the Canigou mountain, seamlessly blends aesthetics and functionality with clean lines and optimized volumes.
…By Carnet D'adresses


In Villelongue-de-la-Salanque, discover this contemporary villa offering 165 m² of living space, set on a 549 m² plot. Spacious and bright, the property offers generous living areas and a layout particularly well suited to family life. - Ground floor : A beautiful open-plan living area of approximately 60 m², comprising a 41 m² living room opening widely onto the outdoor areas through two large sliding glass doors, and a 21 m² kitchen with a central island. An entrance hall, utility/laundry room and WC with washbasin complete this level, with direct access to the garage. -First floor: 5 bedrooms, including a master suite, one bedroom with its own private shower room, and another with access to the balcony-terrace. A large family bathroom with bathtub, walk-in shower and double washbasin, as well as a separate WC, complete the sleeping area. - Outdoor areas: 7 × 4 m swimming pool heated by a heat pump, granite terrace, aluminium veranda and summer kitchen equipped with a barbecue and pizza oven. A technical room with WC and an outdoor solar shower complete this area. - Garage: 33 m² tiled garage, equipped with windows, electricity, water supply and drainage connections. Features: Ducted heat pump system with forced-air heating and cooling, thermodynamic water heater, dual-flow mechanical ventilation system, double glazing, electric roller shutters and motorised sectional garage door. Additional information & Legal notices: Agency fees payable by the seller. Energy Performance Certificate (DPE): Class A – Greenhouse Gas Emissions (GES): A. Estimated annual energy costs for standard use: between €390 and €560 per year. Fees to be paid by the seller. Energy class A, Climate class A Estimated average amount of annual energy expenditure for standard use, based on the year's energy prices 2021: between 390.00 and 560.00 €. Information on the risks to which this property is exposed is available on the Geohazards website: georisques.gouv.fr.
…By Exp Global France


The advertiser did not provide an english description for this listing.
…By Palmarole Immobilier


Set in a calm and residential environment, this stunning contemporary villa impresses with its generous spaces, natural light, and high-quality finishes. On the ground floor, the entrance opens onto a bright and welcoming living area, creating a warm and inviting atmosphere. This space extends seamlessly onto a beautiful terrace, perfect for enjoying sunny days. The elegant, fully equipped kitchen integrates perfectly with the living area. This level also includes a bedroom, a laundry room, and a separate toilet. Upstairs, the villa features a gorgeous master suite with a bathroom and dressing room, opening onto a private terrace. Two additional comfortable bedrooms and a large bathroom complete the sleeping area. The property also includes a spacious basement of approximately 75 m², offering numerous possibilities for customization—parking, storage, or a recreational room. Outside, every detail is designed for relaxation and entertaining: a beautiful pool, a summer kitchen, and a charming Beach House complete this exceptional home. A modern, functional villa, ideal for family living or hosting guests, in a privileged setting. Information about the risks this property is exposed to is available on the Géorisques website: www.georisques.gouv.fr
…By Coldwell Banker Must Immobilier


Discover at COLDWELL BANKER this magnificent villa offering an unobstructed view of the lake and the Canigou. With a living area of 121 m² and a plot of 776 m², this property is distinguished by its beautiful volumes and quality amenities. The ground floor consists of a large bedroom, a spacious living area with a fireplace, and an open kitchen, all with a direct view of the lake. Upstairs, you will find two additional bedrooms and a bathroom. This unique villa also benefits from a cellar, a laundry room, and a garage, adding to its functionality and comfort. The location is exceptional and rare, offering tranquility and a breathtaking panorama. Don't miss this unique opportunity to become the owner of a villa with rare and sought-after characteristics.This description has been automatically translated from French.
…By Coldwell Banker Must Immobilier


In the heart of a popular area of Villeneuve-de-la-Raho, this beautiful villa with landscaped garden is sheltered from view. Its astonishing volumes offer a custom high-end kitchen, as well as a living space bathed in light, opening onto the terrace, from where you can enjoy the masonry swimming pool, a summer kitchen and a sauna. The property boasts a master suite with walk-in wardrobe and shower room and two further bedrooms that share a bathroom. An outbuilding, a garage and a parking space. A must-see.
…By Coldwell Banker Must Immobilier


Located in a sought-after area of Canohès, this detached villa built in 2006 offers around 200 m² of living space set on a generous, private plot with no overlooking neighbors, ensuring peace and privacy. From the moment you enter, the home stands out with its spacious and modern living area, combining a lounge, dining space, and fully equipped kitchen—perfect for everyday living and entertaining. The ground floor also features two bedrooms, a shower room, and a separate toilet, allowing for comfortable single-level living. Upstairs, the mezzanine adds character and overlooks the main living space, leading to four additional bedrooms, a terrace, a large shower room, and a second independent toilet. The 173 m² basement is a real asset, offering ample parking as well as versatile spaces that can be adapted to suit your needs—such as a gym, home cinema, or storage area. Outside, the property enjoys a beautifully open setting with no direct neighbors, featuring a terrace and a 9x4 swimming pool—ideal for making the most of sunny days. A secure, gated entrance with a motorized gate provides easy access and additional parking alongside the garage. This home stands out for its generous volumes, six bedrooms including two on the ground floor, full air conditioning throughout, and its convenient location close to shops, schools, and transport links. This property comes from a delegated mandate
…By Beautiful South


Located in a peaceful and highly sought-after residential area, this 1980s villa charms with its generous volumes and warm atmosphere. Carefully built, it provides a comfortable and practical living environment. On the ground floor, a bright living room creates a welcoming space, complemented by a separate kitchen with direct access to the garden. Three bedrooms, a shower room, separate toilets, and a double garage complete this level. Upstairs, three additional bedrooms and a shower room provide an ideal space for family or guests. Outside, the landscaped garden is private and well maintained, offering a perfect setting for relaxation. A pool and summer kitchen complete the space for enjoying sunny days to the fullest. A rare and privileged living environment, not to be missed. Information about the risks this property is exposed to is available on the Géorisques website: www.georisques.gouv.fr
…By Coldwell Banker Must Immobilier


Located in the heart of a charming village, this 180 m² villa sits on a 3,500 m² landscaped park, offering a privileged natural setting that combines modern comfort with elegance. The outdoor spaces are designed for relaxation, featuring a barbecue area, a pond with water lilies, an artesian well, and a veranda overlooking the garden. The ground floor includes a spacious and bright living area with a fully equipped open kitchen, a practical back kitchen, and a laundry room. Two bedrooms, one with a dressing area, and a modern shower room with Italian-style shower complete this level. Upstairs, a bright office or library opens onto a terrace, along with a bedroom with a private bathroom. Additional features include geothermal heating and air conditioning, built-in vacuum system, two garages, and a carport. This villa is a true haven for nature lovers, combining aesthetic appeal, eco-efficiency, and meticulous maintenance. Information about the risks this property is exposed to is available on the Géorisques website: www.georisques.gouv.fr
…By Coldwell Banker Must Immobilier


Just a few minutes from Perpignan, in the highly sought-after village of Pollestres, discover this elegant architect-designed property offering 260 sqm of living space, built in 2008 on a magnificent 1,690 sqm landscaped plot, fully enclosed and completely private. From the moment you enter, the generous volumes, abundant natural light and quality finishes make an immediate impression. The main living area, enhanced by impressive ceiling heights and a fireplace, opens seamlessly onto the garden, terraces and swimming pool. It is complemented by a high-end fitted kitchen with dining area, a TV lounge, a study separated by stylish glass partitions, and a utility room. The ground floor features two en-suite bedrooms, each with its own shower room. Upstairs, a mezzanine overlooking the living room leads to two additional suites, including a superb master suite with private terrace, dressing room and en-suite bathroom, enjoying open views over the garden and the Albères mountains. Outside, the beautifully landscaped garden is designed for relaxation, featuring a large swimming pool, a spacious covered terrace with a fully equipped summer kitchen, a jacuzzi area and a fitness room. A garage, carport and ample storage space complete this beautifully maintained property, ideal as a family home or for entertaining in an exceptional setting. Key Features • 260 sqm of living space • 1,690 sqm landscaped plot with complete privacy • 4 en-suite bedrooms • Large swimming pool • Covered terrace with fully equipped summer kitchen • Jacuzzi and fitness room • Generous volumes and exceptional natural light • Garage and carport • High-end features and finishes • Sought-after residential location just minutes from Perpignan A rare property combining elegance, comfort and the Mediterranean lifestyle.
…By Beautiful South


Julien SICART offers you this property: Julien SICART - MeilleursBiens exclusively presents: A single-story villa, with 4 sides, of 135m² of living space plus a garage, on a plot of approximately 610 m² with a swimming pool! Come discover this villa built in 2009, in a sought-after neighborhood, close to amenities. It is composed as follows: A beautiful entrance with a closet and a toilet. On the living areas side, a lovely fully equipped kitchen open to the living/dining room, as well as a practical pantry. On the night side, four spacious bedrooms, including a master suite of 19 m² with a shower and dressing room. You will also find a large additional bathroom with a toilet, as well as a 16 m² garage. The amenities are impressive: Solar panels installed in 2025, reversible ducted air conditioning, double-glazed windows with electric shutters, well, high-performance insulation... Located in a quiet environment, the exterior offers: A large terrace, a secure swimming pool of 8x3.5 m, a garden shed, a sliding gate leading to a parking area that can accommodate up to 3 vehicles. Contact me for more information! Information on the risks to which this property is exposed is available on the Géorisques site: www.georisques.gouv.frThis description has been automatically translated from French.
…By Meilleurs Biens Immobilier


In the heart of the highly sought-after village of Torreilles, this elegant character home offers 215 m² of beautifully appointed living space, seamlessly combining the charm of period architecture with the comforts of contemporary living. Fully renovated using high-quality materials, the property is distinguished by its generous proportions, abundant natural light, impressive ceiling heights, and refined finishes throughout. The outdoor spaces embody the Mediterranean lifestyle at its finest. A landscaped garden, a masonry-built swimming pool, a pool house, and a fully equipped summer kitchen create a private and inviting setting, perfect for entertaining or enjoying the region's sunny climate in complete tranquillity. Designed for both family living and entertaining, the property features spacious reception rooms, six bedrooms, and four bathrooms, making it equally suited as an exceptional private residence or a luxury guest house. A discreet and prestigious address where authenticity, elegance, and the Mediterranean art of living come together, just minutes from the unspoilt beaches of Torreilles. Information regarding the risks to which this property is exposed is available on the Géorisques website: www.georisques.gouv.fr.
…By Coldwell Banker Must Immobilier
'%20stroke='%23DDAA3A'%20stroke-width='1.909'%20stroke-linecap='square'%20stroke-linejoin='bevel'/%3e%3c/svg%3e)
Receive by email any new listing that may match your search criteria
Your criteria :
By validating this form, you accept the general conditions of use of Le Figaro Properties.
These agencies offer a selection of luxury properties vente at Perpignan. Feel free to contact them for personalized assistance.


