Get early access to listings that match your criteria
Never miss an opportunity again. Our personalized alerts notify you instantly.

 English$ USD · m²


Situated on a prime 430 sqm corner plot in the prestigious coastal suburb of Varkiza, this exceptional contemporary villa offers 400 sqm of sophisticated living space designed for modern luxury and comfort. The residence features four spacious en-suite bedrooms, four elegant bathrooms, and an additional guest WC. Thoughtfully designed across multiple levels, the villa is equipped with a private internal elevator, ensuring effortless access throughout the home. Expansive living and dining areas blend seamlessly with outdoor spaces, creating an ideal setting for both family living and entertaining. The property also includes two secure underground parking spaces and is being constructed to the highest standards of quality and energy efficiency. Located just minutes from the beach, the Athenian Riviera, and vibrant local amenities, this is a rare opportunity to acquire a premium new-build residence in one of Athens' most sought-after seaside locations. Delivery: Ready in 18 months. Features:
…By Gadait International


Set within the discreet residential enclave of Vouliagmeni, Melita is a contemporary villa shaped by light, proportion, and the calm rhythm of the Athens Riviera. Positioned between pine-covered hillsides and the coastline, the residence combines architectural precision with the relaxed atmosphere that defines this part of the southern Athenian coast. The sea remains within walking distance, while mature planting and carefully layered outdoor spaces create a strong sense of privacy throughout the property. The architecture is defined by clean horizontal lines, warm timber detailing, floor-to-ceiling glazing, and a restrained palette of stone, marble, and natural wood. Arranged across four levels, the villa unfolds gradually rather than formally, with each floor revealing a different relationship to the surrounding landscape. Double-height ceilings and expansive openings allow daylight to move through the interiors from morning until evening, while framed views of the gardens and hills soften the contemporary geometry of the house. The principal living areas are open yet intimate in scale, designed for daily living as much as larger gatherings. A sculptural marble kitchen sits at the centre of the main floor, connected directly to indoor and outdoor dining spaces through retractable glass walls. Timber panelling, pale stone floors, and softly textured materials introduce warmth throughout the interiors, balancing the villa’s architectural clarity with a more relaxed residential atmosphere. Melita comprises five bedrooms and seven bathrooms. The principal suite occupies its own private level and includes a dressing area, spa-style bathroom, private sitting room, and terrace overlooking the surrounding greenery. Large windows and carefully positioned openings maintain a continuous connection to the exterior while preserving discretion from neighbouring residences. Secondary bedrooms continue the same restrained aesthetic, with integrated lighting, bespoke joinery, and soft natural finishes throughout. The lower levels introduce a more private leisure programme, including a cinema room, entertainment lounge, billiards area, gym, steam room, and additional flexible spaces designed for longer-term living and hosting. Rather than feeling separated from the rest of the house, these areas maintain the same architectural language and access to natural light through landscaped courtyards and planted terraces. Outdoor living unfolds around a long swimming pool bordered by limestone terraces, mature olive trees, and sculpted Mediterranean planting. Shaded lounge areas and outdoor dining spaces are integrated directly into the architecture, allowing movement between interior and exterior spaces to feel seamless throughout the day. The landscape design favours texture and restraint, with cypress trees, low planting, and softly illuminated pathways creating privacy without interrupting openness. The positioning of the villa also responds carefully to the Riviera climate, using shaded overhangs, recessed terraces, and cross ventilation to moderate heat and maximise natural airflow. By evening, the gardens become quieter and more enclosed, with indirect lighting reflecting softly against the stone and timber surfaces of the house. Despite its calm residential setting, Melita remains closely connected to the centre of Athens and the wider Riviera. Vouliagmeni’s beaches, marinas, restaurants, and waterfront promenades are nearby, while Glyfada, international schools, and the city centre remain easily accessible. Melita is a residence defined not by excess, but by balance — between architecture and landscape, privacy and openness, contemporary design and the slower rhythm of coastal living on the Athens Riviera. *]:pointer-events-auto R6Vx5W_threadScrollVars scroll-mb-[calc(var(--scroll-root-safe-area-inset-bottom,0px)+var(--thread-response-height))] scroll-mt-[calc(var(--header-height)+min(200px,max(70px,20svh)))]" dir="auto" data-turn-id="request-6a0d800c-8340-8327-b8d1-db31d586d20d-6" data-turn-id-container="request-6a0d800c-8340-8327-b8d1-db31d586d20d-6" data-testid="conversation-turn-472" data-scroll-anchor="false" data-turn="assistant"> Eligible for the Greek Golden Visa and Non Dom Programme.
…By Greece Sotheby's International Realty


A villa of exceptional beauty, in a privileged spot, in Ekali. The property consists of 801sq.m. main areas and 502sq.m. of auxiliary spaces, it is located on a plot of 2.006sq.m.and it is built in 3 levels. The ground floor provides spacious receptions areas, 2 living rooms with their own fireplace, a large dining room, a kitchen with a sitting area and a fireplace, a cozy study, a cloakroom and a W.C. The impressive staircase leads to the 1st floor, featuring a stunning atrium and offering a sitting area, a large master bedroom with its own fireplace and spacious, marble bathroom and 3 en-suite bedrooms with a walk-in closet, 2 of which with a fireplace. On the lower level there is a gym, a playroom with direct access to the garden, an additional kitchen, changing rooms and a sauna. On this level there are also 2 maids rooms with their own bathrooms, a laundry room and a large garage. Outdoors the villa is surrounded by a wonderful garden with a large, heated swimming pool. The property offers an elevator that serves all levels, as well as a second staircase for private use. A very bright villa with a lot of potential in Ekali.
…By Barnes Greece


Luma occupies the second and third floors of a contemporary residential building in Glyfada, where clean architectural lines, generous proportions and extensive glazing create a calm and light-filled living environment. Positioned within one of the Athens Riviera’s most established residential neighbourhoods, the maisonette has been designed to balance openness and privacy, with broad terraces extending the living spaces outward and reinforcing the connection between the interior and the surrounding environment. The residence comprises 258 sqm (2,777 sq.ft.) of internal living space arranged across two levels connected by an internal staircase. The architecture emphasises volume and continuity, with double-height ceilings, carefully considered sightlines and a restrained palette of natural materials creating a sense of cohesion throughout. Floor-to-ceiling glazing allows daylight to move deep into the interiors, enhancing the feeling of openness across both levels. The principal living spaces are arranged around a double-height reception area that forms the centre of the home. The scale of this space creates an immediate sense of volume, while large sliding openings establish a seamless relationship with the surrounding terraces. The layout has been carefully designed to allow the different living areas to connect naturally while maintaining a clear architectural rhythm. Throughout the day, changing light conditions bring subtle variation to the interiors, highlighting the simplicity of the materials and the proportions of the spaces. A separate kitchen provides a more private and functional setting while remaining visually consistent with the overall design of the residence. Integrated elements and clean lines reinforce the architectural clarity that defines the property as a whole. Accommodation is currently configured as four en-suite bedrooms, although the layout can be adapted to accommodate between three and five bedrooms according to future requirements. The private areas continue the same design language found throughout the residence, prioritising proportion, natural light and connection to the terraces. Several bedrooms open directly onto outdoor spaces, enhancing natural airflow and strengthening the relationship between the interior and exterior environments. The wrap-around terraces form an integral part of the property rather than functioning as secondary outdoor areas. Extending around the residence on multiple sides, they increase the sense of openness while creating additional living space throughout the year. Deep overhangs and architectural shading elements contribute to comfort during the warmer months, while preserving the clean geometry of the building’s façade. Designed to meet contemporary standards of efficiency and comfort, Luma carries an A+ energy efficiency rating and incorporates underfloor heating, smart home technology, an EV charging point, two underground parking spaces and a private storage room. Located in Glyfada, the residence benefits from immediate access to the coastal character of the Athens Riviera while remaining closely connected to central Athens. The area combines established residential streets with a vibrant year-round atmosphere shaped by cafés, restaurants, boutiques and proximity to the sea. As the day draws to a close, the generous terraces and expansive glazing allow the changing light of the Riviera to become a natural extension of the living environment. The property is currently under construction and is scheduled for completion in September 2026.
…By Greece Sotheby's International Realty


Positioned within one of Glyfada’s quieter residential neighbourhoods, Riviera Crown is a contemporary residence completed in 2021 and extending across approximately 800 sqm (8,611 sq.ft.). Conceived around privacy, generous proportions and a seamless relationship between interior and exterior space, the villa combines the scale of a private estate with the convenience of a location close to the Athens Riviera and the amenities of Glyfada. The architecture is defined by clean horizontal lines, carefully proportioned volumes and a restrained material palette. Deep terraces and large glazed openings bring natural light into the house while maintaining a strong sense of privacy from the surrounding streetscape. Throughout the residence, the emphasis is on openness and flow, with spaces arranged to create visual continuity between levels and a calm, balanced atmosphere. The principal living areas occupy the main reception level, where expansive interiors unfold around double-height volumes and floor-to-ceiling glazing. Large openings connect directly to the terraces and pool area, allowing the house to expand naturally outdoors during much of the year. A palette of stone, timber and soft neutral finishes creates a sense of warmth and permanence, while the scale of the rooms remains comfortable and understated rather than formal. The kitchen, dining and informal living areas continue this approach, forming a series of interconnected spaces designed for everyday living. Natural light moves through the house throughout the day, while the layout allows each area to maintain its own character without interrupting the overall sense of continuity. Accommodation is arranged across the upper levels, with a principal suite occupying a private section of the house and additional bedrooms positioned to provide independence and separation. Large openings maintain a connection with the terraces and surrounding greenery, while warm materials and integrated architectural detailing create a quieter atmosphere within the private areas of the residence. A private lift and central staircase connect every level of the house, from the underground garage to the roof terraces above. Smart home technology, climate control, security and automation systems are integrated discreetly throughout, supporting the day-to-day operation of the property while remaining secondary to the architecture itself. An entire level is dedicated to wellness and recreation, extending the range of spaces available within the residence and reinforcing its self-contained character. These areas have been designed with the same attention to proportion, materials and natural light found throughout the rest of the house, creating continuity rather than separation between living, leisure and wellness spaces. Outside, broad terraces surround the heated swimming pool and create a gradual transition between the house and its outdoor environment. The rooftop garden occupies the highest point of the property, where distant views extend towards the sea and across the Athens Riviera. From here, the perspective shifts above the surrounding neighbourhood, creating a greater sense of openness while remaining firmly connected to the urban setting below. Glyfada remains one of the most established districts of the Athens Riviera, known for its broad avenues, marinas, restaurants, boutiques and year-round atmosphere. Riviera Crown combines this urban convenience with a scale, privacy and level of amenity rarely found within such close proximity to the coastline. As evening approaches, the upper terraces catch the last light moving across the Riviera and towards the sea beyond.
…By Greece Sotheby's International Realty


A unique residence in a privileged location in Kapsali, Kythira. This impressive villa of 476sq.m., set on a plot of 12,557sq.m., combines refined aesthetics with excellent construction quality and offers breathtaking views of Hytra, the Castle, and the sea. The main house extends over 307sq.m. across 3 levels, connected by both a staircase and an elevator. The ground floor features a spacious living and dining area with a fireplace, an open-plan kitchen, and a W.C. On the upper level lies a comfortable master bedroom with en-suite bathroom and a large private terrace enjoying magnificent views over the lush landscape and the sea. The lower level includes a sitting area, kitchenette, office, maid’s room with a bathroom, as well as a hammam, laundry room, and a storage space. Additionally, there are 2 independent guesthouses of 104sq.m. and 64sq.m. respectively, each offering generous sitting areas, kitchens, and en-suite bedrooms, ensuring absolute comfort for guests. Outdoors, the property boasts a large, beautifully landscaped garden with lush greenery overlooking Kapsali Bay, multiple sitting and lounging areas, as well as an adjacent plot with additional building capacity. Parking space is also available. The views are truly enchanting, embracing the endless blue and the landmarks of Kythira. A property with a unique identity, ideal for those seeking quality of life in a rare and captivating setting in Kythira.
…By Barnes Greece


Spacious 500-m² house built in 2008 on a 1,330 m2 sloping plot in the hills above Drafi. This house is sunny and quiet and offers breathtaking views! The property has three levels with lift access. It comprises the main house on two levels and a 95-m2 guest flat. There is also a 3-car garage, a 40-m2 laundry room and the garden, a terrace with swimming pool, pergola and BBQ. The ground floor comprises an entrance hall with wardrobe and WC, to the right a large living room with fireplace and large windows leading to the pool. To the left is the kitchen with lounge and fireplace. Upstairs is the master bedroom with its dressing room and en suite bathroom, and two bedrooms, each with its own bathroom. All three bedrooms have panoramic sea views! The separate flat has been recently built and comprises a living room with fireplace, an open-plan kitchen, a bathroom and two bedrooms. Located on the hills, in a residential area 30 minutes from Athens, 10 minutes from the metro and the Attica motorway, close to international schools, the Macarthur shopping center and the beaches.
…By Houses In Greece.com


In the charming area of Old Harbor, very close to Pitiousa, discover this brand-new, independent house set within an exclusive complex of just six residences sharing a beautiful swimming pool. Modern and stylish, the house is finished to high standards and tastefully furnished, offering comfort and elegance throughout. • Living space: 155 sq.m. across three levels • Bedrooms: 4 plus an additional smaller room • Bathrooms: 4 • Extras: Storage room, laundry room Layout: • Upper level: Spacious living and dining area with an open-plan, fully equipped kitchen and a bathroom. The living space opens to a lovely terrace with open views. • Middle level: Master bedroom and a second bedroom sharing a bathroom, both with access to a terrace. • Lower level: Two bedrooms, a third room currently used as a TV/lounge room, and two bathrooms. This level also benefits from a second entrance from the courtyard. Outdoor spaces: • Private courtyard with dining area • Terrace overlooking the shared swimming pool Additional features include Smart TVs, Toshiba air-conditioning units in every room, and WiFi-controlled heating. A perfect modern retreat in one of Spetses’ most desirable areas!
…By Houses In Greece.com


Orama is a sophisticated private residence located in the exclusive Vouliagmeni area of the Athens Riviera, where, pine-fringed hills meet the blue Aegean Sea. This beautifully designed home blends modern architecture with the classic appeal of its coastal setting, just a short walk from the sea. Designed by the respected ISV Architects, Orama is a home spread across four well-planned levels, each filled with light, views, and a sense of calm. The villa sits on a large 2,058 sqm plot and offers over 1,000 sqm of living space. It’s built for both large gatherings and comfortable daily living. Its design is notable for being simple yet impactful, focusing on clean lines, natural materials, and a constant connection to the outdoors. Orama is where good design, a great location, and a desirable way of life come together. The home features seven comfortable bedrooms and eight bathrooms, each designed to feel calm and well-proportioned. The main bedroom suite has its own private floor, offering a bathroom that feels like a spa, a dressing area, and a terrace looking out to the sea. The other guest rooms are also well-designed, perfect for hosting family and friends comfortably. Orama’s main living area feels very bright and open. Tall ceilings, large glass walls, and easy transitions between inside and outside let the beautiful Riviera scenery become a part of every room. A modern kitchen, both formal and casual dining spots, and several lounge areas are available for any event, from sunny breakfasts to elegant evening gatherings. The outdoor spaces are just as inviting. Planted areas surround the villa, leading to a pool terrace with wide views of the Saronic Gulf. Here, you can enjoy life by the sea breeze—whether it’s dining outside under the stars, relaxing in the sun, or spending time with guests in complete privacy. The villa’s elevated position captures clear, sweeping sea views, truly capturing the feeling of Mediterranean coastal life. Among Orama’s many highlights are a private cinema room, fully equipped gym, and eleven private parking spaces. Every aspect of the home is thoughtfully integrated, including advanced security systems, high-efficiency climate control, and smart-home technology for effortless living. Orama is perfect as a year-round home or a holiday getaway, offering easy access to Athens while still providing the quiet luxury and exclusivity of a top coastal property. With international schools, resorts, modern marinas, and the active areas of Glyfada and Vouliagmeni nearby, Orama sits where Athenian sophistication meets coastal ease. This property is eligible for both the Golden Visa and the Greek Non Dom Program.
…By Greece Sotheby's International Realty

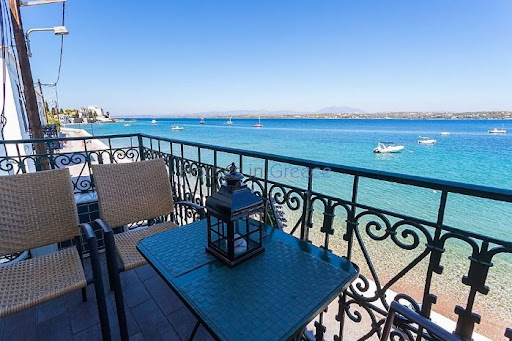
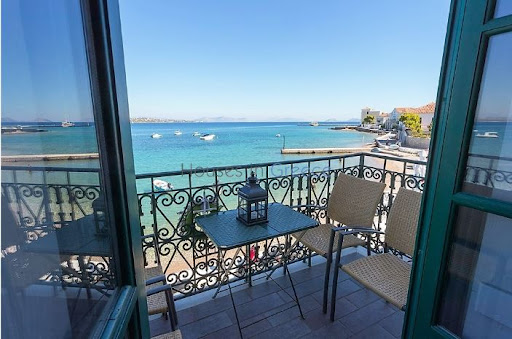


On Spetses, first line on the waterfront, rare property for sale. The two storey house is set on a plot of 600m2 and has a ground floor of 200m2 and a first floor of 200m2. The ground floor has now 2 retail stores of which one is rented for another 3 years. It can be renovated and integrated to the first floor in the future. The apartment on the upper floor has been entirely renovated. It comprises a large living and dining room with fireplace, wooden floors and high ceilings, facing the sea. From the kitchen we have direct access to the back terrace and the beautiful garden which gives shadow on hot days. We have a total of 3 bedrooms and 2 bathrooms. Spetses port with its cafés, taverns and night life is at 300m, the nearest beach at just 10m. A rare property at the best spot of Spetses!
…By Houses In Greece.com
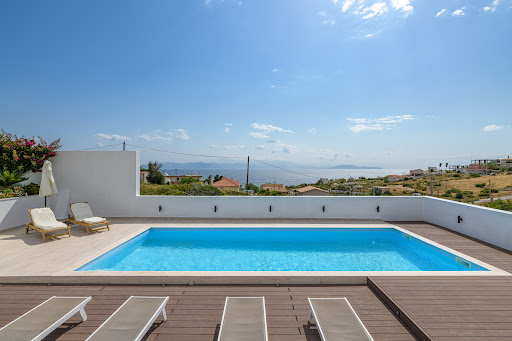
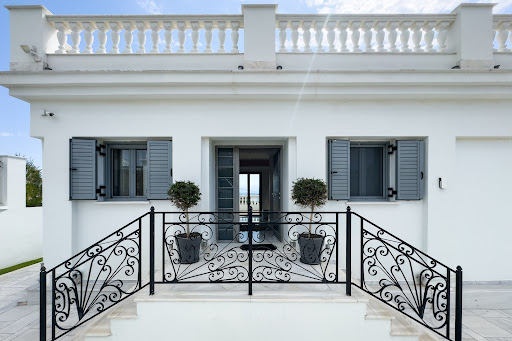


Amazing villa with unlimited view just a few steps from Kokkino Limanaki beach. The 286sq.m. property is stretched on a 1,000sq.m. sloping plot and developed in 2 levels. The upper level, where the main entrance is located, consists of a large living room with a fireplace, a dining room, a kitchen, and a WC. The living room enjoys sea views while the kitchen has a magnificent glass atrium creating a sense of unity between indoor and outdoor environments. The lower level consists of 3 comfortable bedrooms with access to the garden. The master bedroom has a large en-suite bathroom with a shower while the other 2 share another bathroom with a jacuzzi. On the same level, there is a comfortable relaxation area with access to the garden and fireplace. In the garden, there is a large lawn area, a BBQ corner, and the swimming pool. From almost every point in the yard, there is a nice view of the sea. Heating and cooling are done with built-in VRV systems, there is an alarm, and new thermal break frames. An amazing villa with a unique feel easy character in a magnificent area of Mati.
…By Barnes Greece


Experience absolute seaside luxury in this exceptional 460 m² beachfront villa in Kythira, perfectly positioned on the first line to the sea with uninterrupted panoramic views of the crystal-clear Aegean waters. Scheduled for delivery in July 2026, this contemporary residence combines elegant architecture, premium construction quality, and refined modern living in one of Greece’s most exclusive island destinations. The villa features 4 spacious master bedrooms, each with its own en-suite bathroom, offering privacy and comfort for residents and guests alike, along with an additional guest WC. Expansive indoor and outdoor living areas are designed to maximize natural light and breathtaking sea views, seamlessly blending sophisticated interiors with the surrounding Mediterranean landscape. A stunning private infinity pool overlooking the beach creates the ultimate setting for relaxation and entertainment, while the villa’s first-line beachfront location offers direct access to the sea and complete tranquility. Built with high-end materials and luxury finishes throughout, this unique property is ideal both as a prestigious private residence and as a high-value investment opportunity in the Greek luxury real estate market.
…By Gadait International


An amazing property with a pool in the area of Chamolia, in Vravrona. The spacious 480sq.m. house spans across 3 floors and is deployed on a plot of 970sq.m. The ground floor includes a cozy living room with a fireplace and garden access, an open-plan kitchen, 2 bedrooms, and 1 bathroom. The 1st floor boasts a large living room with a fireplace and balcony, a separate kitchen, 2 bedrooms, 1 bathroom, and an additional W.C. The second floor offers a living room with a fireplace and a sea-view balcony, a fully equipped kitchen, a maid’s room with a bathroom, 1 bedroom with an attic, another bedroom, and 1 bathroom. On the basement there are auxiliary spaces used as a storage room. The lush garden features a swimming pool and a small house, ideal for a housekeeper or guest accommodation. A charming property, 5 minutes away from the sea in the area of Vravrona.
…By Barnes Greece


A one-of-a kind villa with immediate access to the beach, in Anavyssos, a suburb of the prestigious Athenian Riviera. The residence occupies in total 954sq.m., of which 680sq.m. are the main areas and 274sq.m. are the auxiliary areas. It extends across 3 levels and it seamlessly combines luxury with modern aesthetics, creating the ideal space for relaxation and calmness. The ground floor consists of a spacious living with a dining room and a fully equipped kitchen. The open-plan layout connects the indoor areas with the superb outdoor areas. At the same level, there is also 1 en-suite bedroom as well as the maids’ rooms with their bathrooms. The 1st floor provides 2 en-suite bedrooms, 1 of which is the master that offers a spectacular sea view, while the second bedroom has immediate access to the swimming pool designated for this level. The lower level boasts 3 additional en-suite bedrooms, two guest rooms, each with its own bathroom, changing rooms and ample storage areas. The outdoor spaces of the villa are just as spectacular and include the main swimming pool with plenty seating areas, beautifully crafted gardens, a tennis court and a padel court. There is a covered parking area for 6 cars. The property has been recently renovated with high quality materials, and offers magical views from both the internal and external areas. A private paradise on the waterfront, just a short drive from the Athenian capital.
…By Barnes Greece


Elite Oasis is situated within Filothei, one of Athens’ most established residential neighbourhoods, where broad tree-lined avenues, generous plots and low-density development create a notably private atmosphere within close reach of the city centre. Set on a 1,500 sqm plot, the residence has been designed around light, proportion and privacy, combining substantial interior volumes with a strong connection to its surrounding gardens. The architecture is defined by long horizontal lines, floor-to-ceiling glazing and a restrained palette of natural materials. From the street, the house maintains a discreet presence, revealing little of its scale. Internally, however, the residence unfolds through a series of interconnected living spaces organised around views towards the gardens and pool. Large glazed openings allow natural light to move throughout the interiors while creating a seamless relationship between the principal rooms and the outdoor spaces beyond. The ground floor is arranged as a sequence of formal and informal living areas that flow naturally into one another. Generous proportions and carefully considered sightlines create a sense of openness without sacrificing privacy. Pale timber, natural stone and softly textured finishes bring warmth to the contemporary architecture, while the connection to the landscaped surroundings remains constant throughout the main reception spaces. The gardens form an integral part of the property’s character. Mature planting around the perimeter creates a strong sense of enclosure and privacy, while the architecture opens fully towards the central outdoor areas. The elongated swimming pool reinforces the linear geometry of the house, and reflections from the water animate the interiors during the afternoon. Covered terraces extend the living spaces outdoors and allow the house to remain closely connected to the landscape throughout the year. The upper level functions as a private family domain, organised around a central sitting area and study space. The principal suite occupies a prominent position within the floor plan, accompanied by additional bedroom suites that maintain the same emphasis on natural light, generous proportions and views towards greenery rather than neighbouring properties. Throughout this level, the architecture prioritises calm, privacy and a strong connection to the mature landscape surrounding the residence. The lower level has been conceived as a self-contained leisure and wellness floor, connected naturally to the rest of the house through wide circulation spaces and consistent architectural detailing. The substantial footprint accommodates a variety of recreational, fitness, service and storage areas without compromising the openness of the principal living levels above. Secure parking is integrated discreetly within the structure of the residence. Despite the privacy and scale of the property, Filothei’s schools, cafés, cultural venues and commercial districts remain within easy reach, while central Athens is accessed quickly via nearby arterial routes. The result is a residence that combines the atmosphere of a private estate with the practicality and connectivity of an urban address. As evening light filters through the mature trees surrounding the property, the relationship between architecture, landscape and privacy becomes particularly apparent, creating a setting that feels remarkably secluded within the fabric of Athens.
…By Greece Sotheby's International Realty


A superb Villa in the area of Voula, that mostly resembles a modern-day palace. This premium 14 bedroom / 18 bath, 1900m2 home is located on a private 1300m2 plot (43m x 30m) and is surrounded by a green and serene environment. Structure Size 1900m2 or 20.451 square feet Bedrooms: 14 Bathrooms: 14 + 4 guest WC Kitchens: 7 Amenities: • 60m2 pool • high-tech smart-home system • advanced security • imposing architecture • premium construction • situated in upper-class Villa-area close to the beach • 200m2 underground parking Location Voula, Southern Athens: • 20 minutes from Venizelos International Airport • 5 minutes from Vouliagmeni • 5 minutes from Glyfada • 30 minutes from Athens centre • 35 minutes from Piraeus Port • 2 minutes from the wonderful beach coast! • Imported from Italy – Premium quality • Heating Autonomous – central computer controlled • Cooling Autonomous – central computer controlled
…By Gadait International


Experience elegant aesthetics and privacy in Emeraldia, a stunning 453sqm villa with an infinity pool and outstanding sea views. Step into an elegant space that flawlessly encapsulates the exclusive spirit of the Athens Riviera. The villa’s first and ground-floor elegant interiors feature two master bedrooms with en-suite bathrooms and a walk-in closet. All rooms have private balconies and big windows that overlook the Aegean. Additionally, there is one more master bedroom with an en suite bathroom and its own private lounge. Using the classic wooden staircase or the private elevator inside the house, you can get to all floors, including the underground level. More convenient in-house spaces include parking spots, a helper’s room, a laundry room, and a storage area for your family’s absolute comfort. Emeraldia’s bright space combines serene sea and sunset views as well as a gorgeous outdoor space. Emeraldia includes fabulous entertainment and relaxation amenities. Feel at ease in front of the fireplace in the lounge, indulge in a cocktail at the bar, or have uninterrupted work time in the office/study area. Alternatively, host a grilling party at the outdoor built-in BBQ area and have a refreshing dive in the swimming pool. Get to enjoy solar exposure all day while the kids have fun with you, or in their dedicated playroom. Located in the sought-after and upcoming suburb of Lagonissi, Emeraldia stands between the southeast of Athens and the historic Cape Sounio. From relaxing strolls in nature to city-chic restaurants, cafeterias, and bars within reach at all times, you can have the best of both worlds. The price includes one more plot in the front, which could be used to build a guest house, tennis/basketball courts, a health club, or extend the garden. The buyer of this property is eligible for the Greek Golden Visa Program.
…By Greece Sotheby's International Realty


Set directly along the waterfront of the Athens Riviera, Marin faces the Aegean from a position just above the shoreline, with uninterrupted sea views extending across its terraces and principal living spaces. The setting combines the slower rhythm of coastal living with immediate access to the southern suburbs of Athens, where marinas, restaurants and cafés remain active throughout the year. The residence extends across 162 sqm (1,744 sqft) on a 280 sqm (3,014 sqft) plot and is arranged over two levels, fully oriented towards the sea. Broad terrace openings and large sliding glazed doors allow the exterior spaces to become a natural continuation of the interiors, particularly across the main living level where the water remains constantly present beyond the terraces and pool. Inside, the architecture is shaped around natural light, openness and proximity to the coastline. The main living area opens directly onto the sea-facing terrace, while the kitchen and dining spaces remain connected yet comfortably defined for everyday use. Pale stone flooring, soft neutral finishes and wide openings reflect the brightness of the surrounding landscape, while the orientation allows sea air to move naturally through the house during the warmer months. Bedrooms are positioned across both levels, including an upper-floor suite opening onto a private terrace overlooking the water. Morning light reaches the upper floor early in the day, while the western orientation gradually softens towards evening as the sun lowers across the coastline. Throughout the house, the emphasis remains on ease of movement and the uninterrupted relationship between the interiors and the sea immediately beyond them. The outdoor areas are arranged to respond directly to the waterfront setting. A long swimming pool runs parallel to the coastline, framed by stone terraces and low planting that preserves privacy without interrupting the views. Covered exterior spaces provide shelter from the midday sun while remaining open to the shifting colours of the sea throughout the day. As evening approaches, reflected light moves across the terraces and the water beyond becomes almost continuous with the horizon line. Three private parking spaces provide practical convenience in a part of the Riviera where direct waterfront access is increasingly rare. Marin combines a contemporary coastal architecture with immediate proximity to the city, allowing the sea to remain the defining presence throughout the property.
…By Greece Sotheby's International Realty


Vega is a substantial neoclassical residence set within one of North Athens’ most established residential districts, where large private estates, mature greenery and broad avenues create a distinctly residential atmosphere removed from the pace of the city centre. Extending across approximately 1,200 sqm (12,917 sq.ft.), the villa combines classical proportions with expansive contemporary living, occupying an elevated position with open views across the northern suburbs towards Athens beyond. The architecture is defined by balance, symmetry and scale. Curved balconies, columned porticos and finely detailed façades establish a strong neoclassical identity, while the overall composition remains measured and elegant rather than imposing. The elevated setting allows the residence to engage with both its immediate surroundings and the wider urban landscape, creating a sense of openness that is unusual within a city environment. At the centre of the house, a dramatic double-height entrance space rises beneath a domed skylight, drawing natural light deep into the interior throughout the day. Pentelic marble, polished oak flooring and custom plaster detailing create a refined material palette that continues consistently across the residence. The principal reception areas unfold through a sequence of interconnected spaces, where generous proportions, high ceilings and large openings create a sense of flow rather than formality. The ground floor is arranged to accommodate both everyday living and larger-scale entertaining, with expansive living and dining areas positioned to connect naturally with the outdoor terraces and gardens. Throughout the house, classical architectural references are balanced by light-filled interiors and broad open volumes, creating spaces that feel welcoming as well as impressive. More private sitting areas, family rooms, study spaces and entertainment areas are distributed across the different levels, allowing the residence to function comfortably on both a grand and intimate scale. The upper floors are devoted to the private accommodation, where the same emphasis on proportion, light and craftsmanship continues. Large openings frame views across the gardens and surrounding neighbourhood, while dressing areas, marble bathrooms and bespoke joinery reinforce the cohesive architectural language of the house. The principal suite occupies a particularly generous position within the residence, with expansive private areas integrated seamlessly into the overall layout. Additional lifestyle and support spaces are incorporated discreetly within the lower levels, including wellness, storage, parking and service facilities, ensuring that the operational aspects of the property remain entirely separate from the principal living areas. The outdoor spaces are arranged as an extension of the architecture itself, with broad terraces stepping towards landscaped gardens and a swimming pool positioned at the heart of the grounds. The mature planting creates privacy around the estate while softening the formal geometry of the residence. As evening light settles across the property, the architecture takes on a quieter character, with the elevated position maintaining open views across the cityscape beyond. Located in Penteli, approximately 30 minutes from Athens International Airport and the port of Rafina, Vega combines the scale and privacy of a private estate with convenient access to the capital. The property is also available together with the neighbouring identical residence, Altair, creating the possibility of a significant dual-estate holding within one of Athens’ most established residential enclaves.
…By Greece Sotheby's International Realty


Altair is a substantial residence positioned within one of North Athens’ most established residential districts, where broad tree-lined streets, generous plots and a predominantly low-density character create a setting that feels notably removed from the pace of the city. Extending across approximately 1,200 sqm (12,917 sq.ft.), the property combines classical architectural principles with contemporary living, expressed through balanced proportions, symmetry and a strong relationship between the interior spaces and the surrounding grounds. The residence is approached through landscaped grounds that gradually reveal its formal composition. Defined by elegant curves, colonnaded elements and soft-toned façades, the architecture establishes a clear sense of presence while remaining integrated within its leafy setting beneath the slopes of Penteli. At the centre of the house, a double-height entrance space introduces the scale and proportions that define the interiors throughout. Natural light enters from above and filters through the different levels of the residence, creating a sense of openness across the principal living areas. Marble, oak and finely detailed finishes contribute texture and warmth, while the overall design prioritises volume, light and continuity between spaces. The main reception areas unfold across a series of interconnected rooms arranged to accommodate both everyday living and larger gatherings without sacrificing intimacy. Generous proportions, tall openings and direct access to terraces and gardens create a constant visual connection to the landscape outside. Throughout the house, a restrained palette of natural materials and soft tones reinforces the calm character of the interiors. A dedicated wing accommodates the kitchen and informal family living spaces, positioned to overlook the gardens and benefit from natural light throughout the day. Additional areas for work, reading and quieter daily use are integrated throughout the residence, creating a balance between formal and private environments. The upper levels are devoted to the bedroom suites, where the emphasis remains on scale, comfort and privacy. Large openings frame views towards the surrounding greenery and hillsides, while dressing areas and marble-clad bathrooms are integrated seamlessly into the overall design. The principal suite occupies a particularly generous position within the residence, reflecting the proportions found throughout the house. The lower ground level extends the living environment with a collection of wellness, recreational and support spaces, including fitness and leisure areas, storage facilities and secure parking. These spaces are incorporated discreetly into the architecture, maintaining the coherence and functionality of the residence as a whole. Outside, the property opens onto landscaped gardens and broad terraces arranged around the swimming pool. The extensive planting creates privacy throughout the grounds while softening the formal architectural lines of the residence. Mature greenery surrounds the house, reinforcing the sense of seclusion despite the property's proximity to the city. Located in Penteli, approximately 30 minutes from Athens International Airport and the port of Rafina, Altair combines the scale and privacy of an estate property with convenient access to central Athens and the wider Attica region. The residence is also available jointly with the neighbouring identical property, Vega, creating the possibility of a significant dual-estate holding within one of the capital’s most established residential areas. As evening light settles across the grounds, the residence remains closely connected to its setting, with the surrounding greenery and open spaces becoming the defining elements of the atmosphere.
…By Greece Sotheby's International Realty


Exceptional 400 sq m luxury villa with sea views, ideally located in one of Athens' most prestigious and convenient residential areas.This impressive residence, spread over three levels, offers a refined combination of comfort, elegance, and functionality.The property includes:4 spacious bedrooms with en-suite bathroomsFully equipped kitchenLiving room with fireplaceGuest WCGames roomLaundry roomBoiler room2 storage roomsOutside, you will enjoy a magnificent landscaped garden, a terrace, relaxation areas, outdoor showers, and a stunning swimming pool, all offering breathtaking panoramic sea views.Built in 1900, the villa combines old-world charm, generous living spaces, and a unique coastal setting.
…By Annonceur International


Rare seafront estate of approx. 700 m² on a 2,000 m² plot, located just 30m from the sea with panoramic unobstructed views.The property offers 5 bedrooms + staff spaces, multiple en-suite bathrooms, guest WC, infinity pool, private spa (sauna, hammam, hydromassage), full A/C, alarm system and secure parking.Designed for a seamless indoor–outdoor lifestyle with large terraces, private anchorage access and high-end leisure amenities (water sports, boat, ATV, shuttle service).Strong investment asset – Ideal as a luxury private residence or high-end rental property with rare seafront positioning.
…By Annonceur International


This is a unique detached house-villa (514 sq.m.) in plot (4.843 sq.m.), that stands out for its beautiful sea view, its privileged location, the privacy, and the comfort it offers. It consists of: -2 living rooms -1 kitchen -6 bedrooms -3 bathrooms and 1 WC -2 fireplaces -Spacious verandas with sea view -Storage spaces -Large garden with a swimming pool -Multiple parking spaces Year of construction: 1998 This is an excellent investment opportunity, based on the price, square meters, and location ratio. Immediately available
…By Annonceur International


Villa For sale, floor: Semi-basement, Ground floor, 1st (3 Levels), in Saronida - Saronida center - beachside area. The Villa is 585 sq.m. and it is located on a plot of 4.478 sq.m.. It consists of: 6 bedrooms (1 Master), 6 bathrooms, 1 wc, 3 kitchens, 2 living rooms and it also has 13 parkings (3 Covered, 10 Open). The property was built in 2010 and it was renovated in 2025. Its heating is Personal with Heat pump, Heating per level, Air conditioning, Solar water system, Boiler, Ventilation system, Sound insulation, Thermal insulation are also available, it has Alluminum frames with Double glazed - Energy Efficient windows, the energy certificate is: E and its floors are Tiles, Wooden, Marble. The property's status is: Freshly painted, Excellent condition, it is close to Sea, Seaside, City Center, National road, it has Sea, Mountain, Nature, Openness, Panoramic, Unobstructed view and it has West orientation. The Villa is Furnished, Bright, Airy, Sunny, Seaside, it is suitable for Holiday home, Investment, Revenue source and it also has the following unique features and advantages: Tents, Elevator, Jacuzzi, Electric Appliances, Storage, Internal staircase, Swimming pool, Garden, Security door, CCTV, Security alarm, Fire extinguishers, Internal elevator, Internet, Playroom, BBQ, Sattelite Receiver, Safe Box, Three phase current, Automatic watering, Grass, Trees, Quiet neighborhood, Water Bore, Energy autonomous, Solar panels, Internal yard, Office room, Water tanks. Price: €6.500.000. Property ID: 2570589. REMAX PROPERTIES INVESTMENT GLYFADA, contact phone: 2108942444, email: [email protected], website: www.remaxpi.gr
…By Annonceur International


Villa For sale, floor: Ground floor, in Koropi - Agios Dimitrios. The Villa is 810 sq.m. and it is located on a plot of 3.000 sq.m.. It consists of: 8 bedrooms (2 Master), 3 bathrooms, 2 wc, 3 kitchens, 2 living rooms and it also has 3 parkings (3 Open). The property was built in 2008 and it was renovated in 2024. Its heating is Autonomous with Oil, Air conditioning, Solar water system, Radiator are also available, it has Alluminum frames with Double glazed windows, the energy certificate is: A and its floors are Wooden, Marble. The property's status is: Excellent condition, it has Mountain view, Luxury and it also has the following unique features and advantages: Window Screens, Electric Appliances, Storage, Internal staircase, Swimming pool, Garden, Security door, CCTV, Security alarm, Security cameras, BBQ, Grass, Smart home, Electric shutters, Service/Maid’s room. Price: €2.650.000. Property ID: 2583163. REMAX PROPERTIES INVESTMENT GLYFADA, contact phone: 2108942444, email: [email protected], website:
…By Annonceur International

Receive by email any new listing that may match your search criteria
Your criteria :
By validating this form, you accept the general conditions of use of Le Figaro Properties.
These agencies offer a selection of luxury properties vente in Attica. Feel free to contact them for personalized assistance.


