

luxury villas for sale Real, Portugal


Villa with pool and garden Real (Portugal)
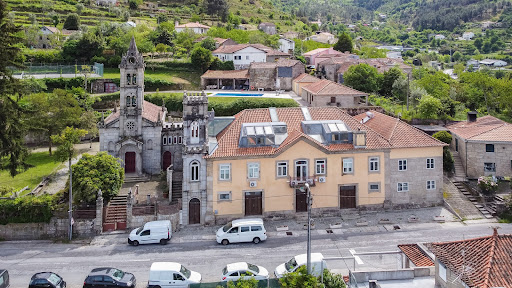
The 5.6-hectare estate located in the parish of Real, in the municipality of Castelo de Paiva, district of Aveiro, is a rare jewel in the heart of nature. Composed of a variety of urban and rustic items, this property offers a unique combination of rural charm and modern amenities. A serene stream runs through the estate, complemented by a picturesque lagoon and water mines that supply the property. The extensive green areas provide a peaceful and harmonious environment, while a swimming pool offers a refreshing space to relax on warmer days. The rehabilitation of the property was carried out with meticulous care to preserve the original design of the dwellings. The buildings have been expertly integrated into the landscape, enhancing the natural beauty of the site without compromising its historical value. This attention to architectural and landscape details creates a welcoming and authentic environment, ideal for those who appreciate the harmony between man and nature. The estate's privileged location, close to the famous Paiva Walkways, is an additional attraction. This 8 km hiking trail along the Paiva River is one of the most captivating in Portugal, offering spectacular views and a complete immersion in the natural landscape. For nature lovers and rural tourism enthusiasts, this property is a true paradise. The combination of natural beauty, modern amenities and proximity to one of the country's greatest natural attractions makes this estate a perfect place to live or invest. Whether for residential purposes or to develop a tourism business, this property offers unlimited potential to create memorable experiences in a stunning setting. LEILOMARKET Reference: P2310019 OPPORTUNITY! CONTACT US!
…By Annonceur International
44 listings near Real


Villa with pool and garden Gondomar (Portugal)
18th century T9 manor house with chapel near Porto This property is located in Lomba, Gondomar, less than 25 minutes from the center of Porto, and has a privileged panoramic view over the Douro River, and vast gardens with an outdoor pool and tennis court. This former 18th century manor house is perfectly preserved and in good habitable condition. With an area of approximately 2 hectares, the property is surrounded by an old wall to the west and develops on a cliff to the east, directly facing the banks of the Douro River. The various patios and garden areas allow you to enjoy the outdoor space with comfort and privacy. The buildings are divided into 3 main volumes and their annexes, distributed over an approximate covered area of 950m2. In total, the house has 9 suites, an office, living and dining rooms. It has covered parking for 3 vehicles and plenty of space for outdoor parking. The main building is an old house that has undergone renovations to modernize its networks and infrastructure. It also has a small private chapel. The secondary dwelling is an old farmhouse that supports the main house and maintains some of its most important original features. The third building is a contemporary building designed for family events, with a capacity for around 100 people, with 2 lounges, F/M bathrooms, an office and a dedicated kitchen. Visit us!
…By Annonceur International


Villa with pool and garden Penafiel (Portugal)
LUXURY ESTATE WITH EXCLUSIVE ACCESS TO A RIVER BEACH ON THE TÂMEGA RIVER | INVESTMENT & RESIDENCE Imagine waking up to the sound of nature, taking a dip in your private pool and strolling down to your exclusive river beach on the Tâmega River. Introducing Quinta Casa da Murta, a one-of-a-kind estate in Abragão, Penafiel, blending the luxury of privacy with the solidity of a rare real estate asset in Northern Portugal. THE RESIDENCE (331.5 m² of private living area): Original building registered in 1937, fully reconstructed in 2011 with a use licence (Permit No. 272/2011) — the charm of a historic home with the safety and comfort of modern construction. 5 spacious bedrooms bathed in direct natural light. 3 modern bathrooms. Fully furnished and equipped with designer pieces, ready to move into. Generous living and dining rooms, designed to host family and guests in total comfort.THE OUTDOORS, LEISURE & SELF-SUFFICIENCY: Private swimming pool set within an environment of complete privacy and security. Exclusive access to a river beach on the Tâmega River, with documented river frontage – an extremely rare privilege that exponentially enhances the property´s value. 9,623 m² of rustic land with pine forest, olive grove, fruit trees and mature gardens. Bonus: the sale includes the entire fleet of operational agricultural machinery and implements, allowing immediate and sustainable management of the estate.INVESTMENT & YIELD POTENTIAL: This property is not just a family home; it is a strategic opportunity. Currently designated as a single-family residence and with a precedent of tourism approval (Permit No. 003/2011), it offers potential for short-term rental (Alojamento Local) registration via prior communication, in an area with growing demand for nature tourism (glamping, retreats and luxury stays) – subject to verification of applicable legal requirements. Ideal for investors seeking tangible assets with a strong leisure component. STRATEGIC LOCATION: Just minutes from the centre of Penafiel, with quick access to the A4 motorway. Reach Porto in 35 minutes and Francisco Sá Carneiro Airport in 40 minutes. The peace of the countryside, with the city at your doorstep. Properties with river frontage and of this scale are scarce assets on the national market. Contact me to receive the Complete Dossier (urban and rural land registry documents, use licences, floor plans, high-definition video) and to schedule your private viewing by exclusive appointment.
…By Annonceur International


Villa with pool and terrace Gondomar (Portugal)
Fabulous Quinta, with approximately 40 000 m2, perfectly integrated in a paradisiacal landscape, surrounded to the west by the Sousa River and by the mouth of the Ferreira River, with private river beach, 3 km from the Douro River and about 4 km from the marina of Covelo and the Crestuma - Lever dam, in addition to the proximity to the city of Porto itself, about 15 minutes from Ribeira or Avenida dos Aliados.However, it is the unique beauty of this Quinta that makes it a unique property. In fact, the richness of flora and fauna, full of olive trees, oaks, linden, birch, pine, among others, and the ease with which we observe in the wild, foxes, rabbits, herons, ducks, pigeons and kites , ferrets and squirrels, transport us to a state of enchantment and tranquility. In fact, this farm is the synonym or equivalent to own a paradise at the gates of the city of Porto.Tranquility, balance, refinement, pleasure of delight is what you can find in this property ... with Belleville, because in the MOMENTS OF THE GREAT DECISIONS, ALL DETAILS COUNT!
…By Annonceur International


Villa with garden Marco de Canaveses (Portugal)
Farm in Vila Boa do Bispo | Marco de CanavesesThe Main House impresses for its monumentality typical of houses from the medieval and modern periods (13th and 14th centuries). The entire property is part of the Route of the Romanesque which helps to understand its historical richness as well as its classification as a building of public interest by the competent authorities. A Secular House consisting of two floors and a main façade where the blind arches that flank the portal stand out, both floors surround a magnificent central garden accessible visually or physically from all divisions. The two floors are served by an elevator and several access stairs, comprising 14 (fourteen) rooms with individual bathroom, conference rooms, dining and events room, modern industrial kitchen, several bathrooms, technical areas, office and private access to the chancel composed of a set of 16th century mural paintings typical of monasteries at the time. The Quinta is located on a slope on the left bank of the River Tâmega, has 500m (five hundred meters) in front of the river with the possibility of a mooring as a limit of the property, it is located in the parish of Vila Boa do Bispo, in the municipality of Marco de Canaveses, it is about 30 km from the city of Penafiel and 18 km from the city center of Marco de Canaveses, and has good accessibility, with quick access to the city of Porto by the A4.The property has a total area of approximately 20.23ha (202,387 m2) includes a Forest Zone, Agricultural Production Area with respective support properties such as Casa do Caseiro, Cortes and Moinho de Moer Cereais.Tax Equity Value (VPT):
…By Annonceur International


Villa with pool and terrace Baião (Portugal)
6-bedroom villa with fantastic views of the Douro River. The villa, currently under construction, was designed as a contemporary and exclusive retreat with stunning views of the Douro River, in complete harmony with nature. Every detail was carefully considered to capture the river´s landscape, and the materials used create a unique experience of privacy and peace. Outside, the patios, decks, pool, and barbecue area were designed to provide moments of pure leisure with family and friends, in an environment of complete freedom and comfort. Inside, the ground floor features a garage for 6 vehicles, a wine cellar, a game room, a laundry room, and a magnificent entrance hall where the staircase was designed as a sculptural element that connects the floors. On the first floor, there´s a fantastic living room with access to the terrace with an infinity pool, a kitchen open to the living room where the double-sided fireplace creates warmth and comfort, uniting the spaces. This floor also features four suites, a cinema room, and a guest bathroom. On the second floor, the master suite is brought to life by a space completely facing the river, with a walk-in closet, a small kitchenette, and a bathroom with river views, as well as a private terrace. This floor also features another suite and a space designed for a gym. The villa also has an elevator with access to all floors. Located in Douro, this villa enjoys a privileged location, allowing you to reach the serenity of the countryside just an hour from Porto and Francisco Sá Carneiro Airport. The villa will be delivered turnkey, a rare opportunity to live in a unique setting. K&A is a Portuguese company, headquartered in Foz, Porto, since 2005. We operate in four areas: Residential, Leisure, Corporate, Hotels, and Resorts. In the Residential area, we focus on the luxury market in prime areas, where we have sold the best properties. In 2007, we also decided to invest in downtown Porto and its urban renewal. In 2008, we became the first official Portuguese brokerage of SRU – Porto Vivo, and over the years, we have contributed to the much-needed rehabilitation of Porto´s historic center. In 2017, we moved our headquarters to the Foz waterfront, where we opened a highly visible K&A flagship. In 2019, we consolidated our team, participated in the first Real Estate Fairs, and launched the first K&A magazine. In January 2020, we created a movement to support a noble cause: Let´s help the homeless - Let´s find homes for the homeless in Porto. In September 2020, we expanded the K&A brand to other areas of the country, namely the Golden Triangle in the Algarve. In 2022, we opened a new office in the Algarve, strategically located between Vale de Lobo and Quinta do Lago. In 2023, we began participating in international trade shows, notably MIPIM in Cannes.
…By Annonceur International


Villa with pool and garden Olival (Portugal)
Manor House in Ourém countrysideThe traditional and historic farm with a manor house is located in a small town in central Portugal, close to Ourém, characterized by beautiful countryside and a peaceful atmosphere. It is just a 40-minute drive from the West Coast beaches.The old manor house, with 18 rooms and 1000m2 of built area, has been restored and maintained over the years. The 16,000m2 plot occupied by the Quinta includes gardens, a swimming pool, leisure areas, and several types of trees.INTERIOR:Most of the house is spread over 2 floors, with a tower up to the 4th floor. It consists of 7 spacious suites with en-suite bathrooms, 1 bedroom, 9 rooms with different functions, 3 rooms included in 3 of the suites, a total of 11 bathrooms (9 of which are full bathrooms), a terrace with a solarium (34m2), a former stable house (51m2) and a chapel with a sacristy and a choir balcony (43m2). The various rooms include a Reading Room (36m2), Game Room with Bar (32m2), Cellar (former wine press) (39m2), Reception Room (41m2), Living Room (58m2), Dining Room (77m2), Covered Patio Room (70m2), Billiard Room (38m2), Wood Oven Room (24m2). There are also 3 storage rooms.The size of the suites varies between 16m2 and 67m2.EXTERIOR:The exterior is composed of a large garden with a seating area, a porch for meals and a barbecue, a swimming pool, a pool support house, a pool engine room, an irrigation tank, and an old tank supplied by water from the stream.The garden has fruit trees and other trees such as oaks, cork oaks, lime trees, carob trees, and pine trees, among others.There is also parking for 4 cars with an awning and additional space for more vehicles without cover. DISTANCES:Ourém - 10min - 10kmFÁTIMA Sanctuary - 20min - 15kmLeiria - 20min - 17kmNAZARÉ Beach - 40 min - 50kmSão Martinho do Porto Beach - 58min - 65kmTorres Novas - 41min - 37kmGolegã - 43min - 57kmTomar (Convent of Christ) - 24min - 26km Coimbra - 1h - 80kmLISBON - 1:20h - 130kmhPorto - 1:54h - 194kmMira de Aire Caves - 40 min - 30kmGrutas da Moeda- São Mamede - 24 min - 17kmSanto António Caves - Alvados - 43 min - 31kmSerras de Aire e Candeeiros Natural Park- 37 min -30kmAs well as being a family home, this property has great potential for tourism due to its interesting interior and exterior spaces, historic experience dating back from the French invasions during the Napoleonic Wars, its central location, and its green surroundings.The exceptional furnishings are not included in the sales price but can be sold. Energy Rating: F ref:G-527 (4)
…By Annonceur International


Villa with pool and terrace Gondomar (Portugal)
5 bedroom farm in São Cosme, overlooking the Douro Residential, tourist or hospitality potential just a few minutes from Porto There are properties that are distinguished not only by what they are today, but above all by what they can represent. In São Cosme, Gondomar, there is a farm with about 19,470 m², consisting of an existing 5 bedroom villa, two water mines, patio and cultivated land, inserted in a reserved environment, close to Porto, the center of Gondomar, the Douro River and the main accesses. The property brings together characteristics that are uncommon in the market: privacy, existing construction, natural resources and versatility of future use. Due to its size, location and setting — a rare opportunity for those looking to develop a distinctive project in an area close to Porto. Due to its size and configuration, it can be analyzed for different valuation concepts, namely: - private condominium of villas or villas; - tourist enterprise; - Thursday for events; - concept of hospitality or wellness; - large private property; - Low-density residential project; - real estate investment with upside potential. The main house, habitable, with 5 bedrooms and spread over three floors, can be rehabilitated and integrated into a future project as a main house, reception, common area, event support space, service area or development support center. There is also a favorable urban history for a tourist development, subject to the respective licensing procedures, opinions and validations by the competent authorities. More than a traditional farm, this property represents an opportunity to develop a project with its own identity, in a strategic location close to Porto. The combination of location, features and potential makes this property a unique offering on the market. Suitable for promoters, investors, tour operators, entrepreneurs or buyers looking for a differentiated property, with size, framework and potential. For more information or access to the complete property file, please contact us. Reference: ASP26106 As we are credit intermediaries duly authorized by the Bank of Portugal (Reg. 2736), we manage your entire financing process, always with the best solutions on the market. Why choose AS Imobiliária? With more than 18 years in the real estate business and thousands of happy families, we have 10 strategically located agencies to serve you closely, meet your expectations and help you acquire your dream home. Commitment, Competence and Trust are our values that we deliver to our Clients when buying, renting or selling their property. Our priority is your Happiness! At AS Imobiliária we are passionate about selling houses! Real estate specialists in Vizela; Guimarães ; Felgueiras ; Lousada ; Santo Tirso ; Porto ; Braga ; Trofa; Lisbon ; Fafe
…By Annonceur International




Villa with pool and garden Cinfães (Portugal)
Discover the charm of Quinta da Calçada, a stunning country estate located in the picturesque town of Cinfães. This farmhouse offers a vast expanse of land, perfect to turn into your dream home. With a gross floor area of 1632 square meters, the possibilities are endless to create your own countryside getaway. Imagine yourself arriving along the tree-lined avenue that leads you to the property, where you will be greeted by a warm and inviting space. With a bar to entertain your guests and stunning views of the pool, gardens, the village, and the surrounding urbanization, every moment spent in this location will be truly magical. With a prime location and a tranquil and serene atmosphere, Quinta da Calçada is the perfect option for those looking for a retreat in the heart of nature. Don´t miss out on this unique opportunity to make your dreams come true. Contact us for more information on how to acquire this stunning property. Property qualified as a housing tourism development. Classified property.
…By Annonceur International


Villa with pool and garden Valongo (Portugal)
Splendid House T6 LUXURY - Valongo Ref.: 2496 House of Refinement T6 with: * 6 suites all with wardrobes and complete bathroom * Wc service in the service area * 2 Large rooms with 80 and 100 m² * Granite kitchen with 30 m² * Balcony of 25 m² * Terrace 80 m² * Garden 3,000 m² * Barbecue * Pantry * Storage * Attachments * Laundry * Backyard 1,000 m² with: Fruit trees, Forest, Tennis court, Multipurpose field, Protected outdoor swimming pool, changing room and outdoor leisure area * Covered garage for 4 vehicles Aluminum frames with double glazing. Wooden flooring. Great areas, finishes and materials. Great sun exposure, with lots of natural light, enhancing even more the beauty that makes up this dream space. Simply Fantastic. 15 minutes from Porto 18 minutes from the Airport Visit your dream home now and let yourself be dazzled by everything it has to offer!
…By Annonceur International


Villa with pool and terrace Baião (Portugal)
3 bedroom villa of contemporary architecture, located in Santa Cruz do Douro and São Tomé de Covelas, Baião, inserted in a unique landscape over the Douro River. This property stands out for its modern lines, large glazed surfaces and a perfect connection between indoor and outdoor spaces, providing an experience of comfort, privacy and absolute tranquility. The house offers large and bright areas, with an open concept living room and kitchen, where the large panoramic windows allow you to enjoy breathtaking views of the valley and the river. The contemporary finishes, combined with an elegant and minimalist décor, create a sophisticated and welcoming atmosphere. Outside, the magnificent infinity pool with a privileged view over the Douro stands out, perfect for moments of leisure and relaxation. The terraces and lounge areas invite you to enjoy the climate and the natural surroundings of the region. The three bedrooms feature excellent sun exposure and direct access to panoramic views, providing comfort and serenity. The master suite includes a modern design bathroom, where the freestanding bathtub next to the windows transforms the space into a true haven of well-being. An exclusive property, ideal for permanent residence, holiday home or tourist investment, in one of the most beautiful and quiet areas of the Douro.
…By Annonceur International


Villa with garden and terrace Oliveira de Azeméis (Portugal)
Excellent farm with 59 100m2 with enormous potential in Santigo de Riba-Ul, Oliveira de Azeméis. Composed of 3 articles, this farm is located in a quiet area, surrounded in its whole, by nature. The main villa dated 1938, with the typology V4 +1 with an area of 471m2 of construction, with 3 floors. On the ground floor there is a spacious entrance hall with toilet, living and dining room, living room, very large kitchen and central island, 1 suite for domestic and laundry. On the first floor are 3 suites with closet and 1 bedroom / office. This villa also has in the basement a games room with salamander, living room with bar with direct access to the wine cellar, 1 wc and storage room with safe. In the Wooden house of typology V4 with 261.60 of construction area, complete with air conditioning and central heating, consisting of 2 suites, 2 bedrooms, 2 bathrooms, living and dining room with salamander and full kitchen. In the basement there is a lounge with entrances of natural light, wine cellar, toilet and even a large room where there is a safe. Outside, in addition to a beautiful and vast garden, we can find the engine room and the laundry room. In the house of the Homemade typology V2, there are 2 bedrooms, 1 toilet living room and kitchen. You can walk through the whole farm and find several tastefully designed locations. To highlight the ballroom, the garden worked and the chapel legalized. The glassed ballroom with plenty of natural light, has a large space with stove, full kitchen with wood oven and barbecue with rotating skewers, wine cellar and also toilet for men and women. Despite all that has already been mentioned, throughout the farm we are presented with several gardens full of trees (some centenarians) and plants with flowers giving color and life to the place. There is also a kitchen to support agricultural activities, living room / slaughterhouse, corrals, 2 kennels, cultivation area with different types of fruit trees, wood area (cut and tidy), 2 water mines, 2 water mines, 3 artesian holes, automatic irrigation, 2 tanks with running water and open and closed garages (with automatic gates), to store a few dozen cars. Anything you can say about this space by words will always be little. Don´t miss this opportunity and book your visit now I´m sure you´ll love it.
…By Annonceur International


Villa with pool and garden Gondomar (Portugal)
Unique house in the city of Rio Tinto, built 2 years ago, with luxury materials and excellent areas, infrastructure with elevator.Located next to schools, transport, commerce and services. Everything at the door. Implanted in a plot of land with 410m2, with a gross area of 545m2 and a floor area of about 400m2.Ground floor consists of a common room with about 100m2 supported by an open kitchen with island with an area of 25m2, with exit to a balcony with 12m2 and an office with 10m2 with exit to a terrace of 20m2 and a toilet to support the social area.On the 1st floor we have 4 bedrooms, 1 suite with 22m2 and another master suite with dressing room, bathroom with bathtub and shower tray, with 40m2 + 2 more bedrooms of 18 and 16 m2 and a full bathroom to support the 2 bedrooms.On the 2nd floor we have an area that can be independent from the rest of the house which consists of a bedroom with 20m2 with exit to a terrace of 45m2, a living room with 30m2 with exit to a terrace of 40m2 and a full bathroom. The basement is large, with a regional kitchen with oven, a laundry room, 1 bathroom with shower and space to park 3 cars.Pool area with garden around and plenty of privacy.Book your visit now.
…By Annonceur International


Villa with pool and garden Oliveira de Azeméis (Portugal)
QUINTA DOS CIDACOS A Unique Heritage Estate. An Investment with Vision. A Legacy for the Future. Some properties are simply acquired. Others represent a rare opportunity to preserve history while creating a project of lasting distinction. Quinta dos Cidacos belongs to the latter. Located in Oliveira de Azeméis, in Northern Portugal, this remarkable estate stands out for its noble character, architectural heritage, and exceptional potential for tourism, hospitality, residential or institutional development, subject to the necessary planning approvals. From the moment you enter through its imposing granite gateway and cross the historic bridge leading to the main courtyard, it becomes clear that this is far more than a traditional country estate. The main residence preserves an extraordinary collection of architectural features, including hand-painted wooden ceilings, heraldic coats of arms, solid timber staircases, traditional Portuguese azulejo tiles, granite columns, ornamental stone fountains and beautifully crafted original woodwork. Every room reflects authenticity, craftsmanship and timeless elegance. Outside, the landscaped gardens, swimming pool, courtyards, terraces and complementary buildings create an atmosphere of privacy and exclusivity that is increasingly rare to find so close to Portugal´s main urban centres. One of the estate´s most distinctive features is its private chapel, where religious services and wedding ceremonies may be held, adding significant value for hospitality, events or private family use. A Heritage Estate Ready for a New Chapter Thanks to its layout, scale and setting, Quinta dos Cidacos offers outstanding potential for a variety of investment concepts, subject to the relevant legal approvals, including: Boutique Hotel Luxury Heritage Hotel Tourism Development Country House Hotel Exclusive Wedding & Events Venue Wellness & Spa Retreat Premium Senior Living Private Family Estate Foundation or Institutional Headquarters High-end Residential DevelopmentA Prior Information Request (PIP) has already been submitted to assess the feasibility of a future planning application for residential development together with a change of use for a tourism project, while maintaining the guiding principle of preserving and enhancing the estate´s architectural heritage and landscape. Strategic Location Quinta dos Cidacos combines tranquillity and privacy with excellent accessibility. It is located: In the centre of Oliveira de Azeméis. Approximately 5 minutes from the A1 and A29 motorways. Around 20 minutes from Aveiro. Approximately 40 minutes from Porto. Around 40 minutes from Francisco Sá Carneiro International Airport (Porto). Approximately 35 minutes from the Atlantic beaches of Costa Nova, Barra and Espinho. In one of Portugal´s most dynamic economic regions, recognised for its strong industrial base, export-driven companies and skilled workforce.This strategic location allows future owners to enjoy the serenity of a historic estate while remaining within easy reach of Portugal´s principal economic and cultural centres. Distinctive Heritage Features Among the many elements that define Quinta dos Cidacos are: Monumental granite entrance. Historic stone bridge leading to the main house. Noble courtyard. Private chapel. Heraldic coats of arms. Historic stone fountain. Traditional Portuguese azulejo tiles. Exterior arcaded galleries. Original timber staircases. Grand reception rooms. Hand-painted wooden ceilings. Original period woodwork. Landscaped gardens. Swimming pool. Exceptional privacy throughout the estate.The property is also recognised within the Municipal Heritage Safeguard Map of Oliveira de Azeméis, reflecting its acknowledged heritage significance. More Than a Property. A Legacy Investment. Quinta dos Cidacos is far more than a real estate acquisition. It is an opportunity to shape the future of an exceptional historic estate, combining heritage, architecture and vision to create a landmark project with enduring value. For discerning national and international investors seeking exclusivity, authenticity and long-term appreciation, Quinta dos Cidacos represents an opportunity that is seldom found in today´s market.
…By Annonceur International


Villa with garden and terrace Santa Maria da Feira (Portugal)
English Translation: **30 km from Porto, in Mosteirô, Santa Maria da Feira** **Spacious venue for events and residence to restore** Just a few minutes from the center of Santa Maria da Feira, São João da Madeira, the A1 and A32 highways, we find this property designated for tourism and restaurant activities. Licensed to serve up to 500 people. Everything is in good condition and currently operational. It has two large event halls: - On the upper floor, 797m² of an elegant setting, with access to an exterior garden full of interesting details: a wooden balcony, a granite fountain, a bridge, a garden... Licensed to serve 500 people. - On the lower floor, another 797m² hall with a rustic atmosphere and traditional decorative elements. It can operate separately as a restaurant. The property includes: - A fully equipped industrial kitchen - Air conditioning - Alarm system - Surrounding exterior garden with decorative elements and leisure spaces The property also includes another section which is a residence to be restored—a house entirely in stone, with a kitchen featuring a fireplace and a suite on the ground floor with an independent entrance. Two bedrooms and a bathroom on the upper floor, and an attic with the total area of the house´s footprint: 140m². It also has a terrace with open views to the west: green spaces and rural landscapes. If you are looking for a tourism investment, come and see the potential of this property! - Half an hour from Porto and Aveiro - 5 minutes from Santa Maria da Feira - 5 minutes from São João da Madeira - 10 minutes from the beach - 40 minutes from Francisco Sá Carneiro Airport “Life shrinks or expands in proportion to one´s courage” We look forward to your contact! Want to buy but need to sell first? I can help! **HB - Grupo Habinédita**
…By Annonceur International


Villa with garden and terrace Santa Maria da Feira (Portugal)
English Translation: **30 km from Porto, in Mosteirô, Santa Maria da Feira** **Spacious venue for events and residence to restore** Just a few minutes from the center of Santa Maria da Feira, São João da Madeira, the A1 and A32 highways, we find this property designated for tourism and restaurant activities. Licensed to serve up to 500 people. Everything is in good condition and currently operational. It has two large event halls: - On the upper floor, 797m² of an elegant setting, with access to an exterior garden full of interesting details: a wooden balcony, a granite fountain, a bridge, a garden... Licensed to serve 500 people. - On the lower floor, another 797m² hall with a rustic atmosphere and traditional decorative elements. It can operate separately as a restaurant. The property includes: - A fully equipped industrial kitchen - Air conditioning - Alarm system - Surrounding exterior garden with decorative elements and leisure spaces The property also includes another section which is a residence to be restored—a house entirely in stone, with a kitchen featuring a fireplace and a suite on the ground floor with an independent entrance. Two bedrooms and a bathroom on the upper floor, and an attic with the total area of the house´s footprint: 140m². It also has a terrace with open views to the west: green spaces and rural landscapes. If you are looking for a tourism investment, come and see the potential of this property! - Half an hour from Porto and Aveiro - 5 minutes from Santa Maria da Feira - 5 minutes from São João da Madeira - 10 minutes from the beach - 40 minutes from Francisco Sá Carneiro Airport “Life shrinks or expands in proportion to one´s courage” We look forward to your contact! Want to buy but need to sell first? I can help! **HB - Grupo Habinédita**
…By Annonceur International


Villa with garden and terrace Vila Nova de Gaia (Portugal)
Quinta Menino d/Ouro for sale in Vilar do Paraíso, Vila Nova de Gaia Iconic farmhouse in the Vila Nova de Gaia area, with a magnificent secular mansion dating from the year 1900. This property with unique features that enhance the development of various investment projects, such as: senior residence, college, hotel and also with capacity for construction of 30.000m2. This property is three kilometres from Aguda beach, 5 minutes from the A29, 15 minutes from Porto and 30 minutes from Airport. With a great historical and heritage value, this mansion has an interior area of 981 square meters consisting of: two dining rooms, three living rooms, games room, kitchen with pantry, winter garden, eight bedrooms and four bathrooms, being connected by a bridge to a granite tower with fabulous views. The exterior includes a land with 52.941m2, two houses, two warehouses, storage, stable, cow, winery, water mine, water hole with 90m3, 2 wells, Kiwi production and large gardens. Contact us and come visit this property of unique features.
…By Annonceur International


Seaside villa with pool and terrace Vila Nova de Gaia (Portugal)
Modernity defines this wonderful villa! Located just 500 meters from the beach, considered in 2015 one of the best beaches in Europe by the website “European Best Destinations”, and attracts the attendtion due to the peculiarity of the Senhor da Pedra chapel, built on the rocks. Five bedroom semi-detached villa under construction, set on a plot of 600m2 with a construction area of 350m2, private pool and garage. Located in a privileged area for families who want to enjoy a property on the beach, in a quiet area with excellent access. Good investment opportunity price/quality!
…By Annonceur International


Villa with garden and terrace Vila Nova de Gaia (Portugal)
A palace in Gaia! Located in Vila Nova de Gaia, this imposing palace, from the end of the 19th century, has a majestic structure which stands out with its medieval tower and attics, with a stunning view of the Atlantic Ocean, Monte da Virgem, Gaia and the city Porto. This palace, with a Gothic and medieval style, is set on a vast plot of 56,000 m2, surrounded by a beautiful garden and two lakes. With a total area of 15,000 m2, this three-storey palace, together with a tower and attics, comprises seven bedrooms, four bathrooms and six rooms, including dining- and living rooms, a games- and a smoking room. The spacious kitchen, equipped with a wood-burning stove, has a pantry with an elevator to transport meals to the upper floor, as well as an extensive wine cellar. The property has also got a winter garden, a terrace facing west, several balconies and storage rooms. In addition to the main residence, there is a ´house for the chauffeur´, with a garage for several cars, stables and dairy for milk production, two warehouses and a cellar equipped for wine production. With approval for additional construction of 15,000 m2, this magnificent property can easily be transformed into a hotel, private schools, luxury condominium and much more. Located just a short drive from the main areas of the region, conveniently just 15 minutes from the Airport, several motorways (A1, A29, A44, among others), close to the train- and metro station, a golf course and the stunning city of Porto is just 2 km away.
…By Annonceur International


Seaside villa with garden and terrace São Félix da Marinha (Portugal)
Detached house São Felix da Marinha places you moments from the Atlantic, framed by sea views and a sculpted, tranquil garden on a 555 m² plot. This five-bedroom villa articulates timeless luxury with a luminous hall, striking wrought iron staircase, and expansive living spaces. Natural light defines the open-plan living and dining area, which flows seamlessly into a modern kitchen finished with a Silestone countertop and fully equipped with Kuppersbusch and AEG appliances.Outdoors, the terrace is designed for hosting, featuring a covered barbecue and a 350-degree pizza oven. The private realm accommodates five bedrooms, including three suites. The master suite offers a walk-in closet, electric fireplace, and a private balcony—a retreat for quiet reflection.The leisure space is thoughtfully executed, with a cinema room, pool table, kitchen with SMEG appliances, office, bar, and a full bathroom. Practicality meets comfort through an independent laundry room and a two-car garage with electric charging. Air conditioning, underfloor heating, electric fireplaces, a gas-powered heat and cool pump, and solar panels ensure year-round comfort. Security is enhanced by video surveillance. This property in São Felix da Marinha balances exclusivity, architectural grace, and a distinct sense of home.
…By Annonceur International


Villa with pool and terrace Vila Nova de Gaia (Portugal)
Luxury T6 House in Afurada, Gaia | Exclusive Golden Hour Real Estate Located in the prestigious Quinta da Vinha area, this detached T6 house embodies the contemporary lifestyle in Vila Nova de Gaia. Set on a 1,040 m² plot with four frontages, the property was designed to maximise natural light, with the main garden facing South and the living areas facing West. On the Ground Floor, the invitation to leisure is immediate: a large and spacious living room opens onto the outdoor deck and garden. The modern kitchen, with lacquered finishes, is the functional heart of the home, complemented by a utility room, office and staff suite. The First Floor features five suites (two with walk-in closets), private balconies and a mezzanine office. The master suite elevates the experience with an exclusive terrace. The property includes a closed garage for three vehicles and space to park two more outside. Equipped with underfloor heating, air conditioning and electric shutters, it ensures absolute comfort just 600m from the future Metro Ruby Line and 5 minutes from Afurada Marina. Golden Hour Real Estate: Specialists in your next chapter of luxury.
…By Annonceur International


Villa with pool and garden Vila Nova de Gaia (Portugal)
Note: The images show a home that has already been sold; however, our offer is for a similar home where construction has already begun. Please contact us for more information! We are ready to help find the best solution for your business. --- We are a consultancy firm founded with the goal of revolutionizing the real estate market by offering modern, innovative services for the sale of luxury properties in Porto and Northern Portugal. With a strong online presence, Mysquare Real Estate brings innovative concepts to the industry, always prioritizing quality, transparency, close client relationships, and trust. We provide a personalized, hands-on experience aimed at simplifying the entire property buying or selling process, utilizing the best market tools to showcase properties and achieve rapid results. To us, a home is much more than just a property. It is a place where we reflect on the past, live in the present, and make plans for the future. We understand that every home has a soul and a story, and represents a personal project that reflects who we are. That is why we select special homes with unique qualities—perfectly matching what our clients are looking for with what the market has to offer. At Mysquare Real Estate, our priority is to convey trust and professionalism at all times.
…By Annonceur International


Villa with pool and garden Vila Nova de Gaia (Portugal)
Luxury 6-Bedroom Villa Afurada, Gaia | Golden Hour Real Estate Exclusive Nestled in the exclusive Quinta da Vinha area, this detached 6-bedroom villa represents the gold standard of living in Vila Nova de Gaia. Set on a 1040 sqm plot, the architectural design prioritizes natural luminosity, featuring a South-facing garden. The Ground Floor features a large and spacious living room with seamless flow to the outdoor deck and the garden. A sleek, lacquered kitchen serves as the heart of the home, complemented by a private office and staff suite. The First Floor hosts five luxurious suites—two featuring walk-in closets—and a mezzanine office. The Master Suite offers a private terrace for ultimate serenity. The property includes a closed garage for three vehicles, plus outdoor parking space for two additional cars. Featuring underfloor heating, climate control, and smart electric shutters, this home is perfectly positioned just 5 minutes from Afurada Marina and 10 minutes from Porto city center. Golden Hour Real Estate: Defining luxury living in Gaia.
…By Annonceur International


Villa Vila Nova de Gaia (Portugal)
Business Opportunity? Well believe me you just found yours! Mansion for sale on one of the main streets of Vila Nova de Gaia. Built on a plot of 1500 square meters with access from 2 streets and a wonderful view of the sea from Praia de Madalena, this property meets the expectations of builders and investors, whether for the construction of a gated community, building or commercial establishment such as warehouses, supermarkets and shops . Constructive potential of 1600 square meters and 100 square meters are already built between independent apartments plus storage rooms and covered garages. Project in progress for 6 townhouses with swimming pool and parking. Schedule a visit and you will be amazed by this property. How about being part of a region experiencing high real estate expansion with all services at the doorstep: schools, hospital, pharmacy and especially the metro. Privileged location with Avenida da República about 2 km away and Porto 3.5 km away. But you know what really impresses? In cash. I guarantee, you will never see Praia de Madalena as beautiful as it is from here. the most beautiful sunset in the region. ahhh the sea... That´s all you´ll find in this charming village-type mansion, currently built on 3 independent floors: 1st floor T2 with living room, lounges and fully equipped kitchen 3 bathrooms. Ground floor with 2 bedrooms (t2) 1 bathroom kitchen and lots of natural light. Basement with 5 rooms and 2 bathrooms where the company and deposit operated. upper floor T3 being a suite and 1 more bathroom, rooms in open concept with equipped kitchen and independent laundry area. Covered parking for 4 cars and uncovered parking for more than 10. Side street access. Project in progress Take advantage of this unique business opportunity
…By Annonceur International


Seaside villa with pool and garden Vila Nova de Gaia (Portugal)
Luxury 4-Bedroom Villa in Canidelo: Superior Quality 1 Minute from the Beach We present an exclusive 4-bedroom villa, bearing the signature excellence of Golden Hour Real Estate, located in Canidelo, just a one-minute walk from the beach. This property is the perfect retreat for those seeking to live with complete privacy and privileged contact with the sea, without compromising on the highest construction standards. The interiors combine abundant natural light, unique comfort, and superior quality materials, highlighting the exquisite American oak flooring. The ground floor offers spacious areas with a fluid connection to the exterior, promoting a harmonious and welcoming experience. The social area seamlessly integrates a modern kitchen, fully equipped with state-of-the-art Bosch appliances. The office, with independent access, guarantees complete privacy for teleworking and can easily be converted into an additional suite. The private area has four bedrooms, including a superb Master Suite, all with balconies. The Master Suite elevates the living experience with breathtaking views over the garden, pool, and sea. Designed for socializing and entertainment, the house features home automation, a cinema and games room, a heated pool, a barbecue area, a charming English patio, and a poolside support area with a full bathroom. The garage accommodates four vehicles and includes storage space and a dedicated laundry room. To ensure maximum comfort and security, the house is equipped with Mitsubishi air conditioning, a video surveillance system, and a video intercom. The excellent sun exposure (south/east/west) ensures unparalleled brightness throughout the day. The Lifestyle: Living here means embracing the serenity of the beach and the convenience of Gaia. Located next to bike paths and excellent gastronomy, this is the house that positions your life at the top.
…By Annonceur International
'%20stroke='%23DDAA3A'%20stroke-width='1.909'%20stroke-linecap='square'%20stroke-linejoin='bevel'/%3e%3c/svg%3e)
Receive by email any new listing that may match your search criteria
Your criteria :
- For sale
- Real, Portugal, +30 km
- Villas
By validating this form, you accept the general conditions of use of Le Figaro Properties.