The agencies at Marco de Canaveses
These agencies offer a selection of luxury properties vente at Marco de Canaveses. Feel free to contact them for personalized assistance.

 English$ USD · m²


Farm in Vila Boa do Bispo | Marco de CanavesesThe Main House impresses for its monumentality typical of houses from the medieval and modern periods (13th and 14th centuries). The entire property is part of the Route of the Romanesque which helps to understand its historical richness as well as its classification as a building of public interest by the competent authorities. A Secular House consisting of two floors and a main façade where the blind arches that flank the portal stand out, both floors surround a magnificent central garden accessible visually or physically from all divisions. The two floors are served by an elevator and several access stairs, comprising 14 (fourteen) rooms with individual bathroom, conference rooms, dining and events room, modern industrial kitchen, several bathrooms, technical areas, office and private access to the chancel composed of a set of 16th century mural paintings typical of monasteries at the time. The Quinta is located on a slope on the left bank of the River Tâmega, has 500m (five hundred meters) in front of the river with the possibility of a mooring as a limit of the property, it is located in the parish of Vila Boa do Bispo, in the municipality of Marco de Canaveses, it is about 30 km from the city of Penafiel and 18 km from the city center of Marco de Canaveses, and has good accessibility, with quick access to the city of Porto by the A4.The property has a total area of approximately 20.23ha (202,387 m2) includes a Forest Zone, Agricultural Production Area with respective support properties such as Casa do Caseiro, Cortes and Moinho de Moer Cereais.Tax Equity Value (VPT):
…By Annonceur International


LUXURY ESTATE WITH EXCLUSIVE ACCESS TO A RIVER BEACH ON THE TÂMEGA RIVER | INVESTMENT & RESIDENCE Imagine waking up to the sound of nature, taking a dip in your private pool and strolling down to your exclusive river beach on the Tâmega River. Introducing Quinta Casa da Murta, a one-of-a-kind estate in Abragão, Penafiel, blending the luxury of privacy with the solidity of a rare real estate asset in Northern Portugal. THE RESIDENCE (331.5 m² of private living area): Original building registered in 1937, fully reconstructed in 2011 with a use licence (Permit No. 272/2011) — the charm of a historic home with the safety and comfort of modern construction. 5 spacious bedrooms bathed in direct natural light. 3 modern bathrooms. Fully furnished and equipped with designer pieces, ready to move into. Generous living and dining rooms, designed to host family and guests in total comfort.THE OUTDOORS, LEISURE & SELF-SUFFICIENCY: Private swimming pool set within an environment of complete privacy and security. Exclusive access to a river beach on the Tâmega River, with documented river frontage – an extremely rare privilege that exponentially enhances the property´s value. 9,623 m² of rustic land with pine forest, olive grove, fruit trees and mature gardens. Bonus: the sale includes the entire fleet of operational agricultural machinery and implements, allowing immediate and sustainable management of the estate.INVESTMENT & YIELD POTENTIAL: This property is not just a family home; it is a strategic opportunity. Currently designated as a single-family residence and with a precedent of tourism approval (Permit No. 003/2011), it offers potential for short-term rental (Alojamento Local) registration via prior communication, in an area with growing demand for nature tourism (glamping, retreats and luxury stays) – subject to verification of applicable legal requirements. Ideal for investors seeking tangible assets with a strong leisure component. STRATEGIC LOCATION: Just minutes from the centre of Penafiel, with quick access to the A4 motorway. Reach Porto in 35 minutes and Francisco Sá Carneiro Airport in 40 minutes. The peace of the countryside, with the city at your doorstep. Properties with river frontage and of this scale are scarce assets on the national market. Contact me to receive the Complete Dossier (urban and rural land registry documents, use licences, floor plans, high-definition video) and to schedule your private viewing by exclusive appointment.
…By Annonceur International


3 bedroom villa of contemporary architecture, located in Santa Cruz do Douro and São Tomé de Covelas, Baião, inserted in a unique landscape over the Douro River. This property stands out for its modern lines, large glazed surfaces and a perfect connection between indoor and outdoor spaces, providing an experience of comfort, privacy and absolute tranquility. The house offers large and bright areas, with an open concept living room and kitchen, where the large panoramic windows allow you to enjoy breathtaking views of the valley and the river. The contemporary finishes, combined with an elegant and minimalist décor, create a sophisticated and welcoming atmosphere. Outside, the magnificent infinity pool with a privileged view over the Douro stands out, perfect for moments of leisure and relaxation. The terraces and lounge areas invite you to enjoy the climate and the natural surroundings of the region. The three bedrooms feature excellent sun exposure and direct access to panoramic views, providing comfort and serenity. The master suite includes a modern design bathroom, where the freestanding bathtub next to the windows transforms the space into a true haven of well-being. An exclusive property, ideal for permanent residence, holiday home or tourist investment, in one of the most beautiful and quiet areas of the Douro.
…By Annonceur International


There are properties that are acquired. And there are properties that become a legacy.Situated on top of a private hill overlooking the sea, this extraordinary property offers one of the most exclusive locations on the island of Madeira.Located in Pico de São Gonçalo, it occupies a plot of approximately 18,700 m2, imposingly located over the Atlantic. This privileged location, on the first line on the coast, and 190 meters above sea level, offers 360° panoramic views, contemplating the Atlantic Ocean, the Bay of Funchal, the port, the city and the mountains, providing a truly incomparable natural setting, combined with total privacy. The main residence has 707 m² of built area and shows a timeless architecture, marked by large spaces, noble materials and high quality finishes. Marbles, selected woods and copper details give personality to a house designed to become a legacy.In the centre of the villa you will find an impressive indoor swimming pool of about 200 m², a unique architectural element that integrates harmoniously with an elegant central patio, allowing a fluid connection between the interior spaces and the surrounding gardens.The residential complex is complemented by three independent buildings, including two fully equipped guest houses and a self-contained chalet. Allowing you to receive family, friends or maintain a private team with total independence, an extremely rare feature in the current European luxury real estate market.The gardens occupy more than 6,000 m² and have been carefully developed over the years, integrating fruit trees, ornamental species and mature vegetation that reinforce the feeling of exclusivity and tranquillity. Each outdoor space was designed to provide an experience in tune with the Atlantic.In addition to the existing residence, the property has exceptional potential for future appreciation, allowing an expansion of the built area up to approximately 2,300 m², subject to the respective urban approvals. This feature distinguishes the property from all other private properties in Madeira and offers the future owner the opportunity to create one of the largest luxury residences on the island.The scarcity of beachfront properties with this size, privacy and development potential makes this a rare opportunity for hotel investors, family offices, international operators or private buyers looking for an exclusive heritage, with high potential for appreciation and positioning in the ultra-premium segment of the luxury real estate market in Europe.More than an exceptional residence, it is a heritage destined to cross generations.For more information, access to confidential documentation or scheduling a private viewing, only requests from qualified buyers will be considered.Presentations and visits are carried out exclusively by appointment. Energy Rating: C ref:3156 (2)
…By Annonceur International


6-bedroom villa with fantastic views of the Douro River. The villa, currently under construction, was designed as a contemporary and exclusive retreat with stunning views of the Douro River, in complete harmony with nature. Every detail was carefully considered to capture the river´s landscape, and the materials used create a unique experience of privacy and peace. Outside, the patios, decks, pool, and barbecue area were designed to provide moments of pure leisure with family and friends, in an environment of complete freedom and comfort. Inside, the ground floor features a garage for 6 vehicles, a wine cellar, a game room, a laundry room, and a magnificent entrance hall where the staircase was designed as a sculptural element that connects the floors. On the first floor, there´s a fantastic living room with access to the terrace with an infinity pool, a kitchen open to the living room where the double-sided fireplace creates warmth and comfort, uniting the spaces. This floor also features four suites, a cinema room, and a guest bathroom. On the second floor, the master suite is brought to life by a space completely facing the river, with a walk-in closet, a small kitchenette, and a bathroom with river views, as well as a private terrace. This floor also features another suite and a space designed for a gym. The villa also has an elevator with access to all floors. Located in Douro, this villa enjoys a privileged location, allowing you to reach the serenity of the countryside just an hour from Porto and Francisco Sá Carneiro Airport. The villa will be delivered turnkey, a rare opportunity to live in a unique setting. K&A is a Portuguese company, headquartered in Foz, Porto, since 2005. We operate in four areas: Residential, Leisure, Corporate, Hotels, and Resorts. In the Residential area, we focus on the luxury market in prime areas, where we have sold the best properties. In 2007, we also decided to invest in downtown Porto and its urban renewal. In 2008, we became the first official Portuguese brokerage of SRU – Porto Vivo, and over the years, we have contributed to the much-needed rehabilitation of Porto´s historic center. In 2017, we moved our headquarters to the Foz waterfront, where we opened a highly visible K&A flagship. In 2019, we consolidated our team, participated in the first Real Estate Fairs, and launched the first K&A magazine. In January 2020, we created a movement to support a noble cause: Let´s help the homeless - Let´s find homes for the homeless in Porto. In September 2020, we expanded the K&A brand to other areas of the country, namely the Golden Triangle in the Algarve. In 2022, we opened a new office in the Algarve, strategically located between Vale de Lobo and Quinta do Lago. In 2023, we began participating in international trade shows, notably MIPIM in Cannes.
…By Annonceur International


Propriedade Histórica no Coração da Lixa Encantadora propriedade com cerca de 32 hectares, onde se encontra inserida uma moradia T5 de arquitetura tradicional portuguesa, típica do século XX. A sua imponente fachada e o carácter arquitetónico distinto transportam-nos para outros tempos - uma verdadeira viagem à história e à tradição. A moradia conta com dois pisos, distribuídos da seguinte forma: Rés-do-chão: Dedicado ao ofício do vinho, encontramos adegas, lagares em pedra, diversas divisões de apoio uma arrecadação, preservando o espírito e a autenticidade da época. Piso Principal: Repleto de história e charme, dispõe de uma cozinha rústica com estilo tradicional, totalmente mobilada e equipada, com ligação a uma ampla sala de estar e jantar. Conta ainda com duas casas de banho completas em bom estado e cinco quartos espaçosos. Um dos quartos tem ligação com duas salas adicionais, ligadas entre si, ambas com uma arquitetura que remete ao passado. Uma delas é considerada a sala principal, onde se encontra a porta de entrada original da casa, com acesso direto à rua. Neste piso existe também uma áreas com arrumos. O espaço exterior revela toda a beleza natural da propriedade, com um tanque de água corrente, uma zona destinada a piscina - totalmente vedada para maior segurança -, um pátio e uma estrutura de apoio agrícola. O terreno distingue-se ainda pelos ̧̃, com as divisões da moradia a servir de apoio à atividade vinícola. Esta é uma propriedade única, que combina história, natureza e tradição, situada no centro da Lixa. Venha conhecer este lugar e deixe-se envolver pelo encanto e autenticidade desta propriedade histórica.
…By Annonceur International


This unique Quinta is located in Lugar do Forno - Santa Leocádia, Baião, 45 minutes from Porto. Inserted in a plot of about 15,680 m2, in a quiet area where you can enjoy excellent moments with family and friends. Composed of:- House with 6 Suites, with a fantastic Living Room, with an Open Space Dining Room and Kitchen with access to a sublime Terrace, with a Games / Party Room with Bathroom, with a Wine Cellar, with a Laundry.- 12x6 m swimming pool covered with tiles and edged with granite slabs, with underwater lighting and respective water renewal system.- 1,500 m of gardens, 60% of which are lawns with automatic irrigation system.- 2 annexes to support the pool.- Shed with 3 annexes to support agricultural activity and chicken coop.- 3 annexes to store machinery, agricultural implements, and water reservoir for home consumption.- Annex for diesel tank, and water purification system.- Gas bottle attachment.- All annexes are of traditional construction, brick coated with cement and painted, with aluminum doors and windows.- Parking for 10 cars.- Streets inside the property, paved with parallels that allow access to all corners by car.- Electric lifting platform to facilitate the transport of machinery and agricultural products to the other side of the stream. Electricity:- The property is all electrified from one end to the other, and it is possible to connect pumps or machines anywhere in it.- Outdoor lighting with programmable clock.- Outdoor doorbell with video intercom. Waters:- It has installed and available water from the company.- Capture of water for consumption by the house through mine and artesian boreholes with the respective pumps and buoys that keep the 11,000 liter tank always full.- Water purification system for consumption, at the exit of the tank, through iodine lamps and filters.- Water for agriculture and gardens with its own source, and when insufficient, through the 2 streams with lift pumps. To store this water there are 3 tanks with a capacity of 60,000 liters.- Water network for agriculture available from one end of the property to the other through pipes and pipes with taps.- Watering system for gardens, agriculture and trees with sprinklers, drippers and floor irrigation. Agriculture:- There are specific areas for seasonal agriculture, with sprinkler and ground irrigation- All trees have an associated drip irrigation system with programmable clocks- Vineyard in bardo, with annual production of 2,500 to 4,000 liters - Olive grove with 220 olive trees and production of 4 to 6 tons of olives that yields 400 to 600 liters of olive oil per year - Mini greenhouse for strawberries with automatic irrigation – enough production for family consumption- Fruit Trees: - 20 orange trees – production 4,000 kg - 15 mandarin trees – production 2,500 kg - 15 apple trees – production 2,500 kg - 10 pear trees – production 500 kg - 20 cherry trees – uncertain production but at least 400 kg - 12 plum trees – production 250 kg - 12 peach trees – production 300 kg - 4 persimmon trees - kiwi rambous - 3 lemon trees - 4 chestnut trees - 2 walnut trees - 3 hazelnut trees - 1 loquat tree - 2 pomegranate trees - 1 almond tree - 2 Tamarillo (passion fruit tomato) - 1 cherry tree - 5 quince trees Mark already visit and come and discover this unique Quinta.
…By Annonceur International


This unique Quinta is located in Lugar do Forno - Santa Leocádia, Baião, 45 minutes from Porto. Inserted in a plot of about 15,680 m2, in a quiet area where you can enjoy excellent moments with family and friends. Composed of:- House with 6 Suites, with a fantastic Living Room, with an Open Space Dining Room and Kitchen with access to a sublime Terrace, with a Games / Party Room with Bathroom, with a Wine Cellar, with a Laundry.- 12x6 m swimming pool covered with tiles and edged with granite slabs, with underwater lighting and respective water renewal system.- 1,500 m of gardens, 60% of which are lawns with automatic irrigation system.- 2 annexes to support the pool.- Shed with 3 annexes to support agricultural activity and chicken coop.- 3 annexes to store machinery, agricultural implements, and water reservoir for home consumption.- Annex for diesel tank, and water purification system.- Gas bottle attachment.- All annexes are of traditional construction, brick coated with cement and painted, with aluminum doors and windows.- Parking for 10 cars.- Streets inside the property, paved with parallels that allow access to all corners by car.- Electric lifting platform to facilitate the transport of machinery and agricultural products to the other side of the stream. Electricity:- The property is all electrified from one end to the other, and it is possible to connect pumps or machines anywhere in it.- Outdoor lighting with programmable clock.- Outdoor doorbell with video intercom. Waters:- It has installed and available water from the company.- Capture of water for consumption by the house through mine and artesian boreholes with the respective pumps and buoys that keep the 11,000 liter tank always full.- Water purification system for consumption, at the exit of the tank, through iodine lamps and filters.- Water for agriculture and gardens with its own source, and when insufficient, through the 2 streams with lift pumps. To store this water there are 3 tanks with a capacity of 60,000 liters.- Water network for agriculture available from one end of the property to the other through pipes and pipes with taps.- Watering system for gardens, agriculture and trees with sprinklers, drippers and floor irrigation. Agriculture:- There are specific areas for seasonal agriculture, with sprinkler and ground irrigation- All trees have an associated drip irrigation system with programmable clocks- Vineyard in bardo, with annual production of 2,500 to 4,000 liters - Olive grove with 220 olive trees and production of 4 to 6 tons of olives that yields 400 to 600 liters of olive oil per year - Mini greenhouse for strawberries with automatic irrigation – enough production for family consumption- Fruit Trees: - 20 orange trees – production 4,000 kg - 15 mandarin trees – production 2,500 kg - 15 apple trees – production 2,500 kg - 10 pear trees – production 500 kg - 20 cherry trees – uncertain production but at least 400 kg - 12 plum trees – production 250 kg - 12 peach trees – production 300 kg - 4 persimmon trees - kiwi rambous - 3 lemon trees - 4 chestnut trees - 2 walnut trees - 3 hazelnut trees - 1 loquat tree - 2 pomegranate trees - 1 almond tree - 2 Tamarillo (passion fruit tomato) - 1 cherry tree - 5 quince trees Mark already visit and come and discover this unique Quinta.
…By Annonceur International


Quinta do Sobrado – Heritage, History and Exclusivity in Felgueiras With origins dating back to the sixteenth century and documented references since 1594, Quinta do Sobrado is a property of unique character, where historical richness is combined with a natural environment of rare beauty and an extraordinary potential for appreciation. Located in Pombeiro de Ribavizela, in the municipality of Felgueiras, this emblematic farm benefits from a privileged location, just 950 meters from the Monastery of Santa Maria de Pombeiro and with excellent access to the main roads. It is located just 7 minutes from the center of Felgueiras, 15 minutes from Guimarães and Vizela and about 40 minutes from Francisco Sá Carneiro Airport. Historically associated with the noble Condal de Sousa Family, one of the most influential lineages in the foundation of Portuguese nationality, the property is linked to the donations of D. Egas Gomes de Sousa and the recognition of the region as a Couto by D. Teresa, giving it a unique heritage and cultural value. The property has a total area of 19,127 m², spread over two matrix articles – urban and rustic – set in a setting of great privacy, surrounded by extensive gardens, lawns, green meadows and a remarkable set of secular oaks. The urban article, with a land area of 8,227.80 m² and a total gross private area of 2,340.72 m², consists of three main buildings and several support annexes. The majestic manor house stands out, with about 1,092 m² spread over three floors, consisting of 14 bedrooms, four large living rooms, two kitchens, four sanitary facilities and a traditional wine cellar, preserving the character and grandeur of the old noble houses of the North of Portugal. Complementing the building complex is a restaurant and dance club in operation, with approximately 471 m², as well as an event hall with 588 m², offering excellent conditions for hotel, catering, rural tourism, event organization, weddings or business projects. The rustic article, with about 10,900 m², reinforces the natural setting of the property, which also has two lakes, two water springs in mine and a well approximately 100 meters deep, ensuring its own and abundant water resources. Quinta do Sobrado represents a truly rare opportunity for those looking for a historic property with size, versatility and high development potential. Whether for a prestigious private residence, tourist unit of excellence, charming hotel, event space or differentiating investment project, this property brings together unique characteristics in the national real estate panorama.
…By Annonceur International


The 5.6-hectare estate located in the parish of Real, in the municipality of Castelo de Paiva, district of Aveiro, is a rare jewel in the heart of nature. Composed of a variety of urban and rustic items, this property offers a unique combination of rural charm and modern amenities. A serene stream runs through the estate, complemented by a picturesque lagoon and water mines that supply the property. The extensive green areas provide a peaceful and harmonious environment, while a swimming pool offers a refreshing space to relax on warmer days. The rehabilitation of the property was carried out with meticulous care to preserve the original design of the dwellings. The buildings have been expertly integrated into the landscape, enhancing the natural beauty of the site without compromising its historical value. This attention to architectural and landscape details creates a welcoming and authentic environment, ideal for those who appreciate the harmony between man and nature. The estate's privileged location, close to the famous Paiva Walkways, is an additional attraction. This 8 km hiking trail along the Paiva River is one of the most captivating in Portugal, offering spectacular views and a complete immersion in the natural landscape. For nature lovers and rural tourism enthusiasts, this property is a true paradise. The combination of natural beauty, modern amenities and proximity to one of the country's greatest natural attractions makes this estate a perfect place to live or invest. Whether for residential purposes or to develop a tourism business, this property offers unlimited potential to create memorable experiences in a stunning setting. LEILOMARKET Reference: P2310019 OPPORTUNITY! CONTACT US!
…By Annonceur International


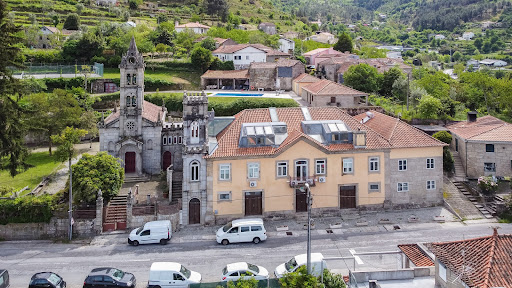


Discover the charm of Quinta da Calçada, a stunning country estate located in the picturesque town of Cinfães. This farmhouse offers a vast expanse of land, perfect to turn into your dream home. With a gross floor area of 1632 square meters, the possibilities are endless to create your own countryside getaway. Imagine yourself arriving along the tree-lined avenue that leads you to the property, where you will be greeted by a warm and inviting space. With a bar to entertain your guests and stunning views of the pool, gardens, the village, and the surrounding urbanization, every moment spent in this location will be truly magical. With a prime location and a tranquil and serene atmosphere, Quinta da Calçada is the perfect option for those looking for a retreat in the heart of nature. Don´t miss out on this unique opportunity to make your dreams come true. Contact us for more information on how to acquire this stunning property. Property qualified as a housing tourism development. Classified property.
…By Annonceur International


There are properties built to keep up with trends. And there are properties built to cross decades. Built in 1989, this estate represents a time when architecture favored generous areas, noble materials and a clear vision of permanence. A residence where marble, natural light and the grandeur of spaces tell a story of discreet sophistication. Originally designed with six bedrooms, it has evolved into four large suites, privileging comfort, privacy and a more exclusive experience. Built to resist time, this estate preserves the grandeur of noble materials while meeting the demands of contemporary comfort. Each room was designed to live without haste. The social spaces invite you to receive. The exteriors extend the experience of the house. And the surroundings offer something ever rarer: tranquility without giving up presence. There are properties that impress with their size. Others are distinguished by how they remain relevant over time. This estate brings together both. A property for those who value heritage, privacy and the privilege of owning something truly timeless. Reference: ASV26057 As we are credit intermediaries duly authorized by the Bank of Portugal (Reg. 2736), we manage your entire financing process, always with the best solutions on the market. Why choose AS Imobiliária? With more than 18 years in the real estate business and thousands of happy families, we have 10 strategically located agencies to serve you closely, meet your expectations and help you acquire your dream home. Commitment, Competence and Trust are our values that we deliver to our Clients when buying, renting or selling their property. Our priority is your Happiness! At AS Imobiliária we are passionate about selling houses! Real estate specialists in Vizela; Guimarães ; Felgueiras ; Lousada ; Santo Tirso ; Porto ; Braga ; Trofa; Lisbon ; Fafe
…By Annonceur International


18th century T9 manor house with chapel near Porto This property is located in Lomba, Gondomar, less than 25 minutes from the center of Porto, and has a privileged panoramic view over the Douro River, and vast gardens with an outdoor pool and tennis court. This former 18th century manor house is perfectly preserved and in good habitable condition. With an area of approximately 2 hectares, the property is surrounded by an old wall to the west and develops on a cliff to the east, directly facing the banks of the Douro River. The various patios and garden areas allow you to enjoy the outdoor space with comfort and privacy. The buildings are divided into 3 main volumes and their annexes, distributed over an approximate covered area of 950m2. In total, the house has 9 suites, an office, living and dining rooms. It has covered parking for 3 vehicles and plenty of space for outdoor parking. The main building is an old house that has undergone renovations to modernize its networks and infrastructure. It also has a small private chapel. The secondary dwelling is an old farmhouse that supports the main house and maintains some of its most important original features. The third building is a contemporary building designed for family events, with a capacity for around 100 people, with 2 lounges, F/M bathrooms, an office and a dedicated kitchen. Visit us!
…By Annonceur International


Villa Palace is a unique property, with space, privacy and 360º views over Funchal.We present this magnificent Luxury Villa located in the parish of Monte, Funchal, a property that combines elegance, comfort, spaciousness and a privileged natural environment.Implanted on a plot of 1,350 m², the villa also benefits from a second plot with 3,000 m², providing a total land area of 4,350 m² a truly differentiating feature for a property located in Funchal.Spread over two floors, complemented by an upper room with 360º panoramic views, this Villa was designed to provide an exclusive residential experience, with large indoor and outdoor areas. GROUND FLOORThe main floor stands out for its spaciousness and the excellent organisation of the spaces, having: Large living room, ideal for moments of conviviality and relaxation; Spacious dining room, perfect for entertaining family and guests; Kitchen with functional access to the remaining areas of the house; Social bathroom; Collection, offering an important support area. 1ST FLOORThe private area of the villa consists of 3 bedrooms, all facing south, benefiting from excellent sun exposure and privileged views. Living room, creating an additional leisure environment; 1 Suite, with walking closet and private balcony; 2 Bedrooms, both with access to a private communal balcony; 2 Full bathrooms.The south orientation provides the rooms with a bright and pleasant atmosphere, allowing you to enjoy the views and the privileged climate of Madeira. UPPER DIVISION | 360º VIEWOne of the most exclusive elements of the property is the room located on the upper level, accessible via an elegant spiral staircase.This space offers an extraordinary 360º panoramic view, allowing you to contemplate the surrounding landscape and transform this room into a unique space to relax, work, enjoy the view or simply enjoy the tranquillity of Monte. LEISURE ANNEXThe property also has a large annex, ideal for moments of conviviality and entertainment, consisting of: Large barbecue area; Living room and games; Social bathroom.A perfect space to receive family and friends, providing a true extension of the living area and greater versatility to the property. EXTERIORThe entire villa is surrounded by garden areas, access to the traditional Madeiran pavement, creating an environment of privacy, tranquillity and permanent contact with nature.The property benefits from an exceptional exterior dimension, distributed by: Main plot: 1,350 m² Second lot: 3,000 m² Total area of the lots: 4,350 m²This dimension allows numerous possibilities for the use and enhancement of the outdoor space, always dependent on the applicable urban and legal conditions. A TRULY EXCLUSIVE PROPERTYThis Villa brings together characteristics that are difficult to find in a single property: privileged location in Monte, large interior areas, 3 bedrooms, living spaces, independent annex, surrounding gardens, 360º panoramic views and a land area of 4,350 m².A property with a distinct character, suitable for those looking for privacy, space and exclusivity, without giving up the proximity to Funchal and all the services and amenities of the city.A rare opportunity in Madeira's real estate market, with enormous potential for a family residence, representative house or high-end investment.If you want to know more about this villa do not hesitate and contact us.This property is an exclusive of:Martinho Barros Unipessoal, Lda.AMI-21197We take care of the whole process. We also follow the entire purchase process, from: simulations for bank credit Intermediary Credit registered with the Bank of Portugal N2276. Count on our help and professionalism.We have shared business with all real estate consultants or agencies with an active Ami license, on a 50/50 basis. If you are a professional in the sector and have a buyer client, contact me and schedule your visit. Energy Rating: A ref:BLG0190
…By Annonceur International


DOURO WINE ESTATE WITH RURAL TOURISM POTENTIAL Santa Marta de Penaguião, Portugal A distinctive estate created for living, wine production and hospitality. Located within the Douro Demarcated Region, combines traditional schist architecture with approximately 5.3 documented hectares of vineyards, olive trees and natural landscape. The two-storey main residence offers approximately 300 sqm of gross construction area, welcoming interiors, three suites, flexible additional rooms, fireplaces and direct access to the landscaped garden. The estate also features a swimming pool, mature gardens, a traditional wine cellar with winemaking equipment, fruit trees, a vegetable garden, private water sources, solar panels, garage and private illuminated access. A rural tourism licence has been provided, creating potential for a boutique wine retreat, private residence, small-scale wine project or lifestyle investment in one of Portugal’s most celebrated wine regions. Request the complete property dossier, photographs and video. Book a private viewing and experience the landscape, atmosphere and potential of this exceptional Douro estate. DouroValley DouroRealEstate PortugalRealEstate WineEstate VineyardProperty VineyardForSale QuintaForSale LuxuryRealEstatePortugal InternationalProperty RuralTourism WineTourism Enoturismo TurismoRural CountryEstate LifestyleProperty InvestmentProperty GoldenVisaPortugal SecondHomePortugal ViverNoDouro Fracção Exacta – Your Real Estate Partner With a successful history dating back to 2008, Fracção Exacta is a 100% Portuguese real estate network, with a presence across several districts of the country and a dedicated team committed to supporting every client with professionalism, accuracy and transparency. Through our Mortgage and Credit Intermediation Service, approved by Banco de Portugal, we can also assist with the financing process, making the entire acquisition journey simpler and fully supported. At Fracção Exacta, we do more than sell properties. We help you find the place where a new chapter of your life begins.
…By Annonceur International


Splendid House T6 LUXURY - Valongo Ref.: 2496 House of Refinement T6 with: * 6 suites all with wardrobes and complete bathroom * Wc service in the service area * 2 Large rooms with 80 and 100 m² * Granite kitchen with 30 m² * Balcony of 25 m² * Terrace 80 m² * Garden 3,000 m² * Barbecue * Pantry * Storage * Attachments * Laundry * Backyard 1,000 m² with: Fruit trees, Forest, Tennis court, Multipurpose field, Protected outdoor swimming pool, changing room and outdoor leisure area * Covered garage for 4 vehicles Aluminum frames with double glazing. Wooden flooring. Great areas, finishes and materials. Great sun exposure, with lots of natural light, enhancing even more the beauty that makes up this dream space. Simply Fantastic. 15 minutes from Porto 18 minutes from the Airport Visit your dream home now and let yourself be dazzled by everything it has to offer!
…By Annonceur International
'%20stroke='%23DDAA3A'%20stroke-width='1.909'%20stroke-linecap='square'%20stroke-linejoin='bevel'/%3e%3c/svg%3e)
Receive by email any new listing that may match your search criteria
Your criteria :
By validating this form, you accept the general conditions of use of Le Figaro Properties.
These agencies offer a selection of luxury properties vente at Marco de Canaveses. Feel free to contact them for personalized assistance.
