Get early access to listings that match your criteria
Never miss an opportunity again. Our personalized alerts notify you instantly.

 English$ USD · m²


This exclusive newly built villa in Esporles combines modern comfort with Mediterranean charm and stands out for its breathtaking views of the mountainous landscape. Located in a quiet and sought-after residential area, yet just a few minutes' walk from the town centre, it offers the perfect balance between privacy and proximity to local life.The architecture convinces with its contemporary style, high-quality materials and the use of state-of-the-art technology. The exposed wooden beams give the spaces a warm and elegant atmosphere, underlining the harmonious character of the house.On the upper floor is the spacious master suite with its own dressing room, an elegant bathroom and direct access to a private terrace from which you can enjoy a magnificent view.The ground floor impresses with an open-concept living/dining room that integrates seamlessly with the exclusive designer kitchen. It is equipped with high-end Miele appliances, a Bora hob and a wine cooler, meeting the highest standards.This level is completed with a practical auxiliary kitchen and/or laundry room and a guest toilet. Large windows bring in plenty of natural light and allow direct access to the terrace and pool area. Two additional bedrooms, each with en-suite bathroom and own access to the terrace, offer comfort for family or guests.In the basement there is a large double garage, a storage room and a technical room.The outdoor area invites you to relax and enjoy: a carefully designed garden, spacious terraces and a swimming pool create a private oasis of well-being.FIRST FLOORMaster bedroom, dressing room, bathroomGROUND FLOORLiving-dining room, kitchen, auxiliary kitchen/laundry room, 2 bedrooms, 2 bathrooms, guest toiletBASEMENTGarage, technical room, storage roomEXTERIORSwimming pool, terraces, gardenOTHERSGarage
…By Annonceur International


303-hectare country house located in Ciutadella (Menorca), with 1,600 m2 built, main house of 400 m2, 136 hectares of forest, 167 hectares of Lands of work and access to the road that leads to the unspoiled beaches of La Vall (Algaiarens). Property suitable for agricultural exploitation, livestock or as a private patrimonial property. Farm Features: • Total area: 303 hectares (3,030,000 m2). • Built volume: 1,600 m2. • Main house: 400 m2, with 4 double bedrooms, 3 bathrooms, large living rooms, porches, patios and attic. The distribution allows adaptations according to the needs of the future owner. • Auxiliary buildings: 1,200 m2 distributed in different buildings suitable for warehouses, workshops, stables or agricultural dependencies. • Land: 136 hectares of forest and 167 hectares of farmland. • Access: Road that leads directly to the unspoilt beaches of La Vall (Algaiarens). • Registry and technical information: Available upon request. • Supplies and Facilities: Consult. Location: Located in a natural environment of great landscape value. The finca adjoins the access road to the virgin beaches of La Vall (Algaiarens), one of the best preserved natural spaces in Menorca, offering an environment of great tranquility and privacy. Highlights: • 303 hectares of surface. • 1,600 m2 built. • Main house of 400 m2. • 136 hectares of forest. • 167 hectares of farmland. • Access to the Vall (Algaiarens). • Suitable for agricultural, livestock or private equity use. Contact: For more information, request the technical dossier or arrange a private visit, contact our office.
…By Annonceur International


This fully renovated villa in El Toro combines timeless English-style elegance with state-of-the-art technology and exceptional living comfort. Set on a plot of approx. 537 m2, the property offers a constructed area of approx. 207 m2, featuring five bedrooms, three bathrooms, and bright, spacious living areas. High ceilings in the main living room, a fully equipped designer kitchen, elegant parquet flooring, underfloor heating, air conditioning, and a fireplace create a warm and sophisticated atmosphere throughout the home. The beautifully designed outdoor area includes a private pool, landscaped garden, outdoor shower, outdoor kitchen, and several terraces with chill-out areas, perfect for enjoying the Mediterranean lifestyle. Two private outdoor parking spaces complete this attractive offer. A high-quality villa in a sought-after location, just minutes from Port Adriano, golf courses, and a wide range of leisure amenities.
…By Annonceur International


Exclusive renovated villa with sea views, private pool, garage and annex apartment for sale in Santa Ana, one of the most privileged residential areas of Es Castell, just a few minutes' walk from the charming port of Cales Fonts.This property, completely refurbished and in impeccable condition, stands out for its large spaces, abundant natural light and magnificent outdoor areas, as well as beautiful open views towards the sea, La Mola and the surroundings of Es Castell.The main house is located on the upper floor and has been designed to make the most of the light and views. Its spectacular day area brings together the living room, dining room and kitchen in a large open space, with sliding doors that connect directly with a wraparound terrace that surrounds the main part of the house. An enviable spot from which to enjoy the landscape and the sea.On this floor we find four double bedrooms and two bathrooms. The master bedroom has a dressing room, en-suite bathroom and direct access to the terrace.The lower floor houses an independent apartment of approximately 92 m², consisting of two bedrooms, two bathrooms - one of them en suite - and a living-dining-kitchen area all together. It has its own entrance from the street, so it is perfect as accommodation for guests or family, maintaining total independence from the main house. At the same time, both floors are connected by an internal staircase.Outside, the property offers a fantastic heated saltwater swimming pool, surrounded by large terraces and well-kept gardens that are easy to maintain with Mediterranean vegetation and automatic irrigation. Different corners allow you to enjoy the sun or shade throughout the day, creating a particularly quiet and private environment.The property is completed with a superb private garage of approximately 100 m², plus outside space to comfortably park a further two vehicles.Equipped to be enjoyed all year round, it has air conditioning, central heating and excellent qualities, combining comfort, spaciousness and functionality.An exceptional property in Santa Ana, ready to move into and ideal as both a permanent residence and a second home in Menorca. Located in an excellent position, just a three-minute walk from Cales Fonts, this property is perfect for enjoying all the amenities that the town of Es Castell has to offer, as well as the relaxed atmosphere of this sought-after area. ref:7452
…By Annonceur International


Located in the sought-after area of Sol de Mallorca, this exceptional villa perfectly combines contemporary architecture, high-quality finishes and maximum residential comfort. Whether as an exclusive holiday residence or as a permanent home in Mallorca, this property meets the highest demands in terms of style and quality of life.The villa was completely renovated in 2015 with great care and attention to detail. Noble materials, modern design and a harmonious residential concept give the house an elegant and welcoming atmosphere at the same time.The ground floor stands out for its spacious living-dining room, flooded with natural light thanks to its floor-to-ceiling windows. The designer kitchen by Birgit Müller fits perfectly into the sophisticated interior concept. On this floor there is also a comfortable bedroom, currently used as an office, an en-suite bathroom and a guest toilet.The upper floor houses four other spacious bedrooms, each with its corresponding en-suite bathroom.The outdoor area captivates with two harmoniously integrated swimming pools, a carefully designed garden and spacious terraces that offer multiple spaces to relax and enjoy the outdoors. This space is complemented by a generous covered terrace with barbecue area, ideal for sharing pleasant evenings with family and friends.One of the great attractions of the property is its spectacular rooftop terrace. From here you can enjoy incomparable panoramic views of the sea. Equipped with a shade sail and a fully equipped outdoor kitchen, it is an exclusive retreat to relax and enjoy the surroundings.A double garage perfectly completes this attractive property.FIRST FLOOR4 bedrooms, 4 bathrooms, laundryGROUND FLOORLiving-dining room, kitchen, bedroom, en-suite bathroom, guest toiletEXTERIOR2 swimming pools, open terrace, covered terrace, roof terrace, gardenOTHERSDouble garage
…By Annonceur International


This fantastic newly built modern villa is presented on a landscaped plot of approximately 1,300m² and stands out for its exclusive design and high standard. The villa has a constructed area of approximately 450 m², which is distributed over 2 floors. The upper floor of this villa houses the master bedroom with en-suite bathroom and dressing room. There are also three bedrooms and an office. The bright ground floor offers an open living-dining room with kitchen, second kitchen, laundry room and 1 bedroom with en-suite bathroom and toilet. The large window fronts allow for optimal light irradiation. The ground floor has access to the wonderful outdoor area, which has open and covered terraces, a swimming pool and a wonderful Mediterranean garden. A double garage completes this offer. The villa will be delivered turnkey.FIRST FLOOR4 bedrooms, 4 en-suite bathrooms, dressing room, officeGROUND FLOOR Living-dining room, kitchen, auxiliary kitchen, laundry room, bedroom, en-suite bathroom, toilet EXTERIOROpen terraces, covered terraces, swimming pool, garden, double garage
…By Annonceur International



This Mediterranean villa, elegantly renovated and in very good condition, impresses with its privileged beachfront location and its unrivalled panoramic sea views.The upper floor consists of a cosy hall, the spacious master bedroom with en-suite bathroom and another bedroom, also with en-suite bathroom. Both rooms offer stunning sea views.The ground floor features a bright living room with fireplace and adjoining dining room, a high-end kitchen with separate utility room and a guest toilet. Another bedroom with en-suite bathroom completes the space on this floor.The outdoor area has large terraces, a garden and comfortable sunbathing areas next to the infinity pool. The basement also has a separate guest apartment with one bedroom and one bathroom.FIRST FLOOREntryway, 2 bedrooms, 2 bathroomsGROUND FLOORLiving room, dining room, kitchen, bedroom, en-suite bathroom, laundry room, toilet BASEMENTGuest area with bedroom and bathroomEXTERIORInfinity pool, terraces, gardenOTHERSDouble garage
…By Annonceur International


Exceptional luxury finca on a 33,000 m2 plot. The house offers space for up to 10 people. 4 bedrooms, 3 of them with bathroom en-suite, one with separate bathroom are located in the main house. Another bedroom with en-suite bathroom is in the separate, non-air-conditioned guest house. Elements of a traditional finca meet high-quality materials and designer furniture here. A special highlight is the spacious living room, exceptionally high walls a 5.5 m long The dining table, a large bar counter and the indirect lighting create a very special ambience. The large designer kitchen inside the house flows into a covered outdoor kitchen. The outdoor area also offers several amenities that will make your stay a very special experience. Enjoy a breathtaking, unobstructed panoramic view over the Mallorcan landscape and the entire Tramnuntana mountain range. Several covered and uncovered terrace sections with chill-out areas and lounge furniture offer enough space to enjoy a glass of wine in complete privacy in the midst of nature. The 5m x 16m infinity pool is heated and can be used all year round. A great sauna with a magnificent view is also waiting for you. A fitness room is also available for fitness enthusiasts. The house's own osmosis system supplies the entire house with drinking water.
…By Annonceur International


A magnificent, fully renovated country estate situated in the prestigious Camí d'en Kane area of Alaior. Occupying a private 31,308 m2 plot with 977 m2 of built space, this south-facing property seamlessly blends authentic Menorcan architecture with contemporary luxury and benefits from a rare, fully legal official tourist licence. Key Features: Main Residence: 7 double bedrooms, 3 modern bathrooms, and preserved architectural details including traditional vaulted ceilings and a historic bread oven. Guest Annex: Self-contained accommodation providing total privacy for visitors or staff. Leisure & Wellness: Large outdoor swimming pool with sun terraces, an indoor pool set within an exotic green oasis, and over 200 m2 of covered porches for al fresco dining. Comfort & Grounds: Full central heating throughout, immaculate Mediterranean gardens with automated irrigation, and open views towards Alaior. Positioned just 12 km from the coast, the estate delivers absolute rural privacy alongside effortless access to the island's best beaches. Presented in turnkey condition, this property represents a premier opportunity as both a private family sanctuary and a high-yield luxury rental investment. Contact us today to arrange a private viewing.
…By Annonceur International


This elegant new villa is located in the exclusive residential environment of Portals Nous on a hillside plot of approximately 1,117 m².Just steps away from picturesque beaches, boutiques, and restaurants, this property offers a harmonious interplay of sophisticated materials and innovative technology.Every detail of this residence has been carefully selected, from the fine oak floors and cabinets to the striking natural stone floors that give the villa an incomparable aura. Generous floor-to-ceiling panoramic windows flood the rooms with natural light and create a welcoming atmosphere.The entrance area, the noble floor, exudes a first-class atmosphere. A modern designer kitchen with island and high-quality Miele appliances, a spacious living-dining room with a cosy fireplace as well as a guest toilet and an office offer the highest level of comfort.The ground floor houses four luxurious bedrooms, each with its own en-suite bathroom, including a stunning master bedroom with access to a private garden. A library, a home cinema, a storage room and another toilet complete this floor.The basement features a large garage of 33 m² with capacity for three vehicles, laundry room, gym, sauna and another bathroom. A separate technical room ensures optimal functionality.The outdoor area invites you to relax with a charming landscaped garden, covered and open terraces, a spacious 12 x 4 m saltwater pool, an outdoor kitchen and an outdoor shower - a real oasis of well-being!This offer is rounded off by a separate guest apartment of approx. 25 m², which promises independent comfort and privacy.FIRST FLOOREntrance, living-dining room, kitchen, office, toilet, terraceGROUND FLOOR4 bedrooms, 4 bathrooms (en suite), library, home cinema, guest toilet, storage roomBASEMENTLaundry room, gym, sauna, technical roomEXTERIORSwimming pool, garden, terraces, outdoor kitchen, outdoor showerOTHERSGuest apartment, garage
…By Annonceur International


Magnificent recently renovated modern house located in Cap Martinet, a quiet area very close to Talamanca beach. The house is distributed over 2 floors: On the main floor is the fully equipped kitchen, in the same room the dining room and the living room. In addition there is a bathroom with shower and a double bedroom with fitted wardrobes. On the first floor are the 2 bedrooms. Both bedrooms share a spacious terrace with views of the sea and pool. They have en-suite bathrooms. One of the bedrooms has built-in wardrobes and the master bedroom has a dressing room. The property includes some facilities for a more comfortable stay such as automatic irrigation system, hot and cold air conditioning, a fenced plot, electric entrance gate, home automation, integrated lights, swimming pool, video intercom and water treatment system.
…By Annonceur International

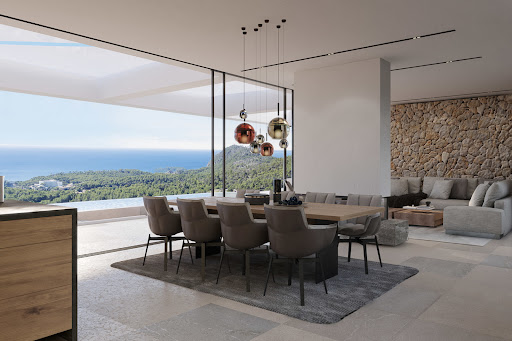


This elegant and modern newly built villa is located elevated above Peguera in the exclusive southwest of Mallorca and offers incomparable views of the sea and the bay of Camp de Mar.The best building materials, contemporary architecture, perfect design, location and furnishings speak of this property, which offers an exclusive living space with a constructed area of around 350 m².An interior courtyard provides an additional atmosphere.The villa is distributed over three floors connected by a lift.The ground floor impresses with a spacious living/dining room with an open-plan kitchen, a bedroom with an en-suite bathroom and a guest toilet.On the first floor there are four bedrooms with en-suite bathrooms and a dressing room.The basement includes a laundry room, a space for free design and a technical and storage room.The wonderful outdoor area features a cosy infinity pool, several terraces and a Mediterranean garden. This unique offer is completed by a garage with space for three or four cars.FIRST FLOOR4 bedrooms, 4 bathrooms, 1 dressing roomGROUND FLOOREntrance, living/dining room, kitchen, 1 bedroom, 1 bathroom, 1 toilet BASEMENTUtility room, technical room, storage room, space for free designEXTERIORSwimming pool, terraces, garden, patioOTHERSGarage 3-4 cars
…By Annonceur International


This exceptional set of villas in Son Font, Calvià, is ideal for those who appreciate tranquility and nature without sacrificing maximum comfort. Its privileged southwest orientation guarantees, in addition to sun throughout the day, spectacular sea and panoramic views.The main villa stands out for its modern and contemporary style. Clean lines, high-quality materials and sophisticated design create an elegant atmosphere. Elements such as central air conditioning, underfloor heating, integrated sound system, a photovoltaic system for electricity generation, solar thermal energy for hot water and a heat pump underline its high technical standards.The ground floor has three bedrooms, each with an en-suite bathroom, a bright living-dining room with access to the outdoor area and a modern kitchen.In the basement there is a gym with sauna, shower and toilet, a laundry room and two storage rooms.The highlight is its spacious outdoor area, which offers a stunning infinity pool, outdoor kitchen, manicured garden and several terraces to enjoy the sun and views.The guest villa, on the other hand, sports a charming Mediterranean style. Originally built in 1973, it has been renovated over the years to suit today's living standards. Its natural stone floors, air conditioning (hot/cold), solar system and central heating guarantee comfort all year round.A cosy entrance patio leads to the house, which has an entrance hall, two bedrooms with en-suite bathrooms, a living-dining room with access to a covered terrace, kitchen and guest toilet.In the basement there is another bedroom, a second living room, a laundry room, a bathroom and an office. From here you can directly access the pool terrace, from where you can also enjoy stunning sea views and panoramas.This villa also has a generous outdoor area with a swimming pool, barbecue and terrace.Both villas have private wells with their own water, with double garages and ample parking spaces.1. MAIN VILLAGROUND FLOOREntrance, living-dining room, kitchen, 3 bedrooms, 3 bathrooms (en suite), guest toiletBASEMENTGym, sauna, shower, toilet, laundry room, machine room, storage roomsEXTERIORGarden, infinity pool, covered and uncovered terraces, garden, pool houseOTHERSDouble garage, parking spaces2. GUEST VILLAGROUND FLOOREntrance, living-dining room, kitchen, 2 bedrooms, 2 bathrooms (en suite), guest toiletBASEMENTLiving room, bedroom, bathroom, laundry room, officeEXTERIORCovered and uncovered terraces, swimming pool, patio, barbecue areaOTHERSDouble garage, parking spaces
…By Annonceur International


This modern villa is located above Nova Santa Ponsa and offers beautiful mountain and sea views.Due to its orientation, you can enjoy many hours of sunshine on the plot of approximately 900m². On an area of approximately 285m² it has a total of three bedrooms and four bathrooms (three of them en suite). A separate guest apartment can easily be created.The upper floor consists of a bright living-dining room, a high-quality fitted designer kitchen, a second kitchen, a master bedroom with bathroom and a toilet.The ground floor has two more bedrooms, one with a sauna, three bathrooms (two en suite) and a large gym that can easily be converted into a guest apartment.A wonderful terrace area with infinity pool and a garden invite you to live outside all year round.This offer is completed with a double garage.FIRST FLOORLiving-dining room, open plan designer kitchen, second kitchen, master bedroom, en-suite bathroom, office, toiletGROUND FLOOR2 bedrooms, 3 bathrooms (2 en-suite), gymEXTERIORTerrace, garden, infinity pool, double garage
…By Annonceur International


Villa Sanctum is a masterpiece of contemporary architecture, seamlessly blending refined design, premium materials, and exceptional craftsmanship within one of Mallorca's most breathtaking Mediterranean settings. From its elevated position, the villa enjoys uninterrupted panoramic views across the Bay of Palma, the surrounding forest, and the Mediterranean Sea. What truly distinguishes Villa Sanctum is its exceptionally rare combination of expansive indoor and outdoor living spaces, complete privacy, and spectacular sea views from virtually every room and terrace. This unique balance of scale, luxury, and location makes it one of the most remarkable properties in Son Vida and Mallorca. The intelligent master plan takes full advantage of the natural topography, creating an extraordinary 1,325 m² ground-floor platform where the villa's principal indoor and outdoor living areas flow effortlessly together on a single level. This exceptional space incorporates elegant reception and entertaining areas, expansive terraces, an infinity swimming pool, beautifully landscaped gardens, a dedicated chill-out lounge, an outdoor entertainment pavilion, and seamless pedestrian and vehicle access.Designed for modern luxury living, the 1,330 m² interior living area of Villa Sanctum has been finished to the highest contemporary standards in architecture, engineering, technology, and functionality. Every detail has been carefully considered to meet the expectations of the most discerning international buyer, combining timeless elegance with comfort, sustainability, and smart-home innovation. The lower ground floor has been conceived as a private wellness and guest retreat. Two luxurious garden suites, a fully equipped gym, an indoor swimming pool, and an exclusive spa open directly onto the lawn, surrounded by exquisitely landscaped gardens that provide privacy, tranquillity, and a true connection with nature. Occupying the upper level, the magnificent principal suite enjoys complete privacy, along with a generous, partially covered panoramic terrace and its own secluded private garden. The villa combines authentic Mallorcan natural stone with striking large-format porcelain surfaces, creating a timeless architectural aesthetic while delivering outstanding durability, sustainability, and everyday comfort. Interiors have been hand-picked with a clear objective of creating a fresh and singular identity for the house, through a selection of leading and boutique brands such as Porada, Arflex, Bomma, Occhio, Kreooor More, kitchens by Molteni, Noorthbathrooms with Dornbracht taps, and outdoor furniture by Royal Botania. The use of American walnut wood, Fumé glass, dark bronze aluminium, and large-format designer tiles throughout the interior spaces ensures an elegant continuity and an overarching homely style for the villa. The basement boasts a multifunctional entertainment room, ideal for a combination of a cinema room, bar, games tables, etc. The final fit-out can be selected by the buyer to tailor to specific needs. This room is connected to the spacious 143m garage, so providing limitless opportunities to exhibit cars or to create a large indoor entertainment space. A final surprise awaits at the enchanting chillout terrace on the rooftop of the house, for special private or shared moments, and to enjoy the sunset.
…By Annonceur International


Set in the stunning natural surroundings of Bunyola, surrounded by Mediterranean vegetation and mountains, we present this unique Mallorcan-style detached house, built from stone and wood and situated on a spacious rustic plot that offers privacy, tranquillity and numerous outdoor spaces. An attractive property for those seeking a characterful home in Mallorca, complete with a swimming pool, large terraces and a variety of different indoor and outdoor spaces. Upon entering, you’ll find the dining room, one of the focal points of the ground floor. Its exposed wooden beams, stone walls and natural materials reflect the property’s traditional character. From this room, there is direct access to the separate, spacious and functional kitchen, laid out in a U-shape and fitted with plenty of storage units, a work area, appliances and a large window above the sink that provides plenty of natural light. On the other side of the dining room, glazed wooden doors lead into the main living room. This space features a sofa area, an entertainment unit, a pellet stove and a large window overlooking the property’s greenery. On this same floor, there is also a double bedroom, a full bathroom and a separate utility room, providing a very practical layout for everyday living. The staircase leads to a second living area that serves as a genuine second lounge. It is a particularly pleasant room, with a sofa, a TV area and large horizontal windows that allow you to enjoy the views of the greenery and the natural surroundings. On this floor, there are two additional double bedrooms and a second full bathroom. The bedrooms maintain the warm aesthetic of the rest of the property, with sloping ceilings, exposed wooden beams and plenty of natural light. The bathroom features a spacious washbasin area, a shower, a toilet and an external window. One of the property’s standout features is its outdoor space. The estate has private access via cobbled paths, surrounded by trees, Mediterranean vegetation and traditional stone walls. Adjacent to the house is a spectacular, spacious main terrace, partially covered by a wooden porch. Currently, this space is organised into separate dining and relaxation areas, although its size allows for a wide range of layout possibilities. The terrace connects to the various areas of the estate and allows you to enjoy the outdoors practically all year round. In a separate area is the swimming pool, surrounded by a large area of natural stone. The surroundings offer plenty of space to create sunbathing areas, sun loungers, an outdoor dining area or a chill-out zone. Greenery, mature trees and the mountains surround this part of the property, providing privacy and a pleasant sense of being constantly in touch with nature. The property also has a parking area within the grounds. Ground floor: dining room, separate kitchen, main living room with a pellet stove, double bedroom, full bathroom and utility room. Upper floor: second living room, two double bedrooms and a second full bathroom. Outside: spacious terraces, covered porch, private swimming pool, landscaped gardens, cobbled paths, parking and a plot of approximately 7,100 m2. A property with its own unique character, particularly suited to those who value privacy, large outdoor spaces, traditional Mallorcan architecture and a stunning natural setting. Sale price: €1,570,000. Agency fees included and payable by the seller. The price is subject to the taxes and charges legally applicable to the buyer, depending on the type of transaction: ITP or VAT/AJD, notary and registration fees.
…By Annonceur International


Villa Ten Senses is an exceptional private estate located on the prestigious south coast of Ibiza, between Sa Caleta and Cala Jondal. Surrounded by nature and positioned on a private plot of 17000 square metres, this remarkable property offers a rare combination of complete privacy, contemporary architecture and beautiful sea views. Only a short drive from Ibiza Airport and close to some of the island's most iconic beach clubs and restaurants, the villa enjoys one of the most desirable locations in Ibiza while remaining peaceful and completely secluded. Designed to embrace the relaxed Mediterranean lifestyle, Villa Ten Senses offers approximately 550 square metres of built space distributed over three levels. Every area of the property has been carefully designed to create a seamless connection between indoor and outdoor living. Large windows allow natural light to flow throughout the villa while framing the surrounding landscape and sea views from multiple areas of the home. The interiors combine modern architecture with warm natural elements, creating an atmosphere that feels elegant, calm and welcoming at the same time. The property features eight spacious bedrooms and seven bathrooms, making it ideal for families, entertaining guests or enjoying extended stays on the island with total comfort and privacy. Each space has been thoughtfully designed with attention to detail and functionality, offering a balance between contemporary living and the relaxed character that defines Ibiza. The layout allows for both open social areas and more private corners throughout the villa, making it perfectly suited for both everyday living and holiday use. The outdoor spaces are equally impressive and perfectly suited for enjoying the Ibiza lifestyle throughout the year. Expansive terraces and stylish chill out areas surround the property, creating several spaces for dining, relaxing and entertaining under the Mediterranean sun. The large swimming pool enjoys open views across the natural surroundings and offers a peaceful setting with complete tranquillity and privacy. One of the most unique features of Villa Ten Senses is the professional WPT paddle court measuring 20 by 10 metres, a rare addition for a private property in Ibiza. Whether used for personal enjoyment, training or entertaining guests, it adds a distinctive lifestyle element to the estate. The villa also includes a covered outdoor gym, allowing residents to enjoy wellness and fitness in a natural open air environment surrounded by greenery and fresh sea air. The extensive landscaped gardens further enhance the atmosphere of peace and exclusivity that defines the property. Mature vegetation and carefully maintained outdoor areas create a strong connection with the surrounding nature while ensuring privacy from neighbouring properties. Every part of the estate has been designed to maximise comfort, outdoor living and the natural beauty of the environment. Villa Ten Senses represents a unique opportunity to acquire a private residence in one of Ibiza's most sought after locations. Combining generous living spaces, exceptional outdoor amenities, contemporary architecture and beautiful sea views, this property is perfectly suited as a holiday home, investment or year round residence. With its prime location, peaceful surroundings and close proximity to the island's finest destinations, Villa Ten Senses captures the essence of modern Mediterranean living in Ibiza.
…By Annonceur International


Luxury villa with contemporary design, excellent sea views from the chill-out terrace, and 2 pools, in Ses Torres, Talamanca, Ibiza.Located in one of Ibiza’s most sought-after areas, this spectacular designer villa stands on a 413 m² plot, offering privacy, style, and comfort just minutes from Talamanca beach, Marina Botafoch, and the center of Ibiza.The property is a single-family home distributed over four levels, featuring careful architecture combining functionality, elegance, and high-end design details. It has two private pools: one on the ground floor and another on the rooftop, ideal for enjoying sunset and sea views from the terrace.Floor distribution:Ground floor (128.06 m² built / 118.71 m² usable): Entrance through the main door to a relaxation area with 4 double en-suite bedrooms, all with private bathrooms. Guest toilet and direct access to the pool and outdoor area. Laundry/multipurpose room with direct access from the parking area.First floor (124.50 m² built / 122.65 m² usable): Spacious living-dining area with large balcony terrace with views, and a relaxation zone where the master suite with private bathroom is located.Solarium terrace approx. 120 m², with pool and excellent sea views.Basement floor (118.40 m² built / 102.57 m² usable): Multipurpose space ideal for gym, cinema, game room, or additional storage.Access tower to rooftop (8.84 m² built / 4.79 m² usable).Total areas:Total usable area: 348.72 m²Total built area: 379.80 m²Private pools:Ground floor pool: 23.75 m²Rooftop pool: 19.85 m²Total pool area: 43.60 m²The villa has high-quality finishes, large windows, excellent natural lighting, and avant-garde design, ideal for those seeking a modern residence in a strategic location.
…By Annonceur International


Villa for sale in Formentera (Balearic Islands, Spain), in a neighborhood quiet near Es Pujols.Casa Vera can accommodate up to 8 guests, with 4 bedrooms and 4 bathrooms.This House in a unique position and beautifully furnished, has a large pool.More information by phone or by mail.
…By Annonceur International


Exclusive luxury villa on the seafront located in the coveted area of Porto Petro, one of the most privileged locations in the southeast of Mallorca.The property sits on an impressive 2,183 m² plot and has a built area of 561 m², offering spaciousness, privacy, and uninterrupted panoramic views of the Mediterranean Sea from virtually every room.It has 8 spacious bedrooms and 8 bathrooms, designed to offer maximum comfort to both owners and guests. The interior spaces stand out for their brightness, elegance, and a perfect connection between the interior and exterior.Outside, the villa offers a large private pool facing the sea, surrounded by a spectacular, perfectly manicured Mediterranean garden, ideal for enjoying the tranquility, sunshine, and absolutely privileged sea views.A unique property that combines exclusivity, luxury, and an exceptional location, perfect as a high-end residence or as a premium investment in one of the most sought-after areas of the island.
…By Annonceur International


Luxury villa overlooking Santa Ponsa Golf Course, offering exceptional quality and truly distinctive design. This impressive property features 6 spacious bedrooms and 8 elegant bathrooms across 851 m² of built area, along with a separate guest house including 2 bedrooms and 2 bathrooms. A generous garage for 6 cars and an 84 m² outdoor pool complete this remarkable home.Presented in immaculate, brand-new condition, the villa is fully furnished and ready to move into. A rare opportunity to enjoy modern luxury, privacy, and breathtaking surroundings in one of the most sought-after locations.For further details or to arrange a private viewing, please contact First Mallorca.
…By Annonceur International


This completely renovated villa offers modern living on two levels and impresses with its modern, contemporary furnishings and well thought-out room layout. It is ideal for families or couples who value ample space and a great location. The well thought-out room layout and bright rooms make this property a place to feel at home.In the entrance area, you are greeted by a practical hallway that leads directly into the open-plan living and dining room. This area is flooded with light and has a fireplace that creates a cozy atmosphere. The adjoining kitchen is functional and equipped with Bosch appliances and a small coffee kitchen. From here you can access a covered terrace with a wonderful sea view. The terrace offers space for a dining area and a lounge - perfect for enjoying the view. Two bedrooms are also located on this level, one of which has its own en-suite bathroom.On the lower level of the house you will find a TV lounge, which is ideal as a leisure area. A utility room offers practical storage facilities. The master bedroom on this floor has a dressing room, an en-suite bathroom and a balcony. A further bedroom with its own en-suite bathroom offers additional comfort. From the basement you have direct access to the pool area with a spacious sun terrace that invites you to relax.Contact us for more information or to arrange a viewing!
…By Annonceur International


EXCLUSIVE LUXURY VILLA - IMPRESSIVE DIRECT SEA VIEWS! FOR SALE OR RENT ONLY WITH OPTION TO BUY Luxurious villa with pool and spectacular sea views in Camp de Mar This unique villa is located in an idyllic area of Camp de Mar, with spectacular unobstructed views directly facing a small beach. The property is situated on a plot of approx. 970 m2. Surrounded by Mediterranean vegetation, in an exclusive resident-only traffic street, with a wonderful view over the sea. The living area of approximately 566 m2 is distributed over two main levels, plus another lower level (bright basement). It has 4 double bedrooms, all very spacious. The terraces and a perfectly integrated pool. All designed in Mallorcan style, newly renovated bathrooms and kitchen, with exquisite taste. This wonderful luxury villa in Camp de Mar benefits from stunning sea views and is located in a privileged residential area, just a few minutes' walk from the beautiful beach, in the southwest of the beautiful island of Mallorca. Additionally, there is a large basement that can be used as a gym; it is currently set up to function as an independent apartment with an additional room or an office. The wonderful outdoor area with a covered terrace, a fabulous saltwater pool, and barbecue invites you to enjoy the spectacular sea views in the charming Mediterranean atmosphere of the beautiful island of Mallorca. The features of this luxurious villa in Camp de Mar include: air conditioning, double-glazed windows, and marble floors, and it has a spacious garage. It is an ideal location, close to the sea, at the foot of the fabulous beach with turquoise waters. Amenities Mountain view Private pool Garage Air conditioning Sea views Price information reserved, please inquire!!!! You will want to buy!!!! Request a visit. Beaches, restaurants, shops, and golf clubs in Camp de Mar offer a great variety of options to enjoy your daily life. Furthermore, a short drive along a coastal road leads you to Puerto Andratx, and the island's capital - Palma is just 20 minutes away. Camp de Mar is located on the southwest coast of Mallorca, about a 40-minute drive along a new fast road from the capital, Palma. Camp de Mar is a quiet area ideal for anyone wishing for a peaceful vacation away from the crowds and noise of Santa Ponsa or Magaluf. RENT ONLY WITH OPTION TO BUY: Minimum entry of €500,000, rental terms negotiated for 3 or 5 years with interim partial payments. Propose your availability for this operation. Contact us [email protected]
…By Annonceur International


EXCLUSIVE LUXURY VILLA - IMPRESSIVE DIRECT SEA VIEWS! FOR SALE OR RENT ONLY WITH OPTION TO BUY Luxurious villa with pool and spectacular sea views in Camp de Mar This unique villa is located in an idyllic area of Camp de Mar, with spectacular unobstructed views directly facing a small beach. The property is situated on a plot of approx. 970 m2. Surrounded by Mediterranean vegetation, in an exclusive resident-only traffic street, with a wonderful view over the sea. The living area of approximately 566 m2 is distributed over two main levels, plus another lower level (bright basement). It has 4 double bedrooms, all very spacious. The terraces and a perfectly integrated pool. All designed in Mallorcan style, newly renovated bathrooms and kitchen, with exquisite taste. This wonderful luxury villa in Camp de Mar benefits from stunning sea views and is located in a privileged residential area, just a few minutes' walk from the beautiful beach, in the southwest of the beautiful island of Mallorca. Additionally, there is a large basement that can be used as a gym; it is currently set up to function as an independent apartment with an additional room or an office. The wonderful outdoor area with a covered terrace, a fabulous saltwater pool, and barbecue invites you to enjoy the spectacular sea views in the charming Mediterranean atmosphere of the beautiful island of Mallorca. The features of this luxurious villa in Camp de Mar include: air conditioning, double-glazed windows, and marble floors, and it has a spacious garage. It is an ideal location, close to the sea, at the foot of the fabulous beach with turquoise waters. Amenities Mountain view Private pool Garage Air conditioning Sea views Price information reserved, please inquire!!!! You will want to buy!!!! Request a visit. Beaches, restaurants, shops, and golf clubs in Camp de Mar offer a great variety of options to enjoy your daily life. Furthermore, a short drive along a coastal road leads you to Puerto Andratx, and the island's capital - Palma is just 20 minutes away. Camp de Mar is located on the southwest coast of Mallorca, about a 40-minute drive along a new fast road from the capital, Palma. Camp de Mar is a quiet area ideal for anyone wishing for a peaceful vacation away from the crowds and noise of Santa Ponsa or Magaluf. RENT ONLY WITH OPTION TO BUY: Minimum entry of €500,000, rental terms negotiated for 3 or 5 years with interim partial payments. Propose your availability for this operation. Contact us [email protected]
…By Annonceur International


Located in the heart of Portals Nous, this well-maintained family home offers a rare opportunity to own a property in one of southwest Mallorca's most sought-after residential areas. Just a short walk from Puerto Portals, Playa del Oratori, international schools, cafés, restaurants and everyday amenities, the location is undoubtedly its greatest asset.Set on a 474 m² plot, the property offers 222 m² of built area with four bedrooms and two bathrooms. Well maintained throughout, it is ready to move into while also offering excellent potential for renovation or modernisation, allowing the next owner to create a home tailored to their own style.Inside, the house features a bright living room with a fireplace, electric heating, air conditioning in the living room with pre-installation throughout the rest of the house, and photovoltaic solar panels. Outside, the private garden provides a peaceful outdoor space, while the double garage is a valuable advantage in such a central location.Whether enjoyed as it is or updated over time, this is a fantastic opportunity to secure a family home in a prime Portals Nous location, where properties are highly sought after and lifestyle is second to none.
…By Annonceur International
'%20stroke='%23DDAA3A'%20stroke-width='1.909'%20stroke-linecap='square'%20stroke-linejoin='bevel'/%3e%3c/svg%3e)
Receive by email any new listing that may match your search criteria
Your criteria :
By validating this form, you accept the general conditions of use of Le Figaro Properties.
These agencies offer a selection of luxury properties vente in Balearic Islands. Feel free to contact them for personalized assistance.





