The agencies at Conca dei Marini
These agencies offer a selection of luxury properties vente at Conca dei Marini. Feel free to contact them for personalized assistance.

 English$ USD · m²


In the incomparable setting of Conca dei Marini, just steps away from the Hotel Il Saraceno, stands this extraordinary property with private access to the sea. Accessible both by sea and by land, the residence enjoys an unparalleled view of the Amalfi Coast and interior and exterior spaces of rare breadth and charm. The property develops over a large surface area, with large terraces on each level, impressive internal heights, and rooms that are all sea view, each with its own private terrace. The large living room opens onto a magnificent terrace suspended in the greenery, overlooking the charming garden, from which a suggestive path leads directly to the sea. The private descent to the sea is also enriched by the presence of a reserved mini spa, an element that makes this residence even more exclusive. An authentic jewel in the most precious heart of the Amalfi Coast.
…By Italy Sotheby's International Realty


Exclusive villa with spectacular sea views of the Amalfi Coast Description This stunningly beautiful villa is spread over two levels for about 300 square meters and welcomes its guests in bright, elegant rooms harmoniously integrated with the surrounding landscape. On the upper floor, a large living room with fireplace opens onto floor-to-ceiling windows that frame the blue sea, providing breathtaking views at any time of day. The modern, super-equipped kitchen is connected to a charming dining area with a handcrafted tiled table and a cozy stone bench. Two refined bedrooms with private bathrooms complete the level, offering comfort and tranquility. On the lower level, the two sea-facing master suites are authentic retreats of peace, with direct access to the panoramic terrace and private hot tub, where relaxation blends with the beauty of the landscape. Outdoor Spaces A private park of about one hectare surrounds the villa, an authentic Mediterranean garden laid out in terraces, where fragrant blooms, centuries-old olive trees and fruit trees create a magical atmosphere. The heated infinity pool, with uninterrupted views of the sea, seems to merge with the horizon. It is the beating heart of the villa, an enchanted place to be lulled by the sun and sea breeze. A second hot tub on the lower terrace, an outdoor stone kitchen with barbecue, a gazebo with outdoor living area, and a gymnasium surrounded by greenery complete an outdoor extension designed for outdoor living in every season. The property also has covered parking and automatic gate, with electric vehicle charging station. Condition and Finishes Every detail of this villa has been taken care of with attention, taste and the highest quality materials. Fine wood floors, handcrafted finishes, modern fixtures and elegant furnishings make every room warm, welcoming and functional. Technology is at the service of comfort: independent air conditioning in every room, high-speed internet connection via satellite, indoor and outdoor sound system, Smart TV, alarm system and home automation. Potential Uses This property is perfect as a private residence for those seeking an exclusive retreat, overlooking one of the most fascinating stretches of the Mediterranean. Ideal for hosting friends and family or to fully experience beauty, relaxation and absolute privacy, immersed in the discreet luxury of one of Italy's most iconic destinations. Location The villa is located in a dominant panoramic position, between the sea and the sky of the Amalfi Coast, in the initial part of the Sorrento Peninsula. The view sweeps as far as the Li Galli archipelago, with Capri and Positano just a few kilometers away. Set in the wonderful marine protected area of Punta Campanella, it is surrounded by unspoiled nature and exciting landscapes. A path surrounded by greenery leads to the village of Sant'Elia, crossing a lush valley populated by wild species and Mediterranean plants. Here time seems suspended, and every moment is transformed into a precious memory.
…By Carratelli Real Estate


Design villa with terraces facing the sea in Vietri sul Mare, an architectural masterpiece by Paolo Soleri on the Amalfi Coast. Villa description Situated in one of the most fascinating settings of the Amalfi Coast, this unique villa was designed in the 1950s by the famous architect Paolo Soleri, a pioneer of sustainable architecture and founder of the concept of "arcology," the fusion of architecture and ecology. This is one of his only two Italian works, along with the historic Fabbrica Solimene in Vietri. Immersed in nature and suspended between sky and sea, the villa offers a continuous view of the sea horizon, thanks to an imposing wall of glass that embraces the landscape. The atmosphere it exudes is that of a home-studio, where natural light, architectural lines, and the marine environment blend in perfect harmony. Spread over 140 square meters and two levels, the villa features a large open living space, with a double living room and a fireplace, that fully opens to the sea. The modern and well-equipped kitchen integrates perfectly with the friendly environment. The bedrooms include a master suite with a private bathroom and jacuzzi, a second double bedroom with a private bathroom, and a third bathroom for guests. The interiors are furnished with contemporary taste, using noble materials that respect the original character of the house. Outdoor spaces The property is enhanced by 100 square meters of panoramic terraces on two levels, with two jacuzzis, a lounge area, an outdoor shower, and a solarium. Every corner is designed to offer maximum relaxation and to fully enjoy the spectacular sea view. The villa also has a private descent leading directly to the beach, which can be reached on foot in just a few minutes. The three independent entrances ensure privacy and functionality. Condition and finishes In excellent condition, the villa retains the distinctive elements of Soleri's work, such as the sculptures integrated into the pillars and the large windows that abolish the boundaries between inside and outside. The balance between the original design and modern comfort creates an exclusive, bright, and welcoming environment. Potential uses Ideal as a luxury private residence or as an investment for high-end hospitality activities, this villa represents a rare opportunity in the real estate panorama of the Coast. Its architectural uniqueness, its beachfront location, and its direct access to the beach make it perfect for those seeking an exclusive retreat, immersed in the beauty of the Mediterranean. The location Located in Vietri sul Mare, a town famous for its ceramic tiles, the villa enjoys a privileged location, a short distance from the center and major services. Amalfi, Ravello, Positano, and Salerno are easily accessible. The elevated position guarantees breathtaking views and total privacy, with the sound of the sea as the daily background noise.This description has been automatically translated from French.
…By Carratelli Real Estate


Immersed in the greenery but in the center of Capri, a few steps from the charm of Via Tragara and the glamour of Via Camerelle, Villa Mimosa expresses all the authentic charm of the Mediterranean style. This prestigious residence, structured on three levels, offers a perfect balance between island charm and independence. The property, currently divided into four independent housing units, lends itself to new scenarios, given the significant internal dimensions and the flexibility of the spaces. Outside, the villa opens onto splendid panoramic terraces and a lush courtyard-garden, ideal for moments of relaxation or convivial outdoor dinners. The surrounding natural scenery remains the absolute protagonist, offering glimpses of extraordinary beauty between the green of the pine forest and the crystalline blue of the sea. Located in one of the most sought-after areas of the island, at the corner of Via Cercola and Via Tuoro, this residence represents a rare opportunity for those seeking privacy and the privilege of living in the true heart of Capri.
…By Italy Sotheby's International Realty


This refined property is located in one of the most iconic settings in the Mediterranean: Via Krupp, in Capri, famous for its breathtaking views and timeless charm. The property, finely renovated with taste and attention to detail, is spread over multiple levels harmoniously distributed, offering comfortable and functional environments. On the ground floor a cozy living area with bathroom, while on the upper level, in the mezzanine, there is a kitchen equipped with a dining area with access to a terrace. On the top level, the master bedroom with en-suite bathroom enjoys a private terrace with sea views, the perfect setting for quiet moments. A rare added value is the access to the beach in the picturesque area of the Saracen Tower. The estate is completed by a convenient parking space, a valuable element in one of the most desirable locations on the island.
…By Italy Sotheby's International Realty


Located between Via Marina Piccola and Via Mulo, in a strategic position linking the centre of Capri with Marina Piccola, Barnes presents a trophy property of rare potential, set within a private estate of over 4,300 square metres. The property comprises a main villa of approximately 425 square metres, extensive terraced outdoor areas, a pine forest, a citrus grove, a greenhouse, a viewing terrace and a consecrated chapel. The villa enjoys views towards Marina Piccola and the Faraglioni, currently partially obscured by overgrown and unkempt vegetation, which could be enhanced through a targeted landscaping project. The fact that the island can be accessed both on foot from Via Mulo and by vehicle from Via Marina Piccola is a rarity. In addition to the location, the property’s key strengths include: a development plan that has already been approved, with planning permission extended until 2028; an approved swimming pool; and a building site that can be resumed immediately. The project envisages a flexible and functional layout, ideal for both private use and high-end hospitality. Ground floor: Separate two-room apartment with bathroom, kitchen and terrace Suite with private indoor swimming pool Additional bedroom with en-suite bathroom Ground-floor kitchen Spacious outdoor areas directly connected to the main living spaces Porch and terraces serving this level First floor: Large living area with access to the terrace Second kitchen Two bedrooms with private en-suite bathrooms featuring windows Two large front terraces, one of which is a loggia Additional side terraces that can be used as lounge, dining or relaxation areas. Features: Access via lift Panoramic terrace suitable for use Unobstructed views of Marina Piccola, the coastline and the island’s most iconic landmarks. The overall layout comprises 5 bedrooms and 6 bathrooms, as well as two kitchens, spacious living areas, separate quarters for guests or staff, and numerous private outdoor areas. Approved swimming pool and project value The project includes an approved panoramic swimming pool of approximately 28 square metres, with a balancing tank and a plant room. The swimming pool, combined with the viewing terrace, the panoramic roof, the green spaces and the location between Via Marina Piccola and Via Mulo, allows one to envisage a property capable of rivalling the finest private residences on the island. The villa is currently awaiting completion and personalisation; significant works have already been carried out or commenced, including structural reinforcement, energy efficiency improvements, new-generation windows and doors, independent systems, photovoltaic and solar thermal installations, and a lift connecting the main levels. The consecrated chapel, nestled in the pine forest, is a rare and distinctive feature, particularly appealing for private ceremonies, weddings and high-profile events.
…By Barnes Rome


In the spectacular setting of Monte Solaro, nestled between Mediterranean bushes and sea, we find this magnificent property from the early 1900s built in the typical Caprese style with vaults, arches and fireplaces. The property is located within an exclusive context of only three residences with perfectly maintained shared gardens. A unique glass door welcomes the residence, revealing a glimpse of the insides. The property opens onto a highly representative living room, followed by a spacious dining room. Both environments access the suggestive terrace which, thanks to its position on the "Due Golfi" intersection, opens onto a breathtaking panorama that sweeps between the Faraglioni and the bay of Marina Piccola on one side; on the other the Gulf of Naples, Sorrento and Vesuvius; and in the center the jewel that is Capri's Piazzetta. The well-equipped kitchen has easy access to both the internal and external dining room. The sleeping area consists of 3 master bedrooms with en-suite bathrooms, and 2 further smaller bedrooms served by a bathroom, as well as a guest bathroom. The property is surrounded by equipped terraces, with two large outdoor living rooms, patio, "al fresco" dining room, solarium and sun loungers. The property is at a 15-minute walk from the famous "Piazzetta" and 10-minute walk from the fabulous beach of Marina Piccola, and can be easily reached through the pedestrian street and up on the stairs in 8 minutes from the Two Gulfs or 5 minutes by the road to Marina Piccola.
…By Italy Sotheby's International Realty


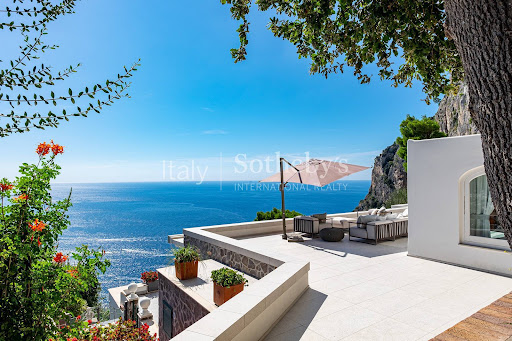

Wonderful property located on the top floor of a residential complex, with 3 overlapping housing units sloping down towards the sea. The property is accessed via a shared path and then branches off towards the private gate of the house. The minimalist architecture of the outdoors, mixed with the captivating background of the rocky wall gives the house a modern and fascinating look. The indoors are characterized by numerous vaults that blend well with the classic furnishings. The house consists of 2 extremely panoramic double bedrooms, two bathrooms, two small kitchens and two living areas with sofa beds. The property's layout has been designed to be able to transform it, if necessary, into 2 comfortable independent suites. Each room of the house overlooks the panoramic terrace of about 250 square meters, recently paved, from which the view sweeps 360 degrees on the island - from Marina Grande, to the Faraglioni, to Marina Piccola's crystalline sea. The property - only reached by feet - is located at 10 minutes from the roundabout of "Due Golfi", along a path with a stretch of steps called "Il Passetiello". The property also has a large flat garden, remarkably panoramic, spread over two terracing. The predominant position is very quiet and also guarantees absolute privacy. Just a 15 minute walk away we find the famous Piazzetta with its designer shops, renowned restaurants and the funicular to the harbor of Marina Grande.
…By Italy Sotheby's International Realty
'%20stroke='%23DDAA3A'%20stroke-width='1.909'%20stroke-linecap='square'%20stroke-linejoin='bevel'/%3e%3c/svg%3e)
Receive by email any new listing that may match your search criteria
Your criteria :
By validating this form, you accept the general conditions of use of Le Figaro Properties.
These agencies offer a selection of luxury properties vente at Conca dei Marini. Feel free to contact them for personalized assistance.
