Get early access to listings that match your criteria
Never miss an opportunity again. Our personalized alerts notify you instantly.

 English$ USD · m²


Lucas Fox presents this charming villa in a quiet and sought-after residential area of S'Agaró, offering complete privacy. Thanks to its excellent southerly aspect and large windows, the property enjoys abundant natural light in all its rooms. The property is situated on a slightly elevated position, with a pleasant, open setting. It has a constructed area of 254 m² distributed over two floors, with spacious rooms. On the main floor , a spacious entrance hall welcomes you and leads to the elegant living-dining room, spread over two levels. The bright living room features large windows overlooking the pool and garden, exposed beam ceilings, natural stone details on the walls, and a cozy fireplace that adds warmth. The dining room connects seamlessly to the large, bright kitchen, which includes a breakfast area. Also on this floor are two generously sized double bedrooms that share a large en-suite bathroom . The upper floor houses three bedrooms. The main bedroom is particularly spacious, with abundant natural light and direct access to a private terrace. Another generously sized double bedroom also shares access to the same terrace. All bedrooms have built-in wardrobes. This floor also includes a full bathroom with a shower and a fifth bedroom, ideal as an study, dressing room, or children's bedroom. The exterior area offers a very pleasant and functional environment: a porch at the entrance, perfect for outdoor meals; a beautiful, generously sized swimming pool; and a flat garden with a chill-out area, ideal for enjoying the Mediterranean climate all year round. La Finca has a covered garage for one car and additional space to park several vehicles. Please feel free to contact us for more information or to arrange a visit.
…By Lucas Fox Platja D'aro (espagne)


Vive frente al mar en uno de los rincones más privilegiados de la Costa Daurada. Una exclusiva promoción compuesta por tres viviendas unifamiliares situadas en la urbanización La Llosa, a escasos metros de la playa, el paseo marítimo y el puerto de Cambrils. Cada casa cuenta con una superficie construida de entre 254 y 258 m², distribuidos en cuatro dormitorios (uno de ellos en suite), tres baños completos, despensa-lavadero independiente, y una amplia cocina abierta al salón-comedor. Todas las viviendas disponen de piscina privada, jardín y garaje individual. El diseño arquitectónico apuesta por líneas contemporáneas que se integran de forma natural en el entorno mediterráneo, con grandes superficies acristaladas que inundan de luz natural los espacios interiores y ofrecen vistas directas al mar. Los acabados han sido cuidados al detalle, combinando una estética depurada con una distribución funcional pensada para el día a día. La construcción sigue criterios de sostenibilidad y eficiencia energética, minimizando el impacto ambiental. La ubicación es inmejorable para quienes buscan tranquilidad sin renunciar a los servicios: cerca de Port Aventura, de los centros históricos y comerciales de Reus y Tarragona, de los clubs náuticos de Cambrils y Salou, y de varios campos de golf de la zona. Barcelona queda a tan solo una hora en coche. Una oportunidad única para disfrutar de un estilo de vida relajado, en primera línea de mar, en el corazón de la Costa Daurada.
…By Lucas Fox Tarragone


Live by the sea in one of the most privileged spots on the Costa Daurada. An exclusive development comprising three detached houses located in the La Llosa development , just a few metres from the beach, the seafront promenade and the port of Cambrils. Each house has a constructed area of between 254 and 258 m², distributed into four bedrooms (one of them en suite), three full bathrooms, a separate pantry/ utility room , and a spacious open-plan kitchen/ living-dining room. All homes have a private swimming pool, garden , and individual garage. The architectural design features contemporary lines that blend seamlessly into the Mediterranean environment, with large glazed surfaces that flood the interior spaces with natural light and offer direct sea views. The finishes have been meticulously crafted, combining a refined aesthetic with a functional layout designed for everyday life. The construction adheres to sustainability and energy efficiency criteria, minimizing its environmental impact. The location is unbeatable for those seeking tranquility without sacrificing amenities: close to PortAventura, the historic and commercial centers of Reus and Tarragona, the yacht clubs of Cambrils and Salou, and several golf courses in the area. Barcelona is just an hour's car. A unique opportunity to enjoy a relaxed lifestyle, on the seafront, in the heart of the Costa Daurada.
…By Lucas Fox Tarragone


BARNES presents this spectacular contemporary villa located in Aiguablava, one of the most exclusive and sought-after locations on the Costa Brava. Surrounded by nature and enjoying magnificent open views over the Mediterranean Sea, the property offers an exceptional combination of privacy, space and comfort. Built on a plot of more than 1,500 sqm, the villa has been designed to maximise natural light and the connection between indoor and outdoor living spaces. The generous living areas seamlessly integrate the lounge, dining room and kitchen into a single open-plan environment, enhanced by high ceilings and large windows framing the landscape and creating an extraordinary sense of space. The sleeping area comprises four en-suite bedrooms. Three are located on the main floor with direct access to the garden and swimming pool area, while the upper floor is entirely dedicated to an impressive principal suite with a private terrace and panoramic views over the sea and the natural surroundings of Aiguablava. Outside, the property features a beautifully landscaped Mediterranean garden ensuring privacy and tranquillity throughout the year, as well as a spectacular swimming pool that becomes the centrepiece of outdoor living. The villa also benefits from a closed garage for two vehicles and additional outdoor parking for guests. Its privileged location offers immediate access to the crystal-clear waters of Aiguablava, the marina of Fornells and the charming historic centre of Begur, widely regarded as one of the most emblematic villages of the Empordà region. A unique opportunity to acquire an exceptional residence where contemporary architecture, privacy and the Mediterranean lifestyle come together in one of the most exclusive settings on the Costa Brava. For further information, please contact us or visit BARNES Costa Brava.
…By Barnes Costa Brava


Elegant villa of 392 m² built on a large plot of 1,826 m², located in the quiet and exclusive residential area of Solius, in Santa Cristina d'Aro. Originally built in 1988 and renovated in 2013, the property stands out for its comfortable layout, bright spaces and magnificent connection with the garden. Access to the property is through a large private entrance with space to park several vehicles, as well as direct access to the garage. Inside, a welcoming entrance hall leads to the day area , dominated by a spacious and bright open-plan living-dining room . This space features a fireplace and large windows that flood the room with natural light and connect directly to the porch and garden. The covered terrace offers a pleasant chill-out area, ideal for enjoying the exterior for much of the year. The entrance hall also provides access to the night area, comprising four double bedrooms and two bathrooms. The spacious main bedroom, with its own en-private bathroom, is particularly noteworthy. The property also features a dedicated wellness area with a spa. The outdoor spaces are one of the main attractions of this villa. The property boasts a large, well-maintained garden that provides privacy and different areas for relaxation and leisure. It features a fantastic swimming pool, spacious areas , and a pleasant exterior dining room with a barbecue, perfect for family gatherings and get-togethers with friends. The villa is equipped with central heating powered by oil and air conditioning, providing comfort throughout the year. An ideal property as a permanent residence or second property for those seeking spaciousness, privacy and a large garden in one of the most pleasant natural environments in Santa Cristina d'Aro, within easy reach of the amenities and beaches of the Costa Brava. Contact us for more information or to arrange a visit.
…By Lucas Fox Platja D'aro (espagne)


Lucas Fox presents this exclusive property in Sa Riera, Begur, consisting of two independent houses, with spectacular views of the sea and the charming village of Begur, just minutes from the beach. This unique property offers an ideal combination of family-friendly residence and excellent investment opportunity. The main house, located at the top of the plot, has four exterior bedrooms with direct access to the terrace, two complete bathrooms, a bright living-dining room with an open kitchen and access to a large terrace with an infinity pool from where you can enjoy stunning panoramic views. The second house, built in 2014 and with completely independent access , has three bedrooms and two bathrooms. It has a tourist license, allowing you to generate income while enjoying the main house. Between the two homes, the property offers a private tennis court, ideal for entertaining family-friendly or guests. An exceptional opportunity in one of the most desirable areas of the Costa Brava, perfect for year-round living, vacations, or high-return investment. Don't hesitate to contact us for more information or to arrange a viewing.Marketed by Dils Lucas Fox (Lucas Trading, S.L., company registration number B64125438), acting as a real estate intermediaryThe information provided is for information purposes only, based on details supplied by the owner, and is subject to change. It does not constitute a contractual offer.
…By Dils Lucas Fox Costa Brava


Lucas Fox presents this exclusive stone house with a valid tourist license, located in the heart of Cambrils' Old Town (Casc Antic), one of the town's most charming, historic, and characterful areas . Currently used as holiday accommodation, this property represents an excellent opportunity for investors seeking a unique asset on the Costa Dorada, with potential for tourist development, short-term rentals, or a boutique B&B concept. The property beautifully blends the Mediterranean character of a traditional home with the comfort and functionality of a contemporary renovation . Its stone facade, exposed wooden beams, and original architectural details lend authenticity and warmth, while the comprehensive renovation has incorporated modern finishes, quality materials, and a layout designed to offer privacy and comfort to guests. A property with character and tourist profitability Thanks to its tourist license, central location, and three en-suite bedrooms, the house is particularly attractive for high-quality holiday rentals. Its layout comfortably accommodates families, small groups, or guests seeking a more intimate and authentic experience than a conventional hotel. Furthermore, the property is set up for efficient and independent management, as it features an automatic keypad entry system, ideal for remote check-in and Airbnb or Booking.com-style operations. There is also the option to continue the current tourist activity, including the Booking.com account with its booking history and excellent reviews, subject to agreed-upon terms. The property has mains gas radiator heating and a wood-burning fireplace in the dining room. The exposed fireplace runs through the different floors, providing a unique decorative element and reinforcing the authentic character of the house. A unique opportunity in Cambrils In short, this is a unique house with a valid tourist license, three suites and a double room, a private terrace, an courtyard, a fireplace , and a meticulous renovation that respects the property's original character. It can accommodate up to 10 people. An ideal option for those seeking charming property in the historic centre of Cambrils, but especially interesting for investors looking to acquire an asset ready to continue generating income through holiday rentals or boutique bed and breakfast-style accommodation.
…By Lucas Fox Tarragone


In an idyllic natural setting overlooking the Mediterranean Sea and the picturesque bay of Sant Antoni de Calonge, this exceptional detached villa offers an enviable combination of privacy, breathtaking views, and timeless Mediterranean charm. Set on a generous 1,485 m² plot, the property is surrounded by beautifully landscaped, low-maintenance gardens, creating a peaceful sanctuary just 4 km from the heart of Calonge and its everyday amenities. Bathed in natural light, the residence has been thoughtfully designed to maximise its privileged surroundings, with spacious interiors that flow effortlessly onto a series of panoramic terraces where the sea becomes the backdrop to everyday living. The elegant split-level living and dining area opens directly onto the main terrace, offering an inviting space for both relaxing and entertaining. A fully equipped independent kitchen, with direct access to the exterior, combines functionality with convenience. The night area comprise three generously proportioned double bedrooms and three bathrooms, including a refined main suite complete with a walk-in dressing room and a private en-suite bathroom, creating a tranquil retreat within the home. All bedrooms have their own access to the large terrace. One of the villa's most attractive features is its completely independent guest accommodation on the lower level. Designed to ensure complete privacy for family and visitors alike, this self-contained living space includes an open-plan kitchen and living-dining area, two additional double bedrooms, and a full bathroom, making it ideal for hosting guests or accommodating extended family. The outdoor areas perfectly capture the essence of the Costa Brava lifestyle. Expansive sun-drenched terraces, a beautiful swimming pool, and an inviting barbecue area provide exceptional spaces for al fresco dining and entertaining, and blends harmoniously with the surrounding landscape. For year-round comfort, the villa is equipped with heat pump air conditioning and heating in the main living area and principal bedroom, complemented by a central propane gas heating system with its own private tank. A private garage further enhances the property's practicality. Combining generous living spaces, five bedrooms, four bathrooms, spectacular sea views, and exceptional privacy, this distinctive residence represents a rare opportunity to acquire an elegant Mediterranean home in one of the Costa Brava's most desirable locations, where nature, comfort, and the beauty of the coastline come together in perfect harmony. Please contact us for further information.
…By Lucas Fox Platja D'aro (espagne)


The property is planned on a 1,131 m² plot and will have approximately 280 m² of living space, distributed over two floors. Its design combines contemporary architecture, natural stone facades, large windows, and terraces opening to the sea, creating a bright, elegant property that is perfectly integrated into its surroundings. The villa will offer a comfortable layout with a spacious open-plan day area , where the living room, dining room , and kitchen connect directly to the outdoor spaces. The orientation of the property has been carefully considered to maximize natural light, cross ventilation, and views from the main rooms. The night area will feature four double bedrooms and three bathrooms, including a master suite with a dressing room. A garage, discreetly adapted to the natural slope of the land, will also be integrated into the access level. One of the most special aspects of this property is its direct connection to the Camí de Ronda, one of the most beautiful coastal routes on the Costa Brava, with close access to the crystal clear waters of Cala Es Codolar. This is a unique opportunity to acquire a new build villa with a completed architectural project, but with the possibility of customizing some finishes and details before construction begins. An ideal option for those seeking an exclusive, modern Mediterranean residence in a truly exceptional location in Tossa de Mar.Marketed by Dils Lucas Fox (Lucas Trading, S.L., company registration number B64125438), acting as a real estate intermediaryThe information provided is for information purposes only, based on details supplied by the owner, and is subject to change. It does not constitute a contractual offer.
…By Dils Lucas Fox Costa Brava


Calonge, Costa Brava. Completed in 2024, this contemporary villa was designed to make the most of its exceptional Mediterranean setting. The home offers four spacious bedrooms, each with its own en-suite bathroom. At its centre is an impressive open-plan living, dining and kitchen area, filled with natural light and enjoying beautiful views across the Mediterranean. Large glass doors open directly onto a generous terrace, creating the perfect setting for outdoor dining and relaxed summer evenings. The exterior spaces include a separate barbecue and dining area, an expansive garden and a private swimming pool—ideal for entertaining and enjoying the Costa Brava lifestyle. A large garage accommodates two cars and provides direct access to the house, adding comfort and practicality. An exceptional family home close to some of the Costa Brava’s finest beaches, while remaining just one hour and fifteen minutes from Barcelona.
…By Kretz Spain - Family Real Estate


Dils Lucas Fox presents this exclusive villa with sea views in Mas Ros, just 5 minutes from the centre of Platja d'Aro and the most beautiful beaches of the Costa Brava, in a quiet and privileged residential area of Mas Ros, just 5 minutes from the beaches and the centre of Platja d'Aro. This elegant and spacious classic-style villa was built in 2005 and is in excellent condition with beautiful sea views. It is distributed over three comfortable floors and features underfloor heating property. On the main floor , there is a spacious and bright living-dining room with direct access to a large terrace overlooking the sea and green areas, ideal for enjoying the Mediterranean climate year-round. The kitchen is spacious and functional, with a breakfast dining area . Also on this floor is a large double bedroom , a full bathroom , and a spacious garage with ample parking and storage space. The upper floor houses the main night area , comprising three spacious bedrooms. The main bedroom has an en-private bathroom and access to several terraces with beautiful sea views. The other two bedrooms share a full bathroom ; all have been renovated and are in excellent condition. On the lower floor , there is a separate apartment, ideal for guests or staff, consisting of two bedrooms, a small open kitchen and a full bathroom . Exterior, the property offers a large private swimming pool surrounded by landscaped areas and a beautiful Mediterranean garden with fruit trees such as pear, apple and apricot trees, as well as rose bushes and established vegetation that provide charm and privacy. An ideal property for those looking for a spacious, comfortable and characterful home in a quiet and strategic location close to the sea and all the amenities of the Costa Brava. Don't hesitate to contact us to schedule a visit and request more information.
…By Lucas Fox Platja D'aro (espagne)


Few properties can boast such a privileged location and such a special character as this extraordinary house situated in the heart of the emblematic walls of Tossa de Mar. A unique home that combines history, charm, and breathtaking sea views in one of the most exclusive and photographed spots on the entire Costa Brava.Built in the 19th century and carefully renovated, the property has preserved all its original essence, maintaining valuable architectural elements such as its elegant stately staircase with hydraulic tiles, high ceilings with exposed wooden beams, and numerous details that reflect the authentic character of the historic houses of the Vila Vella (Old Town).The house is distributed over three floors and offers spacious rooms full of character.On the main floor, there is a welcoming entrance hall that leads to a large living-dining room with a fireplace, perfect for enjoying year-round. The fully renovated and equipped kitchen has direct access to the outdoor terrace. Also on this floor is a double bedroom and a full bathroom with a shower.The main terrace is one of the house's most special spaces. It features a barbecue area, a storage room, and a convenient outdoor bathroom with a shower, creating an ideal setting to enjoy the Mediterranean climate in an unparalleled location.The first floor houses five spacious double bedrooms and a full bathroom with a shower, offering more than enough space for large families or guests.Upstairs, there is a large multipurpose room with multiple possibilities: a living area, office, library, or recreation room. From here, you can access a spectacular terrace spread over two levels, offering privileged views of the Mediterranean Sea, the medieval walls, and the historic rooftops of Tossa de Mar.The house also has recently installed natural gas heating, ensuring year-round comfort.Another of its great attractions is its tourist license, a particularly valuable feature given the scarcity of properties with this type of license within the walled town and the high tourist demand in the area.Tossa de Mar is one of the most emblematic towns on the Costa Brava, known for its impressive walled Vila Vella (Old Town), its crystal-clear beaches, its hidden coves, and its excellent gastronomic and cultural offerings. Living within the walls means being part of a unique historical setting, surrounded by history, the sea, and Mediterranean beauty, in a location that is hard to find elsewhere.A truly unique property for those seeking a home with soul, history, and exceptional views in one of the most exclusive enclaves on the Mediterranean.In compliance with Law 3/2017, of 13 February, Book Six of the Civil Code of Catalonia, the client is hereby informed that notarial fees, Land Registry fees, applicable taxes (Property Transfer Tax (ITP) or VAT + Stamp Duty (AJD)), and any other costs inherent to the purchase transaction are not included in the sale price.[IW]
…By Sale And Rental Spain


This charming country house is located in Bell-lloc, Santa Cristina d’Aro, in the heart of nature and at the end of a quiet cul-de-sac. Next to the property there is a green zone, guaranteeing tranquillity, privacy and beautiful views. The house offers three bedrooms, two bathrooms, a cosy living room with a fireplace, and large sliding doors that open directly onto the covered terrace. The separate kitchen offers plenty of possibilities to renovate entirely to your own taste. Outside, there is a barbecue area with the possibility of creating a fully equipped outdoor kitchen. The garden provides access to an exceptional plot of no less than 4,688 m², ideal for keeping animals, creating a vegetable garden or enjoying other outdoor activities. In addition, the property has a swimming pool and a full garage beneath the house, with the same surface area as the home itself, providing ample storage or workspace. A unique property for anyone dreaming of living in complete peace, surrounded by nature, with endless potential to create a beautiful rural home. Please contact us for further information.
…By Lucas Fox Platja D'aro (espagne)


Exclusive house located in the prestigious Roca Grosa urbanization, where contemporary design merges with stunning front views of the sea and absolute privacy.Built in 2001 and completely renovated with luxury finishes 2022, the property offers about 250 m² built on a spectacular plot of 1,840 m², the result of the union of two plots, with south orientation that guarantees natural light throughout the day. The house is distributed over three floors connected both by an internal staircase and by an elevator, which provides great comfort and functionality. On the main floor we find a spacious and bright living-dining room with gas design fireplace, integrated with a high-end kitchen equipped with Smeg furniture and Sub-Zero and Poliform appliances. From this area you have direct access to a terrace with stunning open views of the sea, creating a perfect connection between inside and outside.The lower floor houses 2 elegant suite-type bedrooms, while at the pool level there is a third bedroom next to a multipurpose room ideal as a gym, leisure area or guest space, with direct access to the outside. In total, the house has three bedrooms and four bathrooms.The exterior is one of its great attractions, with a careful landscape garden that combines centuries-old olive trees, accompanied by an automatic irrigation system and several spacious terraces perfect for enjoying the Mediterranean climate.Its heated salt water infinity pool stands out, along with a spa area and outdoor shower that invite you to relax in a privileged environment.The property also has a complete high-end equipment that includes a sustainable energy system through solar panels with 22 panels, Wallbox type electric car charger, gas underfloor heating and central air conditioning integrated in all Daikin brand floors.It also has an advanced security system with cameras and private access, recessed lighting both indoors and outdoors, water descaling system and high-speed fiber optic internet.There is the possibility of acquiring the house fully furnished with high-end design pieces from renowned European firms such as Roche Bobois, Flos or BoConcept.It is a unique property that combines contemporary design, energy efficiency, privacy and exceptional views of the Mediterranean, ideal both as a main residence and second home on the Costa Brava.Lloret de Mar is a Spanish municipality of Girona, located by the sea, on the Costa Brava. It is equipped with excellent beaches of granular sand.It also has magnificent views of the castle at one end and at the other the monument to La dona Marinera that represents the suffering of women waiting for the return of their fishermen's husbands.Coastal Mediterranean climate, with temperatures always much milder due to the moderate thermal effect of the sea. Even so, it must be taken into account that the Mediterranean is a warm sea all year round, so that the softening effect of the temperatures that characterizes it is more evident in winter than in summer. The summer drought of this climate usually lasts three months and the maximum rainfall is concentrated in autumn.In compliance with Law 3/2017, of 13 February, Book Six of the Civil Code of Catalonia, the client is hereby informed that notarial fees, Land Registry fees, applicable taxes (Property Transfer Tax (ITP) or VAT + Stamp Duty (AJD)), and any other costs inherent to the purchase transaction are not included in the sale price.[IW]
…By Sale And Rental Spain


Contemporary design, top-of-the-line materials, and technology designed for comfort and efficiency. This spectacular new-build villa in Lloret de Mar represents a rare combination of modern architecture, quality construction, and Mediterranean lifestyle.The property has been designed with a carefully considered layout and a clear focus on spaciousness, natural light, and a seamless connection between indoors and outdoors. Every detail has been selected to offer an exclusive, comfortable, and elegant living experience.The villa has approximately 260 m² of living space distributed over several floors connected by an elegant solid oak interior staircase. On the main floor, there is an impressive open-plan living-dining-kitchen area with large windows and direct access to the terraces and pool, creating a spectacular space to enjoy natural light and the surroundings year-round.The Italian-designed kitchen by Gentili Cucine combines functionality and aesthetics with natural oak cabinetry, laminam porcelain countertops, and high-end integrated BOSCH appliances. A sophisticated and practical space designed for those who value both design and quality.The sleeping area offers three spacious bedrooms and several full bathrooms with premium finishes. The bathrooms stand out for their use of Italian mirage porcelain tiles, duravit fixtures, bronze-finish faucets, and contemporary walk-in showers, creating elegant and meticulously designed spaces.Outside, the property boasts expansive terraces with technical decking that mimics marine flooring, glass railings, and a spectacular private pool with LED lighting and an automated saline electrolysis system. The fully landscaped garden features automatic irrigation and has been designed to seamlessly integrate with the architecture of the house.The quality of construction is one of the great strengths of this home. It features a highly insulated facade, technal windows with thermal break and solar control glass, guaranteeing excellent thermal and acoustic insulation. It also includes underfloor heating, individual air conditioning units for each room, continuous mechanical ventilation, a 7.04 kW photovoltaic system, and pre-installation for an aerothermal system, achieving a high level of energy efficiency and comfort.The property also has a two-car garage with a motorized door and pre-installation for an electric vehicle charger, as well as an alarm system, video intercom, and pre-installation for video surveillance.A modern, efficient property built with truly luxurious materials, designed for those seeking exclusivity, design, and uncompromising quality.In compliance with Law 3/2017, of 13 February, Book Six of the Civil Code of Catalonia, the client is hereby informed that notarial fees, Land Registry fees, applicable taxes (Property Transfer Tax (ITP) or VAT + Stamp Duty (AJD)), and any other costs inherent to the purchase transaction are not included in the sale price.[IW]
…By Sale And Rental Spain


Located on one of Barcelona's most sought-after streets, in the heart of the Eixample district, this apartment combines a premium location, abundant natural light, and significant appreciation potential. Situated on the well-known Enric Granados street, just steps from Passeig de Gràcia, it offers that elusive balance between urban life and tranquility.The apartment, located on the fourth floor with elevator access, boasts approximately 121 m² and a southwest orientation that guarantees excellent natural light throughout the day. Overlooking a large interior courtyard, it also enjoys peace and privacy, a rarity in this area.Currently, it features a spacious living-dining room with access to a balcony, a separate kitchen, two double bedrooms, and a master suite with an en-suite bathroom, as well as a second full bathroom and a laundry area. Originally, there were three double bedrooms, one of which was incorporated into the living room, creating a much more generous living space. This allows, if desired, for the easy creation of a third bedroom or even a more contemporary layout with an open-plan kitchen.The apartment was completely renovated in 2000 and is in good condition, with wooden floors, individual heating, built-in wardrobes, and all the necessary elements to move in or update it according to the buyer's style. The building has a concierge and accessible entrance, adding to the convenience of daily life.The area is undoubtedly one of the most sought-after in the city. The Enric Granados neighborhood is known for its elegant atmosphere, its gastronomic offerings, and its well-maintained community life, with semi-pedestrian streets, quality shops, and excellent public transport connections. Living here means having the best of Barcelona at your doorstep, with immediate access to key areas such as Passeig de Gràcia and the rest of the Eixample district.If you're looking for a bright, well-located apartment with real potential in one of Barcelona's best areas, contact us for more information or to schedule a viewing. Properties like this don't stay on the market for long.In compliance with Law 3/2017, of 13 February, Book Six of the Civil Code of Catalonia, the client is hereby informed that notarial fees, Land Registry fees, applicable taxes (Property Transfer Tax (ITP) or VAT + Stamp Duty (AJD)), and any other costs inherent to the purchase transaction are not included in the sale price.[IW]
…By Sale And Rental Spain


In one of the most exclusive locations on the Costa Brava, overlooking Cala Canyelles in Lloret de Mar, lies this unique property: almost 1.5 hectares of private land where the forest, absolute privacy, and the sea coexist in a single space.The estate is situated on the beachfront, perched on a cliff, with open views of Playa de la Tortuga and the entire Canyelles resort. A virtually unparalleled location, with no neighbors nearby and direct access to a private cove.The property comprises three buildings:The main house, with over 500 m² distributed over two floors, features a very solid stone structure, a garage, and several terraces. Its elongated layout faces south, guaranteeing natural light throughout the day and uninterrupted sea views. In its current design, the house opens onto the pool and terrace area, creating an outdoor space with great potential.It also features two separate buildings, each approximately 60–80 m², in a traditional farmhouse style, designed as guest houses or additional accommodation, with stone walls, woodwork, and gabled roofs.The main house is currently undergoing a structural renovation, which has been interrupted, resulting in a completely open-plan interior. This makes the property a perfect canvas for developing a high-end, fully customized contemporary home.The estate also offers additional development possibilities, such as the construction of a helipad or auxiliary buildings, subject to regulations.The setting is completely private, surrounded by Mediterranean vegetation and offering a sense of total seclusion, like a private mountain estate, but right by the sea.Despite its privacy, it is very well connected: just minutes from Lloret de Mar and Tossa de Mar, and with quick access to Barcelona via the AP-7 and C-32 highways, as well as the airport and major shopping areas.An exceptional property for those seeking space, true privacy, sea views, and the opportunity to create a unique residence on the Costa Brava.In compliance with Law 3/2017, of 13 February, Book Six of the Civil Code of Catalonia, the client is hereby informed that notarial fees, Land Registry fees, applicable taxes (Property Transfer Tax (ITP) or VAT + Stamp Duty (AJD)), and any other costs inherent to the purchase transaction are not included in the sale price.[IW]
…By Sale And Rental Spain


Located in a well-situated area of Lloret de Mar, this newly built townhouse is designed for those seeking ample space, comfort, and a modern home ready to enjoy from day one.The property boasts approximately 360 m² distributed over three floors, offering a spacious and functional layout. It features three bedrooms, three bathrooms, a living room with a fireplace that adds character and warmth, a separate kitchen, a dressing room, a laundry room, and a storage room, covering both everyday needs and storage requirements.One of its key strengths is the seamless blend of indoor and outdoor living: the house has a terrace and a private garden with a barbecue area, ideal for enjoying the Mediterranean climate. Furthermore, it is part of a complex with a communal swimming pool and relaxation area, adding an extra touch of quality of life.In terms of amenities, it includes underfloor heating, ensuring year-round comfort and energy efficiency. It also features a private garage with space for two vehicles, a key element for everyday convenience.The property is part of a small complex, offering tranquility without sacrificing proximity to amenities and the beach, located just minutes away. Lloret de Mar is a highly sought-after town on the Costa Brava, vibrant year-round, with excellent connections to Barcelona and a wide range of leisure activities, restaurants, and natural surroundings, making it an ideal option for both residential living and investment.If you are looking for a modern, spacious, and well-located home in Lloret de Mar, don't hesitate to contact us for more information or to schedule a viewing. You'll love it!In compliance with Law 3/2017, of 13 February, Book Six of the Civil Code of Catalonia, the client is hereby informed that notarial fees, Land Registry fees, applicable taxes (Property Transfer Tax (ITP) or VAT + Stamp Duty (AJD)), and any other costs inherent to the purchase transaction are not included in the sale price.[IW]
…By Sale And Rental Spain
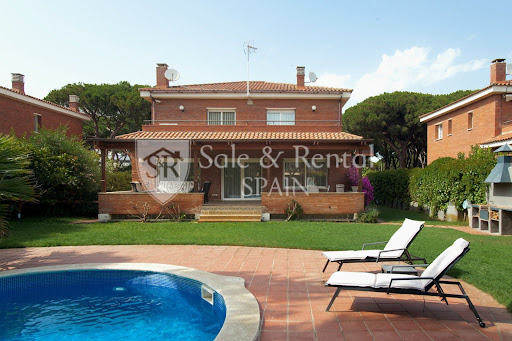


Located in one of Gavà's most sought-after residential areas, just a short walk from the sea, this detached villa stands out for its spaciousness, privacy, and quality of life in a privileged setting.With nearly 500 m² of living space on a plot of approximately 800 m², the property offers generous rooms and a comfortable layout across three floors, designed for the daily life of a family seeking comfort without sacrificing spaciousness.On the main floor, the 60 m² living-dining room is the true focal point: spacious, bright, and south-facing, with large windows that connect directly to the terrace and garden. The functional and well-equipped kitchen is complemented by an ironing area and an additional bedroom currently used as an office.The upper floor houses the sleeping area, with a large master bedroom including a dressing room and en-suite bathroom with a whirlpool tub, as well as three additional bedrooms with built-in wardrobes and a second full bathroom.The basement offers a clear advantage: a spacious garage with room for up to six vehicles, plus storage space, a utility room, and an additional bedroom with a bathroom, ideal for staff or guests.The exterior is designed for enjoyment: a mature private garden, a swimming pool, several terraces, and a barbecue area, creating a perfect setting for both relaxation and social gatherings.The property is equipped with air conditioning, heating, an alarm system, and is delivered furnished, ready to move in.The location is one of its greatest attractions. Gavà Mar is synonymous with tranquility, privacy, and proximity to the sea, with wide natural beaches and a high-end residential environment. Furthermore, it boasts excellent connections to Barcelona and the airport, and proximity to international schools such as the British School of Barcelona and Lycée International Barcelona Bon Soleil, making it an ideal location for families and those seeking an exclusive residence near the city.If you are looking for a spacious, private home just steps from the sea in one of the best areas of the Barcelona coast, contact us for more information or to arrange a viewing.In compliance with Law 3/2017, of 13 February, Book Six of the Civil Code of Catalonia, the client is hereby informed that notarial fees, Land Registry fees, applicable taxes (Property Transfer Tax (ITP) or VAT + Stamp Duty (AJD)), and any other costs inherent to the purchase transaction are not included in the sale price.[IW]
…By Sale And Rental Spain


In a privileged location between the sea and the mountains, in the Les Botigues area, between Castelldefels and the Garraf Natural Park, lies this unique home that stands out for its design, privacy, and spectacular open views of the Mediterranean.Built in 1998, the house has approximately 249 m² of living space on a plot of about 500 m², and adapts perfectly to the sloping terrain with a multi-level layout that provides dynamism, separation between spaces, and a constant connection with the outdoors.The main area features a spacious and bright living-dining room, next to a modern, fully equipped U-shaped kitchen. This level serves as the heart of the home, ideal for both everyday living and entertaining.As you explore the property, you'll discover a variety of spaces designed for enjoyment: a second living room with panoramic views, perfect as a relaxation area or home theater, and multiple access points to terraces that offer breathtaking sea views.The sleeping area is distributed across several levels, ensuring privacy in each bedroom. The master suite is a highlight, featuring a dressing room and a spa-like bathroom with a shower and bathtub overlooking the sea—a rare detail that truly sets it apart. In total, the property boasts several spacious bedrooms, many with access to private terraces.On the lower level, there's a multifunctional space with a living room and kitchenette, currently used as a gym and leisure area, but easily adaptable as a separate guest apartment or even for professional use.Outside, the property offers expansive terraces and a private swimming pool located at the lower end of the plot, surrounded by lush vegetation that provides privacy and a relaxed atmosphere.The location offers the best of both worlds: absolute tranquility and a natural setting within the Garraf Natural Park; On the other hand, its proximity to the beach (just minutes away) and excellent connections to Barcelona and the airport make this area between Castelldefels and Sitges one of the most sought-after by those looking for views, privacy, and a high quality of life close to the city.If you're looking for a house with sea views, a unique design, and multiple living spaces in a strategic location, contact us for more information or to schedule a visit. Here, the value lies in the views… and in the quality of life inside.In compliance with Law 3/2017, of 13 February, Book Six of the Civil Code of Catalonia, the client is hereby informed that notarial fees, Land Registry fees, applicable taxes (Property Transfer Tax (ITP) or VAT + Stamp Duty (AJD)), and any other costs inherent to the purchase transaction are not included in the sale price.[IW]
…By Sale And Rental Spain


Located in a well-situated area of Lloret de Mar, this newly built townhouse is designed for those seeking ample space, comfort, and a modern home ready to enjoy from day one.The property boasts approximately 360 m² distributed over three floors, offering a spacious and functional layout. It features three bedrooms, three bathrooms, a living room with a fireplace that adds character and warmth, a separate kitchen, a dressing room, a laundry room, and a storage room, covering both everyday needs and storage requirements.One of its key strengths is the seamless blend of indoor and outdoor living: the house has a terrace and a private garden with a barbecue area, ideal for enjoying the Mediterranean climate. Furthermore, it is part of a complex with a communal swimming pool and relaxation area, adding an extra touch of quality of life.In terms of amenities, it includes underfloor heating, ensuring year-round comfort and energy efficiency. It also features a private garage with space for two vehicles, a key element for everyday convenience.The property is part of a small complex, offering tranquility without sacrificing proximity to amenities and the beach, located just minutes away. Lloret de Mar is a highly sought-after town on the Costa Brava, vibrant year-round, with excellent connections to Barcelona and a wide range of leisure activities, restaurants, and natural surroundings, making it an ideal option for both residential living and investment.If you are looking for a modern, spacious, and well-located home in Lloret de Mar, don't hesitate to contact us for more information or to schedule a viewing. You'll love it!In compliance with Law 3/2017, of 13 February, Book Six of the Civil Code of Catalonia, the client is hereby informed that notarial fees, Land Registry fees, applicable taxes (Property Transfer Tax (ITP) or VAT + Stamp Duty (AJD)), and any other costs inherent to the purchase transaction are not included in the sale price.[IW]
…By Sale And Rental Spain

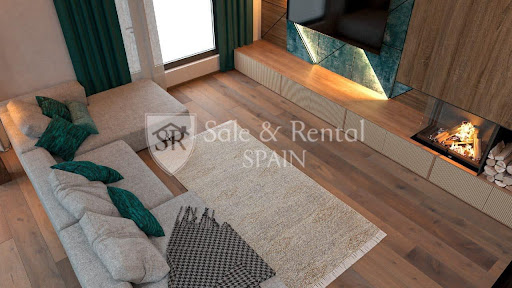


Located in a well-situated area of Lloret de Mar, this newly built townhouse is designed for those seeking ample space, comfort, and a modern home ready to enjoy from day one.The property boasts approximately 360 m² distributed over three floors, offering a spacious and functional layout. It features three bedrooms, three bathrooms, a living room with a fireplace that adds character and warmth, a separate kitchen, a dressing room, a laundry room, and a storage room, covering both everyday needs and storage requirements.One of its key strengths is the seamless blend of indoor and outdoor living: the house has a terrace and a private garden with a barbecue area, ideal for enjoying the Mediterranean climate. Furthermore, it is part of a complex with a communal swimming pool and relaxation area, adding an extra touch of quality of life.In terms of amenities, it includes underfloor heating, ensuring year-round comfort and energy efficiency. It also features a private garage with space for two vehicles, a key element for everyday convenience.The property is part of a small complex, offering tranquility without sacrificing proximity to amenities and the beach, located just minutes away. Lloret de Mar is a highly sought-after town on the Costa Brava, vibrant year-round, with excellent connections to Barcelona and a wide range of leisure activities, restaurants, and natural surroundings, making it an ideal option for both residential living and investment.If you are looking for a modern, spacious, and well-located home in Lloret de Mar, don't hesitate to contact us for more information or to schedule a viewing. You'll love it!In compliance with Law 3/2017, of 13 February, Book Six of the Civil Code of Catalonia, the client is hereby informed that notarial fees, Land Registry fees, applicable taxes (Property Transfer Tax (ITP) or VAT + Stamp Duty (AJD)), and any other costs inherent to the purchase transaction are not included in the sale price.[IW]
…By Sale And Rental Spain


Located in a well-situated area of Lloret de Mar, this newly built townhouse is designed for those seeking ample space, comfort, and a modern home ready to enjoy from day one.The property boasts approximately 360 m² distributed over three floors, offering a spacious and functional layout. It features three bedrooms, three bathrooms, a living room with a fireplace that adds character and warmth, a separate kitchen, a dressing room, a laundry room, and a storage room, covering both everyday needs and storage requirements.One of its key strengths is the seamless blend of indoor and outdoor living: the house has a terrace and a private garden with a barbecue area, ideal for enjoying the Mediterranean climate. Furthermore, it is part of a complex with a communal swimming pool and relaxation area, adding an extra touch of quality of life.In terms of amenities, it includes underfloor heating, ensuring year-round comfort and energy efficiency. It also features a private garage with space for two vehicles, a key element for everyday convenience.The property is part of a small complex, offering tranquility without sacrificing proximity to amenities and the beach, located just minutes away. Lloret de Mar is a highly sought-after town on the Costa Brava, vibrant year-round, with excellent connections to Barcelona and a wide range of leisure activities, restaurants, and natural surroundings, making it an ideal option for both residential living and investment.If you are looking for a modern, spacious, and well-located home in Lloret de Mar, don't hesitate to contact us for more information or to schedule a viewing. You'll love it!In compliance with Law 3/2017, of 13 February, Book Six of the Civil Code of Catalonia, the client is hereby informed that notarial fees, Land Registry fees, applicable taxes (Property Transfer Tax (ITP) or VAT + Stamp Duty (AJD)), and any other costs inherent to the purchase transaction are not included in the sale price.[IW]
…By Sale And Rental Spain


Located in a well-situated area of Lloret de Mar, this newly built townhouse is designed for those seeking ample space, comfort, and a modern home ready to enjoy from day one.The property boasts approximately 360 m² distributed over three floors, offering a spacious and functional layout. It features three bedrooms, three bathrooms, a living room with a fireplace that adds character and warmth, a separate kitchen, a dressing room, a laundry room, and a storage room, covering both everyday needs and storage requirements.One of its key strengths is the seamless blend of indoor and outdoor living: the house has a terrace and a private garden with a barbecue area, ideal for enjoying the Mediterranean climate. Furthermore, it is part of a complex with a communal swimming pool and relaxation area, adding an extra touch of quality of life.In terms of amenities, it includes underfloor heating, ensuring year-round comfort and energy efficiency. It also features a private garage with space for two vehicles, a key element for everyday convenience.The property is part of a small complex, offering tranquility without sacrificing proximity to amenities and the beach, located just minutes away. Lloret de Mar is a highly sought-after town on the Costa Brava, vibrant year-round, with excellent connections to Barcelona and a wide range of leisure activities, restaurants, and natural surroundings, making it an ideal option for both residential living and investment.If you are looking for a modern, spacious, and well-located home in Lloret de Mar, don't hesitate to contact us for more information or to schedule a viewing. You'll love it!In compliance with Law 3/2017, of 13 February, Book Six of the Civil Code of Catalonia, the client is hereby informed that notarial fees, Land Registry fees, applicable taxes (Property Transfer Tax (ITP) or VAT + Stamp Duty (AJD)), and any other costs inherent to the purchase transaction are not included in the sale price.[IW]
…By Sale And Rental Spain


Located in a well-situated area of Lloret de Mar, this newly built townhouse is designed for those seeking ample space, comfort, and a modern home ready to enjoy from day one.The property boasts approximately 360 m² distributed over three floors, offering a spacious and functional layout. It features three bedrooms, three bathrooms, a living room with a fireplace that adds character and warmth, a separate kitchen, a dressing room, a laundry room, and a storage room, covering both everyday needs and storage requirements.One of its key strengths is the seamless blend of indoor and outdoor living: the house has a terrace and a private garden with a barbecue area, ideal for enjoying the Mediterranean climate. Furthermore, it is part of a complex with a communal swimming pool and relaxation area, adding an extra touch of quality of life.In terms of amenities, it includes underfloor heating, ensuring year-round comfort and energy efficiency. It also features a private garage with space for two vehicles, a key element for everyday convenience.The property is part of a small complex, offering tranquility without sacrificing proximity to amenities and the beach, located just minutes away. Lloret de Mar is a highly sought-after town on the Costa Brava, vibrant year-round, with excellent connections to Barcelona and a wide range of leisure activities, restaurants, and natural surroundings, making it an ideal option for both residential living and investment.If you are looking for a modern, spacious, and well-located home in Lloret de Mar, don't hesitate to contact us for more information or to schedule a viewing. You'll love it!In compliance with Law 3/2017, of 13 February, Book Six of the Civil Code of Catalonia, the client is hereby informed that notarial fees, Land Registry fees, applicable taxes (Property Transfer Tax (ITP) or VAT + Stamp Duty (AJD)), and any other costs inherent to the purchase transaction are not included in the sale price.[IW]
…By Sale And Rental Spain
'%20stroke='%23DDAA3A'%20stroke-width='1.909'%20stroke-linecap='square'%20stroke-linejoin='bevel'/%3e%3c/svg%3e)
Receive by email any new listing that may match your search criteria
Your criteria :
By validating this form, you accept the general conditions of use of Le Figaro Properties.
These agencies offer a selection of luxury properties vente in Catalonia. Feel free to contact them for personalized assistance.


