The agencies at Calella
These agencies offer a selection of luxury properties vente at Calella. Feel free to contact them for personalized assistance.

 English$ USD · m²


PRIVATE SANCTUARY IN ROCA GROSSA · COSTA BRAVAExclusive designer residence in **Roca Grossa, Lloret de Mar**, on a private plot of over **3,200 m²** with spectacular 360º panoramic views of the Mediterranean and the mountains.The property boasts **over 408 m² of living space**, distributed across **5 bedrooms, 3 master suites, spacious living areas, an elevator, and individual climate control**. The master suite features a dressing room and a private spa-style bathroom with a whirlpool tub.The exterior offers a true **private resort**, with a swimming pool, solarium, gourmet outdoor kitchen, and barbecue.Completing the property is an exclusive **private wellness** area with a jacuzzi, infrared sauna, fitness area, and meditation spaces.A UNIQUE INVESTMENTIt has a valid tourist license, an especially valuable asset given the current restrictions on new licenses on the Costa Brava, and also offers potential profitability in the luxury holiday rental market.**Roca Grossa: Privacy, exclusivity, and the pure Mediterranean.****Costa Brava Realtor by KW Girona***Private Real Estate Advisory*In compliance with the information obligations stipulated in Law 10/2025 of December 28, on customer service and transparency, as well as current sector regulations, please note that the indicated price does not include the expenses and taxes inherent to the acquisition, which are detailed below: Property Transfer Tax (ITP): The tax rate in force in the Autonomous Community of Catalonia will be applied (Property value up to €600,000 = 10%, from €600,001 to €900,000 = 11% (CALCULATION: €79,800 on the starting price of €780,000: €60,000 for the first €600,000 at 10% and €19,800 for the remaining €180,000 at 11%), from €900,001 to €1,500,000 = 12%, over €1,500,000 = 13%), without prejudice to the reduced rates of 5% and 7% applicable depending on the buyer's personal circumstances or the characteristics of the property, or the reduced rates of 3% or 4% applicable, under the legally established terms, for the acquisition of a primary residence located in municipalities with fewer than 5,000 inhabitants, provided that the requirements established by current regulations are met. The tax is levied on the Cadastral Reference Value or the sale price, whichever is higher. Notary Fees: Notary fees will be calculated according to the official tariff regulated in Annex I of Royal Decree 1426/1989, of November 17, which approves the Notarial Tariff. Land Registry Fees: Registration in the Land Registry will be billed according to the official tariff established in Annex I of Royal Decree 1427/1989, of November 17, which approves the Land Registry Fees. Management Fees (Agency): The fees for administrative processing, tax settlement, and registration amount to €600 (VAT included). Seller's Agency Fees: included in the list price. Property Registry Fees Buyer's Agency Fees: Please note that professional fees may apply to the buyer in cases where purchase commission services (PSI) or real estate personal shopper services have been contracted. THESE FEES ARE NOT RELATED TO THE PURCHASE PRICE.For comprehensive information on the operation, tax rates, and tax breaks of the Property Transfer Tax (ITP) in Catalonia, please consult the official website of the Catalan Tax Agency: (url hidden) ref:XAL_859
…By Annonceur International


House in Sant Pol De Mar, with 3.315 ft2, 4 rooms and 3 bathrooms, Swimming pool, Garage and Storage room.
…By Corredor Mató


Beachfront Family Home in Sant Pol de MarA contemporary villa located on the beachfront in Sant Pol de Mar, completed in 2023 and designed as a year-round family residence. It features 4 bedrooms and 5 bathrooms, distributed across three floors designed to maximize natural light and direct views of the Mediterranean. The property includes a heated pool, a hot tub, and covered parking for two vehicles.Main FloorThe main floor is organized as an open-concept space that integrates a designer kitchen with a central island, a living room, and a dining room, all directly connected to the porch, the barbecue area, and the outdoors—a layout designed for family life and constant interaction with the garden and the sea. This floor is completed by an en-suite bedroom with a walk-in closet and a guest restroom.First FloorThis floor features three bedrooms, two of which are en suite and have access to a terrace; all face the Mediterranean.Lower LevelAn entertainment area with a private home theater, bar, bathroom, and storage spaces—ideal as a family leisure area separate from the rest of the home.ExteriorsThe exterior is designed around the villa’s oceanfront location, featuring a heated pool with UV filtration, a hot tub, various relaxation areas, and a terrace above the covered parking area for two vehicles.Finishes and AmenitiesThe home features natural stone finishes sourced from a quarry in Castellón with metal inlays, large-format porcelain tile, and a handcrafted masonry facade, along with underfloor heating, geothermal energy, photovoltaic power, and breathable electric awnings with wind sensors. It features two rainwater collection tanks, holding 28,000 and 12,000 liters respectively, which supply the pool and the irrigation system, as well as windows with safety glass and thermal and acoustic insulation. The kitchen, by Santos, features Neff appliances. The main terrace includes an outdoor kitchen and an oven under an iroko wood pergola.Prime LocationThis villa is situated on the beachfront in Sant Pol de Mar, a town in the Maresme region with direct access to Barcelona via the Rodalies commuter rail line and its own private beach just a short distance away. A family home designed to enjoy the Mediterranean all year round, combining privacy, comfort, and contemporary architecture.
…By Annonceur International


We present a unique piece of heritage: a spectacular Catalan farmhouse with origins dating back to 1168, although its current structure was renovated and consolidated in the 19th century. Located in a prime spot in the heart of Sant Pol de Mar, the property is just a few meters from the town center and the beach, combining historic tranquility with the conveniences of coastal living.The property is distinguished by being comprised of two buildings separated by an old path, which gives it a unique layout and multiple possibilities.The farmhouse sits on sloping land, taking advantage of the incline of the nearby mountain to create a multi-level structure.Ground Floor: Originally, the main entrance was on the south side, leading to a foyer (currently divided, but easily reconfigured). On this floor, we find the large kitchen with access to a small terrace, as well as bedrooms and a full bathroom.Upper Floor (Independent): This floor has its own staircase and entrance, allowing it to function as a completely independent dwelling or be integrated into the main house. The wooden beams are in good condition or have been replaced with modern beams.Basement/Cellar: In the lowest part of the house, there are two spacious brick vaults with independent access. These rooms, which served as a cellar and tool shed, have the potential to become a spectacular rustic living room, gym, or recreation area, and are connected to the main floor by a staircase.Separated from the main house by the old road, there is a long and very distinctive building, historically known as the stables. Its design is remarkable, with reinforced windows adorned with solid brick, giving it a meticulous and unique finish. This space offers unlimited potential to become an artist's studio, guest house, or coworking space.The exterior reflects the farmhouse's agricultural past and adds exceptional value:Threshing Floor and Courtyard: It features a threshing floor and a tiled courtyard on the upper level, which formerly served an agricultural purpose.Water Resources: The property benefits from an irrigation pond fed by the farm's wells. The oldest well is brick, and there are other modern wells.This farmhouse requires a complete renovation to update its facilities and finishes. However, its strong character, rich history, and prime location make it a unique opportunity in Sant Pol de Mar.Ideal for visionary investors, history buffs, or anyone wishing to create an exceptional residence combining rustic luxury with beach living.[IW]
…By Sale And Rental Spain


BARNES International presents this exceptional and elegant contemporary villa overlooking the Mediterranean, a unique residence designed for those seeking privacy, architecture, design, and an extraordinary lifestyle. Located in Sant Pol de Mar, on the Barcelona Coast, strategically positioned between Barcelona and Costa Brava and just 45 minutes from both cities, the property boasts a spectacular 52-metre seafront frontage. Completed in 2023, this outstanding residence combines contemporary architecture, sustainability, advanced technology, and the highest level of comfort. From the moment you enter the property, the breathtaking views of the Mediterranean take centre stage. Expansive windows frame the landscape and allow natural light to flood the interiors, creating a seamless connection between the home, the sea, and its privileged surroundings. The main floor is centred around an elegant open-plan living space that brings together a spectacular kitchen, featuring an impressive central island, the living room, and the dining area. Designed for both enjoyment and entertaining, this space achieves a perfect harmony between design, functionality, and natural light. It opens directly onto a magnificent covered outdoor terrace with a barbecue area, creating a natural transition between indoor and outdoor living. Also on this floor is a guest bathroom and a magnificent bedroom with a spacious dressing room and a fully equipped en-suite bathroom. The first floor features three bedrooms, all with views of the Mediterranean. Two of the bedrooms have their own en-suite bathrooms and direct access to a terrace, while the third also enjoys privileged sea views. The lower floor completes the property with a fantastic and versatile multipurpose area, ideal for use as a private cinema room, chill-out space, games room, or entertainment area. It also features an elegant bar, a full bathroom, and ample storage space. The outdoor areas are among the property's greatest highlights. The spectacular heated swimming pool, equipped with a saltwater chlorination system, ultraviolet filtration, and a jacuzzi, blends harmoniously into its surroundings. The various relaxation areas invite you to enjoy the Mediterranean climate, privacy, and incomparable sea views throughout the year. The property also offers covered parking for two vehicles, as well as a pleasant terrace above this area, providing an ideal space to enjoy special moments with family and friends. Every detail has been carefully selected. The handcrafted masonry façade, noble materials, natural stone, and large-format porcelain tiles reflect exceptional attention to quality and aesthetics. Comfort and energy efficiency are ensured through underfloor heating, geothermal energy, and photovoltaic solar power. Electric awnings, equipped with wind sensors and an anti-vibration system, complete a home designed with meticulous attention to every detail. An exceptional and elegant home where contemporary architecture, comfort, and privacy meet the Mediterranean. A residence designed to fully enjoy a privileged setting and a lifestyle defined by light, the sea, and tranquillity. For further information, please contact the BARNES International team. Legal Notice: In accordance with current regulations in Catalonia, please note that the advertised price does not include notary fees, Land Registry fees, or applicable taxes, such as Property Transfer Tax (ITP) or, where applicable, VAT and Stamp Duty (AJD). These amounts may vary depending on the applicable legislation and the value of the property.
…By Barnes Maresme


!COMPLETELY RENOVATED AND WITH TOURIST LICENSE! RENT WITH OPTION TO PURCHASE €4500/month ONLY THE MASIA + 2 APARTMENTS (15% down payment) RENT WITH OPTION TO PURCHASE €8000/month THE MASIA + 7 APARTMENTS (15% down payment) Excellent masia with a constructed area of 1,150m2 distributed over three floors and a plot of land measuring 50,000m2. The entrance to the masia is located at an altitude of 150 meters above sea level offering stunning views. It consists of a main entrance leading into a living room that spans over 100 m2 and two independent apartments on the same floor (with two entrances: one through the living room and another from outside); one apartment measures about 50 m2 featuring ample space, full bathroom, and kitchen; while another has spacious lounge areas along with bedroom facilities including its own complete bath. There are also five more independent apartments currently rented out for six months but may be vacated as soon as their temporary contracts conclude. On the first floor there’s yet another magnificent bright dining-living area equipped with fireplace plus huge well-fitted kitchen which opens onto patio where you can dine enjoying beautiful views around. Two full bathrooms complement four very generous bedrooms alongside spectacular terrace boasting panoramic vistas towards both sea & mountains alike. n Moving up to second story provides access toward an impressive expansive dining-lounge again fitted generously throughout—alongside eight large sleeping quarters complemented by five clean modernized baths present here too! nOutside this majestic estate resides significant barbecue zone designed beautifully covered so people might enjoy meals comfortably outdoors within chill-out spaces provided nearby surroundings overall create wonderful ambiance altogether making it ideal location entertaining guests family friends even local community surrounding grounds provide enormous parking capacities readily available upon request made ahead accordingly ensuring comfort ease placement vehicles onsite during gatherings parties planned sufficiently before arrival days await us moving forward thereafter finally... h gas heating system installed across all environments existing premises dating back century XV period historically noteworthy itself hence being preserved today still retains charm allure found earlier years past era seamlessly blended organically right now since only mere distance separates site between just merely approximately //3 kilometers away sandy beaches coastal lines overlooking delightful village Pineda Mar situated conveniently close enough reach easily accessible via A-32 highway taking exit number designated then further continuing onward ultimately leads arriving doorstep shortly after leaving said route behind directly accessing locality point featured mentioned therein afterward lastly capable traversing directions following traditional roadways traveling thru National II highways routes connecting various other prominent locales respectively likewise neighboring cities towns if desired purposefully travel further beyond boundaries explore diverse landscapes make memories last lifetime sure won't regret choices embarked ... airport stationed Barcelona sits roughly forty-five minute journey southwest direction measured in terms mileage covering sixty-five km distances needing cover whereas Gerona marks significantly shorter trip slice estimating twenty-six integer miles alternatively reachable satisfaction guaranteed always hoping serve way possible assist anything else required suits needs yours meet expectations eagerly awaiting replies soon !
…By Annonceur International


;;This three-sided detached villa, located in a quiet residential area of Sant Pol de Mar, offers space, natural light and beautiful sea views, all just 900 metres from the beach.;;;The property, in very good condition, is comfortably arranged over two floors and offers 212 m² built area (150 m² usable) — ideal both as a permanent residence or as a second home by the Mediterranean.;;;Inside the house there are four bedrooms:;;;Two double bedrooms, one of them featuring a private terrace with sea views, the perfect spot to start the day peacefully.;;;Two single bedrooms, one located on the main floor, ideal as a home office, guest room or for those who prefer to avoid stairs.;;;The living areas are bright and welcoming, with spaces that connect naturally with the outdoors.;;;Outside is where this home truly shines: a garden, terrace and private swimming pool, perfect for long summer lunches, relaxing afternoons or gathering with family and friends.;;;A well-maintained home full of character, ready to move into, in one of the most charming villages on the Maresme coast, where the sea and tranquillity set the rhythm of everyday life.;
…By Corredor Mató


House in Sant Cebria De Vallalta, with 2.249.676 ft2, 4 rooms and 3 bathrooms, Swimming pool and Garage.
…By Corredor Mató


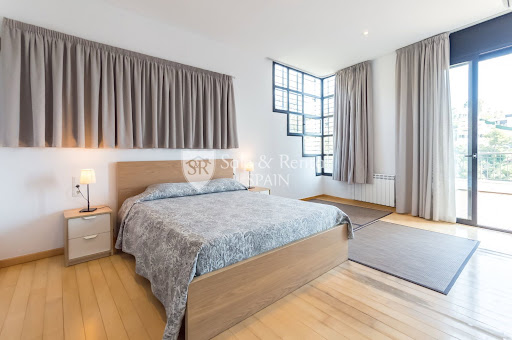


Welcome to this spectacular luxury residence in the exclusive area of Santa Susanna, on the coast of Maresme, Barcelona! This wonderful detached house, built in 2011, offers a unique opportunity for those seeking an exceptional lifestyle in a privileged environment.Located on the picturesque mountainside of Santa Susanna, this property ensures a stay filled with comfort, privacy, and stunning views of the sea and mountains. Additionally, it has a tourist license, making it an ideal option for those looking to invest in a property that has shown high profitability.With a smart distribution on several levels, each equipped with an elevator, this house offers a versatile and functional space. On the upper floor, we find the main entrance, with access to a large garage. On the main floor, there are three spacious double bedrooms, all with abundant natural light and access to a large terrace with beautiful views. One of these bedrooms has an en-suite bathroom, while the other two share a complete bathroom.The middle floor is distinguished by its generous living-dining room, perfect for entertainment and family enjoyment, with direct access to a terrace that invites relaxation and contemplation of sunsets over the sea. Also on this floor, there is a fully equipped kitchen, where preparing delicious meals is a pleasure, and a double bedroom with its own en-suite bathroom, which opens onto a charming terrace with an outdoor table and built-in barbecue.The lower floor is a space dedicated to leisure and entertainment, with a games room that provides access to a terrace with panoramic views and a spectacular swimming pool that merges with the horizon, creating a sense of infinity.Among the basic features of this property, its generous dimensions stand out, with approximately 589 square meters distributed over 5 bedrooms and 4 bathrooms. Additionally, it is located on a plot of approximately 1072 square meters, with several very spacious terraces that make the most of the views. The garage included in the price provides additional convenience, along with the storage room for storage.This house represents a perfect combination of luxury, comfort, and profitability in an idyllic setting like Santa Susanna, which offers an exceptional quality of life with its climate, beaches, mountains, and a rich cultural and gastronomic offer.Do not miss the opportunity to live the Mediterranean dream in this extraordinary residence!In compliance with Law 3/2017, of 13 February, Book Six of the Civil Code of Catalonia, the client is hereby informed that notarial fees, Land Registry fees, applicable taxes (Property Transfer Tax (ITP) or VAT + Stamp Duty (AJD)), and any other costs inherent to the purchase transaction are not included in the sale price.[IW]
…By Sale And Rental Spain


Discover the epitome of Mediterranean luxury in the coveted area of Santa Susanna, Barcelona!We present to you this impressive property consisting of two twin houses, each with its own separate entrance. These residences, with a valid tourist license, offer not only a luxury lifestyle but also an exceptional investment opportunity or the perfect option for an extended family looking to share special moments together.Located on the mountainside, these houses are bathed in natural light in all their rooms and offer panoramic views towards the mountains and the sea.Each house features three exquisitely designed floors built in 2010 with top-quality materials, maintaining impeccable conditions. They offer a total of about 610 m² built and approximately 769 m² of plot, providing generous space both indoors and outdoors.Each unit has three double and exterior rooms, two of which are main suites with ensuite bathrooms, ideal for offering privacy and comfort to residents or guests. The living spaces are distributed in two large main lounges with a guest toilet, creating perfect areas for entertainment and relaxation.The terraces on various levels invite you to enjoy the Mediterranean climate and the unobstructed views, while the private pool offers an oasis of tranquility and serenity.With separate entrances, these twin houses offer the possibility of maintaining privacy between both units or of joining them to create a single spacious residence. This makes them the perfect choice for both investors looking to capitalize on their investment by renting out both units separately and for large families looking for a home to share special moments together.Santa Susanna, strategically located between Girona and Barcelona, offers an unparalleled Mediterranean lifestyle. It has a direct train connection to Barcelona and is just a stone's throw from the Costa Brava. Santa Susanna is a beautiful coastal town, making it the perfect destination for those looking to enjoy the sun, sea, culture, and good food in an incomparable setting.Don't miss the opportunity to acquire these gems in Santa Susanna. Contact us today for more information and to schedule a visit!In compliance with Law 3/2017, of 13 February, Book Six of the Civil Code of Catalonia, the client is hereby informed that notarial fees, Land Registry fees, applicable taxes (Property Transfer Tax (ITP) or VAT + Stamp Duty (AJD)), and any other costs inherent to the purchase transaction are not included in the sale price.[IW]
…By Sale And Rental Spain


Welcome to this exquisite residence in Santa Susanna, where elegance and comfort seamlessly blend in an idyllic setting!With a surface area of approximately 281 square meters, this house is situated on a double flat plot of approximately 2134 square meters, offering an oasis of tranquility. From the moment you enter, you'll be greeted by an impressive foyer that leads you into a spacious dining and living area, highlighted by a cozy fireplace perfect for relaxing on cooler evenings.On the main floor, you'll find a separate, fully equipped kitchen and a renovated bathroom with a shower. Additionally, a loft-style bedroom and a luxurious suite with built-in closets and a dreamy bathroom await to provide you with maximum comfort.The charm continues with beautiful wooden ceilings that add warmth and character to every corner. From the bright living room, you can access a charming glassed-in porch with sea views, creating an ideal space to enjoy the Mediterranean climate throughout the year. It also provides access to the lower floor where you'll find a basement housing a large garage and a cellar, currently used as an additional dining area, perfect for family and social gatherings.On the upper floor, two exterior double bedrooms offer panoramic views of the surrounding majestic mountains, complemented by another full bathroom.Outside, you'll find a fantastic area with a beautiful garden and terrace. Here, you'll also find a lovely pool, a large storage area, a barbecue area, and beautiful views of both the sea and the mountains.The house is located in Santa Susanna, nestled in the charming region of Maresme, near Barcelona, offering an incomparable lifestyle. With excellent transport connections and a wide range of amenities, this area is perfect for both residents and tourists. Additionally, its proximity to beautiful beaches, outdoor activities, and a rich cultural offer make Santa Susanna a coveted destination for those seeking the perfect blend of luxury and tranquility.Don't miss the opportunity to make this house your new home in the coastal paradise!In compliance with Law 3/2017, of 13 February, Book Six of the Civil Code of Catalonia, the client is hereby informed that notarial fees, Land Registry fees, applicable taxes (Property Transfer Tax (ITP) or VAT + Stamp Duty (AJD)), and any other costs inherent to the purchase transaction are not included in the sale price.[IW]
…By Sale And Rental Spain


Welcome to this exquisite residence in Santa Susanna, where elegance and comfort merge seamlessly in an idyllic setting!With a surface area of around 281 square metres, this house sits on a flat plot of approximately 1124 square metres, offering an oasis of tranquillity. From the moment you enter, you will be greeted by an impressive hall that will guide you towards a spacious dining and living area, highlighted by a cosy fireplace perfect for relaxing on cooler evenings.On the main floor, you will find a separate and fully equipped kitchen, as well as a renovated bathroom with a shower. In addition, a double-height bedroom and a luxurious suite room with fitted wardrobes and a dream bathroom await you to provide you with maximum comfort.The charm continues with beautiful wooden ceilings that add warmth and character to every corner. From the bright living room, you can access a charming glazed porch with sea views, creating an ideal space to enjoy the Mediterranean climate at any time of the year. It also has access to the ground floor where it also has a basement that houses a large garage and a wine cellar, currently used as an additional dining room, perfect for family and social gatherings.On the upper floor, two exterior double bedrooms offer panoramic views of the majestic surrounding mountains, complemented by another full bathroom.Outside we find a fantastic area with a beautiful garden and terrace area.The house is located in Santa Susanna, located in the charming Maresme region, near Barcelona, offering an incomparable lifestyle. With excellent transport connections and a wide range of services, this area is perfect for both residents and tourists. In addition, its proximity to beautiful beaches, outdoor activities and a rich cultural offer make Santa Susanna a coveted destination for those looking for the perfect combination of luxury and tranquility.Don't miss the opportunity to make this house your new home in the coastal paradise!In compliance with Law 3/2017, of 13 February, Book Six of the Civil Code of Catalonia, the client is hereby informed that notarial fees, Land Registry fees, applicable taxes (Property Transfer Tax (ITP) or VAT + Stamp Duty (AJD)), and any other costs inherent to the purchase transaction are not included in the sale price.[IW]
…By Sale And Rental Spain


House in Canet De Mar, with 2.034.396 ft2, 3 rooms and 3 bathrooms, Swimming pool and Air conditioning.
…By Corredor Mató


Brand new high standard house on the sea front in Arenys de MarBrand new house for sale on the seafront in Arenys de Mar (2025), with panoramic views of the sea and the port and located in one of the most sought after residential areas of the Maresme. Located 45 minutes from Barcelona and one hour from the Costa Brava, this house combines location, open views and proximity to the main points of interest of the Catalan coast. The contemporary architecture and clean lines of this house define a distribution with spacious rooms and abundant natural light, oriented towards the landscape.The house has four bedrooms, three of them en suite, with access to large terraces and balconies from the rooms, and five bathrooms with modern materials and high quality marble finishes.The southeast facing terraces expand the outdoor spaces and allow continued use throughout the year.The exterior includes a private garden and swimming pool with spectacular views. Inside, the finishes and the aerothermal air conditioning system prioritize comfort and energy efficiency.The property has a garage for two vehicles with electric charging point, security system and equipment according to a newly built house.
…By Annonceur International


House for sale with 425 m² of usable space, fully renovated with noble materials and of the highest quality. This Indian-style house, dating from 1910, has been restored while preserving all the original early 20th-century aesthetic elements, adding a modern and avant-garde touch. Located in Arenys de Mar.The house has a total of 450 m² built, divided into 4 floors. Upon entering, we are greeted by a spectacular wooden entrance door with early 20th-century details, leading to the main floor. Here we find a living room, a double bedroom, a kitchen-dining room equipped with Gaggenau appliances, and a guest toilet. This floor opens onto a large terrace with a thermally insulated wine cellar in the basement. At the other end of the terrace, it connects to a garage with capacity for two cars and several motorcycles. Through an elevator or classic stairs, we access the first floor, where there is a large night area with 2 suites that include a dressing room and a complete bathroom with shower and bathtub. The second floor is currently used as an office with a fireplace and a third suite with a complete bathroom. This floor is completed by a large laundry area with storage capacity. Finally, the third floor gives us access to a large solarium terrace with sea views, an ideal space to relax and enjoy the panoramic views.The excellent finishes can be found in every corner of this property, including high coffered ceilings, restored exterior wooden shutters, interior woodwork, LED lighting system, and a centralized ducted air conditioning and heating system with independent operation.Arenys de Mar is a charming coastal town in the Maresme region. Its beaches, such as Playa del Cavaió and Playa de la Picòrdia, offer clear waters ideal for swimming and water sports, complemented by green areas and hiking trails. Located just 40 kilometers from Barcelona, Arenys de Mar offers excellent connectivity through commuter trains and highways, combining the tranquility of the coastal environment with accessibility to urban life.AREA: Arenys de Mar.
…By Annonceur International


Detached Villa for sale in Arenys de Munt, with 6,889 ft2, 5 rooms and 4 bathrooms, Swimming pool, 3 Garage space, Storage room and Air conditioning.
…By Corredor Mató


Barcelona Coast · El Maresme · Arenys de MuntLocated in Arenys de Munt, bordering the municipality of Sant Vicenç de Montalt, this magnificent stately estate dates back to 1965.Set in a privileged natural environment, the property is surrounded by abundant pine trees, oaks, holm oaks, and fruit trees. It is close to golf courses, an equestrian club, the Port Balís yacht club, schools, restaurants, specialized shops, shopping centers, and healthcare services. Well-connected by the National II road and the C32 motorway, it is just 35 km from the city of Barcelona.The estate consists of a main residence, which features a turret with a four-pitched roof covered in blue glazed tiles and decorative wrought iron elements. The house is currently laid out with a spacious entrance hall with double-height ceilings, a living-dining room with a fireplace and access to a terrace with blue glazed ceramic balustrades, and a second living room with a fireplace on the upper floor. It also includes an office kitchen, a laundry area, and a total of 9 bedrooms and 6 bathrooms.From the turret, there are magnificent views of the extensive, well-maintained forest surrounding the property and the sea.The second residence, an old farmhouse, is completely independent and includes a large living room, kitchen, 3 bedrooms, and a bathroom.The estate also has stables with land suitable for a vegetable garden and a chicken coop.The outdoor area is beautifully landscaped and includes a large swimming pool with a barbecue area, kitchen, two changing rooms, and a magnificent porch.A unique property with enormous potential, offering spacious rooms, abundant natural light, charming period finishes, and a vast expanse of wooded land.For more information, please consult our property catalog on our website: [www.accesshome.es](http://www.accesshome.es)Access Home · Real Estate
…By Annonceur International


Imagine waking up every morning to the blue of the Mediterranean as your first view of the day. This villa makes it possible.Set in Supermaresme — the most sought-after private residential estate on the northern coast of Barcelona, with 24-hour security — this property is one of those rare finds that brings together everything one could wish for: space, privacy, nature and breathtaking sea views.4,000 m² of private paradise. Two plots of 2,000 m² each shape a terraced estate among century-old pine trees, palm trees and mature gardens of exceptional beauty. A setting that seems designed by nature and perfected by time. From every corner of the garden, the outside world simply disappears.The main house flows seamlessly from inside to out. Large sliding glass doors set into a warm brick facade connect the generous living areas with the covered porch, the garden and those views. The main floor has everything you need for everyday life: bright, spacious living and dining areas, a large kitchen with breakfast room, a home office, and a master suite with walk-in wardrobe, jacuzzi bathroom and direct access to its own private garden — a haven of absolute intimacy within the estate itself. On the upper floor, three additional bedrooms complete a perfect family layout.The Olympic-sized swimming pool, with its natural stone surround, creates a wonderfully inviting outdoor living space. Right beside it, a fully independent guest house with living room, kitchen, three bedrooms and bathroom offers the perfect balance: having your loved ones close without giving up your privacy.The large BBQ area, outdoor changing rooms with shower, billiard room, three-car garage, automatic irrigation, alarm system with security shutters… here, no detail is left to chance.From the upper terraces, the eye travels across a sea of pine trees to the blue horizon of the Mediterranean and all the way to Barcelona. The bay, the coastline, the sky. A panorama that turns every sunset into a private show.Supermaresme offers its residents a comprehensive range of services designed for comfort and quality of life: 24-hour concierge and security service with two vehicles on patrol, and a dedicated maintenance team including electricians, carpenters and gardeners. Residents also enjoy exclusive access to a superb sports complex with tennis courts, pelota court, padel courts and a multi-purpose sports area, as well as community activities including children's summer and Easter camps and tournaments in padel, pelota and futsal.Do not hesitate to contact us to arrange a private viewing.NOTICE: An interior design project has been developed to showcase the full potential of the property through an enhanced furniture and decoration concept. This project is purely indicative and allows for the visualization of different value-enhancement possibilities. We also offer our clients access to our network of interior designers and specialized professionals to create and execute a fully bespoke project, supporting them throughout all stages of their future acquisition.[IW]
…By Annonceur International


House in Sant Vicenç de Montalt, with 1.905 ft2, 4 rooms and 3 bathrooms, Garage and Air conditioning.
…By Corredor Mató


Costa de Barcelona · El Maresme · Sant Vicenç de MontaltThis magnificent 703 m² property in Sant Vicenç de Montalt offers a unique opportunity, combining a restaurant on the main floor and a spacious residence on the upper floor, giving you the chance to run your own hospitality business in a charming setting.The restaurant features three private, enchanting salons, perfect for special events, private banquets, or business meetings. There is also an interior terrace for additional seating, allowing guests to enjoy the outdoors, two fully equipped kitchens, and a bathroom.The upper floor of this property houses a spacious residence with 292 m² of living space. This private home includes a large living and dining area with a grand fireplace. A wooden staircase leads to a large bedroom with a dressing room and access to a terrace, an office-style kitchen, four double bedrooms, and two full bathrooms.The property features high-quality materials such as ceramic and parquet flooring in the bedrooms, wooden interior and exterior carpentry, wooden beams, and natural gas radiator heating.Additionally, the property holds tourism, hostel, and restaurant licenses.Sant Vicenç de Montalt is a municipality located on the northern coast of Barcelona. It enjoys a privileged position on the Mediterranean coast, making it one of the quietest and most residential towns in El Maresme. The area offers a wide variety of dining options, specialized shops, shopping centers, and healthcare services. Well-connected by the N-II highway and the C32 motorway, it is just 35 km from Barcelona.For more properties, visit our catalog on our website: www.accesshome.esAccess Home · Real Estate
…By Annonceur International


House in Sant Vicenç de Montalt, with 2.561.832 ft2, 4 rooms and 3 bathrooms, Swimming pool, 3 Garage space, Storage room and Air conditioning.
…By Corredor Mató


A professional equestrian estate in Vallgorguina that combines high-performance equestrian facilities with a two-story single-family home and a pool, all set in a natural setting. The property can accommodate approximately 36 horses across its two areas, features regulation-sized riding arenas, has its own water supply, and holds an operating license. This is a unique opportunity to acquire an established equestrian business along with a home.The ResidenceThe main floor, with direct access from the street, allows for single-level living. It includes a spacious living-dining room with a fireplace and access to a terrace, an open-concept kitchen also connected to the terrace, and a full bathroom. It also features a suite with a walk-in closet—currently used as an office—with a full bathroom and a whirlpool tub. This floor also has two double bedrooms.On the lower level, there is a bar area and a spacious multipurpose room, with the potential to convert it into a separate living unit.The exterior features a well-maintained garden and a saltwater pool, as well as parking for approximately five vehicles with a semi-covered porch and a barbecue area.The Equestrian AreaThe estate has two areas dedicated to equestrian facilities. The first, adjacent to the main house, features 10 stalls, 5 paddocks, and a 15 × 35 m Otto arena, as well as a tack room, hayloft, manure pit, and shower area. The second is a separate high-performance area with 26 additional stalls, each equipped with an individual paddock, designed for housing and preparing competition horses.For training, the estate offers three arenas: a show jumping arena (Otto Arena) of approximately 2,200 m², a dressage arena measuring 60 × 20 m—with regulation dimensions for competition—and a round arena 18 m in diameter for training and warm-ups. All arenas feature automatic irrigation, lighting, and well-insulated roofing, allowing for year-round use.The water supply is provided by three on-site wells and storage tanks with a combined capacity of 150,000 liters, ensuring self-sufficiency for the operation. The property is also REGA-registered and holds an operating license, features a dedicated area for breeding mares, and has separate storage areas for forage and wood shavings, distinct from those used for domestic purposes.For those interested in evaluating the business as a whole, a complete breakdown of capacity, management equipment, and documentation related to the operation is available upon request during a personalized consultation.
…By Annonceur International


Barnes Maresme presents this imposing Villa with a fantastic garden, putting green, guest house, 4 parking spaces and absolute tranquility thanks to the private security of the area for sale next to a golf course, in a private area in Sant Vicenç de Montalt. This fantastic property for sale is located on the coveted Maresme coast. The villa has 738 m² distributed brilliantly, with a clear differentiation between the day and night area. We enter on the second floor, where we are welcomed by a magnificent entrance hall. The right wing consists of a living-dining room area with a bar, as well as a work area, a guest toilet and a room where you can read or watch movies. In addition, the villa has an indoor heated swimming pool, perfect for year-round enjoyment. The left wing offers a fully renovated kitchen that would delight the most experienced chef, a water area and a service area. All with magnificent views of the Pitch & Putt of Llavaneres. The lower floor consists of a large multipurpose room with bathroom, two bedrooms with bathroom and the imposing master bedroom with private bathroom and dressing room. All rooms have access to the outside, with large windows to enjoy natural light and comfortable access. In the garden, the lawn is majestically manicured and of high quality. Also, the appliances, home automation, and carpentry are of the highest quality. A villa to enjoy with family and friends, as the house also has a guest house where they can stay without causing any inconvenience to the family. The villa is just a few minutes from Port Balís, the golf course and, if your thing is Pitch & Putt, you will have it right next door. Moreover, it is only 25 minutes away from Barcelona, the Catalan capital. Please contact us for more information or to arrange a visit.
…By Barnes Maresme


445sq m bright house in a 4.906sq m plot with private swimming pool and situated in ‘Sant Vicenç de Montalt’. The house is laid out in two floors; on the ground floor we can find a sunny living-dining room with attic, separate kitchen (with gas), 3 bedrooms suites (all of them with bathroom) and access to a garden with swimming pool, where we can find also a summer dining area. On the basement floor there was the garage, but it was refurbished and nowadays we can find an independent apartment with two floors, there is a kitchen, 2 double bedrooms, 2 bathrooms (one with shower and the other with bathtub) and a porch. Unfurnished. Built-in closets. Stoneware and wooden floors. High ceilings. Natural gas heating. Mediterranean style property with storage room and parking lot. Overlooking to the sea. Detached house. Completely exterior, in perfect order and in a quiet area. AREA: Sant Vicenç de Montalt.
…By Annonceur International


House with a private pool and ocean views in Sant Vicenç de MontaltA three-sided house located in Sant Vicenç de Montalt, a 30-minute drive from Barcelona, with 277 m² of living space spread over four floors, offering views of the Mediterranean Sea. It features 5 bedrooms—two of which are en suite—3 full bathrooms, and a guest restroom, as well as a garden, private pool, and garage.Main Floor: Living AreaThe main floor houses the living area, consisting of a living-dining room with a wood-burning fireplace and direct access to the garden. The outdoor area features a barbecue area, garden, private pool, chill-out area, and a shed-style storage room that can be used as a workshop or for storage.This same floor also includes an open-concept kitchen equipped with a breakfast bar and direct access to the garden, as well as a guest restroom, laundry area, pantry, and the garage.First Floor: Sleeping AreaThe first floor comprises the sleeping area, featuring a master suite with built-in closets and the option to add a walk-in closet. The suite includes a full bathroom and access to a private terrace facing the ocean.Rounding out this floor are two double bedrooms, both with built-in closets, which share a full bathroom.Top Floor: Versatile AtticThe top floor consists of a high-ceilinged attic that can be used as a game room, home office, gym, additional bedroom, or leisure area, depending on each family’s needs.Lower LevelThe lower level features a second suite with a full bathroom, a double bedroom, and a space currently set up as a gym.Finishes and AmenitiesThe home features hardwood floors, double-glazed aluminum exterior windows, and white-lacquered interior trim. Climate control is provided by air conditioning and ducted heating, natural gas heating via radiators, a solar panel system, a wood-burning fireplace, and an alarm system.
…By Annonceur International
'%20stroke='%23DDAA3A'%20stroke-width='1.909'%20stroke-linecap='square'%20stroke-linejoin='bevel'/%3e%3c/svg%3e)
Receive by email any new listing that may match your search criteria
Your criteria :
By validating this form, you accept the general conditions of use of Le Figaro Properties.
These agencies offer a selection of luxury properties vente at Calella. Feel free to contact them for personalized assistance.
