Get early access to listings that match your criteria
Never miss an opportunity again. Our personalized alerts notify you instantly.

 English$ USD · m²


AGIA PELAGIA | 4 LUXURY VILLAS – LIFESTYLE & INVESTMENT IN A UNIQUE PROPERTY A Rare Opportunity – Where Luxury, Return on Investment, and Complete Privacy Meet Nestled into the rocky hillside of Agia Pelagia, just 50 meters from the sea, this exclusive collection of four luxury villas offers a serene retreat where minimal architecture, natural beauty, and cutting-edge smart living converge. Scheduled for delivery in 2025, this project presents a rare opportunity for investors to acquire a high-end asset in a premium location, ideal for either private use or profitable holiday rentals. Location – Agia Pelagia, Crete One of the most sought-after coastal areas in Crete, Agia Pelagia offers direct access to the city of Heraklion and is surrounded by the crystal-clear beaches of Lygaria and Mononaftis, both known for their vibrant marine life, snorkeling, and diving. This natural haven attracts international visitors seeking premium accommodation with easy access to unspoiled nature and modern amenities. Key Facts Total interior area: 400 sq.m. (100 sq.m. per villa) Outdoor living areas: 400 sq.m. in total (100 sq.m. per villa) Plot size: 4,050 sq.m. Status: Under construction – Completion expected in 2025 Design and Features Each villa includes: Two master bedrooms with en-suite bathrooms Three bathrooms in total (2 indoor + 1 outdoor) Fully equipped kitchen and open-plan living area Private infinity pool Outdoor shower Staff room Smart home technology: lighting, climate control, weather-adaptive TV system Private vehicle access and parking Direct access to the villas via private cable car and stairs The Villas – Each One Unique Villa Secret – Absolute privacy with panoramic sea views, smart home automation, and private hammam Villa Dream – Surrounded by lush gardens with seamless indoor-outdoor living and tranquil ambiance Villa Wild – Refined minimalism with uninterrupted views, a private hammam, and a relaxing layout Villa Cobra – Boho chic style meets modern elegance in a fully customized luxury setting Investment Potential Flexible use: Operate as 4 individual villas or merge into one 480 sq.m. luxury residence High rental yields through short-term premium rentals Strong international demand and increasing popularity of Crete as a year-round destination Full-year operation potential due to mild Mediterranean climate Exclusive availability – Only 4 villas in the entire project Capital appreciation potential due to prime location and build quality Ideal For Private investor seeking both luxury living and high return Boutique hospitality or luxury retreat business Family or group of friends seeking independent but connected living Owner occupation with additional rental income options RE/MAX Realwww.remaxreal.grRemax real 1: Heraklion, Crete, Sofokli Venizelou Avenue 107-109, 71303Phone: +30 2810370598 Mobile: +30 6981465554Remax real 2: Agios Nikolaos , Themistokleous 6 , 72100Phone: 2841181240 Mobile: +30 6981465554Email: [email protected] are at your disposal for any additional information and to schedule a visit to the property. Contact us today to find the property you have always dreamed of!
…By Annonceur International


Luxury seafront villa for sale in Heraklion, Crete Exclusive 413 sq m villa with private pool and direct beach access In the prestigious, panoramic hillside area of Heraklion province, Crete, an extraordinary 413 sq m seafront villa is for sale, built on a private 1,831 sq m plot in an amphitheatrical position above the sea. The property represents a rare combination of luxury, privacy and direct contact with nature, with exclusive access to a beach below and open, unobstructed views of the Cretan Sea from all main rooms. Designed with high construction standards and great attention to architectural harmony, the villa is ideal both as a prestigious main residence and as an exclusive luxury holiday home. Property Features The villa is spread over two main levels, plus independent guest units, offering great living flexibility. The property includes: Total living area of 413 sq m; Private land of 1,831 sq m; Main villa on two levels; Private swimming pool of 63 sq m; Independent guest house; Independent studio; 4+ bedrooms; 5+ bathrooms; Large panoramic terraces; Private parking for 3 cars. Distribution of rooms Main floor The main level features bright, open spaces with sea views. Comprehends: Living room with panoramic sea views; living area with fireplace; open-plan kitchen with dining area; large outdoor verandas; bathroom; separate study with private entrance, kitchen, and bathroom. First floor The upper level houses the main sleeping area: Master bedroom with walk-in closet; two additional bedrooms; utility spaces; shared bathroom; plenty of natural light and sea views from every room. Independent guest house A separate, fully self-contained structure comprises: living room with fireplace; kitchen; bedroom; bathroom; independent entrance. This solution guarantees maximum privacy for guests or staff. Outdoor spaces and relaxation area The outdoor spaces represent one of the main strengths of the property. The villa offers: Private 63m2 swimming pool; furnished pergola with lounge area; two barbecue areas; fully landscaped garden; large panoramic terraces; unobstructed and unobstructed views of the Cretan Sea; direct access to the sea and beach. The outdoor area is designed to fully experience the Mediterranean lifestyle. Comfort and amenitiesThe property is equipped with modern systems and comforts to ensure year-round habitability: Diesel heating system; two fireplaces; air conditioning in all rooms; private swimming pool; outdoor barbecue; shaded pergola; fully maintained garden; private parking; excellent sun exposure. Exclusive location in Heraklion The villa is located in a unique amphitheatrical position in the coastal area of Heraklion, one of the most sought-after areas of Crete. The position offers: Total privacy and tranquility; unobstructed sea view; direct access to the beach; proximity to the amenities of the city of Heraklion; quick connection to the airport and main infrastructure. Real estate investment in Crete Seafront villas with direct beach access are one of the rarest and most sought-after property types on the Greek real estate market. This property is ideal for: Luxury primary residence; exclusive holiday villa; premium real estate investment; high-end holiday rentals; representative properties; long-term asset development. The combination of location, size, and direct access to the sea guarantees high investment potential. Why buy this villa in Heraklion? This property represents one of the most exclusive solutions available in the area. Strengths 413 sq m villa. Private 1,831 sq m plot. Direct beach access. Panoramic views of the Cretan Sea. Private 63 sq m pool. Detached guest house. Separate studio. 2 fireplaces. Large panoramic terraces....
…By Annonceur International


Stone villa with pool for sale in Kamilari, Crete Exclusive stone villa with pool, jacuzzi, and panoramic mountain views In the charming village of Kamilari, in southern Crete, a splendid 210 sq m stone villa is for sale, built with quality materials and set on 3,500 sq m of private land. The property enjoys a private and quiet location, with magnificent panoramic views of the surrounding village and the Cretan mountains. Fully furnished and ready to move into, this residence represents a perfect combination of traditional architecture, contemporary comfort, and quality construction, ideal both as an exclusive home and as a prestigious real estate investment. Authentic architecture and high-quality materials The villa stands out for its refined architectural style, which enhances the Cretan construction tradition through the use of natural materials and handcrafted finishes. Among the elements that give uniqueness to the property we find: Structure entirely made of stone; large natural stone cornerstones; exposed oak beams; large covered verandas with pergolas; circular stone columns; bright rooms perfectly integrated with the outdoor spaces. The elegant connection between the living room and the veranda creates a pleasant continuity between inside and outside, enhancing the view of the surrounding landscape. Distribution of rooms The villa is designed to offer maximum living comfort. The property includes: Three spacious double bedrooms; Three en suite bathrooms; Large living room with fireplace; Generously sized open-plan kitchen; Guest bathroom at the entrance; Internal staircase leading to the roof terrace. Each room has its own private bathroom, ensuring guests' comfort and privacy. Outdoor spaces The 3,500 m2 plot of land has been meticulously landscaped and designed to fully enjoy the Mediterranean climate year-round. The outdoor spaces include: Private 12 x 4 meter swimming pool; automatic salt water system for the pool; integrated jacuzzi; underground utility room for the pool systems; barbecue area; storage room; provision for the construction of an additional pergola; large covered verandas; lawned garden; olive trees; banana trees; ornamental shrubs and flowering plants. The entire property is surrounded by a perimeter fence with an elegant stone wall at the entrance. Comfort and amenities The villa features modern systems that ensure high standards of efficiency and comfort. Among the main features we find: Underfloor heating; hot/cold air conditioning in all rooms; automatic irrigation system; two parking spaces, one uncovered and one semi-covered; fireplace; fully furnished villa; ready to move into. A privileged location in southern Crete Kamilari is one of the most charming villages on the island, appreciated for its authentic atmosphere, proximity to the beaches of the southern coast, and the tranquility that makes it a highly sought-after destination for residents and international investors. The property enjoys: absolute privacy; splendid view of the village; mountain panorama; charming natural setting; easy access to the main tourist attractions in the area. Real estate investment in Crete Growing international interest in southern Crete makes this villa an extraordinary investment opportunity. The property is ideal for: primary residence; luxury vacation villa; high-end tourist rentals; short-term rentals; boutique villa; real estate investment with high appreciation potential. The quality of construction, the panoramic location, and the large outdoor spaces contribute to increasing the value of the property over time. Why buy this villa in Kamilari? This residence represents a perfect synthesis of tradition, elegance and modern comfort. Strengths Detached...
…By Annonceur International


Property Code: HPS5746 - Villa FOR SALE in Gazi Ligaria for € 5.500.000 . This 788.00 sq. m. furnished Villa consists of 3 levels and features 7 Bedrooms, 2 Livingrooms, 2 Kitchens, 6 bathrooms . The property also boasts Heating system: Air conditioner, tiled floor, view of the Sea, Window frames: Aluminium, Armourplated door, parking, garden, fireplace, jacuzzi, swimming pool, A/C, electrical appliances, double-glazed windows, playroom, dressing room, laundry room, satellite dish, open space, internal staircase. The construction begun in 2025 . Building Energy Rating: A+ Distance from sea 1000 meters, Distance from the city center: 13000 meters, Distance from nearest village: 2800 meters, Distance from nearest airport: 22000 meters, Discover an exceptional three-story villa within an award-winning luxury complex, gracefully positioned on the pristine shores of Crete. This distinguished property exemplifies the perfect fusion of contemporary design, premium quality construction, and authentic Mediterranean lifestyle. Situated at the most coveted location overlooking Heraklion Bay, this villa offers panoramic, uninterrupted vistas of the deep blue Cretan Sea and majestic mountain ranges. The amphitheatric design creates an extraordinary sensation of floating above the azure waters, providing residents with awe-inspiring scenery from every level. Villa Layout. Ground Floor: -Spacious open-space living room with seamless access to an infinity pool terrace -Lounge area featuring a decorative fireplace -Covered veranda with summer kitchen, dining area, and fireplace -Master bedroom suite with en-suite bathroom and wardrobe First Floor: -Four elegantly appointed en-suite bedrooms with private balcony and captivating sea views -Covered parking area Lower Floor: -Luxurious SPA zone complete with jacuzzi, sauna, hammam, and massage room -Fully equipped fitness center and hobby room -Staff apartments with independent kitchen and two bedrooms -Laundry and technical facilities This exceptional property boasts contemporary architectural design paired with superior construction standards. Residents enjoy exclusive access to pristine beaches with crystal-clear waters and private boat mooring facilities. The complex offers an impressive array of amenities including tennis courts, communal swimming pools, a cafeteria, children's playground, and beautifully landscaped communal gardens. The private complex benefits from comprehensive maintenance services, including professional gardening, cleaning, and housekeeping arrangements, as well as concierge assistance for delivery services. All properties feature high-speed internet connectivity and an extensive selection of satellite television channels. The gated community provides 24/7 controlled access with professional security personnel, ensuring complete peace of mind for all residents. Location Benefits: 15 minutes to Heraklion city center 20 minutes to Heraklion International Airport This remarkable villa presents a rare opportunity to acquire a dream home in one of Crete's most prestigious coastal developments, where luxury living meets the timeless beauty of the Mediterranean.
…By Annonceur International


Beachfront villa Heraklion stands as an exceptional example of coastal luxury, positioned in the heart of Crete. This residence spans 500 m², unfolding over four levels and built on a 510 m² plot. Direct access to a private beach defines the experience, offering absolute seclusion and panoramic sea views that set a serene yet sophisticated tone.The villa features six master bedrooms, each with a private bathroom, while three offer a dedicated jacuzzi for elevated relaxation. Entertaining and daily living flow seamlessly through a grand living and dining area, accented by luxury furniture and a fully equipped kitchen. Climate control, excellent insulation, and a complete structural and equipment renovation in 2023 enhance comfort and efficiency. Amenities extend to an indoor gym, sauna, elevator connecting all floors, and two closed parking spaces in the basement.Outdoors, residents enjoy a large swimming pool overlooking the Cretan Sea, an expansive terrace with outdoor dining, billiard and foosball tables, barbecue, traditional wood-fired oven, and a beach fully equipped with sunbeds and umbrellas. This property promises privacy and tranquility, while access to Heraklion city, the airport, and national roads remains just minutes away. Whether considered for investment or as a permanent retreat, this beachfront villa delivers refined living on Crete’s sought-after coastline.
…By Annonceur International


Villa Chania offers a rare convergence of privacy, design, and views across the green plain of Agia. This contemporary property, currently under construction with a building permit issued, rests on a 3,000 m² plot where olive trees shape a distinct sense of place. The villa is composed of three independent residences—each designed for autonomy with private vehicle access, secluded outdoor space of approximately 1,000 m² per residence, and individual swimming pools. The two rear residences span 141 m² each, while the front residence is 96 m², together offering a generous total living area of 378 m², 8 bedrooms, and 5 bathrooms.The architecture harmonizes with the natural landscape and creates seamless transitions between indoor and outdoor spaces. Mountain views frame daily life, further enriched by facilities including swimming pools, gardens, parking, alarm systems, and air conditioning. The area offers an intimate connection to nature, emphasized by the presence of olive groves.Suitable for accommodation or mixed use, Villa Chania meets Golden Visa requirements when two or all three residences are purchased. This is a setting that balances privacy with direct access to the surrounding countryside, ideal for those seeking a refined Mediterranean retreat.
…By Annonceur International


For sale 2-storey villa of 386 sq.meters in Crete. Ground floor consists of one bedroom, living room, one kitchen, one dining room, one shower WC. 1st floor consists of 3 bedrooms, one bathroom, one gym. A view of the mountain, the forest opens up from the windows. There are: solar panels for water heating, a fireplace, air conditioning, awnings, heating, a barbecue area. The owners will be leaving the furniture with the sale. Extras included with the property: parking space, garden, garage. The property boasts a swimming pool of private use.
…By Annonceur International


Discover this stunning luxury villa of 324.40 sq.m. located on a plot of 4,553.35 sq.m. in Elounda – Mavrikiano, one of the most sought-after areas of Crete. Built in 2022, this villa spans two levels and offers all the modern amenities, making it ideal for investment or permanent residence.The villa comprises 5 bedrooms (2 of which are Master), 4 bathrooms, and 1 WC. The central heating with electricity, air conditioning, solar water heater, and boiler ensure comfort throughout the year. The villa also features double-glazed windows, aluminum frames, and an energy certificate. The floors are tiled, and the property is fully furnished with luxurious decor.The villa also offers incredible sea views and is located near beaches, ensuring a unique environment with greenery and openness. The construction is perfect for ultimate relaxation and entertainment, featuring a swimming pool, jacuzzi, BBQ, and parking for 4 cars.Features:5 Bedrooms (2 Master)4 Bathrooms, 1 WC2 Kitchens, 2 Living RoomsInfinity Swimming PoolGarden and BBQ Area210 sq.m. Conference RoomHome Cinema RoomSmart Home FacilitiesEasy access to beaches and popular spots in CreteThe villa is fully equipped with electrical appliances, security (Security Door, Alarm System, Cameras, Fire Extinguishers), and is bright and spacious.Additional Features:Permit for the construction of a 4-person guesthouseIdeal for investment with high rental yieldsLuxurious furniture and decorationThe basement can be used as a gym, sauna, or game roomDistances to Key Locations:Elounda: 1.8 kmPlaka: 3.8 kmAgios Nikolaos: 12.4 kmHeraklion Airport: 69 kmFAQ (Frequently Asked Questions):Why choose this villa in Elounda?The villa offers the perfect combination of luxury and comfort, just a short distance from popular beaches and local amenities.What are the main advantages of the villa?Sea views, modern amenities, and the opportunity for investment with high rental yields.What are the expansion possibilities?There is a permit for the construction of a small guesthouse for 4 people. Contact: Pitsouli Paraskevi +30 6939 400410 [email protected] www.theagencymece.grTHE AGENCY MECE – Your luxury lifestyle begins here!
…By Annonceur International


Property Code: HPS6029 - Villa FOR SALE in Keramia Malaxa for € 1.800.000 . This 290.00 sq. m. Villa consists of 2 levels and features 4 Bedrooms, Livingroom, Kitchen, 4 bathrooms and a WC. The property also boasts Heating system: Autonomous heating - Oil, marble floor, Window frames: Aluminium, Security door, parking, a storage unit sqm, garden, swimming pool, A/C, alarm system, electrical appliances, BBQ, open space, internal staircase. The construction begun in 2026 Plot area: 10543 s.q. . Building Energy Rating: A Distance from sea 13000 meters, Distance from the city center: 13000 meters, Distance from nearest village: 50 meters, Distance from nearest airport: 25000 meters, Villa in Malaxa, Chania, 290 sq.m. with an infinity pool and panoramic views of the Aegean Sea OVERVIEW Imagine a residence that literally emerges from the Cretan landscape. This villa project in Malaxa is a rare synthesis of nature and architecture: the cliff-face façade provides exceptional privacy, while wide openings open up to the sea. Four bedrooms, four bathrooms, 290 sq.m. on a 10,543 sq.m. plot. The property is being sold off-plan, offering the opportunity to customize the interior spaces. LOCATION AND LIFESTYLE Malaxa is a quiet mountainous area just minutes from Chania, one of Crete's most beautiful towns. It offers views of the Akrotiri Peninsula, Souda Bay, Thodorou Island, and the open sea as far as Kolymbari. Life here means morning coffee accompanied by the whisper of the Aegean breeze, evenings on the terrace with changing light, and complete privacy without being separated from Chania's amenities. ARCHITECTURE AND DESIGN The architecture blends seamlessly with the landscape, rather than opposing it. Natural materials include stone and glass. The construction meets KENAK standards for thermal insulation and waterproofing, with a reinforced concrete frame made of high-quality S500 steel. German-made aluminum windows, electric roller shutters, Italian non-slip floor tiles, and premium marble—premium materials on every level. LAYOUT Lower level: spacious kitchen with pantry and built-in appliances, bright dining area, elegant living room. Master bedroom with en-suite bathroom and walk-in closet. Laundry room, guest bathroom. All rooms open onto spacious terraces with sea views. There's also a barbecue area, a shaded dining area, and a 79.66 sq. m. infinity pool. Upper Level: master bedroom with a walk-in closet, bathroom with a panoramic floor-to-ceiling glass bathtub, and access to a private balcony. Two additional bedrooms with en-suite bathrooms and a spacious veranda with panoramic views. KEY FEATURES Built-in kitchen with appliances (refrigerator, stove, oven, extractor hood, dishwasher) Built-in wardrobes in all bedrooms Autonomous diesel heating Solar panel + electric water heater CCTV and alarm system Full thermal and waterproofing according to KENAK standards WHY THIS PROPERTY This under-construction project offers the opportunity to create a residence tailored to your needs. The 10,543 sq. m plot ensures absolute privacy, and the underground architecture makes this villa truly unique in western Crete. Panoramic views of Souda Bay, the Akrotiri Peninsula, and the open sea make it one of the most spectacular addresses in Crete. Its location in the Chania area guarantees consistent interest from international buyers. WHY HELLENIC PROPERTY We have been specializing in premium properties since 2017 and know this market inside out. We personally inspect each property, verify the location, and assess its potential. Our goal is to find a property that meets your goals, not just sell what we have in our portfolio. Full transaction support: arranging viewings with transfers, legal due diligence through trusted partners, assistance with obtaining a Golden Visa, and post-purchase support. We stay in touch even after the keys are handed over, assisting with property management, finding tenants, and resolving everyday issues. Our clients return to us for their second and third purchases. This is the best proof that we do our job honestly. 250+ completed transactions | Trusted by clients from 55 countries | Premium real estate since 2017 Contact: [email protected] | +30 6971 87 87 00
…By Annonceur International


Modern luxury home Kissamos embodies refined design and spacious living on the tranquil west coast of Crete. Expansive 145 m² of interior space delivers privacy and comfort across two levels, with meticulous attention to quality and function. Three bedrooms and three bathrooms offer accommodation for families or friends seeking an immersive retreat.Natural light permeates the open plan living spaces. The modern kitchen flows seamlessly into a cozy sitting area, both furnished for immediate comfort. Large windows and thoughtful orientation allow views of the swimming pool and the surrounding 3600 m² garden, planted with local flora, creating a sense of connection to the landscape.A private pool invites relaxation beneath the Cretan sun. The sustainable solar panel system for hot water underlines a commitment to energy efficiency. Practical features such as ample parking, air conditioning, and an alarm system add ease and security. Pets are welcome, and absence of monthly community fees ensures independent living. This property balances timeless Mediterranean atmosphere with modern amenities, offering both an elegant holiday escape and stable investment in Kissamos.
…By Annonceur International


An autonomous three-level villa of 200 sq.m. is available for sale in a prime location, offering unobstructed views of the sea and the city. This property features a highly functional layout, making it an ideal choice for those seeking spacious interiors combined with a fully landscaped outdoor environment. The ground floor consists of an open-plan living and kitchen area, one bedroom, an office space, a shower, and a WC. The first floor hosts an additional bedroom with an en-suite shower and access to a balcony with panoramic views. The semi-basement is designed to offer autonomy, featuring its own living room, a bedroom, a bathroom with WC, a storage room, and a dedicated walk-in closet. The residence is offered fully furnished and equipped with a fireplace, air conditioning, a solar water heater, awnings, and a security alarm system. The outdoor areas are meticulously maintained with a garden and lawn, featuring a private swimming pool, a built-in BBQ area, a covered garage, and an additional parking space. This is a turnkey property that perfectly balances privacy with easy access to local amenities. RE/MAX Realwww.remaxreal.grRE/MAX REAL – Agios Nikolaos6 Themistokleous Street, 72100Phone: +30 2841181240Mobile: +30 6981465554Email: [email protected]/MAX REAL – Heraklion, CreteSofokli Venizelou Avenue 107-109, 71303Phone: +30 2810370598Mobile: +30 6981465554We are at your disposal for any additional information, as well as to schedule a visit to the property.Please note that presenting a valid ID is required for the property showing.Contact us today to find the property you've always dreamed of!
…By Annonceur International
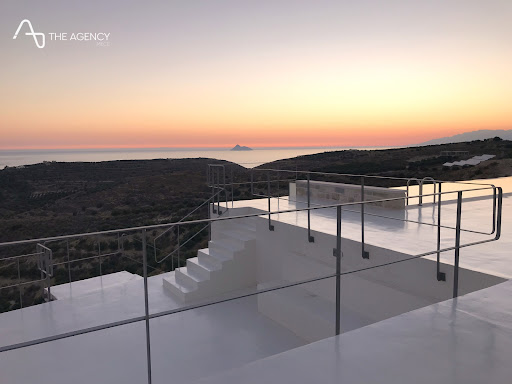


This exceptional modern villa, built in 2019, is set on a 4,000 m² plot with olive trees, located on a small hill offering unobstructed panoramic views of Crete’s southern coastline. Enjoy magical sunsets over the sea, the fertile Messara plain, and the Psiloritis mountain range.Property Details:Main house: 213 m²Basement: 153 m²Plot: 4,000 m² with approximately 53 olive treesThe villa features a bright and spacious living room with a wood-burning stove and breathtaking views. The fully equipped Italian kitchen includes top-of-the-line Gaggenau and Miele appliances. The master bedroom has a luxurious en-suite bathroom with Philippe Starck-designed shower, bathtub, and taps. Two additional bedrooms share a bathroom also fitted with Philippe Starck fixtures.Basement Area:Laundry room with high-end Miele washing machine and dryerGym roomLarge garage with automatic Hörmann garage doorOutdoor Spaces:Spacious 250 m² terrace42 m² infinity swimming poolOlive grove with mature olive treesSustainability and Comfort:Designed with full respect for the environment and comfort, the villa includes:Geothermal system with heat pumpPhotovoltaic panelsUnderfloor heating and coolingFan coils for temperature control24/7 automatic ventilation systemCentral water filtration system for fresh drinking waterBiological wastewater treatment systemBackup generator for power outagesEnergy Certificate: A (highest category) Contact: Pitsouli Paraskevi +30 6939 400410 [email protected] www.theagencymece.grTHE AGENCY MECE – Your luxury lifestyle begins here!
…By Annonceur International


Property Code: HPS5903 - Villa FOR SALE in Agios Nikolaos Epano Elounta for € 2.750.000 . This 432.00 sq. m. Villa consists of 2 levels and features 9 Bedrooms, 3 Livingrooms, 3 Kitchens, 6 bathrooms . The property also boasts Heating system: Air conditioner, tiled floor, unobstructed view, Window frames: Aluminium, Armourplated door, accessibility for people with disabilities, parking, swimming pool, electric car charging facilities, A/C, electrical appliances, double-glazed windows, BBQ, laundry room, open space, internal staircase. The construction begun in 2025 Plot area: 2383 s.q. . Building Energy Rating: A+ Distance from sea 1000 meters, Distance from the city center: 10000 meters, Distance from nearest village: 1000 meters, Distance from nearest airport: 60000 meters, An exclusive complex of three villas in Elounda, Crete – a ready-to-move-in investment project with income OVERVIEW In one of Crete's most prestigious areas, just minutes from cosmopolitan Elounda, stands a unique complex of three detached villas, totaling 432 square meters, on a plot of 2,383 square meters. This is a rare opportunity to acquire a ready-to-move-in investment project with immediate income or to create a private family paradise in one of Greece's top destinations. One villa is fully finished, furnished, and already generating rental income. The other two villas are under construction and will be delivered in 18 months – identical in design, unfurnished, ready for your personalization. LOCATION AND LIFESTYLE Elounda is a legendary resort in northeastern Crete, renowned for its luxury hotels, views of Spinalonga Island, and impeccable Mediterranean atmosphere. The complex is located in a quiet area of Karnolakos, overlooking hills and olive groves, yet close to all amenities. 1 km to the center of Elounda (2 minutes by car) offers waterfront tavernas, boutiques, supermarkets, and a marina with boats to Spinalonga. 5 km to Plaka, a traditional fishing village with authentic tavernas and ferries to the fortified island of Spinalonga. 10 km to Agios Nikolaos (15 minutes) is a cosmopolitan town with a marina, restaurants, medical services, and shopping centers. Heraklion Airport is 60 km away. ARCHITECTURE AND DESIGN The complex is designed as a harmonious blend of modern architecture and traditional Cretan elements. Local stone walls, wooden pergolas, and natural materials create an authentic Mediterranean atmosphere. Each villa is a detached 144 sq. m structure with a private pool, garden, and complete autonomy. Floor-to-ceiling windows provide an abundance of natural light, and a thoughtful layout maximizes the functionality of the space. Stonework, reed ceilings on the terraces, wood accents, and modern, minimalist interiors create a balance between luxury and comfort. VILLA LAYOUT Each villa has an identical layout: - Open plan with a living room, dining area, and modern kitchen with floor-to-ceiling windows and direct access to the terrace. - Three bedrooms, including one spacious, bright room on the lower level, suitable as a private guest bedroom or a self-contained studio. - Two bathrooms. Utility room, wine cellar. OUTDOOR - Private pool with a lounge area. - Covered terrace with a dining area under a wooden pergola. - BBQ area with summer kitchen. - Landscaped garden with century-old olive trees and aromatic plants. - Parking. VILLA STATUS VILLA A — READY FOR USE Fully finished, stylishly furnished with premium furniture and appliances. It is actively rented out and generates income. Included amenities: air conditioning with heating and cooling, alarm system, safe, electric vehicle charging station, wine refrigerator, washer and dryer, and wine cellar. VILLAS B AND C — UNDER CONSTRUCTION Completion in 18 months. Identical layout and architecture to Villa A. Unfurnished, with the possibility of personalizing to your preferences. All infrastructure and technical specifications are the same as Villa A. KEY FEATURES TECHNICAL FEATURES Total plot area: 2,383 sq.m Area of each villa: 144 sq.m Total built-up area: 432 sq.m (3 x 144 sq.m) Bedrooms: 3 in each villa Bathrooms: 2 in each villa Private pools with terraces BBQ areas with summer kitchens Landscaped gardens with automatic irrigation Parking spaces SYSTEMS AND AMENITIES -Air conditioning (heating/cooling) -Security system with alarm -Electric vehicle charging station -Wine cellar -Washer and dryer -Local stonework -Aluminum double-glazed windows -Wooden Pergolas and reed ceilings WHY THIS PROPERTY This is a rare opportunity to acquire a turnkey boutique complex in one of Greece's most sought-after destinations. Elounda enjoys consistently high demand for premium rentals year-round, particularly from international guests seeking an authentic Cretan experience with a high level of service. Investment potential: one villa is already generating income, while the other two could be ready for rental in 18 months. The complex can be managed as a single boutique complex or as individual rental units. Strong potential for long-term and short-term rentals. The complex is being sold as a whole—all three villas together. WHY HELLENIC PROPERTY We have been specializing in premium properties since 2017 and know this market inside out. We personally inspect each property, verify the location, and assess its potential. Our goal is to find a property that meets your goals, not just sell what we have in our portfolio. Full transaction support: arranging viewings with transfers, legal due diligence through trusted partners, assistance with obtaining a Golden Visa, and post-purchase support. We stay in touch even after the keys are handed over, assisting with property management, finding tenants, and resolving everyday issues. Our clients return to us for their second and third purchases. This is the best proof that we do our job honestly. 250+ completed transactions | Trusted by clients from 55 countries | Premium real estate since 2017 Contact: [email protected] | +30 6971 87 87 00
…By Annonceur International


Property Code: HPS4178 - Villa FOR SALE in Agios Nikolaos Kato Elounta for € 4.800.000 . This 623 sq. m. furnished Villa consists of 3 levels and features 6 Bedrooms, 2 Livingrooms, 3 Kitchens, 6 bathrooms and 2 WC. The property also boasts Heating system: Individual - Petrol, laminate floor, view of the Sea, Window frames: Aluminium, Armourplated door, parking, a storage unit sqm, garden, fireplace, swimming pool, A/C, alarm system, electrical appliances, awnings, BBQ, open space, internal staircase. The building was constructed in 2020 Plot area: 4125 s.q. . Building Energy Rating: A Distance from sea 120 meters, Distance from the city center: 73000 meters, Distance from nearest village: 1500 meters, Distance from nearest airport: 70000 meters, Villa comprises a large 5-bedroom villa and a spacious 1-bedroom guest house connected with a private path that goes through the gardens. The smart design ensures the family can enjoy their privacy and comfort while also providing them with the opportunity to host additional family members or invite friends. Thanks to its elevated location, the luxury Villa offers superb panoramic sea views, including the breathtaking view from the infinity pool. For guests fancying a dip into the sea, the heated infinity pool is located a mere 3-minute walk from the private beach. Upon entering the villa, a spacious entrance hall leads into five master bedrooms, each equipped with a king-size bed, a walk-in dressing room, and an en-suite bathroom. Guests can enjoy quiet evenings in the modern, superbly decorated living and dining area, indulging in local treats prepared in the open kitchen, or share a bottle of wine by the fireplace. Spacious outdoor terraces, a gym, and a massage room complete the interior. Amenities: • Private infinity heated pool, sun loungers, pool towels • Private garden • Private beach • Tennis court, Children’s playground & Helipad • Outdoor shower • Outdoor lounge & Dining areas, BBQ • Alarm system, private parking space, gated property • Fully equipped kitchen • Water purification system • Washing machine, Clothes dryer, Iron & Ironing board • Fireplace • Air conditioning • Wi-Fi, Flat screen tv, Satellite tv, Cable tv, Smart tv
…By Annonceur International


Property Code: HPS6074 - Villa FOR SALE in Armenoi Tsivaras for € 3.000.000 . This 500.00 sq. m. Villa consists of 3 levels and features 5 Bedrooms, 2 Livingrooms, 2 Kitchens, 4 bathrooms . The property also boasts Heating system: Underfloor Heating - Heat pump, tiled and wood floors, view of the Sea, Window frames: Aluminium, Security door, parking, garden, swimming pool, A/C, alarm system, double-glazed windows, solar-powered water heater, BBQ, playroom, CCTV cameras, open space, internal staircase. The building was constructed in 2014 Plot area: 4010 s.q. . Building Energy Rating: A Distance from sea 3000 meters, Distance from the city center: 13000 meters, Distance from nearest village: 700 meters, Distance from nearest airport: 29000 meters, A luxury villa for sale in Apokoronas, Chania is located in the village of Tsivaras on a rare, elevated location with panoramic views. The unobstructed 360-degree view of the sea and the countryside is combined with the view of the White Mountains towards the other side. The plot it is built on, covers a surface of 4,010 sqms. The design and quality of construction of the property are truly unique, as well as the position of the plot. On the ground floor, the villa features 2 bedrooms, 2 kitchens, 2 bathrooms and an open space living & dining room. On the 1st floor there is a spacious room that can either be a living room or a bedroom, with stunning view, and also a bathroom. Additionally, the 120 sqm basement can easily be converted into a 2-bedroom separate apartment. Right now, it has a gym, tennis table and billiard. The 55 sqm garage has space for at least 2 cars. The outdoor area is very big, and includes a beautiful pool, pergola-covered seating and dining areas, planted parts and stone boundary walls. The villa is built with premium materials and fittings, and has also coloured-glass windows, oak-wood doors and staircases, 3 alarm systems, underfloor heating and cooling, solar panels for hot water, fan coils, an electrical gate, security cameras, full insulation and electric shutters. The villa is a great opportunity for someone who is looking for an exclusive property on a location with panoramic views. Want to know more? Ask us your questions, contact us [email protected] | +30 6971 87 87 00
…By Annonceur International


Property Code: HPS6020 - Villa FOR SALE in Akrotiri Perivolitsa for € 2.750.000 . This 318.00 sq. m. Villa consists of 2 levels and features 5 Bedrooms, Livingroom, Kitchen, 3 bathrooms . The property also boasts Heating system: Air conditioner, wooden floor, view of the Forest, Window frames: Aluminium, Security door, parking, a storage unit sqm, garden, swimming pool, A/C, electrical appliances, double-glazed windows, BBQ, open space, internal staircase. The building was constructed in 2008 Plot area: 2140 s.q. . Building Energy Rating: C Distance from sea 3200 meters, Distance from the city center: 2000 meters, Distance from nearest airport: 19000 meters, The villa is of 318 sqms and includes 5 bedrooms and 3 bathrooms in its living space. It is built on a plot of 2140 sqms, is developed on two floors and features a heated eco pool with hydromassage and an unbelievable outdoor area, with aligned trees (plus an ancient, thousand year old olive tree and a statement-lemon tree), pathways and imposing columns. On the entrance floor, there is the living room/dining room area, a kitchen that opens to the patio, 3 bedrooms and an office room. The living room features a fireplace, while the whole floor is surrounded by windows and glass doors, has wooden floors of high quality and of course (as on the lower floor, as well) premium, elegant furnishing. On the lower floor, 2 more bedrooms can be found and also storage and utility spaces. Outdoors, there are various sitting & dining areas, under trees and in complete privacy. The most interesting feature of the property is its fully concrete construction (no bricks were used) and also, its character that is influenced by minimalism, Japanese architecture and Bauhaus. Thus, simplicity and balance is achieved. It is worth mentioning that the villa was shortlisted for the Mies van der Rohe Awards in 2009. The villa is totally private, thanks to its design, positioning, trees and boundary walls. The neighbourhood is really quiet, yet right outside the city of Chania.
…By Annonceur International


RE/MAX Real presents you a unique property for sale, which combines a modern and architecture with luxurious amenities, offering the ultimate experience of living in Crete. Built in the period 2023-2024, this unique home features all the elements required for a comfortable and luxurious life. Key Features Year of construction: 2023-2024 Plot: 431.90 sq.m. Residential: 350 sq.m. Bedrooms: 6 Bathrooms: 5 and 1 WC Living rooms: 2 Swimming pools: 2 heated (one with Jacuzzi) Spaces Recreation: playroom, BBQ area. Luxury Villa in Crete This is a luxurious villa, surrounded by a garden, playground, playground, playground, playground in Crete, playground, swimming pool, playground, playground, playground in Crete. Luxury villa, surrounded by lush vegetation and Bali-inspired gardens, creating an oasis of luxury. on the island of the Minoan gods. Discover this unique villa with private heated private heated swimming pool, secondary heated pool with Jacuzzi, outdoor fireplace, outdoor gas barbecue and well-equipped playroom with home cinema and table pool table. Layout Ground floor: Spacious Spacious living room with open kitchen and access to the main pool. Two Two master bedrooms with private bathrooms. First Floor: Spacious Large living room with open kitchen and access to the heated pool with Jacuzzi. Open plan living area with open fireplace with jacuzzi and BBQ area. Second Floor: Children's Child's room with bunk bed, a double bedroom and a master bedroom Master bedroom with en-suite bathroom. Shared A shared bathroom with a built-in shower and two terraces, ideal for relaxing while having a private bathroom with a shower and two terraces. while the children sleep. Swimming Pool Guest House: Well-equipped master bedroom with en-suite bathroom and direct access to the pool. Fully equipped master bedroom with en-suite bathroom and direct access to the pool. Facilities All bedrooms equipped with A/C and Wi-Fi repeaters. Available Washing machine and dryer. Household Housekeeper available on request. Swimming pool area Equipped with sun loungers, pool poufs and renewed outdoor living area, with comfortable sofa, two armchairs and gas fireplace - ideal for relaxing and enjoying magical summer nights. The system pool water control system ensures the perfect temperature all year round. Recreation area Includes minibar and brand new pool table for game lovers. Enjoy a 98-inch screen with a collection of 6 ergonomic cinema chairs to immerse yourself in an unforgettable evening of movies or play PlayStation with an 11.1 surround sound system. Located in a great location minutes from sandy beaches which makes it ideal for any form of investment and homeownership. RE/MAX Realwww.remaxreal.grRemax real 1: Heraklion, Crete, Sofokli Venizelou Avenue 107-109, 71303Phone: +30 2810370598 Mobile: +30 6981465554Remax real 2: Agios Nikolaos , Themistokleous 6 , 72100Phone: 2841181240 Mobile: +30 6981465554Email: [email protected] are at your disposal for any additional information and to schedule a visit to the property. Contact us today to find the property you have always dreamed of!
…By Annonceur International


For sale villa of 240 sq.meters in Crete.
…By Annonceur International


For sale villa of 140 sq.meters in Crete.
…By Annonceur International


Property Code: HPS6022 - Villa FOR SALE in Vamos Almirida for € 2.250.000 . This 352.00 sq. m. Villa consists of 3 levels and features 5 Bedrooms, Livingroom, Kitchen, 3 bathrooms . The property also boasts Heating system: Underfloor Heating - Heat pump, tiled and wood floors, view of the Sea, Window frames: Aluminium, Armourplated door, parking, a storage unit sqm, garden, fireplace, jacuzzi, swimming pool, electric car charging facilities, A/C, electrical appliances, double-glazed windows, BBQ, photovoltaic panels, dressing room, open space, internal staircase. The building was constructed in 2022 Plot area: 4935 s.q. . Building Energy Rating: A Distance from sea 1000 meters, Distance from the city center: 20000 meters, Distance from nearest village: 500 meters, Distance from nearest airport: 36000 meters, A luxury villa is located in Almyrida,Chania, Crete, offering 360-degree deep panoramic sea and mountain views. The villa has a total living space of 352m², situated on a 4935m² private plot. Meticulously developed over 3 levels, it consists of 5 bedrooms and 3 bathrooms. The ground floor features a fully equipped kitchen, living room and dining room accompanied by a fireplace. From there, you can enjoy amazing sea views and direct access to the swimming pool and the BBQ area. All 5 bedrooms offer comfort and meticulous attention to detail. Upstairs, the master bedroom boasts a jacuzzi on a spacious balcony with breathtaking panoramic views. There is also a lavish basement below, offering generous storage space and features its own studio apartment. Also, the garage provides space for 2 cars, an electric gate and an electric car charger. Additional amenities of the property are a partly furnished interior (decor items are subject to negotiation), a home cinema and a complete photovoltaic system with battery storage. Features: Underfloor Heating Electric Car Charger Home Cinema Jacuzzi BBQ Air-conditioning Outdoor dining area Olive trees Garage Storage Room kitchen appliances Garden Table & Chairs Pergola covered outdoor dining area Electric underfloor heating Fitted designer kitchen
…By Annonceur International


*]:pointer-events-auto scroll-mt-[calc(var(--header-height)+min(200px,max(70px,20svh)))] dir=auto data-turn-id=request-WEB:86e304cc-fa5a-4fae-9039-77de3387af84-7 data-testid=conversation-turn-14 data-scroll-anchor=true data-turn=assistant> Newly built luxury villa for sale in Plaka, Agios Nikolaos. The villa has a total area of 185 sq.m. and is developed over three levels, featuring modern architecture and views of both the sea and the mountains. It consists of three master bedrooms, a spacious open-plan living room, kitchen and dining area, as well as high-quality auxiliary spaces. On the ground floor, there are two master bedrooms with en-suite bathrooms. The first floor, which also hosts the main entrance of the villa, features the open-plan living, kitchen and dining area, with direct access to a veranda offering unobstructed views. On the second floor, there is the third master bedroom, which includes a walk-in closet, a private jacuzzi and a large terrace. The property is equipped with a heat pump and offers a private swimming pool, spacious outdoor areas and large verandas with panoramic views of the natural landscape and the sea. Plaka, in Agios Nikolaos, is a quiet and high-quality area in eastern Crete, known for its authentic character and panoramic views towards the sea and Spinalonga. It is located very close to Elounda, providing direct access to high-end infrastructure, restaurants and tourist services, while maintaining a more private and peaceful atmosphere. Additionally, it is approximately one hour from Heraklion International Airport, ensuring easy access throughout the year. The property is an ideal choice both for a holiday home and for investment purposes. Available immediately. RE/MAX Realwww.remaxreal.grRE/MAX REAL – Heraklion, CreteSofokli Venizelou Avenue 107-109, 71303Phone: +30 2810370598Mobile: +30 6981465554RE/MAX REAL – Agios Nikolaos6 Themistokleous Street, 72100Phone: +30 2841181240Mobile: +30 6981465554Email: [email protected] are at your disposal for any additional information, as well as to schedule a visit to the property.Please note that presenting a valid ID is required for the property showing.Contact us today to find the property you've always dreamed of!
…By Annonceur International


Property Code: HPS6021 - Villa FOR SALE in Kissamos Kavousi for € 1.700.000 . This 200.00 sq. m. Villa consists of 2 levels and features 3 Bedrooms, Livingroom, Kitchen, 3 bathrooms . The property also boasts Heating system: Air conditioner, tiled floor, view of the Sea, Window frames: Aluminium, Armourplated door, parking, garden, jacuzzi, swimming pool, A/C, electrical appliances, double-glazed windows, BBQ, open space, internal staircase. The building was constructed in 2016 Plot area: 4114 s.q. . Building Energy Rating: C Distance from sea 3300 meters, Distance from the city center: 10000 meters, Distance from nearest village: 1600 meters, Distance from nearest airport: 62000 meters, Imagine waking up to the sound of the Cretan wind, opening the panoramic windows—and the endless blue of the Aegean Sea spreading out before you. From your infinity pool, your gaze wanders to the famous Falasarna beach, one of the most beautiful in Greece. This isn't just a home. It's the intersection of luxury, tranquility, and Mediterranean freedom. A new, brand-name villa on a hill with 180-degree panoramic views, Italian furniture, and a private Jacuzzi overlooking the sea. For those who choose the best. LOCATION AND LIFESTYLE Falasarna is a popular tourist destination in the westernmost part of Crete, in the Kissamos (Chania) region. It's a place the Greeks call the end of the earth—and they mean it as a compliment. Far from mass tourism, peace, wilderness, and one of the most photographed sunsets in the Mediterranean reign supreme here. Falasarna Beach, a winner of European awards for its clean water, is just 3 km from the villa. Sandy and with crystal-clear turquoise water, it is consistently ranked among the best beaches in Europe. Chania, with its picturesque Venetian harbor, restaurants, and international airport, is about a 50-minute drive along a scenic mountain road. All necessary amenities—shops, tavernas, and a pharmacy—are available in the surrounding villages. A paved road ensures convenient year-round access. ARCHITECTURE AND DESIGN The villa is designed in a contemporary Mediterranean style with clean lines, large panoramic windows, and open terraces overlooking the sea. The architecture blends seamlessly into the hillside, with each level offering a new perspective on Falasarna Bay. The interiors are designed with attention to detail: the furniture is predominantly Italian, and the finishes are in natural tones—white, ivory, and warm stone. Glass, wood, and premium materials create an atmosphere of elegant comfort without unnecessary pomp. LAYOUT The villa is spread over two levels, with a total living area of 200 m². The upper level is the heart of the home. The spacious living and dining room with large windows opens directly onto the infinity pool area and the sea panorama, creating the sensation of floating above the water. Adjacent is a fully equipped kitchen with high-end appliances. On this level is the first bedroom, with an en-suite bathroom with a shower and direct outdoor access to the pool. The lower level is a private relaxation area. Here are two more bedrooms, both with en-suite bathrooms with showers and double beds. The Jacuzzi Room deserves special attention—a luxurious space with a Jacuzzi and large windows offering magical views of the sea and sky of Falasarna. TERRITORY: Infinity pool with wooden deck overlooking the bay Spacious terraces and outdoor seating areas BBQ and outdoor dining area Garden tables and chairs, sun loungers, and umbrellas Landscaped garden Private parking Paved driveway View: 180° panorama of Falasarna beach and the Aegean Sea Sea views from the living room, upper-level bedroom, and Jacuzzi WHY THIS VILLA This villa represents a rare combination: a brand-new development in Crete with a true view of one of Greece's most beautiful bays, premium finishes, and independent comfort (three separate en-suite bedrooms + Jacuzzi). For buyers considering investment potential, western Crete is actively developing as a destination for affluent tourists, and Falasarna beach consistently ranks among the top European destinations. Rental demand is consistently high during the high season.
…By Annonceur International


Property Code: HPS6024 - Villa FOR SALE in Akrotiri Korakies for € 3.100.000 . This 600.00 sq. m. furnished Villa consists of 3 levels and features 14 Bedrooms, 3 Livingrooms, 3 Kitchens, 6 bathrooms . The property also boasts Heating system: Autonomous heating - Oil, tiled floor, view of the Sea, Window frames: Aluminium, Armourplated door, elevator, parking, a storage unit sqm, garden, fireplace, swimming pool, alarm system, electrical appliances, double-glazed windows, BBQ, CCTV cameras, open space, internal staircase. The building was constructed in 2008 Plot area: 4334 s.q. . Building Energy Rating: C Distance from sea 3500 meters, Distance from the city center: 3500 meters, Distance from nearest airport: 10000 meters, This exceptional mansion for sale in Akrotiri, Chania, is a true gem, offering a unique combination of luxury and comfort. The property consists of 4 apartments and a spacious maisonette, providing ample living space. Among its many features, the mansion boasts a large swimming pool with hydromassage, a serene pond with a waterfall, water lilies, and fish, a private parking area, a beautifully landscaped courtyard, and a BBQ area. Additionally, the property is equipped with electric windows, security cameras, and an automatic irrigation system. Its location is ideal, just 14 minutes from Chania Airport and 13 minutes from the center of Chania by car, with easy access to the stunning beaches of Akrotiri. The main building includes 2 ground-floor apartments, a maisonette, and 2 independent apartments. One ground-floor apartment offers 4 bedrooms and 1 bathroom, while the other features 1 bedroom and a bathroom. The spacious maisonette, which is accessible by a lift, includes 6 bedrooms and 2 bathrooms, providing a comfortable and luxurious living space. The third apartment has 3 bedrooms and 1 bathroom, and there is also a studio with an open-plan layout. One of the standout features of this property is the breathtaking panoramic views, which can be enjoyed from every corner of the estate. Its elevated position offers privacy, tranquility, and an uninterrupted view of the surrounding city. This mansion is perfect for year-round living, offering both comfort and convenience. Furthermore, it presents an excellent investment opportunity, making it a versatile property suitable for various uses.
…By Annonceur International


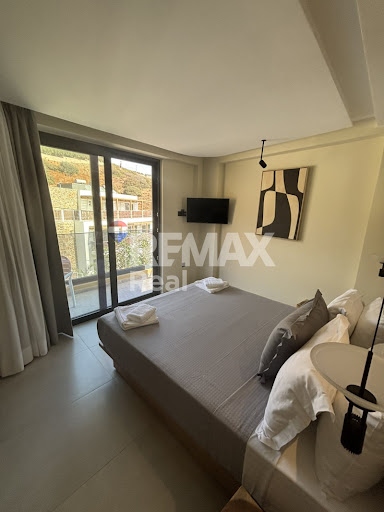
EXCLUSIVE ASSIGNMENT OF OUR OFFICE In the heart of the charming seaside village of Bali, ideally positioned between Heraklion and Rethymno, this ultra-luxury smart-built villa (constructed in 2022) is offered for sale. Set on an independent and autonomous plot, the property features a total built area of 272 sq.m. Designed to the highest standards, the villa combines privacy, relaxation, and contemporary luxury, making it ideal for private residence or a high-end luxury rental investment. Architecture & Layout The villa is developed across three levels with an exceptional functional layout and is fully equipped with premium features for immediate occupancy. Basement – Wellness & Entertainment Level Fully equipped private gym Private sauna Bathroom Lounge / sitting area Game room with video games A dedicated space for relaxation, wellness, and entertainment. Ground Floor – Living & Pool Level Ultra-luxury built-in kitchen, fully equipped with top-quality electrical appliances Spacious living room Dining area Large opening glass façade with direct access to the outdoor area Heated private swimming pool Outdoor veranda with garden lounge furniture The outdoor pool is the focal point of the residence and the ultimate expression of luxury living. First Floor 2 Master Bedrooms En-suite bathroom in each bedroom Private balconies Third Level 2 additional Master Bedrooms En-suite bathrooms Private balconies In total, the villa offers 4 luxurious master bedrooms, comfortably accommodating up to 10 guests. Roof Terrace & Future Potential Access to the rooftop is available, where: Solar panel systems are installed Additional space allows for the creation of a roof garden with panoramic sea views This offers further upgrade potential and added property value. Location – Strategic Advantage Distance to sandy beach: 250 meters Distance to Heraklion: 38 km Distance to Rethymno: 35 km Bali is renowned for its crystal-clear waters, sandy beaches, serene atmosphere, and high-quality tourism development. The villa offers privacy and tranquility while being just minutes away from beaches, restaurants, and vibrant entertainment options. Ideal For Luxury private residence High-yield short-term rental investment Golden Visa investment International premium buyers Immediately available. Property Code: ID 5153 RE/MAX Realwww.remaxreal.grRemax real 1: Heraklion, Crete, Sofokli Venizelou Avenue 107-109, 71303Phone: +30 2810370598 Mobile: +30 6981465554Remax real 2: Agios Nikolaos , Themistokleous 6 , 72100Phone: 2841181240 Mobile: +30 6981465554Email: [email protected] are at your disposal for any additional information and to schedule a visit to the property. Contact us today to find the property you have always dreamed of!
…By Annonceur International


Property Code: HPS6025 - Villa FOR SALE in Akrotiri Kalathas for € 2.600.000 . This 300.00 sq. m. furnished Villa consists of 2 levels and features 5 Bedrooms, Livingroom, Kitchen, 5 bathrooms . The property also boasts Heating system: Air conditioner, tiled floor, view of the Sea, Window frames: Aluminium, Armourplated door, parking, garden, swimming pool, A/C, electrical appliances, double-glazed windows, BBQ, open space, internal staircase. The building was constructed in 2020 Plot area: 3500 s.q. . Building Energy Rating: A Distance from sea 1700 meters, Distance from the city center: 6000 meters, Distance from nearest village: 800 meters, Distance from nearest airport: 12000 meters, Imagine a morning with the sea outside your window and a horizon you can't stop staring at from your pool. This villa in western Crete is the epitome of Scandinavian architecture in a Mediterranean context: clean lines, impeccable materials, and a complete connection with nature. Five bedrooms, five bathrooms, a 10x6m infinity pool, and a spacious plot—all in the tranquility of Kalathas, 1.8 km from one of Crete's best beaches. LOCATION AND LIFESTYLE Kalathas is a cozy bay on the Akrotiri Peninsula with a shallow, sandy beach framed by pine trees. It's a place that comes alive in the summer without ever becoming a noisy resort. Cafes, tavernas, and small shops are nearby, and all the city's amenities are just a two-minute drive away. The historic center of Chania, with its Venetian quarters, and the airport are 12 minutes away. The villa stands on a quiet hill with panoramic views of Akrotiri Bay and the Aegean Sea—close enough to the water to live by the sea, yet high enough to enjoy the views. ARCHITECTURE AND DESIGN From the air, the villa reads like an architectural manifesto: a strict white volume, an open terrace with wooden pergola shutters, and a swimming pool integrated into the terrace so that it seems to be an extension of the sky. Scandinavian minimalism in the Greek climate is not a compromise, but a combination. Floor-to-ceiling panoramic glazing creates a sense of complete unity between the interior and the open terrace. A high-end dining area by the pool, and thoughtful shaded areas—all contribute to year-round comfort. LAYOUT Main Level A spacious living room with a panoramic glazing flows seamlessly into the dining room and fully equipped kitchen. Three bedrooms have en-suite bathrooms and balconies overlooking the sea. All bedrooms have direct access to the pool and main terrace. Lower Level Two additional bedrooms, each with a private bathroom, can be accessed from both the interior and exterior. A laundry room with a washer, dryer, and ironing board is also located here. KEY FEATURES Heated 10x6m infinity pool Spacious terrace with dining area and sun loungers BBQ area with cover Parking for 3 cars Manicured lawn and landscaped garden Several verandas with different views WHY THIS PROPERTY This villa represents a rare combination: Scandinavian architecture with European craftsmanship, located in one of Crete's most tranquil and beautiful bays. Five full bedrooms with en-suite bathrooms create the perfect setting for a large family or group without sacrificing privacy. Akrotiri's stable tourist demand and proximity to Chania provide high potential for seasonal rentals. WHY HELLENIC PROPERTY We have been specializing in premium properties since 2017 and know this market inside out. We personally inspect each property, verify the location, and assess its potential. Our goal is to find a property that meets your goals, not just sell what we have in our portfolio. Full transaction support: arranging viewings with transfers, legal due diligence through trusted partners, assistance with obtaining a Golden Visa, and post-purchase support. We stay in touch even after the keys are handed over, assisting with property management, finding tenants, and resolving everyday issues. Our clients return to us for their second and third purchases. This is the best proof that we do our job honestly. 250+ completed transactions | Trusted by clients from 55 countries | Premium real estate since 2017 Contact: [email protected] | +30 6971 87 87 00
…By Annonceur International

Receive by email any new listing that may match your search criteria
Your criteria :
By validating this form, you accept the general conditions of use of Le Figaro Properties.
These agencies offer a selection of luxury properties vente in Crete. Feel free to contact them for personalized assistance.


