Get early access to listings that match your criteria
Never miss an opportunity again. Our personalized alerts notify you instantly.

 English$ USD · m²


Embark on a journey of luxury at this Elounda beachfront resort, just a 25-minute drive from Heraklion International Airport. Spanning 557,000 sqm of elevated coastal splendor, it unveils breathtaking sea views, featuring an extravagant hotel and exclusive homes. Immerse yourself in a wealth of amenities, from a chic retail center and enchanting amphitheater to lush botanical gardens, sports facilities, and a marina hosting a prestigious yacht club. Explore beach clubs and diverse dining options for an unforgettable escape. Exquisitely designed, this 512m2 residence with 475m2 total area of terrace redefines contemporary indoor/outdoor living, maximizing the living experience. Meticulously appointed, the floor-to-ceiling windows flood the space with light, offering mesmerizing views. With 4 bedrooms and a service room, this residence sits on a sprawling 1520m2 plot, boasting a spacious terrace with a large swimming pool, landscaped garden, and private parking. A symphony of opulence and comfort awaits, whether you seek tranquility or a vibrant coastal lifestyle. Features • Panoramic sea views • 512m2 accommodation • Floor-to-ceiling windows • 4 bedrooms • 1 service room • 1.520m2 plot • Spacious terrace • swimming pool • Landscaped garden • Private parking
…By Gadait International


Embark on a journey of luxury at this Elounda beachfront resort, just a 25-minute drive from Heraklion International Airport. Spanning 557,000 sqm of elevated coastal splendor, it unveils breathtaking sea views, featuring an extravagant hotel and exclusive homes. Immerse yourself in a wealth of amenities, from a chic retail center and enchanting amphitheater to lush botanical gardens, sports facilities, and a marina hosting a prestigious yacht club. Explore beach clubs and diverse dining options for an unforgettable escape. Exquisitely designed, this 330m2 residence redefines contemporary indoor/outdoor living, maximizing the living experience. Meticulously appointed, the floor-to-ceiling windows flood the space with light, offering mesmerizing views. With 4 bedrooms and a service room, this residence sits on a sprawling 1260m2 plot, boasting a spacious terrace with a large swimming pool, landscaped garden, and private parking. A symphony of opulence and comfort awaits, whether you seek tranquility or a vibrant coastal lifestyle. Features • Panoramic sea views • 330m2 accommodation • Floor-to-ceiling windows • 4 bedrooms • 1 service room • 1260m2 plot • Spacious terrace • swimming pool • Landscaped garden • Private parking Asking selling price if furnished: 2.898.000€
…By Gadait International


Escape to opulence at this Elounda beachfront resort, just 25 minutes from Heraklion International Airport. Encompassing 557,000 sqm of elevated coastal beauty, it presents stunning sea views, housing both a lavish hotel and exclusive homes. Revel in a plethora of amenities—from a retail center and amphitheater to botanical gardens, sports facilities, and a marina with a prestigious yacht club. Dive into beach clubs and diverse dining options for an unforgettable retreat. The 288m2 villa boasts meticulously finished interiors with bright, luxurious rooms framed by floor-to-ceiling windows, offering unparalleled views over Mirabello Bay. With 3 bedrooms, 1 service room, and 4 bathrooms, this haven features private parking, a landscaped 566m2 garden, a vast 205m2 terrace, and a capacious swimming pool. Whether seeking tranquility or a vibrant coastal lifestyle, this villa promises an experience of unmatched luxury and comfort. Features • 288m2 accommodation • Bright and luxurious • Floor-to-ceiling windows • Uninterrupted bay views • 3 bedrooms • 1 service room • 4 bathrooms • Private parking • Landscaped garden • 566m2 plot • Spacious terrace • 205m2 terrace • Swimming pool
…By Gadait International


Escape to opulence at this Elounda beachfront resort, just 25 minutes from Heraklion International Airport. Encompassing 557,000 sqm of elevated coastal beauty, it presents stunning sea views, housing both a lavish hotel and exclusive homes. Revel in a plethora of amenities—from a retail center and amphitheater to botanical gardens, sports facilities, and a marina with a prestigious yacht club. Dive into beach clubs and diverse dining options for an unforgettable retreat. The 260m2 villa boasts meticulously finished interiors with bright, luxurious rooms framed by floor-to-ceiling windows, offering unparalleled views over Mirabello Bay. With 3 bedrooms, 1 service room, and 3 bathrooms, this haven features private parking, a landscaped 502m2 garden, a vast 145m2 terrace, and a capacious swimming pool. Whether seeking tranquility or a vibrant coastal lifestyle, this villa promises an experience of unmatched luxury and comfort. Features • 260m2 accommodation • Bright and luxurious • Floor-to-ceiling windows • Uninterrupted bay views • 3 bedrooms • 1 service room • 3 bathrooms • Private parking • Landscaped garden • 502m2 plot • Spacious terrace • 145m2 terrace • Swimming pool Asking selling price if furnished: 2.254.300€
…By Gadait International


Embark on a journey of luxury at this Elounda beachfront resort, just a 25-minute drive from Heraklion International Airport. Spanning 557,000 sqm of elevated coastal splendor, it unveils breathtaking sea views, featuring an extravagant hotel and exclusive homes. Immerse yourself in a wealth of amenities, from a chic retail center and enchanting amphitheater to lush botanical gardens, sports facilities, and a marina hosting a prestigious yacht club. Explore beach clubs and diverse dining options for an unforgettable escape. Exquisitely designed, this 270m2 residence redefines contemporary indoor/outdoor living, maximizing the living experience. Meticulously appointed, the floor-to-ceiling windows flood the space with light, offering mesmerizing views. With 3 bedrooms and a service room, this residence sits on a sprawling 1210m2 plot, boasting a spacious terrace with a large swimming pool, landscaped garden, and private parking. A symphony of opulence and comfort awaits, whether you seek tranquility or a vibrant coastal lifestyle. Features • Panoramic sea views • 270m2 accommodation • Floor-to-ceiling windows • 3 bedrooms • 1 service room • 1210m2 plot • Spacious terrace • swimming pool • Landscaped garden • Private parking Asking selling price if furnished: 2.462.000
…By Gadait International


A luxury villa 416 M2 on a pot of land of 2.454 M2, located in a beach-front complex in Elounda, Crete. The complex is built on a plot of land of 14.000 M2 and consists of seven unique luxurious houses of three types, with their own secluded, private beach. LAYOUT: 5 master bedrooms (suites) fully equipped with Italian closets, with bathrooms fully equipped (Jacuzzi bath tub-douche-double sink-italian marble) 2 big living rooms 2 big kitchens Gym with sauna -Turkish bath and spa Housekeeper bedroom Elevator Infinity swimming pool Six car garage Outdoor barbeque
…By Gadait International


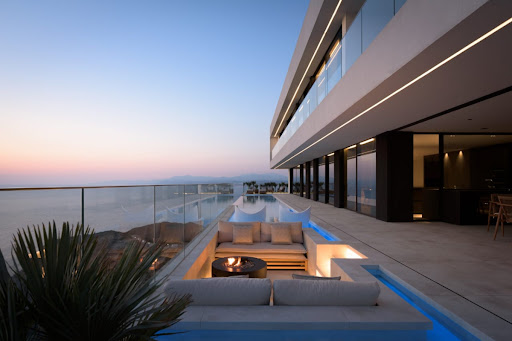
Set above a tranquil blue bay on the stunning Aegean coastline, this exceptional 788 sq.m. villa offers a rare combination of privacy, elegance, and uninterrupted sea views. Located within the exclusive gated community of Theseus Beach Village, the property enjoys a privileged position on a detached plot with no neighboring construction, ensuring complete tranquility and unobstructed views from every room. Designed to the highest construction standards, the residence seamlessly blends modern architecture with luxurious indoor and outdoor living. The first floor features a spacious open-plan living area and contemporary kitchen that open directly onto expansive terraces and an infinity pool overlooking the sea. A cozy lounge with fireplace creates a warm atmosphere year-round, while the covered veranda includes an outdoor kitchen, dining area, and wood-burning fireplace, providing the perfect setting for entertaining. The luxurious master suite is also located on this level and features a private bathroom and walk-in wardrobe. The second floor hosts four beautifully appointed en-suite bedrooms, all enjoying breathtaking sea views and access to a shared balcony overlooking the Aegean. On the ground floor, residents can enjoy a private wellness retreat complete with a spa area featuring a Jacuzzi, sauna, steam room, and massage room. Additional amenities include a fully equipped gym, hobby room, laundry facilities, technical rooms, and a separate staff apartment with its own kitchen, living area, and two bedrooms. As part of Theseus Beach Village, residents benefit from exclusive access to a private beach, pier, swimming pool, café, beach bar, tennis court, and 24-hour security. Conveniently located just 15 minutes from Heraklion and 20 minutes from Heraklion International Airport, the villa also enjoys easy access to the charming coastal villages of Agia Pelagia and Ligaria. This is a unique opportunity to own a luxurious seafront estate in one of Crete's most prestigious coastal communities, offering privacy, world-class amenities, and spectacular panoramic views of the Aegean Sea. Features:
…By Gadait International


Escape to opulence at this Elounda beachfront resort, just 25 minutes from Heraklion International Airport. Encompassing 557,000 sqm of elevated coastal beauty, it presents stunning sea views, housing both a lavish hotel and exclusive homes. Revel in a plethora of amenities—from a retail center and amphitheater to botanical gardens, sports facilities, and a marina with a prestigious yacht club. Dive into beach clubs and diverse dining options for an unforgettable retreat. The 261m2 villa boasts meticulously finished interiors with bright, luxurious rooms framed by floor-to-ceiling windows, offering unparalleled views over Mirabello Bay. With 2 bedrooms, 1 service room, and 3 bathrooms, this haven features private parking, a landscaped 520m2 garden, a vast 164m2 terrace, and a capacious swimming pool. Whether seeking tranquility or a vibrant coastal lifestyle, this villa promises an experience of unmatched luxury and comfort. Features • 261m2 accommodation • Bright and luxurious • Floor-to-ceiling windows • Uninterrupted bay views • 2 bedrooms • 1 service room • 3 bathrooms • Private parking • Landscaped garden • 520m2 plot • Spacious terrace • 165m2 terrace • Swimming pool Asking selling price if furnished: 2.136.300
…By Gadait International


Embark on a journey of luxury at this Elounda beachfront resort, just a 25-minute drive from Heraklion International Airport. Spanning 557,000 sqm of elevated coastal splendor, it unveils breathtaking sea views, featuring an extravagant hotel and exclusive homes. Immerse yourself in a wealth of amenities, from a chic retail center and enchanting amphitheater to lush botanical gardens, sports facilities, and a marina hosting a prestigious yacht club. Explore beach clubs and diverse dining options for an unforgettable escape. Exquisitely designed, this 270m2 residence redefines contemporary indoor/outdoor living, maximizing the living experience. Meticulously appointed, the floor-to-ceiling windows flood the space with light, offering mesmerizing views. With 3 bedrooms and a service room, this residence sits on a sprawling 1435m2 plot, boasting a spacious terrace with a large swimming pool, landscaped garden, and private parking. A symphony of opulence and comfort awaits, whether you seek tranquility or a vibrant coastal lifestyle. Features • Panoramic sea views • 270m2 accommodation • Floor-to-ceiling windows • 3 bedrooms • 1 service room • 1435m2 plot • Spacious terrace • swimming pool • Landscaped garden • Private parking Asking selling price if furnished: 2.462.000
…By Gadait International


Escape to opulence at this Elounda beachfront resort, just 25 minutes from Heraklion International Airport. Encompassing 557,000 sqm of elevated coastal beauty, it presents stunning sea views, housing both a lavish hotel and exclusive homes. Revel in a plethora of amenities—from a retail center and amphitheater to botanical gardens, sports facilities, and a marina with a prestigious yacht club. Dive into beach clubs and diverse dining options for an unforgettable retreat. The 260m2 villa boasts meticulously finished interiors with bright, luxurious rooms framed by floor-to-ceiling windows, offering unparalleled views over Mirabello Bay. With 2 bedrooms, 1 service room, and 3 bathrooms, this haven features private parking, a landscaped 681m2 garden, a vast 145m2 terrace, and a capacious swimming pool. Whether seeking tranquility or a vibrant coastal lifestyle, this villa promises an experience of unmatched luxury and comfort. Features • 260m2 accommodation • Bright and luxurious • Floor-to-ceiling windows • Uninterrupted bay views • 2 bedrooms (1 master) • 3 bathrooms • Private parking • Landscaped garden • 681m2 plot • Spacious terrace • 145m2 terrace • Swimming pool Asking selling price if furnished: 2.254.300€
…By Gadait International


Nestled on 8,300 square metres of north coastline, this luxury beachfront villa is an idyllic sanctuary offering a haven of relaxation and entertainment. Spanning 350 square metres over two floors, this exceptional property offers an unrivalled experience for all ages and occasions. Surrounded by a limited number of private homes, this exclusive residence is part of an unrivalled coastal paradise. Offered off-plan and turnkey, this five-bedroom villa offers spacious areas designed for ultimate privacy, with indulgent en-suite bathrooms and private dressing rooms. The villa perfectly blends the authenticity of local stone, traditional whitewashed walls and iconic Greek marble with contemporary touches, creating a groundbreaking Mediterranean home. Floor-to-ceiling windows flood the interior with natural light and offer endless views of the blue Aegean Sea. Spacious living spaces include a split-level living and dining room on the main level, as well as a master suite with sunset views. On the upper level, four private master suites lead to a second decorative pool. The lower level houses the main entrance, living room, dining room and sumptuous kitchen. The impressive outdoor spaces include
…By Gadait International


Set in a quiet location in Palaiokastro, just a few meters from the sea, this imposing residence is ideally positioned for privacy and comfort. The property has a total surface area of 314sq.m., is set on a 850sq.m. plot, and is developed over 2 levels. On the main level, there are bright living and dining areas with a fireplace, large openings overlooking the garden and the pool, as well as a fully equipped kitchen. On the same level, there is also a guest W.C. The upper level consists of the en-suite master bedroom with a balcony, 2 additional bedrooms and 3 bathrooms, as well as 1 bedroom with an additional loft-style area, ideal for use as an office or guest room. The outdoor area features an exceptionally landscaped garden with palm trees, a swimming pool with jacuzzi, and a fully equipped BBQ area. The property also offers practical storage space, 2 closed and 2 open parking spaces. The residence is located just 15 minutes from Heraklion International Airport, the University Hospital, and the city center. A distinctive property that combines quality construction, comfort, and the undeniable elegance of an imposing residence.
…By Barnes Greece


Set in an outstanding seafront location in Plaka, Chania, this newly built villa offers direct contact with the sea and an exceptional standard of living, combining contemporary aesthetics with absolute privacy. The property is set on a 12,000sq.m. plot and offers a total living area of 430sq.m. The upper floor hosts the main living areas, featuring an open-plan kitchen and dining area, a comfortable TV room, guest W.C., a spacious master bedroom en suite, as well as 1 additional en suite bedroom. All areas enjoy direct access to large terraces with unobstructed sea views. The ground floor of the main residence includes 2 additional bedrooms, 1 bathroom and 2 storage rooms. The levels are internally connected by elevator, while there is also 1 independent en suite bedroom with separate access, ideal for hosting guests or staff. The outdoor area features an infinity swimming pool, pergola-covered sitting area, outdoor dining space with kitchen facilities, and landscaped gardens. The residence is located just 40 minutes from Chania International Airport. A rare seafront villa with direct access to the beach, in one of the most desirable areas of Chania.
…By Barnes Greece


An exceptional villa that combines elegant design with enchanting views over Souda Bay and the White Mountains, just a few minutes from the sea. Built on a beautiful private plot of 5,060sq.m., this unique property is set out over a total surface of 349sq.m., consisting of a main residence of 288sq.m. and an independent stone house of 61sq.m. On the ground level there is 1 master bedroom with en suite bathroom, walk-in closet, 1 guest WC, a library, as well as 1 additional bedroom with en-suite bathroom and direct access to the garden and the pool. On the upper level, the main daytime living areas are developed in an open plan layout, with living room, dining area and kitchen, and direct access to a veranda. The lower level is configured as a guest area and includes an open space, 1 bedroom, bathroom, playroom, as well as auxiliary spaces, laundry and storage. The independent stone house includes 2 bedrooms with ensuite bathrooms, as well as a kitchen with living area, constituting an ideal option for guests or staff. The surrounding area has been designed with emphasis on wellness and privacy, hosting an impressive 68 sq.m. infinity pool, relaxation areas, a spa with sauna, jacuzzi and massage area, as well as a tennis court and a pétanque court. Additionally, there is an olive grove and multiple covered verandas that enhance the feeling of a private resort. The property meets all modern energy efficiency standards (Class A+) and is located a short distance from the beach, while Chania Airport is approximately 40 minutes away. An ideal choice either for private holiday use or for investment exploitation, combining luxury, privacy and a high standard of living in one of the most attractive areas of Crete.
…By Barnes Greece


A wonderful property with a breathtaking view, in Elounda, Crete. The property offers 2 houses of 472sq.m. in total, build on a sloping plot of 4,222sq.m. and developed in 2 levels. The first residence of 211sq.m. features on the main level a living/dining room, an open plan kitchen, 1 bedroom with an en suite bathroom and 1 additional bathroom. On the lower level there is 1 master bedroom with an en suite bathroom and access to the terrace and 2 more en-suite bedrooms. Outdoors there a swimming pool, a jacuzzi and plenty of seating areas. The second residence of 260sq.m. consists on the main floor of a living/dining room, an open plan kitchen, 2 bedrooms with en suite bathrooms and 1 additional bathroom. On the lower level there is 1 master bedroom with an en suite bathroom featuring a jacuzzi, a dressing room and access to the terrace as well as 3 en-suite bedrooms. Outdoors there is a swimming pool, a BBQ and wonderful views of the sea. The property also includes an independent guesthouse with a living room, a kitchenette, 1 bedroom and 1 bathroom. Both interior and exterior areas of the residences enjoy an amazing view of the deep blue sea. An exceptional property, ideal for an investment, in Elounda in Crete.
…By Barnes Greece


An exceptional villa that combines elegant design, with breathtaking views of the sea and the sunset, located just a short distance from the town of Ierapetra, Crete. Built on a 3,000 sq.m. plot, the residence offers a total living area of 580 sq.m. and features refined interior and exterior spaces. It is arranged over 3 levels, all seamlessly connected by an internal elevator. The ground floor hosts 1 master bedroom with en suite bathroom, walk-in closet, interior courtyard, and a separate office area, along with 2 additional bedrooms, each with an en suite bathroom and direct access to the outdoor areas. On the same level, the wellness facilities unfold, featuring an indoor heated swimming pool with jacuzzi, lounge area, dining space, kitchen with BBQ, and one guest W.C., all set beneath an impressive glass roof. The upper level comprises the main living areas in an open-plan layout, including living room, dining area, and kitchen, with direct access to a spacious terrace. The lower level is configured as an independent guest area and includes an open-plan sitting area with kitchen, 1 bedroom, a bathroom, a playroom, as well as auxiliary spaces, a laundry room, and storage areas. The outdoor areas are thoughtfully designed with lounge spaces and wooden decks, offering comfort and functionality. The property includes 3 covered parking spaces, as well as ample additional space for extra parking. A residence of high aesthetic standards, combining contemporary architecture with generous spaces and offering unobstructed views of the sea and the sunset from every point, perfectly highlighting the unique charm of Crete.
…By Barnes Greece


In a privileged location directly on the seafront, this impressive off-plan villa stretches along a magnificent coastline and offers panoramic sea and mountain views in South Chania, Crete. The property consists of a main residence of 670sq.m. and an independent 55sq.m. guesthouse, set on a plot of 11,735sq.m. The main residence features a living/dining area, an open-plan kitchen, and offers 1 master bedroom with en-suite bathroom and a walk-in closet, as well as 5 additional bedrooms with en-suite bathrooms. Internally, it includes a gym, sauna, hammam, massage room, wine cellar, laundry room, storage spaces, and a W.C., while all levels are served by an interior elevator. The residence is completed with an impressive indoor swimming pool, and all bedrooms enjoy direct access to the outdoor areas and unobstructed sea views. The independent 55sq.m. guesthouse includes a living area, kitchen, 1 bedroom with an en-suite bathroom, and a private jacuzzi, offering ideal accommodation for guests. In the outdoor area, the spectacular 197sq.m. infinity pool takes center stage, along with pergolas with spacious seating and dining areas, as well as a fully equipped outdoor kitchen with BBQ. The outdoor lounge with a fire pit creates a relaxing atmosphere, while the tennis court can be adapted into a padel or basketball court. The beautifully landscaped gardens, with a walking path leading to a private spot for swimming in the sea, and the parking areas complete the exterior space. The property meets all modern and energy-efficient construction standards of class A+ and will be delivered within 24 months from the signing of the contract. A remarkable residence that showcases the unique character of South Crete and offers luxurious living.
…By Barnes Greece


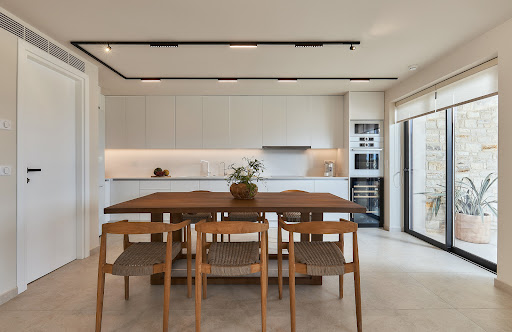
A newly built residence enjoying a beautiful sea view, in the region of Gazi, in Heraklion, Crete.Located on a 431m² plot, the property of 345m² is spread over 3 levels.The central level consists of a living/dining room with an American kitchen and a toilet that gives access to a large veranda with a jacuzzi, a relaxation area, as well as a BBQ.On the upper level, there is 1 master bedroom with an en-suite bathroom and 2 additional bedrooms that share 1 bathroom.The lower level offers an independent entrance with access to the outdoor space. It includes a living room, an American kitchen, 2 bedrooms with en-suite bathrooms, 1 maid's room with a bathroom, as well as a game room.The well-kept outdoor space features a pool, a relaxation/dining area with a fireplace, and parking.A modern residence offering all amenities, in Heraklion, Crete.This description has been automatically translated from French.
…By Barnes Greece


Positioned on Crete’s southern coast near Rethymno, Wade is a contemporary residential property that combines clean architectural lines with a strong connection to its coastal setting. Situated within walking distance of the beach and close to everyday amenities, the property enjoys open views towards the sea while maintaining a sense of privacy through its carefully considered layout and orientation. Comprising two independent residences with a total built area of 270 sqm (2,906 sq.ft.), the property has been designed to provide flexibility without compromising cohesion. Contemporary cubic volumes, expansive glazing and double-height spaces define the architecture, while a restrained palette of white surfaces, natural stone and warm timber detailing creates a calm and balanced atmosphere throughout. The principal residence extends across three levels, organised around bright open-plan living spaces where floor-to-ceiling glazing allows natural light to move through the interiors from morning until evening. Large openings create a seamless relationship between the house and its exterior spaces, while a central skylight introduces additional light and enhances the sense of volume within the main living areas. Throughout the property, the architecture prioritises openness, airflow and visual continuity. The accommodation comprises five bedrooms distributed between the two residences, allowing both privacy and independence. Bedrooms are positioned to benefit from natural light and direct access to terraces, courtyards or outdoor spaces, while the overall arrangement allows the property to function equally well as a single residence or as two complementary living environments. Outdoor spaces form an integral part of the design. The architecture is organised around two private pool areas, each carefully integrated into the structure of the residences and connected to a series of terraces and sheltered outdoor living spaces. Clean geometric forms, broad paved surfaces and carefully framed views reinforce the contemporary character of the property while maintaining a close relationship with the surrounding landscape and coastline. The elevated position allows open views towards the sea and the mountains beyond, while the orientation captures both daylight and cooling coastal breezes. The combination of interior transparency and outdoor living areas creates a natural flow throughout the property, blurring the distinction between inside and outside spaces during much of the year. Despite its peaceful setting, Wade remains conveniently connected to the wider region of Rethymno, with beaches, local services and year-round amenities all within easy reach. The location combines the relaxed atmosphere of Crete’s southern coastline with convenient access to the island’s cultural, culinary and natural attractions. As the evening light settles across the coastline, the white architectural forms reflect the final warmth of the day, while the sea and mountains gradually become the dominant features of the view beyond. Eligible for the Greek Golden Visa and Greek Non-Dom Programme.
…By Greece Sotheby's International Realty


Set within the hills of Southern Crete, Solstice is a collection of five contemporary residences positioned between the island’s mountainous interior and the Libyan Sea. The development occupies a landscape defined by open horizons, rugged terrain and a strong connection to the natural topography, with each villa carefully positioned to maximise privacy while maintaining uninterrupted views of the coastline. The architecture adopts a restrained and contemporary language, using low horizontal volumes, natural materials and earthy tones that allow the buildings to sit comfortably within their surroundings. Rather than imposing upon the landscape, the residences follow the contours of the site, creating a quiet dialogue between architecture and terrain. Each villa is conceived as an independent residence, with a layout that prioritises openness, natural light and a direct relationship with the outdoors. Generous glazing extends across the principal façades, framing expansive sea views while drawing daylight deep into the interiors. The transition between interior and exterior spaces is gradual and fluid, reinforced by consistent materials and carefully considered proportions throughout. The principal living areas are arranged as open, interconnected spaces that orient towards the sea, allowing the surrounding landscape to remain a constant visual presence. Clean architectural lines, exposed structural elements and a palette of stone, concrete and timber create interiors that feel calm, contemporary and rooted in their environment. Behind the residences, the mountains provide a sense of enclosure and protection, while the open southern aspect ensures uninterrupted views across the coastline. The bedroom suites continue the same architectural approach, combining simplicity of form with carefully framed outlooks. Openings are positioned to balance privacy and orientation, allowing each room to remain connected to the wider landscape while maintaining a sense of seclusion. Throughout the residences, the emphasis remains on proportion, light and the relationship between the built form and its setting. Outdoor spaces are integrated into the overall architectural composition rather than treated as separate elements. Terraces extend naturally from the interior volumes, following the topography and creating multiple vantage points from which to experience the sea and surrounding hills. The overall masterplan has been carefully considered so that each residence feels distinct and private, while collectively forming a cohesive architectural response to the landscape of Southern Crete. Located in one of the island’s most unspoilt regions, Solstice combines contemporary architecture with the scale, openness and natural beauty that define Crete’s southern coastline.
…By Greece Sotheby's International Realty


Set within private gated grounds above Chania and the Venetian Harbour, Alma occupies a commanding hillside position with uninterrupted views across the city, the coastline and the sea beyond. Surrounded by landscaped gardens and mature planting, the property combines a strong contemporary architectural identity with a sense of privacy that feels removed from the urban centre below, despite being only minutes away. The residence extends across 650 sqm (6,997 sq.ft.) on a 4,300 sqm (46,285 sq.ft.) plot, with interiors arranged over multiple levels to take full advantage of the outlook and the natural movement of light throughout the day. Floor-to-ceiling glazing frames the surrounding landscape from nearly every principal room, while a restrained palette of natural stone, warm timber and white surfaces brings balance and warmth to the contemporary architecture. As evening falls, the lights of Chania and the harbour become an integral part of the view. The principal living spaces are generous in scale yet carefully proportioned, creating an atmosphere that feels open without becoming formal. The layout allows for both connection and separation between different areas of the house, while large glazed openings create a continuous relationship with the terraces and gardens beyond. Throughout the residence, the transition between interior and exterior spaces has been considered as part of the architecture itself, allowing the house to remain closely connected to its setting. Five bedrooms are arranged across separate sections of the property, creating a natural sense of privacy and independence. The principal suite occupies its own dedicated area, incorporating additional living space and a more secluded atmosphere within the wider residence. Many of the bedrooms enjoy direct access to terraces or gardens, while the elevated position ensures that sea views remain present throughout much of the accommodation. The outdoor spaces form an extension of the architecture rather than a separate environment. Broad terraces follow the contours of the site and are positioned to capture the panorama across Chania and the coastline. The infinity pool sits along the main terrace facing the view, while a sequence of covered and open-air spaces allows different parts of the property to be used throughout the day. Stone pathways connect the various outdoor areas, creating a natural flow between the house, gardens and surrounding landscape. A dedicated wellness level adds a further dimension to the property, creating private spaces focused on relaxation and wellbeing within the overall design. Contemporary infrastructure, including climate control, security systems and smart home technology, is integrated discreetly throughout the residence. Despite its peaceful hillside setting, Alma remains closely connected to Chania, with the Venetian Harbour, restaurants, cultural venues and the northern beaches of Crete all within easy reach. The elevated position, combined with the scale of the residence and the openness of the surrounding views, creates a property that feels both private and deeply connected to its wider setting. As dusk settles across the harbour below, the city lights gradually emerge against the coastline and become part of the landscape itself.
…By Greece Sotheby's International Realty


Positioned directly above the shoreline on a private stretch of coast, Solmare is conceived around its relationship with the sea. The architecture follows a series of low horizontal forms that sit comfortably within the landscape, opening almost entirely towards the horizon through expansive glazing and broad terraces. Its elevated position ensures uninterrupted views across the water from every principal area of the property, while the orientation captures the changing light from morning through to sunset. The approach is intentionally understated, allowing the setting and the coastline to remain the dominant presence. Internally, the house is organised around a large open-plan living space where the boundaries between interior and exterior are deliberately softened. Wide openings retract fully into the walls, extending the living areas onto the terraces and creating a continuous connection with the sea beyond. Natural light moves across the pale surfaces throughout the day, reinforcing the calm and simplicity of the architecture. The accommodation is arranged across two levels, with four principal bedroom suites positioned on the main floor to maximise direct sea views and immediate access to the terraces. Two additional bedrooms and guest accommodation on the lower level provide a greater degree of privacy and separation, making the layout equally suited to family living and visiting guests. Throughout the house, the interiors remain restrained and contemporary, using a limited palette of materials and carefully framed openings that keep the focus on the surrounding landscape. Outdoor living forms an integral part of the property. The terraces extend towards the coastline, creating generous areas for relaxation while maintaining uninterrupted views across the water. The infinity pool is positioned at the edge of the principal terrace, reinforcing the visual connection between the property and the sea. Broad planted areas and open grounds soften the transition between the architecture and the shoreline, while a private pathway leads directly to the beach below, allowing immediate access to the water throughout the day. Although the setting feels notably secluded, the property incorporates integrated climate control, security systems, smart home technology and discreet infrastructure designed for comfortable year-round occupation. These systems support the day-to-day operation of the house without detracting from the clarity of the architecture or its relationship with the landscape. The defining characteristic of Solmare is the consistency of its connection to the sea. From the principal living spaces and bedrooms to the terraces and coastal frontage, the property remains oriented towards the water at every turn. As evening light settles across the horizon, the coastline gradually quietens, leaving the changing colours of the sea as the dominant feature of the setting.
…By Greece Sotheby's International Realty


*]:pointer-events-auto R6Vx5W_threadScrollVars scroll-mb-[calc(var(--scroll-root-safe-area-inset-bottom,0px)+var(--thread-response-height))] scroll-mt-(--header-height)" dir="auto" data-turn-id="535bbe9b-b946-4c3b-ba84-1bce8629185c" data-turn-id-container="535bbe9b-b946-4c3b-ba84-1bce8629185c" data-testid="conversation-turn-503" data-scroll-anchor="false" data-turn="user"> *]:pointer-events-auto R6Vx5W_threadScrollVars scroll-mb-[calc(var(--scroll-root-safe-area-inset-bottom,0px)+var(--thread-response-height))] scroll-mt-[calc(var(--header-height)+min(200px,max(70px,20svh)))]" dir="auto" data-turn-id="request-6a0d800c-8340-8327-b8d1-db31d586d20d-22" data-turn-id-container="request-6a0d800c-8340-8327-b8d1-db31d586d20d-22" data-testid="conversation-turn-504" data-scroll-anchor="false" data-turn="assistant"> Villa Freya sits above the Gulf of Elounda in one of eastern Crete’s most established coastal settings, positioned between Elounda and the fishing village of Plaka with uninterrupted views toward Spinalonga and the surrounding hillsides. Just 200 metres from the sea, the property combines the scale of a substantial family residence with the warmth and ease of a private Mediterranean retreat. From nearly every principal room, the landscape remains fully present — open water, rocky coastline, and the shifting blue tones of the gulf throughout the day. Built across three levels and carefully integrated into the slope of the land, the villa balances natural stone, timber flooring, and wide glass openings to create interiors that feel connected to their surroundings. The approach is framed by mature planting and palm trees, while the architecture steps gently down toward the gardens and pool terraces below. The main living spaces are generous yet restrained in atmosphere. Large sitting and dining areas open directly onto covered verandas overlooking the water, allowing the sea views to anchor the interiors without overpowering them. Stone-clad walls and warm timber surfaces add texture and depth, while soft neutral furnishings keep the focus on light and landscape. In the early evening, the reflection from the gulf moves softly across the ceilings and polished floors. The kitchen combines practical proportions with clean contemporary lines, positioned close to both indoor and outdoor dining areas for everyday family use and longer summer stays. Wide sliding doors create continuity between the interior living spaces and the shaded terraces outside, where long dining tables and lounge seating sit beneath timber pergolas facing the sea. The villa contains five bedrooms arranged to provide both privacy and flexibility. The principal suite occupies the upper floor and includes its own sitting area, creating a quieter, more secluded part of the house with elevated views across Elounda Bay. Additional guest bedrooms are distributed across the lower levels, many opening directly onto terraces or garden areas. Throughout the home, the materials remain consistent — pale timber floors, soft stone finishes, and light-coloured textiles that reflect the natural tones of the coastline. The outdoor areas form an essential part of daily life here. Landscaped grounds of approximately 3,800 sqm surround the villa, planted with mature palms, Mediterranean shrubs, and flowering greenery that soften the stone terraces and pathways. At the centre of the exterior spaces, the heated swimming pool faces directly toward the gulf, positioned to capture uninterrupted water views throughout the day. Shaded verandas and covered dining areas create sheltered spaces during the warmer hours, while the outdoor kitchen and BBQ area extend naturally from the main house toward the gardens. Despite its calm setting, Villa Freya remains within easy reach of both Elounda and Plaka, allowing quick access to restaurants, marinas, and the coastline of northeastern Crete. The combination of scale, privacy, sea frontage proximity, and established landscaping gives the property the atmosphere of a permanent family residence rather than a seasonal villa. Eligible for both the Greek Golden Visa Program and the Greek Non-Dom Program.
…By Greece Sotheby's International Realty


Positioned on a hillside above Mirabello Bay in eastern Crete, Lydia occupies a 6,000 sqm plot with uninterrupted views across the sea, the coastline and the surrounding hills. The villa has been designed with a restrained contemporary approach, combining clean architectural forms with natural stone and broad terraces that follow the contours of the land. Large openings throughout the house maintain a constant visual connection to the landscape, allowing the changing character of the bay to remain present from almost every room. The principal living spaces are arranged along the view, with floor-to-ceiling glazing extending across the main façade and drawing natural light deep into the interior. The open-plan layout creates a sense of continuity between the sitting, dining and kitchen areas, while a palette of natural materials and understated finishes reinforces the calm atmosphere of the house. Rather than dominating its setting, the architecture remains closely connected to the terrain and orientation of the site. Five en-suite bedrooms are positioned to face the sea, each opening directly onto private terraces. The rooms follow the same restrained design language found throughout the villa, where proportion, light and outlook take precedence over decoration. A secondary living area on the lower level provides additional accommodation space and a more secluded environment within the house, creating flexibility for both family living and guests. Integrated smart-home technology controls lighting, climate and security systems discreetly throughout the property. The outdoor areas extend naturally from the architecture across the hillside plot. Wide terraces surround the villa and create a sequence of spaces oriented towards the bay, while the infinity pool is positioned to draw the eye directly towards the horizon beyond. The surrounding landscape has been designed to preserve the natural character of the site, allowing the house to sit comfortably within its setting rather than apart from it. The arrangement of the exterior spaces reflects the rhythm of outdoor living in Crete, with sheltered areas positioned to benefit from sea breezes while remaining protected from stronger winds and midday sun. The scale of the plot enhances privacy, while the elevated position ensures uninterrupted views across Mirabello Bay throughout the day. Lydia is located less than one kilometre from Voulisma Beach and within easy reach of both Agios Nikolaos and Elounda, providing convenient access to marinas, restaurants, cafés and year-round amenities. Despite this accessibility, the property retains a strong sense of seclusion, defined by its elevated setting and uninterrupted relationship with the sea. As evening approaches, the changing light across the bay gradually softens the contours of the coastline, becoming an integral part of the experience of the house itself.
…By Greece Sotheby's International Realty


For sale 2-storey villa of 200 sq.meters in Crete. Basement consists of one bedroom, one shower WC. Ground floor consists of 3 bedrooms, living room with kitchen, 2 shower WC. A magnificent view of the city, the sea, the mountain opens up from the windows. There are: solar panels for water heating, a fireplace, air conditioning, heating. Extras included with the property: parking space, garden. The property boasts a swimming pool of private use.
…By Annonceur International

Receive by email any new listing that may match your search criteria
Your criteria :
By validating this form, you accept the general conditions of use of Le Figaro Properties.
These agencies offer a selection of luxury properties vente in Crete. Feel free to contact them for personalized assistance.


