Get early access to listings that match your criteria
Never miss an opportunity again. Our personalized alerts notify you instantly.

 English$ USD · m²


Luxury Villa with Tower and Garden Comfort and Exclusive DesignElegant Villa with Three Bedrooms, Garden and Modern SpacesThis stunning design villa offers a perfect balance between comfort and modernity, with large indoor and outdoor spaces designed for a luxurious stay. The property can accommodate up to 6 people and is characterized by a refined and functional architecture.Villa FeaturesLarge open plan living area with modern kitchen and bright living roomExclusive tower that adds charm and personality to the propertyThree spacious double bedrooms with large wardrobesMaster bedroom with ensuite bathroom, two showers, double sinks and private balconyTwo lower level bedrooms with glass walls, direct access to the garden and ample storage spaceShared bathroom with extra-large shower, sink and WCSeparate WC at the entrance of the villa for added convenienceBlackout curtains in all rooms for maximum comfortAir conditioning in every roomAn Experience of Luxury and RelaxationThe villa is designed to ensure privacy, brightness and connection with nature, thanks to the large windows overlooking the garden. The welcoming environment and high-quality finishes make it an ideal solution for those looking for an exclusive home or a high-level holiday residence.This property is perfect for those who want to live or invest in a luxury context. Contact us for more details or to book a viewing.
…By Annonceur International


Embark on a journey of luxury at this Elounda beachfront resort, just a 25-minute drive from Heraklion International Airport. Spanning 557,000 sqm of elevated coastal splendor, it unveils breathtaking sea views, featuring an extravagant hotel and exclusive homes. Immerse yourself in a wealth of amenities, from a chic retail center and enchanting amphitheater to lush botanical gardens, sports facilities, and a marina hosting a prestigious yacht club. Explore beach clubs and diverse dining options for an unforgettable escape. Exquisitely designed, this 512m2 residence with 475m2 total area of terrace redefines contemporary indoor/outdoor living, maximizing the living experience. Meticulously appointed, the floor-to-ceiling windows flood the space with light, offering mesmerizing views. With 4 bedrooms and a service room, this residence sits on a sprawling 1520m2 plot, boasting a spacious terrace with a large swimming pool, landscaped garden, and private parking. A symphony of opulence and comfort awaits, whether you seek tranquility or a vibrant coastal lifestyle. Features • Panoramic sea views • 512m2 accommodation • Floor-to-ceiling windows • 4 bedrooms • 1 service room • 1.520m2 plot • Spacious terrace • swimming pool • Landscaped garden • Private parking
…By Gadait International


Embark on a journey of luxury at this Elounda beachfront resort, just a 25-minute drive from Heraklion International Airport. Spanning 557,000 sqm of elevated coastal splendor, it unveils breathtaking sea views, featuring an extravagant hotel and exclusive homes. Immerse yourself in a wealth of amenities, from a chic retail center and enchanting amphitheater to lush botanical gardens, sports facilities, and a marina hosting a prestigious yacht club. Explore beach clubs and diverse dining options for an unforgettable escape. Exquisitely designed, this 330m2 residence redefines contemporary indoor/outdoor living, maximizing the living experience. Meticulously appointed, the floor-to-ceiling windows flood the space with light, offering mesmerizing views. With 4 bedrooms and a service room, this residence sits on a sprawling 1260m2 plot, boasting a spacious terrace with a large swimming pool, landscaped garden, and private parking. A symphony of opulence and comfort awaits, whether you seek tranquility or a vibrant coastal lifestyle. Features • Panoramic sea views • 330m2 accommodation • Floor-to-ceiling windows • 4 bedrooms • 1 service room • 1260m2 plot • Spacious terrace • swimming pool • Landscaped garden • Private parking Asking selling price if furnished: 2.898.000€
…By Gadait International


Embark on a journey of luxury at this Elounda beachfront resort, just a 25-minute drive from Heraklion International Airport. Spanning 557,000 sqm of elevated coastal splendor, it unveils breathtaking sea views, featuring an extravagant hotel and exclusive homes. Immerse yourself in a wealth of amenities, from a chic retail center and enchanting amphitheater to lush botanical gardens, sports facilities, and a marina hosting a prestigious yacht club. Explore beach clubs and diverse dining options for an unforgettable escape. Exquisitely designed, this 270m2 residence redefines contemporary indoor/outdoor living, maximizing the living experience. Meticulously appointed, the floor-to-ceiling windows flood the space with light, offering mesmerizing views. With 3 bedrooms and a service room, this residence sits on a sprawling 1210m2 plot, boasting a spacious terrace with a large swimming pool, landscaped garden, and private parking. A symphony of opulence and comfort awaits, whether you seek tranquility or a vibrant coastal lifestyle. Features • Panoramic sea views • 270m2 accommodation • Floor-to-ceiling windows • 3 bedrooms • 1 service room • 1210m2 plot • Spacious terrace • swimming pool • Landscaped garden • Private parking Asking selling price if furnished: 2.462.000
…By Gadait International


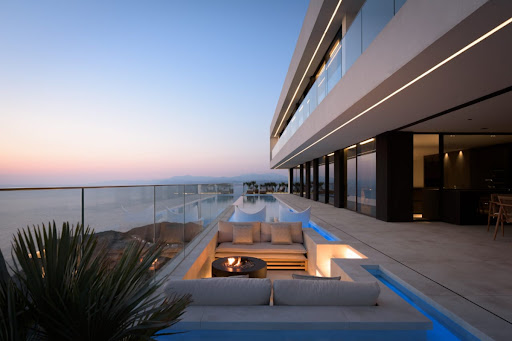
Set above a tranquil blue bay on the stunning Aegean coastline, this exceptional 788 sq.m. villa offers a rare combination of privacy, elegance, and uninterrupted sea views. Located within the exclusive gated community of Theseus Beach Village, the property enjoys a privileged position on a detached plot with no neighboring construction, ensuring complete tranquility and unobstructed views from every room. Designed to the highest construction standards, the residence seamlessly blends modern architecture with luxurious indoor and outdoor living. The first floor features a spacious open-plan living area and contemporary kitchen that open directly onto expansive terraces and an infinity pool overlooking the sea. A cozy lounge with fireplace creates a warm atmosphere year-round, while the covered veranda includes an outdoor kitchen, dining area, and wood-burning fireplace, providing the perfect setting for entertaining. The luxurious master suite is also located on this level and features a private bathroom and walk-in wardrobe. The second floor hosts four beautifully appointed en-suite bedrooms, all enjoying breathtaking sea views and access to a shared balcony overlooking the Aegean. On the ground floor, residents can enjoy a private wellness retreat complete with a spa area featuring a Jacuzzi, sauna, steam room, and massage room. Additional amenities include a fully equipped gym, hobby room, laundry facilities, technical rooms, and a separate staff apartment with its own kitchen, living area, and two bedrooms. As part of Theseus Beach Village, residents benefit from exclusive access to a private beach, pier, swimming pool, café, beach bar, tennis court, and 24-hour security. Conveniently located just 15 minutes from Heraklion and 20 minutes from Heraklion International Airport, the villa also enjoys easy access to the charming coastal villages of Agia Pelagia and Ligaria. This is a unique opportunity to own a luxurious seafront estate in one of Crete's most prestigious coastal communities, offering privacy, world-class amenities, and spectacular panoramic views of the Aegean Sea. Features:
…By Gadait International


Embark on a journey of luxury at this Elounda beachfront resort, just a 25-minute drive from Heraklion International Airport. Spanning 557,000 sqm of elevated coastal splendor, it unveils breathtaking sea views, featuring an extravagant hotel and exclusive homes. Immerse yourself in a wealth of amenities, from a chic retail center and enchanting amphitheater to lush botanical gardens, sports facilities, and a marina hosting a prestigious yacht club. Explore beach clubs and diverse dining options for an unforgettable escape. Exquisitely designed, this 270m2 residence redefines contemporary indoor/outdoor living, maximizing the living experience. Meticulously appointed, the floor-to-ceiling windows flood the space with light, offering mesmerizing views. With 3 bedrooms and a service room, this residence sits on a sprawling 1435m2 plot, boasting a spacious terrace with a large swimming pool, landscaped garden, and private parking. A symphony of opulence and comfort awaits, whether you seek tranquility or a vibrant coastal lifestyle. Features • Panoramic sea views • 270m2 accommodation • Floor-to-ceiling windows • 3 bedrooms • 1 service room • 1435m2 plot • Spacious terrace • swimming pool • Landscaped garden • Private parking Asking selling price if furnished: 2.462.000
…By Gadait International


This Villa is situated on a spacious plot and offers accommodation for large families or groups of friends, comfortably housing up to 12 adult guests. Each of the five bedrooms comes with its own state-of-the-art private bathroom. Every room is designed to offer a seamless harmony between aesthetics – thanks to the contemporary, high-end design with clean lines – and functionality, along with unprecedented views of the Mediterranean sea. The two large living areas are perfect for family gatherings during the day or the evening.In addition to the main building and spacious outdoor area, designed to offer unrivaled fairy views, villa also includes a self-contained guesthouse. Furnished in the same minimalistic style, but with its own ambiance and vibe, the guesthouse comes with a fully equipped kitchenette and a bathroom. With the gorgeous shoreline of the Mediterranean and its golden beaches a mere 70 meters away from the villa, this place strikes the perfect balance between comfort, ease of access and decadent luxury, guaranteed to make your stay in Crete an unforgettable one. -Open-plan living space with large lounge and dining area for 10 guests -Executed in the local style, with local stonework, elegant cloistered balcony, beautiful pergola and traditional terracotta tiles; this is a romantic idyll, a serene haven of quality and style, with sublime sea views across to the mysterious and historically rich island of Spinalonga. -Fully equipped kitchen with breakfast table -Double bedroom with en-suite shower room, dressing area and outdoor access FEATURES: • Heated swimming pool • Alfresco dining area • Su lounges and parasols • Air-conditioning • Fireplace • Parking • Fully equipped kitchen • Sonos sound system • Smart TV • Cable TV • WiFi • Safe box • Bath toiletries • Alarm system • Hairdryers in all bedrooms • Nespresso machine
…By Gadait International


Embark on a journey of luxury at this Elounda beachfront resort, just a 25-minute drive from Heraklion International Airport. Spanning 557,000 sqm of elevated coastal splendor, it unveils breathtaking sea views, featuring an extravagant hotel and exclusive homes. Immerse yourself in a wealth of amenities, from a chic retail center and enchanting amphitheater to lush botanical gardens, sports facilities, and a marina hosting a prestigious yacht club. Explore beach clubs and diverse dining options for an unforgettable escape. Exquisitely designed, this 300m2 residence redefines contemporary indoor/outdoor living, maximizing the living experience. Meticulously appointed, the floor-to-ceiling windows flood the space with light, offering mesmerizing views. With 4 bedrooms and a service room, this residence sits on a sprawling 1450m2 plot, boasting a spacious terrace with a large swimming pool, landscaped garden, and private parking. A symphony of opulence and comfort awaits, whether you seek tranquility or a vibrant coastal lifestyle. Features • Panoramic sea views • 300m2 accommodation • Floor-to-ceiling windows • 4 bedrooms • 1 service room • 1450m2 plot • Spacious terrace • swimming pool • Landscaped garden • Private parking Asking selling price if furnished: 2.704.000€
…By Gadait International


This contemporary villa of 307 m² overlooks the bay of Mirabello, 2.5 km from the centre of Agios Nikolaos. Built in 2016 on a landscaped plot of 1,500 m², it combines a swimming pool, a panoramic veranda and high-end services. An exclusive opportunity offered by the Immobilier Swiss agency, in collaboration with our local partner. FEATURES Type of property: contemporary villa, built in 2016 Living area: 307 square meters Plot: 1,500 square meters, landscaped Mediterranean gardens Bedrooms: 5, including 2 master suites with walk-in closet Bathrooms: 4, 2 with Jacuzzi bathtub Outside: terrace, 68 square meter swimming pool, sauna, barbecue area, shaded dining area, furnished veranda Annexes: 56 square metre storage space, parking Equipment: air conditioning system, alarm system, solar panels, WiFi, elevator, wine cellar, fireplace, fully equipped kitchen Furnishings: fully furnished Views: sea view, mountain view Price: 1,650,000 € – Reference: IS83294 THE LIVING SPACE The ground floor opens onto a large living space bathed in natural light thanks to large bay windows. It combines a living room with fireplace, two comfortable relaxation areas and a dining room adjoining a fully equipped modern kitchen. THE SLEEPING AREA The ground floor has three bedrooms: two double bedrooms that share a bathroom with shower, and a third, more spacious bedroom with a private bathroom with bathtub. Upstairs, two master suites each offer a king-size bed, a walk-in closet and a bathroom with a jacuzzi bathtub. These suites open onto a large furnished veranda. THE EXTERIOR The large terrace hosts a 68-square-meter swimming pool, designer sunbeds, a shaded dining area, a barbecue area and a sauna. The whole is surrounded by carefully wooded and flowered Mediterranean gardens. LOCATION AND ACCESS Agios Nikolaos, Crete, Greece. The villa is located on a hillside, on the bay of Mirabello, in the north-east of the island, with easy road access and views of the sea and the port. Agios Nikolaos town centre (shops, restaurants, cultural life): 2.5 km Elounda : 4 km Nearest beach (Havana): 500 meters Heraklion International Airport: 60 km Shops and school nearby
…By Annonceur International


Elysia occupies an exceptional seafront position in Hersonissos, just 30 metres from the coastline and 80 metres from a sandy beach. Extending across 379 sqm, the contemporary five-bedroom villa commands unobstructed views across the sea, with its architecture conceived to place the waterfront at the centre of everyday life. With no possibility of future construction directly in front of the property, its open outlook is protected, while the setting combines privacy and tranquillity with convenient access to Hersonissos and the surrounding coastal destinations. Defined by clean architectural lines, generous proportions and a sophisticated contemporary aesthetic, Elysia opens towards the sea through expansive floor-to-ceiling glazing. Slim-profile aluminium frames maximise natural light and the outlook, while premium materials and carefully considered finishes bring a restrained sense of luxury to the interiors. Contemporary architecture just 30 metres from the Cretan coastline. Arranged across three levels, the villa features five en-suite bedrooms, including an impressive 39 sqm principal suite with a private dressing room and generous 56 sqm terrace. A second bedroom on the upper level enjoys an open outlook across the water, while the ground-floor guest suite overlooks the pool and coastline. The main living level brings together an elegant Italian-designed kitchen with open-plan dining and living areas. An all-season lounge enclosed by folding glass panels can be opened completely during the warmer months, allowing the living spaces to extend naturally onto the terraces. The lower level is dedicated to wellness and leisure, with a private hammam and gym complemented by an additional lounge area. An internal elevator connects all three levels, while underfloor heating, central air conditioning, heat-pump technology, KNX automation, a small-scale photovoltaic system and an A+ energy rating ensure exceptional comfort and efficiency throughout the year. Outdoor living forms an integral part of the architecture. The expansive terrace is centred around a 53 sqm heated infinity-style swimming pool with concealed overflow, finished in Indian Verde marble. Oriented towards the coastline, the pool creates a striking visual connection between the water and horizon beyond. A 53 sqm heated infinity pool creates a seamless connection with the horizon. Large-format anti-slip tiles and discreet waterproof architectural lighting define the surrounding terraces, while an electrically operated aluminium pergola provides a sheltered setting for outdoor entertaining. Beneath it, a fully equipped outdoor kitchen incorporates a refrigerator, sink with hot and cold water, gas cooking facilities, generous worktop space, barbecue and wood-fired oven, alongside a dining area accommodating up to ten. Above the villa, an additional elevated terrace provides a more private setting for relaxing and entertaining, with far-reaching views across the surrounding coastal landscape. Just metres from the water, Elysia brings together contemporary architecture, exceptional outdoor living and private wellness in a privileged Cretan setting. From its infinity pool and expansive terraces to its light-filled interiors, every element has been designed to embrace its surroundings, creating a sophisticated Mediterranean home shaped by light, water and the horizon.
…By Greece Sotheby's International Realty


Erevia is a striking contemporary villa located just 30 metres from the sea and 80 metres from a sandy beach in Hersonissos, Crete. Set within 2,582 sqm of land, its low architectural profile, planted roof and dark stone walls allow the property to settle naturally into the landscape, while expansive terraces, a 49 sqm heated pool and views towards the sea place outdoor living at the heart of the design. The architecture is defined by strong horizontal lines and a restrained combination of stone, glass, timber and landscaped surfaces. Extensive glazing opens the interiors towards the pool and gardens, while timber screening and pergolas filter the Mediterranean light and cast changing patterns of shadow across the terraces. The planted roof further integrates the villa into its surroundings, creating a particularly discreet presence against the surrounding Cretan landscape. Inside, the aesthetic is sophisticated and minimal, balancing crisp contemporary detailing with warmer natural finishes. The main living spaces are complemented by soft neutral tones with touches of dark accents. Floor-to-ceiling glazing brings abundant natural light into the interiors and creates an immediate visual connection with the terraces beyond. The open-plan living and dining areas are generous yet understated, with carefully integrated cabinetry and lighting contributing to the clean architectural character. The Italian-designed kitchen takes a darker, more dramatic approach, with full-height cabinetry, integrated appliances and a substantial island creating a sleek focal point within the open-plan space. The villa features five en-suite bedrooms, including a generous 34.65 sqm master suite with its own dressing area. The bedrooms continue the restrained material palette, combining timber flooring, upholstered detailing and integrated joinery with large glazed openings onto the outdoor spaces. A dedicated wellness area introduces another dimension to the property, incorporating a private sauna and hammam alongside a versatile fitness or lounge space. An internal elevator connects the villa’s two levels, ensuring effortless movement throughout. Outside, the architecture extends naturally into a series of generous living spaces arranged around the 49 sqm heated swimming pool. Broad terraces provide areas for sunbathing and lounging, while landscaped Mediterranean planting softens the clean architectural lines and reinforces the connection with the surrounding landscape. An electrically operated pergola shelters the principal outdoor entertaining area, where there is ample space for dining for up to ten. Infrastructure for a bespoke outdoor kitchen has already been incorporated, including a sink with hot and cold water and a work surface, together with provisions for an external refrigerator, gas cooking, barbecue and wood-fired oven, allowing the space to be completed according to the future owner’s preferences. Above the villa, an elevated private terrace creates an additional setting from which to enjoy the sea views and surrounding landscape, whether for quiet relaxation or evening entertaining. The technical specification has been considered to the same level as the architecture. Underfloor heating, central air conditioning, heat-pump technology, KNX home automation, photovoltaic energy generation and an A+ energy rating provide year-round comfort and efficiency, complemented by an alarm and fire detection system, EV charging, storage and private parking. With the sea only steps away, Erevia combines distinctive architecture, beautifully considered interiors, private wellness facilities and extensive outdoor living in a setting shaped equally by the Cretan landscape and the Mediterranean. Erevia is currently under construction, with completion expected in November 2026. This property is eligible for both the Golden Visa and the Greek Non Dom Program.
…By Greece Sotheby's International Realty


Luxury villa for sale in Gouves, Crete 506 sq m with swimming pool We offer for sale a 506 sq m luxury villa in Gouves, Crete, nestled in the tranquility of the countryside and featuring expansive panoramic views of the sea, mountains, and Cretan landscape. The property is spread over multiple levels and includes a 386 m2 main residence and a 120 m2 independent apartment, ideal for large families, guests, or staff. Main residence The main villa, spread over two levels, has an open-plan kitchen and dining room on the ground floor, two living rooms with fireplaces, a master bedroom with en-suite bathroom and a toilet. The first floor hosts 4 double bedrooms with private bathrooms, for a total of 7 bedrooms in the entire property. Independent apartment The basement level houses a 120m2 independent apartment with private entrance, comprising two bedrooms, a bathroom, living room, kitchen, and dining area with fireplace. The apartment is also connected to the main residence via an internal staircase, offering great flexibility of use. Outdoor spaces and amenities The property features a private swimming pool, large verandas, outdoor lounge areas, a garden, and private parking. The amenities include underfloor and central heating, air conditioning, security systems and storage spaces. It also has an EOT license for tourist rentals, a particularly interesting element for those considering the property as an investment. Main features 506 sq m of built area, 386 sq m main residence, 120 sq m independent apartment, 7 bedrooms in total, master bedrooms with en-suite bathrooms, swimming pool, large verandas and lounge areas, panoramic sea and mountain views, fireplaces, underfloor and central heating, air conditioning, security systems, storage spaces, private parking, EOT license for tourist rentals The villa is located approximately 4 km from the sea and 18 km from Heraklion International Airport, with a strategic position to reach the main towns and services in the area. A perfect solution as a prestigious residence, a holiday home, or a tourism investment, with the added versatility of a separate apartment.
…By Annonceur International


Set high above the southern coast of Crete, Solena is a striking contemporary home shaped by the authentic beauty of its surroundings. Across 3,501 sqm of secluded hillside, the property looks out over an extraordinary panorama of rugged mountains, open countryside and the Libyan Sea, with a long infinity pool appearing to float above the landscape. Earth-toned architecture, natural stone and timber settle quietly into the terrain, creating a home that feels distinctly modern yet entirely at ease within its setting. The 191 sqm home draws its character from the landscape around it. Stone walls, textured plaster and timber are softened by Mediterranean planting, while expanses of glass frame the views and bring the changing light deep into the interiors. A contemporary Cretan home where architecture, landscape and the Libyan Sea become one. Inside, the mood is calm, tactile and beautifully restrained. A muted palette of sand, stone, chalky white and pale wood runs throughout, layered with organic materials, woven textures and handcrafted details. Natural timber ceilings bring warmth overhead, while wooden internal doors, built-in wardrobes and bespoke headboards create a sense of continuity from one space to the next. The effect is quietly sophisticated, with emphasis on craftsmanship and texture. At the heart of Solena, the open-plan living, dining and kitchen area opens almost entirely onto the pool terrace. Above the dining table, a trio of pendant lights creates a sculptural focal point, its organic forms echoing the textures found throughout the home. The kitchen continues the understated aesthetic with clean-lined cabinetry, open timber shelving and a generous central island, creating a relaxed and sociable space for cooking, dining and entertaining. Floor-to-ceiling glazing dissolves the division between inside and out, allowing the mountains, sky and sea to become part of the interior. Every detail has been thoughtfully considered, from the restrained colour palette and tactile fabrics to the warmth and texture of timber, stone, plaster and woven fibres. From first light over the mountains to the colours of dusk across the sea, the landscape is forever present. Three bedrooms continue the same quiet aesthetic, with bespoke timber wardrobes and integrated wooden headboards bringing warmth and architectural character to the spaces. Soft fabrics, natural fibres and discreet lighting maintain the sense of calm, while large windows draw the eye towards the landscape beyond. The two bathrooms introduce a sharper contemporary note while remaining true to the home’s organic aesthetic. Timber vanities with double basins are paired with matte-black taps and hardware, while walk-in showers, understated finishes and a freestanding bath create spaces that feel both refined and relaxed. The contrast between dark metalwork, pale surfaces and warm wood gives the bathrooms a distinctive, carefully considered character. Outside, the architecture becomes increasingly connected to its setting. The infinity pool forms a dramatic horizontal line against the mountainous horizon, while broad terraces provide generous areas for lounging and dining. Timber pergolas, substantial stone walls and reed-covered structures create shade and shelter, their earthy tones and organic construction allowing the outdoor spaces to merge naturally with the hillside. An outdoor barbecue and dining area invite long lunches and evenings beneath the Cretan sky, while loose Mediterranean planting softens the architecture and reinforces the sense of privacy. Here, stone, timber, water and planting come together with an appealing simplicity, keeping the extraordinary views firmly at the centre of the experience. Furnished and ready to enjoy, with air conditioning, parking and a garage, Solena combines architectural integrity, beautifully considered interiors and remarkable views within one of Crete’s most authentic landscapes.
…By Greece Sotheby's International Realty


Akron occupies a waterfront position above the Cretan Sea, with panoramic views across the rocky coastline and open water. Set on 1,832 sq.m. between the bays of Lygaria and Agia Pelagia, the five-bedroom property enjoys a close connection with its coastal setting, with two beaches within walking distance and the sea visible from many of its principal spaces and terraces. The house follows the contours of its elevated plot, with terraces arranged across different levels and the swimming pool positioned overlooking the water. From around the property, the outlook moves between open sea, rocky coves and the surrounding headlands, giving the coastline a constant presence. Throughout the house, the architecture maintains a close connection with the setting. Offering a total built area of 413 sq.m., Akron comprises the main house, two independent guest houses and additional auxiliary space. The main house is arranged over two levels and includes three generously proportioned bedrooms, each with an en-suite bathroom. The principal bedroom opens onto a private balcony overlooking the coastline and sea. Light-filled living and dining areas are arranged across different levels, with large windows, glazed doors and arched openings framing the scenery beyond. A fireplace anchors the living room, while the kitchen offers generous preparation space, a breakfast bar and an adjoining dining area. White and soft neutral tones keep the interiors bright, allowing the blues of the sea and sky to provide the colour. Surrounded by endless shades of blue, filling every outlook with coastal beauty. Balconies and terraces extend from the interiors, while broad areas of glazing bring the horizon into the living spaces. A 50 sq.m. atrium provides an additional area within the house, while a sea-view fitness room adds to the amenities. Two independent guest houses, each with a private bathroom, provide additional accommodation for family and guests while remaining separate from the principal house. Outside, the focus turns naturally towards the sea. Terraces create a series of areas for dining, entertaining and relaxing, including a covered dining terrace looking directly across the water. The swimming pool occupies its own elevated terrace with wide sea views, accompanied by a pergola for shade. An outdoor kitchen with built-in oven and barbecue provides a dedicated setting for summer dining and entertaining. A further 50 sq.m. auxiliary area incorporates storage, a shower and WC serving the swimming pool and exterior spaces. Established planting and stone-paved terraces follow the natural levels of the site and soften the architecture. What sets Akron apart is its relationship with the coastline, woven into daily life. From the terraces and balconies to the pool and living spaces, views extend across the water, rocky shoreline and surrounding headlands, while the beaches of Lygaria and Agia Pelagia are within walking distance. Here, the sea is not simply something to look towards, but an integral part of the setting. This property is eligible for both the Golden Visa and the Greek Non Dom Program.
…By Greece Sotheby's International Realty


Élan Retreat is a villa just minutes from the vibrant town of Agia Galini, offering complete seclusion within a private 10,000 sq.-m. estate surrounded by serene natural beauty. The villa features 330 square meters of indoor living space and over 600 square meters of paved outdoor areas. The bedroom wing includes four beautifully appointed rooms, each with king-size beds, spacious wardrobes, and private shaded terraces with loungers and uninterrupted sea views. The bathrooms are fitted with double sinks, walk-in showers, and Kourasanit finishes that radiate natural elegance. The master suite adds a bathtub for moments of pure relaxation. Every room comes with a desk, mirror, blackout curtains, adjustable blinds, a fan coil heating and cooling system, and high-speed internet. The fully equipped Scavolini kitchen, invites culinary creativity in a space of exceptional design. It includes modern appliances, a cooking island with a bar, a wine fridge, and all the tools needed for gourmet cooking. Two dining areas, one indoors and one outdoors, accommodate up to twelve guests, creating the perfect setting for any meal. A multi-level studio with generous living areas and traditional Cretan Klothó cushions, complemented by a fireplace, offers a perfect space for relaxation or entertainment. Equipped with a projection system, portable speakers, and a large terrace with panoramic views, it exudes comfort and refined luxury. On the lower level, an independent suite provides additional privacy for guests. It features a sofa bed, private bathroom, and wardrobe with mirror. In the wellness wing, another room with its own bathroom includes a sauna and hammam, offering the ultimate relaxation experience. This space can also be converted into a sixth bedroom, complete with sofa bed, internet access, and breathtaking sea views. A heated 100 sq.m. infinity pool with a shallow section for children, an elevated jacuzzi platform and elegant loungers create the perfect environment for relaxation. The outdoor lounge, furnished with Vondom pieces and a fully equipped kitchen with barbecue, refrigerators, and sink, is ideal for dining under the stars. A fire pit with integrated seating and a table provides a magical setting for romantic evenings overlooking the endless blue. The villa also includes a sea-view sauna, hammam, massage area, and a fully equipped outdoor gym with a calisthenics park, a pickleball/padel court with LED lighting and outdoor yoga platforms.
…By Loyal Group Realty
'%20stroke='%23DDAA3A'%20stroke-width='1.909'%20stroke-linecap='square'%20stroke-linejoin='bevel'/%3e%3c/svg%3e)
Receive by email any new listing that may match your search criteria
Your criteria :
By validating this form, you accept the general conditions of use of Le Figaro Properties.
These agencies offer a selection of luxury properties vente at Agios Nikolaos. Feel free to contact them for personalized assistance.

