The agencies at Vésenaz
These agencies offer a selection of luxury properties vente at Vésenaz. Feel free to contact them for personalized assistance.

 English$ USD · m²



This villa is set in lush, floral surroundings, offering a spectacular view of the Geneva harbor and its iconic Jet d'Eau. The sober and timeless architectural design is heavily inspired by the renowned architect Frank Lloyd Wright. The property consists of a main residence and a pool house. The 3,000 sqm plot ensures absolute privacy as well as a preserved and unobstructed panoramic view. Further information available upon request
…By Ares Immobilier


Ideally located in Vésenaz, on a beautiful flat and wooded plot of approximately 2,700 m², this exceptional property enjoys a private and residential setting, just minutes from the center of Geneva. The house offers a living area of around 500 m² and a total usable area of approximately 700 m², providing spacious and functional volumes. The ground floor includes an entrance hall, a cloakroom, a kitchen with a breakfast area, a large living/dining room, and a guest toilet. An office/bedroom, 2 bedrooms, and 2 bathrooms complete this level. The upper floor consists of 2 large bedrooms, each with an en-suite bathroom, a dressing room, and access to the terrace. The spacious, fully fitted basement features a games room, a kitchen and relaxation area, a cellar and climate-controlled wine cellar, a workshop, ample storage, a laundry room, a boiler room, a cloakroom and toilet. Additionally, this level includes a fitness room and a pool area (with a movable floor pool, jacuzzi, terrarium, hammam, shower/toilet). The fully enclosed property is accessed via an automatic gate. The paved courtyard can accommodate 5 to 6 cars, and 2 carports provide parking for 4 vehicles.
…By Barnes Suisse Sa


Ideal location3 levels4 bedroomsLandscaped exteriors: Pool, summer kitchen and landscaped gardenLuxurious finishesAbsolute privacy and calmThis description has been automatically translated from French.
…By Naef Prestige Knight Frank


This property combines two plots by the lake, one of which is fully buildable, and an architect-designed house by René Dubois from 1932, classified as a protected building.It offers direct access to the lake with a private beach, a swimming pool, and one of the largest private docks on the Left Bank.The main house, organized over three levels, enjoys lake views from the majority of its rooms, including a master suite with an office and large terrace, as well as an excavated basement that includes a garage and storage spaces.In addition, there is an annex house with high development potential. The entire property benefits from access via a private road, a protected waterfront zone, and is located in one of the most sought-after locations on the Left Bank.A property where heritage, nature, and potential meet, a rare opportunity on the Left Bank.This description has been automatically translated from French.
…By Naef Prestige Knight Frank

Located in Cologny, in one of the most exclusive residential environments of the Canton of Geneva, this exceptional property benefits from a privileged setting close to the lake and the city center. Situated on a beautiful plot, the residence is distinguished by its contemporary architecture, generous volumes, and elegant atmosphere. Fully renovated with quality materials, it offers a refined and harmonious living environment. The interior spaces, bright and perfectly arranged, open onto well-maintained outdoor areas, designed for comfort and discretion. Secure and ideally located, this rare address combines exclusivity, serenity, and proximity with justness. A confidential property aimed at clients seeking a unique living place in Cologny.
…By Crown Real Estate Sarl

Established on a plot of over 3,000 m², this rare property benefits from a peaceful residential setting with a beautiful view of the lake. Built in 1984 and organized into two symmetrical volumes, the villa features generous spaces spread over three levels, totaling nearly 960 m² of living area. The two parts, easily connectable, offer 9 bedrooms and 9 bathrooms. Designed for comfort and discretion, it also includes a full wellness area, an independent accommodation for staff, and spacious reception rooms. Outside, the walled garden preserves perfect privacy and features a heated pool, terraces, and outdoor living areas. A property with great potential, to be reinterpreted according to current standards.
…By Crown Real Estate Sarl


Dedicated website: haut-rivage.chConstruction opening: summer 2026!Discover Haut Rivage, a project consisting of 3 individual villas nestled in the sought-after heights of Cologny, surrounded by greenery, away from prying eyes and urban turmoil.Offering breathtaking views of the lake and the Jura mountains, these villas embody a new vision of residential elegance, blending serenity, modernity, and refinement.The project spans generous plots ranging from 800 m² to 1,315 m², allowing each villa to benefit from a carefully landscaped private garden surrounded by greenery. The spacious interior volumes total between approximately 320 m² and 445 m² of usable space, designed to meet the highest expectations in terms of comfort and functionality.Each villa includes 4 to 5 bedrooms, the majority of which are en suite, with master suites offering a direct view of the lake.The villas each have secure private access, a private elevator for villas B and C, as well as outdoor pools.The basements, bathed in natural light thanks to intelligently arranged patios, accommodate additional living spaces: gym, private spa, home cinema, or guest rooms according to desires.A secure underground garage can accommodate 2 to 4 vehicles per villa. Overall, it ensures a daily life characterized by discretion, comfort, and security.This description has been automatically translated from French.
…By Naef Prestige Knight Frank


Discover the Villas Panorama, two prestigious individual villas located in Cologny, offering breathtaking views of the lake and the Jura. Nestled in a prestigious and peaceful residential area, these villas combine elegance, comfort, and proximity to downtown Geneva.We invite you to explore Villa B, featuring a plot of 940 m², generous and bright spaces, with a total usable area of nearly 500 m², spread over 3 levels. It includes 4 or 5 en-suite bedrooms, a private elevator, and an indoor and/or outdoor swimming pool.The basements, bathed in natural light thanks to large openings and patios, offer furnished spaces such as a gym, a game room, a wine cellar, and a sauna/hammam area.Designed and thought out by the renowned Ai4 Architectes firm, it meets the highest energy performance standards (THPE). Equipped with solar panels, a heat pump, underfloor heating, and constructed with sustainable materials, it guarantees optimal comfort for its future occupants.Additionally, the villa benefits from 3 parking spaces located in the secure underground garage.Their unique design, prestigious location, high-end finishes, and luxurious amenities make the Villas Panorama a rare opportunity.Selling prices have been validated by a banking institution.Delivery: scheduled for summer 2027This description has been automatically translated from French.
…By Naef Prestige Knight Frank


Dedicated website: https://npkf.connetable.chDiscover Connétable 3, an exceptional project consisting of three prestigious individual villas, ideally located in Cologny, just a few minutes from downtown Geneva. Designed to combine elegance, comfort, and energy performance, these unique residences offer a privileged living environment in the heart of a preserved setting.Conceived by DVK Architects and executed by Beric réalisations, these villas develop a total gross area of about 370 m², spread over three levels. Their contemporary design revolves around a central patio with triple height, a true well of natural light that generously illuminates each space.The lower ground floor features a majestic hall, complemented by functional spaces such as a laundry room, a cloakroom, a spacious garage, and modular volumes according to your desires. On the upper ground floor, the high-end kitchen opens onto a vast living room extended by an elegant terrace and a swimming pool, in continuation of a landscaped garden and a hanging garden. The upper floor houses a master suite with a dressing room and en-suite bathroom, as well as two additional bedrooms with direct access to the balcony.Certified THPE (Very High Energy Performance), these villas are part of an environmentally friendly approach while offering high-end amenities and impeccable finishing quality.Villa 1: SoldVilla 2: ReservedVilla 3: Available- Total gross floor area of approximately 372 m²- Plot of 1,004 m²- Bedrooms: 3+1 including a master suite- Private garden of 498 m²- 4 parking spacesPrice: starting from CHF 6,190,000.-Construction start in March 2026With their contemporary lines and subtle integration into a green setting, the Connétable villas embody the perfect harmony between design, comfort, and exclusivity.If interested, we are available to discuss in person or to arrange a visit to the plot at your convenience.This description has been automatically translated from French.
…By Naef Prestige Knight Frank


Nestled in the heart of the highly sought-after commune of Cologny, this elegant renovated villa combines modern comfort with high-quality features. Upon entering, the generous volumes and natural light of the reception areas immediately impress. The carefully selected materials and fireplace add warmth and refinement. Expansive terraces extend the living room, offering stunning views and tranquility. The house comprises four bedrooms, including a master suite, as well as a guest bedroom. A double fully equipped kitchen completes the living spaces, ideal for daily life or entertaining. The basement features a wellness area with a sauna, a fitness room, ample storage, and a wine cellar. Equipped with a geothermal heat pump and underfloor heating, the villa meets current energy standards. The landscaped grounds include a swimming pool, while an independent staff annex and several covered parking spaces complete the property.
…By Spg One - Christie's International Real Estate Genève - Nyon - Lausanne – Alpes Suisses (suisse)


Nestled in one of the most sought-after residential areas on Geneva's Left Bank, this elegant family villa enjoys a peaceful, leafy setting on a beautifully landscaped plot of approximately 1,450 sqm, featuring a heated swimming pool, a fully equipped pool house and expansive terraces. Its generous reception areas, five bedrooms, self-contained studio and numerous spaces dedicated to relaxation make it an ideal residence for a family seeking space, comfort and privacy. With a few thoughtful updates, this charming property offers exceptional potential to create a truly outstanding family home. Just minutes from Geneva city centre, it combines a privileged lifestyle with tranquillity, quality amenities and excellent value-enhancement potential. A private viewing is the perfect opportunity to discover the full appeal of this exceptional property.
…By Spg One - Christie's International Real Estate Genève - Nyon - Lausanne – Alpes Suisses (suisse)


Some properties are not introduced. They are discovered — in complete discretion. Nestled inland, sheltered from view and any disturbance, this property enjoys a preserved environment just minutes from the centre of Geneva. Set on a plot of approximately 1,700 sqm, it offers a rare combination of privacy, security and quality of life. The house provides approximately 480 sqm of usable space, arranged over subtly split levels that bring character and perspective to the interiors. The reception areas, bathed in natural light thanks to a full southern exposure, open onto a vast Burgundy stone terrace and a richly landscaped garden featuring olive trees, magnolias, cypresses, palm trees, firs and tall protective hedges. The recently renovated mirror pool, with its clean architectural lines, integrates seamlessly into this setting, benefiting from optimal sunlight throughout the day. The interior layout has been designed with comfort and functionality in mind: a full master suite, five bedrooms, a generously proportioned study-library, as well as high-quality ancillary spaces including a climate-controlled wine cellar, fitness area, extensive storage and a garage. The specifications, discreetly high-end, reflect meticulous maintenance and a high level of attention to detail: semi-professional kitchen, comprehensive technical equipment and enhanced security systems. Outdoors, an independent pool house, a garage and privileged access to sports facilities complete the ensemble. The full qualities of this property can only be truly appreciated during a private viewing. This rare address is intended for a discerning clientele seeking confidentiality, serenity and a preserved art of living.
…By Fgp Swiss & Alps Sa


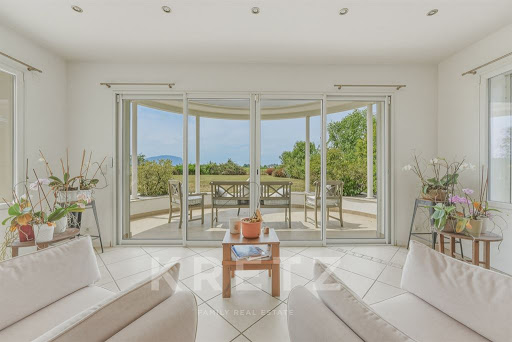

Just minutes from Geneva and a stone's throw from the lake, this 436 sq.m property located in Veigy-Foncenex enjoys absolute tranquility in a peaceful setting with total privacy. Set on a plot of over 2,000 sq.m, it offers an exceptional panorama with unobstructed views of the Jura mountains, Mount Salève, and the surrounding countryside. Completely renovated by its current owners, the residence combines the charm of a grand contemporary estate with high-end modern amenities, offering an exceptional turnkey property. Living Spaces & Entertaining Ground floor: A light-filled 75 sq.m living room featuring a cozy fireplace opens onto a large 150 sq.m South-West facing terrace. A contemporary open kitchen with its dining area and an adjoining pantry complete this primary living space. Sleeping Quarters Upper level: The night area comprises four refined bedrooms, including two master suites with private shower rooms. Two additional bedrooms and a family bathroom complete this floor designed for ultimate comfort. Lower Level & Premium Amenities The lower floor, bathed in natural light thanks to lightwells, offers a unique lifestyle: An independent apartment (living room, kitchen, 2 bedrooms, shower room, private entrance), ideal for staff accommodation (live-in couple, au pair) or hosting guests in full autonomy. A private movie theater, a beautiful custom wine cellar, and a laundry room. Outdoor & Wellness The landscaped grounds invite relaxation with a 60 sq.m swimming pool, a fully equipped covered summer kitchen for outdoor hosting, as well as a double garage and several outdoor parking spaces. Key Features: Size: 436 sq.m living space on a +2,000 sq.m plot Location: Veigy-Foncenex — Jura & Salève views, close to Geneva & Lake Layout: 6 bedrooms, 75 sq.m living room, separate studio, cinema, wine cellar, 60 sq.m pool
…By Kretz & Partners


Located at the end of a private cul-de-sac in the peaceful hamlet of Villette, this property enjoys a quiet and leafy setting within a beautifully landscaped park featuring numerous mature trees. Offering approximately 415 sq m of living space, the villa is distinguished by its generous proportions and spacious rooms. Fully excavated, it comprises four en-suite bedrooms, an outdoor swimming pool with a pool house, and a two-car garage. The property requires renovation, presenting an excellent opportunity to create a bespoke residence in a highly sought-after and tranquil location.
…By Naef Prestige Knight Frank


Nestled in the heart of the Holy Land, in the highly sought-after village of Mies, this exceptional villa stands out as a true architectural masterpiece, blending contemporary lines, absolute refinement, and a soothing atmosphere. Built in 2020, the property offers over 2,000 m² of living space and features rare amenities. It includes nine bedrooms, ten bathrooms, spacious reception areas with a living room and dining room, two fully equipped kitchens, a fitness room, a spa area, a home cinema, several lounge rooms, and an underground garage with space for up to ten vehicles. Every detail has been carefully considered: noble materials, flawless finishes, and exceptional aesthetic choices, such as Italian marble in the bathrooms or leather covering the walls of the bedrooms and living spaces. Bathed in light and generously sized, the villa offers an immediate sense of comfort and privacy, evoking a true wellness cocoon. The outdoor areas match the interior elegance. A large terrace, organized into three distinct spaces, revolves around the Jacuzzi, the swimming pool, and a space dedicated to relaxation and outdoor dining. Situated on a plot of over 7,000 m², perfectly oriented south, the property benefits from optimal sunlight throughout the day. Ideally located between Geneva and Nyon, Mies is among the most coveted villages of the Holy Land. It is attractive for its privileged living environment, combining nature, tranquility, and excellent accessibility. Just fifteen minutes from Geneva and its airport, the village is well served by public transportation and major road networks. It has modern infrastructure on a human scale, including a primary school, nursery, sports facilities, and a vibrant community network. Discreet, sought-after, and decidedly elegant, Mies offers a rare balance between the sweetness of life and urban proximity. A special place, chosen for its quality of life, the charm of its environment, and the serenity it provides.
…By Crown Real Estate Sarl


Construction site open! Located in Mies, on the shores of Lake Geneva, this exceptional villa offers 760 m² of living space at the heart of a landscaped park of 3,750 m². 6 luxurious suites Vast reception areas Home cinema Wine cellar with tasting room Pool house with fitness room Infinity pool and Mediterranean-inspired gardens For more information: www.villarocailles-mies.ch Building permit granted Free choice of architect for the finishing works
…By Spg One - Christie's International Real Estate Genève - Nyon - Lausanne – Alpes Suisses (suisse)


EXCLUSIVE LISTING. Perched on the highly sought-after heights of Vétraz-Monthoux, at the end of a private and discreet cul-de-sac, this remarkable architect-designed villa offers over 370 sqm of living space in an exceptional setting just minutes from Geneva. Set on a property extending over more than 5,800 sqm, including over 1,100 sqm of buildable land and approximately 4,600 sqm of private woodland, the estate enjoys a rare natural environment, offering outstanding privacy and a unique sense of space. Designed as a true belvedere overlooking the Lake Geneva basin, the property commands breathtaking panoramic views of Geneva, its iconic Jet d’Eau, Lake Geneva and the majestic Salève mountain. The ground floor features an impressive reception area comprising a spacious open-plan kitchen and an elegant dual-aspect living room. Flooded with natural light through spectacular corner windows rising nearly four meters high, this unique living space opens onto two distinct terraces. To the east, a more intimate terrace enjoys the morning sun and direct access to the private woodland. To the west, the main terrace hosts a stunning infinity pool overlooking Geneva, where the water appears to merge seamlessly with the horizon. This level also includes a guest bedroom and a private office. Upstairs, a striking glass and steel walkway leads to the sleeping quarters, which comprise three additional bedrooms, including an exceptional primary suite. The entire villa is equipped with state-of-the-art home automation technology, ensuring optimal comfort and convenience. The lower ground floor has been designed as a dedicated leisure and wellness area, featuring a fully equipped gym, a private home cinema, a wine cellar, a spa area, a laundry room, and a large secure garage. Every detail of this residence reflects meticulous craftsmanship and premium-quality finishes throughout. A truly rare address combining nature, privacy, contemporary architecture and immediate proximity to Geneva. Full presentation file and private viewing available upon request.
…By Kretz & Partners


Where architecture meets the horizon. Perched on the heights of Cranves-Sales, this contemporary villa of 375 m² redefines the art of living at the Franco-Swiss border. Upon accessing the reception level, the gaze is captivated: a double-height volume, bathed in light by full-height glass windows, opens to a 180° view embracing the Geneva basin, the Salève, and the Alpine peaks. A bold architectural signature. Clean lines, veined black stone cladding, suspended concrete staircase, decorative wall panels with geometric relief patterns, every detail betrays the demands of a passionate project owner. The main living area, over 100 m², orchestrates in one gesture a custom-made matte black laquered kitchen, lounge, and dining room, extended by a panoramic terrace with an outdoor pool, buried garden lounge, and Spa. Four suites, four sanctuaries. On the upper level, four master suites share the intimacy of the noble floor. The master suite features a dressing room designed like a couture wardrobe, a bathroom with an island bathtub and shower, and a breathtaking 180° view over the Geneva basin. The other three suites each have their own dressing room and private shower room. A property with two worlds. On the entrance level, a fully independent T3; 2 bedrooms, a cinema room equipped with the latest generation audio/video system, kitchen, laundry room, bathroom offers great flexibility. Comfort and technology. Fully automated house (lighting, shutters, multimedia). Professional security system 24/7: Alarm, professional cameras, sound and image recording, 30 days storage. Electric vehicle charging station. 52 m² tiled and insulated garage. Landscaped and fenced plot of 894 m². 20 minutes from the Swiss border, in a privileged residential environment, this rare property is aimed at buyers in search of the absolute: those for whom every morning must feel like a promise kept. Schedule your visit! Marina MAGALHAES (EI) Commercial Agent - RSAC Number: 515024784 - ANNECY.This description has been automatically translated from French.
…By Agences Privees


On the heights of Lucinges, in a quiet setting, charming villa with 246 sqm of habitable space and panoramic views of Geneva and the mountains. The house opens onto a large, light-filled living room comprising an equipped kitchen with a central island, a dining room and a TV lounge with a fireplace. Bedroom with en-suite shower room and dressing room. Study/bedroom. Upstairs, 3 spacious bedrooms, including a master suite with en-suite bathroom, dressing room and balcony access. Bathroom. Utility room. Full basement with garage. A beautiful garden with a heated swimming pool and a small outbuilding for conversion complete this beautiful property. Information regarding the risks to which this property is exposed is available on georisques.gouv.fr Agengy fees chargeable to the seller
…By Stone & Wood


Immobilier.notaires® and notary office NOTA FRONTIERE offer :Villa for sale - LUCINGES (74380)- - - - - - - - - - - - - - - - - - - - - -- - - - - - - - - - - - - - - - - - - - - -Visits: By appointment.Contact: 06.61.75.88.68- - - - - - - - - - - - - - - - - - - - - -A notary real estate ad of NOTA FRONTIERE - Notaries in Saint-Julien-en-Genevois - N° SIRET : 32595178800018- - - - - - - - - - - - - - - - - - - - - -Immobilier.notaires® : Value, buy & sell with notaries everywhere in France. 12.000 notaries, experts and negotiators assist you in your real-estate project with confidence.
…By Immo-interactif

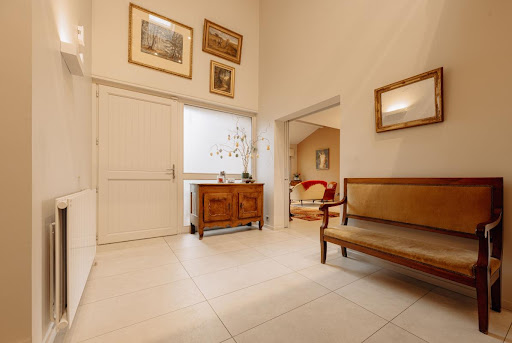


EXCLUSIVITY Versonnex - Just a few minutes from Geneva, this architect-designed villa of approximately 180 m² will charm you with the quality of its amenities. It features an entrance with a cathedral ceiling, a cloakroom, a visitor's restroom with a washbasin, a spacious, light-filled living room with a fireplace, a fully equipped and functional kitchen, and a back kitchen with a laundry area. On the first half level, there are 3 good-sized bedrooms with closets and 1 shower room with a double sink and toilet. On the second half level, a mezzanine with numerous storage spaces leads you to the master bedroom with custom-made fittings, a dressing area, and a bathroom with a toilet. In the annex, there is a basement with a double garage, a storage room, and a cellar. The land of approximately 1023 m², bordered by a non-buildable field, offers you an exceptional and unobstructed view of the Jura mountain range. Two terraces, a heated swimming pool (9x4m) with an immersed cover, and outbuildings enhance this lovely family property. Information on the risks to which this property is exposed is available on the Georisques website: www.georisques.gouv.fr CLASS ENERGY D Agency reference: 7862This description has been automatically translated from French.
…By Orpi - Lion D'or Immobilier


Nestled in a peaceful residential environment, this architect-designed villa, fully renovated in 2023, harmoniously combines the charm of traditional materials with the sophistication of contemporary finishes. Bathed in natural light, it offers generous volumes and living spaces designed for both comfort and conviviality. Set on a beautifully landscaped and enclosed plot of 2,767 sqm, this property of approximately 320 sqm of living space (590 sqm in total) impresses with its elegance and top-of-the-range amenities. The ground floor features an entrance hall leading to a double living room with fireplace, a spacious fully fitted kitchen and dining area, as well as two bedrooms separated by a shower room with toilet, and a guest cloakroom. On the upper floor, a landing with storage space leads to two suites, each with its own bathroom or shower room and sloping-ceiling dressing areas, as well as a third bedroom and an independent bathroom with toilet. The lower level includes a vast heated garage of 161 sqm accommodating 6 to 8 vehicles, a laundry/boiler room, a storage area, a shower room with toilet, and a cellar. The outdoor spaces, carefully designed and landscaped, invite relaxation and contemplation. Two terraces — one shaded — extend the living areas, surrounding a heated and secured swimming pool, complemented by a jacuzzi and a pétanque court. The entire property enjoys unobstructed views of the Alps and Mont-Blanc, offering a truly breathtaking daily panorama. Located in Sauverny, this villa enjoys a highly sought-after setting, in immediate proximity to international schools, the Versoix train station, and public transport, while providing a calm and private atmosphere. An ideal living environment for families seeking serenity without compromising on convenience. Key features: - Complete renovation in 2023 with premium materials - Spacious volumes and exceptional brightness - Panoramic views of the Alps and Mont-Blanc - Heated swimming pool, jacuzzi, pétanque court - Heated 161 sqm garage (6 to 8 vehicles) - Heat pump and excellent energy performance - Peaceful setting close to Geneva and international schools A rare opportunity in the Pays de Gex area, offering comfort, modernity, and elegance in an exceptional natural setting. Contact your BARNES Pays de Gex agency today to discover this highly confidential and truly unique property on the market. Information on the risks to which this property is exposed is available on the Géorisques website: www.georisques.gouv.fr Agency fees payable by vendor - Montant estimé des dépenses annuelles d'énergie pour un usage standard : 3261€ ~ 4411€
…By Barnes Pays De Gex & Genevois


Beautiful detached villa Minergie in a privileged environment in the Holy Land Located in a particularly sought-after residential area of Terre-Sainte, this beautiful detached villa with the Minergie label, built in 2010, seduces with its privileged living environment, its excellent state of maintenance and its carefully landscaped outdoor spaces. Located on a private plot of nearly 900 m², the property offers a useful area of approximately 208 m² including a large room on the lower ground floor that can be used as an office, living room or other with external access as well as a shower and technical rooms. The house benefits from a particularly functional and pleasant distribution, designed to offer comfort and conviviality on a daily basis. Indeed, all the living rooms are distributed on a single living level. In addition, the living room benefits from beautiful volumes. The spaces are bright and harmoniously arranged, with beautiful finishes and quality services. The villa is in an excellent state of maintenance, allowing its future occupants to move in without major work. The exterior is a real asset of this property. The garden, fully fenced, offers an intimate and green setting, ideal for moments of relaxation with family or friends with a beautiful heated swimming pool, accompanied by a pergola. Several terraces, one of which enjoys a beautiful view of the vineyards. The property also benefits from secure access by automatic gate and benefits from a particularly preserved location, without vis-à-vis. It is partly bordered by an agricultural plot, guaranteeing a pleasant feeling of space and tranquility. For parking, a car cover and an access courtyard allowing several vehicles to be parked complete the services. A rare and privileged living environment The villa benefits from a prime location, in absolute calm, in a popular residential environment in Terre-Sainte. An ideal setting for those looking for privacy, comfort, security and quality of life, while remaining close to the amenities of the region. A property full of charm, perfectly maintained and offering an exceptional living environment, to be discovered without delay.
…By Annonceur International


This luxurious waterfront residence just minutes from Geneva stands out as one of the rarest and most prestigious properties on this side of Lake Geneva. Built in 2017, it combines architectural elegance with high-end amenities and absolute privacy. The plot benefits from direct access to the lake with its private dock, and a beautiful landscaped park enhanced by an infinity pool offering breathtaking panoramic views of the Jura and the Swiss shores. From the entrance, the tone is set with a spacious hall leading to the main living room, which has direct access to terraces and panoramic lake views. This floor includes a second living room, a dining room, a study-library, a spacious kitchen with utility room, several storage rooms, guest toilets, and a cloakroom. The residence features 7 private suites, each with a dressing room and marble bathroom, ensuring comfort and privacy. The master suites have sweeping views of the lake, accentuated by lofty ceilings and contemporary finishes. The Garden Level includes: a fitness room with lake view, a wellness and relaxation area, a game / cinema room, a air-conditioned wine cellar, numerous storage rooms. A closed garage for 3 vehicles with an outdoor cover, and an independent apartment with 2 bedrooms complete this exceptional property. Located 3.5 km from schools and shops, 16 km from Geneva city center, 21 km from Geneva Airport, and 60 minutes from ski slopes. To arrange a visit or for more information, please contact Valérie SERGENT, Sales Agent (Individual) - +33 6 27 57 52 46 or by email at [email protected]
…By Annecy Tour Des Lacs - Immobilier


The advertiser did not provide an english description for this listing.
…By Orpi Eurimo Agence Immobilière Messery
'%20stroke='%23DDAA3A'%20stroke-width='1.909'%20stroke-linecap='square'%20stroke-linejoin='bevel'/%3e%3c/svg%3e)
Receive by email any new listing that may match your search criteria
Your criteria :
By validating this form, you accept the general conditions of use of Le Figaro Properties.
These agencies offer a selection of luxury properties vente at Vésenaz. Feel free to contact them for personalized assistance.



