Get early access to listings that match your criteria
Never miss an opportunity again. Our personalized alerts notify you instantly.

 English$ USD · m²


Located in a peaceful residential setting, this sumptuous semi-detached house captivates with its modern design, high-end finishes and light-filled spaces designed for absolute comfort. A refined, bright interior Noble materials Equipped with the latest technology Just minutes from Geneva, this rare property combines serenity, prestige and immediate proximity to amenities. An exceptional property to discover without delay.
…By Switzerland Sotheby's International Realty


Ideal location3 levels4 bedroomsLandscaped exteriors: Pool, summer kitchen and landscaped gardenLuxurious finishesAbsolute privacy and calmThis description has been automatically translated from French.
…By Naef Prestige Knight Frank

Behind its elegant contemporary architecture lies much more than a house; it is a true living space designed for comfort, sharing, and serenity. From the very first moments, light, volume, and a warm atmosphere set the tone. Spaces naturally flow, creating a living environment that is as enjoyable daily as it is for entertaining. The open kitchen with its central island quickly becomes the heart of the house, a place where everyone gathers and moments become meaningful. Designed to fully enjoy every moment, the house also offers spaces dedicated to relaxation and leisure, home cinema for evenings with friends, wellness area, and gym to take care of oneself, convivial rooms to share family moments. Outside, the enclosed garden and the terrace provide a peaceful retreat in a lush environment, inviting you to enjoy sunny days in complete privacy. Built according to the Minergie® energy label, the property combines performance, modern comfort, and quality equipment, in an elegant and functional spirit. Just a few minutes from Geneva and close to schools, shops, and transportation, this house offers all the advantages of a privileged living environment. A place that feels good to live in, designed for those seeking much more than just a house.
…By Crown Real Estate Sarl

Within a prestigious building, this exceptional apartment of about 350 m² of living space immediately impresses with its breathtaking volumes, omnipresent brightness, and remarkable quality of features. The spacious reception areas, designed to receive guests elegantly, generously open onto magnificent outdoor spaces bathed in greenery. The bedrooms also have direct access to the outdoors, offering a rare living environment, perfectly harmonized with the surrounding nature. Stunning views of Lake Geneva enhance this privileged environment. Every detail has been given special attention. The materials have been carefully selected for their quality and refinement, while the high-end finishes demonstrate an exceptional level of demands. The custom-made, full-height joinery contributes to the contemporary elegance of the space and reinforces the sense of openness. Designed without compromise, this apartment combines aesthetics, comfort, and functionality. Everything has been carefully considered in every detail to offer an exclusive living environment that meets the expectations of a demanding clientele just a few minutes from amenities and the center of Geneva.
…By Crown Real Estate Sarl


Ideally located in Vésenaz, on a beautiful flat and wooded plot of approximately 2,700 m², this exceptional property enjoys a private and residential setting, just minutes from the center of Geneva. The house offers a living area of around 500 m² and a total usable area of approximately 700 m², providing spacious and functional volumes. The ground floor includes an entrance hall, a cloakroom, a kitchen with a breakfast area, a large living/dining room, and a guest toilet. An office/bedroom, 2 bedrooms, and 2 bathrooms complete this level. The upper floor consists of 2 large bedrooms, each with an en-suite bathroom, a dressing room, and access to the terrace. The spacious, fully fitted basement features a games room, a kitchen and relaxation area, a cellar and climate-controlled wine cellar, a workshop, ample storage, a laundry room, a boiler room, a cloakroom and toilet. Additionally, this level includes a fitness room and a pool area (with a movable floor pool, jacuzzi, terrarium, hammam, shower/toilet). The fully enclosed property is accessed via an automatic gate. The paved courtyard can accommodate 5 to 6 cars, and 2 carports provide parking for 4 vehicles.
…By Barnes Suisse Sa


Discover this unique 850 m² villa, nestled in a lush green setting, where luxury and tranquility come together to offer an exceptional living environment. Set on a beautifully wooded 2,600 m² lot, this property is much more than just a house—it’s an invitation to a life of leisure. The spacious interior areas are bathed in light thanks to an open-concept design and floor-to-ceiling windows that capture the beauty of the lake and the surrounding landscape at every moment. The 180 m² living room, the true heart of the home, offers an impressive reception area where modern design blends with a warm atmosphere. The five luxurious suites, designed with meticulous attention to detail, guarantee privacy and comfort for all residents. Outside, a meticulously landscaped garden features lush vegetation, mature trees, and idyllic nooks for relaxing or recharging. The pool, surrounded by sunny terraces, is the perfect spot to enjoy summer days. In addition, there is a fully equipped pool house with a bathroom and kitchen, which can also serve as a separate, independent studio. This versatile space is perfect for hosting guests or meeting specific needs. The main kitchen, fully equipped with high-end appliances, flows seamlessly into a cozy dining area. For wine enthusiasts, a fully equipped wine cellar is ready to house the finest bottles. A gym, home theater, or office can also be set up according to your preferences to meet even the most demanding needs. The property is also designed with car collectors in mind, featuring a garage that can accommodate up to 11 vehicles. Every detail has been crafted to blend practicality and aesthetics in a secure and discreet setting. Ideally located, the villa is just minutes from shops, amenities, and international schools, while also being close to downtown Geneva and its infrastructure. It is the perfect place for those seeking a peaceful retreat without compromising on urban connectivity. A true haven of peace, this villa is much more than just a place to live: it promises unique moments to share with family or friends, surrounded by luxury, nature, and serenity. A rare gem to discover without delay.
…By Switzerland Sotheby's International Realty




This villa is set in lush, floral surroundings, offering a spectacular view of the Geneva harbor and its iconic Jet d'Eau. The sober and timeless architectural design is heavily inspired by the renowned architect Frank Lloyd Wright. The property consists of a main residence and a pool house. The 3,000 sqm plot ensures absolute privacy as well as a preserved and unobstructed panoramic view. Further information available upon request
…By Ares Immobilier


COUP DE COEUR - CHARM - COMFORT AND LUXURY In the heart of a sought-after Vésenaz neighborhood on the heights, this charming property was completely renovated in 2020, with particular care combining modern comfort standards and top-of-the-range materials carefully chosen for an exclusive art of living . A true architectural gem, it will appeal to lovers of authenticity and refinement, while at the same time appealing to a discerning clientele . The living spaces, where interior design, functionality and attention to detail come together, are spacious and bathed in light. The kitchen, a veritable culinary temple, will meet the demands of gourmets. This central room can be combined with the reception rooms to create a completely different ambience according to your needs and desires. Whether from the living room with its fireplace or the dining room, you'll be invited to enjoy the terraces out of sight. The night area features a magnificent master suite with a balcony and panoramic view of your garden, as well as plenty of storage space and a full en-suite shower room. A second suite and two other spacious bedrooms complete the picture. The beautifully landscaped garden has been designed as a haven of peace . Fully enclosed and planted with tall trees and shrubs, it offers a variety of species that provide shade and coolness in summer. It is not overlooked , making it ideal for sunbathing and enjoying the large swimming pool, not to mention the elegant summer kitchen. Finally, after opening the electric gate, a long gravel driveway leads to a large carport and several outdoor parking spaces. EXCEPTIONAL PROPERTY COMBINING CHARM, ELEGANCE AND LUXURY EXCLUSIVE, QUIET, SOUGHT-AFTER RESIDENTIAL NEIGHBORHOOD BEAUTIFULLY WOODED GROUNDS OF OVER 1,300 SQ. M. 340 M² OF LIVING SPACE, 400 M² OF USABLE SPACE 8 ROOMS AND 4 BEDROOMS, INCLUDING 2 EN SUITES UNOVERLOOKED GARDEN WITH SWIMMING POOL INTIMATE TERRACES AND SUMMER KITCHEN
…By Switzerland Sotheby's International Realty


In the heart of a preserved environment, sheltered from any overlooking, this elegant character property of about 350 m² living space offers a particularly rare living environment, where refinement, serenity, and quality of services blend harmoniously. Living spaces stand out for their warm atmosphere. A particularly cozy lounge, an elegant dining room in a row, and a very high-quality functional kitchen, enhanced with carefully selected elements, make up a set that is both refined and convivial. The different spaces naturally open onto the outdoors and maintain a beautiful relationship with the garden. The sleeping area offers four bedrooms and three bathrooms, providing comfort and privacy for the occupants. Outside, the property reveals a splendid enclosed and private garden, carefully landscaped and completely shielded from view. A mirror pool, accompanied by its summer kitchen, as well as several beautiful equipped terraces, offer an ideal setting to enjoy the beautiful days, entertain, and relax in complete peace. Moreover, the property benefits from a particularly practical location, very close to all amenities, just a few minutes walk from the village and its many shops. A character property, where careful decoration, elegance, and serenity of the place combine with a privileged location, to offer a lifestyle that is both intimate and practical.
…By Crown Real Estate Sarl


Tucked away from prying eyes, in the heart of a particularly peaceful residential neighborhood in Collonge-Bellerive , this single-story villa enjoys a prime location right next to the lake and on the edge of farmland. Set on a 990 m² lot , the property is surrounded by a magnificent tree-lined garden and several terraces, offering generous outdoor spaces perfect for relaxation and socializing. Its south-facing orientation also ensures excellent sunlight throughout the day. The villa offers approximately 160 m² of single-story living space , plus a basement of equivalent size, bringing the total usable area to over 320 m² . The bright living areas, which open widely onto the garden, include an entryway, a large, fully equipped kitchen with a dining area, as well as a dining room and a living room centered around an elegant double-sided fireplace . The various living areas offer direct access to the outdoors, creating a pleasant flow between the interior and the garden. The sleeping area features three bedrooms with built-in storage , along with a bathroom and a shower room. The basement offers plenty of additional space and includes, in particular, an office that can also serve as a playroom , as well as two bedrooms with natural light, each with its own shower room . A utility room completes this level. Built in 1980 and renovated in 2021 , the property also offers interesting potential for expansion , allowing for various future adaptations based on the needs of its future owners. Finally, a garage and several outdoor parking spaces round out the property. A property offering peace, privacy, and greenery , in one of the most sought-after residential areas on Geneva’s left bank, just minutes from the lake and local amenities.
…By Switzerland Sotheby's International Realty


This splendid detached villa is located on a private, unoverlooked plot in the heart of Collonge-Bellerive, just a stone's throw from the lake. The property boasts a splendid plot of over 2500m2, beautifully planted with century-old trees and a perfectly manicured garden. A large swimming pool, an independent apartment and a small pool house complete the exterior. The property, entirely renovated in 2014, features a large office on the first floor, a visitor's toilet, a large living room, a dining room with a large open kitchen. A shower room with separate entrance completes this floor. The first floor comprises 6 en suite bedrooms, each with its own balcony. The basement features a fitness room with shower, a laundry room, two bedrooms with en-suite shower rooms and independent access. An elevator serves all floors of the property. The property has a double garage and numerous outdoor parking spaces.
…By Switzerland Sotheby's International Realty


Set in a peaceful, tree-lined enclave on Geneva's left bank, this character residence of Belle Époque inspiration unfolds its generous volumes within a fully enclosed, landscaped garden. It brings together the elegance of period architecture and the comfort of refined contemporary appointments, a rare balance, designed for an exceptional family home, only minutes from the city centre and the shores of the lake. The ground floor is organised around two distinct reception rooms: a first sitting room opening onto the dining room, ideal for entertaining on a grand scale, and a more intimate second salon arranged around a fireplace. The fully equipped kitchen flows naturally into the living spaces. A light-filled dining conservatory and a winter garden establish a constant dialogue with the grounds. The first floor is devoted to a generous master suite with private terrace, en-suite bathroom with shower and a spacious dressing room, complemented by a study that can serve as an additional bedroom. The second floor offers three further bedrooms, each with its own private shower room. The lower level houses a true wellness area with indoor swimming pool, sauna, changing room and shower, a rarity within Geneva's residential market. A large professional kitchen, ideally suited to private entertaining, together with a fully equipped laundry, complete the property. More than a house, this residence offers the soul of a preserved family home, in one of the most sought-after communes of Geneva's left bank.
…By Fgp Swiss & Alps Sa


This property combines two plots by the lake, one of which is fully buildable, and an architect-designed house by René Dubois from 1932, classified as a protected building.It offers direct access to the lake with a private beach, a swimming pool, and one of the largest private docks on the Left Bank.The main house, organized over three levels, enjoys lake views from the majority of its rooms, including a master suite with an office and large terrace, as well as an excavated basement that includes a garage and storage spaces.In addition, there is an annex house with high development potential. The entire property benefits from access via a private road, a protected waterfront zone, and is located in one of the most sought-after locations on the Left Bank.A property where heritage, nature, and potential meet, a rare opportunity on the Left Bank.This description has been automatically translated from French.
…By Naef Prestige Knight Frank


Off-market. In one of the most sought-after areas of the left bank, this contemporary villa captivates with the balance between architectural lines, natural light, and openness to the landscape. With Lake Geneva as a backdrop, a wooded plot of over 1,500 m², a swimming pool, and a garden create a setting of rare serenity just minutes from the center of Geneva. A very exclusive property. Address, photographs, and plans will be provided after qualification and signing a non-disclosure agreement.This description has been automatically translated from French.
…By Rissim


Boasting a surface area of around 400 m², this sumptuous apartment is a rare find. Located in a luxurious, contemporary residence with clean lines, it offers superb volumes, plenty of well-thought-out storage space and a great layout potential. Its spacious terraces and various balconies will enable you to enjoy convivial outdoor moments to the full. Spread over 2 levels, it will seduce you with its exceptional character and functional layout. In addition to choosing materials of exceptional quality, the owners have focused on optimizing the interior layout. Blending luxury and elegance, they have succeeded in mixing styles and materials to give this apartment a controlled originality, while bringing a sense of peace and relaxation so you can make the most of every room.
…By Switzerland Sotheby's International Realty


EXCLUSIVE TO SWITZERLAND SOTHEBY'S INTERNATIONAL REALTY! Built in 1999, this 7-room townhouse features understated, classic architecture. It offers approximately 130 m² of living space, complemented by approximately 170 m² of usable space, including a basement and a converted attic. The ground floor consists of a pleasant living room, a separate dining area, and a fully equipped, closed-off kitchen. The upper floor features three comfortable bedrooms and a bathroom. The attic features a multipurpose room that can serve as an additional bedroom, office, or recreation area. In the basement, several versatile rooms—including a cellar, a laundry room, and storage areas—round out the property. Set on a lot of approximately 260 m², the property features a beautifully landscaped garden with a south-facing terrace, ensuring plenty of natural light throughout the day. An outdoor parking space and a covered parking space round out the home.
…By Switzerland Sotheby's International Realty

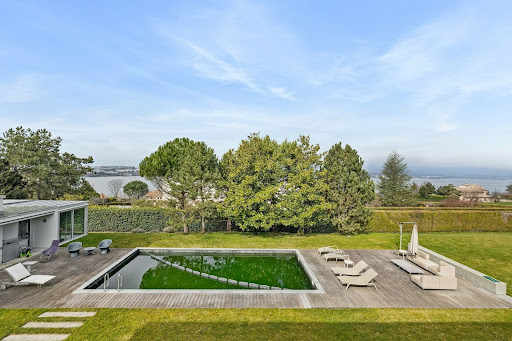


Built in 2003, this magnificent modern property is located in the prestigious commune of Cologny, on a flat plot of over 3,300 m². Boasting panoramic views of the lake and the Jura mountains, it also enjoys magnificent views over the surrounding fields. With almost 400 m² of living space, the property boasts splendid living rooms bathed in light. The first floor features an enclosed kitchen, a large dining room, a magnificent, bright living room and an office area. The first floor features a master suite with dressing room and en suite bathroom, and three bedrooms all with en suite bathrooms and dressing rooms. The basement features a staff bedroom with en-suite shower room, a fitness area, several storage and technical rooms, and an office. Outside, there's a large double garage and a pool-house with summer kitchen. A splendid 10x5m swimming pool provides ideal privacy for family get-togethers.
…By Switzerland Sotheby's International Realty

Located in Cologny, in one of the most exclusive residential environments of the Canton of Geneva, this exceptional property benefits from a privileged setting close to the lake and the city center. Situated on a beautiful plot, the residence is distinguished by its contemporary architecture, generous volumes, and elegant atmosphere. Fully renovated with quality materials, it offers a refined and harmonious living environment. The interior spaces, bright and perfectly arranged, open onto well-maintained outdoor areas, designed for comfort and discretion. Secure and ideally located, this rare address combines exclusivity, serenity, and proximity with justness. A confidential property aimed at clients seeking a unique living place in Cologny.
…By Crown Real Estate Sarl

Established on a plot of over 3,000 m², this rare property benefits from a peaceful residential setting with a beautiful view of the lake. Built in 1984 and organized into two symmetrical volumes, the villa features generous spaces spread over three levels, totaling nearly 960 m² of living area. The two parts, easily connectable, offer 9 bedrooms and 9 bathrooms. Designed for comfort and discretion, it also includes a full wellness area, an independent accommodation for staff, and spacious reception rooms. Outside, the walled garden preserves perfect privacy and features a heated pool, terraces, and outdoor living areas. A property with great potential, to be reinterpreted according to current standards.
…By Crown Real Estate Sarl

Stunning Lake View Villa Discover this magnificent contemporary villa located in a peaceful setting with stunning views of the lake. It offers: Large living room with terrace and lake view Spacious dining room Large fully equipped kitchen with terrace and lake view Master suite with dressing rooms 8 bedrooms 6 bathrooms and storage cabinets Gym Cinema room large terrace Game room Wine cellar 4 indoor parking spaces 5 outdoor parking spaces
…By Annonceur International


This brand-new, ultra-modern property boasts exceptional lake views, as well as unrivalled privacy and security. Set on an 832m2 plot, the property boasts 630m2 of usable space, perfectly laid out for comfortable living and entertaining guests. The first floor comprises a large open-plan living area with fully-equipped kitchen, dining room and lounge. All living areas lead to a splendid terrace with unobstructed lake view and infinity pool. The first floor features a splendid en suite master bedroom with access to a balcony. The ground floor features another en suite bedroom with dressing room, a living room with cinema and bar, a guest WC, a laundry room and a utility room. The basement features a multi-purpose living room, storage cellars and a magnificent 4-car garage. The property has a fully independent studio with independent access and parking space.
…By Switzerland Sotheby's International Realty

Exclusive parcel located in a sought-after area, offering discretion, prestige, and great development potential. Rare property intended for a demanding clientele.
…By Crown Real Estate Sarl


This elegant penthouse offers a privileged living environment, enhanced by generous interiors and a spacious wraparound terrace of 165 sqm. It features a bright living room opening onto the outdoor spaces, a dining room and a kitchen. The sleeping quarters comprise a master bedroom with dressing room and en-suite bathroom, two additional bedrooms and a further bathroom. A guest WC completes the layout. Set on the top floor and surrounded by a wraparound terrace, this property offers a wonderful sense of space and privacy, providing an ideal setting to fully enjoy the beautiful days and the views.
…By Fgp Swiss & Alps Sa


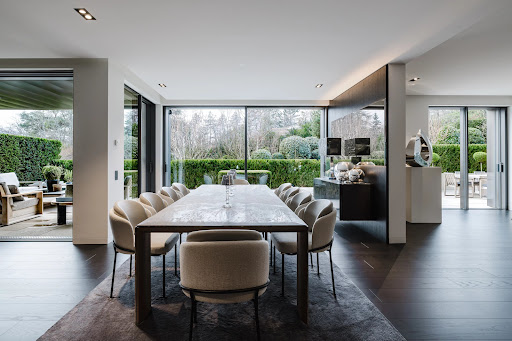
Set within a prestigious residence in one of Vandœuvres’ most sought-after residential environments, this rare property offers 427 sqm of living space, extended by more than 250 sqm of terraces and balcony, providing a unique lifestyle experience combining the elegance of a luxury apartment with the comfort of a contemporary villa. Designed for a discerning clientele seeking absolute comfort and discretion, the property benefits from exclusive amenities comparable to those of a private hotel, including indoor and outdoor swimming pools, a fitness area, golf simulator, Turkish baths, and sauna. The ground floor of the apartment, generous and filled with natural light, features a spacious living room, a formal dining room, and a dedicated office area, all opening onto expansive terraces that create a seamless transition between indoor and outdoor living. This level also includes two en-suite bedrooms, each with its own balcony. The master suite, complete with dressing room, en-suite shower room, and private balcony, is located on the upper floor, ensuring privacy and comfort. Three closed garages for six cars as well as two cellars complete this rare offering on the Geneva real estate market.
…By Fgp Swiss & Alps Sa


Just 12 minutes from the centre of Geneva, this magnificent 18th-century residence, fully renovated in 2010 with exceptional materials, perfectly combines authenticity and contemporary comfort. Nestled within a beautifully landscaped park of nearly 5,000 m², and entirely secluded from view, it offers a unique living environment filled with peace and serenity. Its vast, light-filled reception rooms are connected by a stunning glass gallery and served by an elevator. The night quarters feature 7 bedrooms, including a master suite with two dressing rooms and two bathrooms. An independent caretaker's house, a charming orchard with fruit trees, and a former stable transformed into a superb indoor swimming pool with spa complete this exceptional property. Prestige, generous volumes, absolute comfort, and optimal security — this rare estate will captivate discerning buyers seeking a truly unique residence.
…By Spg One - Christie's International Real Estate Genève - Nyon - Lausanne – Alpes Suisses (suisse)
'%20stroke='%23DDAA3A'%20stroke-width='1.909'%20stroke-linecap='square'%20stroke-linejoin='bevel'/%3e%3c/svg%3e)
Receive by email any new listing that may match your search criteria
Your criteria :
By validating this form, you accept the general conditions of use of Le Figaro Properties.
These agencies offer a selection of luxury properties vente at Vésenaz. Feel free to contact them for personalized assistance.



