Get early access to listings that match your criteria
Never miss an opportunity again. Our personalized alerts notify you instantly.

 English$ USD · m²


A 20,000 m² park at the gateway to Geneva Nestled in the hills of Chêne-Bougeries, overlooking the Seymaz river, this exceptional manor house sits at the heart of a 20,000 m² landscaped park — a scale that is exceedingly rare just minutes from the city center, close to all amenities (shops, schools). The main house, with approximately 800 m² of living space, spans 3 levels and offers vast, light-filled interiors: a double-wing entrance hall, a living room, a dining room, a library with fireplace, and several bedrooms on the upper floor. Well maintained over the years, it offers great potential for interior modernization while preserving the heritage character that is central to its value. Two independent outbuildings — a real asset for an estate of this scale — offer approximately 400 m² and 350 m² of living space respectively. They open the door to multiple uses: rental potential, staff accommodation, or independent housing for family members. A green haven: the landscaped garden, richly planted with rare, catalogued tree species, ensures peace and privacy while preserving an elevated position and exceptional views. Its expansive grounds lend themselves equally well to relaxation and walks as to hosting outdoor receptions.
…By Spg One - Christie's International Real Estate Genève - Nyon - Lausanne – Alpes Suisses (suisse)


Property of 500 m2 usable area to renovate on a plot of over 2,000 m2. More information upon request.This description has been automatically translated from French.
…By The Address Immobilier


Contemporary THPE villa with a pool in Chêne-Bougeries Ideally located in a sought-after neighborhood, just a stone’s throw from downtown Geneva, this contemporary villa built in 2023 offers an elegant and modern living environment. It captivates with its spacious rooms, abundant natural light, and high-end amenities, all in a quiet, residential setting. Highlights: Recently built (2023) Living area of approximately 240 m² Lot size of approximately 500 m² 4 bedrooms + several bathrooms Bright living room opening onto a terrace, garden, and pool Basement with multipurpose spaces (recreation, fitness, etc.) THPE energy efficiency (heat pump, solar, home automation) Double garage + parking spaces
…By Switzerland Sotheby's International Realty


Dedicated website: naef-malagnou166.ch Discover Malagnou 166, an exclusive development of four villas located in a sought-after residential area of Chêne-Bougeries. Featuring contemporary architecture designed by AD Concept 2.1 and built by the Grisoni Group, this exceptional development combines luxury with a refined lifestyle. We invite you to discover Residence I. Arranged over three levels, the property has been thoughtfully designed to provide its future residents with the highest level of comfort and features three bedrooms on the upper floor. The ground floor offers generous living spaces opening onto a terrace and private garden, creating a seamless connection between indoor and outdoor living. The property also benefits from a fully excavated basement filled with natural light thanks to an English courtyard providing direct access to the outdoors. Additional customisation options are available to suit the buyer's preferences, including the possibility of adding a private swimming pool.
…By Naef Prestige Knight Frank


An Exceptional Property in the Heart of Malagnou Tucked away from prying eyes and nestled within a particularly privileged green setting, this elegant property enjoys a rare location in one of Geneva’s most sought-after residential areas. Set on a magnificent lot of nearly 1,800 m², it offers a peaceful and intimate living environment, just a few minutes from downtown and the international organizations. Built in 1959 and regularly expanded and renovated over the years, the home now offers approximately 420 m² of usable space spread across several levels. Its spacious layout, high-end finishes, and impeccable condition make it a first-rate family home. The living areas, bathed in light thanks to their south-facing orientation, open onto vast terraces totaling nearly 130 m² as well as a superb landscaped garden featuring remarkable trees such as magnolias, olive trees, cypresses, and palm trees. An elegant 12.85-meter swimming pool completes this lush setting, which is completely shielded from any disturbances. The property currently features six bedrooms, including a spacious master suite of approximately 45 m², as well as a remarkable air-conditioned study and library of approximately 55 m² that can easily be converted into a separate suite as needed. The living areas feature high-quality amenities, including a semi-professional kitchen, air conditioning in several rooms, a comprehensive security system, and exceptionally refined finishes. An indoor garage, a second separate garage with a pool house in the basement, several cellars, a fitness room, and ample storage space round out this rare property.
…By Switzerland Sotheby's International Realty

Nestled in a green setting, this superb old house with character immediately captivates with its timeless charm and warm atmosphere. Behind its elegant facade, the property reveals cozy and refined living spaces, where each room invites relaxation. The main house offers five bedrooms with soft and soothing atmospheres, as well as three carefully arranged bathrooms, designed for daily well-being. Outside, the garden is a true living work, a park with a thousand essences, lush and perfectly maintained, where flowers, trees, and intimate corners mingle. A rare place, conducive to serenity and beautiful summer receptions. An independent annex completes this exceptional property, ideal for welcoming family and guests discreetly or considering a professional space. Ideally located, the property benefits from quick access to all amenities, shops, transport, the city center, and essential infrastructures are nearby. It is also approximately 1 km from the International School, a major asset for a family and international clientele. This unique property gracefully combines character, comfort, and the art of living, in a privileged environment.]}}leecherPlease write in the specified JSON format without any additional explanations, warnings, or comments. Do not include markdown syntax. The output must strictly conform to the provided schema. If any item cannot be translated, include it as it is in the array. If an item is an empty string, include an empty string in the array.}]}]}}9.]]}]}}]}]}]}]}]}]}>6.54087]}}]}]}
…By Crown Real Estate Sarl


With nearly 1,000 m² of useful surfaces, this character property, nestled in an exclusive environment, offers exceptional potential and remarkable flexibility of layout. Its generous outbuildings allow for numerous uses: independent suites for guests, staff housing, offices for a liberal profession, artist workshops, wellness spaces or reception areas. Each volume lends itself to elegant customization, according to wishes and projects. Outside, a landscaped park of rare beauty, perfectly maintained, enclosed and protected from all vis-à-vis, gives the property an atmosphere of absolute tranquility. A true green setting, it naturally extends the living spaces and provides a privileged setting where privacy, nature and elegance meet. A confidential address where volumes, refinement and discretion come together to offer an exceptional way of living, in the heart of one of Geneva's most sought-after locations.
…By Crown Real Estate Sarl

This luxurious modern villa of 500 m2 is located in Chêne-Bougeries on a plot of approximately 1800 m2. Just a few minutes from the center of Geneva, you will be captivated by its spaciousness and tranquil environment. Very beautiful bright reception rooms, large kitchen, six bedrooms with bathrooms, superb finishes with beautiful materials. CONFIDENTIAL - File available upon requestThis description has been automatically translated from French.
…By Affinity Prestige Sarl Suisse

Discover this exceptional penthouse located on the Left Bank of Geneva, in a sought-after and green residential environment. Spread over 252 m² PPE, it offers spectacular volumes and omnipresent light thanks to its large windows and multiple orientations. The living spaces, generous and elegantly arranged, combine absolute comfort and contemporary design. High-end materials, meticulous finishes, and high-performance technical features give this property a dimension that is both prestigious and sustainable. A rare penthouse on the Left Bank, combining top-tier location, architectural elegance, and incomparable quality of life.
…By Crown Real Estate Sarl


Located in a residential area on the outskirts of the city, this exceptional property offers remarkable living comfort and top-notch amenities. This sumptuous duplex has a living area of approximately 390 m², optimally distributed. It includes beautiful reception rooms with fire place, four complete suites, each with an en-suite bathroom and generous storage spaces, ensuring privacy and comfort for its occupants. The amenities also include, a wine cellar, a private cinema, a hammam, as well as a vast rooftop of about 200 m² with a summer kitchen, ideal for entertaining or relaxing discreetly. A private garage of approximately 200 m² perfects this rare property, offering exceptional and secure parking capacity.
…By Gva-immo Sa


Luxurious 5-room penthouse in Conches, in a private residence with wooded grounds. Area of 156 m² and two 56 m² terraces. Renovated in 2012, high-quality materials. Lower level: living room with terrace, equipped open kitchen, guest toilet, two bedrooms (one of which is a master suite), and an additional bathroom. Upper level: TV corner, dining room, 49 m² terrace with private view. In addition: parking space and cellar. Close to amenities, public transport and Geneva city center.
…By Naef Prestige Knight Frank

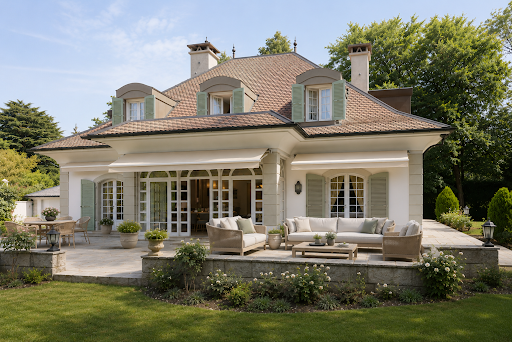


In Conches, ten minutes from downtown Geneva - a classic architecture family house, built in 1982 and well maintained, on a rare plot of 2,400 m² at the end of a private road. A large green garden, planted with beautiful trees, with well-kept vegetation. Absolute privacy, without overlooking or nuisance, at the gates of the city. 330 m² of living space, 515 m² usable, five bedrooms. On the ground floor, the hall with a gallery staircase opens onto three living areas: a large living room with a veranda that extends to the garden and terrace, a dining room connected to the kitchen, and a more intimate lounge with a fireplace. The generous kitchen includes its own dining area. An office and guest toilets complete the level. Upstairs, four bedrooms. Two share a communicating shower room. A third has a private balcony and its own shower room. The master suite includes a bathroom, shower, and adjoining dressing room. In the basement, a large reception room with a bar and kitchen - designed for entertaining. A fifth bedroom and its shower room. Technical rooms. The attic, unconverted, offers potential for extension. Outside - a park. 2,000 m² of green garden. A vast terrace extends the veranda and living room, open to the garden - conducive to long summer tables, afternoons under the trees, and lingering evenings. Double garage and several outdoor parking spaces. NB: the plot still has many building rights. The pool was generated by AI.This description has been automatically translated from French.
…By The Address Immobilier

This unique property captivates with its architecture, subtly balanced between tradition and modernity. Its elegant classical structure, topped by a gable roof, blends perfectly with the clean contemporary lines, designed to maximize natural light throughout the day. Wide openings and high ceilings offer generous volumes, while the main living space is resolutely contemporary and functional, distinguished by its fluidity and conviviality. The sleeping area features three en-suite bedrooms, each with its own private bathroom, guaranteeing comfort and privacy. The meticulously designed lower level is the perfect complement, with a wine cellar, a fitness area and a fourth en suite bedroom offering great flexibility of use. Outside, the landscaped garden is a veritable showcase of greenery. Carefully landscaped, it features an elegant swimming pool, inviting you to take full advantage of fine weather in a privileged setting. A property designed with coherence and exacting standards, combining timeless charm with contemporary features for optimum quality of life.
…By Crown Real Estate Sarl


Detached villa in Goms In the heart of the exclusive Conches district, this rare property is located in one of the most sought-after residential environments on the Left Bank. Nestled in a verdant setting and sheltered from all nuisances, it enjoys a privileged address just a few minutes from the center of Geneva, renowned schools and essential amenities. Set on a superb wooded plot of over 1,000 m², the villa offers around 230 m² of living space, complemented by a generously proportioned basement offering particularly interesting conversion potential. The spaces, bathed in natural light and harmoniously distributed, create a warm and refined atmosphere, ideal for a primary or secondary residence. Currently organized as two independent dwellings, the property stands out for its great flexibility. It can easily be reunited into one vast prestige villa, or redesigned to accommodate several units, depending on the needs and plans of future buyers. This modularity opens the way to a wide range of possibilities: exceptional family residences, rental optimization, apartment creation or global redevelopment projects. The living environment is particularly sought-after: unobstructed views of the Salève, a quiet, residential setting and quality neighborhoods. The balance between absolute serenity and immediate proximity to the town center gives this property a unique character, perfectly in tune with the expectations of a demanding clientele. Layout Apartment 1 Kitchen opening onto a large living area (lounge / living room) 2 bedrooms Shower room with WC 2 terraces Apartment 2 Separate kitchen Large living room 2 bedrooms Attic space can be converted into 3rd bedroom 1 bathroom 1 separate toilet 2 terraces Communal areas Large bicycle garage Large multi-purpose room (currently a games room), which can be converted into a cinema, sports room, etc. Laundry room Utility room Exterior 5 secure outdoor parking spaces (electric gates with code) Large garden with registered garden shed Terrace
…By Switzerland Sotheby's International Realty


Ideally located in Conches, on a beautifully landscaped plot of more than 2,300 m², this exceptional property benefits from a quiet and residential environment, at the end of a dead-end road.Only a few minutes from downtown Geneva, the residence enjoys a privileged location, close to all amenities.Of classic architecture and well-maintained, it offers approximately 330 m² of living space plus a basement and is distributed as follows:The ground floor features vast reception areas, including a spacious living room, a lounge with a fireplace, a dining room, a fully equipped kitchen, and an office.The upper floor hosts four bedrooms and three bathrooms.The converted basement has a large lounge-games room, an additional bedroom, a sauna with shower, as well as various technical rooms.An entrance courtyard, a garage, and several outdoor parking spaces complete this rare property for sale.Actual price: 11,000,000 CHF. Price in euros provided for information only.This description has been automatically translated from French.
…By Barnes Suisse Sa


Located at the end of a private cul-de-sac in the peaceful hamlet of Villette, this property enjoys a quiet and leafy setting within a beautifully landscaped park featuring numerous mature trees. Offering approximately 415 sq m of living space, the villa is distinguished by its generous proportions and spacious rooms. Fully excavated, it comprises four en-suite bedrooms, an outdoor swimming pool with a pool house, and a two-car garage. The property requires renovation, presenting an excellent opportunity to create a bespoke residence in a highly sought-after and tranquil location.
…By Naef Prestige Knight Frank


Between elegance and discretion... Within a prestigious residence, a fully renovated apartment reveals exceptional volumes and high-end finishes. Light, refinement and comfort define this outstanding property, ideally located in one of Geneva's most sought-after neighbourhoods. Full details and information available upon request only.
…By Spg One - Christie's International Real Estate Genève - Nyon - Lausanne – Alpes Suisses (suisse)


Nestled in the prestigious Champel district, this 325 sqm penthouse has been fully renovated to the highest standards, blending timeless elegance with contemporary design and superior finishes. Every detail has been carefully considered to create a refined, light-filled and effortlessly modern living space. The apartment opens onto a vast 76 sqm reception area bathed in natural light, extending onto a private terrace — perfect for relaxing or entertaining. It offers three spacious bedrooms, including a master suite with dressing room and en-suite bathroom, a separate lounge, a fully equipped modern kitchen, a laundry room, and elegant bathrooms. Three rented parking spaces and a large cellar complete this rare, turnkey property, ready to welcome its new owners. Floor plan and full details available upon request.
…By Spg One - Christie's International Real Estate Genève - Nyon - Lausanne – Alpes Suisses (suisse)


Confidential Property – Exceptional Townhouse. In the heart of the prestigious Champel neighborhood, this elegant townhouse with approximately 400 m² of living space enjoys a prime location, combining absolute tranquility with immediate proximity to downtown, shops, and schools. Spanning several levels connected by a private elevator, it charms with its spacious living areas, various outdoor spaces—including a magnificent rooftop terrace—and its pleasant city garden. With its dual east-west orientation, this property is bathed in natural light and offers a rare living environment in the heart of Geneva. Another exceptional feature: six private parking spaces—a true privilege in this neighborhood. In excellent condition and available immediately. Complete listing details, price, and private viewings available upon request.
…By Spg One - Christie's International Real Estate Genève - Nyon - Lausanne – Alpes Suisses (suisse)


In the heart of Champel, this elegant townhouse offers a privileged lifestyle, combining privacy, comfort and immediate proximity to all amenities. Built in 2006 and meticulously maintained over the years, the property offers approximately 200 sq m of living space and is distinguished by its generous proportions, abundant natural light and the quality of its living areas. The property features four bedrooms, each with its own en-suite bathroom, as well as several versatile spaces offering considerable flexibility, whether for a home office, playroom or additional bedrooms. Bathed in natural light through large openings, the reception areas flow seamlessly onto a terrace and private garden, creating a harmonious connection between indoor and outdoor living while providing an exceptionally peaceful setting for everyday life. A spacious rooftop terrace further enhances the outdoor areas, enjoying farreaching views over the surrounding area and towards the Salève. It provides an ideal setting for entertaining or simply enjoying moments of relaxation in complete privacy. Designed to meet the demands of comfortable family living, this townhouse combines generous proportions, private outdoor spaces, abundant natural light and security, all within a highly sought-after residential setting. A rare opportunity in Champel, perfectly suited to a family seeking a privileged lifestyle just minutes from the centre of Geneva.
…By Naef Prestige Knight Frank


Nestled in the heart of the highly sought-after town of Chêne-Bourg, this superb 6-room duplex penthouse apartment enjoys a lush residential setting, while offering quick access to downtown Geneva and all amenities. Located on the second and top floor of a luxury residence built in 2001—secure and perfectly maintained—this property enjoys a peaceful setting surrounded by green spaces. Residents enjoy a large tree-lined park, a playground for children, and the valued services of a concierge. With a living area of approximately 135 m², the apartment charms with its open-plan layout and triple exposure to the southwest, southeast, and northeast, offering remarkable natural light at all hours of the day. The living area consists of an entryway featuring built-in closets, a spacious living room with a dining area bathed in light and opening onto a pleasant 11 m² terrace as well as a balcony of the same size. A fully equipped kitchen with a dining area completes this space and also features access to a third balcony of approximately 4 m². The sleeping area, designed with a family’s comfort in mind, features a master suite with built-in closets and a private bathroom with a toilet, a bedroom with its own shower room, a third bedroom with access to a balcony, and a second shower room with a toilet. One of the main highlights of this property is its magnificent private rooftop terrace of approximately 100 m², elegantly landscaped and planted with greenery. A true extension of the living space, it offers unobstructed views of the Salève, Mont Blanc, and the surrounding nature, creating an ideal setting for entertaining or enjoying moments of relaxation in complete privacy. A cellar and two outdoor parking spaces, one of which is covered, complete this property. With its generous outdoor spaces, exceptional natural light, and prime location, this penthouse represents a rare opportunity in the Geneva real estate market. 6-room dual-aspect penthouse 3 bedrooms 135 m² Condo Magnificent private rooftop terrace of approx. 100 m² 3 balconies & triple exposure Unobstructed view of the Salève and Mont Blanc 2 parking spaces, including 1 covered
…By Switzerland Sotheby's International Realty


Completely renovated in 2012, this elegant detached villa captivates with its charm, comfort and top-quality features. Located at the end of a cul-de-sac, in a quiet, leafy residential environment, it enjoys a privileged living environment, sheltered from any nuisance. Developing around 340 m² of usable space spread over three levels, the property offers generous spaces perfectly suited to family life, with five bedrooms in particular. Built on a superb wooded plot of over 1,500 m², carefully landscaped and maintained, the villa features a magnificent landscaped garden with fruit trees, palm trees and an Italian-inspired garden. The exteriors invite relaxation with a heated swimming pool, Jacuzzi and extensive covered terraces equipped with heat lamps, allowing year-round enjoyment. A spacious garage with removable extension, offering several parking spaces, completes this rare property. Renovated upscale villa 340 m² utiles 5 rooms Plot larger than 1'500 m² Heated pool & jacuzzi Large covered terraces Privileged and quiet environment Multiple garage
…By Switzerland Sotheby's International Realty


Located in the heart of the sought-after village of Veyrier, this 19th-century village house, renovated in 2012, offers a peaceful living environment just minutes from downtown Geneva and within walking distance of shops, schools, and public transportation. With a usable area of approximately 213 m², it features a living room with a fireplace, a mezzanine with a TV/office area and access to the balcony, a dining room, a fully equipped kitchen, 3 bedrooms, including a master suite with a shower room, a bathroom, and a guest restroom. A terrace, a basement, a utility room, and ample storage space round out this property, which combines old-world charm with modern comfort. Highlights: Renovated 19th-century village house Approximately 213 m² of living space Living room with fireplace and mezzanine 3 bedrooms, including a master suite Terrace, balcony, basement, and storage space Just a few minutes from downtown Geneva
…By Switzerland Sotheby's International Realty


Nestled away from the hustle and bustle of the city while remaining just minutes from downtown Geneva, this elegant 19th-century residence is located in the heart of the charming village of Veyrier. Its prime location provides easy access to local shops, schools, public transportation, and village amenities, while offering a peaceful and authentic living environment. With approximately 213 sqm of usable living space, the property features thoughtfully designed interiors where period charm blends seamlessly with a highly functional layout tailored to contemporary lifestyles. The house is arranged as follows: On the ground floor, the entrance hall with cloakroom area leads to a living room with a fireplace, enhanced by a mezzanine and a large skylight that fills the space with natural light. The mezzanine has been fitted out as a TV lounge with a study area and benefits from direct access to a balcony.This level also includes a dining room, a fully equipped kitchen, and a guest WC. A lovely terrace completes the floor, providing the perfect setting for outdoor dining and relaxation during the warmer months. The first floor comprises two bedrooms and a bathroom with WC. The converted attic level accommodates a spacious principal bedroom with an en-suite shower room. Also located on this floor is a study, which could easily be transformed into a dressing room. The basement offers several ancillary spaces, including a cellar, a technical room, and a storage room, providing generous storage capacity. Its preserved authenticity, warm atmosphere, and highly sought-after location make this property a rare opportunity for discerning buyers seeking a unique home that combines the tranquility of village life with quick and convenient access to the centre of Geneva.
…By Annonceur International


Located on the second and last floor of a building of character without elevator, this superb penthouse and duplex apartment with a PPE area of approximately 200m2 offers a rare living environment in the heart of Geneva. It seduces with its spectacular volumes and its interior architecture harmoniously combining historical character and contemporary services. The main living room, loft type, benefits from a magnificent cathedral ceiling with exposed beams, optimal sunshine, as well as natural stone and exposed brick walls that give the whole a warm and elegant atmosphere. This exceptional duplex offers three bedrooms, two of which are en suite and one that can be used as an office. The unobstructed views of the rooftops of Geneva offer an urban atmosphere full of charm while benefiting from a quiet and privileged environment. Entirely created between 2010 and 2011, the apartment benefits from quality services: solid parquet flooring, triple glazing, fiber optics, secure armored door, top-of-the-range equipment, custom-made carpentry and numerous integrated fittings. A rare property combining character, elegance and an exceptional location in the heart of Geneva.
…By Annonceur International
'%20stroke='%23DDAA3A'%20stroke-width='1.909'%20stroke-linecap='square'%20stroke-linejoin='bevel'/%3e%3c/svg%3e)
Receive by email any new listing that may match your search criteria
Your criteria :
By validating this form, you accept the general conditions of use of Le Figaro Properties.
These agencies offer a selection of luxury properties vente at Chêne-Bougeries. Feel free to contact them for personalized assistance.



