The agencies at Jussy
These agencies offer a selection of luxury properties vente at Jussy. Feel free to contact them for personalized assistance.

 English$ USD · m²


Located in a charming Swiss hamlet, right in the heart of the village of Jussy, this magnificent farmhouse—renovated with respect for the original structure—will enchant you with the quality of the work done, its spaciousness, its bucolic setting, and its unique character. Farmhouse beautifully renovated in 2024 14 rooms and over 950m² of living space 9 bedrooms Beautifully wooded lot of approximately 4,500 m² High-end materials One garage and 10 visitor parking spaces A sure favorite for lovers of historic buildings and old-world charm!
…By Switzerland Sotheby's International Realty


Located in the heart of Jussy, close to shops, schools and public transport, this magnificent 17th-century property is ideally situated for a family. Listed 18th-century residence 8 rooms and approx. 300m² of living space 3 bedrooms 5 car parking spaces Independent studio Two terraces Garden set in vineyards A rare opportunity on the market for this property with multiple conversion possibilities.
…By Switzerland Sotheby's International Realty


Nestled in a charming Swiss hamlet, in close proximity to the village of Jussy, this superb home, renovated in 2022, stands out for the exceptional quality of its work, its generous spaces, and its idyllic setting. Fully equipped with home automation, a home cinema system, and an integrated Sonos audio system, this property offers modern and luxurious comfort. Ground Floor: This level includes a welcoming entrance hall with a cloakroom and guest toilet, a spacious living room with a cathedral ceiling, a modern fireplace, and a glass wine cellar visible in the floor. A semi-professional kitchen with a central island, a dining room, an office with an independent entrance, as well as ample storage spaces complete this floor. First Floor: The first floor comprises a master suite with a walk-in closet and bathroom featuring a double shower, two bedrooms (one of which includes a private shower room), a library with access to the balcony, and a laundry room equipped with a separate toilet. An independent studio is also located on this level, with its own kitchenette, living room, bathroom, guest toilet, and bedroom. Attic: The attic, entirely redesigned, houses a fitness room, two bedrooms with walk-in closets, two shower rooms, and an additional bedroom with a dressing room and en-suite shower room. Exterior: The thoughtfully landscaped exterior includes a landscaped garden with a vegetable patch, a large secluded terrace, a storage room, a closed garage for one vehicle, and several parking spaces. Combining old-world charm with modern technology, this property is a true gem for those who appreciate homes renovated with elegance and sophistication.
…By Naef Prestige Knight Frank

Beautifully renovated property situated in a green and tranquil setting, sheltered from view. This property offers a plot of land of 7,000 m2, allowing you to fully enjoy the surrounding nature. The renovation has been carried out with great attention to detail and high-quality materials, giving the property a luxurious and refined appearance. With its 650 m2 of living space, this house offers a generous and welcoming living area. The spacious reception rooms provide an ideal setting for entertaining. Seven spacious bedrooms to accommodate your family and guests. Garage for multiple vehicles and numerous parking spaces. An invitation to discover this exceptional property.This description has been automatically translated from French.
…By Affinity Prestige Sarl Suisse


Located in the heart of the peaceful Geneva countryside, in the charming commune of Choulex, this magnificent estate, bathed in light and nestled on a plot of around 5,000 m2, offers an exceptional living environment. Comprising several buildings, including an 18th-century fortified house, the property has been entirely renovated in 2010 using the highest quality materials. The property skilfully blends modernity and authenticity. It features generous reception areas, including a splendid dining room, and several offices linked by a magnificent glass roof. All served by an elevator. The sleeping area comprises a master bedroom, with two dressing rooms (Mr. and Mrs.) and two full bathrooms (Mr. and Mrs.), which occupies an entire floor; and 6 other bedrooms with en suite bathrooms. A janitor's cottage with two additional bedrooms completes the ensemble. You will be enchanted by the former stable converted into an indoor swimming pool, as well as by the magnificently wooded parkland of approx. 4,400 m2, preserving the peace and privacy of the property. An adjoining 1,000 m2 orchard, home to apple, pear and other fruit trees, enhances this exceptional setting. A double garage and 6 outdoor parking spaces complete this sumptuous property.
…By Switzerland Sotheby's International Realty


Exclusive to Sotheby's In the heart of the charming village of Puplinge, this magnificent, fully renovated 149 m² condominium is a true gem. Elegantly blending old-world charm with modern comfort, it captivates with its superb exposed beams, spacious rooms, abundant natural light, and warm atmosphere. A true favorite, this characterful property offers three beautiful bedrooms as well as high-quality finishes, making it ready for immediate move-in. A 6-square-meter basement and an outdoor parking space complete this property, with the option to rent an additional space in the underground garage. Set in a peaceful, green environment, yet within easy reach of amenities and downtown Geneva, this apartment offers a privileged living setting for those who appreciate authentic, charming properties. • Bright, dual-aspect apartment with no direct views from neighboring units • 149 m² condominium • 5.5 rooms with generous floor space • 3 beautiful bedrooms • 2 bathrooms / 1 guest restroom • Parking space included in the price
…By Switzerland Sotheby's International Realty


Limit Annemasse, Ville la Grand, immediately close to shops, schools, and transport lines, 5 minutes on foot from the train station and the CEVA, exceptional type 5 with a surface area of 97.13 m² fully renovated with quality materials. It consists of a spacious entrance hall with closets and a separate toilet leading to a semi-open equipped kitchen overlooking a bright living room with a terrace. 5 bedrooms including a master suite with an integrated bathroom and toilet, dressing room, and balcony. Children's bedrooms with closets, shower room, and hallway. A double garage in the basement of the residence completes this quality offer. Secure property, large visitor parking with barrier. Contact us at 06 73 95 33 81 for more information and to arrange a visit. Co-ownership of 77 lots - including 38 residential lots. (No ongoing procedures). Annual charges: 2020 euros.This description has been automatically translated from French.
…By Imogroup Thonon -


Geneva Street, facing the tram and the Montessuit park, a 4-room apartment with a surface area of 108 m², functional and bright in a prestigious residence. Entrance hall with hallway and shower room with toilet, closed equipped kitchen, spacious living room of 33 m² opening onto a large terrace with no overlook. The sleeping area distributes 3 large bedrooms with closets, hallway with bathroom and separate toilet. Ideal for a large family or flat-sharing project. A double garage completes this quality offer. A unique apartment shielded from view in a sought-after neighborhood close to all amenities. Contact us at 06 73 95 33 81 for more information and to arrange a visit. Co-ownership of 181 lots - including 52 residential lots. (No ongoing procedures). Annual charges: 3680 euros.This description has been automatically translated from French.
…By Imogroup Thonon -


Exclusive to Ville-la-Grand 74100 Exceptional penthouse apartment 96 m² plus garage and cellar.At the border with Geneva and just steps from the CEVA train station, discover this type 3 (T3) penthouse with two bedrooms, unique on the market.Nestled on the top floor, this high-end property offers 96 m² of living space (126 m² on the ground), combining location and contemporary living comfort in a completely renovated condominium between 2022 and 2025.Living space with a "cathedral" ceiling of 37 m², crowned by a closed fireplace and high-end features. From the entrance, the tone is set: a spacious living room filled with light under a majestic cathedral ceiling with exposed beams. The closed fireplace brings timeless warmth to this atypical volume.Kitchen: equipped and furnished with noble materials, open to the living room.Private teak terrace, facing southwest, with a 2-person jacuzzi (aromatherapy and chromotherapy), adjacent to a laundry room and gym area: your wellness oasis.Elegant pergola, integrated LED lighting, and outdoor audio system.Panoramic view: a soothing panorama of the Salève, the Jura, and the Voirons.Night space annexes.Exceptional master suite: stretched ceiling, fitted and heated dressing room, Italian-style shower room with double sink.Spacious second bedroom: with mezzanine and large integrated storage.Main bathroom: under a cathedral ceiling for airy volume.Annexes ideal location.This rare property is complemented by a large garage (closed box), a cellar, and access to several exterior visitor parking spaces.Mobility: close to CEVA train station (Léman Express), quick access to Geneva, several customs (Cara, Cornieres) and 10 minutes from the Mon Idee customs.Amenities: shops, schools including Juvénat Saint François Jouvenat, and transport at the foot of the building.Marketed by 3G IMMO, a national real estate network strongly established in Haute-Savoie since 2006. Leonardo De Girolamo, consultant and specialist in the Geneva basin sector, is at your disposal for any further information and to schedule a visit.Information about risks available at www.georisques.gouv.frNumber of lots in the condominium: 29Fees payable by the seller. Your local 3G IMMO sales agent EI - Leonardo DE GIROLAMO registered at the THONON LES BAINS RSAC no. 841 045 958. According to article L.561.5 of the Monetary and Financial Code, a piece of identification will be required for the organization of the visit. Information about the risks to which this property is exposed is available on the Géorisques website: www.georisques.gouv.fr
…By 3g Immo Prestige


Just 5 minutes from Geneva, come and discover this exceptional property: a Haussmann-style apartment boasting 116.39 sq. m of private living space (Carrez law), beautifully enhanced by 14.86 sq. m of continuous balconies (offering a total floor area of over 131 sq. m). Nostalgically set on the second floor of an elegant period building in the heart of downtown Annemasse, this exceptionally rare property has undergone a complete rehabilitation designed by an architecture firm. The renovation successfully blends classic period charm — soaring volumes, noble hardwood floors, refined moldings — with a sleek, contemporary design and flawless finishes. Upon entering, the space reveals a vast, light-filled reception room featuring a living area and an open-plan kitchen crafted with premium materials. The night quarters offer a perfectly optimized layout with three magnificent bedrooms, a custom walk-in closet, an elegant full bathroom, and a separate shower room. Three private balconies provide a breath of fresh air to fully enjoy the outdoors. A private cellar completes this outstanding home. A prime location ideal for cross-border professionals or buyers seeking an upscale urban lifestyle. A rare property on the market that combines a strategic address, Haussmann prestige, and top-tier luxury amenities right on the Swiss border. Full dossier, photographs, and private viewings available upon request.
…By Kretz Real Estate


Located in a quiet residential area, close to all amenities, charming terraced house with a living area of 107 m² (129 m² usable) over 3 levels, fully renovated with quality materials. It consists of an entrance hall with a separate toilet leading to a high-standard equipped kitchen open to a cathedral living room with a wood stove. On the first floor, a mezzanine distributes 2 bedrooms with closets, a shower room with a toilet, and plenty of storage. A child's bedroom with a dressing room under the eaves completes this quality offering. Enclosed plot of 250 m² with double terrace, closed garage, and private parking space. Guaranteed favorite!This description has been automatically translated from French.
…By Imogroup Thonon -


Located just steps from the future tram line, local shops, and schools within walking distance, this apartment enjoys a strategic location within a modern, secure, and well-maintained residence. This functional one-bedroom apartment features an entrance hall, a living room with a fully fitted kitchen opening onto a south-facing balcony, a bedroom, and a bathroom with toilet. A cellar is also included. A garage may be purchased additionally. Key investment advantage: the property is sold with an active tenancy in place until July 2028, providing immediate rental income and long-term rental security from the moment of acquisition. A solid investment opportunity combining location, stability, and long-term visibility. Information regarding the risks to which this property is exposed is available on the Géorisques website: https://www.georisques.gouv.fr Agency fees payable by vendor - Montant moyen de la quote-part de charges courantes 1,518.96 €/yearly - Montant estimé des dépenses annuelles d'énergie pour un usage standard, établi à partir des prix de l'énergie de l'année 2021 : 360€ ~ 490€
…By Barnes Pays De Gex & Genevois


A short distance from the Cara customs, very close to all amenities, an upscale town house of 203 m² offering beautiful spaces and great possibilities for interior layout. 7 rooms spread over 3 levels, closed equipped kitchen, bright living room, 6 spacious bedrooms, 3 shower rooms, converted attic with independent apartment. Basement with garage and cellar, outbuilding used as garage. Enclosed land of 264 m² with terraces. Ideal for investors or a shared project. The house has been partially renovated and offers many opportunities for its future buyer.This description has been automatically translated from French.
…By Imogroup Thonon -


In the immediate vicinity of the Cara customs, schools, shops, and transport lines, this exceptional property boasts an area of 177 m2 over 2 fully renovated levels with high-end materials. Its spacious, light-filled living room integrates a modern kitchen with a central island and a friendly living space. On the ground floor, the house distributes a closed entrance hall, 3 large bedrooms with custom closets, including a master suite with a dressing room, bathroom, and integrated toilet, a shower room, and visitor toilets. In the basement, there is a guest room with a shower room and ample storage, a gym, a dressing room, a wine cellar, and a closed garage. Its 738 m2 garden, with varied plant species, opens onto vast terraces and invites relaxation in complete intimacy within a peaceful and preserved atmosphere. A rare opportunity at the gates of Geneva!This description has been automatically translated from French.
…By Imogroup Thonon -


Everything is just a stone's throw away and nothing to maintain. In Ville-la-Grand, just a step away from the CEVA, the train station, schools, and shops, with quick access to Switzerland: this contemporary villa offers the most sought-after equation in the area, an exceptional location without the burden of a large land. The private garden, designed to be enjoyed and not maintained, lends itself to a light lifestyle – ideal for those who want to come home in the evening without thinking about mowing the lawn on weekends. A recent villa, ready to live in: 108 m² of living space, 4 rooms, 3 bedrooms. Bright living room of 34 m² opening onto a wooden terrace. Functional kitchen, modern shower room, garage. Energy performance rating B – 76 kWh/m²/year, greenhouse gas emissions A: no work needed, energy costs among the lowest on the market (estimated at 690 to 980 euros/year). Attached but independent: each with its own entrance, no daily inconvenience. Security and privacy preserved. Electric gate, closed property: a real cocoon of calm, just minutes from everything that matters in daily life. Marina MAGALHAES (EI) Commercial Agent - RSAC Number: 515024784 - ANNECY.This description has been automatically translated from French.
…By Agences Privees


Exceptional Haussmannian Apartment – Annemasse Centre. A rare find in this area, ideal for a family or cross-border workers seeking space and elegance in close proximity to Geneva. Just steps from amenities, the train station, and the tram to Geneva, discover this superb 161 sq m (1,744 sq ft) 4-bedroom apartment with remarkable character. Located on a completely renovated street in a pedestrian zone with very limited traffic, it offers a privileged living environment in the city center. 161 sq m (1,744 sq ft) of bright, high-quality finishes A 50 sq m (538 sq ft) living/dining room 4 bedrooms, including 3 large bedrooms in a separate sleeping area 2 bathrooms/shower rooms Modern, fully equipped kitchen + pantry Ample storage Large cellar Small, secure building with 12 units. Generous proportions, Haussmannian charm, modern materials… and great potential for customization to create a unique living space. 74100 Annemasse – Centre Nombre de lots de la copropriété: 12, Montant moyen de la quote-part annuelle de charges (budget prévisionnel) : 4000€ soit 333€ par mois. Les honoraires sont à la charge du vendeur. Les informations sur les risques auxquels ce bien est exposé sont disponibles sur le site Géorisques : www. georisques. gouv. fr. Contact your local agent, Xavier RICHOU, LULLY, Optimhome Associate Estate Agent at 06 33 15 75 16 (ref 610391)
…By Optimhome - Xavier Richou


Located just 50 metres from the Swiss border, in the highly sought-after Greater Geneva area, this contemporary property inVille-la-Grand (74100) represents a rare opportunity on the cross-border real estate market. In a sector where demand remains consistently strong due to Geneva’s economic dynamism, this address combines refined living with long-term investment appeal. The location is undeniably strategic. Immediate access to the customs crossing ensures seamless daily commutes to central Geneva, international organisations and major business districts within the canton. This direct proximity to Switzerland, paired with a calm and residential environment on the French side, creates a balance that is particularly prized by cross-border professionals. Offering approximately 177 sqm of living space over two levels, the house has undergone a complete renovation using high-quality materials throughout. The interior architecture favours natural light, fluid circulation and contemporary comfort. The spacious living room, bathed in daylight, incorporates a modern open-plan kitchen organised around a central island, forming a harmonious and welcoming reception area. The finishes and overall standard align perfectly with expectations in the premium Greater Geneva property market. The sleeping quarters comprise three generously proportioned bedrooms, each fitted with bespoke dressing rooms. The principal suite features an elegant bathroom with double vanity, complemented by two additional shower rooms and two separate toilets. The layout has been thoughtfully designed to meet the needs of active families seeking both functionality and refined comfort. Additional spaces further enhance the property’s appeal: a dedicated home office ideal for cross-border remote work, a guest bedroom, a separate laundry room and ironing room. A closed garage and additional parking spaces complete the ensemble, providing practical advantages that are highly valued in this cross-border sector. Outside, the landscaped garden offers a private and verdant setting, a rare privilege at such immediate proximity to Geneva. This environmental quality contributes significantly to the property’s enduring desirability and long-term value. Close to shops, major transport routes and reputable educational institutions such as the private Juvena school and the international Moser School, the property benefits from a strong and stable residential environment. The Greater Geneva real estate market, characterised by sustained demand and limited supply, reinforces the long-term security of this type of investment. This contemporary residence is not only defined by its elegance and comfort. It also represents a strategic acquisition at the gateway to Geneva, combining quality of life, international proximity and lasting patrimonial value.
…By Agence Rosier - Gordes Immobilier Depuis 1970


Ref 407JL - ANNEMASSE IMMEDIATE ACCESS TO THE SWISS BORDER Real estate complex of approximately 324 m², house with 5 bedrooms + 2 apartments – High rental potential Close to the Swiss border, discover this rare and versatile real estate complex offering approximately 324 m² of total area, ideal for a family project, heritage or a high-yield rental investment. The whole consists of a house of about 190 m², supplemented by two independent dwellings, offering many exploitation possibilities. THE HOUSE – ABOUT 190 m² Built in 1930, the house has a certain charm and generous volumes. On the ground floor, you will find a pleasant living room with open kitchen on the living room, one bedroom, a bathroom with bathtub, an office also usable as a bedroom, as well as a separate toilet. Upstairs, the house offers 4 additional bedrooms. A bathroom with bathtub, shower, and double sink, a WC with hand-wash basin, and a dressing room with shower and window complete this space. The converted attics offer an additional bedroom as well as a space that can be furnished as a lounge, office or relaxation area. Presence of velux windows providing good brightness. The property includes a laundry room, technical room, storage space, and a large cellar, allowing for many auxiliary spaces. The property has a total of 3 terraces, allowing you to fully enjoy the outdoors. TWO INDEPENDENT DWELLINGS The entire includes: A studio about 58 m² completely renovated A 3-room apartment of about 80 m², consisting of two bedrooms and an open kitchen on the living room. This configuration allows for different strategies: primary residence with rental income, heritage investment, renting out various dwellings or a family project. ATTRACTIVE EQUIPMENT The property benefits notably from solar panels and a heat pump, equipment that is particularly interesting in a logic of energy expense control. A HIGH POTENTIAL INVESTMENT Thanks to its strategic location near the Swiss border, its volumes, its different independent dwellings, and its many exploitation possibilities, this property represents a particularly interesting opportunity for an investor. The property offers a rental yield potential of about 10%, subject to operating conditions and actual rents practiced. A rare real estate complex in the sector, offering both volume, modularity, rental income, and strategic location. For more information or to organize a visit, contact us. Jonathan Lamarre +33 6 62 19 67 12 Agent commercial indépendant Swixim sur votre secteur : +33662196712 Agency fees payable by vendor - Jonathan LAMARRE - Agent commercial - EI - RSAC 845 331 891 / Thonon-les-Bains
…By Swixim Douvaine


Nestled in the sought-after village of Veigy-Foncenex, just moments from the Swiss border and Geneva, this beautifully renovated former shepherd's barn offers a truly distinctive living environment where period charm meets modern comfort. Behind its characterful façade lies a unique property with an original split-level layout that sets it apart from conventional homes. Exposed stone walls, original timber beams and carefully preserved authentic features blend harmoniously with contemporary finishes, creating a warm and timeless atmosphere throughout. The living areas revolve around an open-plan kitchen and dining room, complemented by a cosy lounge with a fireplace. A spacious veranda extends the living space and floods the interior with natural light all year round. Beyond, an inviting terrace opens onto the garden, creating a seamless connection between indoor and outdoor living. The principal sleeping quarters are arranged over several half-levels and include a bedroom opening onto the garden, a bathroom, a dressing room and a study tucked away beneath the eaves, providing a private and peaceful retreat. A separate wing is dedicated to family members or guests and comprises a bedroom, a shower room and a generous intermediary space that can be used as a library, TV lounge, games room or reading area. Two additional rooms under the roof offer excellent potential for further bedrooms, home offices or leisure spaces, depending on individual needs. Outside, the beautifully landscaped grounds of approximately 1,000 sqm provide a pleasant green setting and naturally extend the living areas. Mature planting and carefully maintained outdoor spaces create an ideal environment for relaxation and outdoor entertaining during the warmer months. The private courtyard provides four dedicated parking spaces. Rare to the market, this charming property will appeal to buyers seeking an authentic and character-filled home offering an ideal balance between tranquillity, charm and immediate access to Geneva.
…By Lac Leman Sotheby's International Realty

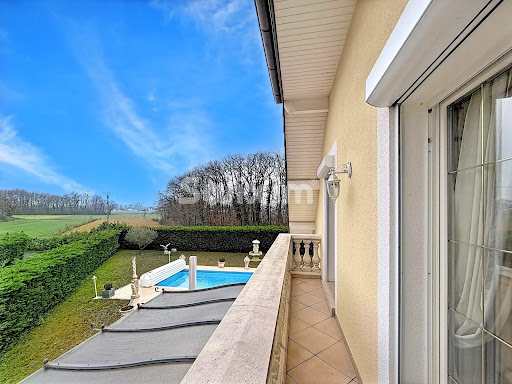


Exceptional architect-designed residence with swimming pool In a privileged residential setting, this architect-designed Dietrich property, built in 2001, embodies a refined art of living where volume, light and top-of-the-range amenities are harmoniously combined. With a total surface area of 312.79 m², and set in 1,205 m² of enclosed, landscaped grounds, this home will win you over with the quality of its design, its noble materials and its excellent energy rating (DPE B), which is rare for a property of this size. Spectacular volumes right from the entrance The entrance hall, with its high ceilings, immediately sets the tone. The first floor features : A top-of-the-range semi-open kitchen, with granite worktops, perfectly integrated into the living space. A light-filled 60 m² reception room with fireplace, direct access to terraces and swimming pool A ground-level master suite, with built-in cupboards, full bathroom (shower, single basin, bidet, WC) Electric blinds Guest WC with washbasin Elegant finishes, including Venetian stucco paintwork A floor dedicated to family comfort The first floor offers generous, light-filled sleeping areas: Bathroom with bathtub Bedroom with walk-in closet and balcony Bedroom with walk-through closet and balcony Study with built-in storage space Master suite with balcony, cupboards, shower room and WC Solid wood parquet flooring Recent paintwork External thermal insulation Converted attic 40 m² of converted attic space, offering a multi-purpose space: games room, home cinema, additional bedroom or relaxation area Full basement & technical services A basement of approx. 80 m², fully exploited and equipped with underfloor heating, comprising : Laundry room Wine cellar Pool house Central vacuum cleaner Water softener Outdoors & wellness area: an art of living Designed for conviviality and relaxation, the exteriors offer : South-facing, heated, chlorine-treated swimming pool Stone pool house with : Fully equipped summer kitchen (pizza oven, dishwasher, hot water, refrigerator) Infrared sauna Shower, WC, single washbasin Intimate, elegant ambience, ideal for entertaining Comfort & parking 36 m² double garage Heat pump heating Induction hob Centralized control Gas Main or secondary residence Additional information Property tax: €3,100 EDF consumption : approx. 5 000 € / year Perfectly maintained house, premium amenities A rare property, combining architecture, elegance and exceptional features This home is aimed at a discerning clientele in search of a unique property combining modern comfort, generous volumes and spaces for well-being. ? For further information or to arrange a private and confidential viewing, please contact your Swixim Douvaine agency. Swixim Douvaine, specialist in prestige real estate in the area. Agent commercial indépendant Swixim sur votre secteur : +33662196712 Agency fees payable by vendor - Montant estimé des dépenses annuelles d'énergie pour un usage standard, établi à partir des prix de l'énergie de l'année 2021 : 1850€ ~ 2510€ - Jonathan LAMARRE - Agent commercial - EI - RSAC 845 331 891 / Thonon-les-Bains
…By Swixim Douvaine


ARCHITECT'S VILLA IN A QUIET LOCATION Truly a haven of peace in VEIGY-FONCENEX, this architect's villa is built with quality materials, in excellent condition both inside and out, nestled in a clearing at the edge of a protected natural area. This unique property, promising absolute privacy, features, among other things, a spacious living room of about 40 m² as well as an American equipped kitchen, 4 bedrooms including one on the ground floor, each equipped with a mosquito net. The house benefits from good thermal and energy insulation, a millennium gas boiler installed in 2021, hydraulic underfloor heating on the ground floor and radiators on the upper floor with individual thermostatic valves, ensuring constant comfort throughout the year. Outside, you can enjoy a charming partly enclosed and wooded garden with an automatic irrigation system for the hedges, as well as a south-west facing terrace with two remote-controlled awnings inviting you to relax in the heart of nature. You also have a vehicle shelter attached to the house and a perfectly insulated storage and boiler room. The property is connected to fiber optics. Located just a few steps from the Town Hall and the village's kindergarten and primary schools, very close to the Bi1 shopping center (supermarket, hairdresser, tea room, pharmacy), the house enjoys excellent accessibility to public transport to Geneva or Thonon (bus G and G+ TPG or line FR in the village) just a 10-minute walk away. This property is an invitation to live in harmony with nature while benefiting from easy access to city amenities. A must-visit!
…By Century 21 Agence Du Lac


Located in the heart of Veigy-Foncenex, in immediate proximity to shops, schools, and the Swiss border, this pleasant semi-detached villa by the garage offers a practical and sought-after living environment. Built on a plot of approximately 500 m², it features more than 130 m² of living space and over 180 m² on the ground, offering generous volumes and numerous layout possibilities.Upon entry, you will discover a functional and bright home. The ground floor consists of an entrance hall, a cozy living room, an independent kitchen, a light-filled veranda opening onto the garden, a bedroom, a shower room with WC, a laundry room, as well as a former garage converted into an auxiliary room, ideal for creating an office, playroom, telecommuting space, or an additional bedroom according to your needs.The upper floor accommodates the sleeping area with three comfortable bedrooms, a bathroom, and independent WCs, offering a layout perfectly suited for family life. Outside, you can enjoy a flat plot of 500 m², benefiting from good exposure, ideal for sharing moments with family or friends, creating a relaxation area, or letting the children play in peace.Thanks to its prime location, beautiful volumes, and strong potential, this house will appeal to both a family seeking comfort and a buyer wishing to personalize their future living space.A rare opportunity in the Veigy-Foncenex area. Contact us today to arrange a visit.This description has been automatically translated from French.
…By L'adresse De Prestige


Located in a peaceful residential setting, near the Geneva border, Lake Geneva, shops, schools and local amenities, this villa stands on approximately 1,880 sq.m of flat, landscaped grounds. Facing south and west, it enjoys panoramic, unobstructed views over the surrounding farmland and the Jura mountains. The ground floor opens onto an entrance hall leading to a separate kitchen, a dining room, a living room featuring a Mont Blanc granite fireplace, two bedrooms and a bathroom. Upstairs, a second living room provides additional reception space. This level also offers two bedrooms, including a principal suite with its own bathroom, as well as an attic. The spacious basement includes a three-car tandem garage, a fitness room with sauna, a wine cellar, a laundry room and two technical rooms, providing extensive storage space. Outside, the property features a heated swimming pool, a pool house and a landscaped garden. The villa is distinguished by its high ceilings, solid walnut doors and original period features. Its generous volumes and strong renovation potential make it an ideal property for a bespoke refurbishment project. Excessive energy consumption. Some photos are not contractual.
…By Barnes Léman


EXCLUSIVE RIGHTS - Situated in a sought-after residential area of Veigy-Foncenex, just a few minutes from Geneva, this architect-designed house in need of refurbishment offers over 230 sqm of space (212 smq of liveable space) on a wooded plot of over 2 400 sqm. The ground floor comprises two bedrooms, one with a terrace, a shower room and a spacious light-filled living area with an open-plan kitchen, opening onto the terrace and swimming pool, south-facing. A separate one-bedroom duplex apartment, of approximately 60 sqm, completes this level. Upstairs, the house features three bedrooms, one of which has a large balcony, a bathroom fitted with a shower and a bath, as well as ample storage space. The half basement comprises a wine cellar, a workshop, a utility room, a boiler room and several storage areas. Outside, a large carport provides parking for several vehicles. Property with excessive energy consumption.
…By Barnes Léman


EXCLUSIVE: VEIGY-FONCENEX – General Chastel’s Historic Estate – The Soul of an Exceptional Residence A property of character blending heritage and "art de vivre," just minutes from Geneva. There are places that tell a story before you even cross the threshold. Welcome to the former residence of General Aimé Pierre Chastel. Set in a peaceful and preserved environment on the edge of the Swiss border and the shores of Lake Geneva, this historic estate embodies the timeless elegance of great family homes. Here, every stone and every space has been designed to offer a unique living experience, combining prestigious receptions with family intimacy. The Manor House: Noble Proportions (~265 sqm) The main residence unfolds its charms across two levels plus large attic spaces. The Ground Floor is an ode to conviviality: an elegant reception lounge, a majestic dining room, and an independent kitchen. A ground-floor bedroom completes this level. The First Floor hosts four spacious bedrooms, including three suites with private bathrooms. The highlight is a library lounge with a fireplace and mezzanine—an ideal space for escape and reflection. The Guest House: Independence and Charm (~150 sqm) Perfect for hosting loved ones, a professional home office project, or a caretaker's cottage, this second independent house features an open-plan kitchen and living area, with three bedrooms upstairs. An autonomous space that guarantees privacy for everyone. Art de Vivre & Outbuildings: A Living Heritage The estate extends into parkland where the art of living takes on its full meaning. The outdoor area is an invitation to relax, featuring a heated swimming pool, a fully equipped pool house, and a summer kitchen for unforgettable starlit receptions. The property pays homage to its past with authentic outbuildings: a traditional barn with cathedral ceilings, a wine tasting cellar, and an original cider press. A garage, technical room, and annexes perfect the property's functional amenities. What We Love: The Unique History: Exceptional historical character and noble materials. The Strategic Location: Only 20 minutes from central Geneva and 5 minutes from the Lake. The Rare Opportunity: A chance to own a fragment of history in one of the Lake Geneva basin's most coveted areas. Full file and private viewing upon request.
…By Kretz Real Estate
'%20stroke='%23DDAA3A'%20stroke-width='1.909'%20stroke-linecap='square'%20stroke-linejoin='bevel'/%3e%3c/svg%3e)
Receive by email any new listing that may match your search criteria
Your criteria :
By validating this form, you accept the general conditions of use of Le Figaro Properties.
These agencies offer a selection of luxury properties vente at Jussy. Feel free to contact them for personalized assistance.

