The agencies at Jussy
These agencies offer a selection of luxury properties vente at Jussy. Feel free to contact them for personalized assistance.

 English$ USD · m²


Nestled in a charming Swiss hamlet, in close proximity to the village of Jussy, this superb home, renovated in 2022, stands out for the exceptional quality of its work, its generous spaces, and its idyllic setting. Fully equipped with home automation, a home cinema system, and an integrated Sonos audio system, this property offers modern and luxurious comfort. Ground Floor: This level includes a welcoming entrance hall with a cloakroom and guest toilet, a spacious living room with a cathedral ceiling, a modern fireplace, and a glass wine cellar visible in the floor. A semi-professional kitchen with a central island, a dining room, an office with an independent entrance, as well as ample storage spaces complete this floor. First Floor: The first floor comprises a master suite with a walk-in closet and bathroom featuring a double shower, two bedrooms (one of which includes a private shower room), a library with access to the balcony, and a laundry room equipped with a separate toilet. An independent studio is also located on this level, with its own kitchenette, living room, bathroom, guest toilet, and bedroom. Attic: The attic, entirely redesigned, houses a fitness room, two bedrooms with walk-in closets, two shower rooms, and an additional bedroom with a dressing room and en-suite shower room. Exterior: The thoughtfully landscaped exterior includes a landscaped garden with a vegetable patch, a large secluded terrace, a storage room, a closed garage for one vehicle, and several parking spaces. Combining old-world charm with modern technology, this property is a true gem for those who appreciate homes renovated with elegance and sophistication.
…By Naef Prestige Knight Frank


Just minutes from Geneva and a stone's throw from the lake, this 436 sq.m property located in Veigy-Foncenex enjoys absolute tranquility in a peaceful setting with total privacy. Set on a plot of over 2,000 sq.m, it offers an exceptional panorama with unobstructed views of the Jura mountains, Mount Salève, and the surrounding countryside. Completely renovated by its current owners, the residence combines the charm of a grand contemporary estate with high-end modern amenities, offering an exceptional turnkey property. Living Spaces & Entertaining Ground floor: A light-filled 75 sq.m living room featuring a cozy fireplace opens onto a large 150 sq.m South-West facing terrace. A contemporary open kitchen with its dining area and an adjoining pantry complete this primary living space. Sleeping Quarters Upper level: The night area comprises four refined bedrooms, including two master suites with private shower rooms. Two additional bedrooms and a family bathroom complete this floor designed for ultimate comfort. Lower Level & Premium Amenities The lower floor, bathed in natural light thanks to lightwells, offers a unique lifestyle: An independent apartment (living room, kitchen, 2 bedrooms, shower room, private entrance), ideal for staff accommodation (live-in couple, au pair) or hosting guests in full autonomy. A private movie theater, a beautiful custom wine cellar, and a laundry room. Outdoor & Wellness The landscaped grounds invite relaxation with a 60 sq.m swimming pool, a fully equipped covered summer kitchen for outdoor hosting, as well as a double garage and several outdoor parking spaces. Key Features: Size: 436 sq.m living space on a +2,000 sq.m plot Location: Veigy-Foncenex — Jura & Salève views, close to Geneva & Lake Layout: 6 bedrooms, 75 sq.m living room, separate studio, cinema, wine cellar, 60 sq.m pool
…By Kretz Real Estate


Nestled in one of the most sought-after residential areas on Geneva's Left Bank, this elegant family villa enjoys a peaceful, leafy setting on a beautifully landscaped plot of approximately 1,450 sqm, featuring a heated swimming pool, a fully equipped pool house and expansive terraces. Its generous reception areas, five bedrooms, self-contained studio and numerous spaces dedicated to relaxation make it an ideal residence for a family seeking space, comfort and privacy. With a few thoughtful updates, this charming property offers exceptional potential to create a truly outstanding family home. Just minutes from Geneva city centre, it combines a privileged lifestyle with tranquillity, quality amenities and excellent value-enhancement potential. A private viewing is the perfect opportunity to discover the full appeal of this exceptional property.
…By Spg One - Christie's International Real Estate Genève - Nyon - Lausanne – Alpes Suisses (suisse)


Situated in a peaceful and leafy residential neighbourhood of Corsier, this contemporary property enjoys a privileged and secluded setting, where nature and tranquillity take centre stage. Boasting nearly 400 sqm of living space, the villa impresses with its generous proportions, modern architectural lines and five bedrooms. The lake view further enhances the appeal of this exceptional residence. An expansive garden, completed with a heated swimming pool, seamlessly extends the living spaces outdoors. A garage and several parking spaces complete this magnificent property. - View of the lake and the mountains - Sunny and bright - Luxurious finish - Garden, terrace and swimming pool - Double garage
…By Spg One - Christie's International Real Estate Genève - Nyon - Lausanne – Alpes Suisses (suisse)


Nestled in the heart of Vandœuvres, this remarkable contemporary villa offers an exceptional living environment where privacy, architectural elegance and tranquillity blend in perfect harmony. Just minutes away from the centre of Geneva, the property boasts approximately 380 sqm of living space and stands out for its generous proportions and six comfortable bedrooms. Its privileged setting, enhanced by breathtaking views of Lake Geneva, lends the property a truly exclusive character. Outside, an expansive landscaped garden and a heated swimming pool create a haven of peace and serenity. A garage and several outdoor parking spaces complete this exceptional property.
…By Spg One - Christie's International Real Estate Genève - Nyon - Lausanne – Alpes Suisses (suisse)


Ideal location3 levels4 bedroomsLandscaped exteriors: Pool, summer kitchen, and landscaped gardenLuxurious finishesPrivacy and absolute calmThis description has been automatically translated from French.
…By Naef Prestige Knight Frank


Ideally located in Vésenaz, on a beautiful flat and wooded plot of approximately 2,700 m², this exceptional property enjoys a private and residential setting, just minutes from the center of Geneva. The house offers a living area of around 500 m² and a total usable area of approximately 700 m², providing spacious and functional volumes. The ground floor includes an entrance hall, a cloakroom, a kitchen with a breakfast area, a large living/dining room, and a guest toilet. An office/bedroom, 2 bedrooms, and 2 bathrooms complete this level. The upper floor consists of 2 large bedrooms, each with an en-suite bathroom, a dressing room, and access to the terrace. The spacious, fully fitted basement features a games room, a kitchen and relaxation area, a cellar and climate-controlled wine cellar, a workshop, ample storage, a laundry room, a boiler room, a cloakroom and toilet. Additionally, this level includes a fitness room and a pool area (with a movable floor pool, jacuzzi, terrarium, hammam, shower/toilet). The fully enclosed property is accessed via an automatic gate. The paved courtyard can accommodate 5 to 6 cars, and 2 carports provide parking for 4 vehicles. PARTICULARITÉS : - Structure porteuse en béton armé, charpente en bois - Chauffage (gaz de ville), basse température - Stores électriques - Climatisation dans toutes les chambres et air pulsé dans l’ensemble de la maison - Sols en parquet massif - Plafond en staff - Murs en stucco - Menuiseries en cèdre pour les armoires - Jardin avec arrosage automatique et lumières
…By Barnes Suisse Sa


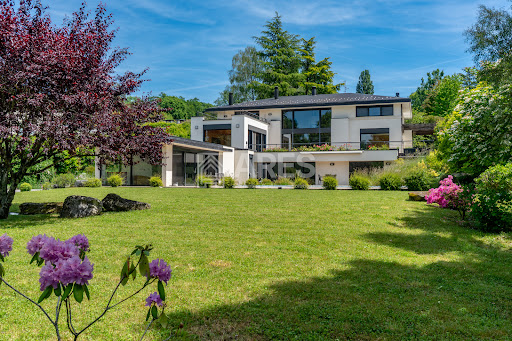

This villa is set in lush, floral surroundings, offering a spectacular view of the Geneva harbor and its iconic Jet d'Eau. The sober and timeless architectural design is heavily inspired by the renowned architect Frank Lloyd Wright. The property consists of a main residence and a pool house. The 3,000 sqm plot ensures absolute privacy as well as a preserved and unobstructed panoramic view. Further information available upon request
…By Ares Immobilier


74140 - MACHILLY - CLOSE TO CEVA STATION - FAMILY HOUSE WITH 4 BEDROOMS - FLAT LAND OF 2037 M² DIVISIBLEIn Machilly, in a green and residential environment, discover this family house with generous volumes, set on a magnificent flat, enclosed, and landscaped plot of 2037 m² offering potential for division.Built in 1992 and perfectly maintained, it charms with its brightness, beautiful volumes, and an organization particularly suited for family life. GENEROUS LIVING SPACESThe ground floor welcomes a bright entrance and a superb 40 m² cathedral living/dining room, widely open to the garden.The welcoming kitchen benefits from direct access to the terrace with a pergola, ideal for enjoying sunny days. 4 BEDROOMS AND TWO PARENTAL SPACESThe first level offers a suite with a private shower room, two additional bedrooms, a bathroom, and separate toilets.On the upper floor, the mezzanines overlooking the living room provide beautiful spaces for an office, relaxation area, or music.The last level features a spectacular parental space of 76 m² on the ground, including a bedroom, dressing room, relaxation area, and a bathroom with toilets. A PLOT OF 2037 M², FLAT AND DIVISIBLEFully enclosed and carefully landscaped, the garden is one of the true assets of this property.Terrace with pergola, barbecue area, play area for children, and numerous development possibilities allow for full enjoyment of the outdoors.The divisible nature of the land also offers particularly interesting patrimonial potential.Complete basement with garage, laundry room, and storage, covered shelter for two vehicles, and several parking spaces.THE +• Flat land of 2037 m² divisible• 4 bedrooms• Cathedral living room• Heat pump• Home automation• Complete basement• Numerous parking spaces• Proximity to CEVA station, Lake Machilly, schools, and amenities• Quick access to Geneva and the Swiss borderA family property offering space, comfort, and potential in a privileged environment in Machilly.Virtual visit available.Contact me to discover this property and organize a visit.Fees payable by the seller. Your commercial agent 3G IMMO on-site EI - Frédéric SPANNAGEL registered with the RSAC of THONON LES BAINS n° 352 455 414 According to Article L.561.5 of the Monetary and Financial Code, a piece of identification will be required to organize the visit. Information on the risks to which this property is exposed is available on the Géorisques website: www.georisques.gouv.frThis description has been automatically translated from French.
…By 3g Immo Prestige


This property combines two plots by the lake, one of which is fully buildable, and an architect-designed house by René Dubois from 1932, classified as a protected building.It offers direct access to the lake with a private beach, a swimming pool, and one of the largest private docks on the Left Bank.The main house, organized over three levels, enjoys lake views from the majority of its rooms, including a master suite with an office and large terrace, as well as an excavated basement that includes a garage and storage spaces.In addition, there is an annex house with high development potential. The entire property benefits from access via a private road, a protected waterfront zone, and is located in one of the most sought-after locations on the Left Bank.A property where heritage, nature, and potential meet, a rare opportunity on the Left Bank.This description has been automatically translated from French.
…By Naef Prestige Knight Frank


On the heights of Lucinges, in a quiet setting, charming villa with 246 sqm of habitable space and panoramic views of Geneva and the mountains. The house opens onto a large, light-filled living room comprising an equipped kitchen with a central island, a dining room and a TV lounge with a fireplace. Bedroom with en-suite shower room and dressing room. Study/bedroom. Upstairs, 3 spacious bedrooms, including a master suite with en-suite bathroom, dressing room and balcony access. Bathroom. Utility room. Full basement with garage. A beautiful garden with a heated swimming pool and a small outbuilding for conversion complete this beautiful property. Information regarding the risks to which this property is exposed is available on georisques.gouv.fr Agengy fees chargeable to the seller
…By Stone & Wood

Located in Cologny, in one of the most exclusive residential environments of the Canton of Geneva, this exceptional property benefits from a privileged setting close to the lake and the city center. Situated on a beautiful plot, the residence is distinguished by its contemporary architecture, generous volumes, and elegant atmosphere. Fully renovated with quality materials, it offers a refined and harmonious living environment. The interior spaces, bright and perfectly arranged, open onto well-maintained outdoor areas, designed for comfort and discretion. Secure and ideally located, this rare address combines exclusivity, serenity, and proximity with justness. A confidential property aimed at clients seeking a unique living place in Cologny.
…By Crown Real Estate Sarl

Established on a plot of over 3,000 m², this rare property benefits from a peaceful residential setting with a beautiful view of the lake. Built in 1984 and organized into two symmetrical volumes, the villa features generous spaces spread over three levels, totaling nearly 960 m² of living area. The two parts, easily connectable, offer 9 bedrooms and 9 bathrooms. Designed for comfort and discretion, it also includes a full wellness area, an independent accommodation for staff, and spacious reception rooms. Outside, the walled garden preserves perfect privacy and features a heated pool, terraces, and outdoor living areas. A property with great potential, to be reinterpreted according to current standards.
…By Crown Real Estate Sarl

Discover this superb villa located in the prestigious town of Cologny, offering beautiful volumes, a breathtaking view of the lake and a large plot of land. 7 bedrooms, including a spacious master suite with dressing rooms 7 bathrooms Three lounges Dining room with terrace Large fully equipped kitchen Beautiful swimming pool and pool house This property also has: Full basement with spa, gym and sauna 4 indoor parking spaces 5 outdoor parking spaces
…By Annonceur International


Where architecture meets the horizon. Perched on the heights of Cranves-Sales, this contemporary villa of 375 m² redefines the art of living at the Franco-Swiss border. Upon accessing the reception level, the gaze is captivated: a double-height volume, bathed in light by full-height glass windows, opens to a 180° view embracing the Geneva basin, the Salève, and the Alpine peaks. A bold architectural signature. Clean lines, veined black stone cladding, suspended concrete staircase, decorative wall panels with geometric relief patterns, every detail betrays the demands of a passionate project owner. The main living area, over 100 m², orchestrates in one gesture a custom-made matte black laquered kitchen, lounge, and dining room, extended by a panoramic terrace with an outdoor pool, buried garden lounge, and Spa. Four suites, four sanctuaries. On the upper level, four master suites share the intimacy of the noble floor. The master suite features a dressing room designed like a couture wardrobe, a bathroom with an island bathtub and shower, and a breathtaking 180° view over the Geneva basin. The other three suites each have their own dressing room and private shower room. A property with two worlds. On the entrance level, a fully independent T3; 2 bedrooms, a cinema room equipped with the latest generation audio/video system, kitchen, laundry room, bathroom offers great flexibility. Comfort and technology. Fully automated house (lighting, shutters, multimedia). Professional security system 24/7: Alarm, professional cameras, sound and image recording, 30 days storage. Electric vehicle charging station. 52 m² tiled and insulated garage. Landscaped and fenced plot of 894 m². 20 minutes from the Swiss border, in a privileged residential environment, this rare property is aimed at buyers in search of the absolute: those for whom every morning must feel like a promise kept. Schedule your visit! Marina MAGALHAES (EI) Commercial Agent - RSAC Number: 515024784 - ANNECY.This description has been automatically translated from French.
…By Agences Privees


Nestled in the heart of a beautifully landscaped and tree-lined plot in Thônex, this charming family home enjoys a peaceful setting at the end of a private cul-de-sac. With complete privacy and no overlooking neighbours, it offers an exceptional living environment just minutes from Geneva city centre. The landscaped garden is one of the property's standout features. Carefully designed and maintained over the years, it boasts a variety of mature trees, a greenhouse, and several terraces, creating the perfect setting to enjoy the outdoors throughout the seasons. Originally built in 1963, extended in 1980 and renovated in 2009, the villa offers approximately 385 sq m of living space. The bright and generously proportioned reception rooms are perfectly suited to both family life and entertaining. The property comprises four bedrooms and a spacious basement providing ample storage and flexible additional space. Planning permission for the construction of a swimming pool further enhances the property's potential. A characterful family home offering privacy, lush surroundings and excellent potential for future enhancement.
…By Naef Prestige Knight Frank


Dedicated website: haut-rivage.ch The construction site is now open, and work is set to begin in just a few days! Discover Haut Rivage, an exclusive development of three detached villas nestled in the prestigious hills of Cologny, surrounded by lush greenery, offering complete privacy and a peaceful retreat from the bustle of city life. Boasting breathtaking views of Lake Geneva and the Jura Mountains, these villas embody a new vision of residential elegance, combining tranquillity, contemporary design and sophistication. We invite you to discover Villa 3, set on a generous 984 sqm plot, featuring a beautifully landscaped private garden surrounded by greenery. Its equally spacious interiors offer approximately 342 sqm of total usable floor area. Key features include: - 4 bedrooms - Secure private access - Private lift - Outdoor swimming pool - Secure garage - Complete privacy, surrounded by greenery Flooded with natural light through thoughtfully designed patios, the lower-ground levels provide additional living spaces that can be tailored to your preferences, whether a fitness room, private spa, home cinema or guest bedrooms. A secure underground garage accommodates 2 to 4 vehicles per villa. Every detail has been carefully considered to ensure a lifestyle defined by discretion, comfort and security. We remain at your disposal for any further information or to arrange a private viewing of the plot at your convenience.
…By Naef Prestige Knight Frank


At the heart of Cologny village, this remarkable early 18th-century manor house offers a rare living environment, combining heritage, elegance and immediate proximity to Geneva. This historic residence is distinguished by its generous volumes, carefully preserved period architectural features and unique atmosphere. Arranged over four levels served by a lift, it also enjoys a beautiful garden set on a plot of approximately 1,300 sqm. A prestigious property of exceptional character, ideal for those seeking a truly distinctive historic residence. Discover the full details and characteristics of this exceptional property in our sales brochure.
…By Spg One - Christie's International Real Estate Genève - Nyon - Lausanne – Alpes Suisses (suisse)


At the heart of Cologny village, this remarkable early 18th-century manor house offers a rare living environment, combining heritage, elegance and immediate proximity to Geneva. This historic residence is distinguished by its generous volumes, carefully preserved period architectural features and unique atmosphere. Arranged over four levels served by a lift, it also enjoys a beautiful garden set on a plot of approximately 1,300 sqm. A prestigious property of exceptional character, ideal for those seeking a truly distinctive historic residence. Discover the full details and characteristics of this exceptional property in our sales brochure.
…By Spg One - Christie's International Real Estate Genève - Nyon - Lausanne – Alpes Suisses (suisse)


Nestled in the heart of the highly sought-after commune of Cologny, this elegant renovated villa combines modern comfort with high-quality features. Upon entering, the generous volumes and natural light of the reception areas immediately impress. The carefully selected materials and fireplace add warmth and refinement. Expansive terraces extend the living room, offering stunning views and tranquility. The house comprises four bedrooms, including a master suite, as well as a guest bedroom. A double fully equipped kitchen completes the living spaces, ideal for daily life or entertaining. The basement features a wellness area with a sauna, a fitness room, ample storage, and a wine cellar. Equipped with a geothermal heat pump and underfloor heating, the villa meets current energy standards. The landscaped grounds include a swimming pool, while an independent staff annex and several covered parking spaces complete the property.
…By Spg One - Christie's International Real Estate Genève - Nyon - Lausanne – Alpes Suisses (suisse)


Nestled on the heights of Vétraz-Monthoux and 10 minutes by car from the Annemasse train station, this beautiful residence enjoys a panoramic and unobstructed view of Mont Salève. Perfectly integrated into its environment, this architect-designed house from 2003 offers a living area of 167 m2 (182 m2 on the ground) on a fenced and landscaped plot of 1,166 m2. Secured by two armored doors, the whole is organized over 2 main living levels. Ideally oriented, the living spaces on the first level enjoy breathtaking views of the valley and benefit from remarkable brightness. The sleeping area on the upper floor features a master suite with a dressing room, private terrace, bathroom, and corner shower. Three additional bedrooms and another bathroom enhance this level. An office, a pantry, a laundry room, and numerous storage closets enhance this property. Adaptable and modular, the basement also constitutes a major asset for this building. Indeed, the double garage and the additional 60 m2 will offer future residents considerable exploitable potential. Additional information: DPE in D completed in June 2026. The estimated annual energy expenses for standard usage range between EUR 2,450 and EUR 3,350 per year. Average energy prices indexed for the year 2023 (including subscriptions). Electrical and gas diagnostics with no anomalies. Property tax 2025: EUR 2,150. Gas boiler heating (replaced in 2020). Builder: Les bâtisseurs anneciens. Information on the risks to which this property is exposed is available on the Géorisques website: www.georisques.gouv.frThis description has been automatically translated from French.
…By Cabinet Seiler


What if true luxury lay in what remains unseen? Ten minutes from the centre of Geneva stands a first gate, discreet, almost secret. Nothing hints at what lies beyond. Then the second gate opens, and time seems to stand still. A haven of greenery unfolds, and at its heart sits a property where privacy, elegance and art de vivre come together effortlessly. Here, light pours into every room and plays across the generous volumes. The garden has kept its original character. The infinity pool seems to melt into the landscape. And then there is that unique, almost unsettling feeling of being somewhere else, far from it all, while the city is just a stone’s throw away. On the ground floor, the master suite stands apart like a private retreat. The study and the library invite focus or daydreaming, and the reception rooms open onto dinners that go on late into the night. Upstairs, four bedrooms welcome growing children and visiting friends. Downstairs, a wine cellar keeps bottles for special occasions, next to a multi-purpose room with a shower room and plenty of storage. This is an exceptional address, where every detail has been designed for gracious living, right down to the two garages. And the story is far from over: 160 m² of buildable floor area remain available, so tomorrow you can create a home that reflects you even more. In the morning, the children walk to the La Grande Boissière campus of the International School of Geneva. All that remains is to push open the gate… and feel at home.
…By Fgp Swiss & Alps Sa


Located at the end of a private cul-de-sac in the peaceful hamlet of Villette, this property enjoys a quiet and leafy setting within a beautifully landscaped park featuring numerous mature trees. Offering approximately 415 sq m of living space, the villa is distinguished by its generous proportions and spacious rooms. Fully excavated, it comprises four en-suite bedrooms, an outdoor swimming pool with a pool house, and a two-car garage. The property requires renovation, presenting an excellent opportunity to create a bespoke residence in a highly sought-after and tranquil location.
…By Naef Prestige Knight Frank


A 20,000 m² park at the gateway to Geneva Nestled in the hills of Chêne-Bougeries, overlooking the Seymaz river, this exceptional manor house sits at the heart of a 20,000 m² landscaped park — a scale that is exceedingly rare just minutes from the city center, close to all amenities (shops, schools). The main house, with approximately 800 m² of living space, spans 3 levels and offers vast, light-filled interiors: a double-wing entrance hall, a living room, a dining room, a library with fireplace, and several bedrooms on the upper floor. Well maintained over the years, it offers great potential for interior modernization while preserving the heritage character that is central to its value. Two independent outbuildings — a real asset for an estate of this scale — offer approximately 400 m² and 350 m² of living space respectively. They open the door to multiple uses: rental potential, staff accommodation, or independent housing for family members. A green haven: the landscaped garden, richly planted with rare, catalogued tree species, ensures peace and privacy while preserving an elevated position and exceptional views. Its expansive grounds lend themselves equally well to relaxation and walks as to hosting outdoor receptions.
…By Spg One - Christie's International Real Estate Genève - Nyon - Lausanne – Alpes Suisses (suisse)


Confidential Property – Exceptional Townhouse. In the heart of the prestigious Champel neighborhood, this elegant townhouse with approximately 400 m² of living space enjoys a prime location, combining absolute tranquility with immediate proximity to downtown, shops, and schools. Spanning several levels connected by a private elevator, it charms with its spacious living areas, various outdoor spaces—including a magnificent rooftop terrace—and its pleasant city garden. With its dual east-west orientation, this property is bathed in natural light and offers a rare living environment in the heart of Geneva. Another exceptional feature: six private parking spaces—a true privilege in this neighborhood. In excellent condition and available immediately. Complete listing details, price, and private viewings available upon request.
…By Spg One - Christie's International Real Estate Genève - Nyon - Lausanne – Alpes Suisses (suisse)

Receive by email any new listing that may match your search criteria
Your criteria :
By validating this form, you accept the general conditions of use of Le Figaro Properties.
These agencies offer a selection of luxury properties vente at Jussy. Feel free to contact them for personalized assistance.

