The agencies at Jussy
These agencies offer a selection of luxury properties vente at Jussy. Feel free to contact them for personalized assistance.

 English$ USD · m²


Nestled in a charming Swiss hamlet, in close proximity to the village of Jussy, this superb home, renovated in 2022, stands out for the exceptional quality of its work, its generous spaces, and its idyllic setting.Fully equipped with home automation, a home cinema system, and an integrated Sonos audio system, this property offers modern and luxurious comfort.Ground Floor:This level includes a welcoming entrance hall with a cloakroom and guest toilet, a spacious living room with a cathedral ceiling, a modern fireplace, and a glass wine cellar visible in the floor. A semi-professional kitchen with a central island, a dining room, an office with an independent entrance, as well as ample storage spaces complete this floor.First Floor:The first floor comprises a master suite with a walk-in closet and bathroom featuring a double shower, two bedrooms (one of which includes a private shower room), a library with access to the balcony, and a laundry room equipped with a separate toilet. An independent studio is also located on this level, with its own kitchenette, living room, bathroom, guest toilet, and bedroom.Attic:The attic, entirely redesigned, houses a fitness room, two bedrooms with walk-in closets, two shower rooms, and an additional bedroom with a dressing room and en-suite shower room.Exterior:The thoughtfully landscaped exterior includes a landscaped garden with a vegetable patch, a large secluded terrace, a storage room, a closed garage for one vehicle, and several parking spaces.Combining old-world charm with modern technology, this property is a true gem for those who appreciate homes renovated with elegance and sophistication.
…By Naef Prestige Knight Frank


Located in a charming Swiss hamlet, right in the heart of the village of Jussy, this magnificent farmhouse—renovated with respect for the original structure—will enchant you with the quality of the work done, its spaciousness, its bucolic setting, and its unique character. Farmhouse beautifully renovated in 2024 14 rooms and over 950m² of living space 9 bedrooms Beautifully wooded lot of approximately 4,500 m² High-end materials One garage and 10 visitor parking spaces A sure favorite for lovers of historic buildings and old-world charm!
…By Switzerland Sotheby's International Realty


Located in the heart of Jussy, close to shops, schools and public transport, this magnificent 17th-century property is ideally situated for a family. Listed 18th-century residence 8 rooms and approx. 300m² of living space 3 bedrooms 5 car parking spaces Independent studio Two terraces Garden set in vineyards A rare opportunity on the market for this property with multiple conversion possibilities.
…By Switzerland Sotheby's International Realty

Beautifully renovated property situated in a green and tranquil setting, sheltered from view. This property offers a plot of land of 7,000 m2, allowing you to fully enjoy the surrounding nature. The renovation has been carried out with great attention to detail and high-quality materials, giving the property a luxurious and refined appearance. With its 650 m2 of living space, this house offers a generous and welcoming living area. The spacious reception rooms provide an ideal setting for entertaining. Seven spacious bedrooms to accommodate your family and guests. Garage for multiple vehicles and numerous parking spaces. An invitation to discover this exceptional property.This description has been automatically translated from French.
…By Affinity Prestige Sarl Suisse


Just 12 minutes from the centre of Geneva, this magnificent 18th-century residence, fully renovated in 2010 with exceptional materials, perfectly combines authenticity and contemporary comfort. Nestled within a beautifully landscaped park of nearly 5,000 m², and entirely secluded from view, it offers a unique living environment filled with peace and serenity. Its vast, light-filled reception rooms are connected by a stunning glass gallery and served by an elevator. The night quarters feature 7 bedrooms, including a master suite with two dressing rooms and two bathrooms. An independent caretaker's house, a charming orchard with fruit trees, and a former stable transformed into a superb indoor swimming pool with spa complete this exceptional property. Prestige, generous volumes, absolute comfort, and optimal security — this rare estate will captivate discerning buyers seeking a truly unique residence.
…By Spg One - Christie's International Real Estate Genève - Nyon - Lausanne – Alpes Suisses (suisse)


13-room village house in Choulex, comprising two independent dwellings that can easily be reunited, ideal for a large family or a project with rental income. It features spacious, bright rooms and a quiet, sought-after residential setting. Two separate dwellings, convertible into a single dwelling 13-room apartment Independent studio with access to terrace 7 bedrooms 2 bathrooms, 2 shower rooms and guest WC Spacious living rooms and separate kitchens Plenty of storage space (storeroom, cellar, attic) Balcony and terrace 4 parking spaces, 2 covered Exterior courtyard with independent access for each unit Quiet, sought-after residential setting
…By Switzerland Sotheby's International Realty


Ideally located in the Geneva countryside, this remarkable eighteenth-century property benefits from a quiet and green environment, only a few minutes from the center of Geneva. Completely renovated in 2010 with high quality materials, it has more than 1,500 m2 of useful space spread over several levels served by a lift. Its generous reception areas, its numerous en-suite bedrooms and its harmonious volumes offer a living environment that is both elegant and functional. The old outbuildings have been refurbished to accommodate a pleasant wellness area including a heated indoor swimming pool. Built on more than 6,000 m2 of land, the property also has a carefully landscaped park, an orchard, an independent caretaker's house as well as several garages and parking spaces. This character property harmoniously combines the charm of the old and the comfort of contemporary services, in one of the most sought-after residential environments on the Geneva Left Bank.
…By Annonceur International


Located in the heart of the peaceful Geneva countryside, in the charming commune of Choulex, this magnificent estate, bathed in light and nestled on a plot of around 5,000 m2, offers an exceptional living environment. Comprising several buildings, including an 18th-century fortified house, the property has been entirely renovated in 2010 using the highest quality materials. The property skilfully blends modernity and authenticity. It features generous reception areas, including a splendid dining room, and several offices linked by a magnificent glass roof. All served by an elevator. The sleeping area comprises a master bedroom, with two dressing rooms (Mr. and Mrs.) and two full bathrooms (Mr. and Mrs.), which occupies an entire floor; and 6 other bedrooms with en suite bathrooms. A janitor's cottage with two additional bedrooms completes the ensemble. You will be enchanted by the former stable converted into an indoor swimming pool, as well as by the magnificently wooded parkland of approx. 4,400 m2, preserving the peace and privacy of the property. An adjoining 1,000 m2 orchard, home to apple, pear and other fruit trees, enhances this exceptional setting. A double garage and 6 outdoor parking spaces complete this sumptuous property.
…By Switzerland Sotheby's International Realty


Behind the elegant architecture of this townhouse, reminiscent of a grand mansion, lies a redesigned interior layout perfectly suited to contemporary lifestyles. Located a two-minute walk from the tram and fifteen minutes from the train station in a desirable residential area, this house offers 273 square meters of living space on a 1,788-square-meter plot of land with mature trees and building potential. The ground floor is arranged around a very spacious entrance hall that provides seamless access to the various reception rooms. The expansive 47-square-meter living room benefits from an optimal southwest orientation, ensuring abundant natural light throughout the day. This generously proportioned living space opens onto a semi-open eat-in kitchen. Equipped with modern materials and functional appliances, the kitchen provides direct access to an outdoor terrace, ideal for summer meals. A first office, equipped with custom-built storage and perfectly suited for remote working, along with a separate toilet, completes the amenities on this level. The staircase leads to the first floor, where there is a spacious master suite including a dressing room, a private balcony, and a bathroom with a shower and a bathtub. A second double bedroom has its own office space. An additional shower room and a separate toilet serve this floor. The second level, converted from the attic, reveals, beneath the exposed beams, two further bedrooms, one of which has a custom-built dressing room. A shower room large enough to accommodate a bathtub if needed, and a toilet complete this top floor. A full basement completes the usable space of this vast family property. This functional and practical space includes a large laundry room equipped with a water softener, a pantry, a cellar, and a utility room housing the heat pump. The property also includes a workshop, a room that can serve as a playroom or gym as needed, and an additional office ensuring complete privacy. Outside, the 1,788-square-meter plot is fully fenced, offering an intimate environment with no direct neighbors overlooking the property. The landscaped grounds harmoniously surround the house. They feature a covered and heated swimming pool, allowing for extended swimming sessions and greater enjoyment of the outdoors in complete tranquility. Parking is provided by two separate, enclosed garages, each approximately 20 square meters. A large adjoining paved courtyard offers space for several additional vehicles, making it easy to accommodate visitors. The property's location guarantees immediate access to urban amenities. Shops in the town center, schools, and a high school are all within a short walk. Tram line 17, a two-minute walk away, provides direct access to Geneva city center, greatly facilitating cross-border travel. The train station is fifteen minutes away. This family-friendly architecture blends period charm with modern comfort, thanks to meticulous renovation, high-quality materials, and remarkable energy efficiency. Its central location is a definite advantage for buyers seeking a home near Geneva that combines city living with easy access to transportation in a peaceful setting. ENERGY RATING: C / CLIMATE RATING: A. Estimated annual energy costs for standard use (average energy prices indexed to 2021, 2022, and 2023): between EUR2,970 and EUR4,080 per year. Information on the risks to which this property is exposed is available on the Géorisques website: www.georisques.gouv.fr. Property tax: EUR4,366. Full file and additional photos available upon request. Contact: Carole +33 6 50 93 58 70 ESPACES ATYPIQUES GENEVOIS LEMAN
…By Espaces Atypiques Annecy


Charming home just steps from the city centerJust a 5-minute walk from downtown and the tram, discover this elegant 6-room mansion that will delight lovers of charm, beautiful volumes, and comfort.Nestled in a quiet and sought-after residential area, this property of approximately 180 m² of livable space, built on a plot of approximately 300 m², offers an ideal living environment for a family seeking space and conviviality.From the entrance, the charm is immediate. You will discover a spacious and bright living room that opens onto a pleasant south-facing terrace. The living room, warm and inviting, encourages relaxation with its fireplace.The fitted kitchen, elegant and functional, harmoniously integrates with the living space while maintaining its independence. A toilet completes this level.Upstairs, the beautiful volumes continue with a central space leading to the 4 bedrooms and sleeping areas, offering comfort and privacy for everyone.The house also features a rooftop terrace, providing great possibilities for development, as well as a real added advantage to fully enjoy the beautiful days.Outside, you will appreciate the terrace, garden, and various spaces allowing you to host family and friends in a pleasant and friendly atmosphere.A charming, bright house ideally located, offering beautiful volumes and great potential. A rare opportunity in the area to be discovered without delay! Contact us for more information or to arrange a visit. MPI Agency 06 64 65 63 54. [email protected] Independent commercial agent from the national network Marketplace Immobilier N° RSAC: 535169395Information on the risks to which this property is exposed is available on the Géorisques website: www.georisques.gouv.frThis description has been automatically translated from French.
…By Marketplace Immobilier


A short distance from the Cara customs, very close to all amenities, an upscale town house of 203 m² offering beautiful spaces and great possibilities for interior layout. 7 rooms spread over 3 levels, closed equipped kitchen, bright living room, 6 spacious bedrooms, 3 shower rooms, converted attic with independent apartment. Basement with garage and cellar, outbuilding used as garage. Enclosed land of 264 m² with terraces. Ideal for investors or a shared project. The house has been partially renovated and offers many opportunities for its future buyer.This description has been automatically translated from French.
…By Imogroup Thonon -


Located just 50 metres from the Swiss border, in the highly sought-after Greater Geneva area, this contemporary property inVille-la-Grand (74100) represents a rare opportunity on the cross-border real estate market. In a sector where demand remains consistently strong due to Geneva’s economic dynamism, this address combines refined living with long-term investment appeal. The location is undeniably strategic. Immediate access to the customs crossing ensures seamless daily commutes to central Geneva, international organisations and major business districts within the canton. This direct proximity to Switzerland, paired with a calm and residential environment on the French side, creates a balance that is particularly prized by cross-border professionals. Offering approximately 177 sqm of living space over two levels, the house has undergone a complete renovation using high-quality materials throughout. The interior architecture favours natural light, fluid circulation and contemporary comfort. The spacious living room, bathed in daylight, incorporates a modern open-plan kitchen organised around a central island, forming a harmonious and welcoming reception area. The finishes and overall standard align perfectly with expectations in the premium Greater Geneva property market. The sleeping quarters comprise three generously proportioned bedrooms, each fitted with bespoke dressing rooms. The principal suite features an elegant bathroom with double vanity, complemented by two additional shower rooms and two separate toilets. The layout has been thoughtfully designed to meet the needs of active families seeking both functionality and refined comfort. Additional spaces further enhance the property’s appeal: a dedicated home office ideal for cross-border remote work, a guest bedroom, a separate laundry room and ironing room. A closed garage and additional parking spaces complete the ensemble, providing practical advantages that are highly valued in this cross-border sector. Outside, the landscaped garden offers a private and verdant setting, a rare privilege at such immediate proximity to Geneva. This environmental quality contributes significantly to the property’s enduring desirability and long-term value. Close to shops, major transport routes and reputable educational institutions such as the private Juvena school and the international Moser School, the property benefits from a strong and stable residential environment. The Greater Geneva real estate market, characterised by sustained demand and limited supply, reinforces the long-term security of this type of investment. This contemporary residence is not only defined by its elegance and comfort. It also represents a strategic acquisition at the gateway to Geneva, combining quality of life, international proximity and lasting patrimonial value.
…By Agence Rosier - Gordes Immobilier Depuis 1970


Everything is just a stone's throw away and nothing to maintain. In Ville-la-Grand, just a step away from the CEVA, the train station, schools, and shops, with quick access to Switzerland: this contemporary villa offers the most sought-after equation in the area, an exceptional location without the burden of a large land. The private garden, designed to be enjoyed and not maintained, lends itself to a light lifestyle – ideal for those who want to come home in the evening without thinking about mowing the lawn on weekends. A recent villa, ready to live in: 108 m² of living space, 4 rooms, 3 bedrooms. Bright living room of 34 m² opening onto a wooden terrace. Functional kitchen, modern shower room, garage. Energy performance rating B – 76 kWh/m²/year, greenhouse gas emissions A: no work needed, energy costs among the lowest on the market (estimated at 690 to 980 euros/year). Attached but independent: each with its own entrance, no daily inconvenience. Security and privacy preserved. Electric gate, closed property: a real cocoon of calm, just minutes from everything that matters in daily life. Marina MAGALHAES (EI) Commercial Agent - RSAC Number: 515024784 - ANNECY.This description has been automatically translated from French.
…By Agences Privees


In the immediate vicinity of the Cara customs, schools, shops, and transport lines, this exceptional property boasts an area of 177 m2 over 2 fully renovated levels with high-end materials. Its spacious, light-filled living room integrates a modern kitchen with a central island and a friendly living space. On the ground floor, the house distributes a closed entrance hall, 3 large bedrooms with custom closets, including a master suite with a dressing room, bathroom, and integrated toilet, a shower room, and visitor toilets. In the basement, there is a guest room with a shower room and ample storage, a gym, a dressing room, a wine cellar, and a closed garage. Its 738 m2 garden, with varied plant species, opens onto vast terraces and invites relaxation in complete intimacy within a peaceful and preserved atmosphere. A rare opportunity at the gates of Geneva!This description has been automatically translated from French.
…By Imogroup Thonon -


Ref 407JL - ANNECY IMMEDIATE ACCESS TO THE SWISS BORDER Real estate complex of approximately 324 m², house with 5 bedrooms + 2 apartments – High rental potential Close to the Swiss border, discover this rare and versatile real estate complex offering approximately 324 m² of total area, ideal for a family project, heritage or a high-yield rental investment. The whole consists of a house of about 190 m², supplemented by two independent dwellings, offering many exploitation possibilities. THE HOUSE – ABOUT 190 m² Built in 1930, the house has a certain charm and generous volumes. On the ground floor, you will find a pleasant living room with open kitchen on the living room, one bedroom, a bathroom with bathtub, an office also usable as a bedroom, as well as a separate toilet. Upstairs, the house offers 4 additional bedrooms. A bathroom with bathtub, shower, and double sink, a WC with hand-wash basin, and a dressing room with shower and window complete this space. The converted attics offer an additional bedroom as well as a space that can be furnished as a lounge, office or relaxation area. Presence of velux windows providing good brightness. The property includes a laundry room, technical room, storage space, and a large cellar, allowing for many auxiliary spaces. The property has a total of 3 terraces, allowing you to fully enjoy the outdoors. TWO INDEPENDENT DWELLINGS The entire includes: A studio about 58 m² completely renovated A 3-room apartment of about 80 m², consisting of two bedrooms and an open kitchen on the living room. This configuration allows for different strategies: primary residence with rental income, heritage investment, renting out various dwellings or a family project. ATTRACTIVE EQUIPMENT The property benefits notably from solar panels and a heat pump, equipment that is particularly interesting in a logic of energy expense control. A HIGH POTENTIAL INVESTMENT Thanks to its strategic location near the Swiss border, its volumes, its different independent dwellings, and its many exploitation possibilities, this property represents a particularly interesting opportunity for an investor. The property offers a rental yield potential of about 10%, subject to operating conditions and actual rents practiced. A rare real estate complex in the sector, offering both volume, modularity, rental income, and strategic location. For more information or to organize a visit, contact us. Jonathan Lamarre +33 6 62 19 67 12 Agent commercial indépendant Swixim sur votre secteur : +33662196712 Agency fees payable by vendor - Jonathan LAMARRE - Agent commercial - EI - RSAC 845 331 891 / Thonon-les-Bains
…By Swixim Douvaine


Layers of dry stone walls accentuate the horizon, while a contemporary glass roof captures the sky. This place isn't described, it's experienced, offering an architectural reinterpretation where the history of 1830 fades before open-plan spaces. This former sheepfold for sale in Veigy-Foncenex offers 251 sqm of living space (314 sqm of floor space) on a landscaped plot. A balance between preserving the original materials and incorporating structural light defines this project. The renovation project is based on an architecture organized on split levels, creating a fluidity between spaces rather than a succession of partitioned rooms. The open-plan ground floor houses a kitchen opening onto the dining room, which extends into a living room punctuated by a fireplace. The exposed stone walls and original beams, preserved during the construction, interact with contemporary furnishings. A large glass extension alters the perception of the spaces. Designed like a winter garden, it provides constant natural light and creates a seamless transition to the outdoors. The sleeping area is also divided into split levels to ensure privacy. The master suite, opening onto the garden, has its own bathroom and dressing room. A second wing of the house houses another bedroom with a shower room, as well as a large intermediate room. This flexible space can be used as a library, a workspace, or a recreation room, depending on your needs. In the attic, two additional volumes offer potential for conversion into extra bedrooms or secluded home offices. Outside, the 1,000 sqm landscaped garden surrounds the house. It is complemented by an inner courtyard with four private parking spaces. A terrace extends naturally from the veranda, creating a direct connection with the grounds. Located in the heart of Veigy-Foncenex, the town offers a peaceful residential environment while ensuring immediate proximity to Geneva's economic centers. Access to village amenities and border infrastructure is just 5 minutes away, facilitating daily commutes. This charming property, enhanced by contemporary design and striking proportions, benefits from a strategic location on the Swiss border, in an area where land opportunities are limited. ENERGY RATING: C / CLIMATE RATING: D Estimated annual energy costs for standard use (average energy prices indexed to 2021, 2022, and 2023): between EUR3,420 and EUR4,690 per year. Information on the risks to which this property is exposed is available on the Géorisques website: www.georisques.gouv.fr. Property tax: EUR1842. Complete file and additional photos available upon request. Contact: Carole +33 6 50 93 58 70 ESPACES ATYPIQUES GENEVOIS LEMAN
…By Espaces Atypiques Annecy


Some architectural styles attempt to conceal the past; this one elevates it. Here, the mineral quality of the cut stone, the warmth of the antique terracotta tiles, and the exposed timber framing tell the story of the place. Meanwhile, under the eaves, the spaces are completely opened up to accommodate a loft of approximately 75 square meters with a rooftop terrace and balcony. This village house, built in 1948 and located in Veigy-Foncenex within a historic hamlet, asserts its architectural identity across a total surface area of approximately 247 square meters, including 170 square meters of living space, spread over three levels. On the ground floor, as soon as you enter, your gaze is drawn to the unique craftsmanship of the staircase: exposed beams, antique terracotta tiles, and a wall adorned with custom-cut stones make it a true architectural masterpiece. This entrance also provides access, via an interior door, to the double garage, the boiler room, the laundry room, and a toilet. This raw yet functional 77 sqm space has the potential to be transformed into additional living space, offering excellent possibilities for future expansion. On the first floor, the eat-in kitchen makes a bold aesthetic statement with its central island clad in the same dry-stone cladding that adorns the stairwell. The wooden cabinetry, tiled worktop, and range cooker enhance this authentic feel. An adjoining hallway leads to the sleeping area, comprising three separate bedrooms, one of which has direct access to the outside via a staircase on the facade. This makes it easy to run a home-based business. The main bathroom is spacious and contemporary, allowing for the installation of a bathtub in addition to the walk-in shower, as well as a laundry area (plumbing is already in place). A separate toilet completes this level. The second and top floor showcases the building's full architectural potential. Here, the charm of the old dictates the loft's design. Conceived as a vast open space, this volume benefits from a high ceiling, revealing the complexity of the solid wood frame. The floor is entirely covered with square terracotta tiles. The layout revolves around an imposing stone fireplace with an open hearth. With triple exposure, the light is beautiful and constant, and two large French doors provide access to the private outdoor spaces: a 5 sqm balcony offers an open view of this historic neighborhood, while the 9 sqm rooftop terrace, a veritable suspended patio, provides a true open-air dining space, completely private. Outside, in addition to the double garage, the house has three additional private parking spaces, distributed between the front and rear of the property. Located in a residential area, this characterful house benefits from its immediate proximity to the Swiss border: the customs post is only 500 meters away, and the nearest TPG bus stop is a two-minute drive. Residents also have access to the TPG Flex on-demand bus service. On the outskirts of Geneva, this unique village house, with its open, loft-style layout and distinctive character, combines the unique volumes of a redesigned historic building with the requirements of modern living. Property tax: EUR847. Energy rating: F / Climate rating: F. Estimated annual energy costs for standard use (average energy prices indexed to 2021, 2022, and 2023): between EUR4,530 and EUR6,170 per year. Information on the risks to which this property is exposed is available on the Géorisques website: www.georisques.gouv.fr. Additional photos and a complete file are available upon request. CONTACT: Carole 06.50.93.58.70
…By Espaces Atypiques Annecy


Immobilier.notaires® and the notarial office SELARL 1594 NOTAIRES offer you: House / villa for sale - VEIGY FONCENEX (74140) - - - - - - - - - - - - - - - - - - - - - - Individual Luxury House - 350 m² This individual luxury house, built in 2000, offers you 350 m² of usable space with 200 m² of living space on a 1000 m² plot. With its 5 rooms, including 4 spacious bedrooms each consisting of a bathroom with WC, this property is perfect for families or for entertaining your loved ones in an intimate setting. The fitted and equipped kitchen is a real asset for food lovers. The basement adds an extra dimension to this house, offering endless possibilities for a recreation space, a gym, or an office. The indoor parking for 2 cars ensures practicality and security. Don’t miss this opportunity to live in a house that combines elegance, comfort, and practicality. Contact us now for a visit and let yourself be charmed by this exceptional property. Contact us for more information: Madame AMOUDRUZ: +33 6.62.33.40.45 Madame GOJACANIN-FOL: +33 7 89 60 74 70 Fees to be borne by the seller. Energy class D, Climate class D Estimated average cost of annual energy expenses for standard use, based on energy prices from the year 2021: between €3550.00 and €4802.00. Information about the risks to which this property is exposed is available on the Géorisques website: georisques.gouv.fr.- - - - - - - - - - - - - - - - - - - - - - Visits: By appointment. Contact: 04.50.95.05.10- - - - - - - - - - - - - - - - - - - - - - Announcement from the SELARL 1594 NOTAIRES study - Notaries in Annemasse - SIRET number: 30680773600021- - - - - - - - - - - - - - - - - - - - - - Immobilier.notaires®: Evaluate, buy & sell with notaries all over France. 12,000 notaries, experts, and negotiators accompany you in your real estate projects with complete confidence.This description has been automatically translated from French.
…By Immo-interactif


EXCLUSIVE RIGHTS - Situated in a sought-after residential area of Veigy-Foncenex, just a few minutes from Geneva, this architect-designed house in need of refurbishment offers over 230 sqm of space (212 smq of liveable space) on a wooded plot of over 2 400 sqm. The ground floor comprises two bedrooms, one with a terrace, a shower room and a spacious light-filled living area with an open-plan kitchen, opening onto the terrace and swimming pool, south-facing. A separate one-bedroom duplex apartment, of approximately 60 sqm, completes this level. Upstairs, the house features three bedrooms, one of which has a large balcony, a bathroom fitted with a shower and a bath, as well as ample storage space. The half basement comprises a wine cellar, a workshop, a utility room, a boiler room and several storage areas. Outside, a large carport provides parking for several vehicles. Property with excessive energy consumption.
…By Barnes Léman


Located in a peaceful residential setting, near the Geneva border, Lake Geneva, shops, schools and local amenities, this villa stands on approximately 1,880 sq.m of flat, landscaped grounds. Facing south and west, it enjoys panoramic, unobstructed views over the surrounding farmland and the Jura mountains. The ground floor opens onto an entrance hall leading to a separate kitchen, a dining room, a living room featuring a Mont Blanc granite fireplace, two bedrooms and a bathroom. Upstairs, a second living room provides additional reception space. This level also offers two bedrooms, including a principal suite with its own bathroom, as well as an attic. The spacious basement includes a three-car tandem garage, a fitness room with sauna, a wine cellar, a laundry room and two technical rooms, providing extensive storage space. Outside, the property features a heated swimming pool, a pool house and a landscaped garden. The villa is distinguished by its high ceilings, solid walnut doors and original period features. Its generous volumes and strong renovation potential make it an ideal property for a bespoke refurbishment project. Excessive energy consumption. Some photos are not contractual.
…By Barnes Léman


Nestled in the sought-after village of Veigy-Foncenex, just moments from the Swiss border and Geneva, this beautifully renovated former shepherd's barn offers a truly distinctive living environment where period charm meets modern comfort. Behind its characterful façade lies a unique property with an original split-level layout that sets it apart from conventional homes. Exposed stone walls, original timber beams and carefully preserved authentic features blend harmoniously with contemporary finishes, creating a warm and timeless atmosphere throughout. The living areas revolve around an open-plan kitchen and dining room, complemented by a cosy lounge with a fireplace. A spacious veranda extends the living space and floods the interior with natural light all year round. Beyond, an inviting terrace opens onto the garden, creating a seamless connection between indoor and outdoor living. The principal sleeping quarters are arranged over several half-levels and include a bedroom opening onto the garden, a bathroom, a dressing room and a study tucked away beneath the eaves, providing a private and peaceful retreat. A separate wing is dedicated to family members or guests and comprises a bedroom, a shower room and a generous intermediary space that can be used as a library, TV lounge, games room or reading area. Two additional rooms under the roof offer excellent potential for further bedrooms, home offices or leisure spaces, depending on individual needs. Outside, the beautifully landscaped grounds of approximately 1,000 sqm provide a pleasant green setting and naturally extend the living areas. Mature planting and carefully maintained outdoor spaces create an ideal environment for relaxation and outdoor entertaining during the warmer months. The private courtyard provides four dedicated parking spaces. Rare to the market, this charming property will appeal to buyers seeking an authentic and character-filled home offering an ideal balance between tranquillity, charm and immediate access to Geneva.
…By Lac Leman Sotheby's International Realty


ARCHITECT'S VILLA IN A QUIET LOCATION Truly a haven of peace in VEIGY-FONCENEX, this architect's villa is built with quality materials, in excellent condition both inside and out, nestled in a clearing at the edge of a protected natural area. This unique property, promising absolute privacy, features, among other things, a spacious living room of about 40 m² as well as an American equipped kitchen, 4 bedrooms including one on the ground floor, each equipped with a mosquito net. The house benefits from good thermal and energy insulation, a millennium gas boiler installed in 2021, hydraulic underfloor heating on the ground floor and radiators on the upper floor with individual thermostatic valves, ensuring constant comfort throughout the year. Outside, you can enjoy a charming partly enclosed and wooded garden with an automatic irrigation system for the hedges, as well as a south-west facing terrace with two remote-controlled awnings inviting you to relax in the heart of nature. You also have a vehicle shelter attached to the house and a perfectly insulated storage and boiler room. The property is connected to fiber optics. Located just a few steps from the Town Hall and the village's kindergarten and primary schools, very close to the Bi1 shopping center (supermarket, hairdresser, tea room, pharmacy), the house enjoys excellent accessibility to public transport to Geneva or Thonon (bus G and G+ TPG or line FR in the village) just a 10-minute walk away. This property is an invitation to live in harmony with nature while benefiting from easy access to city amenities. A must-visit!
…By Century 21 Agence Du Lac

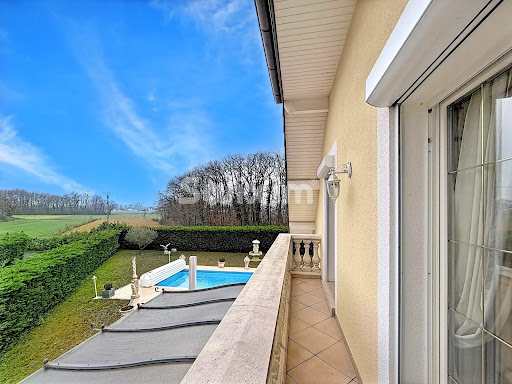


Exceptional architect-designed residence with swimming pool In a privileged residential setting, this architect-designed Dietrich property, built in 2001, embodies a refined art of living where volume, light and top-of-the-range amenities are harmoniously combined. With a total surface area of 312.79 m², and set in 1,205 m² of enclosed, landscaped grounds, this home will win you over with the quality of its design, its noble materials and its excellent energy rating (DPE B), which is rare for a property of this size. Spectacular volumes right from the entrance The entrance hall, with its high ceilings, immediately sets the tone. The first floor features : A top-of-the-range semi-open kitchen, with granite worktops, perfectly integrated into the living space. A light-filled 60 m² reception room with fireplace, direct access to terraces and swimming pool A ground-level master suite, with built-in cupboards, full bathroom (shower, single basin, bidet, WC) Electric blinds Guest WC with washbasin Elegant finishes, including Venetian stucco paintwork A floor dedicated to family comfort The first floor offers generous, light-filled sleeping areas: Bathroom with bathtub Bedroom with walk-in closet and balcony Bedroom with walk-through closet and balcony Study with built-in storage space Master suite with balcony, cupboards, shower room and WC Solid wood parquet flooring Recent paintwork External thermal insulation Converted attic 40 m² of converted attic space, offering a multi-purpose space: games room, home cinema, additional bedroom or relaxation area Full basement & technical services A basement of approx. 80 m², fully exploited and equipped with underfloor heating, comprising : Laundry room Wine cellar Pool house Central vacuum cleaner Water softener Outdoors & wellness area: an art of living Designed for conviviality and relaxation, the exteriors offer : South-facing, heated, chlorine-treated swimming pool Stone pool house with : Fully equipped summer kitchen (pizza oven, dishwasher, hot water, refrigerator) Infrared sauna Shower, WC, single washbasin Intimate, elegant ambience, ideal for entertaining Comfort & parking 36 m² double garage Heat pump heating Induction hob Centralized control Gas Main or secondary residence Additional information Property tax: €3,100 EDF consumption : approx. 5 000 € / year Perfectly maintained house, premium amenities A rare property, combining architecture, elegance and exceptional features This home is aimed at a discerning clientele in search of a unique property combining modern comfort, generous volumes and spaces for well-being. For further information or to arrange a private and confidential viewing, please contact your Swixim Douvaine agency. Swixim Douvaine, specialist in prestige real estate in the area. Agent commercial indépendant Swixim sur votre secteur : +33662196712 Agency fees payable by vendor - Montant estimé des dépenses annuelles d'énergie pour un usage standard, établi à partir des prix de l'énergie de l'année 2021 : 1850€ ~ 2510€ - Jonathan LAMARRE - Agent commercial - EI - RSAC 845 331 891 / Thonon-les-Bains
…By Swixim Douvaine


Just a few minutes from customs and 20 minutes from the center of Geneva, discover this sublime contemporary villa with over 400 m² of living space, nestled in a peaceful, verdant setting on a plot of over 3,000 m². This exceptional property features 5 spacious bedrooms, including a magnificent master suite, as well as a large independent studio on the first floor, ideal for accommodating family, guests or staff. Entirely renovated with top-of-the-range materials (Boffi kitchen and bathrooms, Corian washbasins), it combines contemporary design with top-of-the-range amenities. Comfort is ensured by a geothermal heating system and integrated home automation that controls the entire house. Outside, the charm is just as strong, with a superb 12x4 m heated swimming pool and pool house. The perfectly manicured landscaped garden is enhanced by meticulous exterior lighting and an automatic watering system. A finished basement with a wine cellar and two double garages complete this rare property. What we like: - Top-of-the-range features down to the smallest detail; - An ideal location, just a stone's throw from Switzerland; - A harmonious living environment, combining modernity, comfort and nature.
…By Fgp Swiss & Alps Sa


Just minutes from Geneva and a stone's throw from the lake, this 436 sq.m property located in Veigy-Foncenex enjoys absolute tranquility in a peaceful setting with total privacy. Set on a plot of over 2,000 sq.m, it offers an exceptional panorama with unobstructed views of the Jura mountains, Mount Salève, and the surrounding countryside. Completely renovated by its current owners, the residence combines the charm of a grand contemporary estate with high-end modern amenities, offering an exceptional turnkey property. Living Spaces & Entertaining Ground floor: A light-filled 75 sq.m living room featuring a cozy fireplace opens onto a large 150 sq.m South-West facing terrace. A contemporary open kitchen with its dining area and an adjoining pantry complete this primary living space. Sleeping Quarters Upper level: The night area comprises four refined bedrooms, including two master suites with private shower rooms. Two additional bedrooms and a family bathroom complete this floor designed for ultimate comfort. Lower Level & Premium Amenities The lower floor, bathed in natural light thanks to lightwells, offers a unique lifestyle: An independent apartment (living room, kitchen, 2 bedrooms, shower room, private entrance), ideal for staff accommodation (live-in couple, au pair) or hosting guests in full autonomy. A private movie theater, a beautiful custom wine cellar, and a laundry room. Outdoor & Wellness The landscaped grounds invite relaxation with a 60 sq.m swimming pool, a fully equipped covered summer kitchen for outdoor hosting, as well as a double garage and several outdoor parking spaces. Key Features: Size: 436 sq.m living space on a +2,000 sq.m plot Location: Veigy-Foncenex — Jura & Salève views, close to Geneva & Lake Layout: 6 bedrooms, 75 sq.m living room, separate studio, cinema, wine cellar, 60 sq.m pool
…By Kretz Real Estate
'%20stroke='%23DDAA3A'%20stroke-width='1.909'%20stroke-linecap='square'%20stroke-linejoin='bevel'/%3e%3c/svg%3e)
Receive by email any new listing that may match your search criteria
Your criteria :
By validating this form, you accept the general conditions of use of Le Figaro Properties.
These agencies offer a selection of luxury properties vente at Jussy. Feel free to contact them for personalized assistance.

