The agencies at Bellevue
These agencies offer a selection of luxury properties vente at Bellevue. Feel free to contact them for personalized assistance.

 English$ USD · m²


Where the forest fades and a creek whispers, this semi-detached villa finds its anchorage. Built in 2014, it skillfully combines contemporary lines with a real sense of daily life. Three levels, 260 m² living space, all built with care and kept in an exemplary condition. South-facing, the living rooms catch the morning light until evening. Terrace and balcony open onto the foliage, the generous ceilings give a sense of spaciousness. Three comfortable bedrooms, a parking space, the essentials, with no compromise.
…By Crown Real Estate Sarl


Exclusively, this gable house, with only one adjoining neighbor, benefits from a nearly 400 m² plot in a privileged setting, on the edge of a forest and beside a stream. Built in 2014 and perfectly maintained, it offers more than 270 m² over three levels. Its careful construction, generous volumes, and functional layout provide a comfortable living environment. Facing due south, the living spaces enjoy beautiful brightness and open onto a terrace and garden, allowing for full enjoyment of the green surroundings. The high ceilings enhance the sense of space, while the three bedrooms comfortably accommodate family life. An outdoor parking space and a storage area of about 50 m² complete this property.
…By Crown Real Estate Sarl


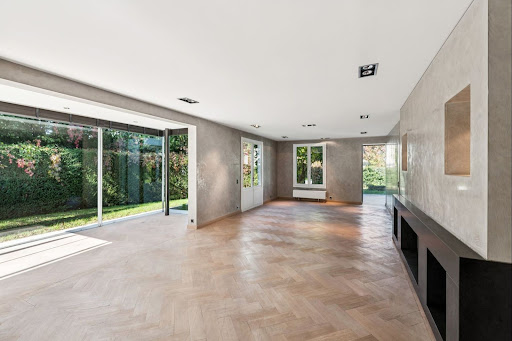

Located in the sought-after town of Bellevue , this single-family home has been completely renovated and is now in excellent condition. With approximately 330 m² of living space , it offers beautiful, bright, and functional spaces designed for comfortable family living. The home features a large living room, a modern, fully equipped kitchen, and 4 bedrooms , including a master suite with a walk-in closet and en suite bathroom. A separate annex completes the property, ideal for hosting guests or creating a separate workspace. Set on a 1,219 m² wooded lot , it features a meticulously maintained garden, a swimming pool, and a sunny terrace—perfect for enjoying the outdoors in complete tranquility. A double garage and several parking spaces also complement this property. This home in Bellevue offers comfort, space, and serenity—a wonderful opportunity for a family looking to settle near Geneva and Lake Geneva.
…By Switzerland Sotheby's International Realty


CACHET AND CHARM - MODERN COMFORTS - BEAUTIFUL GROUNDS FOR SPACE LOVERS This beautiful 6-room property was built at the beginning of the 20th century. Built on a vast plot of almost 4,090 m² , you'll enjoy a real sense of space and privacy in a verdant environment. Distributed over 3 above-ground levels and a full basement, the house has benefited from some fine modern renovations in recent years, while retaining the character of its exterior wood facades in particular. With a living area of approx. 180 m², it has a usable surface area of approx. 250 m². The house offers 3 en suite bedrooms, each with private shower room and storage space, not to mention several terraces on the garden level and a large balcony on the 1st floor. The fully enclosed grounds provide an ideal setting for enjoying fine weather with family and friends, while also being nicely planted with trees and shady spots during the summer months. The outbuilding, which has been converted into a relaxation room and storage space, is also a great addition to the garden. A large covered area, now used for wood storage, and numerous outdoor parking spaces complete the property. The house is located in the lakeside commune of Bellevue, in the heart of Geneva's Rive Droite . The town's amenities are close at hand, as are Lombard Odier's new headquarters and the chic La Réserve establishment. CHARMING RESIDENCE WITH MODERN COMFORTS VAST GROUNDS OF MORE THAN 4,000 M² 6 ROOMS AND 3 EN SUITE BEDROOMS APPROX. 250 M² OF FLOOR SPACE GARDEN OUTBUILDING AMPLE OUTDOOR PARKING
…By Switzerland Sotheby's International Realty


Located in the elegant and peaceful commune of Genthod, this unique contemporary property extends over a vast estate on the front line of the lake, offering perfect harmony between modern architecture and unspoilt nature. Its avant-garde design, punctuated by large expanses of glass, gives each space a spectacular luminosity and allows breathtaking views of Lake Geneva from every room. With around 1,800 m² of living space, the residence boasts a fully-appointed lower level, open to the gardens through elegant full-height bay windows. The first floor features a majestic entrance hall leading to an impressively spacious cathedral living room, complemented by a convivial dining room, a fully-equipped, top-of-the-range kitchen and a private lounge for relaxation. Upstairs, a panoramic glass elevator leads to a suspended mezzanine, a veritable belvedere overlooking the living room. An elegant hallway, complete with custom-designed storage units, leads to three refined suites, including a master suite, each with its own private bathroom, toilet and dressing room. The lower level is captivating for its volume and potential. It now includes a showroom for prestige cars, a spacious garage, a meeting room, a separate office and a sumptuous wellness area with indoor pool, sauna, hammam and gym. The outdoor areas offer an idyllic setting for entertaining or relaxing, with tree-lined landscaped grounds, a mirror pool and large terraces overlooking the lake. Two self-contained outbuildings complete the ensemble: a studio and a loft with terrace, both with commercial rights, allowing for professional or residential use as required. Finally, the property includes an iconic historic building known as "Les Bains Astor". Built in the early XIXᵉ century, this natural stone lakeside pavilion, flanked by two turrets, evokes a small romantic château, the origin of the current name "Les Tourelles". This building steeped in charm and history could be transformed into a guest house on the lake or an exclusive reception space, offering spectacular waterfront terraces. A rare and precious place, where contemporary design dialogues with Geneva's heritage, for an experience of living literally with your feet in the water.
…By Crown Real Estate Sarl


Genthod – Exceptional family villa, set in lush greenery and featuring a pool Located on a quiet cul-de-sac in one of Genthod’s most sought-after neighborhoods, this villa—with its charming architecture—is a rarity on the market. Its garden, spanning over 1,000 m² and completely private, offers a true haven of peace—complete with a pool and a wooded, bucolic setting—just minutes away from schools, public transportation, local amenities, the airport, and international organizations. The home is organized around a spacious living room that opens onto a fully equipped kitchen and terrace, with four bedrooms—including one suite with an en suite shower—extending from it. A spacious basement with flexible layouts—a game room, office, and gym—as well as a separate 35.5 m² studio with a kitchen and shower round out this property, making it ideal for a family or for guests seeking complete independence. A double garage, outdoor parking spaces, triple-pane windows, dual-flow ventilation, and eco-friendly pellet heating: the villa combines comfort, privacy, and excellent energy efficiency. A few touch-ups are all that stand between this property and its full potential—a rare opportunity for a family seeking a peaceful haven, complete with a large lot and a pool.
…By Switzerland Sotheby's International Realty


This master property from 1840, completely renovated in the 2000s, will offer you an exceptional living environment in the middle of a park of over 13,000 m2 with a tennis court and a swimming pool. This magnificent property of about twenty rooms features on the ground floor a sumptuous entrance, a dining room, a fully equipped kitchen, and a master bedroom. The first floor is dedicated to the sleeping area, including a master bedroom, a second bedroom, a third bedroom, a fourth bedroom, and a fifth bedroom. The second floor offers an apartment consisting of living rooms with a equipped kitchen, 4 bedrooms, and 2 bathrooms. A large outbuilding completes the ensemble.
…By Crown Real Estate Sarl


NEW CONTEMPORARY RESIDENCE – FERNEY-VOLTAIRE A discreet and elegant town nestled on the Swiss border, between Lake Geneva and the Jura mountain range, Ferney-Voltaire offers a unique and highly sought-after lifestyle. It is both preserved by its exceptional natural surroundings and at the heart of a vibrant and dynamic urban environment. This new residence is located in a quiet and sought-after residential neighborhood, just a 5-minute walk from the town center, with easy access to shops, daycare centers, schools, middle school and high school at the International School Campus, as well as the Music and Dance Conservatory. Schools, shops, and leisure activities are all within easy reach. The choice of materials highlights the omnipresent use of wood, from vertical cladding to window frames, alternating with raw glazed concrete and metal for the railings. The overall palette features neutral tones that blend harmoniously with the surrounding natural environment. Apartments from 2 to 5 rooms starting from €336,000. Reduced notary fees. Information on the risks to which this property is exposed is available on the Géorisques website: www.georisques.gouv.fr Honoraires partagés
…By Barnes Pays De Gex & Genevois


DIVONNE SOTHEBY'S INTERNATIONAL REALTY is delighted to present this charming family home, ideally located in Ferney-Voltaire, within a peaceful and highly sought-after residential setting, just moments from schools, shops, and public transportation. Built in the 1990s within a well-established residential development, the property offers approximately 101 sq.m of total floor space (97 sq.m of living space) arranged over three levels and benefits from a pleasant private garden of approximately 215 sq.m. The ground floor features a bright and welcoming living area comprising an entrance hall, a fully equipped open-plan kitchen, and a spacious living and dining room with direct access to the terrace and garden, creating an ideal setting for both everyday living and entertaining. A shower room with toilet completes this level. The first floor accommodates two comfortable bedrooms as well as a study, which could easily be converted into a guest bedroom or a dedicated home office. A shower room and a separate WC complete this floor. The top floor, thoughtfully converted within the attic space, hosts an inviting suite comprising a bedroom and an en-suite bathroom with toilet, offering a private and tranquil retreat. A closed garage and an outdoor parking space further enhance the appeal of this property, perfectly suited to family living just moments from Geneva. This privileged address will appeal to buyers seeking a practical and serene lifestyle, combining everyday comfort, immediate access to amenities, and convenient connections to the Greater Geneva area. DIVONNE SOTHEBY'S INTERNATIONAL REALTY, your trusted specialist in luxury real estate across the Pays de Gex and Greater Geneva region. Information regarding potential risks to which this property may be exposed is available on the Géorisques website: [www.georisques.gouv.fr](http://www.georisques.gouv.fr)
…By Divonne Sotheby's International Realty


NEW CONTEMPORARY RESIDENCE – FERNEY-VOLTAIRE A discreet and elegant town nestled on the Swiss border, between Lake Geneva and the Jura mountain range, Ferney-Voltaire offers a unique and highly sought-after lifestyle. It is both preserved by its exceptional natural surroundings and at the heart of a vibrant and dynamic urban environment. This new residence is located in a quiet and sought-after residential neighborhood, just a 5-minute walk from the town center, with easy access to shops, daycare centers, schools, middle school and high school at the International School Campus, as well as the Music and Dance Conservatory. Schools, shops, and leisure activities are all within easy reach. The choice of materials highlights the omnipresent use of wood, from vertical cladding to window frames, alternating with raw glazed concrete and metal for the railings. The overall palette features neutral tones that blend harmoniously with the surrounding natural environment. Apartments from 2 to 5 rooms starting from €336,000. Reduced notary fees. Information on the risks to which this property is exposed is available on the Géorisques website: www.georisques.gouv.fr
…By Barnes Pays De Gex & Genevois

Situated in a peaceful and leafy residential setting, just 20 minutes from Geneva city centre by public transport, this beautiful detached property offers approximately 400 sqm of living space on a generous plot of nearly 2,800 sqm. The property comprises a main residence with bright and spacious living areas, four bedrooms and a fully converted basement, as well as three independent apartments (four-room, two-room and studio), offering excellent rental income potential or an ideal solution for accommodating family and guests. Outside, a large terrace, a mature landscaped garden and six parking spaces, including three covered spaces, complete the property. Exceptionally well maintained, this rare property is equally suited to a large family seeking generous living spaces or an investor looking for an attractive rental opportunity.
…By Naef Prestige Knight Frank


This charming, secluded villa is located in the residential town of Grand-Saconnex, just a short distance from downtown Geneva, all amenities, and the airport. It sits on a beautifully wooded lot of nearly 3,000 m². With a living area of approximately 280 m² spread over three levels, it features spacious rooms and plenty of natural light thanks to its numerous windows overlooking the garden. This spacious home offers great potential, whether used as a single-family home across the entire property or divided into three apartments, as already planned. This detached villa has been very well maintained, offering ideal comfort for a family. The lower level features an entryway, a workshop, a converted garage, a laundry room, a utility room, and a bedroom with a shower room. There is also a separate studio with a kitchen and a bathroom, as well as a separate apartment with a kitchen, a bedroom, and a bathroom The ground floor features a living room, a fully equipped kitchen, a dining room, and a sunroom. There is also a separate apartment with a kitchen, a living room, two bedrooms, and a bathroom. The upper floor features a master bedroom with a bathroom and shower, a walk-in closet, three additional bedrooms, and a bathroom with a shower. The beautifully landscaped outdoor area features a lovely terrace, two garden sheds, and several parking spaces, three of which are covered.
…By Switzerland Sotheby's International Realty


Situated on the second line of the lake, this superb residence, built in 1860 on a vast, beautifully wooded plot of almost 4000m2, is a real gem. The property of around 600m2 has been carefully restored in 2019 with quality materials to preserve its historic character, while adding modern amenities to offer optimum comfort. The first floor is bright and spacious, with two living rooms, one with a fireplace, a dining room and a modern kitchen equipped with top-of-the-range appliances. Large windows and a magnificent glass roof bring light into every room, creating a warm and welcoming ambience. On the second floor, you'll find an almost 60 m2 master suite with dressing room and bathroom. The floor is completed by a large bedroom and bathroom, and a sitting area. On the second floor, three large bedrooms and a bathroom complete this family home. The property's well-kept garden is just as impressive as the interior, providing an ideal setting for family gatherings or relaxing outdoors. The house is also close to all amenities, such as schools, shops and restaurants. This unique character house is a rare opportunity to own an exceptional property, combining charm and modernity, just a stone's throw from the lake.
…By Switzerland Sotheby's International Realty


Nestled in a sought-after residential neighborhood in Versoix, just a short walk from the lake, this property stands out for its exceptional setting, where nature, privacy, and unobstructed views of Lake Geneva come together harmoniously. Set on a superb, wooded lot of approximately 2,400 m², it enjoys a lush, unspoiled setting, sheltered from prying eyes. Its numerous windows flood the rooms with light and offer beautiful views of the garden, the lake, and the Alps. Its distinctive 1970s architecture captivates with its generous spaces, split levels, and large floor-to-ceiling windows that create a constant connection between the interior and exterior spaces. The interior layout was designed to maximize natural light and ensure a seamless flow of movement. The main living areas open naturally onto the terraces and the garden, offering a rare quality of life in a quiet, green setting. The property currently requires a complete renovation, offering a unique opportunity to redesign the space according to today’s standards. It will appeal to enthusiasts of character homes looking to undertake a custom project. Thanks to its distinctive architecture, existing floor plans, prime location, and large lot, it serves as the ideal foundation for creating an exceptional residence in one of Versoix’s most sought-after neighborhoods. Located in close proximity to shops, public transportation, and renowned schools—notably the Collège du Léman—the property also offers quick access to downtown Geneva and the international airport. A rare location, ideal for those seeking a peaceful living environment, nestled between the lake and nature, while remaining close to major amenities.
…By Switzerland Sotheby's International Realty


A few steps from the shores of Lake Geneva, this architect-designed property offers a rare opportunity in the heart of Versoix. Ideally located on the second line of the lake, in one of the most sought-after residential areas of the town, this residence benefits from a breathtaking view of Lake Geneva as well as a privileged environment, in the immediate vicinity of the beaches, the port, schools, the prestigious Collège du Léman, shops, transport and only a few minutes from the center of Geneva. Developed on generous volumes, this house seduces with its atypical architecture, its cathedral ceilings, its natural light and its impressive living spaces. Today organized into several homes, it offers tremendous potential for renovation and can be reunited with ease to create an exceptional family residence, entirely designed according to your desires. A rare property, intended for lovers of architecture and beautiful volumes, who wish to give life to a unique project in one of the most sought-after areas of the Geneva right bank.
…By Annonceur International


EXPERTIMO est le leader français des réseaux dédiés aux mandataires expérimentés
…By Expertimo


Located in the highly sought-after town of Collonge-Bellerive, in the heart of a residential and green environment, this elegant single-storey detached villa is built on a plot of approximately 700 m2. Built in 1997 and completely renovated with care in 2023, the property develops approximately 150 m2 of single-storey area, complemented by a large basement of more than 150 m2. The day area offers beautiful living spaces bathed in light, sublimated by an exposed framework and an elegant wood stove. The contemporary kitchen, completely redesigned, blends harmoniously into the reception area and benefits from direct access to the outside. The night area includes three bedrooms, including a master suite with dressing room and private bathroom equipped with a large walk-in shower. A second shower room completes this space. Particular attention has also been paid to the exteriors. The landscaped garden, carefully landscaped and decorated with different species, offers an intimate and green setting. Two pleasant wooden terraces, ideally oriented, naturally extend the living spaces and invite you to take full advantage of the sunny days. The basement hosts two large multipurpose rooms, which can be converted into a home cinema, a hobby room or a studio with independent access. A large bedroom with natural light thanks to an English courtyard, as well as a sauna and a shower room, complete this level. Resolutely focused on comfort and energy efficiency, the property is equipped with a heat pump, solar and photovoltaic panels as well as a rainwater recovery system. KNX home automation, alarm system, external blinds, automatic gate and numerous technical improvements made during the renovation complete its services. Finally, a comfortable garage that can accommodate two vehicles completes this rare property on the market. A singular villa, perfectly maintained and tastefully renovated, offering a privileged living environment just a few minutes from the center of Geneva.
…By Annonceur International


This splendid detached villa is located on a private, unoverlooked plot in the heart of Collonge-Bellerive, just a stone's throw from the lake. The property boasts a splendid plot of over 2500m2, beautifully planted with century-old trees and a perfectly manicured garden. A large swimming pool, an independent apartment and a small pool house complete the exterior. The property, entirely renovated in 2014, features a large office on the first floor, a visitor's toilet, a large living room, a dining room with a large open kitchen. A shower room with separate entrance completes this floor. The first floor comprises 6 en suite bedrooms, each with its own balcony. The basement features a fitness room with shower, a laundry room, two bedrooms with en-suite shower rooms and independent access. An elevator serves all floors of the property. The property has a double garage and numerous outdoor parking spaces.
…By Switzerland Sotheby's International Realty

Decidedly contemporary, this property offers an atmosphere where space, light, and conviviality play a central role. The generous reception areas are arranged around a contemporary and functional kitchen, the true heart of the house, designed for both daily life and entertaining. With five bedrooms and four bathrooms, the house also emphasizes privacy and everyone's comfort. Outside, a change of scenery, an entirely enclosed garden protected from view creates a true private haven around the pool, ideal for enjoying sunny days away from any fuss. A family home where you can host, share, relax, and most importantly, immediately feel at home.
…By Crown Real Estate Sarl


Tucked away from prying eyes, in the heart of a particularly peaceful residential neighborhood in Collonge-Bellerive , this single-story villa enjoys a prime location right next to the lake and on the edge of farmland. Set on a 990 m² lot , the property is surrounded by a magnificent tree-lined garden and several terraces, offering generous outdoor spaces perfect for relaxation and socializing. Its south-facing orientation also ensures excellent sunlight throughout the day. The villa offers approximately 160 m² of single-story living space , plus a basement of equivalent size, bringing the total usable area to over 320 m² . The bright living areas, which open widely onto the garden, include an entryway, a large, fully equipped kitchen with a dining area, as well as a dining room and a living room centered around an elegant double-sided fireplace . The various living areas offer direct access to the outdoors, creating a pleasant flow between the interior and the garden. The sleeping area features three bedrooms with built-in storage , along with a bathroom and a shower room. The basement offers plenty of additional space and includes, in particular, an office that can also serve as a playroom , as well as two bedrooms with natural light, each with its own shower room . A utility room completes this level. Built in 1980 and renovated in 2021 , the property also offers interesting potential for expansion , allowing for various future adaptations based on the needs of its future owners. Finally, a garage and several outdoor parking spaces round out the property. A property offering peace, privacy, and greenery , in one of the most sought-after residential areas on Geneva’s left bank, just minutes from the lake and local amenities.
…By Switzerland Sotheby's International Realty


Located in a peaceful residential setting, this sumptuous semi-detached house captivates with its modern design, high-end finishes and light-filled spaces designed for absolute comfort. A refined, bright interior Noble materials Equipped with the latest technology Just minutes from Geneva, this rare property combines serenity, prestige and immediate proximity to amenities. An exceptional property to discover without delay.
…By Switzerland Sotheby's International Realty


In the heart of a preserved environment, sheltered from any overlooking, this elegant character property of about 350 m² living space offers a particularly rare living environment, where refinement, serenity, and quality of services blend harmoniously. Living spaces stand out for their warm atmosphere. A particularly cozy lounge, an elegant dining room in a row, and a very high-quality functional kitchen, enhanced with carefully selected elements, make up a set that is both refined and convivial. The different spaces naturally open onto the outdoors and maintain a beautiful relationship with the garden. The sleeping area offers four bedrooms and three bathrooms, providing comfort and privacy for the occupants. Outside, the property reveals a splendid enclosed and private garden, carefully landscaped and completely shielded from view. A mirror pool, accompanied by its summer kitchen, as well as several beautiful equipped terraces, offer an ideal setting to enjoy the beautiful days, entertain, and relax in complete peace. Moreover, the property benefits from a particularly practical location, very close to all amenities, just a few minutes walk from the village and its many shops. A character property, where careful decoration, elegance, and serenity of the place combine with a privileged location, to offer a lifestyle that is both intimate and practical.
…By Crown Real Estate Sarl


COUP DE COEUR - CHARM - COMFORT AND LUXURY In the heart of a sought-after Vésenaz neighborhood on the heights, this charming property was completely renovated in 2020, with particular care combining modern comfort standards and top-of-the-range materials carefully chosen for an exclusive art of living . A true architectural gem, it will appeal to lovers of authenticity and refinement, while at the same time appealing to a discerning clientele . The living spaces, where interior design, functionality and attention to detail come together, are spacious and bathed in light. The kitchen, a veritable culinary temple, will meet the demands of gourmets. This central room can be combined with the reception rooms to create a completely different ambience according to your needs and desires. Whether from the living room with its fireplace or the dining room, you'll be invited to enjoy the terraces out of sight. The night area features a magnificent master suite with a balcony and panoramic view of your garden, as well as plenty of storage space and a full en-suite shower room. A second suite and two other spacious bedrooms complete the picture. The beautifully landscaped garden has been designed as a haven of peace . Fully enclosed and planted with tall trees and shrubs, it offers a variety of species that provide shade and coolness in summer. It is not overlooked , making it ideal for sunbathing and enjoying the large swimming pool, not to mention the elegant summer kitchen. Finally, after opening the electric gate, a long gravel driveway leads to a large carport and several outdoor parking spaces. EXCEPTIONAL PROPERTY COMBINING CHARM, ELEGANCE AND LUXURY EXCLUSIVE, QUIET, SOUGHT-AFTER RESIDENTIAL NEIGHBORHOOD BEAUTIFULLY WOODED GROUNDS OF OVER 1,300 SQ. M. 340 M² OF LIVING SPACE, 400 M² OF USABLE SPACE 8 ROOMS AND 4 BEDROOMS, INCLUDING 2 EN SUITES UNOVERLOOKED GARDEN WITH SWIMMING POOL INTIMATE TERRACES AND SUMMER KITCHEN
…By Switzerland Sotheby's International Realty


Ideal location3 levels4 bedroomsLandscaped exteriors: Pool, summer kitchen, and landscaped gardenLuxurious finishesPrivacy and absolute calmThis description has been automatically translated from French.
…By Naef Prestige Knight Frank




This villa is set in lush, floral surroundings, offering a spectacular view of the Geneva harbor and its iconic Jet d'Eau. The sober and timeless architectural design is heavily inspired by the renowned architect Frank Lloyd Wright. The property consists of a main residence and a pool house. The 3,000 sqm plot ensures absolute privacy as well as a preserved and unobstructed panoramic view. Further information available upon request
…By Ares Immobilier
'%20stroke='%23DDAA3A'%20stroke-width='1.909'%20stroke-linecap='square'%20stroke-linejoin='bevel'/%3e%3c/svg%3e)
Receive by email any new listing that may match your search criteria
Your criteria :
By validating this form, you accept the general conditions of use of Le Figaro Properties.
These agencies offer a selection of luxury properties vente at Bellevue. Feel free to contact them for personalized assistance.
