The agencies at Mont-sur-Rolle
These agencies offer a selection of luxury properties vente at Mont-sur-Rolle. Feel free to contact them for personalized assistance.

 English$ USD · m²


Nestled in a lush, private setting in Mont-sur-Rolle, this elegant Mediterranean-style villa enjoys breathtaking panoramic views over Lake Geneva and the Alps. Flooded with natural light, it offers generous reception areas, a gourmet kitchen featuring an iconic AGA cooker, a cosy living room with fireplace, and a superb master suite with dressing room and private terrace. The beautifully landscaped garden, enhanced by a swimming pool, several terraces and a majestic olive tree, creates a peaceful retreat with complete privacy. A TV lounge, climate-controlled wine cellar and two spacious garages further complement this exceptional property. Ideally located just minutes from Rolle, the prestigious Le Rosey school and major transport links, this residence perfectly combines elegance, comfort and an outstanding quality of life.
…By Spg One - Christie's International Real Estate Genève - Nyon - Lausanne – Alpes Suisses (suisse)



Nestled in a privileged residential setting in Gilly, this sumptuous contemporary villa harmoniously combines contemporary architecture, spectacular volumes, and high-end amenities. Benefiting from exceptional panoramic views over Lake Geneva and the Alps, it offers a rare living environment where elegance, family comfort, and serenity come together in perfect balance. From the moment you enter, the quality of the materials and the meticulous attention to detail reveal a warm yet undeniably sophisticated atmosphere. Expansive openings flood the interiors with natural light while enhancing the surrounding scenery, creating a constant sense of space and fluidity. Designed to meet the expectations of luxurious and comfortable family living, the villa offers generous reception areas and a perfectly conceived layout. The main floor features an elegant dining room with a fireplace, extended by a contemporary open-plan kitchen with a large central island, ideal for entertaining in a welcoming atmosphere. The spacious and bright living room opens naturally onto a magnificent covered terrace, allowing full enjoyment of the spectacular views over the lake and the Alpine landscape. The sleeping quarters provide absolute comfort and preserved privacy. The property features 8 generously proportioned bedrooms with integrated dressing rooms. Two of the bedrooms can also be combined according to individual needs, offering great flexibility of use. The villa also offers several areas dedicated to wellness and leisure, including a home cinema or fitness room, as well as a versatile space suitable for an office or any other personalized layout. Outside, the landscaped grounds have been designed as a true invitation to relaxation within an exceptional natural environment. The heated infinity pool maintained at 30°C, the jacuzzi, and the sauna create an exclusive wellness area overlooking breathtaking panoramic views. A vast sun terrace, a children's play area, and a partially fenced garden further enhance the family-oriented and intimate character of the property. Several parking spaces complete this exceptional residence. A true haven of peace between lake and mountains, this villa embodies an exclusive lifestyle where understated luxury, remarkable volumes, and natural beauty blend with elegance.
…By Spg One - Christie's International Real Estate Genève - Nyon - Lausanne – Alpes Suisses (suisse)


This spacious villa of 220 m² + basement is erected on a beautiful and large plot of 1'306 m². The property has been tastefully renovated and improved over the years, including the installation of a geothermal probe and the replacement of the kitchen, shower rooms, etc. Spread over two living levels, it has 5 bedrooms including the master suite with its en-suite shower room and dressing room. The south-facing bedrooms offer a view of the lake and Mont-Blanc. The main floor is composed of a large living room with fireplace, a modular dining room that can open onto the living room. A high-end kitchen, the 5th bedroom and a shower room complete this level. The generous volume of the house (1,109m³) offers a complete basement of 100m² with various spaces including a huge room used as a games or sports room, a double garage with direct access to the villa, a laundry room and a sauna. The exterior of the property is embellished with a well-wooded garden, out of sight and benefits from a new (2024) magnificent swimming pool, a terrace which make it a particularly pleasant place to live. Located in the charming town of Denens, it is close to all amenities and the centre of Morges is 5km away. The ITTO electricity report dates from 2026 and the GEAK has been completed and will be available soon.
…By Annonceur International


Discover this superb villa located in the privileged and sought-after area of Nernier. Developing 180 m2 of living space and 248 m2 of usable space, it charms with its generous volumes, peaceful environment, and unobstructed view of Lake Geneva. Upon entering, a spacious hall with a dressing room welcomes you and leads to a pleasant living area bathed in light, extended by a beautiful open kitchen. The entire space benefits from direct access to the pool, offering a way of life resolutely turned toward the outdoors. The first half-level includes an intimate TV lounge, an office with a view of the lake, and a bedroom. Upstairs, the night area offers three bedrooms and two bathrooms, one equipped with a shower and a bathtub. The basement harmoniously completes the property with a double garage, a laundry room, and a second garage that also serves as a workshop. Set on a magnificent plot of approximately 3,200 m2, bordering agricultural land, this property also has a heat pump and benefits from an energy performance rating classified as C. Information on the risks to which this property is exposed is available on the Géorisques website: www.georisques.gouv.frThis description has been automatically translated from French.
…By Lac Et Frontiere Immobilier


Prestigious villa with its covered pool, close to the Nernier marina. It features a pleasant living room with a fireplace that opens to the pool, a fitted kitchen with pantry, 2 bedrooms, and 2 shower rooms on the ground floor. Upstairs: a mezzanine, 3 bedrooms, 1 bathroom, 1 shower room, and a covered terrace area. Double garage, cellar. Heating via heat pump and photovoltaic panels. Enclosed and wooded plot of 1971 m2. Access to a private beach in co-ownership on Lake Geneva.Brokerage fees are borne by the seller. Your commercial agent 3G IMMO on site EI - Martine DOUSSON registered with the RSAC of BOURG-EN-BRESSE no. 379 747 900. According to Article L.561.5 of the Monetary and Financial Code, a piece of identification will be requested for the organization of the visit. Information on the risks to which this property is exposed is available on the Géorisques website: www.georisques.gouv.frThis description has been automatically translated from French.
…By 3g Immo Prestige


In one of the most sought-after villages on the Côte vaudoise, in Saint-Prex, a charming locality with a picturesque character, a rare property is unveiled, nestled in the heart of a sumptuous plot of around 7'400 m² directly bordering Lake Geneva. This villa, which can be renovated, extended or completely redesigned according to your aspirations, offers a unique opportunity to bring to life an exceptional residential project, in an intimate, unspoilt natural setting. The plot is graced by century-old trees and a delicately structured garden, inviting contemplation and serenity. Direct access to the lake, accompanied by its private mooring buoy, gives this property a rare privilege, reserved for a few confidential addresses. To complete this idyllic setting, the property features an swimming pool, an elegant pool house with sauna, and vast outdoor spaces conducive to relaxation as well as summer receptions. At only a few minutes from Morges and all amenities, this address harmoniously combines art de vivre, discretion and urban proximity. A singular opportunity for those who wish to create a place to live in their image, between lake, nature and elegance. Here, everything is ready to write a new story.
…By Spg One - Christie's International Real Estate Genève - Nyon - Lausanne – Alpes Suisses (suisse)


This beautiful individual villa, built in 1974, is organized into two symmetrical wings over two levels above ground with a basement. A spacious central entrance hall distributes the reception areas: two kitchens, two living rooms with dining areas, one of which opens onto a splendid terrace facing the lake. The sleeping area includes seven bedrooms, three bathrooms, four shower rooms, and two toilets. Upstairs, a large multipurpose room in the attic, enhanced by exposed beams and an unobstructed view of the lake, offers numerous layout possibilities. The exterior is equally remarkable: a chalet-style garden shed, a large swimming pool overlooking the lake, as well as a dock equipped with a boat lift. The basement includes the heating rooms as well as a crawl space. This property offers the rare opportunity to live right by the water, in a privileged setting with a breathtaking panorama of the surrounding mountains.This description has been automatically translated from French.
…By Jouan - De Rham


This architect-designed villa enjoys an exceptional location by the lake, close to the center and shops. Within a secure private residence, the property has access to the lake with a launch area and offers a unique living environment where elegance, comfort, and serenity harmoniously combine.Built on several levels, it features bright spaces, with a living area that has remarkable volumes and a pronounced architectural character, opening widely onto the terraces and the pool. The night area includes a master suite as well as several bedrooms with different water points, all comfortable and well arranged.The exteriors offer large terraces, a heated pool, and well-maintained landscaping. A double garage as well as a complete and fitted basement complete this property. Agency reference: 3858This description has been automatically translated from French.
…By Orpi Eurimo Agence Immobilière Messery


Just a stone's throw from the lake, in a completely preserved natural setting on the border of a protected area, this true haven of peace is located near the Geneva border and just 500 meters from the beach of Lake Geneva, with village shops accessible in a 10-minute walk. The property is enhanced by a beautiful landscaped garden generously filled with fruit trees, ensuring total privacy and absolute serenity on a daily basis. Designed in 1998, this architect-designed building was conceived to offer a multitude of views of the outside from the inside. The layout of the rooms on the ground floor revolves around a living space that combines a living room, dining area, and kitchen, opening directly onto a heated outdoor veranda. The living room uniquely allows for a view of the lake on either side of its fireplace. This same level also includes a first bedroom and a shower room. The upper floor features a sleeping area consisting of a bedroom with a dressing room and lake view, a second bedroom, and a large bathroom. The basement offers very nice functional volumes with a closed garage, a cellar, a shower room, and a guest room ideal for receiving your visitors. On the technical and exterior side, the villa is equipped with gas heating (underfloor and radiators), reinforced by an Air/Air heat pump providing additional heating and air conditioning during the summer months. In the garden, an annex in the form of a chalet, fully connected to water and electricity, offers a desirable independent space for a workshop or storage. A rare opportunity in the area for lovers of tranquility and proximity to Lake Geneva. Estimated annual energy costs for standard use between €2290.0 and €3180.0 indexed to the years 2021, 2022, 2023 (subscriptions included).This description has been automatically translated from French.
…By Century 21 Agence Du Lac


Ideally located just steps from Lake Geneva and close to the Franco-Swiss border, this magnificent house offers a view of the lake and the peaks of the Jura. Spacious and bright, it invites you to enjoy a peaceful and friendly setting, both inside and outside.Benefiting from a southwest exposure, it features a sunny terrace, a bright living room with a fireplace directly opening onto the garden, as well as a swimming pool to fully enjoy the beautiful days.A rare property, where comfort, tranquility, and an exceptional setting come together, perfect for enjoying every moment with family or friends.The house is composed as follows:Ground floor: two bedrooms, a shower room with WC, and independent toilets;First floor: equipped and furnished kitchen, a cozy living and dining room with a fireplace, a hallway used as an office, two spacious bedrooms with closets, a very large bathroom, and independent toilets;Second floor: a large bedroom, a cozy sitting room, and an office.The property also includes a triple garage, a courtyard allowing parking for several vehicles, a cellar, as well as a shelter for two cars.Outside: landscaped garden and pool, perfect for enjoying the calm and sunny setting.This property is ideal for lovers of tranquility and beautiful views, while remaining close to the border and amenities.For more information or to arrange a visit, please do not hesitate to contact us at 06 50 44 08 74.Agency reference: 3838This description has been automatically translated from French.
…By Orpi Eurimo Agence Immobilière Messery


Situated on the hills above Morges, this unique family property offers over 400 m² of usable floor space and captivates with its elegant architecture, a subtle blend of Bernese and Vaudois styles. Steeped in history, the residence was designed by its architect with remarkable attention to detail, incorporating distinctive features brought back from his travels, such as authentic beams from Modena, Italy, and a majestic castle fireplace. Today, it offers a rare, charming foundation for a buyer wishing to breathe new life into it through personalization projects. Access to the property opens onto an outdoor courtyard with four parking spaces, complemented by a two-car indoor garage. The house is nestled at the heart of a beautifully landscaped, tree-lined plot that surrounds it with a bucolic atmosphere and absolute calm, entirely free from noise disturbance. Thanks to an ideal orientation, the various terraces can be enjoyed at any time of day. The garden, overlooking superb vineyard parcels, offers an unobstructed view of Lake Geneva and the Alps, and features a large outdoor swimming pool perfectly sheltered from view. From the entrance hall, the home’s warm atmosphere is immediately felt. Beyond the hall lies a spacious living room ideal for family gatherings, enhanced by a fireplace and a breathtaking view over the lake. The space flows seamlessly into an elegant dining room and a large separate kitchen. This main level is completed by an office area that can easily serve as a bedroom, as well as a guest powder room. The first floor is entirely devoted to the main sleeping area. It comprises four beautiful, comfortable bedrooms, including a generous master suite, all served by a second bathroom. Above, the attic has been fully converted and offers an ideal sloped-ceiling volume to create an additional bedroom or a children’s playroom. The basement of the property hides a quintessential Vaud feature: an authentic Swiss carnotzet (private wine bar), promising friendly, warm moments with friends on winter evenings. This large level also includes a laundry room, a traditional cellar, as well as a kitchen and wellness area which, after renovation, will allow you to enjoy a true relaxation space at home. Perfectly combining serenity, privacy, and authenticity, this exclusive property offers a highly privileged living environment amid the vineyards, while remaining in immediate proximity to the city of Morges.
…By Annonceur International


This contemporary villa of 227 m2 is located in a sought-after area of Corzent in Thonon-les-Bains. Just a few meters walk from the beach. Built in 2018, it offers spacious volumes, a modern design, and beautiful amenities in a calm and desirable environment. The whole is set on a plot of approximately 700 m2, carefully landscaped, which pleasantly extends the living spaces.Upon entering, the ground floor opens up to a very large living area that accommodates the living room, the dining room, and a fully equipped open kitchen. This crossing space, designed for conviviality, allows full enjoyment of the garden and sharing daily moments with family or friends. On this same level, a bedroom with an adjoining shower room and a toilet add to the convenience on the ground floor, ideal for hosting or benefiting from an independent suite.Upstairs, a hallway leads to a bright office corner as well as three large and beautiful bedrooms, all with custom closets. One of them offers a view of the lake, providing a peaceful and bright atmosphere. The bathroom at this level has been designed for everyone's comfort, with a bathtub and an Italian shower and toilet. The entire house shows particular care in the finishes and materials, for a contemporary and warm atmosphere.Additionally, the property features an independent apartment of 40 m2, sold furnished. This extra space offers multiple usage possibilities: guest accommodation, space for a teenager, or professional activity. A garage with a laundry space extends the house's functionalities, while the paved courtyard allows easy parking for several vehicles, totaling six parking spaces.The garden, fully enclosed and carefully landscaped, serves as a true extension of the house. It offers pleasant spaces to enjoy the beautiful days and the proximity to the lake. The current configuration also allows, for those who wish, to create an outdoor staircase leading to the roof to imagine a rooftop with a view of the lake, subject to the necessary permits. On the technical side, the house benefits from a heat pump and air conditioning, as well as connection to mains drainage for modern daily comfort.Just about 100 m away, the Corzent Plage bus stop facilitates transportation, as do the Champ de l'Eau stops approximately 500 m away, Mésanges about 600 m away, and Létroz about 700 m away. The beach and restaurants are accessible by foot in just a few minutes, as is the Parc de Corzent, located about 200 m away, and the Champ de l'Eau Beach, about 300 m away, offering a privileged living environment between the lake, green spaces, and local services.Technical characteristics- Property tax: 2432 euros- Energy performance diagnosis (DPE): in progress- Heating mode: heat pump + reversible air conditioningLegal notices:The information presented in this announcement has been prepared by Zefir based on the elements communicated and available at the time of writing. This information is provided for reference and is intended to give you an overall vision, without substituting for regulatory diagnostics or the usual technical and administrative checks carried out in real estate transactions. For any official information regarding natural, mining, or technological risks, you can refer to the public service Géorisques. Zefir supports buyers throughout their project with seriousness, transparency, and rigor, to facilitate each step. For any questions, contact Zefir at 07 57 91 70 93.This description has been automatically translated from French.
…By Zefir


Nestled in a lush green setting, this sumptuous manor house offers approximately 600 m² of living space and perfectly combines historic charm with modern comfort. Fully renovated with noble materials and great respect for its original architecture, this prestigious residence impresses with its unique character and generous volumes. Set on a beautifully landscaped plot, it features elegant enfilade reception rooms, ideal for entertaining in a refined and welcoming atmosphere. The first floor is entirely dedicated to the parents, while the attic has been converted into a space for the children—combining independence and conviviality. An elevator serves all levels, ensuring optimal comfort. The villa offers four bedrooms, each with its own en-suite bathroom, guaranteeing privacy and well-being. The annexes include a guest area and separate staff quarters. Outside, a spectacular infinity pool opens onto breathtaking views of the lake and the Alps. The idyllic countryside atmosphere offers a true sense of escape, just minutes from the conveniences of Morges. A carport and a charming paved courtyard complete this exceptional property in perfect harmony. A rare opportunity, where elegance, tranquility, and location meet.
…By Spg One - Christie's International Real Estate Genève - Nyon - Lausanne – Alpes Suisses (suisse)


Discover an exclusive lakeside villa nestled in the serene environment of Thonon-les-Bains, France. With direct access to the pristine waters of Lake Geneva, this property offers breathtaking panoramic views and a private dock, making it a paradise for nature lovers and boating enthusiasts alike. The lush, landscaped garden surrounds the contemporary villa, creating a peaceful retreat just moments from the town center. The spacious and sun-drenched interior features expansive living areas with floor-to-ceiling windows that perfectly frame the stunning lakeside scenery. The open-plan living and dining spaces flow seamlessly onto the outdoor terrace, inviting you to entertain or relax while enjoying the tranquility of the water and surrounding greenery. Upstairs, elegantly appointed bedrooms, including a stunning master suite, open onto private balconies with uninterrupted lake views. This villa combines luxury, modern architecture, and the calm of an exclusive waterfront setting – an ideal home for those seeking both elegance and a unique lifestyle by the lake.
…By Beaumas


EXCLUSIVITY ! Exclusively and confidentially, discover a rare project of two prestigious villas for sale off-plan, nestled in one of Terre Sainte's most sought-after neighborhoods. A privileged location, in absolute calm, just a few minutes from the village center, offering a sought-after art of living between discretion and immediate proximity to private and international schools, the lake, shops and public transport. Contemporary architecture, generous volumes, top-of-the-range amenities: every detail has been thought out to meet the demands of a clientele in search of exception. Discover the project and all its features on its dedicated website: villaschatillon-crans.ch
…By Spg One - Christie's International Real Estate Genève - Nyon - Lausanne – Alpes Suisses (suisse)


EXCLUSIVITY ! Exclusively and confidentially, discover a rare project of two prestigious villas for sale off-plan, nestled in one of Terre Sainte's most sought-after neighborhoods. A privileged location, in absolute calm, just a few minutes from the village center, offering a sought-after art of living between discretion and immediate proximity to private and international schools, the lake, shops and public transport. Contemporary architecture, generous volumes, top-of-the-range amenities: every detail has been thought out to meet the demands of a clientele in search of exception. Discover the project and all its features on its dedicated website: villaschatillon-crans.ch
…By Spg One - Christie's International Real Estate Genève - Nyon - Lausanne – Alpes Suisses (suisse)


Hidden from view in the heart of the prestigious Domaine de Coudrée, on the immediate shores of Lake Geneva, this remarkable contemporary property enjoys a rare and privileged setting where tranquility, nature, and the art of living blend harmoniously. From the moment you enter the secure entrance to the residence, its charm takes hold. Dominated by the majestic Château de Coudrée, steeped in history and character, the estate offers an exclusive and highly sought-after setting, enhanced by private amenities such as two marinas, tennis courts, and beaches. Built within a landscaped park of approximately 1,650 m², the house boasts elegant contemporary lines, generous proportions, and abundant natural light designed to enhance every space. The entrance opens onto a vast reception room bathed in light thanks to large bay windows overlooking the garden. The living room and dining room flow harmoniously into a contemporary open-plan kitchen, complete with a central island, the true heart of the home, perfect for moments of sharing and conviviality. A study completes this level, offering an ideal setting for remote work or a quiet reading nook. Upstairs, the master suite provides a true haven of privacy with its custom-designed dressing room and private bathroom. Two additional inviting bedrooms and a bathroom complete the sleeping area. The property also features a secure double garage. Designed to comfortably accommodate family and friends, a charming, fully renovated, independent chalet enhances the property. It offers a welcoming living room with a dining area, a fully equipped kitchen, a bedroom, a bathroom, a separate toilet, and a basement dedicated to storage and garden equipment. Every detail of this residence has been meticulously and discreetly designed to offer absolute comfort in a naturally peaceful setting. A rare find in this area, the property also benefits from a private marina berth, a true invitation to fully enjoy the pleasures of Lake Geneva and a lifestyle centered on the water and serenity. For further information or to arrange a private visit, please contact us…. Energy Performance Certificate (EPC): A and A "Information on the risks to which this property is exposed is available on the Géorisques website: georisques.gouv.fr". Fees payable by the seller.
…By Leman Property Prestige Lac Léman


ARCHITECT-DESIGNED VILLA – SCIEZ Situated in a quiet residential area moments from the marina, this striking architect-designed villa offers approximately 300 sq m of living space set within 1,066 sq m of landscaped grounds. Ground Floor: Expansive living and reception area with a contemporary open-plan kitchen. Seamless access to a covered terrace, the garden, a dedicated fire pit area, and the swimming pool. One guest bedroom with an ensuite shower room. First Floor: A principal master suite. Two further bedrooms (one featuring a private terrace) and a family bathroom. An independent studio, ready for conversion. Basement: Private cinema room. Wellness suite featuring a steam room (hammam) and sauna. Secured swimming pool. Triple garage. Energy Rating: A. Integrated smart home automation. A property boasting generous proportions and high-end specifications throughout, ideally located just steps from the shores of Lake Geneva and within easy reach of Geneva.
…By Kretz & Partners


Ideally situated just 600 meters from the port of Sciez and the shores of Lake Geneva, in a sought-after residential environment, discover this individual villa of 198 m² living space, offering beautiful volumes and a privileged living setting. The ground floor consists of a vast bright living area, open to the outside and a veranda, an open kitchen, a bedroom, and a shower room. Upstairs, the sleeping area offers four bedrooms and two bathrooms, providing all the necessary comfort to accommodate a family. The house also has a garage. In terms of comfort, it is equipped with individual gas heating and solar panels with electricity resale. Outside, you will enjoy a landscaped and well-maintained garden, a pleasant terrace, and a swimming pool, perfect for fully enjoying the sunny days. Close to shops, schools, public transport, and just a few minutes' walk from the lake, this villa combines a quality location, generous volumes, and ideal amenities for family life. Contact us today to arrange a visit and discover your future home. Estimated amount of annual energy expenses for standard usage between €1190.0 and €1610.0, indexed to the year 2021 (subscriptions included).This description has been automatically translated from French.
…By Century 21 Agence Du Lac


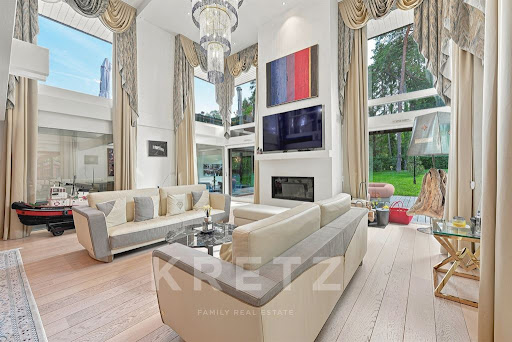


Sciez-sur-Léman — Gated Community of Coudrée 330 sq.m 5 En-suite Bedrooms 2,406 sq.m Plot Art of living & serenity by Lake Geneva Nestled in the heart of the highly exclusive and secure private estate of Coudrée, just steps from the lake and its private beaches, this property offers approximately 330 sq.m of living space set within a 2,406 sq.m landscaped parkland. Designed by AXE&D, this architectural villa features contemporary lines blending a steel structure, noble wood, and majestic volumes in an atmosphere of absolute serenity. Main Villa, arranged over two levels: spacious light-filled living area featuring three reception lounges opening onto the garden and terraces, centered around a fully equipped open contemporary kitchen. The night area offers 5 en-suite bedrooms, including a master suite with a generous custom walk-in closet and a high-end bathroom. Outdoor Spaces & Amenities: fully fenced, private grounds featuring a heated swimming pool surrounded by expansive wooden decking and multiple outdoor lounge areas to enjoy the peaceful surroundings. Annexes & Parking: enclosed double garage, modern carport, and a large paved driveway accommodating several prestige vehicles. Just minutes from local shops, schools, and Geneva, the property enjoys exclusive access to the estate's private beaches, harbors, tennis courts, and a private mooring ring.
…By Kretz & Partners


Nestled in a green setting, this splendid Vaudoise house, built in 1971 and perfectly maintained, is located in one of the most sought-after villages in the Morges district. Ideally located just a few minutes from the center of Morges, international schools, shops and all amenities, this property combines the serenity of the countryside with the immediate proximity of Lausanne and Geneva. It offers a unique living environment, combining lake and countryside, for a peaceful and refined daily life. Set on a plot of over 13,400 m² ( in the process of property division and LDFR subtraction), this property benefits from absolute tranquility, optimal sunshine and an unoverlooked environment. It boasts 580 m² of floor space, spread over two levels plus a basement, offering generous volumes and a perfectly optimized distribution. Allying charm and comfort, the 12.5-room house seduces with the quality of its materials, notably its exposed beams, antique parquet flooring, and Burgundy stone or brick floors. It also features several fireplaces, creating a warm and welcoming atmosphere in the living areas. Ongoing renovations, notably to the kitchen, bathrooms and roof, ensure perfect integration of modern elements while preserving the authenticity of the place. The architecture of the house has been thought out to guarantee privacy and independence: it is separated into two very distinct parts, each with its own day and night areas as well as its own kitchen. This concept allows total autonomy while offering an ideal configuration for a large family or for receiving guests. The property could also be considered as an investment, as part of the house could be rented out or subdivided into several apartments Externally, the landscaped garden is a real haven of peace, carefully maintained and inviting to relax. In particular, it includes a south-facing terrace, ideal for enjoying sunny days. Formerly used as an equestrian estate, the property offers the possibility of fitting horse boxes indoors, if desired. In addition, it should be pointed out that a procedure for dividing the property and removing the parcel from the scope of the Federal Law on Rural Land Law is currently underway. This will enable the parcel to be put up for sale as if it were no longer located in an agricultural zone.
…By Spg One - Christie's International Real Estate Genève - Nyon - Lausanne – Alpes Suisses (suisse)


Charming property located in the heart of the Vaud countryside which will offer you calm and serenity thanks to its magnificent outdoor spaces and its various gardens and terraces, only 15 minutes from Morges This old 19th century building was completely renovated in 2008 and has very large living spaces, optimal light from its through skylight, various relaxation areas and a summer kitchen. Built on a plot of more than 1,700 m² nicely planted with trees and demarcated, it is spread over 4 levels and has a useful area of approximately 500 m2. Combining rustic and modern, this property is undeniably unique in its kind and will appeal to the greatest number. Indeed, the finishes are sober, timeless and of high quality, especially with beautifully crafted equipment in the kitchen: Gagennau & teppanyaki. In addition, the attic is ready for the conversion of a master suite with shower rooms (installation of wood stove or fireplace possible). Permit issued for the construction of a garage and a swimming pool. Close to shops, nurseries, primary schools, it is ideally located.
…By Annonceur International


LAC LEMAN SOTHEBY'S INTERNATIONAL REALTY presents: CHENS-SUR-LÉMAN: Just 5 minutes from the Swiss border and close to all amenities (schools, shops, and public transport providing direct access to Geneva city center), this villa, built in 1986 and meticulously maintained, has undergone a complete renovation with high-quality finishes. Set on a fully enclosed and landscaped 1,260 sqm plot, suitable for a swimming pool, the property offers a privileged lifestyle combining comfort and elegance. The main level features a spacious 40 sqm reception room, filled with natural light and enhanced by a fireplace, extended by a fully equipped contemporary kitchen opening onto a pleasant southwest-facing terrace. A dressing/laundry room, two bedrooms, and a bathroom complete this level. The lower ground floor includes an office area, an additional bedroom, a workshop, a cellar, and a double garage. Gas heating. Ample built-in storage. The quality of the amenities, attention to detail, and undeniable charm give this property a rare character, set in a sought-after and residential environment. LAC LEMAN SOTHEBY'S INTERNATIONAL REALTY, YOUR EXPERT IN THE SALE OF LUXURY PROPERTIES AROUND LAKE GENEVA AND ITS SURROUNDINGS.
…By Lac Leman Sotheby's International Realty


This luxurious waterfront residence just minutes from Geneva stands out as one of the rarest and most prestigious properties on this side of Lake Geneva. Built in 2017, it combines architectural elegance with high-end amenities and absolute privacy. The plot benefits from direct access to the lake with its private dock, and a beautiful landscaped park enhanced by an infinity pool offering breathtaking panoramic views of the Jura and the Swiss shores. From the entrance, the tone is set with a spacious hall leading to the main living room, which has direct access to terraces and panoramic lake views. This floor includes a second living room, a dining room, a study-library, a spacious kitchen with utility room, several storage rooms, guest toilets, and a cloakroom. The residence features 7 private suites, each with a dressing room and marble bathroom, ensuring comfort and privacy. The master suites have sweeping views of the lake, accentuated by lofty ceilings and contemporary finishes. The Garden Level includes: a fitness room with lake view, a wellness and relaxation area, a game / cinema room, a air-conditioned wine cellar, numerous storage rooms. A closed garage for 3 vehicles with an outdoor cover, and an independent apartment with 2 bedrooms complete this exceptional property. Located 3.5 km from schools and shops, 16 km from Geneva city center, 21 km from Geneva Airport, and 60 minutes from ski slopes. To arrange a visit or for more information, please contact Valérie SERGENT, Sales Agent (Individual) - +33 6 27 57 52 46 or by email at [email protected]
…By Annecy Tour Des Lacs - Immobilier


Contemporary villa with panoramic views of Lake Geneva. Located on the heights of Ballaison, in a sought-after environment, this property benefits from a rare location offering exceptional openness and panoramic views of Lake Geneva and the Swiss Jura, with remarkable sunsets. Offering 250m² of living space, the villa revolves around a signature living area, the true heart of the home. Spacious and bathed in light, it features a first lounge facing outward toward the pool, a large dining room with an open contemporary kitchen, as well as a second lounge area enhanced by a wood stove. At this level, an office, a bedroom, a shower room, and a toilet complete the ensemble. Upstairs, a master suite enjoys a balcony and a dominant view of the lake, visible from the moment you wake up. It has its own shower room and a dressing room. The fully finished basement provides additional spaces with a spacious bedroom, a gym, and a cinema room. Outdoors: saltwater pool, carport, and storage annex. Heating is provided by a heat pump (underfloor heating and radiators), supplemented by photovoltaic solar panels and a wood stove. A rare property, combining location, space, and quality of life, offering a unique view of Lake Geneva. Estimated annual energy costs for standard use range between €2700 and €3710, indexed to the years 2021, 2022, 2023 (subscriptions included).This description has been automatically translated from French.
…By Century 21 Agence Du Lac
'%20stroke='%23DDAA3A'%20stroke-width='1.909'%20stroke-linecap='square'%20stroke-linejoin='bevel'/%3e%3c/svg%3e)
Receive by email any new listing that may match your search criteria
Your criteria :
By validating this form, you accept the general conditions of use of Le Figaro Properties.
These agencies offer a selection of luxury properties vente at Mont-sur-Rolle. Feel free to contact them for personalized assistance.
