The agencies at Geneva
These agencies offer a selection of luxury properties vente at Geneva. Feel free to contact them for personalized assistance.

 English$ USD · m²


Confidential Property – Exceptional Townhouse. In the heart of the prestigious Champel neighborhood, this elegant townhouse with approximately 400 m² of living space enjoys a prime location, combining absolute tranquility with immediate proximity to downtown, shops, and schools. Spanning several levels connected by a private elevator, it charms with its spacious living areas, various outdoor spaces—including a magnificent rooftop terrace—and its pleasant city garden. With its dual east-west orientation, this property is bathed in natural light and offers a rare living environment in the heart of Geneva. Another exceptional feature: six private parking spaces—a true privilege in this neighborhood. In excellent condition and available immediately. Complete listing details, price, and private viewings available upon request.
…By Spg One - Christie's International Real Estate Genève - Nyon - Lausanne – Alpes Suisses (suisse)

700m2 usable villa with lake view including: 6 bedrooms, independent staff apartment, garage, gym with sauna and hammam, home cinema, home automation, underfloor heating, permit obtained for a pool. Living areas: a large living room with fireplace opens onto a library space. The large bay windows, with electric opening, provide strong natural brightness. An office with glass walls offers a view of the lake from the workstation. Bedrooms: the upper level has 4 bedrooms, including the master bedroom with terrace and lake view. The ground floor houses 2 guest bedrooms, separated from the main sleeping area. Wellness and leisure: gym equipped with a sauna and hammam. The villa also features a home cinema. Exterior: two ground floor terraces overlook the garden, where a building permit for a pool has already been obtained. Staff: a separate apartment includes 2 bedrooms, a living room, and a laundry room, with direct and independent access to the villa's kitchen. Amenities: remotely controllable home automation via the internet (lighting, blinds, heating, sauna), underfloor heating, indoor garage accommodating up to 4 cars. Complete file available upon request.This description has been automatically translated from French.
…By Ares Immobilier


What if true luxury lay in what remains unseen? Ten minutes from the centre of Geneva stands a first gate, discreet, almost secret. Nothing hints at what lies beyond. Then the second gate opens, and time seems to stand still. A haven of greenery unfolds, and at its heart sits a property where privacy, elegance and art de vivre come together effortlessly. Here, light pours into every room and plays across the generous volumes. The garden has kept its original character. The infinity pool seems to melt into the landscape. And then there is that unique, almost unsettling feeling of being somewhere else, far from it all, while the city is just a stone’s throw away. On the ground floor, the master suite stands apart like a private retreat. The study and the library invite focus or daydreaming, and the reception rooms open onto dinners that go on late into the night. Upstairs, four bedrooms welcome growing children and visiting friends. Downstairs, a wine cellar keeps bottles for special occasions, next to a multi-purpose room with a shower room and plenty of storage. This is an exceptional address, where every detail has been designed for gracious living, right down to the two garages. And the story is far from over: 160 m² of buildable floor area remain available, so tomorrow you can create a home that reflects you even more. In the morning, the children walk to the La Grande Boissière campus of the International School of Geneva. All that remains is to push open the gate… and feel at home.
…By Fgp Swiss & Alps Sa


Dedicated website: haut-rivage.ch The construction site is now open, and work is set to begin in just a few days! Discover Haut Rivage, an exclusive development of three detached villas nestled in the prestigious hills of Cologny, surrounded by lush greenery, offering complete privacy and a peaceful retreat from the bustle of city life. Boasting breathtaking views of Lake Geneva and the Jura Mountains, these villas embody a new vision of residential elegance, combining tranquillity, contemporary design and sophistication. We invite you to discover Villa 3, set on a generous 984 sqm plot, featuring a beautifully landscaped private garden surrounded by greenery. Its equally spacious interiors offer approximately 342 sqm of total usable floor area. Key features include: - 4 bedrooms - Secure private access - Private lift - Outdoor swimming pool - Secure garage - Complete privacy, surrounded by greenery Flooded with natural light through thoughtfully designed patios, the lower-ground levels provide additional living spaces that can be tailored to your preferences, whether a fitness room, private spa, home cinema or guest bedrooms. A secure underground garage accommodates 2 to 4 vehicles per villa. Every detail has been carefully considered to ensure a lifestyle defined by discretion, comfort and security. We remain at your disposal for any further information or to arrange a private viewing of the plot at your convenience.
…By Naef Prestige Knight Frank


At the heart of Cologny village, this remarkable early 18th-century manor house offers a rare living environment, combining heritage, elegance and immediate proximity to Geneva. This historic residence is distinguished by its generous volumes, carefully preserved period architectural features and unique atmosphere. Arranged over four levels served by a lift, it also enjoys a beautiful garden set on a plot of approximately 1,300 sqm. A prestigious property of exceptional character, ideal for those seeking a truly distinctive historic residence. Discover the full details and characteristics of this exceptional property in our sales brochure.
…By Spg One - Christie's International Real Estate Genève - Nyon - Lausanne – Alpes Suisses (suisse)


At the heart of Cologny village, this remarkable early 18th-century manor house offers a rare living environment, combining heritage, elegance and immediate proximity to Geneva. This historic residence is distinguished by its generous volumes, carefully preserved period architectural features and unique atmosphere. Arranged over four levels served by a lift, it also enjoys a beautiful garden set on a plot of approximately 1,300 sqm. A prestigious property of exceptional character, ideal for those seeking a truly distinctive historic residence. Discover the full details and characteristics of this exceptional property in our sales brochure.
…By Spg One - Christie's International Real Estate Genève - Nyon - Lausanne – Alpes Suisses (suisse)


Nestled in the heart of the highly sought-after commune of Cologny, this elegant renovated villa combines modern comfort with high-quality features. Upon entering, the generous volumes and natural light of the reception areas immediately impress. The carefully selected materials and fireplace add warmth and refinement. Expansive terraces extend the living room, offering stunning views and tranquility. The house comprises four bedrooms, including a master suite, as well as a guest bedroom. A double fully equipped kitchen completes the living spaces, ideal for daily life or entertaining. The basement features a wellness area with a sauna, a fitness room, ample storage, and a wine cellar. Equipped with a geothermal heat pump and underfloor heating, the villa meets current energy standards. The landscaped grounds include a swimming pool, while an independent staff annex and several covered parking spaces complete the property.
…By Spg One - Christie's International Real Estate Genève - Nyon - Lausanne – Alpes Suisses (suisse)


A 20,000 m² park at the gateway to Geneva Nestled in the hills of Chêne-Bougeries, overlooking the Seymaz river, this exceptional manor house sits at the heart of a 20,000 m² landscaped park — a scale that is exceedingly rare just minutes from the city center, close to all amenities (shops, schools). The main house, with approximately 800 m² of living space, spans 3 levels and offers vast, light-filled interiors: a double-wing entrance hall, a living room, a dining room, a library with fireplace, and several bedrooms on the upper floor. Well maintained over the years, it offers great potential for interior modernization while preserving the heritage character that is central to its value. Two independent outbuildings — a real asset for an estate of this scale — offer approximately 400 m² and 350 m² of living space respectively. They open the door to multiple uses: rental potential, staff accommodation, or independent housing for family members. A green haven: the landscaped garden, richly planted with rare, catalogued tree species, ensures peace and privacy while preserving an elevated position and exceptional views. Its expansive grounds lend themselves equally well to relaxation and walks as to hosting outdoor receptions.
…By Spg One - Christie's International Real Estate Genève - Nyon - Lausanne – Alpes Suisses (suisse)


Located at the end of a private cul-de-sac in the peaceful hamlet of Villette, this property enjoys a quiet and leafy setting within a beautifully landscaped park featuring numerous mature trees. Offering approximately 415 sq m of living space, the villa is distinguished by its generous proportions and spacious rooms. Fully excavated, it comprises four en-suite bedrooms, an outdoor swimming pool with a pool house, and a two-car garage. The property requires renovation, presenting an excellent opportunity to create a bespoke residence in a highly sought-after and tranquil location.
…By Naef Prestige Knight Frank

Established on a plot of over 3,000 m², this rare property benefits from a peaceful residential setting with a beautiful view of the lake. Built in 1984 and organized into two symmetrical volumes, the villa features generous spaces spread over three levels, totaling nearly 960 m² of living area. The two parts, easily connectable, offer 9 bedrooms and 9 bathrooms. Designed for comfort and discretion, it also includes a full wellness area, an independent accommodation for staff, and spacious reception rooms. Outside, the walled garden preserves perfect privacy and features a heated pool, terraces, and outdoor living areas. A property with great potential, to be reinterpreted according to current standards.
…By Crown Real Estate Sarl

Located in Cologny, in one of the most exclusive residential environments of the Canton of Geneva, this exceptional property benefits from a privileged setting close to the lake and the city center. Situated on a beautiful plot, the residence is distinguished by its contemporary architecture, generous volumes, and elegant atmosphere. Fully renovated with quality materials, it offers a refined and harmonious living environment. The interior spaces, bright and perfectly arranged, open onto well-maintained outdoor areas, designed for comfort and discretion. Secure and ideally located, this rare address combines exclusivity, serenity, and proximity with justness. A confidential property aimed at clients seeking a unique living place in Cologny.
…By Crown Real Estate Sarl

Discover this superb villa located in the prestigious town of Cologny, offering beautiful volumes, a breathtaking view of the lake and a large plot of land. 7 bedrooms, including a spacious master suite with dressing rooms 7 bathrooms Three lounges Dining room with terrace Large fully equipped kitchen Beautiful swimming pool and pool house This property also has: Full basement with spa, gym and sauna 4 indoor parking spaces 5 outdoor parking spaces
…By Annonceur International


Location: Cointrin, Geneva Rooms: 6 | Bedrooms: 4 | Bathrooms: 3 Ideally located in the sought-after Cointrin district, this detached villa enjoys a residential and green environment while offering direct access to Geneva’s essential infrastructure. With a central location, it is close to international organizations, renowned schools and the shopping centers of Balexert and Blandonnet. The airport, public transport and main roads are also accessible in a few minutes. Main advantages: • Light and harmonious volumes • Terrace and garden without neighbors • Full basement with multipurpose room, laundry room and technical room • Generous 344 m² living space • Two large closed garages + outdoor parking spaces • Possibility of extension according to project • Secure and family environment Availability: immediate For more information or to arrange a private viewing: William Deillon Real Estate Consultant – Verbel SA Boulevard des Tranchées 8, 1206 Geneva [email protected] | +41 79 827 46 07 | verbel.ch
…By Annonceur International


Nestled in the heart of a beautifully landscaped and tree-lined plot in Thônex, this charming family home enjoys a peaceful setting at the end of a private cul-de-sac. With complete privacy and no overlooking neighbours, it offers an exceptional living environment just minutes from Geneva city centre. The landscaped garden is one of the property's standout features. Carefully designed and maintained over the years, it boasts a variety of mature trees, a greenhouse, and several terraces, creating the perfect setting to enjoy the outdoors throughout the seasons. Originally built in 1963, extended in 1980 and renovated in 2009, the villa offers approximately 385 sq m of living space. The bright and generously proportioned reception rooms are perfectly suited to both family life and entertaining. The property comprises four bedrooms and a spacious basement providing ample storage and flexible additional space. Planning permission for the construction of a swimming pool further enhances the property's potential. A characterful family home offering privacy, lush surroundings and excellent potential for future enhancement.
…By Naef Prestige Knight Frank


Nestled in the heart of Vandœuvres, this remarkable contemporary villa offers an exceptional living environment where privacy, architectural elegance and tranquillity blend in perfect harmony. Just minutes away from the centre of Geneva, the property boasts approximately 380 sqm of living space and stands out for its generous proportions and six comfortable bedrooms. Its privileged setting, enhanced by breathtaking views of Lake Geneva, lends the property a truly exclusive character. Outside, an expansive landscaped garden and a heated swimming pool create a haven of peace and serenity. A garage and several outdoor parking spaces complete this exceptional property.
…By Spg One - Christie's International Real Estate Genève - Nyon - Lausanne – Alpes Suisses (suisse)


Ideal location3 levels4 bedroomsLandscaped exteriors: Pool, summer kitchen, and landscaped gardenLuxurious finishesPrivacy and absolute calmThis description has been automatically translated from French.
…By Naef Prestige Knight Frank


Ideally located in Vésenaz, on a beautiful flat and wooded plot of approximately 2,700 m², this exceptional property enjoys a private and residential setting, just minutes from the center of Geneva. The house offers a living area of around 500 m² and a total usable area of approximately 700 m², providing spacious and functional volumes. The ground floor includes an entrance hall, a cloakroom, a kitchen with a breakfast area, a large living/dining room, and a guest toilet. An office/bedroom, 2 bedrooms, and 2 bathrooms complete this level. The upper floor consists of 2 large bedrooms, each with an en-suite bathroom, a dressing room, and access to the terrace. The spacious, fully fitted basement features a games room, a kitchen and relaxation area, a cellar and climate-controlled wine cellar, a workshop, ample storage, a laundry room, a boiler room, a cloakroom and toilet. Additionally, this level includes a fitness room and a pool area (with a movable floor pool, jacuzzi, terrarium, hammam, shower/toilet). The fully enclosed property is accessed via an automatic gate. The paved courtyard can accommodate 5 to 6 cars, and 2 carports provide parking for 4 vehicles. PARTICULARITÉS : - Structure porteuse en béton armé, charpente en bois - Chauffage (gaz de ville), basse température - Stores électriques - Climatisation dans toutes les chambres et air pulsé dans l’ensemble de la maison - Sols en parquet massif - Plafond en staff - Murs en stucco - Menuiseries en cèdre pour les armoires - Jardin avec arrosage automatique et lumières
…By Barnes Suisse Sa


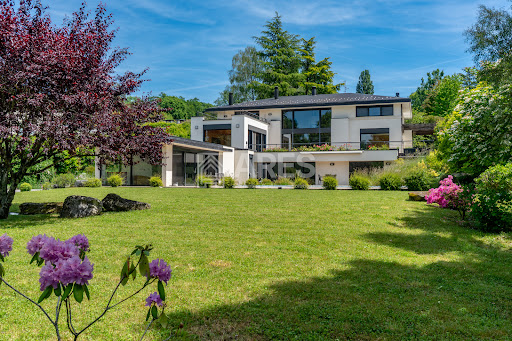

This villa is set in lush, floral surroundings, offering a spectacular view of the Geneva harbor and its iconic Jet d'Eau. The sober and timeless architectural design is heavily inspired by the renowned architect Frank Lloyd Wright. The property consists of a main residence and a pool house. The 3,000 sqm plot ensures absolute privacy as well as a preserved and unobstructed panoramic view. Further information available upon request
…By Ares Immobilier

Located in a sought-after residential area of the Genevois, in close proximity to the Swiss border and a renowned golf course, this property of approximately 300 m² of living space is appealing due to its spaciousness, comfort, and the numerous possibilities offered by its layout.Spread over three levels, the house offers large, light-filled living spaces, several comfortable suites, as well as rooms dedicated to well-being and relaxation. A spacious office, which can easily be transformed into a large bedroom, along with a laundry room, complete the indoor spaces.Designed to provide everyday comfort, the property benefits from modern amenities: heat pump, home automation system, video surveillance, and two charging stations for electric vehicles.One of its true assets lies in the configuration of the premises. Several areas allow for the reception of a loved one in complete independence, a multigenerational project, or even the creation of rental housing. An interesting opportunity for investors wishing to combine a main residence with rental yield potential, subject to necessary permits.Outside, the landscaped garden of nearly 870 m² features several terraces, providing both beautiful openings to nature and more intimate spaces.A rare property due to its versatility, ideal for a family seeking space, a shared living project, or a heritage investment, all in a calm and preserved environment, at the gates of Geneva.This description has been automatically translated from French.
…By L'adresse De Prestige


Family house with 7 rooms - Immediate proximity to Ferney-VoltaireBuilt in two phases, in the 1950s and then in 2006, this property benefits from a privileged location close to the Ferney-Voltaire customs and bus lines. It offers a serene and green living environment, with no overlooking neighbors. Just a few hundred meters from public transportation, including BHNS, and shops, it also enjoys proximity to schools, Geneva, and its international airport. An ideal location to combine comfort of life and ease of daily commuting.Two living spaces offering numerous possibilitiesBuilt on a plot of nearly 1,700 m², this property has approximately 225 m² of living space and consists of two distinct living areas, offering multiple layout possibilities according to individual needs.First part - Single-storey house to renovateBuilt in the 1950s, this part of about 134 m² includes a spacious entrance, a bright living room with a fireplace, and a dining room opening onto a south-facing terrace and garden. It also features an independent, fitted and equipped kitchen, two bedrooms with built-in wardrobes, two bathrooms, one of which has a toilet, as well as a separate toilet with a washbasin.The basement houses a laundry room, an additional bedroom with a fireplace, a technical room, a toilet with a washbasin, and a large garage.Second part - A charming space with Provençal inspirationThis second part (built in 1998) is charming due to its authentic character and quality materials: exposed beams, natural stone flooring, a stone fireplace with a mantel, and oculi.On the ground floor, it consists of an entrance, a dining room, a living room enhanced by a wood stove, a fitted and equipped kitchen, and a shower room with a toilet. The two levels are connected by a magnificent staircase, which adds to the charm of this space. On the upper floor, under a beautiful exposed framework, a generous and light-filled space currently hosts a sleeping area and a painting workshop.An outdoor area conducive to relaxationThe garden, south-facing, beautifully landscaped, treed, and fully enclosed, provides a true oasis of relaxation away from prying eyes. A chalet completes the outdoor facilities and offers additional space that can accommodate sleeping. The plot is also suitable for a swimming pool and has many parking options.A property with generous volumes and multiple potential, ideal for a family looking for space, a green environment, and a strategic location at the gates of Geneva.Fees at the seller's expenseYour commercial agent 3G IMMO on-site EI - Rolf VAN KLEEF registered at the RSAC of Bourg-en-Bresse n° 881 658 249According to article L.561.5 of the Monetary and Financial Code, for the organization of the visit, you will be asked to present an identification document.Information on the risks to which this property is exposed is available on the Géorisques site: www.georisques.gouv.frThis description has been automatically translated from French.
…By 3g Immo Prestige


Ref. 178Jf: On the heights of Collonges-sous-Salève, 3 minutes from the Troinex customs and close to the Bossey Golf & Country Club, this contemporary villa offers over 380 sqm of total surface area over three levels. It is located in a dominant position on just over 1,000 sqm of land. Its lines are pure, its large bay windows open onto the terrace and the pool, and a roof terrace overlooks the Salève with a view towards Geneva. The project includes a living room of nearly 80 sqm combining lounge, dining area, and kitchen, a master suite of about 40 sqm, three bedrooms including one en suite on the garden level, as well as an office. The full basement houses a large garage for three cars and two motorcycles, as well as leisure and service areas: games room, fitness room, laundry, and changing room. The house is delivered watertight and airtight. Its sturdy and refined structural work is completed, and exterior landscaping is underway. The entire interior remains to be designed: the buyer plans the spaces according to their wishes, and finishing works are at their expense. A blank page in one of the most beautiful areas of the French Geneva region. For any information request or to arrange a site visit, contact Jeremy Fracheboud at +33 6 95 34 85 81. Agent commercial indépendant Swixim sur votre secteur : +33695348581 Agency fees payable by vendor - Jérémy FRACHEBOUD - Agent commercial - EI - RSAC 909 346 199 / Thonon-Les- Bains
…By Swisshorizon Immo


177JF: Exclusively, Swixim International offers you, on the heights of Archamps, this very beautiful and luminous family villa of 240 sqm of living space, totaling 310 sqm, built on three floors and set on a generous wooded plot of 1700 sqm, pool-friendly (authorization in force), in a quiet area and close to schools. If space, volume, and tranquility are what you are looking for, this house is made for you. On the garden level, past the entrance hall and its wardrobe, a spacious living-dining area with a kitchen of over 60 sqm, extends to the terrace and the sun-drenched garden, waiting for you. Upstairs, you will find three bedrooms and a large office. The northeast quarter of the house offers a large T3 type apartment, of over 70 sqm, with two bedrooms and an office, which can be easily reunited with the main unit, depending on your needs. A large closed garage for two cars, a wine cellar, a laundry room, and an attic complete this property. In short, what more could you wish for? You tell me... I am at your disposal for any information or visit requests. A virtual visit is also available upon request. Jérémy Fracheboud - +33 6 95 34 85 81 Agent commercial indépendant Swixim sur votre secteur : +33695348581 Agency fees payable by vendor - Montant estimé des dépenses annuelles d'énergie pour un usage standard, établi à partir des prix de l'énergie de l'année 2023 : 1560€ ~ 2130€ - Jérémy FRACHEBOUD - Agent commercial - EI - RSAC 909 346 199 / Thonon-Les- Bains
…By Swisshorizon Immo


Rarely available on the market, this contemporary villa enjoys an ideal location: nestled at the foot of the Salève, with no overlooking neighbours, in a peaceful and leafy setting, yet just a few minutes from Geneva and all amenities. The views are ever-present : lake, Jura, Salève and the iconic jet d'eau, and can be enjoyed from the living areas as well as the outdoor spaces. Spread over three levels, the villa has been designed to combine everyday comfort with the pleasure of entertaining. On the ground floor, a generous living room, a dining room, a cinema room, a fully fitted and equipped kitchen with pantry, a utility room, a study and a bedroom with en-suite bathroom, perfect for hosting guests. A double garage completes the offering. Upstairs, three bedrooms opening onto a terrace, two of which have a private shower room, a dressing room and a bathroom. A sport room (which can also serve as a bedroom), also opening onto a terrace, with sauna and spa, for those who like to unwind without leaving home. The basement holds a pleasant surprise for epicureans: a bar area with carnotzet, a wine cellar and storage rooms. A rare address, between nature and the city, available to visit by appointment.
…By Fgp Swiss & Alps Sa


This property combines two plots by the lake, one of which is fully buildable, and an architect-designed house by René Dubois from 1932, classified as a protected building.It offers direct access to the lake with a private beach, a swimming pool, and one of the largest private docks on the Left Bank.The main house, organized over three levels, enjoys lake views from the majority of its rooms, including a master suite with an office and large terrace, as well as an excavated basement that includes a garage and storage spaces.In addition, there is an annex house with high development potential. The entire property benefits from access via a private road, a protected waterfront zone, and is located in one of the most sought-after locations on the Left Bank.A property where heritage, nature, and potential meet, a rare opportunity on the Left Bank.This description has been automatically translated from French.
…By Naef Prestige Knight Frank


Descriptif détaillé du bien affiché sur votre site web. “Form follows function” the Bauhaus motto, embodied by this property in Saint-Julien-en-Genevois. Built in 1965 and renovated in 2025, the 366 m² residence organises its spaces according to a bold functionalist approach: raw concrete, exposed steel, metal beams and imposing glazed openings. The materials are not concealed; they form the very essence of the architecture. A 117 m² main living area, four en-suite bedrooms, a guest bedroom, a home cinema and a technical basement of exceptional quality (large walk-in wardrobe, wine cellar, study, workshop, laundry room, storage spaces) make up a layout that is as generous as it is coherent. Furthermore, the 3,000 m² grounds, perfectly maintained with carefully planned and varied vegetation, extend this precision to the exterior: three terraces, a spa and a serviced annex are set amidst absolute tranquillity. It should be noted that the plot is suitable for a swimming pool, and that a substantial amount of building allowance remains available (detached construction possible).Finally, the location belies its apparent seclusion. The property borders the historic centre of Saint-Julien, is 600 metres from the Perly boundary and twenty minutes from Place du Rhône in Geneva. The latter will soon be accessible by tram with a stop just a five-minute walk from the property. Joie&Frère is at your entire disposal to provide further details, supply the relevant documentation and arrange a viewing at your convenience.
…By Joie&frère

Receive by email any new listing that may match your search criteria
Your criteria :
By validating this form, you accept the general conditions of use of Le Figaro Properties.
These agencies offer a selection of luxury properties vente at Geneva. Feel free to contact them for personalized assistance.



