The agencies at Lixouri
These agencies offer a selection of luxury properties vente at Lixouri. Feel free to contact them for personalized assistance.

 English$ USD · m²


Positioned on approximately 16,000 sqm near Chavriata on Kefalonia’s western coast, this waterfront home enjoys an outstanding coastal setting with uninterrupted views across the Ionian Sea, direct access to the shoreline and spectacular sunsets. Surrounded by open landscape and the sea, it offers exceptional privacy in one of the island’s most peaceful locations. The house extends to 370 sqm and comprises four bedrooms and four bathrooms, with open-plan living and dining areas oriented towards the sea. Large sliding glass doors open directly onto the terraces, drawing the coastline into the main living spaces. A contemporary kitchen, arranged around a central island, adjoins the main reception areas, while several bedrooms open onto private balconies overlooking the water. A remarkable waterfront setting with direct access to the shoreline and uninterrupted sea views. The swimming pool overlooks the coastline and is complemented by a shaded outdoor dining terrace, outdoor kitchen, barbecue area and sunbathing terraces. A private gym and games room provide additional recreational space, while landscaped gardens and stone pathways extend towards the shoreline, reinforcing the property’s close relationship with the sea. The pool and terraces create inviting outdoor spaces overlooking the Ionian Sea. Additional features include air conditioning, private parking and the property is offered fully furnished. Defined by its exceptional coastal setting, generous grounds and immediate access to the shoreline, the property combines privacy, uninterrupted sea views and a direct connection with one of Kefalonia’s most beautiful stretches of coastline. This property is eligible for both the Golden Visa and the Greek Non Dom Program.
…By Greece Sotheby's International Realty


Set on an elevated hillside above Agia Efimia, Camara is an off-plan residence designed as a contemporary interpretation of Mediterranean island architecture. Positioned on a 4,167 sqm (44,853 sqft) plot, the property commands uninterrupted 180-degree views across the Ionian Sea, with its architecture carefully shaped to respond to the contours of the land and the openness of the surrounding landscape. The residence has been conceived as a series of interconnected volumes that follow the natural topography rather than impose upon it. Low stone walls, sheltered courtyards and shaded transitional spaces create a gradual progression through the property, while arched openings and carefully framed sightlines maintain a constant visual connection with the sea. The architecture balances clean contemporary forms with a material palette rooted in the character of Kefalonia, combining textured plaster, natural stone, timber detailing and terracotta elements that soften the relationship between the built structure and its setting. At its centre, the principal living spaces are arranged to face the horizon, with expansive openings allowing natural light to move through the interiors throughout the day. The design prioritises openness and simplicity, creating a seamless relationship between the internal spaces and the terraces beyond. High ceilings introduce volume without sacrificing warmth, while the restrained palette of stone, timber and natural finishes allows the landscape to remain the dominant presence within the home. The residence will comprise six en-suite bedrooms distributed between the main house and an independent guest house positioned discreetly within the grounds. Each suite has been planned to maintain privacy while preserving open sea views and a direct relationship with the surrounding landscape. Throughout the property, the architectural language remains consistent, combining natural materials and soft textures with a calm and understated aesthetic. Outdoor spaces have been integrated as a continuation of the architecture rather than separate recreational areas. Broad terraces extend towards the view, creating a sequence of open and sheltered spaces that respond to different times of day and changing conditions. The orientation of the property maximises natural light and prevailing breezes, while the arrangement of the built volumes provides protection from exposure without interrupting the openness of the site. The wider grounds have been designed to preserve the natural character of the hillside, allowing the residence to sit comfortably within its environment. Mediterranean planting and carefully considered landscaping reinforce the connection between the architecture and the terrain, ensuring that the scale of the property remains balanced within the wider landscape. Agia Efimia remains one of Kefalonia’s most established harbour villages, known for its protected bay, sailing culture and easy access to the island’s eastern coastline. From the elevated position of the property, the harbour, nearby coves and the wider Ionian landscape remain within view, while the setting itself preserves a strong sense of privacy and tranquillity. As the light shifts across the water during the afternoon, the changing colours of the Ionian become an integral part of the experience of the house, with the sea remaining the defining feature of the landscape from every principal space.
…By Greece Sotheby's International Realty


Occupying a private waterfront position in Svoronata, this 240 sqm villa sits within approximately 7,500 sqm of landscaped grounds overlooking the Ionian Sea. Mature gardens, direct access to the shore, and uninterrupted west-facing views combine with complete privacy to create one of Kefalonia’s most exceptional coastal settings. Landscaped gardens surround the house, where expansive lawns, mature trees and shaded terraces create a succession of outdoor living spaces. The house offers four bedrooms and five bathrooms, while a double-height living and dining room beneath vaulted ceilings with exposed painted timber roof trusses forms its architectural focal point. French doors open onto covered terraces and the surrounding gardens, creating a natural connection between the interior and the surrounding grounds. A built-in barbecue is positioned beside the dining terrace, while private steps provide direct access to the beach below. From the gardens, private steps lead directly to the shoreline below and the clear waters of the Ionian. Despite its private waterfront setting, the property is within a short drive of Argostoli and Kefalonia International Airport, while the restaurants, cafés and everyday amenities of Svoronata are close by. A substantial coastal plot, direct access to the beach and uninterrupted sea views combine to create a distinctive home on Kefalonia’s southern coast.
…By Greece Sotheby's International Realty


Set on a hillside above the coastline near Myrtos Beach, Avalon is a contemporary residence that combines open sea views with a strong sense of privacy on the northern coast of Kefalonia. Built into the terrain using natural stone and clean architectural lines, the property follows the contours of the landscape while facing directly towards the Ionian Sea and the rugged coastline beyond. The approach passes through a quiet residential setting before opening onto expansive coastal views. The architecture balances contemporary design with materials that reflect the character of the island, creating a residence that feels naturally connected to its surroundings. Throughout the day, shifting light and changing sea colours become an integral part of the atmosphere within the house. The approximately 170 sqm (1,830 sq.ft.) interior is arranged across multiple levels connected by an internal elevator, allowing comfortable circulation throughout the property. Large glazed openings maximise natural light and maintain a continuous visual connection with the terraces and the sea beyond, ensuring that the landscape remains present from almost every principal room. At the heart of the residence, the main living area combines sitting, dining and kitchen spaces within an open-plan layout oriented towards the coastline. A restrained palette of natural materials and neutral finishes creates a calm interior environment, while the proportions of the spaces and the extensive glazing place emphasis on the surrounding views rather than decorative detail. Three bedrooms are positioned to maximise both privacy and outlook, including a principal suite on the ground floor with direct access to the exterior living areas. The accommodation follows the same architectural language found throughout the property, with carefully framed openings, natural materials and a strong connection to the landscape. Bathrooms are equally understated, using textured surfaces and natural light to reinforce the overall sense of simplicity. Outdoor living extends across a series of terraces that follow the slope of the site and take advantage of the property's elevated position. The arrangement of these spaces allows for uninterrupted views across the Ionian while creating a seamless relationship between the interior and exterior areas of the residence. The orientation captures the softer evening light, which moves gradually across the terraces as the sun descends towards the horizon. Located close to Myrtos Beach, Avalon combines immediate access to one of Kefalonia's most recognisable stretches of coastline with the privacy of an independent hillside setting. Nearby villages, harbour towns and local amenities remain within easy reach, while the property itself retains a distinctly peaceful character shaped by its elevation, orientation and uninterrupted connection to the sea. As daylight fades, the coastline becomes a series of gentle contours against the water, while the elevated position continues to draw the eye outward across the Ionian horizon.
…By Greece Sotheby's International Realty
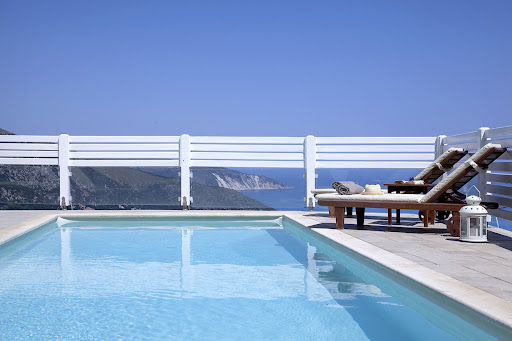


Phineas occupies an elevated position on the northern coastline of Kefalonia, overlooking the Ionian Sea with open views towards the dramatic coastline surrounding Myrtos Bay. Oriented entirely towards the water, the property takes full advantage of its setting, with uninterrupted sea views extending across the horizon and a strong visual connection to the surrounding landscape from almost every part of the house. Constructed in local stone and finished with pale timber detailing, the architecture draws on the character of traditional Ionian houses while embracing the openness expected of a contemporary coastal residence. The approach unfolds gradually through the hillside setting, with the sea becoming increasingly present as the property comes into view. Once inside, the relationship between the house and the coastline remains constant, with large openings framing the water and bringing natural light deep into the interiors throughout the day. The principal living spaces are arranged around a bright and open central volume, where double-height ceilings enhance the sense of scale while maintaining a relaxed and welcoming atmosphere. A palette of pale stone, painted timber and soft neutral tones reflects the colours of the surrounding landscape, creating interiors that feel calm, understated and closely connected to their setting. The layout allows the living, dining and kitchen areas to flow naturally together while remaining oriented towards the sea. The villa accommodates four bedrooms, each positioned to benefit from natural light and views across the coastline. Several open directly onto terraces or balconies facing the water, while the overall arrangement of the accommodation ensures a sense of privacy and separation between the rooms. A self-contained guest suite sits independently from the main residence, providing additional accommodation while maintaining the same architectural language and relationship to the landscape. Outdoor spaces form a natural extension of the house. Broad terraces follow the contours of the site, creating a series of connected areas that remain focused on the sea views beyond. The swimming pool occupies a prominent position overlooking the coastline, while covered and open-air terraces allow the exterior spaces to be used comfortably throughout the day. The transition between interior and exterior living is handled with simplicity, allowing the setting itself to remain the dominant feature. The architecture sits comfortably within its surroundings, using local materials and restrained detailing to establish a sense of permanence within the landscape. Stone, timber and natural finishes create continuity between the house and its environment, while the elevated position captures both the sea breeze and the changing light across the Ionian throughout the day. Although peaceful and private, the property remains within easy reach of Fiskardo and the northern villages of Kefalonia, as well as several of the island’s most celebrated beaches and coves. The result is a residence defined by its relationship with the sea, its elevated position above the coastline and the quiet rhythm of life on the northern edge of the island.
…By Greece Sotheby's International Realty


Set within nearly 20,000 sqm (215,278 sq.ft.) of private grounds in Kefalonia’s Livathos region, Melodia occupies an elevated position surrounded by the island’s agricultural landscape, with open views extending across the Ionian Sea and the rolling countryside beyond. Approached through a gated entrance and a long driveway, the estate is defined by a strong sense of privacy and space, while remaining within easy reach of the coastline and nearby villages. The residence is arranged to accommodate both family living and independent guest accommodation, with a layout that allows the various parts of the house to function together or separately as required. Generous interior volumes, high ceilings and large openings create a natural flow between the principal living areas and the outdoor spaces, while the orientation ensures that light moves through the house from morning until evening. Throughout the interiors, a restrained palette of natural materials and neutral tones reinforces the calm atmosphere of the property and keeps the focus on the surrounding landscape. Accommodation is distributed between the main residence and a series of independent guest suites, providing flexibility for extended family and visitors while preserving privacy throughout the estate. Many of the rooms are positioned to take advantage of the views, which alternate between sea, countryside and the mature landscape surrounding the house. The arrangement of the accommodation creates a balance between shared living spaces and quieter private areas, allowing the property to function equally well as a family residence or seasonal retreat. The outdoor areas are integrated into the overall design of the estate, extending the living spaces into the landscape. Broad terraces unfold around the house, creating multiple areas for relaxation throughout the day, while the swimming pool is positioned to take full advantage of the open outlook across the surrounding countryside. The scale of the grounds provides a feeling of openness rarely found in coastal properties, with the house remaining visually connected to both the sea and the wider landscape. Located close to Spartia Bay, the estate enjoys immediate access to one of the most appealing areas of southern Kefalonia. The surrounding region remains characterised by its rural character and low-density development, with a landscape that continues largely uninterrupted towards the coast. Throughout the day, the changing light across the Ionian and the distant hills becomes a constant presence, reinforcing the sense of tranquillity that defines the property. Eligible for the Greek Golden Visa and Non-Dom Programme.
…By Greece Sotheby's International Realty


Positioned within the landscape of southern Kefalonia, Aurelis is a contemporary coastal residence set on a 2,120 sqm (22,819 sq.ft.) plot with open views across the countryside towards the Ionian Sea. The property occupies an elevated position that allows it to remain connected to both the surrounding landscape and the distant coastline, while maintaining a strong sense of privacy within its setting. Extending across 400 sqm (4,305 sq.ft.), the villa is designed around light, orientation and a seamless relationship between interior and exterior spaces. The architecture follows a restrained contemporary language, combining clean lines, generous glazing and pale natural materials that respond softly to the changing conditions of the day. Large openings frame the surrounding landscape and draw natural light deep into the interior, while the elevated position encourages natural airflow throughout the warmer months. The principal living areas are arranged as a series of interconnected spaces that open directly onto the terraces beyond. Rather than separating the house from its surroundings, the architecture creates a continuous dialogue with the landscape, allowing views towards the sea to remain present throughout the main interior spaces. The design remains intentionally understated, relying on proportion, light and openness rather than decorative elements to define the atmosphere of the house. Five en-suite bedrooms are distributed to provide both privacy and a consistent connection to the exterior environment. Each suite benefits from natural light and carefully positioned views, while several open directly onto private terraces. The private accommodation follows the same calm architectural language as the rest of the residence, with a focus on simplicity, comfort and a close relationship with the landscape beyond. Outdoor living forms an integral part of the property. Broad terraces extend from the house and are organised around the infinity-edge pool, creating a sequence of open and sheltered spaces that follow the orientation of the site. The layout allows for movement between sun and shade throughout the day, while maintaining uninterrupted views across the surrounding countryside towards the sea. Additional recreational facilities have been incorporated discreetly within the grounds, preserving the overall sense of openness and balance across the property. Despite its contemporary character, the villa sits comfortably within its environment. The architecture remains low within the landscape, allowing the surrounding terrain and distant views to retain visual prominence. The absence of nearby development within the principal sightlines reinforces the feeling of privacy, while the open setting creates a strong sense of space in every direction. The beaches, villages and waterfront destinations of Kefalonia remain easily accessible, yet the property retains a notable sense of separation from the island’s busier seasonal areas. The combination of scale, privacy and modern infrastructure makes Aurelis equally suited to private use or extended seasonal occupation. As the light softens across the hills in the late afternoon, the landscape gradually shifts in colour and texture, while the sea remains visible on the horizon beyond, anchoring the view from the property throughout the day.
…By Greece Sotheby's International Realty


Esmira Villa is a charming and characterful property ideally positioned just moments from the highly sought-after village of Fiskardo. Set on the front line of a picturesque local village, it enjoys beautiful sea views across olive groves, while offering peace, privacy and an authentic sense of Kefalonian living. The property comprises a beautifully designed main villa and an independent guest house, offering a total of four double bedrooms. The interiors combine polished cement and natural wood finishes with a bright open-plan layout that flows effortlessly between the kitchen, dining and living areas, extending naturally onto the covered terraces and pool area. Set within approximately 1,050 sqm of landscaped gardens with traditional stone terraces, a vegetable and herb garden, the property enjoys a peaceful setting with private parking and a footpath leading to the beautiful Dafnoudi Beach in approximately 15 minutes. Esmira Villa is a rare opportunity to acquire a beautifully designed home that combines character, comfort and privacy in one of Fiskardo's most desirable locations. Fiskardo is one of Kefalonia's most exclusive and picturesque destinations, celebrated for its colourful Venetian architecture, charming waterfront, boutique shops and excellent restaurants. Surrounded by crystal-clear waters, secluded coves and lush Mediterranean landscapes, it offers a relaxed lifestyle that perfectly balances natural beauty, privacy and understated luxury. Von Poll Greece offers comprehensive support throughout the property purchase process. Working alongside trusted legal advisors, notaries, tax consultants, and technical experts, we guide clients through every stepfrom property selection and due diligence to contract completion and final handoverensuring a smooth, transparent, and secure experience.
…By Von Poll Greece Single Member S.a.


Stylishly minimalist, this remarkable property offers the most panoramic views across the sun-dappled azure waters of the Ionian Sea to Zakynthos. This luxury modern villa can host up to 10 guests as it has 5 double rooms and 5 bathrooms. It is fully furnished and has all the modern amenities which will make your stay enjoyable and comfortable. With private steps leading from the pool directly down to the sea, the villa undoubtedly enjoys one of the most exclusive and privileged locations of any house in the island. FEATURES: • Five bedrooms, each with an en suite shower room, air-condition and television. • A bright open plan living area • Sauna • Steam room • A small gym with TV • Children’s play area. OUTSIDE FEATURES: • Lawned grounds • A haven of rural tranquility • A shaded dining area • A summer kitchen with a barbeque • A fridge and a sink • Gorgeous infinity-edged pool • Plenty of sun-soaked terracing unfolding over several levels. A minimarket, a fresh bakery and two local tavernas can be found in the village of Spartia which is just 2 km away. EXTRA: • A.C • Wi-fi • Washing machine • Dishwasher • Microwave • Pivate parking
…By Gadait International
'%20stroke='%23DDAA3A'%20stroke-width='1.909'%20stroke-linecap='square'%20stroke-linejoin='bevel'/%3e%3c/svg%3e)
Receive by email any new listing that may match your search criteria
Your criteria :
By validating this form, you accept the general conditions of use of Le Figaro Properties.
These agencies offer a selection of luxury properties vente at Lixouri. Feel free to contact them for personalized assistance.
