Get early access to listings that match your criteria
Never miss an opportunity again. Our personalized alerts notify you instantly.

 English$ USD · m²


Villa For Sale in Boukari, Corfu Panoramic Sea View Modern ComfortDiscover this modern villa for sale in the beautiful area of Boukari, south-east of Corfu, offering breathtaking views of the sea and the beautiful coasts of the island! Perfect as a holiday home, this property is a unique opportunity to live in an exclusive environment with direct access to the beach.Property OverviewTotal Area: 152 sqmLand Area: 1,440 sqmBedrooms: 3Bathrooms: 4Private Pool with spectacular sea viewsPrivate Parking SpaceStorage Room for added convenienceDistribution of SpacesGround Floor:Spacious living room with open plan kitchen1 Bedroom1 WC1 BathroomFirst Floor:2 Bedrooms, each with en-suite bathroomSpecial FeaturesPrivate pool overlooking the east coast of CorfuModern design and recent construction (2022)Furniture included in the saleEasy access to the beach, just a short walk from the propertyProximity to local shops, markets and tavernasOnly 40 minutes drive to Corfu Town for more extensive shopping and dining optionsLocation and AreaThe villa is located in a privileged position, surrounded by the natural beauty of Boukari, a quiet and scenic area in the south-east of Corfu. With the beach just a short walk away, it is ideal for those seeking a luxurious retreat away from the hustle and bustle, yet still close to local amenities.Contact us for more information or to organize a visit to this wonderful villa with sea view!
…By Annonceur International


Seafront Villa with Private Mooring for Sale in Greece A true frontline seafront privilege, this villa offers the exceptional opportunity to moor a private boat directly at the foot of the property, making the sea a natural extension of everyday living. Set on a 2,170 sqm plot within an exclusive residential enclave, this 330 sqm villa, currently unfinished, enjoys a dominant and truly unique position along the Lefkada coastline. Designed by its architect owner, the property features an elegant architectural identity that blends seamlessly with the natural landscape, combining stone terraces, Mediterranean vegetation and uninterrupted panoramic views over the Ionian Sea. The outdoor areas are organised around an infinity pool opening onto the horizon. A stone pathway leads directly to a private seafront platform carved into the rock, offering immediate access to swimming, relaxation and nautical activities, as well as safe mooring for a private boat. Delivered unfinished, the villa allows the future owner full freedom in terms of layout and finishes. The generous volumes accommodate four en-suite bedrooms, spacious reception areas, and dedicated spaces for guests or wellness facilities, all conceived with a strong visual and physical connection to the sea. Located just 700 metres from the vibrant village of Sivota, its renowned marina, restaurants and boutiques, the property offers a rare balance between absolute privacy and immediate access to high-end amenities. A rare opportunity in Lefkada, combining direct sea access, private mooring, distinctive architecture, an infinity pool and a prime location. An exceptional canvas for creating a bespoke seafront residence where elegance, discretion and Mediterranean lifestyle converge.
…By Demeures De Grèce
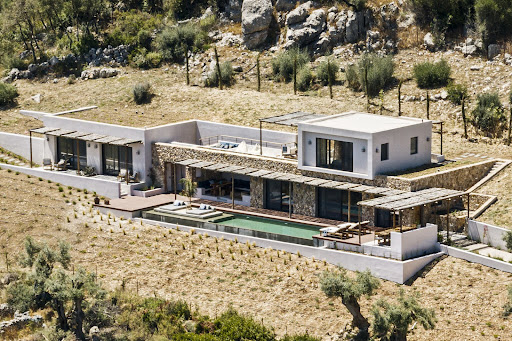



Nestled on a hillside near Poros in southern Lefkas, this south-facing, four-bedroom, two-level home boasts breathtaking views. The 190 sqm villa is designed to complement the natural slope, featuring modern aesthetics and extending living spaces outdoors. The ground floor showcases clean lines and geometric shapes, seamlessly flowing through pergolas, patios, and open views. Topped with a cube-shaped master bedroom and private terrace, the home uses natural materials like stone, wood, and water to blend into the landscape. The main residence includes a master suite, a second bedroom, and an open-plan living area with kitchen, dining, storage, and guest bathroom. The primary entrance is on the east, via a plant-lined corridor, with an alternative staircase leading directly to the master suite. A 17-meter infinity pool connects to the surrounding water, with various outdoor spaces offering different experiences. At the heart of the ground level, a shaded living area under a sleek overhang provides stunning views of Poros bay and nearby islands.
…By Demeures De Grèce


This villa is located on the south coast of Lefkas, above Sivota Bay, offering breathtaking views of the Ionian Sea. The property seamlessly blends with its surroundings, using natural materials and textures to create a luxurious yet traditional design. The villa is built on one level, featuring a large wooden-beamed pergola at the entrance. The master bedroom offers unparalleled views of the bay, with a spacious en-suite bathroom and walk-in wardrobe. Glass doors open to a shaded lounging area and private pool. The kitchen is designed for maximum functionality with minimalist style, complemented by a second kitchen/utility room. The indoor living area includes a lounge with sea views and a separate dining area. An atrium connects the main villa to three front-line guest bedrooms, each with en-suite bathrooms. Additional guest bedrooms are located by the entrance. The villa also includes a state-of-the-art gym, sauna, and home cinema. The outdoor spaces are exceptional, featuring a shaded pergola with a teak dining table, an outdoor kitchen, and a 22.4-meter infinity pool with stunning views. Several lounging areas provide comfort for relaxation, while the landscaped gardens complete the property.
…By Demeures De Grèce


Set amid the olive groves of North-East Corfu, Mimoza is a beautiful stone-built villa enjoying sweeping views across the surrounding countryside towards the Ionian Sea. Within walking distance of Avlaki Beach, the property combines traditional Corfiot architecture with spacious interiors and extensive grounds, offering a peaceful setting in one of the island’s most picturesque coastal areas. Occupying a 4011 sq.m. plot, the villa extends to 300 sq.m. across three levels. Its natural stone façade, terracotta-tiled roofs and wrought-iron balconies lend the property a timeless Mediterranean character, while its elevated position allows views to unfold across the olive-covered landscape, sheltered bays and distant mountains. Inside, exposed stone walls, pale timber-beamed ceilings and natural materials create a warm and welcoming atmosphere. The spacious open-plan living area centres around a fireplace, with comfortable seating and large sliding doors opening onto the pool terrace. An adjoining fully equipped kitchen and dining area occupies a charming curved section of the house, where a series of windows overlooks the gardens. Throughout, soft neutral tones, wooden furnishings and carefully chosen decorative details complement the property’s traditional architectural features. Mimoza offers four bedrooms and four bathrooms, providing comfortable accommodation for family and guests. The bedrooms are bright and inviting, with wooden floors, generous windows and a combination of double and twin arrangements. Some open onto private balconies or outdoor terraces, enjoying lovely views across the surrounding greenery towards the sea. A distinctive open staircase with timber treads and wrought-iron detailing connects the different levels, while the lower floor provides additional space with the potential to accommodate a variety of uses, from guest accommodation to a gym or entertainment room, subject to any necessary approvals. Outside, the swimming pool takes centre stage, surrounded by generous stone-paved terraces, sun loungers and Mediterranean planting. A shaded seating area adjoining the house provides a comfortable place to relax, while a separate wooden pergola shelters an outdoor dining area with a substantial stone table. An adjoining built-in barbecue and preparation area makes entertaining outdoors particularly enjoyable. From the poolside and upper balconies, views stretch across the green landscape to the blue waters of the Ionian Sea and the mountains beyond. Beyond the terraces, the grounds extend into an established olive grove, creating a beautiful natural setting with a wonderful sense of space and privacy. The villa is conveniently located within walking distance of Avlaki Beach, known for its clear waters and attractive natural surroundings. The wider area of North-East Corfu is celebrated for its sheltered bays, picturesque coastal villages and excellent waterfront tavernas, providing plenty of opportunities to explore and enjoy the island. Combining traditional stone architecture, extensive olive-covered grounds and beautiful coastal views, Mimoza offers an inviting retreat where the natural beauty of Corfu is very much part of everyday life.
…By Greece Sotheby's International Realty


A modern villa under construction, nestled in lush greenery with breathtaking sea views, located in the Kalyvia area of Zakynthos. Spanning 332 sq.m. on a generous 4,090 sq.m. plot, the residence unfolds across three levels. The main level comprises a spacious living and dining area, an open-plan kitchen, and two bedrooms, each with its own bathroom. Every space seamlessly connects to the outdoor area and swimming pool. The upper level boasts a master suite with a private bathroom and a large terrace, offering stunning panoramic sea views. On the lower level, you'll find an additional bedroom with an en-suite bathroom, a cozy sitting area, a sauna, a jacuzzi, and an extra bathroom. The property also includes a storage room and an outdoor parking area. The beautifully landscaped exterior features a BBQ dining area, multiple seating spaces, and a stunning swimming pool, perfect for relaxation and entertaining. Scheduled for completion by the end of 2025, this villa blends contemporary elegance with the natural beauty of Zakynthos, offering a serene and luxurious retreat.
…By Demeures De Grèce


LUSSO is an exceptional luxury villa designed for those who seek an unparalleled lifestyle experience in a setting of absolute privacy, refined elegance, and breathtaking natural beauty. Set within a private estate of 6,492 sq.m., overlooking the endless blue of the Ionian Sea. Offering a total internal living area of 414.48 sq.m., the villa is thoughtfully arranged across three levels and features five luxurious master suites, each designed to provide comfort, privacy, and a seamless connection to the surrounding landscape. The lower level accommodates two master bedrooms, a versatile playroom and fitness area, a laundry room, storage spaces, and a private minibar. The ground floor hosts two additional master suites alongside an impressive open-plan living area that integrates the kitchen, dining, and lounge spaces. Expansive floor to ceiling glazing maximizes natural light while framing spectacular sea views from every angle. The upper floor serves as an exclusive private retreat, featuring a master suite with a walk-in wardrobe, a dedicated office space, a minibar, a luxurious bathroom, and an outdoor jacuzzi overlooking the sea. The outdoor areas have been designed to deliver a resort style living experience. A heated swimming pool, two outdoor jacuzzis, a dedicated yoga space, spacious terraces, and a fully equipped outdoor kitchen with BBQ facilities create the perfect setting for relaxation, wellness, and entertaining. Completed in 2023 and classified as Energy Class A+, Lusso incorporates advanced sustainability features and smart living technologies. Underfloor heating on the main levels, a VRV heat pump system for heating and cooling, a 10kW photovoltaic system with a 10kWh battery and two electric vehicle charging stations. The villa’s technological infrastructure reflects the highest contemporary standards, including a Smart Home BUS system, DALI lighting management, three-phase electrical supply, CCTV surveillance and alarm systems. Lusso is delivered with a carefully curated selection of premium fittings and furnishings, including integrated Miele and Liebherr appliances, custom wardrobes, bespoke kitchen cabinetry, luxury beds and mattresses by Media Strom, and selected Italian designer furniture, including dining furniture, office chairs, and bar stools. The living room furniture displayed in the architectural visualizations is not included in the sale.
…By Loyal Group Realty


Kalōn is an extraordinary contemporary estate set within 6,000 sq.m. of private grounds in the prestigious area of Kontokali, Corfu. Newly completed in 2025, this exceptional residence represents a rare opportunity to acquire one of the island’s most distinguished luxury properties, combining architectural elegance, advanced technology, absolute privacy, and breathtaking natural surroundings. Spanning 500 sq.m. across three impeccably designed levels, the villa has been created to offer a lifestyle defined by sophistication and comfort. Its privileged position commands spectacular panoramic views, capturing both sunrise and sunset from every aspect of the property, while its proximity to the sea enhances the unique sense of connection to the Mediterranean landscape. Approached through a private gated entrance, the estate unfolds across beautifully landscaped gardens and expansive lawns that create an atmosphere of serenity and exclusivity. Every element has been carefully considered to achieve a seamless balance between contemporary design and the natural beauty of its surroundings. The interiors are characterised by clean architectural lines, exceptional craftsmanship, and abundant natural light. Expansive glazing frames the surrounding scenery while creating a seamless transition between indoor and outdoor living spaces. The residence comprises elegant reception areas, sophisticated living spaces, a state-of-the-art kitchen, seven luxurious en-suite bedrooms, and additional guest facilities, all designed to accommodate modern family living and refined entertaining. At the core of the property lies an advanced smart home infrastructure, allowing intuitive control of lighting, climate, music, and shading systems throughout the residence. Underfloor heating, intelligent climate management, premium water filtration, and A+ energy efficiency certification further elevate the home’s exceptional level of comfort and performance. Outdoor living is equally impressive. A stunning heated swimming pool with panoramic sea views forms the centrepiece of the estate, complemented by a Jacuzzi, elegant relaxation areas, outdoor dining spaces, and beautifully landscaped gardens. Additional amenities include a private wellness area with a fully equipped gym and treatment room, extensive parking facilities with convenient access throughout the estate, and advanced security systems that ensure complete peace of mind.
…By Loyal Group Realty


La Perla Azzurra is a remarkable seafront estate set within a tranquil olive grove in Benitses, Central Corfu, offering an exceptional standard of coastal living where contemporary architecture meets the natural beauty of the Ionian landscape. The property extends over a total of 520 sq.m. and consists of two independent villas, thoughtfully positioned on a spacious 3,373 sq.m. plot to ensure privacy, openness, and uninterrupted sea views. Elevated above the shoreline, La Perla Azzurra enjoys breathtaking panoramic views across the Ionian Sea, creating an atmosphere of calm, exclusivity, and refined elegance. Both villas have been designed to maximize natural light and generous interior spaces, with large openings that seamlessly connect indoor living areas to the surrounding landscape and outdoor terraces. The larger villa, measuring 315 sq.m., is arranged over two levels. The lower level features a modern living area with a home cinema zone, a kitchenette, an office space, and two spacious bedrooms, each with its own en-suite bathroom. The upper level, which also serves as the main entrance, offers an elegant living room with a fireplace, a fully equipped kitchen and dining area, a guest WC, and two additional en-suite bedrooms. From this level, there is direct access to the infinity pool, perfectly positioned to frame the endless sea views. The second villa, with a total area of 205 sq.m., provides stylish and comfortable accommodation ideal for family members or guests. On the entrance level, there is a contemporary open-plan living and dining area with a fully equipped kitchen, along with a guest bathroom with shower. The upper level comprises three well-proportioned double bedrooms and two modern bathrooms, designed with both comfort and functionality in mind. The outdoor areas of La Perla Azzurra have been carefully landscaped to create a private sanctuary for relaxation and entertainment. A striking infinity pool of approximately 70 sq.m. overlooks the crystal-clear waters of the Ionian Sea, while multiple lounge areas invite moments of leisure throughout the day. The estate also features a dedicated barbecue area, a charming beach bar, and parking space for up to five vehicles. Direct yacht access further enhances the exclusivity of the property, offering a rare and highly desirable lifestyle advantage.
…By Loyal Group Realty


Set immediately above a secluded pebble cove in Agios Spyridon, this five-bedroom villa occupies an exceptional position on Corfu’s north-eastern coastline. A private path winds through the gardens directly to the water’s edge, where crystalline Ionian waters meet the rocky shoreline, while uninterrupted views extend across the sea to the mountains of Albania beyond. Set within 4,067 sqm of mature grounds, the property combines remarkable proximity to the sea with privacy, generous outdoor living and a wonderfully relaxed Mediterranean character. Extending across 280 sqm, the villa has been designed around light, views and an easy connection with the outdoors. The main living and dining area is bright and generously proportioned, with wide expanses of glazing opening onto the gardens and terraces. A contemporary kitchen with a breakfast peninsula adjoins the dining space, creating an informal and sociable heart to the home. A private path through the gardens leads directly to the crystal-clear waters of the Ionian. Five bedrooms and six bathrooms provide generous accommodation, with several bedrooms opening onto private balconies or terraces overlooking the surrounding greenery. Natural tones, timber details and touches of woven texture lend the interiors a relaxed character that feels entirely at home in its coastal setting. Outside, mature olive trees, Mediterranean planting, lawns and stone pathways create a beautifully established setting as the gardens descend towards the coastline. At their lower edge, a stone-paved sitting area beneath a parasol occupies an extraordinary position immediately above the water – a peaceful vantage point from which to watch sailing boats cross the bay and the changing colours of the Ionian throughout the day. Closer to the house, a large swimming pool forms the centrepiece of the main terrace, surrounded by generous areas for sunbathing and relaxing outdoors. A separate plunge pool is set into the lawn, while stone walls, mature planting and established trees provide a natural sense of privacy. Outdoor living is particularly well considered. A substantial covered dining area incorporates an outdoor kitchen, barbecue and preparation space, with a long table for leisurely lunches and evenings outdoors. Timber pergolas provide welcome shade, while a series of terraces and quiet corners throughout the grounds offer different places to enjoy the landscape throughout the day. From morning swims in the cove to evenings beneath the olive trees, life here is shaped by the sea. Agios Spyridon is known for its turquoise waters, beautiful beaches and unspoilt natural landscape, with the villages and tavernas of North Corfu within easy reach. Yet the greatest luxury here is found at home: more than an exceptional view, the Ionian is an immediate part of everyday life. A rare coastal property where over an acre of private Mediterranean grounds, a secluded cove and the clear blue waters of the Ionian come together in one remarkable setting. This property is eligible for both the Golden Visa and the Greek Non Dom Program
…By Greece Sotheby's International Realty


Positioned directly above the shoreline of Prasoudi on Corfu’s peaceful south-west coast, this waterfront villa occupies an exceptional 2,000 sqm plot where mature Mediterranean gardens and an expansive lawn extend towards the sea. Hidden behind established planting and enjoying direct access to the beach below via a private wooden staircase, the property combines privacy, generous outdoor space and uninterrupted views across the Ionian, all framed by Corfu’s celebrated sunsets. Extending across 175 sqm over two levels, the villa offers four bedrooms and two bathrooms within warm, welcoming interiors that have been designed to embrace their coastal setting. Timber ceilings, natural materials and fireplaces introduce character throughout, while large openings invite natural light inside and draw the eye towards the sea from the principal living spaces. A waterfront garden villa where expansive lawns lead to the beach below. The main living room centres around a traditional fireplace and opens directly onto a generous covered terrace overlooking the coastline. Arranged for outdoor dining, morning coffee or evenings watching the sun disappear into the horizon, it forms a natural extension of the interior. A fully equipped kitchen and thoughtfully arranged accommodation create a home equally suited to relaxed family living, entertaining guests or extended summer stays. A private wooden staircase descends directly from the gardens to the beach. Outside, the grounds are a defining feature of the property. Broad lawns, mature olive trees, flowering shrubs and established Mediterranean planting create a landscape that has evolved over time, offering both privacy and a remarkable sense of space at the water’s edge. A swimming pool, barbecue and a variety of shaded terraces provide places to gather throughout the day, while stairs descend directly to the beach, allowing swimming and coastal walks just moments from the house. Combined with direct beach access, uninterrupted sunset views and a peaceful setting on one of the island’s quieter shores, this is a home whose greatest luxury is the effortless connection between the gardens, the sea and everyday life outdoors. This property is eligible for both the Golden Visa and the Greek Non Dom Program.
…By Greece Sotheby's International Realty


Set on a hillside above Gouvia on Corfu’s central east coast, Eudora enjoys an elevated position with wide views across the Ionian Sea, the marina and the layered landscape that unfolds towards the mainland beyond. The property combines the presence of a substantial residence with a setting that feels notably private, despite being only a short distance from Corfu Town and the island’s principal harbour facilities. The architecture is defined by balance, proportion and a strong connection to its surroundings. Arranged across multiple levels that follow the natural gradient of the site, the house is designed so that the sea remains visible from many of the principal interior spaces. Large openings draw natural light deep into the interiors throughout the day, while a restrained palette of stone, timber and soft neutral finishes creates a calm and cohesive atmosphere. The main living areas are organised to allow a natural flow between interior and exterior spaces. Reception rooms, dining areas and the kitchen connect easily to the surrounding terraces, creating a layout that is equally suited to everyday living and extended stays. Throughout the house, generous proportions and carefully considered sightlines reinforce the relationship between the interiors and the landscape beyond. Six en-suite bedrooms are distributed throughout the residence, each positioned to benefit from either sea views or outlooks across the surrounding grounds. The private accommodation maintains the same sense of balance found throughout the house, combining comfortable proportions with natural light and a quiet, understated material palette. Outdoor spaces unfold across a series of terraces that take advantage of the property's elevated setting. The swimming pool is positioned below the main residence where it captures uninterrupted views towards the coastline and the western horizon. The gradual transition between the house, terraces and landscaped grounds creates a strong sense of continuity, allowing the property to sit naturally within its surroundings rather than apart from them. A lower level provides additional living space that supports longer stays and year-round use, complementing the principal accommodation without feeling separate from the rest of the residence. The property has been comprehensively updated and equipped with contemporary infrastructure, including integrated climate control, connectivity and modern building systems discreetly incorporated throughout. Positioned between Corfu Town and Gouvia Marina, Eudora combines the convenience of immediate access to the island’s services, coastline and harbour life with the atmosphere of a private hillside residence. As the light softens towards evening, the view extends across the sea and the surrounding hills, reinforcing the sense of elevation and openness that defines the property.
…By Greece Sotheby's International Realty


Thalo is a characterful harbour house overlooking the sheltered waters of Lakka Bay on the island of Paxos. Positioned just moments from the waterfront, cafés and tavernas, it enjoys beautiful views across the bay, where sailing yachts provide an ever-changing backdrop throughout the day. Three self-contained apartments overlooking Lakka Bay, just moments from the harbour and Kanoni Beach. Comprising three self-contained apartments, the property offers six bedrooms and six bathrooms. It can be enjoyed as a multi-generational family retreat, retained as an income-generating investment or thoughtfully combined into a single home. Each apartment enjoys views across Lakka Bay, while balconies and terraces provide inviting spaces to relax outdoors. Kanoni Beach, the picturesque harbour, waterfront tavernas, cafés, boutique shops and everyday amenities are all within easy walking distance, making it easy to embrace the relaxed rhythm of village life. The gentle rhythm of harbour life unfolds between waterfront cafés, sailing yachts and evenings overlooking the bay. From morning swims at Kanoni Beach to evenings overlooking the harbour, Thalo offers a lifestyle shaped by the sea and the relaxed character of village life. This property is eligible for both the Golden Visa and the Greek Non Dom Program.
…By Greece Sotheby's International Realty


Penelope is a private estate of approximately 20,600 sq.m. on the Ionian island of Ithaca. Positioned above a secluded bay and surrounded by mature olive groves, cypress and pine, it enjoys uninterrupted views across the Ionian Sea, direct access to a sheltered beach below and complete privacy. The estate comprises four independent houses of approximately 60 sq.m. each, carefully positioned across the grounds to maximise privacy and uninterrupted sea views. Arranged among mature olive trees and established Mediterranean planting, each house opens onto its own covered terrace and garden, while the natural contours of the land create separation between the buildings. A private waterfront estate overlooking the Ionian Sea, surrounded by olive groves, cypress and pine. At the heart of the estate, a saltwater infinity pool is oriented towards the horizon, surrounded by Mediterranean gardens and a series of terraces defined by traditional stone retaining walls. Shaded lounging areas overlook the water, while the grounds extend through a small forest, an olive grove of approximately 70–80 trees and a variety of fruit trees, creating a landscape that has matured over time. A secluded beach within 50 metres, with the option for private mooring in the sheltered bay. Planning permission is in place for an additional house of approximately 200 sq.m., comprising four bedrooms and living areas arranged around a private courtyard, with provision for a second swimming pool. Combining substantial coastal land with direct access to the sea and planning permission for further development, Penelope offers exceptional privacy in a setting shaped by mature Mediterranean landscape and uninterrupted Ionian views.
…By Greece Sotheby's International Realty


Positioned on approximately 16,000 sqm near Chavriata on Kefalonia’s western coast, this waterfront home enjoys an outstanding coastal setting with uninterrupted views across the Ionian Sea, direct access to the shoreline and spectacular sunsets. Surrounded by open landscape and the sea, it offers exceptional privacy in one of the island’s most peaceful locations. The house extends to 370 sqm and comprises four bedrooms and four bathrooms, with open-plan living and dining areas oriented towards the sea. Large sliding glass doors open directly onto the terraces, drawing the coastline into the main living spaces. A contemporary kitchen, arranged around a central island, adjoins the main reception areas, while several bedrooms open onto private balconies overlooking the water. A remarkable waterfront setting with direct access to the shoreline and uninterrupted sea views. The swimming pool overlooks the coastline and is complemented by a shaded outdoor dining terrace, outdoor kitchen, barbecue area and sunbathing terraces. A private gym and games room provide additional recreational space, while landscaped gardens and stone pathways extend towards the shoreline, reinforcing the property’s close relationship with the sea. The pool and terraces create inviting outdoor spaces overlooking the Ionian Sea. Additional features include air conditioning, private parking and the property is offered fully furnished. Defined by its exceptional coastal setting, generous grounds and immediate access to the shoreline, the property combines privacy, uninterrupted sea views and a direct connection with one of Kefalonia’s most beautiful stretches of coastline. This property is eligible for both the Golden Visa and the Greek Non Dom Program.
…By Greece Sotheby's International Realty


Positioned directly on the waterfront between Nikiana and Nidri on Lefkada’s eastern coast, Isola is a contemporary villa overlooking uninterrupted views across the Ionian Sea towards the mountains of mainland Greece. Its east-facing orientation welcomes spectacular sunrises across the bay, while broad expanses of glazing maximise the outlook throughout the main living areas. Clean architectural lines and a light, neutral palette define the interiors, where natural light and uninterrupted sea views shape the living spaces. The property comprises a main residence and a self-contained guest house, totalling 460 sq.m. of main living space, together with an additional 271 sq.m. of auxiliary and support spaces. Eight bedrooms are complemented by generous open-plan living and dining areas, where a floating timber staircase rises through a double-height interior and a contemporary kitchen is centred around a substantial island. An elevator connects the floors, while expansive terraces, shaded outdoor dining areas and the 22-metre heated infinity pool extend the living spaces towards the sea. A private cinema, gym, steam room and an external elevator providing easy access to the shoreline, create a home designed for both relaxation and life by the sea. Landscaped gardens descend to the shoreline, with an external elevator reaching almost to the water’s edge. A private jetty provides direct access to the sea, while the nearby islands of Meganisi, Ithaca and Kefalonia are easily reached by boat. The sheltered bay is ideal for swimming, just steps from the house. Directly on the waterfront with a private jetty, generous accommodation and uninterrupted sea views, Isola combines contemporary architecture with immediate access to the water.
…By Greece Sotheby's International Realty


Perched on a Zakynthian cliffside, this stunning villa offers timeless elegance with its sea house design. Featuring a 100sqm infinity pool and hot tub overlooking the ocean, it's a luxurious retreat for up to 12 guests. With five spacious bedrooms, each with en-suite bathrooms, and top-notch amenities like a private hydro-massage pool and alfresco dining area with BBQ, it's perfect for sunset evenings. The villa boasts high-quality fixtures, a chic kitchen, and a cozy lounge with a glass fireplace. Enjoy breathtaking sunrise views from the bedrooms and indulge in the lower ground cinema room or convert it into a gym or playroom. With air conditioning and a heat pump for cooler months, it offers comfort year-round. Just 50m from the Ionian waters, it offers tranquility yet remains close to Planos. Features • 450 sqm • 5 Beds • 6 Baths • Infinity pool • Hot tub • Sea views • Private hydro-massage pool • BBQ • Glass fireplace • Cinema room • Gym • Air conditioning • Heat pump
…By Gadait International


Nestled in picturesque Paralia Kypselis, Zakynthos, this luxurious 165 sqm villa offers a serene seaside retreat. Fully furnished and equipped, the two-storey villa features elegant blue and white interiors designed for relaxation. The ground floor boasts an open-plan layout with a spacious living room, fireplace, flat-screen TV, and modern furnishings. The adjacent dining area and fully equipped kitchen make entertaining a breeze. Outdoor terraces offer stunning sea views and lush gardens perfect for al fresco dining. Upstairs, three beautifully appointed bedrooms provide cozy retreats. The master bedroom features a private bathroom, fitted wardrobes, TV, and a balcony with sweeping sea vistas. A second bedroom offers similar luxuries, while the third bedroom overlooks the sea. The main bathroom includes a corner bathtub with hydromassage, shower, and WC. Ideal as an investment or permanent residence, this villa combines luxurious amenities, a spacious layout, and a prime location. Experience ultimate seaside living in Zakynthos from this elegant and comfortable sanctuary. Features • 4 Beds • 3 Baths • 165 sqm • 300 sqm lot • Fully furnished • Two-storey villa • Open-plan layout • Fireplace • Sea views • Hydromassage shower
…By Gadait International


Two traditionally designed Zakynthian stone houses each with 3 en-suite bedrooms. Each comfortable family villa accommodates 6 adults and 2 children, tastefully designed and offers wonderful sea views. Every villa features its own private infinity pool with hydro-massage and has direct access to the sea through a path (100m). Features: • 140 sqm • 3 air-conditioned bedrooms with en-suite bathrooms • Comfortable sitting/dining room with traditional stone fireplace • Open plan fully equipped kitchen • Covered veranda with dining table overlooking the sea • Private infinity pool with hydro-massage spot (massaging & swimming against the stream) • Sun loungers • Outside barbecue Bedrooms Layout: First floor: • Double bedroom with en-suite shower room Ground level: • Double bedroom with en-suite bathroom • Twin/quad bedroom with 2 single beds, 1 bunk bed and en-suite shower room The Kitchen & Dinning: The kitchen is fully equipped and includes: cooking utensils, gas stove and oven, fridge/freezer, kettle, microwave, toaster, juicer, filter coffee machine, dishwasher and washing machine. The villas offers both indoor and outdoor dining facilities. There are dining tables in the kitchen / sitting room, as well as outdoor under the covered veranda with breathtaking views of Kefalonia and the wonderful surroundings. Standard facilities • Direct access to the sea • Private pool with hydro-massage • Sun beds, umbrellas • Outdoor dining facilities & BBQ • Free Internet Wi-Fi • Air-conditioned bedrooms • Windows - full insect screens • Fireplace in the sitting room • Satellite TV (LCD/LED TV’s) • CD-DVD player, Hi-Fi • Fully equipped kitchen; gas stove and oven, fridge/freezer, kettle, microwave, toaster, juicer, blender, filter coffee machine, dishwasher, washing machine, etc. • Bed linen, towels & beach towels • Organic toiletries • Hairdryers • Iron & board • Safe box • Baby cot & chair • Parking • Helipad
…By Gadait International


A luxury villa 265 M2 built on a plot of land of 4.800 M2 located in Kassiopi area, in Corfu. The villa features a private swimming pool and offers stunning sea view. LAYOUT: Lower level: • Spacious living area/TV room • 3 bedrooms all with en-suite bathrooms • Large gazebo/BBQ area • Outdoor kitchen and bar Ground level: • Main entrance • Living room with fireplace • Fully equipped kitchen • Large verandas • Swimming pool 1st level: • The master suite with balcony Additional Door: Simple Pool: Private
…By Gadait International


Spend your most beautiful days in a luxury villa surrounded by nature in Corfu island. Wake up every morning to the sound of the sea. The magnificent three levels property has 5 bedrooms, 6 bathrooms, a 200 m² terrace, an outdoor area with a garden, a 77 square meters size infinity pool with overflow edge and Jacuzzi. On the outdoor terrace of the villa you may enjoy a large kitchen-dining room and spend your exclusive evenings enjoying the sunset and sunrise. The large private area surrounding this villa has direct access to the beach front which can be reached by going down the steps and enjoying the wonderful views. The villa was built and furnished in 2022. Features • 8 Rooms • 6 Bathrooms • 5 Bedrooms • 3 Floors • Size 360 m² • External size 5,000 m² • Year of construction 2022 • Energy Rating A+ • Terrace 200 m² • Outdoor Jacuzzi • Fireplace • Infinity Pool • Private Garden • Outdoor terrace • Direct Access to the sea • Sea View • Mountain view
…By Gadait International


This architecturally stunning 340 sqm luxury villa is perched on the rolling hills of Vasilikos, offering breathtaking panoramic views of the Ionian coastline while remaining close to some of the island’s most famous beaches and vibrant tourist destinations in Zakynthos. The property features four spacious bedrooms and five elegant bathrooms, surrounded by beautifully landscaped gardens that blend harmoniously with the natural environment. The villa’s design pays tribute to traditional Greek architecture, with elegant colonnades framing expansive terraces and the private swimming pool, creating a timeless Mediterranean aesthetic. The entrance welcomes you through locally sourced natural stone walls into a charming inner courtyard, leading to a bright and spacious open-plan living room. This area flows seamlessly into a bespoke kitchen and dining space. Large retractable glass walls open fully to the outdoor terrace, gardens, and swimming pool, effortlessly merging indoor luxury with the stunning natural surroundings. Thanks to the villa’s dramatic elevation, the main living spaces appear suspended above the terrain, maximizing the spectacular sea views and enhancing the architectural impact. A pergola-lined pathway and secluded natural areas surrounding the entrance level further enhance the privacy and charm of the estate. The private wing, slightly separated yet connected to the main house, provides additional exclusivity: • First Floor: A luxurious master suite offering spectacular sea views and direct access to an upper garden terrace. • Entrance Level: Two bedrooms with a deluxe bathroom and direct access to the garden. • Lower Level: An additional ensuite bedroom, lounge area, spa, sauna, jacuzzi, and utility room arranged around a sunlit courtyard, creating a peaceful and cohesive private sanctuary. Property Details • Property Size: 340 sqm • Plot Size: 4,090 sqm • Levels: Basement + 2 Floors • Bedrooms: 4 • Bathrooms: 4–5 • Swimming Pool: 4 × 10 m • Views: Panoramic Sea View Delivery: Up to 1 year
…By Gadait International


This villa stands majestically on the cliff and offers breathtaking panoramic views. The villa was built according to the architectural Zakynthian tradition with natural stone and is beautifully decorated. It has 4 spacious en-suite bedrooms, a private infinity pool with hydro-massage area and also has direct access to the sea. It is a perfect choice for a family or a group of friends. Features: • Total size 250 sqm • 4 air-conditioned bedrooms with en-suite bathrooms • Comfortable sitting/dining room with traditional stone fireplace • Spacious balcony with large dining table and breath-taking sea views • Fully equipped galley kitchen • Private pool with hydro-massage area • Sun loungers • Traditional wood-fired oven • Barbeque Top floor: • Double bedroom with extra single bed and en-suite shower room Ground level: • Double bedroom with en-suite shower room • Twin bedroom with 2 large single beds and en-suite shower room The guesthouse: • Double bedroom with extra single bed and en-suite bathroom All bedrooms have sea views. The bedrooms on the ground floor in the main house have small kitchenettes, their own entrances and terraces. THE GUESTHOUSE: The fourth bedroom of the Villa is a private, self-contained, comfortable 60sqm Guesthouse overlooking the sea, pool and Kefalonia with a capacity for 2-3 people. It features its own entrance, open plan kitchen and large bathroom, while it's fully equipped with home appliances, TV, Hi-Fi and is also air-conditioned. The kitchen & Dinning: The spacious kitchen is fully equipped and includes: cooking utensils, gas oven, gas/electric hob, fridge/freezer, kettle, microwave, toaster, juicer, filter coffee machine, dishwasher and washing machine. There is plenty of space for all the family to join in at mealtimes, whether preparing or just chatting about the day’s adventures. The villa has various options and offers the perfect space for dinning both in or outdoors. There are dining tables in the kitchen and in the sitting room, as well as on the 80sqm covered balcony with amazing sea views.
…By Gadait International


Perched on a spectacular headland overlooking the crystal-clear waters of the Ionian Sea, this extraordinary estate is one of Northeast Corfu's most exclusive private residences. Set within an exceptional 23,000 m² estate of mature olive groves and Mediterranean gardens, the villa enjoys absolute privacy while remaining just minutes from the renowned coastal villages of Kassiopi, Agios Stefanos, and Acharavi. Designed in timeless Italianate style, the 538 m² main residence offers elegant interiors that blend refined architecture with breathtaking natural surroundings. Every principal room and all five luxurious en-suite bedrooms enjoy uninterrupted sea views, opening onto expansive terraces and balconies that embrace the island's spectacular coastline. A magnificent double-height entrance hall leads to beautifully proportioned reception rooms, a sophisticated drawing room with fireplace, a private study, and an impressive chef's kitchen connected to a spectacular covered outdoor dining pavilion. Designed for effortless entertaining, the villa seamlessly combines elegant indoor living with exceptional outdoor spaces. The beautifully landscaped Mediterranean gardens surround a stunning 136 m² infinity swimming pool overlooking the Ionian Sea. A fully equipped pool house, outdoor kitchen, dining pavilion, sunset viewing terrace, and illuminated boules court create an exceptional private resort atmosphere. A winding private road leads directly to a secluded stone bathing platform, offering exclusive access to the crystal-clear sea below. Additional accommodation includes a self-contained guest apartment above the spacious three-car garage, making the estate ideal for extended family, guests, or staff. With wheelchair accessibility, state-of-the-art amenities, mature landscaped grounds, and one of Corfu's most breathtaking waterfront settings, this remarkable property represents an exceptional opportunity to own one of the Ionian Islands' finest private estates. Features 538 SQ.M Main Villa | 23,000 SQ.M Private Estate | 5 Luxury En-Suite Bedrooms | Independent Guest Apartment | Panoramic Ionian Sea Views | Direct Private Sea Access | 136 SQ.M Infinity Swimming Pool | 44 SQ.M Pool House | 25 SQ.M Pool Pavilion | Outdoor Dining Pavilion | Sunset Viewing Platform | Landscaped Mediterranean Gardens | Italianate Architecture | Double-Height Entrance Hall | Study with Fireplace | Designer Kitchen | Air Conditioning | Central Heating | Wine Cooler | High-Speed Wi-Fi | International TV | 3-Car Garage (173 SQ.M) |
…By Gadait International


Nestled within a serene olive grove in Vasilikos, this exceptional estate offers breathtaking panoramic views of the Ionian Sea and an extraordinary sense of privacy. Located on the beautiful island of Zakynthos, the property provides an idyllic setting for both a luxurious private retreat and a high-yield investment opportunity. Set on a sprawling 6,000 sqm plot, the estate consists of a stunning 240 sqm main villa positioned elegantly atop the hill, maximizing the spectacular sea views and surrounding natural beauty. The villa’s most striking architectural feature is its impressive glass roof structure, which floods the interior spaces with natural daylight and creates a bright, open, and inviting atmosphere throughout the home. Complementing the main residence is a beautifully designed 140 sqm subterranean guest house, where thoughtful architecture blends comfort with innovation. Every room—including the bedrooms, kitchen, and living area—features large panoramic windows framing the mesmerizing sea views. Carefully designed sunken courtyards and backyards allow natural light to enter from the rear, ensuring bright and airy living spaces despite the partially underground structure. The guest residence serves perfectly as: • A private retreat for visiting family and friends, or • A luxury tourist rental, offering strong potential for high-end short-term rental income. Surrounded by natural olive groves and Mediterranean landscapes, this property combines architectural elegance, natural beauty, and investment potential, making it a truly unique opportunity in one of the most desirable areas of Zakynthos. Property Details • Property Size: 240 sqm • Plot Size: 6,000 sqm • Levels: Basement + 1 Floor • Bedrooms: 3 • Bathrooms: 3 • Swimming Pool: 4 × 12 m • Views: Panoramic Sea View Delivery : Up to 1 year
…By Gadait International


This luxury modern villa is the ideal place for those willing to enjoy the tranquillity of Corfu nature along with the elegant luxury and intimacy of an almost 1.000m2 private residence, and it is perfect for 14 people, has 7 rooms (each one with its own bathroom), 6 double beds and 2 solo beds, internal-external pools, sauna, jacuzzi and many more. This luxurious residential compound is located in that very idyllic Mediterranean setting in the region of Danilia, near the picturesque village of Bouas, where famous Hollywood films have been filmed. Being only 8 kilometres from Corfu town and surrounded by a large gated garden, the Villa stands out for its extensive plan and is able to satisfy even the most demanding visitor. The villa is located in a remote area with lots of nature around it, keeping you away from prying eyes. When you enter it you find yourself in front of a stunning courtyard which has lots of space for your kids to play around. There is also plenty of parking space for your vehicles. The house has a balcony on the front side which is perfect for a morning time coffee. There is also an internal security camera system. The House (ground floor): -As you enter the villa you will feel the luxury and privacy that you need for your staying, with minimalistic design and lots of chic details. Just next to the main entrance there is a comfortable living room with projector equipment. • Air Conditioning • Home Theater with Projector • Dinning room The House (first floor): -Going up on the first flour you will find a beautiful room that combines two places in one, a living-room and a dining-room. You can find a bar with a collection of drinks to choose from and there is also a 65 inch Smart TV where you can enjoy your favourite music, movies or tv-shows either from Sportify or Netflix. The dining table can fit up to 18 people. • Balcony • TV 65inch Smart TV • Kitchen Indoor Swimming Pool: -The chic and impressive indoor pool and its fabulous lighting are definitely highlights in this incredibly swanky villa! • Indoor Heated Swimming Pool • Loungers • Sofa with TV screen • Shower • Fireplace • Jacuzzi • Sauna Ground Floor Rooms: -The ground flour rooms follow the same minimalistic design that will help you fell relaxed and enjoy every moment of you vacation. There are five rooms on this floor. Three of them are bedrooms and the other two are bathrooms. Each bedroom has a TV set. • Jacuzzi • Bathroom • Double Bed • Living Room First Floor Rooms: -The first flour rooms are three. There are two bedrooms that have two floors with a bed. The first floor includes a cozy fireplace and a television. The third room is the kitchen that also has some gym equipment. • Fireplace • 2 Double Beds • Living Room • 2 TV screens Ground Floor Kitchen: -The ground floor kitchen if fully equipped with everything you need to prepare your meals. There are also a coffee machine and a kettle. First Floor Kitchen -This kitchen also includes cooking equipment. There you can find a refrigerator along with a freezer and an automatic ice making machine. There is a large counter that can fit 8 people for grabbing a bite. • Fitness Bike • Living Room • Dehumidifier • Coffee Machine • TV Set
…By Gadait International
'%20stroke='%23DDAA3A'%20stroke-width='1.909'%20stroke-linecap='square'%20stroke-linejoin='bevel'/%3e%3c/svg%3e)
Receive by email any new listing that may match your search criteria
Your criteria :
By validating this form, you accept the general conditions of use of Le Figaro Properties.
These agencies offer a selection of luxury properties vente in Ionian Islands. Feel free to contact them for personalized assistance.


