

luxury villas with terrace for sale Koper, Slovenia


Villa with pool and garden Koper (Slovenia)
A stunning estate with a house renovated in 2007 in authentic Istrian style and equipped with all modern living comforts is for sale in Glem near Koper. The estate is partially hidden behind a high stone wall with a remote-controlled wooden gate, while the remaining sides are surrounded by fields and forests. Situated on the edge of a hill, it offers an open view of the valley, the sea, the Alps, and the Dolomites. **The estate consists of:** **21 PLOTS OF LAND** The plots are contiguous, forming an estate of 5703 m², including one building plot of 1231 m². They surround the house, ensuring permanent privacy. The terraces are delineated by ancient century-old stone walls. Several olive groves, meadows, and fruit trees (medlar, quince, pomegranate, etc.) are cultivated. Some plots are on long-term lease. **THE HOUSE** The house has a net floor area of 302.6 m² with two apartments and an attic. The apartments on the upper floor are connected, allowing adjustment of the size of each according to the need for rooms. The current layout is as follows: **MAIN/LARGER APARTMENT** has on the ground floor: - A kitchen and living room (65 m²) with a fireplace, - A wine cellar with a constant annual temperature. On the upper floor: - A master bedroom, - A gallery with access to the pool, - A dressing room with access to the attic and bathroom, - A bathroom, - A connecting room with access to the smaller apartment, - A room currently used as an office/study, - A library, - A small room in the attic with a beautiful view. All rooms can have their purpose changed. **SMALLER APARTMENT** has on the ground floor: - A kitchen and living room - 21 m², and - A pantry with a safe under the stairs. On the upper floor: - A bedroom with access to the balcony, - A bathroom, - A hallway with closets allowing passage to the larger apartment. The apartments can be separated so that the smaller one retains only one bedroom or has three additional rooms. **SEPARATE ANNEX** In a separate house of 20 m², there is now a studio, but it can become a guest house. In front of it is a cherry orchard. **TERRACE WITH POOL AND JACUZZI** On the all-day sunlit terrace, there is a 14x4 m pool. At its deepest part, it reaches 3 m. There is also a diving board by the pool. The pool is complemented by a jacuzzi with an open view towards the sea. Above the pool, a Finnish sauna is set up. **GARDEN WITH SUMMER KITCHEN** The garden allows for spending most of the year outdoors. It features a summer kitchen with a dining table and a built-in fireplace for baking and grilling. In front of it, there is a herb garden. **COVERED GARDEN DINING AREA** Here reigns a large stone table for 12 people. Pleasant shade is provided by jasmine intertwined with the wooden frame of the sides. Around it, fruit trees are planted: apple, cherry, medlar, persimmon, and a table for table tennis. **GARAGE for two cars** **LAUNDRY or BATHROOM with shower, toilet, washing machine, and dryer** **BOILER ROOM** The estate is characterized by **ENERGY AUTONOMY** provided by solar power, a fireplace, and a heat pump. Underfloor heating is arranged. Air conditioning units are installed in three rooms. The electricity cost? 100 € per year, which is the network fee. **LOCATION:** Glem is a village on a hill on the outskirts of Koper, registered in the Slovenian Register of Immovable Cultural Heritage as a settlement heritage. It is 14 km from Koper. **HIGHLIGHTS:** - The renovation used the highest quality materials and authentic Istrian stone, - Approximately 6000 m² of land ensures privacy and peace, - Complete energy autonomy, - Two apartments (302 m²) + annex, - Pool, jacuzzi, and sauna, - Equipped with top-quality household appliances, - Sold partially furnished or as agreed, - Wonderful open view of the valley, sea, Alps, and Dolomites. **LAND REGISTRY** status is settled, and a building permit has been obtained. For more information, call +386 41 789 111, [email protected].
…By Annonceur International
41 listings near Koper


Villa with pool and garden Grožnjan (Croatia)
Istria, Grožnjan - surroundings This authentic Istrian property consists of 4 buildings with a total living area of 690 m2 with a large garden surrounded by a stone wall, providing complete privacy and a break from everyday hustle and bustle. The main larger villa has 5 bedrooms with private bathrooms, a fully equipped kitchen, a dining room and a living room with a fireplace, WI-FI internet access and a game room. The 65m2 terrace and pool are big enough for more than 14 people to enjoy. The smaller villa has 2 spacious bedrooms, a fully equipped kitchen with a dining area, a living room with a fireplace and a covered terrace with a seating area. The property has two access roads, one with automatic opening, a garden of 10000 m2, 2 taverns and parking for 7 cars. While staying here you can lounge around the south facing pool or relax in the children's pool area which has several powerful massage jets. The villas are air-conditioned and equipped with central heating for year-round enjoyment. This exclusive villa was originally built at the end of the 19th century and was renovated in 2012 to a high standard and in accordance with conservation guidelines for a Grade II listed building. degree of protection, nurturing the Istrian tradition and at the same time offering all modern conveniences. This enchanting estate is ideal for those who want to stay in untouched nature where time stands still, but at the same time can experience the hustle and bustle of nearby seaside towns, resorts and beaches. The property can be an excellent business investment for hosting various events or tourist rental.
…By Annonceur International


Villa with pool and terrace Grožnjan (Croatia)
Istria, Grožnjan surroundings Pekras designer villa for sale located in a quiet and idyllic location not far from Grožnjan, Oprtlje and Buje. The villa was completed in May 2024, and was built and decorated with a high-quality, luxurious and modern design by the renowned Italian architectural studio Calligaris, while the project of Studio 92. The villa is located on a plot of land of 2,170 m², part of which is for construction, so there is a possibility of building an additional building or a garage for cars. The total square footage of the villa with outdoor covered and uncovered terraces is 682 m2. The villa has 300 m2 of interior space, 222 m2 of covered terrace with summer kitchen and dining room, and 160 m2 of uncovered terrace, sunbathing area and 61 m2 pool. The villa consists of a spacious entrance hall with a wardrobe, WC, laundry room with technical room, storage room, living room, kitchen and dining room according to the open space concept with large windows and walls through which daylight enters. The living room is equipped with high-quality furniture, audio-visual equipment, an electric fireplace that changes colors for a relaxing atmosphere in the evening, which can be set to heat on cold days. The kitchen is equipped with top brands. On the first floor there are three spacious bedrooms, each with its own bathroom, which have underfloor heating and are equipped with top quality materials and design. The bedrooms are decorated according to the Hespo 5* program, and all the tiles are designed by the Italian brand Florim Bologna. Each room has access to a private terrace with a view of the peaceful Istrian panorama. Heating and cooling is through Mitsubishi air conditioners. This villa offers a unique opportunity to enjoy modern luxury in idyllic Istria. Design and equipment: The villa is designed by Studio 92 for the project and the architects Calligaris Italy for the interior design. It is fully equipped with the highest quality world brands; Guzzini, Artemide, Ticino for lighting Florim Bologna for interior and exterior wall panels Philippe Stark locks / shower Calligaris Italy furniture Nef kitchen equipment Dondi salotti living room Hespo program 5* bedroom equipment Hans Grohe bathroom equipment Axor bathroom equipment B&B Italy furniture Global kitchen equipment Rosenthal kitchen equipment Mono A kitchen equipment Liebher and Bosch kitchen equipment Kartell Italy furniture Napoleon kitchen equipment Deco fireplaces Maribor Mitsubishi air conditioning
…By Annonceur International


Villa with pool and garden Osp (Slovenia)
Villa for sale Osp is a meticulously restored 19th-century estate set in one of Slovenia’s most storied villages, where the Karst’s natural fortitude meets Istrian light. Within 539 m² of living space, the villa honors 130 years of history with considered contemporary design and advanced technology. Upstairs, six double bedrooms serve as private sanctuaries crowned by a Deluxe suite framing views of the rolling landscape. Each suite pairs vintage artistry with modern amenities, offering underfloor heating powered by a heat pump, air conditioning, and multimedia throughout. Five bathrooms provide refined comfort. The ground level centres on an expansive gastronomic space: a professional kitchen and elegant dining room open to the Mediterranean gardens, creating fluidity for intimate gatherings or exclusive events. Below, a stone-carved wine cellar reflects the estate’s connection to place, designed for curating local vintages. On 2,227 m² of grounds, botanic richness unfolds—a stone infinity pool presides over olive groves and vineyards. A separate barn of 137 m² offers further scope for art, wellness, or retreat. The village of Osp assures privacy and serenity while Trieste, the coastline, and major European cities remain readily accessible. This luxury villa for sale in Osp offers both a cultural refuge and a strategic investment in the heart of the Slovenian countryside.
…By Annonceur International


Villa with pool and garden Buje (Croatia)
One of the most beautiful Istrian Stations is located in the heart of Istria, a centuries-old estate unique in Istria. The completely renovated house as well as various outbuildings, a spacious inner courtyard and a large swimming pool with sunbeds including a pool house are located on an area of 5,230 m2. The main house and exterior spaces were extensively renovated with great attention to detail from 2014 to 2017 by an award-winning architect, and special attention was paid to preserving the aesthetics of the old buildings from the 16th century and creating a symbiosis of cleanliness, homeliness and luxury in the interior. High-quality materials were used, such as oak beams and ceilings, terrazzo or oak floors, bathroom elements made of Istrian kanfanar stone, etc. Doors, windows and shutters are also made of oak and specially treated to create a patina. The furniture is a combination of modern furniture, mostly designed by the architects themselves, and antique pieces. Each bedroom has its own spacious bathroom. Everything is rounded off with the most modern - but well hidden - technology: a gas heat pump in combination with wall heating/cooling ensures comfortable temperatures throughout the year. There are also solar panels that always contribute to the supply of hot water in the summer. There are also undeveloped buildings of roughly the same size, so there are plenty of opportunities for creative expansion. The place is surrounded by beautiful nature and offers many possibilities, the next larger town is only 7 km away and has a shop, post office and restaurant, and the sea is 20 km away.
…By Annonceur International


Villa with pool and garden Vižinada (Croatia)
On a 1,250 m² plot, surrounded by greenery and open countryside, stands an elegant villa that combines privacy, modern comfort, and quality of life throughout the year. The villa has a total built area of 432 m², of which 261 m² is interior space distributed over two levels. The whole is complemented by 53 m² of covered terraces, a 40 m² garage, outdoor parking, and a 54 m² heated pool. Elegant and functional interior The architecture combines modern lines with Mediterranean details, using natural stone, large-format ceramics, and neutral tones. On the ground floor, there is a spacious living room with a fireplace, connected to the terrace, garden, and pool. There is also a fully equipped kitchen with Bosch appliances, a separate dining room, a bedroom with an en-suite bathroom, and a guest toilet. On the upper floor, there is a master bedroom with a private bathroom and a view of the landscape, as well as two additional bedrooms, each with its own bathroom and access to a covered terrace. The villa has a total of four bedrooms, providing ample space and privacy for family and guests. Private yard and heated pool The landscaped garden and 54 m² heated pool create an ideal space for relaxation and socializing. There is also an additional building on the plot that can be arranged as a wellness area, gym, office, or hobby space. For year-round comfort, the villa is equipped with underfloor heating throughout the house and a fan coil system for heating and cooling, along with quality materials and a high standard of finishing. Location The property is located in a quiet and safe environment, with good access to all necessary amenities. A shop and restaurant are less than a 10-minute walk away, Poreč is about a 20-minute drive, and Pula Airport is approximately 45 minutes away. A spacious plot, four bedrooms, a heated pool, and a high level of privacy make this villa an excellent choice for a personal home, vacation residence, or a quality investment in Istria.
…By Annonceur International


Villa with pool and garden Piran (Slovenia)
UNIQUE VILLA, SLOVENIAN COAST Rare opportunity! A timeless jewel that effortlessly blends charm and breathtaking views. This unique villa stands among the most prestigious estates on the Slovenian coast. It creates an atmosphere of harmony, sophistication and awe-inspiring beauty. Nestled within a 3.736 sqm plot, lush with a rich Mediterranean vegetation, the estate captivates with an exquisite fountain and architectural details. Constructed: 2013 Ground floor + 1st floor + Attic Net size: 535,9 sqm Land size: 3.736 sqm Parking spaces (outside): 4 Garage: Yes, for two vehicles. Vehicle charging station: Yes. Swimming pool: Yes (dimension: 6,30 x 3,70 m), overlooking the sea. Orientation: SW. Heating (underfloor heating) and cooling: Heat pump. Air conditioning: Yes. Recuperation: Yes. The outstanding villa, encompassing three levels: GROUND FLOOR: Garage with entrance to the ground floor rooms, hallway, utility, toilet, entrance hall, sauna with bathroom, relaxation corner or multi-purpose room (additional bedroom) with access to an open terrace where there is a jacuzzi and on the other side the engine room. 1ST FLOOR: Entrance hall, hallway, server room, toilet, utility room, and spacious living room. A fireplace in the living room provides additional warmth and a pleasant atmosphere. The kitchen with dining room offers a beautiful view of the sea and the surrounding area. There are two exits in the dining room. The first exit leads to a covered terrace, the second exit leads to an outdoor pool and an auxiliary building designed for socializing. The auxiliary building, measuring 50 sqm, contains, in addition to a socializing area with a kitchen, a wine cellar and a storage room. ATTIC: Hallway, two spacious children's rooms (16.80 m2 and 25 m2) with a shared terrace, bathroom, spacious bedroom with private bathroom, dressing room and exit to the terrace. Location A strategic location that combines proximity to the sea, nature, restaurants and all necessary services. While its privileged position offers peace and privacy. Easy and quick access to Croatia and Italy. Advantages • high-quality and high-standard construction of the building • carefully selected materials and details provide a sense of durability and timeless elegance • professional smart home management system • fully finished Mediterranean horticultural surroundings • well-equipped automatic irrigation system • Roman garden with central fountain • LED lighting of the main road, paths and horticultural elements • location and privacy This outstanding villa is more than a property-it is a sanctuary for the discerning clients, a place where Mediterranean tradition meets prestige, offering an unmatched lifestyle on the Slovenian coast. PRICE: 2.950.000,00 EUR The purchaser does not pay agency fee. The seller's condition for the sale: The purchaser pays the Real Estate Transfer Tax, which amounts to 2 % of the sales price. For more information and a private viewing, please contact us.
…By Annonceur International


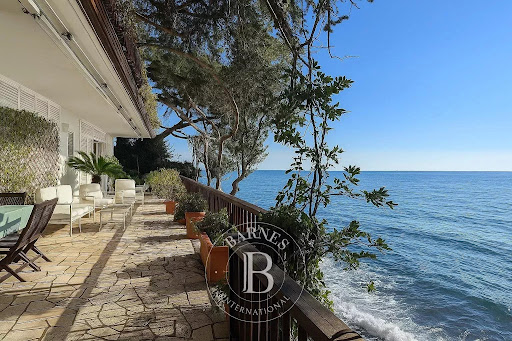

Villa with terrace Trieste (Italy)
Set along one of the most scenic stretches of the Strada Costiera in Trieste, this rare waterfront villa offers a truly privileged position directly on the sea, with sweeping views across the Gulf of Trieste and the surrounding coastline. Nestled within a terraced garden of approximately 1,000 sqm, the property enjoys direct access to the water and a remarkable level of privacy, creating a serene and protected environment where the relationship with the sea is constant and immediate. The villa extends over approximately 400–450 sqm and is arranged across multiple levels, following the natural slope of the terrain. Built below the road level and sheltered from view, it offers a unique sense of seclusion while remaining easily accessible. The main floor hosts the principal living areas, including a spacious reception room, a study, and the sleeping area with several bedrooms, all opening onto a large panoramic terrace overlooking the Adriatic. An additional independent space on the same level, currently used as a wellness or fitness area, can be easily converted into a guest suite. At the lower level, a fully independent apartment is located at sea level, comprising a living area, kitchen, bedroom and bathroom, with direct access to the waterfront and outdoor areas. This level also connects naturally to the private platform on the sea, offering a rare opportunity for direct access to the water and potential mooring. The property also includes ancillary and technical spaces, as well as private parking and a discreet access system connecting the road to the villa. The villa is currently inhabited and well maintained. A program of updating and customization would allow the property to fully express its potential, transforming it into a refined contemporary waterfront residence. A rare and distinctive property where location, privacy and direct access to the sea combine to create a truly unique lifestyle opportunity. AI ACT: some images are processed with artificial-intelligence tools for illustrative purposes (virtual staging). The actual condition of the property may differ.
…By Barnes Venice


Villa with garden and terrace Trieste (Italy)
Ref: T9020 - STRONG POINTS: Historic villa - Lush park - Central location - Terraces - Prestigious historical context - Parking - Scorcola area FEATURES: Ref.T9020 Wonderful historic villa surrounded by lush centuries-old park in the heart of the city. A unique property that lends itself to making the dreams come true both for those looking for an incomparable home in an elegant and evocative setting, and for those who need a representative office for their business, or for an international school, or a diplomatic corps. The villa has a large fenced area embellished with flowerbeds, statues and other decorative elements that make the thought fly into a dimension far from the frenzy of the urban center. The surface is spread over two levels plus basement. The possibility of splitting into several units cannot be excluded. Price and more information on request with your dedicated agent Cl.G GALLERY: Tel.040.7600250 | [email protected] | www.galleryimmobiliare.it | Follow us on social media and FACEBOOK @gallery.immobiliare.trieste
…By Annonceur International


Seaside villa with pool and garden Crveni Vrh (Croatia)
Exclusive Villas on the sea Croatia Farkaš sells exclusive villas in a golf resort, Umag A unique opportunity in Croatia! Luxury in Istria! For sale 5 types of villas in the golf resort Kempinski in Umag. With a unique oval shape design, the C-type villas are filled with natural warm light that shines on all floors. For more information on the size and prices of villas, contact us via our email.
…By Annonceur International


Villa with pool and garden Crveni Vrh (Croatia)
A unique opportunity in Croatia! Luxury in Istria! 5 types of villas for sale in the Kempinski golf resort in Umag. Located a few meters from the resort's beach, Type B villas are blessed with a fresh coastal aerosol that spreads across all rooms. For more information on the size and prices of villas, contact us via our email.
…By Annonceur International


Villa with pool and garden Umag (Croatia)
A traditional Istrian villa in an exclusive location, only a few meters from the sea, with open sea-view. The villa is situated in the residential and peaceful part of the town, and the privacy is provided by the large garden in Mediterranean style with pine trees, magnolia plant, agava plants and palm trees. It is the ideal property for the yacht owners or the sailing enthusiasts, since the ACI Marina is located right in front of the villa. The villa is of the surface of 480 sq m and is situated on the land plot of the surface of 1000 sq m. It was built in the traditional Istrian and Mediterranean style, with high construction standards, with thick stone walls, high ceilings, spacious rooms. It was completely renovated in 2009, keeping many of the traditional characteristics of construction with stone and marble, successfully combinig the traditional with the modern. All the installations are new. The main residence is facing south, with the open sea-view, and extends across two storeys. On the ground floor there is a spatious open plan living room with a dining room, with the exit to the large terrace and the graden, and with a sea-view; a large central kitchen; a bathroom with a shower stall; a lobby with the office space; a bedroom (approx.14 sq m) with a small bathroom; the the spa space that has a separate entrance, with the gym, jacuzzi, sauna and bathroom; a summer kitchen and a laundry room connected by the separate exit with secluded garden space on the west side of the villa, where there is a big marble and wooden table and a stone wood-burning pizza oven, ideal for the barbecue and garden party; and 2 completely separated apartments for guests,which have the separate entrance from the north side of the property. The staircase made of oak wood leads to the upper floor from the lobby, and opens to the gallery which is used as an additional living area with LCD SAT TV, and leading to 4 large bedrooms and 2 bathrooms. All the bedrooms have the exit to the terraces with the seating space. the central heating and cooling are available in all the rooms. The floors in all the rooms are made of oak wood, while the part of the living room and the lobby is covered with the traditional Italian marble. The terraces, bathrooms and kitchens are covered with beautiful Italian ceramic tiles. The property has two entrances; the central entrance through the Mediterranean garden from the south and the back entrance from the north leading to the private parking lot (for 3 vehicles) and to the entrance to 2 apartments.The privacy of the property is also ensured by the beautiful handmade iron fence, and the additional security is provided with the door phones on the entrances. Villa is located only 150 m from the various services and facilities, like shops, restaurants, hotels, beaches, tennis courts, parks for children, and the old part of the town. There is also a new golf course nearby, as well as the other sports services: tennis, diving, sailing, riding etc. The international airports are nearby: 50 km Trieste (Italy), 70 km Pula, 110 km Rijeka, 150 km Ljubljana (Slovenia), 270km Zagreb.
…By Annonceur International


Villa with pool and terrace Umag (Croatia)
A luxury semi-detached villa located within a modern resort in Savudrija, Istria. The property has a living area of 329,50m2 with 26,60m2 of balcony and 49,80m2 of roof terrace. The property consists of four floors and has an elevator, which additionally ensures additional luxury during your stay. The villas in this modern resort are characterized by a contemporary design, while the choice of materials has significantly contributed to additional luxury. The layout of the villa consists of a basement area that includes a dining room, a wine cellar, a storage room and a playroom that is responsible for relaxation and entertainment. On the ground floor of the property there is an entrance hall that leads to the living room, bathroom, storage room and garage with two garage parking spaces. The first floor is reserved for two bedrooms, each with its own bathroom and acces to a balcony, and a lanudry room. While the second floor of the property presents an open concept with a kitchen, dining room and living area, as well as an additional toilet and antoher bedroom with a private bathroom. Also all rooms have direct access to the roof terrace. All villas have flawless use of the resort’s services. For each villa, you can choose a decoration package and a parking space, while VAT is not included in the price.
…By Annonceur International


Villa with pool and terrace Umag (Croatia)
For sale is a modern, newly built villa located in central Istria, which offers a perfect combination of comfort and natural beauty. This property is spread over two floors with a total living area of 300 m², located on a plot of land of 2170 m². The ground floor of this villa is open concept. It consists of a modern living room, fully equipped kitchen and dining room. The ground floor stands out with its large sliding glass doors that provide plenty of natural light. This floor also has a guest toilet, a laundry room with access inside and outside the house and a boiler room with an outside entrance. The internal staircase leads to the first floor, the second and the last floor. This floor consists of three bedrooms, each with its own bathroom and access to a large covered terrace. In the fully landscaped yard of this villa, there is a 61 m2 swimming pool with a sun deck. There is also a covered part in the yard with a summer kitchen and dining room. The uncovered part with the sun deck covers an area of 160 m², while the covered part covers an area of 222 m². The property also has four outdoor parking spaces. The yard of this property has a spacious 2,170 m² and thus leaves the future owners with the possibility of building a garage. This property is an ideal choice for those who want to enjoy untouched nature, but due to the close proximity of many facilities such as shops, cafes and restaurants, it is also perfect for year-round living. It is 17 kilometers away from the sea.
…By Annonceur International


Villa with pool and terrace Umag (Croatia)
Located first row to the sea on Crveni Vrh in Umag, this luxury villa with a total living area of approximately 1000 m² is located in one of the most attractive locations in Istria. Thanks to its elevated position, all floors offer an open panoramic view of the sea, the Slovenian and Italian coasts and the Alps, which are clearly visible on clear days. The villa is built of high-quality materials such as marble and granite, which ensures durability and a high level of quality. It extends over three floors that are interconnected by an internal elevator, enabling easy and practical communication throughout the house. Integrated air conditioning and sound systems are installed throughout the property, discreetly installed through the walls, and all furniture is luxurious and designer-chosen. The ground floor includes a spacious living room with access to the terrace and heated pool with multi-colored lighting, a dining room, a fully equipped professional kitchen with a separate entrance for staff, and a guest toilet. The living room is equipped with a 103-inch Bang & Olufsen TV, while the kitchen contains professional appliances designed for high-standard use. On the upper floor there are a total of three spacious bedrooms, each with its own bathroom, balcony and separate dressing room. The master bedroom has an additional bathroom with jacuzzi, shower and separate toilet. On the basement level there are additional facilities intended for recreation and functionality, including a private gym, sauna, bathroom, large wine cellar, entertainment area with billiards, table tennis and table football, a video surveillance room and large storage rooms. This floor has direct access to the technical rooms for maintaining the pool and the house system, as well as access to the landscaped grass plots leading to the beach itself. The outdoor area is designed for enjoyment and relaxation, and in addition to the heated pool, the villa has several terraces and a landscaped garden that ensures privacy and peace. The villa has two spacious garages that together can accommodate a total of four luxury extended-length vehicles. The property was built exclusively for the private needs of the owner as a weekend residence and has never been rented, and a large part of the contents have been used very little. Thanks to the direct proximity to the sea, the top quality of construction and the exclusive location, this villa represents an exceptional opportunity for private use or long-term investment in one of the most prestigious locations by the sea.
…By Annonceur International


Villa with pool and terrace Umag (Croatia)
A luxury semi-detached villa located within a prestigious resort, spread over five floors and located in Savudrija, Istra. The property area is 419,40m2 with two additional balconies totaling 42,40m2 and a beautiful roof terrace with a swimming pool overlooking the sea, measuring 65,40m2 and an additional 29m2 of a beautiful swimming pool. For a sense of luxury, an elevator is provided, which further adds to the charm of the property. The villas in this resort enchant with their luxurious design, while the choice of materials has significantly contributed to the additional luxury and comfort of staying in the property. The villa consists of five floors. In the basement there is a technical room, bathroom, laundry room, wine cellar and a playroom. The basement area of the property is provided for a playroom, living room, bathroom and a room for pool equipment. The ground floor of the property consists of an entrance hall that leads to three beautiful bedrooms, each with its own bathroom, a laundry room and a technical room. Also from two bedrooms, there is an exit to the balcony. The first floor of the villa is provided for the bedroom with its own bathroom, and an open space where the kitchen, dining room and living room are located, and an additional toilet. The second floor, also and the top floor of the villa, is provided for enjoyment. On the topo floor of the villa, there is a toilet and a terrace that is partly covered on the same, there is also spacious swimming pool with a view of the sea. All villas have flawless use of the resort’s services. For each villa, you can choose a decoration package, while VAT is not included in the price. There are also approximately five equal villas available: V46 – 419,40m2 + balcony 42,40m2 + terrace 94,40m2 – 2.079.000,00€ V47 – 419,40m2 + balcony 42,40m2 + terrace 94,40m2 – 2.026.500,00€ V48 – 419,40m2 + balcony 42,40m2 + terrace 94,40m2 – 2.026.500,00€ V50 – 419,40m2 + balcony 42,40m2 + terrace 94,40m2 – 2.026.500,00€ V51 – 419,40m2 + balcony 42,40m2 + terrace 94,40m2 – 2.026.500,00€ V52 – 419,40m2 + balcony 42,40m2 + terrace 94,40m2 – 2.026.500,00€
…By Annonceur International


Villa with pool and terrace Umag (Croatia)
Umag, Lovrečica This beautifully decorated designer villa of 278 m2 is located on a plot of land of 756 m2. The villa is spread over two floors, of which the ground floor is a spacious open space with a living room and a modern kitchen, a bedroom with its own bathroom and a sauna. On the first floor of the villa there are 3 bedrooms, each with its own bathroom, two of which have access to a spacious covered terrace, where there is a jacuzzi. In the yard there is a heated pool of 45 m2, an outdoor shower and a barbecue. This property is being sold equipped with the latest technologies, including a smart home management system, security cameras and an alarm system, and fully furnished with premium furniture. It is heated by underfloor heating via a heat pump, while cooling is provided via a fan coiler.
…By Annonceur International


Villa with pool and terrace Umag (Croatia)
In a quiet environment near Savudrija, just 700 m from the sea and beaches, there is a modern villa with an area of 194 m² on a completely fenced plot of 650 m². The villa extends over two floors. The ground floor features an open living space with a kitchen and dining area, one bedroom with an en-suite bathroom, a guest toilet, and a storage room. The living room opens onto a covered terrace and a landscaped garden with a heated pool measuring 28 m². An additional value is provided by a summer kitchen of 47 m² and a basement with a recreation area and billiards. On the upper floor, there are three bedrooms, each with its own bathroom, two of which have access to a spacious terrace with panoramic views of the sea and surrounding olive groves. The villa is sold fully furnished and equipped, and for maximum comfort throughout the year, it features underfloor heating via a heat pump, air-conditioned rooms, and a smart home system. Umag is 8 km away, Novigrad 18 km, and Portorož Airport is 25 km away. The property is an excellent choice for personal vacation, but also as an investment for tourist rental.
…By Annonceur International


Villa with pool and terrace Bašanija (Croatia)
Located in the front row facing the sea in Umag, this prestigious villa of approximately 1'000 m² enjoys panoramic views over the sea, the Slovenian and Italian coastlines, and the Alps.Built with premium materials such as marble and granite, the property spans three levels connected by an internal lift. Integrated air conditioning, built-in audio systems and designer furniture complete the high-end finishes.The ground floor features a spacious living room opening onto a terrace and a heated pool with colour lighting, a dining room and a professional kitchen with a separate staff entrance.The upper floor offers three en-suite bedrooms with balconies and dressing rooms, the master bedroom benefiting from a jacuzzi.The basement includes a private gym, sauna, wine cellar, games room and CCTV room, with direct access to the landscaped gardens and the beach.Outside, multiple terraces, a landscaped garden and a double garage for four vehicles complete the estate. Built exclusively for private use, the villa has never been rented out.
…By Annonceur International


Villa with terrace Trieste (Italy)
In one of the rarest and most scenic locations in Northern Adriatic, in Santa Croce (Trieste), between the coastal charm of Duino and the cultural energy of Trieste, we offer a newly built luxury villa with a dominant and uninterrupted sea view of the Gulf of Trieste. Immersed in nature, surrounded by protected landscapes and panoramic trails, it offers an atmosphere of absolute tranquility and privacy, while remaining perfectly connected: about 15 minutes by car from the airport and main train connections.The project includes a three-level villa of over 500 m², enriched by about 250 m² of terraces designed to enjoy the view at any time of the day. Every architectural element has been conceived to integrate with the cliffs, sea, and surrounding greenery, enhancing privacy and visual continuity. A key feature of the property is the 20-meter infinity pool, facing the horizon, with spectacular views of the Gulf, the white Karst cliffs, and the natural setting.The interiors are designed for a high-level contemporary living: large floor-to-ceiling windows illuminate the living room and frame the sea view, including the silhouette of Miramare Castle in the background. The sleeping area includes en-suite bedrooms with marble bathrooms and custom wardrobes; the master suite (about 70 m²) is designed with two bathrooms and dedicated dressing rooms, all with sea views. The layout is completed by a study area, a prepared fitness area, service areas organized for discreet and efficient management, with secondary/staff entrances and an independent staff suite.Private but convenient access via a large private gate directly onto the road. A garage of about 105 m² is planned for up to three cars, in addition to two outdoor parking spaces.An additional value is the flexibility of the concept: the villa can be built as a single representative residence or, if desired, divided into three independent apartments, maintaining privacy and comfort.The current condition of the villa and the sale price quoted are based on the property being sold as a ‘shell’.The villa can also be sold as a ‘turnkey’ property (within 12 months of the preliminary agreement) for €6,000,000.
…By Annonceur International


Villa with pool and terrace Novigrad (Croatia)
Located in the peaceful surroundings of Brtonigla, in the heart of Istria, this exceptional modern villa represents the pinnacle of contemporary design, comfort and luxury. The villa offers a total living area of 341 m², set on a landscaped plot of 760 m², providing privacy and an open sea view from its south- and west-facing terraces. The interior is designed in an open-plan concept, featuring an elegant kitchen with a central island, dining area and a spacious living room with fireplace, seamlessly connected to the outdoor terrace, swimming pool and landscaped Mediterranean garden through large glass walls. The villa comprises three bedrooms, two modern bathrooms and an additional guest toilet, with premium materials and finishes throughout. A private wellness area forms a key highlight of the property, including a Finnish and Turkish sauna, jacuzzi, indoor swimming pool and fitness area, offering year-round relaxation and leisure. Additional features include a laundry room, underfloor heating powered by a heat pump, solar panels, aluminium joinery with triple glazing, alarm system, video surveillance and intercom. The outdoor area includes a spacious terrace, outdoor swimming pool, four outdoor parking spaces and a carefully maintained garden ensuring privacy and comfort. The property is located approximately 7 km from the sea, while renowned Istrian wine roads, restaurants and charming towns are within easy reach. This villa is an outstanding opportunity for those seeking a luxury residence or holiday home in Istria, combining high-end amenities, privacy and timeless architectural elegance.
…By Annonceur International


Villa with pool and terrace Novigrad (Croatia)
This property offers you a unique experience of peace and relaxation, immersed in nature. Located not far from the city center, here you will find refuge from the hustle and bustle of the city. The property is like your own oasis, where you feel complete isolation and peace, far from the busy everyday life. One of the advantages of this property is the spectacular swimming pool that offers an incredible view of the wide open sea and magical sunsets. The pool extends to an impressive 102 square meters, surrounded by decoratively lit olive trees that create an incredible environment for every moment of relaxation. But that's just the beginning. The spacious porch creates a wonderful continuity with the interior space, and here there is a modern summer kitchen and outdoor dining area, as well as a hot tub for relaxation. The house itself radiates a timeless design that fits perfectly into the natural environment. Light fills the spacious and airy living space, creating a warm and comfortable atmosphere throughout the day. The house extends over two floors - basement and ground floor. The basement reveals a wellness area with a Finnish and Turkish sauna for complete relaxation. Here you will also find a space with its own bathroom that you can adapt to your needs and a practical storage room with a laundry room. The ground floor offers a comfortable living room connected to the kitchen and dining room, spacious bedrooms and luxurious bathrooms. One of the bedrooms has an impressive walk-in closet and a private bathroom with a bathtub. But the greatest jewel of this house is the living area that is surrounded by glass walls that opens in three directions, offering you an unforgettable view of the open sea and endless olive groves, creating picturesque scenes that leave you breathless. The house is equipped with air conditioning and an underfloor heating system for year-round comfort, while a rustic wood-burning fireplace adds charm and warmth to the living areas. Solar heat collectors are used to prepare hot sanitary water. This property is not just a house; it is a kind of poem of nature and luxury, where every moment becomes part of your story. Here you will fully connect with the environment and enjoy peace, comfort and privacy, and every moment will become unforgettable.
…By Annonceur International


Villa with pool and garden Novigrad (Croatia)
Istria, Novigrad For sale is this idyllic, unique stone villa with an area of 270m2 on a beautiful plot of land with a total area of 1009m2. The villa was built on the foundations of an old Istrian autochthonous house located in an intimate location. In the courtyard of the villa are two trees over 100 years old that complete this beautiful property. The house itself consists of 2 floors. On the ground floor of the villa there is a spacious living room, kitchen, dining room, one bedroom with private bathroom, guest toilet, storage room and laundry room. There is also a relaxation zone with indoor wellness and access to the outdoor living room for complete enjoyment. Upstairs there are 3 bedrooms with their own bathrooms and exits to terraces with a phenomenal view of olive groves, vineyards and the sea. In the yard there is a covered terrace and a summer kitchen with a 48m2 swimming pool. Every detail is meticulously planned and elaborated in the smallest details to get a complete experience and harmony of the environment and the newly created object. If you love peace, good cuisine, wine, the Istrian landscape and the sea, this will be a great investment for you. We are at your disposal for any additional information.
…By Annonceur International


Villa with pool and terrace Novigrad (Croatia)
Istria, Novigrad – surroundings An exclusive rustic villa of 270 m² is for sale, situated on a 1,010 m² plot on an elevated location offering beautiful views of the sea and the Mirna river valley. The ground floor features an entrance area with a wardrobe, a storage/technical room, a wellness area with a jacuzzi, sauna and shower, a bedroom with its own bathroom, and a spacious open-concept living room with a kitchen and dining area. From the living area, there is access to the terrace, sun deck and swimming pool. The first floor comprises three comfortable bedrooms, each with its own bathroom, while two of them also have a private terrace. The outdoor area will include a 45 m² skimmer pool with a sun deck, a summer kitchen, pergolas, and three parking spaces, all beautifully landscaped with Mediterranean greenery. The villa is being built with high-quality materials: excellent thermal insulation, stone cladding, PVC joinery with triple glazing, and premium ceramic tiles — which the buyer can still choose at this stage. Underfloor heating via heat pump and air conditioning are planned. At this stage of construction, certain smaller layout adjustments can still be made according to the buyer’s wishes. The construction is owned by a legal entity, and in case of purchasing the company, the buyer may benefit from the VAT deduction on the purchase price, representing a significant financial advantage. Do not miss the opportunity to secure your dream home in true Istrian style or as a solid investment.
…By Annonceur International


Villa with pool and garden Novigrad (Croatia)
Situated in an attractive location near Brtonigla and Novigrad, this unique stone villa blends authentic Istrian charm with contemporary architecture, offering views of the sea and lush Mediterranean greenery. Spanning a total area of 270 m², the villa is laid out over two floors. The ground floor features a spacious living room overlooking the Mirna River valley, a kitchen with a dining area and access to an outdoor kitchen, a bedroom with an en-suite bathroom, a laundry room, a storage room, a guest toilet, and a wellness area with a sauna. The upper floor houses three bedrooms—each with its own en-suite bathroom—as well as two loggias. The property’s carefully designed outdoor space adds exceptional value, comprising grounds exceeding 850 m², a summer kitchen, two terraces, and a spacious sun deck. At the heart of the garden lies a unique 48 m² swimming pool, built upon the foundations of an old stone house; it integrates harmoniously into the natural surroundings while preserving the authentic spirit of Istrian heritage. This villa offers a perfect blend of privacy, comfort, and the Mediterranean lifestyle—an ideal setting for relaxation in a tranquil environment, close to the sea and pristine nature.
…By Annonceur International

Receive by email any new listing that may match your search criteria
Your criteria :
- For sale
- Koper, Slovenia, +30 km
- Villas
- Terrace
By validating this form, you accept the general conditions of use of Le Figaro Properties.