Get early access to listings that match your criteria
Never miss an opportunity again. Our personalized alerts notify you instantly.

 English$ USD · m²


Bessan – Contemporary single-storey property – 235 m² – Land 2,552 m²Situated in a calm and privileged setting, this property built in 2005 and fully renovated/extended in 2022 has 235 m² of living space with high-end features.Bright living room of approximately 100 m² opening onto the exterior through large bay windowsModern kitchen with central island and granite work surfaceMaster suite with shower room, dressing room, and toiletTwo additional bedrooms with en-suite shower roomsOffice and fitness areaGuest toiletDouble garage (possibility of 3 vehicles) and numerous parking spacesSwimming pool 12 x 4.5 m with submerged beach, LED waterfalls, and a 50 m² covered pool houseLandscaped garden with automatic irrigation via private boreholePetanque courtComfort & amenities:Atlantic ducted air conditioning with individual controlAluminum frames from Sud Alu Pézenas, safety glass16 solar panels 6 kW, self-consumption, and resale (EDF contract)Culligan water softenerScalable alarm system, video surveillance, and complete Somfy home automationFiber optic RJ45 in every roomCustom gate and 200 m of fencingBioethanol fireplaceIdeal location: absolute calm while remaining close to main roads.Summary: Elegance, comfort, and premium features for a turnkey property, rare on the market.Fees to be borne by the seller Real Estate AdvisorInformation regarding the risks to which this property is exposed is available on the Géorisques website.This description has been automatically translated from French.
…By S'antoni Immobilier


PIERRES-BLANCHES IMMOBILIER Montpellier - PBI Collection On the fringes of a region shaped by centuries of history, nestled among ancient vineyards and rural buildings, a thriving community dominates the south-west of the Montpellier metropolitan area. On its heights, in a quiet cul-de-sac, stands a contemporary villa of over 210 m², built on 1,000 m² of landscaped grounds. The address remains discreet, the relief reminiscent of the proximity of the city, without the hustle and bustle. The ground floor opens onto a vast space of over 70 m² combining the living room, dining room and kitchen. Large sliding glass doors dissolve the boundary between inside and outside. Light floods through the room, highlighting the materials and emphasising the geometry of the volumes. The materials have been carefully chosen, the finishes are precise, and the home automation system is discreetly integrated. The matt black kitchen, slightly set back but visible from the living room, has a sober design. It is organised for everyday use as well as more formal dinners, in a compact and functional layout. Behind a flush door integrated into a wooden cladding, the 25 m² master suite combines a shower room and a fitted dressing room. It opens directly onto the terrace, garden and swimming pool, creating a simple and direct relationship with the landscaped exterior. Upstairs, a relaxation area of approximately 30 m² leads to four junior suites, each with a shower room or bathroom and a dressing room. The layout favours individual autonomy without sacrificing overall coherence. Outside, a spacious terrace accompanies a 10-metre-long pool, designed for swimming as well as relaxing by the water. The garden alternates between mineral and plant elements, dry stone and Mediterranean vegetation, with a design that provides shaded areas, breathing space and unobstructed views. The Plus: Construction completed in 2025, ten-year guarantees, RE 2020 compliant. Noble materials, meticulous finishes, complete home automation. Automatic watering. Garage and integrated parking without breaking the line. Close to shops, schools, parks, roads and the tramway. Our opinion: L'Accent de Lumière® A recent house with a rigorous architectural style, which prioritises light control, ergonomic use and a finely orchestrated relationship with the site, in line with the overall coherence of the project. ‘An authentic and contemporary vision of luxury real estate.’ Franck Ballester ® ANY INSPIRATION, MODIFICATION OR REPRODUCTION IS PROHIBITED - REGISTERED TRADEMARK Reference file Chrystèle Guigui +33 (0)6 20 77 57 21 Rsac Montpellier 943 839 548
…By Pierres Blanches Immobilier


Set on a 950 m² plot, this contemporary property charms with its clean lines, brightness, and generous volumes. The ground floor is organized around a large 75 m² living room/kitchen area, bathed in light thanks to large floor-to-ceiling windows, offering a natural continuity between indoors and outdoors. A 51 m² suite with a 9.9 m² office, ideal for a quiet workspace, completes this level. Upstairs, the sleeping area offers four bedrooms of approximately 14 m², two shower rooms, and an 18 m² mezzanine/landing currently converted into a play area, providing fluid circulation and open perspectives on the interior architecture. The outdoor areas have been designed as a true extension of the living space: an elegantly integrated swimming pool, a convivial summer kitchen, large terraces, and a tree-lined garden. A laundry room and a garage complete the amenities of this property. Modern architecture, omnipresent light, and meticulous details characterize this unique property, designed for an outdoor lifestyle.
…By Coldwell Banker Must Immobilier


Located in the heart of Perols, in a sought-after residential area, this magnificent villa of 225 m² of living space will seduce you with its volumes, its comfort and its ideal location, close to the city center (tram, shops, schools) and the main roads of the Montpellier metropolitan area (motorway, TGV station, airport, commercial areas). Traditionally built and of very good quality, this T6 villa is designed mainly on one level. It offers on the ground floor, a vast cathedral-like living room of 40 m² with mezzanine, a fully equipped open kitchen, a dining room-veranda bathed in light, two large bedrooms (16 m² and 25 m²), a bathroom, toilet, a back kitchen and a laundry room... upstairs, a mezzanine of 16 m² overlooking the living room, an additional bedroom with its bathroom and toilet... outside, a large covered terrace invites conviviality on the edge of a beautiful traditional swimming pool of 11 x 5.5 m, with paved beaches, pool-house and outside toilet. A spacious garage of 34 m², with mezzanine, completes this property. The services are as follows: Underfloor heating by heat pump, Reversible air conditioning ducted in the ceiling, Aluminum joinery with sliding bay windows, Electric roller shutters and mosquito nets, Thermodynamic water heater, Water softener, Drilling, Photovoltaic installation. In perfect general condition, this villa combines modernity, quality and serenity, only a few minutes from the beaches. A villa to visit as soon as possible. Your contact for this property: Alain Auguste 07.69.15.28.67 Commercial Agent n° 392 128 146 CCI HERAULT DEFLANDRE Residences et Proprietes. Fees payable by the seller. Energy class B, Climate class A. Estimated amount of annual energy expenditure for standard use: between 1250 euros and 1750 euros. Information on the risks to which this property is exposed is available on the Georisques website: georisques.gouv.fr
…By Deflandre Résidences & Propriétés


Just 25 minutes from Nîmes, Montpellier, the airport, and the TGV station, and only 5 minutes from the motorway access, discover this magnificent brand-new villa offering 266 m² of living space, nestled in the heart of the garrigue, in a calm and privileged setting. Set on a landscaped plot of 3,500 m², this property impresses with its contemporary architecture, high-end features, and spacious, light-filled interiors. The 90 m² living area, along with the three bedroom suites, open generously onto nature through numerous custom-made sliding bay windows, creating a seamless flow between indoors and outdoors. An independent 60 m² annex and a double garage complete this exceptional property, ideal for hosting guests or accommodating a professional project. A unique place where comfort, modern design, and nature come together in perfect harmony.
…By Coldwell Banker - Villanova Realty


The advertiser did not provide an english description for this listing.
…By 3g Immo Prestige


PIERRES-BLANCHES IMMOBILIER Montpellier - PBI Collection In the east of the Hérault department, where history intertwines with modernity, this sought-after town combines remarkable heritage with the gentle Mediterranean lifestyle. It is in this urban and green environment that we invite you to discover a contemporary villa with 220 m² of living space, built in a tradition of excellence, in the heart of a 1,000 m² wooded plot. As soon as you cross the threshold, the living space unfolds in a play of light and materials. The spacious, comfortable and welcoming living room, as well as the 70 m² open-plan kitchen, open onto large sliding glass doors, breaking down the boundaries between indoors and outdoors. They ambitiously draw us into uncharted territory, freeing us from our reference points to encourage an encounter with the horizon. In a commanding position is the kitchen, designed by a prestigious Italian company. Its clean lines and materials, selected for their excellence, make it a centrepiece of the home. Custom-designed by master craftsmen of rare talent, it displays an ebony finish with nocturnal reflections. Its deep black fronts stand in perfect mattness, allowing light to slip through without ever holding it back. On the night side, two spacious bedrooms complete this level, accompanied by a refined bathroom. The master suite stands out on the upper floor as a privileged space, opening onto a private terrace overlooking the landscaped garden. Two fitted dressing rooms, designed as private galleries, and a large shower room extend this feeling of discreet luxury. The second bedroom on the upper floor has been transformed into a relaxation room and private cinema. Outside, the discreet sliding glass doors reveal a space designed as a natural extension of the home. A carefully designed landscaped setting where domesticated nature resonates with the architecture in a perfectly coherent composition. The two terraces, designed as lines of force encircling the villa, create a spatial continuity that invites both aesthetic contemplation and conviviality. One, wide open to the sun, and the other, sheltered, unfolds like an open-air living room, protected by the roof terrace, offering a privileged refuge during the hottest hours of the day. At the centre of this spatial organisation, the heated L-shaped swimming pool stands out as a structuring element. It extends the lines of the villa and directs the gaze towards the horizon, creating a fluid relationship between architecture and landscape. The nearby jacuzzi offers a privileged space for relaxation, designed to prolong moments of well-being in the heart of the garden. The Plus: Ten-year guarantees. Full home automation. A borehole, complemented by an automatic watering system, optimises the maintenance of the outdoor areas. The 70 m² garage is accompanied by additional parking spaces. A pétanque court adds a playful dimension, while a brazier area creates a warm and convivial setting. The villa enjoys a strategic location, offering immediate proximity to the dynamic city of Montpellier, while preserving total privacy thanks to a design that excludes any overlooking neighbours. The property is located close to essential amenities and major transport links. Our opinion: Volume and Light, an Aesthetic for Everyday Life® This villa illustrates an architectural approach based on simplicity and mastery of volumes. Light structures the space, revealing the nobility of the materials and the accuracy of the proportions. The whole offers a residential experience where the interior and exterior flow seamlessly, reflecting a contemporary lifestyle that is both refined and functional. ‘An Authentic and Contemporary Vision of Luxury Real Estate.’ Franck Ballester ® ANY INSPIRATION, MODIFICATION OR REPRODUCTION IS PROHIBITED - REGISTERED TRADEMARK Reference file Chrystèle Guigui +33 (0)6 20 77 57 21 Rsac Montpellier 943 839 548
…By Pierres Blanches Immobilier


Set in a calm and residential environment, this stunning contemporary villa impresses with its generous spaces, natural light, and high-quality finishes. On the ground floor, the entrance opens onto a bright and welcoming living area, creating a warm and inviting atmosphere. This space extends seamlessly onto a beautiful terrace, perfect for enjoying sunny days. The elegant, fully equipped kitchen integrates perfectly with the living area. This level also includes a bedroom, a laundry room, and a separate toilet. Upstairs, the villa features a gorgeous master suite with a bathroom and dressing room, opening onto a private terrace. Two additional comfortable bedrooms and a large bathroom complete the sleeping area. The property also includes a spacious basement of approximately 75 m², offering numerous possibilities for customization—parking, storage, or a recreational room. Outside, every detail is designed for relaxation and entertaining: a beautiful pool, a summer kitchen, and a charming Beach House complete this exceptional home. A modern, functional villa, ideal for family living or hosting guests, in a privileged setting. Information about the risks this property is exposed to is available on the Géorisques website: www.georisques.gouv.fr
…By Coldwell Banker Must Immobilier


Just a few minutes from the heart of Uzès, this elegant Provençal property spans a magnificent plot of over 6000 m2. The main house features, in addition to a double living room, four bedrooms, a garage, a large swimming pool, its pool house, and several outbuildings, providing the possibility to accommodate horses or develop various projects. Nestled in an environment of absolute calm, sheltered from view while remaining close to amenities, this confidential address represents a rare opportunity.Fees payable by the seller. Your sales agent 3G IMMO on site EI - Marie Claire MANCEL registered at the NIMES RSAC n° 820 708 071. According to article L.561.5 of the Monetary and Financial Code, an identity document will be required for the organization of the visit. Information on the risks to which this property is exposed is available on the Géorisques website: www.georisques.gouv.frThis description has been automatically translated from French.
…By 3g Immo Prestige


This extraordinary villa is located just minutes from a village with all amenities, in a non-building zone, in the greater Pézenas region, Languedoc Roussillon, Occitanie, South of France. It boasts high-quality features and offers a large living room with a well-equipped contemporary kitchen, 3 bedrooms on the ground floor, and 2 bedrooms upstairs with an open space ideal for an office. The living areas are spacious and very bright, opening onto the splendid views of the pool and the beautiful garden. The summer lounge with its kitchen is absolutely stunning; this space is designed for living almost all year round. The setting is very quiet and residential, yet very close to all shops, the sea, and all transport infrastructure. Love at first sight! It features double-glazed aluminium sliding door, double-glazed PVC windows, centralized electric shutters, underfloor heating on both levels, and more. In addition to garages for 4 cars, there are carports for 3 cars, plenty of parking space, and other outbuildings. The swimming pool measures 12m x 6m, is heated, and has a rolling shutter to cover it. The jacuzzi is 3m x 3m. The property has two deep boreholes, one of which supplies water for the house and the other for automatic watering of the garden and pool filling up. The water for the buildings is filtered and undergoes UV treatment and a softener. The septic tank complies with regulations. There is an automatic watering system for all space around the house and an automatic gate with a video intercom. High-speed internet with wifi throughout A visit will delight you; It's an exceptional property!
…By Ab Real Estate


Situated between Uzès and Barjac, in a calm and not isolated environment, elegant contemporary villa with swimming pool and outbuilding, located in the heart of a village with amenities.The property consists of two single-story dwellings, built on a landscaped garden of approximately 1,080 m² with a swimming pool. The main house (86 m²) offers a bright living space, three bedrooms, a shower room and a bathroom. The guest house (46 m²), completely independent, has its own living room, a bedroom, and a shower room, ideal for hosting family or friends. Each part has a private garden, without any overlooking.The features are of high quality: reversible air conditioning, garage, pool house, and heated swimming pool 8 x 4 m. This wooden-framed villa, built in 2018, benefits from excellent insulation and requires no work.A rare property, combining modern comfort, calmness, and functionality, in a sought-after living environment.This description has been automatically translated from French.
…By Uzege Immobilier


L'agence LES VILLAS vous présente cette languedocienne de grand standing, à la décoration raffinée et à l'atmosphère sereine, située dans un clos sécurisé entre Narbonne et Béziers. La maison développe près de 300 m2 habitables. Les matériaux ont été choisis avec soin: marbre Macael, granit noir du Zimbabwe, chêne.... et les équipements sont haut de gamme (plancher chauffant, climatisation gainable réversible, aspiration centralisée, chauffe eau thermodynamique...). Aux pièces de vie conviviales s'ajoute un espace de 85 m2 disposant de grandes baies vitrées, d'un plafond cathédral avec poutres apparentes, d'une très belle terrasse en pierre de Bourgogne et d'une piscine intérieure chauffée de 8x4 m. Le séjour de 60 m2 ouvre sur la grande terrasse ombragée. Pour le confort de la famille, la cuisine haut de gamme dispose d'un équipement très complet et de matériaux choisis avec soin. Le rez-de-chaussée se compose également de deux suites parentales avec salle d'eau, d'un grand bureau et d'un cellier. L'étage offre deux belles chambres, une salle d'eau et un espace de rangement. Un grand sous-sol propose différents espaces à aménager au gré de ses envies (salle de sport, cave à vins...) A l'extérieur, sur une parcelle de 1000 m2, vous profiterez du jardin avec peu d'entretien, d'un bel espace de stationnement et d'un double garage. Cette maison est un lieu de vie unique, proche de la nature, à 20 mn des plages de Méditerranée, à proximité du Golf, de l'aéroport et de la gare TGV de Béziers qui vous permettra de concilier vie de famille, télétravail, réception ou détente. Contact pour plus d'informations et une visite : Stéphanie 06 71 03 47 75 Immatriculée au RSAC Narbonne 900639618. Honoraires à la charge du vendeur. Les informations sur les risques auxquels ce bien est exposé sont disponibles sur le site Géorisques : www.georisques.gouv.fr The LES VILLAS agency presents this luxury Languedoc property, with refined decoration and a serene atmosphere, located in a secure enclosure between Narbonne and Béziers. The house has nearly 300 m2 of living space. The materials have been carefully chosen: Macael marble, Zimbabwe black granite, oak, etc. and the equipment is top of the range (heated floor, reversible ducted air conditioning, centralized vacuum, thermodynamic water heater, etc.). In addition to the friendly living rooms, there is an 85 m2 space with large bay windows, a cathedral ceiling with exposed beams, a beautiful Burgundy stone terrace and an 8x4 m heated indoor swimming pool. The 60 m2 living room opens onto the large shaded terrace. For the comfort of the family, the high-end kitchen has very complete equipment and carefully chosen materials. The ground floor also consists of two master suites with bathroom, a large office and a pantry. The first floor offers two beautiful bedrooms, a bathroom and storage space. A large basement offers different spaces to be arranged according to your desires (gym, wine cellar, etc.) Outside, on a plot of 1000 m2, you will enjoy the garden with little maintenance, a nice parking space and a double garage. This house is a unique place to live, close to nature, 20 minutes from the Mediterranean beaches, close to the Golf course, the airport and the Béziers TGV station which will allow you to combine family life, teleworking, reception or relaxation. Contact for more information and a visit: Stéphanie 06 71 03 47 75 Registered with RSAC Narbonne 900639618. Fees payable by the seller. Information on the risks to which this property is exposed is available on the Géorisks website: www.georisks.gouv.fr
…By Les Villas Perpignan Narbonne


In the heart of Toulouges: contemporary house of 1 981 sq ft with no neighbors opposite, offering peace, comfort, and elegance. Built on two levels, it offers on the ground floor an entrance hall with separate toilet, a large, bright living room with wood stove, kitchen with pantry, living/dining room, a master suite with dressing room and bathroom with toilet. Upstairs, there is a second master bedroom with dressing room and shower room, three bedrooms, a large shower room and a separate toilet. Outside, there are several shaded terraces, an equipped summer kitchen, a swimming pool and a large garage, all set on a plot of over 9688 sq ft. The house is fully air-conditioned, with generous volumes and high-quality finishes. Information on the risks to which this property is exposed is available on the Géorisques website: www.georisques.gouv.fr Presented by BARNES Occitanie Eva-Fe RIBES Consultant E.I. Sales Agent +33 (0)6 60 93 86 82 [email protected]
…By Barnes Occitanie


Located in a highly residential area, tucked away at the end of a quiet cul-de-sac, this single-story contemporary villa, built in 2018, sits on a fully landscaped plot of 1,335 m². It features a welcoming entrance leading to a 55 m² living area, open onto the terraces and the pool, as well as a laundry room, a pantry, three bedrooms sharing a bathroom, and a master suite. The property also includes a gym, a garage, and a summer kitchen. Bioclimatic pergola, water well, underfloor heating complemented by air conditioning: everything is in perfect condition. The entire furniture collection can be purchased for an additional €50,000. Information on the risks to which this property is exposed is available on the Géorisques website: www.georisques.gouv.fr
…By Coldwell Banker Must Immobilier


Uzès West, Villa built in 1960, completely renovated, with separate studio on enclosed, wooded grounds measuring 2,365m² with an 8 x 3.5m swimming pool. The property has a total living area of approximately 144m², comprising an entrance hall leading to a spacious living room with a fireplace and insert, a bright The property has a total living area of approximately 144m², comprising on the ground floor an entrance hall leading to a spacious living room with a fireplace with insert, large bay windows opening onto a south-facing terrace, a dining room and a fully equipped kitchen. Three comfortable bedrooms (12m², 14m² and 15.5m²) with storage space, one of which has a south-facing terrace. The basement, with a ceiling height of over 2m, offers a laundry room, an office, a cellar and a garage with a surface area of approximately 38m². The studio has a kitchenette, mezzanine, shower room and toilet. Les informations sur les risques auxquels ce bien est exposé sont disponibles sur le site Géorisques : www.georisques.gouv.fr
…By Cigal'immo


In a privileged environment, this architect-designed villa captivates with its contemporary design, brightness, and the quality of its amenities. It offers three suites, including a master suite with a dressing room and bathroom, a vast living room of more than 80 m² with an open kitchen, laundry room, and pantry. The large sliding glass doors naturally extend the living spaces outside, where the swimming pool, resembling a lap pool, perfectly integrates into the landscape and the unobstructed view. An exceptional property, designed for comfort, conviviality, and refinement.This description has been automatically translated from French.
…By S'antoni Immobilier


10 minutes from SAINT-ESTEVE - Modern villa of approximately 200 m² with high-end amenities. Located in a peaceful and sought-after environment, this superb recent architect-designed villa of 193 m² of living space will seduce you with its luxury amenities and modern comfort. Built on a wooded plot of over 1000 m², this property offers quality amenities for a pleasant life in all seasons. It has many assets that will meet all your expectations, notably with its 4 bedrooms including a master suite with private bathroom and dressing room and its spacious living room with open kitchen. Well-kept exteriors: Summer kitchen, salt-heated swimming pool with submerged curtain, drilling and automatic watering, convivial terrace and landscaped areas, automatic gate Interior comfort: geothermal underfloor heating for gentle warmth, reversible air conditioning, insert for cozy evenings, centralized roller shutters Energy savings: solar panels, insulation and energy-performance oriented equipment Secure garage with direct access to the house. This villa combines contemporary elegance, modern comfort and optimal energy efficiency. A rare property, ideal for a family or for a second home in the south. Price including VAT and Agency fees payable by the seller Website: http://www.premium66immobilier.com/
…By Premium Immobilier


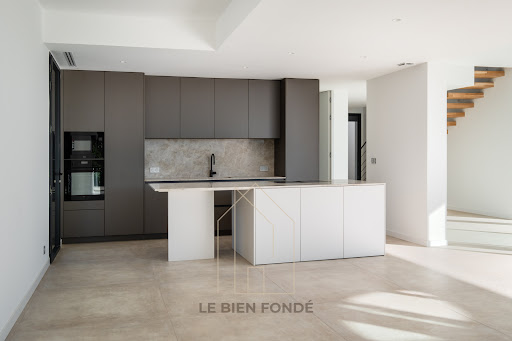
EXCLUSIVITY CASTELNAU LE LEZ RARE SUPERB ARCHITECTURE HOUSE Le Bien Fondé is pleased to exclusively present this sumptuous architect villa. In a quiet and residential area, nestled on the heights of Castelnau le Lez, 10 minutes from the center of Montpellier and 20 minutes from the beaches, airport, and train stations, on a plot of approximately 1,600 m², this architect villa offers around 350 m² of living space over two levels, built entirely of brick by the end of 2024. This house, with its sleek lines, combines comfort and innovative design. A beautiful pivot door provides access to a spacious entrance that leads to a generous living space filled with natural light, with its integrated, fully equipped high-end kitchen, a back kitchen that is also equipped, a laundry room with appliances, and a guest toilet. The living room, with triple exposure (East/South/West) and its full-height sliding glass doors, opens onto a beautiful terrace and landscaped garden featuring a large heated pool (10x4). On the left wing, you will find a cinema room, a spacious office with an independent entrance, a sumptuous suite of approximately 60 m² with a dressing room, bathroom, and private shower, which also opens onto a terrace with access to the garden and pool. All rooms have direct access to the outside, enhancing this in/out ambiance. A beautiful suspended staircase leads to the upper floor, where everything is designed for comfort and intimacy. With a superb view, three beautiful suites of approximately 20 m² each, featuring their own shower rooms, toilets, and dressing areas, share this space. A large garage of approximately 68 m² completes this property. Everything has been designed to offer an unparalleled quality of life and comfort: full-height sliding glass doors (2.80 m), ducted heat pump, centralized vacuum system, 120x120 tiling, wooden flooring, photovoltaic panels, heated pool, thermodynamic water heater. With its refined architecture, pleasant environment, high-end amenities, generous volumes, and elegance, this villa is truly a property that must be discovered!! The price includes the seller's fees. Notary fees, registration fees, and property advertising costs are not included. Contact: Le Bien Fondé Marie-Claire Calventus Listing reference: 2025021134170This description has been automatically translated from French.l
…By El Tomillar


This villa certainly ticks all the boxes: perfectly located on the road to the beaches, more precisely between Perpignan and Cabestany, in a highly residential and ultra-secure neighborhood, it offers a superb layout with, on the ground floor, an 81 sq m living area extending into a spacious master suite, and upstairs, two additional bedrooms, each with its own shower room, an office comfortable enough to be converted into an essential guest bedroom, and a large mezzanine, ideal for creating a children's playroom. Adjoining a 35 sq m garage, it boasts a charming, low-maintenance exterior, complete with a south-facing swimming pool. Finally, regarding the amenities, they are all top-notch, from the ducted reversible air conditioning to the excellent quality aluminum window and door frames, not forgetting the impressive sliding glass door—nothing is lacking. It's worth noting that this little gem benefits from structural damage insurance and the ten-year warranties from the tradespeople. A must-see.
…By Carnet D'adresses


EXCLUSIVE MONTPELLIER HERAULT RARE AND EXCEPTIONAL ARCHITECT'S HOUSELe Bien Fondé is pleased to present exclusively this sumptuous architect villa. In a quiet and residential area, nestled in the heights of Castelnau le Lez, 10 minutes from the center of Montpellier, known for its 148 days of sunshine per year, 20 minutes from the beaches, the airport, and the train stations, situated on a plot of approximately 1,600 m², this architect villa developing around 350 m² over 1.5 floors, built entirely of bricks, is set to be finished by the end of January 2026 and awaits you to bring it to life. This home features clean lines that combine comfort and innovative design. A beautiful pivot door opens to a vast entrance that leads to a generous living and dining room filled with natural light, offering a beautiful reception space, complemented by a fully equipped high-end integrated kitchen, a back kitchen also equipped, a laundry room, a toilet, and a guest closet. The triple-exposure living room opens to a beautiful terrace and landscaped garden, a true haven of peace, featuring a large heated swimming pool measuring 10x4. On the left wing, you will find a cinema room, a spacious office with independent access, and a sumptuous suite of approximately 60 m² with a dressing room, bathroom, private shower, and separate toilet, which opens onto a terrace with direct access to the garden and pool. All rooms open directly to the outdoors, enhancing the in/out ambiance. A beautiful suspended staircase leads to the upper floor where everything is designed for comfort and privacy. With a superb view, three beautiful suites of about 20 m² each, with their bathroom, toilet, and dressing room, share this space. A garage of approximately 68 m² completes this property. Everything has been thought out to provide unparalleled quality of life and comfort: full-height sliding doors (2.80), numerous storage spaces, ducted heat pump, central vacuum system, 120x120 tiles, parquet flooring, heated swimming pool with a heat pump, thermodynamic water heater, and water softener. With its refined architecture, environment, high-end amenities, generous volumes, and elegance, this villa is a must-see!! Price includes the seller's fees. Excluding notary fees, registration duties, and property advertising costs.Contact: Le Bien FondéMarie-Claire CalventusListing reference 2025021134170
…By El Tomillar


Located in one of the most residential areas of Torreilles, this 185 m² villa sits on a private 700 m² plot with no overlooking neighbors. The ground floor features a bright 70 m² living area oriented toward the garden and pool, along with a suite, an additional bedroom, and a shower room. Upstairs, a mezzanine leads to three bedrooms and a second shower room, providing a functional and independent sleeping area. High-end finishes include polished concrete, sliding pocket doors, and reversible air conditioning. This villa is a rare opportunity in the area, combining comfort and style. Information about the risks this property is exposed to is available on the Géorisques website: www.georisques.gouv.fr
…By Coldwell Banker Must Immobilier


Discover this sumptuous neo-Provençal villa blending charm, elegance, and authenticity.From the entrance hall, the tone is set: generous volumes, natural light, and high-end finishes. The vast living room and other reception areas, bathed in sunlight thanks to its large bay windows, offer a superb view of the park and the pool. The separate, fully-equipped Provençal kitchen completes this convivial and refined space.The villa features six spacious bedrooms, all opening onto greenery, with private bathrooms for absolute comfort.An independent 50 m² apartment completes the set, ideal for hosting family, friends, or staff.The landscaped park is a true haven of peace: winding paths, four basins, a pond, and a river crossing through it. The pool area, bordered by sunny terraces and a fully-equipped pool house, invites relaxation and the Mediterranean art of living.A rare property that combines elegance, space, and serenity, waiting to be discovered without delay.Well presented by BARNES Occitanie1 rue du Petit Scel, 34000 [email protected]+33(0)4 99 58 32 60This description has been automatically translated from French.
…By Barnes Occitanie


With 4 bedrooms and 137m of habitable space this beautifully presented detached villa offers a compelling solution to either a full time home or a holiday home. Set on a mature substantial plot on the edge of a pretty mediterranean village between Pezenas and Beziers, featuring a sloping site with a terraced mediterranean garden and a private South facing garden with pool and terraces. The village of Saint Genies de Fontedit has a cafe called Cas pas La Tete, which serves food and stages music and other events. There is another restaurant only open on weekends which specialises in Barbecued / grilled meats and seafood called La Galega. The centre of the village also has fantastic boulangerie and Epicerie 5 mins walk from the house as well as a high quality take away pizza place. Just down the road in a nearby commercial zone there is also a good brasserie called M. Pierre and that is a 3 min drive or 20 min walk from the house. That same commercial zone (called zone Audacieuse - officially part of Magalas) has an excellent boulangerie / patisserie and Butcher and as well as a substantial pharmacie a M. Bricolage hardware / DIY store and other services together with the area's central Tourist office. There are great local walks above the house with views to Les Montagnes Noir. It's also worth mentioning that as well as the thriving Clocher Vert Cave Cooperative, the Village is home to Domaine de la Reynardiere, Chai Juilip and the award winning independent Cave of Guy Bru, Les Terres D'Emiles. Magalas which is a 5 min drive just on the other side of the D909 has two restaurants plus a train station and Puissalicon just down the road from there, has the Boyer domaines famously Croix Belles and a couple of restaurants, notably Pic a Mandil.
…By Languedoc Property Finders


A countryside atmosphere for this property composed of two houses that have been comfortably renovated while preserving their 1790s charm. Large terraces and a swimming pool extend the two living areas, complete with outbuildings such as garage, storage room, cellar rooms and a summer kitchen, everything has been given particular care, from the ironwork to the Lauze stone.
…By Coldwell Banker Must Immobilier


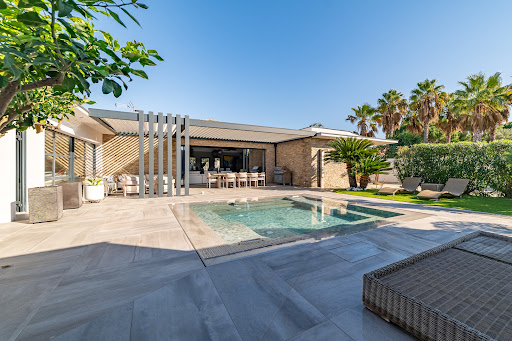

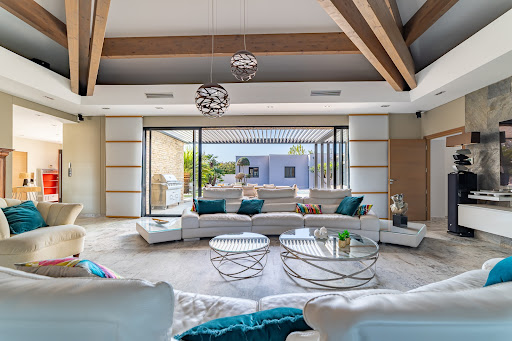
Discover a rare and exclusive address on the Mediterranean coast: a stunning contemporary villa on one level, nestled in a lush setting, offering an exceptional lifestyle. Located in the heart of the prestigious Cap d’Agde, this 278 sqm residence sits on a beautifully landscaped 1,350 sqm plot inspired by Tuscan gardens, just 10 minutes on foot or by bike from the unspoiled beaches of Rochelongue ! An Ideal Location Perfectly situated in a sought-after residential area, this property offers immediate proximity to the beaches, the Cap d’Agde town center, Grau d’Agde, the International Golf Course, the marina, and all amenities: shops, medical services, the Agde TGV station, and Montpellier International Airport. Contemporary Design and High-End Features From the moment you enter, be captivated by the spectacular 110 sqm living area, highlighted by a cathedral-style ceiling with solid wood beams and a designer FOCUS fireplace. The open-plan kitchen, fitted with premium materials and appliances, is perfect for culinary enthusiasts and entertaining. The villa boasts 4 bedrooms, including a 45 sqm master suite with a private bathroom and dressing room, as well as a bright and comfortable office space. Expansive glass doors open onto a terrace with a bioclimatic pergola, creating the perfect setting to enjoy sunny days and Mediterranean evenings. Outdoor Spaces Designed for Comfort The Tuscan-inspired garden offers a serene and intimate ambiance, enhanced by a luxurious pool and spa area. Outdoor amenities include several secure parking spaces, the possibility to add a carport, and two fully equipped garages with a total surface area of 62 sqm. An Exceptional Property to Discover This unique home combines sophistication, modern comfort, and a prime location. Whether as a primary residence or a vacation home, it promises an unparalleled quality of life. Complete file and photos available upon request. Viewings available 7 days a week by appointment. Don’t miss this rare opportunity on the Mediterranean coast. Contact us today to schedule your visit !
…By Medus Philippe
'%20stroke='%23DDAA3A'%20stroke-width='1.909'%20stroke-linecap='square'%20stroke-linejoin='bevel'/%3e%3c/svg%3e)
Receive by email any new listing that may match your search criteria
Your criteria :
By validating this form, you accept the general conditions of use of Le Figaro Properties.
These agencies offer a selection of luxury properties vente in Languedoc-Roussillon. Feel free to contact them for personalized assistance.


