Get early access to listings that match your criteria
Never miss an opportunity again. Our personalized alerts notify you instantly.

 English$ USD · m²


Located in the heart of the pine forest of Nages and Solorgues, in a privileged environment and absolute calm, this superb villa of 288 m2 of living space (P8) is located on a landscaped plot of 1,638 m2 with swimming pool and double garage. It offers very beautiful volumes and exceptional brightness thanks to its large bay windows. Living room of 108 m2 with high ceilings and polished concrete floors, opening onto the terrace and the swimming pool. Adjoining summer kitchen of 60 m2, opening onto the terrace by a large folding bay window with fully opening leaves, travertine floor and beams attached with under roof in fire-resistant, equipped kitchen. For the night area, a master suite of 32.64 m2 on the ground floor, completed by a very bright office of 14.6 m2. A self-contained one-bedroom apartment of approximately 47 m2 with separate access. A 52 m2 tiled and insulated double garage. Upstairs, you will find 3 spacious bedrooms, one with a balcony, 2 of which have their own private shower room, as well as a 3rd bathroom. The grounds are enclosed and easy to maintain, with a large parking area and exposed concrete driveway, a mineral garden with Mediterranean species, and a listed hut in very good condition. Its unique living environment, between Nîmes and Montpellier, close to the sea and the Cévennes, makes it a rare property in the heart of the sought-after Vaunage Valley, a stone's throw from all amenities. An exceptional property, perfectly maintained, ideal for a large family or for entertaining in a friendly atmosphere.
…By Couleurs Du Sud Immobilier


This remarkable architect-designed wooden house, offering approximately 230 m² of living space, is for sale. Located just a few minutes from Anduze, in a pleasant and preserved environment, this unique property captivates with its rare atmosphere, its atypical architecture, and the immediate warmth it exudes. Here, wood, light, and volume combine to create a distinctive living space, thoughtfully designed and perfectly integrated into its surroundings. The main level features beautiful open-plan living areas that are both welcoming and elegant, centered around a spacious main room and a high-end custom-made kitchen. The layout ensures a smooth flow and a particularly enjoyable lifestyle, where each space naturally finds its place. The omnipresence of wood gives the house a strong, warm, and refined identity, far removed from more conventional designs. On this same level, two bedrooms, a shower room, and an office that can easily be converted into an additional bedroom complete the space harmoniously. Upstairs, an additional bedroom provides a more intimate dimension to the home, ideal for hosting family or guests in a private setting. On the lower level, accessible from the outside, the property reveals another facet of its charm with a fully fitted independent unit, featuring its own kitchen, shower room, and living spaces. This independent area offers great potential, whether for hosting guests autonomously or for additional uses depending on needs. Outside, the terraced land enhances the property's originality and harmoniously complements its architecture. Suitable for a swimming pool, it offers excellent landscaping possibilities in a setting conducive to relaxation and a gentle lifestyle. A carport for two vehicles discreetly completes the property. A character property, rare on the market, that will appeal to lovers of architecture, noble materials, and unique living spaces. More than words—schedule a visit, we would be delighted to show it to you. This property has been selected by our Uzès agency. Thanks to our exclusive partnership with Knight Frank, a global leader in luxury real estate, Janssens Immobilier offers each property exceptional international visibility. This alliance strengthens our local expertise with the power of a network present in more than 50 countries. Information on the risks to which this property is exposed is available on the Georisques website : http://www.georisques.gouv.fr In accordance with current regulations, the EPC surface area of this property is calculated based on a standardised measurement of the living space. This measurement may differ from the total surface area measured accurately by our sales teams.
…By Janssens Immobilier Uzès


Exclusive to Lucas Fox International Properties, in a charming village 30 minutes from Montpellier and 8 minutes from the motorway, a unique property with its own park. Inspired by haciendas, its previous owner built it about thirty years ago around a former hunting lodge. The craftsmanship is particularly refined; various master artisans applied their expertise in stone, wood, and iron. Recently modernized, it now enjoys all modern comforts: ducted air conditioning in the bedrooms, underfloor heating/cooling in the living areas, bay windows to offer transparency with the garden; creation of a swimming pool, an outbuilding, a double garage, two entrances, transformation of the park and much more. Entirely on one level, it comprises: an entrance hall, a living and dining room with double-height ceilings and exposed beams, a wine cellar, an office, a kitchen with dining area and its pantry, and a laundry room. The more elegant sleeping area includes five bedrooms, one of which is a master suite with a double bathroom. Several spaces complete this ensemble: an outbuilding with a patio, a stone workshop (also independent, ideal for a professional practice or other use), a double garage, and a large storage area (ideal for a wine cellar). The property benefits from windows on all four sides, with all rooms opening onto walkways and terraces. A summer lounge even adjoins the kitchen, with direct access to the swimming pool. The main terrace connects most of the rooms in the property and, during certain seasons, becomes a true open-air living space. The swimming pool blends seamlessly into the terrace and offers a delightful view of the park's lush vegetation. The tall pines, olive trees, and Mediterranean scrubland provide welcome shade and an intimate atmosphere, further enhanced by the fountain. Obtain further information from your dedicated agent, Alexander DEANS, Sales Director. Additional plans and photos are available on our website. Information on the risks to which this property is exposed is available on the Géorisques website: www.georisques.gouv.fr.
…By Lucas Fox Montpellier


Let yourself be seduced by this superb individual villa, in excellent condition, fully air-conditioned, with a swimming pool and garage, set on a magnificent tree-planted plot with no overlooking neighbors.This house, featuring quality amenities, offers a comfortable and modern living environment. You will appreciate its spacious and bright living room of approximately 60 m² with a cathedral ceiling, as well as its fully equipped open kitchen, all facing southwest for optimal brightness.A custom-made 30 m² veranda extends the living room through sliding glass doors, with a direct view of the terrace and the swimming pool, allowing you to fully enjoy convivial moments with family.Bathed in light throughout the day, in a quiet setting and air-conditioned, this villa combines charm and authenticity.On the night side, you will find a library, four beautiful bedrooms with storage, an independent toilet, as well as full bathrooms including an Italian shower for optimal comfort.The amenities are modern and of high quality as the house was renovated in 2019, with a contemporary kitchen, large format Italian tiles, a threshold-less veranda to enlarge the living room, air conditioning, a swimming pool, and shelter, and an automated gate.Additional asset: an entirely fitted basement of over 80 m², a second motorized garage of 30 m², as well as two outbuildings complete this rare property, located in a very sought-after residential area of LATTES, close to shops and the tramway.This description has been automatically translated from French.
…By Argence & Argence Immobilier


This property is presented to you by Muriel ROBERT RSAC 408117182 Estate agent with the International Agency Prestige by Arthurimmo à PERPIGNAN and can be contacted on 06.78.11.52.31 . A real postcard of the town of Port Vendres. This port in the Pyrénées Orientales combines yachting and fishing activities. The old village boasts an impressive wealth of heritage and architecture. Discreet and imposing at the same time, our agency presents a contemporary house built in 2023 with considerable quality features. The ground floor comprises a double garage and an independent studio. The first floor is dedicated to the night space, with a master suite, two bedrooms, a shower room, an independent toilet and a terrace. The living area is on the second level. This magnificent through room is bathed in light thanks to 9 metres of bay windows giving access to the 40m² terrace. The view is panoramic, a true snapshot of the sea, mountains and village. For the more sporty, there is a staircase between the levels, and for the more lazy, a lift. A swimming pool area and summer kitchen complete this property. This impeccable property is reserved for a discerning clientele.
…By Agence Internationale Lpi - French Properties


Magnificent master house Montpellier. This characteristic stone property reveals a rare personality, where every detail tells a story and where the renovation has managed to enhance the soul of the place without ever distorting it. Behind an elegant gate, the landscaped garden, dotted with rose bushes and generous vegetation, creates a refined setting around the house and its large swimming pool. A true oasis of peace, sheltered from prying eyes. The entrance, marked by a remarkable old granito, sets the tone immediately. The spaces flow seamlessly: a welcoming dining room, a double living room of harmonious proportions, warmed by a large fireplace, and a kitchen designed to combine aesthetics and functionality. Upstairs, the solid oak flooring lends warmth and timeless elegance to all the rooms. The numerous bedrooms offer comfortable living spaces, bathed in light and conducive to serenity. Spanning nearly 300 m² of living space on a lovely plot of land, this home has benefited from a complete restoration carried out with rigour, prioritizing noble materials and quality finishes while ensuring modern comfort. More than just a house, this is a unique living space where the charm of the old meets a high-quality renovation in a sought-after environment. For more information: contact: O7.52.58.72.22 / O4.11.93.84.69. Fees included of 2.86% VAT at the buyer's expense. Price excluding fees 1,400,000 €. Energy class C, Climate class C Estimated amount of annual energy expenses for standard use: between €2,830.00 and €3,870.00 for the years 2021, 2022 and 2023 (subscriptions included). Information on the risks to which this property is exposed is available on the Géorisques site: georisques.gouv.fr. This property is offered to you by a commercial agent (sole proprietorship). Your adviser La-Franchise-Immo Grabels: Karina Baiamonte. Commercial agent (sole proprietorship). Information on the risks to which this property is exposed is available on the Géorisques site: www.georisques.gouv.frThis description has been automatically translated from French.
…By We Invest La-franchise-immo Grabels


PIERRES-BLANCHES IMMOBILIER® Montpellier - PBI Collection Close to the Mediterranean, nestled between shimmering ponds rippling in the breeze and reed beds whispering the legends of fishermen of yesteryear, an old Languedoc village has managed to preserve its soul whilst embracing modernity. Nestled between marshes and vineyards, this sought-after enclave now enjoys a rare balance, combining the immediate proximity of Montpellier, easy access to the coast and excellent transport links with the privilege of absolute tranquillity, sheltered by a discreet cul-de-sac. This balance between nature and urban vibrancy is home to a contemporary 230 m² villa, completed in 2020. The architecture, with its clean, assertive lines, unfolds across a landscaped plot of nearly 700 m². As you approach, the simplicity of the cubic volumes and light-coloured render highlights a rigorous mastery of perspective and light, where the clean lines of the large horizontal openings define the space. Once inside, the villa opens up into a space of nearly 80 m² connected to the kitchen, where large sliding-door windows blur the boundary between indoors and outdoors. The chromatic and material unity is emphasised by a floor of large-format slabs, extending seamlessly onto the terrace, whilst the waxed concrete-effect ceilings highlight the exceptional ceiling height. Light floods the space with natural brightness, highlighting the clean lines and generous proportions. The living room opens onto the outdoors via sliding glass doors which, when retracted, extend the room towards the terrace and the twelve-metre-long turquoise-blue pool. The eye travels unimpeded through the space, from the interior volumes to the hues of the landscaped garden. The open-plan kitchen and dining area, integrated into this reception space, embodies a rigorous aesthetic where function blends with the purity of the materials. Its large central island structures the room, whilst the high-quality fittings blend seamlessly into the walls, meeting the requirements of comfort and understated elegance. Behind a glass wall whose delicacy allows diffused light to filter through, a second 15m² lounge offers a more intimate space, ideal for a study, a library or an additional bedroom. This versatile room, with its cosy atmosphere, provides a calm counterpoint to the spaciousness of the reception areas. A staircase then leads to the upper floor, reserved for private areas. Here, the parquet flooring warms the atmosphere and lends the three bedrooms a cosy, enveloping feel. The master suite, measuring nearly 50 m², resembles a veritable floating apartment; spacious and finished to a high standard, it opens onto a vast fitted dressing room designed as a showcase, and a bathroom that invites relaxation. Outside, the enclosed, landscaped plot embodies a Mediterranean lifestyle. The vast terrace, flowing seamlessly from the interior spaces, features a 12-metre heated pool, whose central axis defines the reception areas. The garden, with its carefully selected plants, preserves the tranquillity of the property, sheltered from view. Beneath the pergola, a summer kitchen completes the layout, creating a shaded entertaining area where architectural precision gives way to the comfort of summer evenings. Key Features: Newly built in 2020 with ten-year structural guarantees and building damage cover, combining contemporary aesthetics, energy efficiency and high-end fittings. Solar panels. Borehole. Automatic watering system. Motorised external blinds. Alarm system. Underfloor heating and cooling. Heat pump. Heated swimming pool with electric roller shutter. Quiet, residential setting, in close proximity to amenities, major transport links, the airport, Sud de France station and the Mediterranean coast. Our Opinion: L’Essence du Lieu® This development embodies a contemporary aesthetic where architectural mastery and generous proportions blend with the enduring landscape. At this unique address, the high standard of the finishes meets the tranquillity of a privileged setting, defining a lifestyle of rare sophistication. 'An Authentic and Contemporary Vision of Luxury Property. ' Franck Ballester ® ANY INSPIRATION, MODIFICATION OR REPRODUCTION IS PROHIBITED - REGISTERED TRADEMARK Reference file Chrystèle Guigui +33 (0)6 20 77 57 21 Rsac Montpellier 943 839 548
…By Pierres Blanches Immobilier


Saint-Martin-de-Londres - Charming house in a green setting with a view of Pic Saint-LoupNestled in an exceptional natural environment, in absolute calm, this charming house of approximately 300 m2 of living space is situated on a magnificent wooded plot of around 3,000 m².The house is appealing for its characterful architecture and its bright volumes opening onto the outside. The living spaces fully enjoy the green setting and the serenity of the place.Outside, everything is designed for relaxation and conviviality:- Pool perfectly integrated into the garden- Pool house ideal for sunny days- Shed- Spacious plot, without vis-à-vis, conducive to tranquilityA large garage completes the whole, providing comfort and practicality on a daily basis.The property also offers a great opportunity for seasonal rental, with strong potential in this highly sought-after area, both for a primary and secondary residence or an investment project.Privileged situation in Saint-Martin-de-Londres, close to nature while remaining accessible, in a setting sought for its quality of life.A rare property, ideal for lovers of tranquility, nature, and emblematic panoramas of Hérault.Fees of 3.50% VAT included borne by the buyer (840,000 € excluding fees)Your commercial agent 3G IMMO on-site EI - Delphy CAUSSE registered with the MONTPELLIER RSAC n° 837 699 412According to article L.561.5 of the Monetary and Financial Code, a form of identification will be required for the organization of the visit.Information on the risks to which this property is exposed is available on the Géorisques website: www.georisques.gouv.frThis description has been automatically translated from French.
…By 3g Immo Prestige


Located in the heart of Perols, in a sought-after residential area, this magnificent villa of 225 m² of living space will seduce you with its volumes, its comfort and its ideal location, close to the city center (tram, shops, schools) and the main roads of the Montpellier metropolitan area (motorway, TGV station, airport, commercial areas). Traditionally built and of very good quality, this T6 villa is designed mainly on one level. It offers on the ground floor, a vast cathedral-like living room of 40 m² with mezzanine, a fully equipped open kitchen, a dining room-veranda bathed in light, two large bedrooms (16 m² and 25 m²), a bathroom, toilet, a back kitchen and a laundry room... upstairs, a mezzanine of 16 m² overlooking the living room, an additional bedroom with its bathroom and toilet... outside, a large covered terrace invites conviviality on the edge of a beautiful traditional swimming pool of 11 x 5.5 m, with paved beaches, pool-house and outside toilet. A spacious garage of 34 m², with mezzanine, completes this property. The services are as follows: Underfloor heating by heat pump, Reversible air conditioning ducted in the ceiling, Aluminum joinery with sliding bay windows, Electric roller shutters and mosquito nets, Thermodynamic water heater, Water softener, Drilling, Photovoltaic installation. In perfect general condition, this villa combines modernity, quality and serenity, only a few minutes from the beaches. A villa to visit as soon as possible. Your contact for this property: Alain Auguste 07.69.15.28.67 Commercial Agent n° 392 128 146 CCI HERAULT DEFLANDRE Residences et Proprietes. Fees payable by the seller. Energy class B, Climate class A. Estimated amount of annual energy expenditure for standard use: between 1250 euros and 1750 euros. Information on the risks to which this property is exposed is available on the Georisques website: georisques.gouv.fr
…By Deflandre Résidences & Propriétés


Nestled in a green setting, in the heart of an olive grove, on a plot of approximately 1700m2, this single-storey bioclimatic villa of 2025 embodies the perfect alliance between contemporary architecture, modern comfort and respect for the environment. Offering 150m2 of living space, the villa was designed to provide generous volumes, conceived to optimize natural light and heat through bioclimatic architecture. This ensures optimal natural light and a constant harmony between interior and exterior. It consists of: a large living room of 60m2, 5 bedrooms including a master bedroom with shower room, a bathroom, 2 WCs. A garage of approximately 25m2 and terraces with an area of approximately 120m2 complete this villa. The living spaces open widely onto the garden, inviting nature into the house, a true haven of peace offering a rare and preserved setting, conducive to relaxation and serenity. Double-flow mechanical ventilation, triple glazing, excellent floor insulation Some finishing touches are needed. Swimming pool possible. Contact Nathalie LIABEUF at 07.88.43.24.70 or Laurence VEIGA at 06.07.35.19.43 Fees payable by the sellers. Information on the risks to which this property is exposed is available on the Géorisques website http://www.georisques.gouv.fr
…By Swixim International Uzès - Côté Soleil Immobilier


EXCLUSIVITY CASTELNAU LE LEZ RARE SUPERB ARCHITECTURE HOUSE Le Bien Fondé is pleased to exclusively present this sumptuous architect villa. In a quiet and residential area, nestled on the heights of Castelnau le Lez, 10 minutes from the center of Montpellier and 20 minutes from the beaches, airport, and train stations, on a plot of approximately 1,600 m², this architect villa offers around 350 m² of living space over two levels, built entirely of brick by the end of january 2026. This house, with its sleek lines, combines comfort and innovative design. A beautiful pivot door provides access to a spacious entrance that leads to a generous living space filled with natural light, with its integrated, fully equipped high-end kitchen, a back kitchen that is also equipped, a laundry room with appliances, and a guest toilet. The living room, with triple exposure (East/South/West) and its full-height sliding glass doors, opens onto a beautiful terrace and landscaped garden featuring a large heated pool (10x4). On the left wing, you will find a cinema room, a spacious office with an independent entrance, a sumptuous suite of approximately 60 m² with a dressing room, bathroom, and private shower, which also opens onto a terrace with access to the garden and pool. All rooms have direct access to the outside, enhancing this in/out ambiance. A beautiful suspended staircase leads to the upper floor, where everything is designed for comfort and intimacy. With a superb view, three beautiful suites of approximately 20 m² each, featuring their own shower rooms, toilets, and dressing areas, share this space. A large garage of approximately 68 m² completes this property. Everything has been designed to offer an unparalleled quality of life and comfort: full-height sliding glass doors (2.80 m), ducted heat pump, centralized vacuum system, 120x120 tiling, wooden flooring, photovoltaic panels, heated pool, thermodynamic water heater. With its refined architecture, pleasant environment, high-end amenities, generous volumes, and elegance, this villa is truly a property that must be discovered!! The price includes the seller's fees. Notary fees, registration fees, and property advertising costs are not included. Contact: Le Bien Fondé Marie-Claire Calventus Listing reference: 2025021134170This description has been automatically translated from French.l
…By El Tomillar


This villa certainly ticks all the boxes: perfectly located on the road to the beaches, more precisely between Perpignan and Cabestany, in a highly residential and ultra-secure neighborhood, it offers a superb layout with, on the ground floor, an 81 sq m living area extending into a spacious master suite, and upstairs, two additional bedrooms, each with its own shower room, an office comfortable enough to be converted into an essential guest bedroom, and a large mezzanine, ideal for creating a children's playroom. Adjoining a 35 sq m garage, it boasts a charming, low-maintenance exterior, complete with a south-facing swimming pool. Finally, regarding the amenities, they are all top-notch, from the ducted reversible air conditioning to the excellent quality aluminum window and door frames, not forgetting the impressive sliding glass door—nothing is lacking. It's worth noting that this little gem benefits from structural damage insurance and the ten-year warranties from the tradespeople. A must-see.
…By Carnet D'adresses


EXCLUSIVE MONTPELLIER HERAULT RARE AND EXCEPTIONAL ARCHITECT'S HOUSELe Bien Fondé is pleased to present exclusively this sumptuous architect villa. In a quiet and residential area, nestled in the heights of Castelnau le Lez, 10 minutes from the center of Montpellier, known for its 148 days of sunshine per year, 20 minutes from the beaches, the airport, and the train stations, situated on a plot of approximately 1,600 m², this architect villa developing around 350 m² over 1.5 floors, built entirely of bricks, is set to be finished by the end of January 2026 and awaits you to bring it to life. This home features clean lines that combine comfort and innovative design. A beautiful pivot door opens to a vast entrance that leads to a generous living and dining room filled with natural light, offering a beautiful reception space, complemented by a fully equipped high-end integrated kitchen, a back kitchen also equipped, a laundry room, a toilet, and a guest closet. The triple-exposure living room opens to a beautiful terrace and landscaped garden, a true haven of peace, featuring a large heated swimming pool measuring 10x4. On the left wing, you will find a cinema room, a spacious office with independent access, and a sumptuous suite of approximately 60 m² with a dressing room, bathroom, private shower, and separate toilet, which opens onto a terrace with direct access to the garden and pool. All rooms open directly to the outdoors, enhancing the in/out ambiance. A beautiful suspended staircase leads to the upper floor where everything is designed for comfort and privacy. With a superb view, three beautiful suites of about 20 m² each, with their bathroom, toilet, and dressing room, share this space. A garage of approximately 68 m² completes this property. Everything has been thought out to provide unparalleled quality of life and comfort: full-height sliding doors (2.80), numerous storage spaces, ducted heat pump, central vacuum system, 120x120 tiles, parquet flooring, heated swimming pool with a heat pump, thermodynamic water heater, and water softener. With its refined architecture, environment, high-end amenities, generous volumes, and elegance, this villa is a must-see!! Price includes the seller's fees. Excluding notary fees, registration duties, and property advertising costs.Contact: Le Bien FondéMarie-Claire CalventusListing reference 2025021134170
…By El Tomillar


With 4 bedrooms and 137m of habitable space this beautifully presented detached villa offers a compelling solution to either a full time home or a holiday home. Set on a mature substantial plot on the edge of a pretty mediterranean village between Pezenas and Beziers, featuring a sloping site with a terraced mediterranean garden and a private South facing garden with pool and terraces. The cafe / bar in the centre of the village has a new owner and is now a quality restaurant as well, with excellent food in the evenings as well as doing lunches. The nearby commercial zone (called zone Audacieuse - officially part of Magalas) has an excellent boulangerie / patisserie and Butcher and as well as a substantial pharmacie a M. Bricolage hardware / DIY store and other services together with the area's central Tourist office. There are great local walks above the house with views to Les Montagnes Noir. It's also worth mentioning that as well as the thriving Clocher Vert Cave Cooperative, the Village is home to Domaine de la Reynardiere, Chai Juilip and the award winning independent Cave of Guy Bru, Les Terres D'Emiles. Magalas which is a 5 min drive just on the other side of the D909 has two restaurants plus a train station and Puissalicon just down the road from there, has the Boyer domaines famously Croix Belles and a couple of restaurants, notably Pic a Mandil.
…By Languedoc Property Finders


Located in the heart of a charming village, this 180 m² villa sits on a 3,500 m² landscaped park, offering a privileged natural setting that combines modern comfort with elegance. The outdoor spaces are designed for relaxation, featuring a barbecue area, a pond with water lilies, an artesian well, and a veranda overlooking the garden. The ground floor includes a spacious and bright living area with a fully equipped open kitchen, a practical back kitchen, and a laundry room. Two bedrooms, one with a dressing area, and a modern shower room with Italian-style shower complete this level. Upstairs, a bright office or library opens onto a terrace, along with a bedroom with a private bathroom. Additional features include geothermal heating and air conditioning, built-in vacuum system, two garages, and a carport. This villa is a true haven for nature lovers, combining aesthetic appeal, eco-efficiency, and meticulous maintenance. Information about the risks this property is exposed to is available on the Géorisques website: www.georisques.gouv.fr
…By Coldwell Banker Must Immobilier


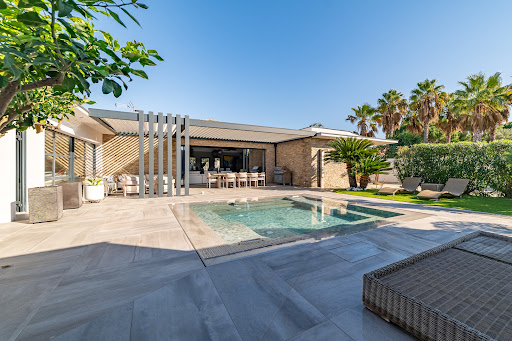

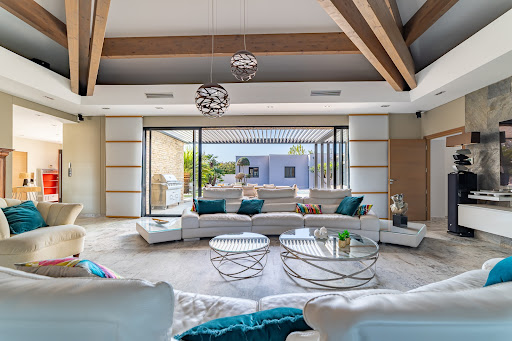
Discover a rare and exclusive address on the Mediterranean coast: a stunning contemporary villa on one level, nestled in a lush setting, offering an exceptional lifestyle. Located in the heart of the prestigious Cap d’Agde, this 278 sqm residence sits on a beautifully landscaped 1,350 sqm plot inspired by Tuscan gardens, just 10 minutes on foot or by bike from the unspoiled beaches of Rochelongue ! An Ideal Location Perfectly situated in a sought-after residential area, this property offers immediate proximity to the beaches, the Cap d’Agde town center, Grau d’Agde, the International Golf Course, the marina, and all amenities: shops, medical services, the Agde TGV station, and Montpellier International Airport. Contemporary Design and High-End Features From the moment you enter, be captivated by the spectacular 110 sqm living area, highlighted by a cathedral-style ceiling with solid wood beams and a designer FOCUS fireplace. The open-plan kitchen, fitted with premium materials and appliances, is perfect for culinary enthusiasts and entertaining. The villa boasts 4 bedrooms, including a 45 sqm master suite with a private bathroom and dressing room, as well as a bright and comfortable office space. Expansive glass doors open onto a terrace with a bioclimatic pergola, creating the perfect setting to enjoy sunny days and Mediterranean evenings. Outdoor Spaces Designed for Comfort The Tuscan-inspired garden offers a serene and intimate ambiance, enhanced by a luxurious pool and spa area. Outdoor amenities include several secure parking spaces, the possibility to add a carport, and two fully equipped garages with a total surface area of 62 sqm. An Exceptional Property to Discover This unique home combines sophistication, modern comfort, and a prime location. Whether as a primary residence or a vacation home, it promises an unparalleled quality of life. Complete file and photos available upon request. Viewings available 7 days a week by appointment. Don’t miss this rare opportunity on the Mediterranean coast. Contact us today to schedule your visit !
…By Medus Philippe


Five bedrooms including a ground floor suite for this charming villa nestled in the heart of a superbly wooded park, in an ultra-residential and perfectly secure environment. Here, you will find nothing ostentatious, no excess: Quite simply a construction that has stood the test of time and timeless lines, now flanked by a wooden extension and entirely open to the park with its multiple species bordered by vast scattered terraces and embellished by an imposing tiled swimming pool in Briare enamel.
…By Carnet D'adresses


Elegant villa with swimming pool and landscaped garden near Avignon offered by our estate agency in L'Isle sur la Sorgue Located on the outskirts of Avignon in a charming Gard village, this sumptuous, fully renovated 230 m² villa combines refinement and a relaxed lifestyle. As soon as you arrive, you'll be captivated by the lush green surroundings and private pool, while the subtle lighting enhances the exterior at nightfall, creating an enchanting atmosphere. As soon as you cross the threshold, the harmony of the spaces is revealed in an intimate, soothing setting. The spacious 61 m² living room, bathed in light thanks to its large sliding glass doors, offers a fluid connection with the outside world. A cosy fireplace takes pride of place at the heart of the room, inviting you to enjoy precious moments of relaxation, while the elegant, open-plan kitchen is the perfect place for conviviality. The layout has been designed to combine comfort and practicality. The ground floor features a sumptuous 20 m² master suite with private shower room, study, wc and direct access to an air-conditioned conservatory, a perfect haven of serenity whatever the season. A generous dressing room and utility room complete the space. Upstairs, three beautiful bedrooms with warm parquet flooring offer a cosy cocoon, one of which benefits from a private terrace with a soothing view over the garden. A refined bathroom with bath, shower and bespoke dressing room completes this level dedicated to well-being. Outside, an 11 x 6 m swimming pool, bordered by a pool house with shower and WC, blends harmoniously into the greenery. In terms of outbuildings, the property has a large 52 m² garage, a second 30 m² parking space, as well as a workshop and a wood shed for optimised storage. A true invitation to Provencal charm, this residence elegantly combines modern comfort with the Mediterranean art of living. Close to Avignon and the vineyards of the Rhone Valley, Sauveterre has an authentic feel and a rich heritage. Ideally located in Avignon: 10 km, Villeneuve-lès-Avignon: 8 km, A7 motorway (Le Pontet): 12 km and Avignon TGV station: 16 km. Information on the risks this property is exposed to is available on the Géorisques website: www.georisques.gouv.fr “In accordance with current regulations, the EPC surface area of this property is calculated based on a standardised measurement of the living space. This measurement may differ from the total surface area measured accurately by our sales teams.”
…By Janssens Immobilier Knight Frank L'isle-sur-la-sorgue


Villa for sale in Rochefort-du-Gard by our real estate agency in L'Isle-sur-la-Sorgue. Just a few minutes from Avignon, in the highly sought-after village of Rochefort-du-Gard, this magnificent property offers approximately 241 m² of living space set on a beautiful enclosed and landscaped garden of 3,600 m², with open views. Built mainly on one level in 2000 and renovated in 2010 with high-quality materials, the house features a spacious 50 sqm+ double living room with fireplace, a separate fully equipped kitchen with premium KÜPPERSBUSCH appliances, as well as a pantry and a boiler room with a VIESSMANN gas boiler and underfloor heating. The night area includes five bedrooms, each with its own bathroom or shower room, offering excellent daily comfort for family life or hosting guests. Two separate WCs and an en-suite one in the master bedroom complete the layout. The home is also equipped with a security alarm and central vacuum system, ensuring a serene and functional lifestyle. South-facing, it is very bright thanks to large sliding glass doors with built-in mosquito screens and electric shutters. Outdoors, the landscaped garden features lovely relaxation areas and a large 14 x 7 m Diffazur swimming pool, secured by infrared posts. The 50 sqm pool house, fully equipped and including an independent apartment, offers valuable extra space—perfect for hosting guests in complete privacy or considering a seasonal rental project. For optimal comfort, the property includes an automatic gate, a borehole-fed irrigation system, and several outbuildings totaling over 110 sqm: a large garage, a bicycle room, a wine cellar, and a carport. This house for sale in Rochefort-du-Gard is ideally located in a popular village with shops, schools, and transport nearby. The nearby city of Avignon offers a rich cultural and tourist lifestyle. House for sale in Rochefort-du-Gard, available through our real estate agency in L'Isle-sur-la-Sorgue. Information on the risks this property is exposed to is available on the Géorisques website: www.georisques.gouv.fr “In accordance with current regulations, the EPC surface area of this property is calculated based on a standardised measurement of the living space. This measurement may differ from the total surface area measured accurately by our sales teams.”
…By Janssens Immobilier Knight Frank L'isle-sur-la-sorgue


Superb villa of 250m2 on a plot of 1600m2, a rare opportunity with building potential! In a sought-after and quiet area, discover this charming villa of approximately 250m2 of living space, situated on a large plot registered in two parts. A rare feature: one of the two plots is still buildable, offering numerous development possibilities (outbuilding, second residence, pool, etc.) The advantages: Villa on two levels, offering beautiful volumes. 5 spacious bedrooms with a water point. You have understood that this house offers many advantages: a beautiful living space, an ideal location next to the tramway, schools, shops, and the beach. It presents great potential for evolution. Pamela BESSIERE PERRUCON Commercial agent RSAC 529 586 877 of Montpellier Agency reference: 43This description has been automatically translated from French.
…By Orpi - Agence Abrite


If you have in mind the ideal villa where you would like to spend your vacation, look no further, it's a safe bet that you have landed in the house you dream of. Built on a plot of 6,100 m² planted with superb pines and numerous Mediterranean species, flanked by terraces and a large swimming pool sufficiently offset so that one can frolic there without disturbing the grill enthusiasts, themselves businessmen. in front of the imposing barbecue, this particularly accomplished single storey, which alternates flat roofs and masonry roofs, is enchanting and everything seems to have been designed for real letting go. Here, interior and exterior merge and in this warm atmosphere, refinement is omnipresent which reminds us, if we need it, that beauty is not necessarily ostentatious.
…By Carnet D'adresses


Come and discover this wonderful family villa, 4 faces, 5 minutes from the beaches of Marseillan, with its wooded and Mediterranean garden of 1072m2 of greenery, a unique place, with its view of Mont Saint Loup, you will be seduced by this unique place!!! On the ground floor: an entrance hall with plenty of storage, a large, bright living room of 40m2, fireplace with guillotine insert in operation, and its semi-open, equipped kitchen which opens onto a south-facing terrace, a bedroom, separate toilet, and a bathroom with its Italian-style shower, as well as a large laundry room. Upstairs: 5 large, bright bedrooms, one of which opens directly onto a veranda with a unique view, a bathroom with bathtub, and separate toilet. Electric shutters, double glazing, surveillance camera. A 55m2 garage, 4m10 high, completes the advantages of this house which can accommodate a camper van. The land is also suitable for a swimming pool, possibility of construction or extension because the land is still 60% buildable, possibility of doing Airbnb with an independent entrance and why not summer rental. DPE in progress. Property tax: 1500 euros. To visit contact me. Emy: O6 52 57 67 70 A sure favorite!!!!!!
…By Laborie Immobilier


The ARGENCE & ARGENCE Cabinet presents you this sumptuous architect-designed villa located in the municipality of Poussan. In a green setting, you will enjoy the calm and Mediterranean warmth. The 4193 m2 plot, adorned with multiple trees (olive trees, peanuts, apricot trees, fig trees, etc.), offers numerous relaxation areas. The house has been built with high-quality materials and handcrafted finishes such as its magnificent eaves. By pushing open the front door, you will discover a majestic hall that leads on one side to the living room and the mini bar. The living room opens directly onto the 120 m² terrace, to the swimming pool equipped with a counter-current swimming system, and its 125 m² wooden beach to enjoy the Mediterranean gentleness. On the other side, there is a dining room for hosting your guests and a unique kitchen imported from Italy, crafted according to the rules of the art with selected details. The main level also consists of 3 suites with parquet floors and solid oak doors. The master suite includes a spacious bathroom to offer you a well-deserved relaxation time. In the basement, there is a wine cellar, a 120 m² garage, a music room, and a customizable room. You will also have access to a 3-room apartment with an open kitchen to a bright living room. Two bedrooms with private shower room, including a master suite. All along, large bay windows and a 60 m² terrace filled with light. On the plot, there is a registered workshop of 70 m². Numerous outdoor parking spaces will allow you to host as many guests as you want. Come and discover this haven of peace between Land and Sea.This description has been automatically translated from French.
…By Argence & Argence Immobilier


In Collioure, an idyllic village in our region, this sumptuous 185 m² villa full of character benefits from high-end amenities. Its bright 66 m² living room with open plan fitted kitchen is extended by two terraces. The sleeping area offers three master suites with built-in wardrobe, as well as a 13 m² office. There is also a 4th shower room, a walk-in wardrobe and a large 60 m² garage. The cherry on the cake is the beautiful swimming pool sits in the intimate garden. A short walk to village shops and the beach. Information on the risks to which this property is exposed is available on the GeoHazards website: www.georisques.gouv.fr
…By Coldwell Banker Must Immobilier

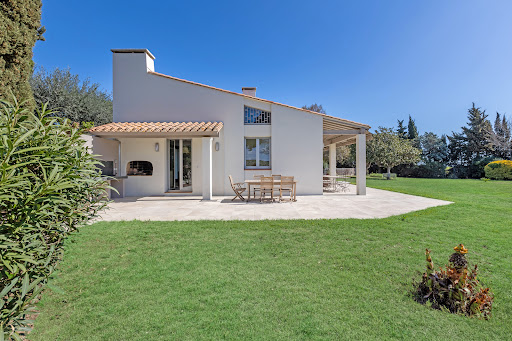


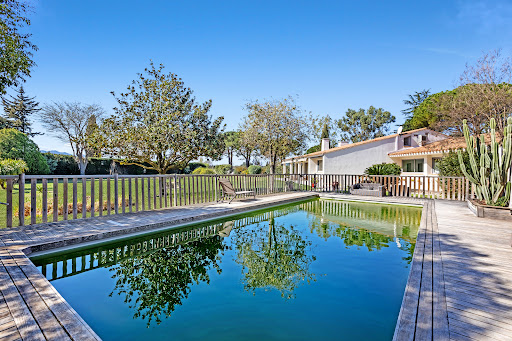
An enchanting setting outside the subdivision and an exceptional location, right next to amenities and close to the beaches, for this vast architect-designed villa built, according to the rules of the art, facing Canigou, in 1970, on a plot of 7,200 m² superbly planted with trees and decorated with a large masonry swimming pool, perfectly exposed. Equipped with a living room of 80 m² bathed in light extended by a magnificent terrace, equipped with five extremely comfortable bedrooms, including three suites on the ground floor offering a breathtaking view of the park, it happily combines quality materials origin and current services. Halfway between the Golf de SAINT-CYPRIEN and Lake VILLENEUVE, the property certainly has the undeniable charm of timeless properties.
…By Carnet D'adresses
'%20stroke='%23DDAA3A'%20stroke-width='1.909'%20stroke-linecap='square'%20stroke-linejoin='bevel'/%3e%3c/svg%3e)
Receive by email any new listing that may match your search criteria
Your criteria :
By validating this form, you accept the general conditions of use of Le Figaro Properties.
These agencies offer a selection of luxury properties vente in Languedoc-Roussillon. Feel free to contact them for personalized assistance.


