

luxury villas with panoramic view for sale Ventimiglia, Italy


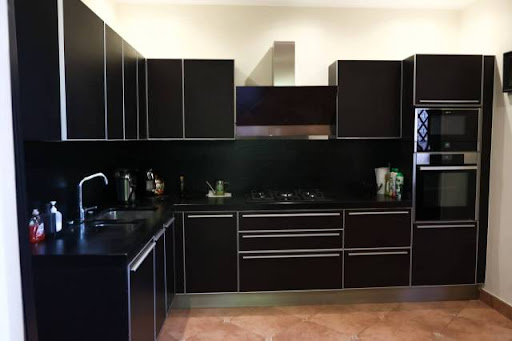
Villa with pool and garden Ventimiglia (Italy)
Ventimiglia – Period Villa with Breathtaking Sea ViewSuspended between sky and sea, in the heart of the prestigious Collasgarba Hill, stands this period residence of timeless charm. Immersed in a private park of over 3,000 square meters and overlooking the Riviera, it offers a spectacular sea view and an atmosphere of absolute privacy.The villa, perfectly exposed to the south and surrounded by centuries-old pines and Mediterranean vegetation, is spread over three levels and is in excellent condition, ideal for those who want to live in an oasis of peace and beauty.InteriorAn elegant entrance leads to a large double living room and a very bright dining room overlooking the greenery.The spacious and functional eat-in kitchen is perfect for convivial moments.The sleeping area includes five bedrooms with high and vaulted ceilings, four finely finished bathrooms and a separate laundry / ironing room.ExteriorThe outdoor spaces represent the heart of the property:on the ground floor porch and patio, ideal for outdoor receptions;on the first floor large livable terrace with open sea view;on the upper floor there is a second covered terrace, an authentic belvedere suspended between sky and nature.The property includes a spacious cellar, a covered canopy and a magnificent panoramic swimming pool, framed by palm trees and silence, with a panorama that embraces the coast and the Mediterranean.Main featuresExclusive and dominant positionOver 3,000 square meters of private gardenPanoramic swimming poolHistoric villa with unique architectural detailsLarge square footage and perfect exposureIdeal as a main residence or representative property
…By Annonceur International
146 listings near Vintimille


Villa with garden and terrace Camporosso (Italy)
For Sale – Villa “Castello dei Gabbiani”, VentimigliaIn the peaceful countryside of Ventimiglia, we offer this unfinished villa of 163 m², uniquely named “Castello dei Gabbiani” (Castle of the Seagulls). Surrounded by nature and offering breathtaking sea views, this property presents a rare opportunity to create your dream home in an exceptional setting.The villa is sold in its current state, with approved plans and permits in place for completion.Property Details* Living space: 163 m²* Plot size: 1,000 m²* Levels: 3Lower level:* Tavern* Laundry room* SculleryFirst floor:* 3 bedrooms, including a master bedroom with en-suite bathroom* 1 additional bathroomTop level:* Rooftop terrace with solarium (23 m²) – ideal for enjoying the panoramic sea views.Ventimiglia – Where Italy Meets the French RivieraVentimiglia is a vibrant coastal town in Liguria, just a few kilometers from the French border. It is famous for its Mediterranean charm, historic old town, and long sandy beaches. Every Friday, the city hosts one of Europe’s largest open-air markets, attracting visitors from across the Riviera.For second-home buyers, Ventimiglia offers a unique advantage:* Proximity to Monaco & the Côte d’Azur – Monte Carlo is just 30 minutes away, and Nice International Airport can be reached in under an hour.* Italian lifestyle at French Riviera’s doorstep – Enjoy Italian prices, cuisine, and culture while having immediate access to the glamour and opportunities of the French Riviera.* All-year-round appeal – A mild climate, excellent dining, cultural events, and easy access to both seaside leisure and Alpine day trips make it an ideal place for vacation or remote living.Key Advantages for Buyers:* Unique countryside location with privacy and tranquility, yet just minutes from the coast* Stunning panoramic sea views* Strategic location near France and Monaco – perfect for cross-border living or frequent travel* Opportunity to customize and finish the villa to your own tasteThis is an excellent opportunity to own a property in one of Liguria’s most sought-after areas – combining Italian charm with the convenience of the French Riviera.
…By Annonceur International


Villa with garden and terrace Camporosso (Italy)
Villa for sale Camporosso offers a rare union of panoramic sea views, tranquility, and flexibility on the edge of this historic Ligurian village. Situated at the end of a secluded road, this 475 m² property commands sweeping vistas over the Mediterranean and undulating valley, with complete privacy preserved by mature olive groves and terraced gardens.The estate is configured over three levels, encompassing four independent apartments, a substantial 136 m² storage space adaptable for further habitation, and generous garage capacity. The main home, comprising approximately 190 m² on the ground floor, features a luminous living room, separate dining, expansive kitchen, three bedrooms, two bathrooms, and a guest toilet, all opening onto a southwest terrace of 50 m² for sunset gatherings above the coastline. Two attic apartments, each 55 m², offer discreet living with their own kitchens, bedrooms, bathrooms, and balconies overlooking olive trees.A second villa built in 2006 introduces 125 m² of refined, single-level living, presently divided into two units but easily joined. High-quality finishes, a landscaped garden, a large terrace, and a carport for two vehicles enhance the appeal. The combined offering suits multi-generational living or discreet vacation rentals.Camporosso’s medieval heart, local amenities, and Riviera beaches lie moments away, while the French border is within twenty minutes. For those seeking a sea-view villa for sale in Camporosso, this is a setting where Ligurian authenticity, architectural flexibility, and enduring Mediterranean light create a rare opportunity.
…By Annonceur International


Villa with garden and terrace Camporosso (Italy)
Villa for sale with sea view, privacy, and four apartments, including a second independent villa – CamporossoOn the sunny edge of the charming village of Camporosso, surrounded by olive groves and Mediterranean tranquility, lies this spacious villa with panoramic views of the valley and the sea. Thanks to its location at the end of a dead-end road, you can enjoy complete privacy here, while all the amenities of the village are still close by.Location* Only 1.2 km from the village center of Camporosso* Close to shops, restaurants, and schools* Just a few minutes' drive from the Riviera coast and the beaches of Bordighera and Ventimiglia* Surrounded by nature, olive trees, and silence—an ideal place for those seeking peace and spaceThe villaThe property offers a total of three floors with a flexible layout: four independent apartments, a spacious storage room, a garage, and several terraces with sea views.The total living and usable area is approximately 300 m².Layout:* Storage space of 136 m² on the ground floor — can be converted into an additional apartment* 2-room apartment (55 m²) with private entrance* Garage and basementMain house (ground floor — approx. 190 m²)* Spacious living room with lots of natural light* Separate dining room* Large kitchen/diner* Guest toilet* 3 bedrooms* 2 bathrooms* South-west facing terrace of 50 m² with panoramic views of the sea and valley – perfect for enjoying the Italian sun and the “Dolce Vita”Two apartments in the attic (each 55 m²)* Living room* Kitchen* Bedroom* Bathroom and storage room* 15 m² balcony with views over the olive grovesTechnical information* Built in the late 1970s – solid and sturdy* Well maintained* Each apartment has its own gas boiler for heating and * hot water* Fireplace and wood-burning stove connected to the heating system* Terraced garden with olive and fruit trees* Ample parking on private property* Excellent for vacation rentals, B&B, or family useSecond villaThere is the option to purchase a charming single-family home located directly below the villa.Features of the additional home:* Built in 2006* 125 m² of living space on one level* Currently divided into 2 residential units (easily combined into one)* Main house: living room with open kitchen and dining area, 2 bedrooms, bathroom* Guest apartment: kitchen/diner, bedroom, and bathroom* Large terrace with sunshade* Landscaped garden with lawn, vegetable garden, and olive grove* Carport for 2 cars* Beautiful views over the valley and the sea* High-quality modern finishes
…By Annonceur International


Villa with garden and terrace Bordighera (Italy)
The villa, spread over three levels and covering an area of approximately 650 square meters, features a characteristic structure typical of residences in the south of France. The surrounding park, extending for about 4000 square meters, is lush and crossed by a small stream, enriched with a variety of plants. On the ground floor, the spacious living rooms, the majestic antique fireplace in perfect working order, the dining room, and the kitchen with access to the terrace offer enchanting views of the sea and the surrounding park through generous windows. From the living room, there is also access to the charming shaped terrace, ideal for enjoying meals and moments of relaxation outdoors for most of the year, thanks to the mild climate of the area. This area also houses the sleeping quarters, with a spacious master bedroom complete with en-suite bathroom and a storage room. Through large spiral staircases, you access the upper floor, where there are six bedrooms, four of which are doubles, one single, and one twin, along with four bathrooms, all with mosaic showers and bathtubs. The wide corridor is equipped with built-in wardrobes and panoramic windows. On the lower floor, there is a tavern with a bar area and direct access to the garden, along with an independent apartment with a bedroom, living room, kitchen, laundry, and utility room. A fully equipped three-room apartment with kitchen and bathroom, accessible from the outside, completes the property, along with a garage and a greenhouse.Bordighera, a picturesque coastal town of the Riviera dei Fiori in Liguria, just a few kilometers from the French border, enchants with its mild climate, sandy beaches, and breathtaking views. The city boasts a rich history dating back to Roman times and offers visitors botanical gardens, historic palaces, and an elegant, relaxed atmosphere. With its unique combination of culture, nature, and Ligurian cuisine, Bordighera is a beloved destination for both Italian and foreign tourists.Sea 900 m12km from Sanremo33km from Monte Carlo46km from Nice150km from Genoa Airport
…By Annonceur International


Villa with pool Menton (06)
Timeless elegance and Mediterranean lifestyle. Below the former prestigious Winter Palace, this villa of approximately 460 m² (living space) with its neoclassical Mediterranean architecture embodies the charm and sophistication of the French Riviera. It enjoys a sought-after location on the heights of Menton with panoramic views of the city and the Mediterranean. Behind its white façade with elegant lines lies a world designed to combine refinement and a gentle way of life. The entrance opens onto an elegant hall decorated with a molded fireplace and leads to a living room and office overlooking the terrace and swimming pool, a guest bedroom with shower room, a large living/dining room with billiard table, and a separate kitchen with utility room and veranda; all rooms benefit from beautiful high ceilings of approximately four meters. On the first floor, accessible by a marble staircase, there are two bedrooms, each with its own bathroom or shower room, one of which has a terrace. On the second floor is a master suite with en-suite bathroom and toilet, and a terrace with a view over the pool, complemented by four bedrooms sharing a bathroom with shower. The basement houses an independent studio of approximately 45 square meters, a games room, the boiler room, and an office, and on the lower level, a carefully designed wine cellar. Outside, a canopy can shelter three vehicles, and the swimming pool, surrounded by white balustrades, offers a private setting where you can relax surrounded by Mediterranean vegetation, away from prying eyes. Ideal for entertaining family and friends, this property is both a personal haven of peace and a prestigious reception venue. A rare find that will appeal to lovers of architecture, nature, and elegance, offering an exceptional living environment in the heart of Menton. Information on the risks to which this property is exposed is available on the Géorisques website: www.georisques.gouv.fr Information and viewings 7 days a week – Agency fees payable by the seller. +33650419774
…By La Sauvage Immobiliere


Villa with pool and garden Menton (06)
Classified as a historic monument, this exceptional property of 3.2 hectares is the work of Ferdinand Bac. The entire estate offers breathtaking views of the Mediterranean, the historic center of Menton, and its port, just a few kilometers from the Italian border.The property consists of a main villa of 545 m² over three levels with an independent staff apartment, a guest apartment, and a gardener's house, for a total living area of 746 m². The entire estate is set on more than two hectares of terraced gardens.On the ground floor, a spacious entrance hall distributes to a superb reception area. The dining room, a true centerpiece of the house, offers a panoramic view of the gardens, the city of Menton, and Cap-Martin. A bright living room and a music salon with a rotunda open onto the Moorish patio and its pool, completing the reception area. These living spaces are richly decorated with spectacular frescoes and stained glass, fireplaces, mirrors, and marble ledges with inscriptions in Latin.This floor also features a Venetian-style bedroom with its shower room, currently used as an office. A pantry, equipped like a kitchen with a dumbwaiter, completes this level.A sculptural staircase leads to the bedrooms and suites, each with an original decor conceived by Ferdinand Bac. With a theme of the Mediterranean night, the 30 m² master suite has a bathroom with a bathtub, shower, and two sinks. This suite offers views of the Italian border and Menton. An adjoining room, currently used as a dressing room, can serve as an additional bedroom.The floor includes three other suites. They benefit from open views of the sea and gardens and currently feature storage space and contemporary bathrooms.The garden level opens onto a covered terrace housing a dining room, a summer lounge, and a terrace. It is bordered by a 15-meter long swimming pool, a later addition created in the spirit of Ferdinand Bac's designs and under the supervision of the Chief Architect of Historical Monuments.The interior living spaces include a kitchen with a pantry, a family dining room, a gym, as well as an independent apartment with a living room, kitchen, and two bedrooms with a bathroom. This accommodation connects to the main building and service areas. A cellar, laundry room, and an independent bedroom with a bathroom complete this level.The estate has two outbuildings. The first independent apartment of 115 m² located on the garden level features a living room with an open kitchen and dining area leading to a terrace, three bedrooms, three bathrooms, and a dressing room. The gardener's house of 86 m² includes a double living room, a separate kitchen, three bedrooms, two bathrooms, and a terrace.The property includes several garages and parking spaces. A collection of works, furniture, tools, vehicles, and historical archives related to the property is also being inventoried, offered in addition to the listed price. Detailed file available upon request.This description has been automatically translated from French.
…By Architecture De Collection

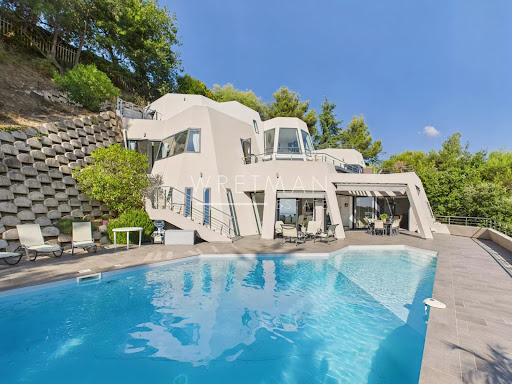


Seaside villa with terrace Menton (06)
Discover Villa Galactica, a unique architectural creation with a futuristic design. Built over four levels and offering 335 sqm of living space, this luxury villa captivates with its spectacular volumes and abundant natural light streaming through its vast picture windows. The interior features four bedrooms, each with its own private bathroom, a spacious living room that opens onto the dining area and a high-end kitchen, as well as an elegant office. Multiple terraces and a swimming pool invite relaxation while offering a mesmerizing panorama of the sea and mountains, beautifully illuminated by the soft glow of the morning sun. A double garage and outdoor parking spaces complete this exceptional property, ideally located just 10 minutes from the city center, 15 minutes from Monaco, and 5 minutes from the motorway. Villa Galactica embodies the perfect harmony of modernity, comfort, and refined elegance.
…By Wretman Estate & Consulting


Seaside villa with pool Menton (06)
Located just a few minutes from Monaco, at the top of one of Menton's best-known addresses, with spectacular sea views from Italy to the tip of Cap Martin, South-facing, this character bastide offers a total surface area of 454 m² and comprises a double living room, a large independent kitchen, both opening onto a terrace, as well as a superb patio and an office. Upstairs, a superb master suite with bathroom and dressing room, plus three further bedrooms with two shower rooms. The basement offers enormous potential, with a very large surface area that could accommodate, among other things, a laundry room and a gym. The total outdoor area is 2,926 m², with a swimming pool surrounded by olive trees. Planning permission has been granted for a 547 m² project, including a guest house. Two-car garage
…By Monty + Co Real Estate


Seaside villa with pool Menton (06)
In close proximity to the Principality of Monaco, in an exceptional, peaceful setting, beautiful property of approximately 430 m², with adjoining land of approximately 2,900 m², swimming pool, all offering panoramic views of the sea, Italy, and Cap Martin. This prestigious property features: Garden level: Entrance hall, living/dining room, kitchen, bedroom/study, toilet, terrace, large patio. Upper floor: 4 bedrooms, 2 bathrooms, shower room, 2 dressing rooms, terrace. Lower level/basement: Large convertible room with a laundry room. Garage, parking spaces. Detached annex house. Building permit accepted and finalized, authorizing an increase in living space (approximately 600 m²), including the annex house. Agency fee due by the seller.
…By Nicolas Pisani & Laurent Romor


Seaside villa with terrace Menton (06)
Ideally located for people working in Monaco and wishing to live in a peaceful haven, villa with well-kept garden, sheltered from view, in absolute peace and quiet on approx. 2146m² of beautifully exposed land, with views of the sea, the village of Castellar and the mountains, and on which it is possible to build a swimming pool. This villa, rare on the market due to its dominant position with access via a wide, newly constructed road, its views and its exposure, is split over 2 levels: On the main level (150 m²), a large, light-filled living/dining room (53 m²) and a separate kitchen, both opening onto a spacious terrace, two bedrooms, a reading area with fireplace, a shower room and separate toilet. Upstairs, two bedrooms and a shower room in a new 35m² area. On the garden level, there are several cellars with a total surface area of 96 m² that could be converted and linked to the main level. The zoning regulations for this lot allow for significant expansion potential!! (expansions, outbuildings, garages, swimming pools...) In addition, there is a lovely space for parking (possibility of creating a large garage), a very bucolic and unique summer kitchen area and a large garden planted with trees. Very significant, the village of Castillon benefits from many shops, events throughout the year, and a Montessori nursery and primary school. Agency fees due by the seller EXCLUSIVE MANDATE
…By Nicolas Pisani & Laurent Romor


Seaside villa Menton (06)
There are places that are not sold: they are passed on. Les Colombières is one of them. Perched on the hillside, only a few minutes from the vibrant heart of Menton, twenty minutes from Monte-Carlo and a mere 35 minutes from Nice airport, the estate overlooks the Mediterranean. In front, the bay is a crescent of pure azure. Behind, the last tip of the Alps. Between the two, three hectares of gardens, an ocean of greenery where time seems to have stopped one morning in 1926, the day Ferdinand Bac put his last brush stroke to the fresco of the Grand Salon. Ferdinand Bac was not only an architect, painter, writer and philosopher: he was an enchanter. For his friend Émile Ladan-Bockairy, he imagined here a grand yet intimate residence that reconciled Renaissance Italy, Moorish Andalusia and the sweetness of Provence. Each wall, each fountain, each pergola is a stanza of a long poem dedicated to the Mediterranean. Listed as a Historic Monument in its entirety (buildings, interior decorations, gardens and even the smallest mosaics), Les Colombières is one of the few French properties where serenity is a work of art. Imagine waking up in the master suite, facing a sunrise that sets the sea ablaze endlessly. Descending the spiral marble staircase, touching with your fingertips the frescoes that Bac painted himself – mythological scenes, imaginary gardens, eternal azure skies. Push open the French window of the Moorish living room and immediately feel the warm breeze coming from the sea Walk barefoot on the old paving, walk along the pools, pass under the pergolas of hundred-year-old wisteria, climb the secret stairs that lead to the belvedere from which you can embrace Monaco, Cap Martin and the infinite. The main house has more than 500 Sq m of living space, restored with absolute respect for the original spirit while offering invisible contemporary comfort. On the first floor, four suites including the 120 Sq m main suite with private terrace facing the sea, dressing rooms, marble bathrooms and original mosaics. Around the main villa, the estate lives and breathes on three hectares of pure magic: terraced gardens designed by Ferdinand Bac and nominated as one of the 10 most beautiful gardens of France. A 15 m heated pool, caretaker's house of 100 Sq m, two self-contained apartments for staff or guests only add more space to fully enjoy your tranquility or throw magical parties under the enchantment of the French Riviera. Here, each season is a symphony: spring explodes with flowers and citrus scents, summer sings under the umbrella pines, autumn gilds cypresses, and in winter, when the snow crowns the mountains, we bask in the warmth of the fireplace while contemplating the sea bluer than ever. Owning Les Colombières is not the same as buying a property. It is to become the guardian of a dream, the custodian of a total work of art, the continuation of a story that began more than a century ago. Souls spend their lives seeking paradise, a rare few are lucky enough to be able to buy it and this opportunity to honor the soul of this unique place in the world is now within your reach.
…By Savills Beaulieu


Villa with pool and garden Ospedaletti (Italy)
Ospedaletti, in a residential area both in a panoramic position and close to the sea, Beautiful semi-detached villa, free on three sides and adjoining on a minor side with the other portion of the building, recently renovated. villa of approximately 300 m2 on three levels plus a games room. Bright and elegant, characterized by large indoor and outdoor spaces, composed of 5 bedrooms, study, 5 bathrooms, a large living room and an independent kitchen opening onto a 150m2 terrace facing the sea, a neat and flat garden of 800 m2 and a magnificent swimming pool overlooking the Gulf of Ospedaletti and Cap Ampelio. Garage and parking space.
…By Annonceur International


Villa with garden and terrace Ospedaletti (Italy)
In the prestigious town of Ospedaletti, nestled between Bordighera and Sanremo, this exceptional villa is offered for sale in a private and panoramic setting surrounded by lush greenery, just a few minutes from the sea. Designed in 1952 by architect Alberto Rosselli, a leading figure in 20th-century Italian architecture and a member of the renowned Gio Ponti – Fornaroli – Rosselli studio, the property is a remarkable example of modern architecture harmoniously integrated into the Ligurian landscape. The villa extends over approximately 425 sqm and is surrounded by a private park of about 2,200 sqm. The grounds feature a rich variety of Mediterranean plants, ornamental trees, beautifully landscaped gardens, pedestrian pathways, and a charming pond fed by a small stream, creating an atmosphere of complete tranquility and privacy. The main floor comprises a spacious living room with a marble fireplace and large floor-to-ceiling windows opening onto a terrace with breathtaking panoramic sea views. A separate dining room and a fully equipped kitchen with direct access to the garden complete the living area. The sleeping quarters on this level include a master bedroom with en-suite bathroom and a second bedroom, also with a private bathroom. The upper floor accommodates two additional bedrooms, one of which enjoys direct access to a large terrace with spectacular sea views, as well as two bathrooms. On the lower ground floor there is a tavern-style living area with kitchen, a pantry, a wine cellar, three service rooms, and a bathroom. The property also includes a garage. The villa stands on the site of the legendary “Casa delle Fate” (House of the Fairies), a residence beloved by writer Katherine Mansfield during her stay in Ospedaletti and later destroyed in 1945. The property still retains the enchanting and almost literary atmosphere that made the location famous, inspiring its current name, Villa Paradiso. Access to the property is through an electric gate. In addition, a large parking area within the grounds provides ample space for several vehicles. Ospedaletti is one of the most sought-after destinations on the Italian Riviera, renowned for its mild year-round climate, elegant seaside promenade, and refined yet relaxed atmosphere. Its proximity to local amenities, beaches, the French border, and Nice International Airport makes this property ideal both as a primary residence and as a prestigious representative home. Villa Paradiso represents a rare opportunity where architecture, nature, and panoramic views blend in perfect harmony within one of the most exclusive settings on the Ligurian Riviera.
…By Annonceur International


Seaside villa Roquebrune-Cap-Martin (06)
Located in Roquebrune-Cap-Martin, within a private, secure estate, this new contemporary villa of approximately 237 m² enjoys an elevated position, offering panoramic views of the sea, Cap Martin, Menton and Italy. Facing due south, it features a living room with dining area, a bespoke fitted kitchen, four bedrooms with en-suite shower rooms, including two suites with walk-in wardrobes, as well as large terraces opening onto the outdoors. The ground floor comprises the entrance hall, living room, kitchen, master suite with walk-in wardrobe and shower room, as well as several terraces. The lower ground floor features three en-suite bedrooms, a walk-in wardrobe, a utility room, storage space and a guest toilet. Outside, the landscaped garden, swimming pool with sunbathing area and relaxation spaces make the most of the view. Features: home automation, air conditioning, LED lighting, electric gate, security door, videophone, walk-in wardrobes, built-in cupboards and a bespoke wooden kitchen crafted by a master cabinetmaker. A double garage with an electric gate and covered access to the house completes this property. Agency fee due by the seller.
…By Nicolas Pisani & Laurent Romor


Seaside villa Roquebrune-Cap-Martin (06)
Contemporary villa to be finished, overlooking the Principality of Monaco and just a stone's throw from the Meybourn Riviera. Building permit and project available for consultation. Agency fees due by the seller.
…By Nicolas Pisani & Laurent Romor


Seaside villa with pool Roquebrune-Cap-Martin (06)
Located in the residential area of Plateau du Cap Martin, just steps away from the beaches and the Principality of Monaco—this contemporary villa has been fully renovated with high-end finishes, bespoke furnishings, and smart home technology, offering a comfortable living environment in one of the French Riviera's most sought-after locations. The property comprises two independent residences, offering a total living area of nearly 387 m². The main villa, spread over two levels, features a spacious living room with an exceptionally high ceiling that opens onto a large terrace boasting breathtaking panoramic views of the sea and surrounding mountains. It includes three elegant en-suite bedrooms, among them a master suite with a walk-in shower and a bathtub overlooking the Mediterranean. The fully independent guest house offers two comfortable suites, a private sauna, and a multi-purpose space designed to be converted into a gym, ensuring maximum comfort for residents and their guests. Outdoor areas feature a heated infinity pool seamlessly integrated into a meticulously landscaped garden, creating a true oasis of peace ideal for relaxation and entertaining. With ample parking available, this property represents an exceptional opportunity to acquire a prestigious, move-in-ready residence in the heart of an ultra-exclusive French Riviera setting, combining privacy, refined architecture, and stunning views. Information regarding the risks to which this property is exposed is available on the Géorisques website: www.georisques.gouv.fr
…By Douglas Elliman Cap Ferrat


Seaside villa with pool Roquebrune-Cap-Martin (06)
Perched in the heart of Roquebrune-Cap-Martin, this stunning 306 sqm contemporary villa, offering panoramic views of the sea and Monaco, perfectly combines luxury, comfort, and the Mediterranean art of living. From the moment you enter, the generous spaces impress: an open-plan kitchen flowing into a bright dining area, a spacious living room with breathtaking sea views, and a magnificent master suite with private balcony and walk-in wardrobe. The upper floor also features four additional en-suite bedrooms, providing privacy and comfort for everyone. Outside, the landscaped 1,936 sqm grounds, adorned with Mediterranean plants, reveal a beautiful swimming pool, a jacuzzi, a pool house with summer kitchen, a charming vegetable garden, and even a mini football pitch. The villa also offers two covered parking spaces and a unique funicular access. A truly exceptional property, ideal as a primary residence or a holiday home, just minutes from Monaco. Energy class: D (189 kW) - Climate class: B (7 kg) / Estimated annual energy costs for standard use: between €3,570 and €4,830 (reference year 2022). Information on the risks to which this property is exposed is available on the Géorisques website: www.georisques.gouv.fr.
…By Beauchamp Estates


Seaside villa with pool and terrace Roquebrune-Cap-Martin (06)
ROQUEBRUNE-CAP-MARTIN : Nestled on the heights of Roquebrune, in a very quiet and green residential area, with a splendid panoramic view of the sea and the hills, this sumptuous contemporary villa, renovated in 2024, sits on a 1,770 m² plot of land enjoying sunshine from morning to evening. Built on 3 levels, it comprises a living room, kitchen, lounge, 3 en-suite bedrooms, a separate two-room apartment, a double garage, and numerous outbuildings. There is ample outdoor parking. A must-see. Note: The images of the swimming pool are computer-generated. Renovation work is required to restore it. Agency fee of 5% included, payable by the seller.
…By Nice Properties Villefranche
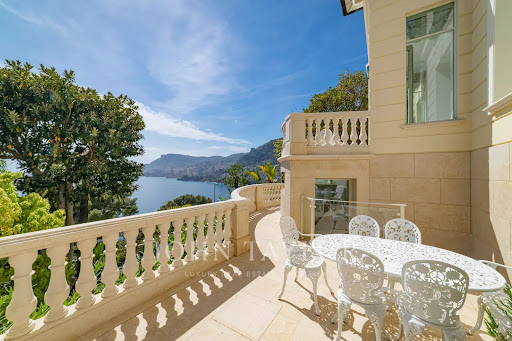


Seaside villa with pool Roquebrune-Cap-Martin (06)
Five minutes from the Principality, an oasis of luxury with panoramic sea view overlooking the Mediterranean Sea and Monaco. This villa has been renovated with high-end materials including Fendi. It offers approximately 400sqm of living space on 800sqm of flat land. This exceptional property features a heated pool with waterfalls, landscaped gardens, and top-of-the-line amenities. A large garage that can accommodate multiple vehicles. Villa layout: On the ground floor: - Entrance/Library - Main living room - Dining room - Kitchen. First floor: - Master bedroom with 2 bathrooms - Walk-in closet - Two bedrooms each with a bathroom - Home theatre, music, and conference room - Home Cinema Second floor: - Guest room or office with bathroom Garden level: - Gym with relaxation area - Hammam - Staff bedroom with bathroom - Laundry room. - Wine cellar Pool House. External panoramic elevator. Internal elevator.
…By John Taylor - St Jean Cap Ferrat


Seaside villa with pool Roquebrune-Cap-Martin (06)
Located in the highly sought-after Golf Bleu area, adjacent to Monaco, this magnificent villa, recently renovated in a modern Californian style, offers an exceptional living environment, with absolute tranquility in a cul-de-sac and a breathtaking view of the sea. The south-facing villa boasts panoramic sea views from all main rooms on each level of the house. The large bay windows open onto a vast, light-filled double living room of 80 square meters. The villa consists of a fully equipped American kitchen with high-end appliances, 5 bedrooms, including two master suites. The garage, which can accommodate 2 vehicles, is directly accessible from the villa via a private elevator, in addition to an outdoor parking space. Agency fees payable by vendor
…By Magrey & Sons Cannes


Seaside villa with pool Roquebrune-Cap-Martin (06)
Roquebrune Cap Martin, luxurious contemporary villa of approximately 370 sqm offering an exceptional panoramic sea view. Enjoying a timeless living environment, this villa features spacious terraces including a beautiful pool area with pool house and summer lounge, an elevated terrace with a magical sea view, an outdoor dining area with the charm of Provence overlooking the sea. The main villa consists of: Entrance to a triple living room including a TV lounge with its fireplace (double-sided insert), a second lounge, a dining room, a high-end American kitchen fully equipped, all opening onto a sea view terrace. A mezzanine with a sea-view bedroom en suite. On the upper level, there is a very beautiful Master bedroom en suite with sea view, bathroom and dressing room, an office space opening onto a large terrace with an incredible sea view. On the lower level, there are three beautiful sea-view bedrooms, each with storage and a work area, a bathroom with bathtub and shower, as well as a shower room with sauna. An independent studio comprising a bedroom with its shower room and a workspace. The amenities of this property are of very high standard, with materials and finishes of great quality. Set on landscaped grounds adorned with Mediterranean species and fruit trees, the property benefits from a privileged location facing the sea. Close to Monaco and Italy, this property is an ideal setting for both primary and secondary residences. It also represents a high-potential rental investment opportunity. An outdoor parking space can accommodate three vehicles, with the possibility of creating enclosed garages.
…By John Taylor - St Jean Cap Ferrat


Seaside villa with pool and terrace Roquebrune-Cap-Martin (06)
The CAP: In one of the most exclusive locations of Roquebrune Cap Martin, a new exceptional property ready to be inhabited unfolds. An alliance of Neo-Contemporary elegance, generous volumes, and panoramic sea view. A property of 410 m2 on a 2022 m2 land. From the entrance, magic happens, each space has been designed to enhance light, comfort, and the art of living, in an exclusive and preserved setting. Thought out in every detail, the property features spacious, light-filled areas with impeccable finishes: A master suite offering panoramic sea views, including a bright bedroom, custom dressing, a high-end private bathroom, and a private lounge. Five luxurious suites, each with a private bathroom with noble materials and sleek lines and custom dressing rooms. High-end sea view kitchen, perfectly equipped, elegantly designed. Main living room with generous volumes overlooking the sea. Elegant dining room with sea view. Second lounge, intimate relaxation area with sea view. Exclusive spa area dedicated to well-being and relaxation, jacuzzi, sauna, and sports. Air-conditioned wine cellar, for collectors and informed enthusiasts. Independent spaces & rare amenities: Independent apartment, ideal for guests or staff. Dependent offering multiple layout possibilities. Exceptional outdoor areas that enhance the property in a private resort spirit with a prestigious pool facing the sea and a fully equipped Pool house, perfect for elegant entertaining. Well-maintained landscaped areas, conducive to contemplation. Breath-taking panoramic sea view and total privacy. A rare property on the market, this exceptional estate targets clients seeking luxury, privacy, and an exceptional panorama. A true art of living between the sea and serenity, in one of the most sought-after areas of Roquebrune Cap Martin with comfort and discretion. Secure indoor parking, sought-after and preserved residential environment.
…By John Taylor - St Jean Cap Ferrat


Seaside villa with pool and terrace Roquebrune-Cap-Martin (06)
Located in the highly sought-after Golf Bleu area, just 10 minutes from Monaco and 7 minutes from the beach, this exceptional villa with a modern Californian style, recently renovated, offers a rare living environment in a very quiet residential neighborhood. It enjoys a full southern exposure and breathtaking sea views from all main rooms. The spacious double living room of 90 m², bathed in natural light through its large bay windows, opens onto wide terraces, creating a perfect harmony between indoor and outdoor living. The villa features 5 bedrooms, including two master suites, as well as a wellness area with a gym and sauna. The custom-made interiors, designed by a renowned Italian architect, combine noble materials, high-end finishes, and refined furnishings. The fully equipped American-style kitchen, fitted with top-of-the-line MIELE appliances, blends technology, performance, and elegance. A private elevator serves all levels, from the closed garage for two vehicles to the living areas, complemented by additional outdoor parking. This modern Californian villa, in absolute tranquility, stands out for its prime location, generous volumes, and unique character — blending contemporary luxury with the Mediterranean art of living. A rare property for a discerning clientele!
…By David Luxury Properties


Seaside villa with terrace Roquebrune-Cap-Martin (06)
Located in Le Hameau, one of the most sought-after areas of Roquebrune-Cap-Martin, just minutes from Monaco, this rare property enjoys a peaceful residential setting, full southern exposure, and a spectacular panoramic sea view over Cap Martin. The property currently includes an existing villa of approximately 250 sqm to renovate, offering strong value-enhancement potential. The property is sold with a cleared and fully approved building permit allowing the construction of a contemporary flat-roof villa of approximately 350 sqm of living space, featuring modern and elegant architecture. The project plans a construction over two main levels, widely open to the outdoors thanks to expansive terraces facing the Mediterranean. The main villa (350 sqm) will include: • A vast, light-filled reception area with large floor-to-ceiling windows • A high-end open-plan kitchen • 4 suites with en-suite bathrooms and walk-in closets • An office • Beautiful ceiling heights of 3.10 m An 84 sqm basement level is dedicated to wellness and leisure (spa, gym, cinema room). It is complemented by a spacious 138 sqm garage accommodating up to 6 vehicles, bringing the total usable area to 572 sqm. An internal elevator smoothly serves all three levels. Outside, the permit includes an elegant 18-meter infinity pool, perfectly integrated into a Mediterranean landscaped garden, offering privacy and refinement. Set in an exclusive residential environment, this property combines tranquility, discretion, and immediate proximity to Monaco, ensuring a rare quality of life on the French Riviera. A unique opportunity to renovate an existing villa and create an exceptional contemporary property with breathtaking sea views.
…By David Luxury Properties
'%20stroke='%23DDAA3A'%20stroke-width='1.909'%20stroke-linecap='square'%20stroke-linejoin='bevel'/%3e%3c/svg%3e)
Receive by email any new listing that may match your search criteria
Your criteria :
- For sale
- Ventimiglia, Italy, +30 km
- Villas
- Panoramic view
By validating this form, you accept the general conditions of use of Le Figaro Properties.