The agencies at Ospedaletti
These agencies offer a selection of luxury properties vente at Ospedaletti. Feel free to contact them for personalized assistance.

 English$ USD · m²


Panoramic villa with infinity pool and sea view for sale in OspedalettiLocated on the first hill of Ospedaletti, this refined recently built villa enjoys a beautiful panoramic sea view and offers a perfect balance of elegance, comfort and privacy.The location is particularly convenient, with easy access to the town centre, amenities and the sea, making the property ideal both as a main residence and as a prestigious holiday home on the Ligurian Riviera.The villa is arranged over three well organised levels. On the garden floor, there is a spacious and bright living area with guest bathroom, a kitchen with dining area and a practical pantry, spaces designed to enjoy the home in a comfortable and convivial atmosphere.On the upper floor, the sleeping area includes a master bedroom with walk in wardrobe and en suite bathroom, as well as two further double bedrooms, both with private bathrooms. The layout ensures comfort and privacy, making the villa particularly suitable for families looking for independent and functional spaces.On the lower ground floor, with independent entrance, there is a large studio apartment with bathroom, laundry room and pergola covered terrace, an ideal solution for guests, staff accommodation or for creating an independent area dedicated to relaxation.The property is completed by a large 123 m² garage, directly connected to the house, a rare and particularly valuable feature for a villa on the Riviera.The outdoor spaces are one of the main strengths of the property: large panoramic terraces, a barbecue area, a well maintained garden with trees and Mediterranean vegetation, as well as a infinity pool overlooking the sea.An ideal solution for those looking to buy a villa with swimming pool and sea view in Liguria, in a quiet and private position, just a short distance from the centre of Ospedaletti and the sea and at only 45 minutes from Nice International Airport.
…By Annonceur International


In the heart of the charming town of Ospedaletti, in a historic building from the late 19th century, former legendary Hotel Metropole, a one-of-a-kind residence is for sale, combining aristocratic splendor with modern, prestigious living standards. Your personal collection of impressions begins right here, just a few minutes' walk from the clean beaches of the Ligurian coast and all the developed infrastructure of the city. The apartment, with a total area of 196 m2, which significantly exceeds the standard parameters, occupies the entire second floor and stands out for its architectural sophistication and regal spaciousness of spaces. The Grand Hall, framed by natural marble and exclusive decorative panels, is elegantly divided into private areas and areas reserved for guests. From the main entrance, beautiful stained glass doors open onto an elegant living room, the true heart of the house, full of light and charm, with access to a panoramic terrace with an enchanting view of the endless sea and inviting sunsets. The Haute Couture kitchen is custom-made from select woods and features premium appliances from Miele, Liebherr and Smeg; here, the open plan space seamlessly blends with a private laundry room, exquisitely hidden behind a custom hand-carved mirrored door. The private area includes: - a luxurious master suite with a semi-circular walk-in closet and a grand natural marble bathroom with separate bathtub, shower and toilet, as well as access to a terrace with sea view, - an exquisite guest room with private bathroom, - a children's room with exit to the terrace, opposite which is another bathroom with modern plumbing. Every detail of the design is a work of art: walls finished with natural wood, nubuck and leather; high-quality parquet; Venetian stucco; custom-made doors and furniture of the exclusive Bucalossi brand; original design of lighting fixtures - unique handmade chandeliers; exquisite paintings, commissioned especially for this space and reflecting the flavor of Ospedaletti. The windows and balcony groups are made according to a special design for maximum comfort and thermal insulation. Climate comfort is guaranteed by the advanced Mitsubishi Electric ducted air conditioning system with climate zones. Villeroy & Boch sanitary ware and Margaroli towel warmers give the bathrooms the atmosphere of a true spa residence. The lighting, electrical and audio solutions are designed with the utmost attention to detail and maximum comfort.
…By Azarov S.r.l. – Agenzia Immobiliare


The property will be delivered fully renovated, with specifications currently being defined. Spread over three levels, the entrance floor features a spacious and bright living area with dining space, an open-plan eat-in kitchen with direct access to the sea-view garden, and a guest bathroom. A covered porch, accessible both from the living room and the kitchen, allows for year-round enjoyment of the outdoor spaces, thanks to the mild climate of Ospedaletti. An internal staircase leads to the upper floor, where the sleeping area is located. It consists of two bedrooms, one of which includes a walk-in wardrobe, a large sea-view terrace, and a windowed bathroom with shower and balcony. The lower ground floor, accessible both internally and via a separate independent entrance, offers a spacious tavern-style room, laundry area, bathroom, and cellar. This level is ideal as an independent guest area. The villa will be surrounded by a beautifully maintained flat garden with a swimming pool. A large garage and a manoeuvring area with additional parking spaces complete the property. As the property is currently under renovation, there is still the possibility to choose materials and customise the internal layout. Ospedaletti is a highly appreciated destination for its mild year-round climate, beaches, and its peaceful and elegant setting. The town centre offers restaurants, shops, and essential services within easy reach, while the seaside cycle path connects the area to Sanremo and Imperia, making it ideal for walking and outdoor activities. Its proximity to the French Riviera further enhances its appeal both as a permanent residence and as a holiday destination.
…By Annonceur International


Located just 30 meters from the enchanting beaches of the Tre Ponti, this prestigious villa is spread over three floors of 75 square meters each, offering ample space and modern comforts. The internal layout of the spaces is designed to ensure functionality and hospitality. On the ground floor there is a large room currently used as a rumpus room / storage room complete with finishes and furnishing accessories. The ground floor plan is completed by a bathroom, equipped with all toilets, a technical room and an additional storage room, now used as a laundry room. It is considered presumable that it is possible to change the intended use by transforming the ground floor into a studio apartment. On the first floor, the imposing entrance leads to a refined double living room, a kitchen and a bathroom, creating an ideal space for socializing and relaxing. Finally, the upper floor houses the sleeping area, consisting of four bedrooms, one of which has a charming 10 sqm terrace with sea view, perfect for enjoying moments of tranquility. Externally, the villa is surrounded by well-kept gardens and has a relaxation area with a 4.50 sqm bioclimatic electric pergola, which can also be used during the winter months, complete with a 12-seater table, ideal for outdoor dining. The property is finished with quality materials, including resin floors that give a touch of elegance. Among the technological equipment, the villa is equipped with independent heating with boiler, solar panels for hot water, double-glazed windows and mosquito nets, as well as an alarm system and predisposition for air conditioning. Possibility of inserting an external lift. This villa is an ideal solution for those looking for an exclusive residence in a privileged position, combining elegance, technology and proximity to the sea. For information and to visit this interesting real estate proposal, please call Geom. Borla Domenico Mobile 347/262.86.18 Office 0184/99.07.91
…By Annonceur International


Typical Ligurian house with a beautiful sea view for sale in Sanremo, built in the 1980s in a quiet residential area consisting exclusively of villas.IMPORTANT: the property is currently in its original condition and requires renovation. The advertised price of 1,500,000 refers to the Villa fully renovated and completed according to the proposed renovation and enhancement project, not to the property in its current condition.A renovation concept has been developed to transform the property into a Villa arranged over two residential floors, with a total surface area of approximately 340 sqm.The project offers the possibility of creating either one large residence arranged over two levels or two independent apartments.The proposed renovation also includes the construction of a new swimming pool and the landscaping of the garden and outdoor areas, while enhancing the property's main features: its spectacular panoramic sea view and the absolute tranquillity of the location.The Villa for sale in Sanremo enjoys an excellent south-facing position, with sunshine throughout the day, an open panoramic view towards the sea and absolute tranquillity.The property is surrounded by approximately 2,000 sqm of land, partly arranged in the characteristic Ligurian terraces and partly as a garden, offering pleasant outdoor areas to enjoy and enhance.In its current condition, the residential part of the Villa is arranged entirely on one level and measures approximately 158 sqm. It comprises an entrance hall, a spacious living room, a separate kitchen, three bedrooms and one bathroom.All rooms have direct access to the terrace surrounding the house, creating a pleasant connection between the interiors, the garden and the sea view.The house retains its original 1980s layout and finishes. It is in generally good condition and already features double-glazed windows, but renovation and modernisation are required to bring the property to the standard shown in the proposed project and renderings.On the lower floor, the Villa has an additional approximately 185 cadastral sqm, currently registered as C/2 storage space.This level has direct external access and is also connected internally to the residential floor by a staircase.The lower floor is currently unfinished and provides a substantial amount of additional space, which in its present condition can be used for storage, cellar, hobby areas and other service functions.Its size and characteristics also offer significant potential. Subject to technical and planning verification and to obtaining all necessary municipal authorisations, the proposed project envisages a possible change of use to residential, allowing the Villa to be developed over both floors.The Villa is accessed via a convenient private road and, despite its particularly quiet and green setting, is only a few minutes from the beaches and local amenities.Access to the Autostrada dei Fiori motorway is also convenient and can be reached easily without having to drive through the centre of Sanremo.An interesting opportunity for those looking for a Villa in Sanremo with panoramic sea views, approximately 2,000 sqm of land, privacy and generous spaces, with the possibility of creating a completely renovated property according to the proposed project.The renderings are for illustrative purposes and represent the proposed renovation of the Villa, not its current condition.
…By Annonceur International


Villa with swimming pool and sea view in Bordighera – elegance, comfort and privacy just a few minutes from the centerIn an exclusive residential context, just 1.5 km from the center of Bordighera and the beautiful beaches, we offer for sale a refined detached villa with swimming pool and sea view, ideal for those who want to live in total tranquility without sacrificing the convenience of services. The property is spread over a living area of 172 square meters plus porch, as well as accessory spaces of great value: tavern and laundry room for a total of 67 square meters and a large garage of 72 square meters. Everything is surrounded by a well-kept private garden of about 800 square meters, perfect for relaxing moments outdoors. Distribution of spaces: Ground floor: bright open space living room with open kitchen and direct access to the porch facing the pool, ideal for outdoor lunches and dinners; spacious bedroom, bathroom and practical closet. First floor: sleeping area consisting of two bedrooms, one with a private terrace, and a bathroom. Basement: cozy tavern, laundry room, bathroom and direct access to the large garage. The villa is equipped with air conditioning and offers functional and well-distributed rooms, perfect both as a first home and as a holiday residence. Strengths: Panoramic sea viewPrivate swimming poolLarge gardenQuiet and private settingGenerous ancillary spaces (tavern, garage, laundry)Proximity to the center and the sea
…By Annonceur International


Located just a few minutes from Monaco, at the top of one of Menton's best-known addresses, with spectacular sea views from Italy to the tip of Cap Martin, South-facing, this character bastide offers a total surface area of 454 m² and comprises a double living room, a large independent kitchen, both opening onto a terrace, as well as a superb patio and an office. Upstairs, a superb master suite with bathroom and dressing room, plus three further bedrooms with two shower rooms. The basement offers enormous potential, with a very large surface area that could accommodate, among other things, a laundry room and a gym. The total outdoor area is 2,926 m², with a swimming pool surrounded by olive trees. Planning permission has been granted for a 547 m² project, including a guest house. Two-car garage
…By Monty + Co Real Estate


Just twenty minutes from the Principality of Monaco, this unique Palladian-style estate is set within 1.9 hectares of landscaped grounds, offering a glimpse of the sea and an exceptional natural environment. The property features a large 35×10 m swimming pool with an island, as well as a stream fed by a natural spring. The main villa offers a triple reception room, a fully equipped kitchen, five en-suite bedrooms, and a fitness room. The estate also includes numerous outbuildings, including three additional villas, an independent studio, and a large garage that can accommodate several vehicles. The property also offers building potential, providing a rare opportunity for extension or additional development within this exceptional estate. Energy rating: C (129 kWh) – Climate rating: C (18 kg) / Estimated annual energy costs for standard use: between €8,820 and €12,030 (reference year 2023). Information on the risks to which this property is exposed is available on the Géorisques website: www.georisques.gouv.fr.
…By Beauchamp Estates


Ideally located for people working in Monaco and wishing to live in a peaceful haven, villa with well-kept garden, sheltered from view, in absolute peace and quiet on approx. 2146m² of beautifully exposed land, with views of the sea, the village of Castellar and the mountains, and on which it is possible to build a swimming pool. This villa, rare on the market due to its dominant position with access via a wide, newly constructed road, its views and its exposure, is split over 2 levels: On the main level (150 m²), a large, light-filled living/dining room (53 m²) and a separate kitchen, both opening onto a spacious terrace, two bedrooms, a reading area with fireplace, a shower room and separate toilet. Upstairs, two bedrooms and a shower room in a new 35m² area. On the garden level, there are several cellars with a total surface area of 96 m² that could be converted and linked to the main level. The zoning regulations for this lot allow for significant expansion potential!! (expansions, outbuildings, garages, swimming pools...) In addition, there is a lovely space for parking (possibility of creating a large garage), a very bucolic and unique summer kitchen area and a large garden planted with trees. Very significant, the village of Castillon benefits from many shops, events throughout the year, and a Montessori nursery and primary school. Agency fees due by the seller EXCLUSIVE MANDATE
…By Nicolas Pisani & Laurent Romor


In close proximity to the Principality of Monaco, in an exceptional, peaceful setting, beautiful property of approximately 430 m², with adjoining land of approximately 2,900 m², swimming pool, all offering panoramic views of the sea, Italy, and Cap Martin. This prestigious property features: Garden level: Entrance hall, living/dining room, kitchen, bedroom/study, toilet, terrace, large patio. Upper floor: 4 bedrooms, 2 bathrooms, shower room, 2 dressing rooms, terrace. Lower level/basement: Large convertible room with a laundry room. Garage, parking spaces. Detached annex house. Building permit accepted and finalized, authorizing an increase in living space (approximately 600 m²), including the annex house. Agency fee due by the seller.
…By Nicolas Pisani & Laurent Romor


We are pleased to present this beautiful villa offering 185 sqm of living space, set on a 1,500 sqm plot, built in 2015 with high-quality materials. The property is ideally located just 6 km from the beaches and the town center of Menton, in an exceptional and peaceful environment. Surrounded by mountains, the villa enjoys stunning sea views and is bordered by a mountain stream, creating a truly unique and tranquil atmosphere. The outdoor areas are thoughtfully designed, offering several pleasant spaces to relax and enjoy the natural surroundings. On the ground floor, the villa features a spacious 60 sqm living area including an open-plan kitchen, dining area, and lounge, all opening onto a large terrace and balcony with breathtaking views. Upstairs, there are 3 bedrooms, 2 bathrooms, and a dressing room. An independent 45 sqm apartment completes the property, ideal for guests or rental income. A garage and several parking spaces add to the comfort of this property.
…By John Royce

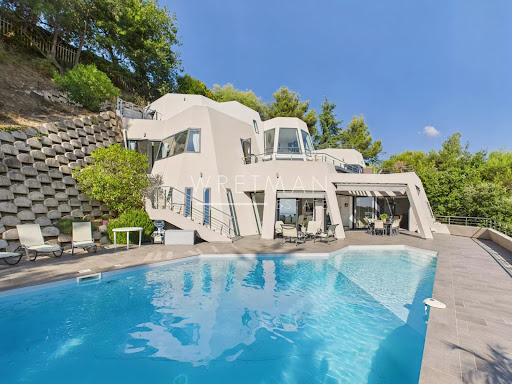


Discover Villa Galactica, a unique architectural creation with a futuristic design. Built over four levels and offering 335 sqm of living space, this luxury villa captivates with its spectacular volumes and abundant natural light streaming through its vast picture windows. The interior features four bedrooms, each with its own private bathroom, a spacious living room that opens onto the dining area and a high-end kitchen, as well as an elegant office. Multiple terraces and a swimming pool invite relaxation while offering a mesmerizing panorama of the sea and mountains, beautifully illuminated by the soft glow of the morning sun. A double garage and outdoor parking spaces complete this exceptional property, ideally located just 10 minutes from the city center, 15 minutes from Monaco, and 5 minutes from the motorway. Villa Galactica embodies the perfect harmony of modernity, comfort, and refined elegance.
…By Wretman Estate & Consulting


There are places that are not sold: they are passed on. Les Colombières is one of them. Perched on the hillside, only a few minutes from the vibrant heart of Menton, twenty minutes from Monte-Carlo and a mere 35 minutes from Nice airport, the estate overlooks the Mediterranean. In front, the bay is a crescent of pure azure. Behind, the last tip of the Alps. Between the two, three hectares of gardens, an ocean of greenery where time seems to have stopped one morning in 1926, the day Ferdinand Bac put his last brush stroke to the fresco of the Grand Salon. Ferdinand Bac was not only an architect, painter, writer and philosopher: he was an enchanter. For his friend Émile Ladan-Bockairy, he imagined here a grand yet intimate residence that reconciled Renaissance Italy, Moorish Andalusia and the sweetness of Provence. Each wall, each fountain, each pergola is a stanza of a long poem dedicated to the Mediterranean. Listed as a Historic Monument in its entirety (buildings, interior decorations, gardens and even the smallest mosaics), Les Colombières is one of the few French properties where serenity is a work of art. Imagine waking up in the master suite, facing a sunrise that sets the sea ablaze endlessly. Descending the spiral marble staircase, touching with your fingertips the frescoes that Bac painted himself – mythological scenes, imaginary gardens, eternal azure skies. Push open the French window of the Moorish living room and immediately feel the warm breeze coming from the sea Walk barefoot on the old paving, walk along the pools, pass under the pergolas of hundred-year-old wisteria, climb the secret stairs that lead to the belvedere from which you can embrace Monaco, Cap Martin and the infinite. The main house has more than 500 Sq m of living space, restored with absolute respect for the original spirit while offering invisible contemporary comfort. On the first floor, four suites including the 120 Sq m main suite with private terrace facing the sea, dressing rooms, marble bathrooms and original mosaics. Around the main villa, the estate lives and breathes on three hectares of pure magic: terraced gardens designed by Ferdinand Bac and nominated as one of the 10 most beautiful gardens of France. A 15 m heated pool, caretaker's house of 100 Sq m, two self-contained apartments for staff or guests only add more space to fully enjoy your tranquility or throw magical parties under the enchantment of the French Riviera. Here, each season is a symphony: spring explodes with flowers and citrus scents, summer sings under the umbrella pines, autumn gilds cypresses, and in winter, when the snow crowns the mountains, we bask in the warmth of the fireplace while contemplating the sea bluer than ever. Owning Les Colombières is not the same as buying a property. It is to become the guardian of a dream, the custodian of a total work of art, the continuation of a story that began more than a century ago. Souls spend their lives seeking paradise, a rare few are lucky enough to be able to buy it and this opportunity to honor the soul of this unique place in the world is now within your reach.
…By Savills Beaulieu


New villa with sea view, Serret District, 5 minutes from Monaco Located in the sought-after Serret district, this brand-new villa offers panoramic Mediterranean views in a calm, private setting. The property features generous volumes and natural light, including a spacious living room opening onto a fully equipped contemporary kitchen. The villa comprises four elegant bedrooms and three modern bathrooms, all with individually controlled air conditioning. Parking for four vehicles completes the property. Outside, a flat, landscaped garden surrounds a 200 m² pool terrace and a heated infinity pool with sea views. A flexible space can be used as a private gym, independent studio, or wellness area. This rare property is ideal as a primary or secondary residence, combining high-end finishes, a privileged location, and a Mediterranean setting. Contact Côte d’Azur Sotheby’s International Realty for more information and viewings.
…By Côte D'azur Sotheby's International Realty


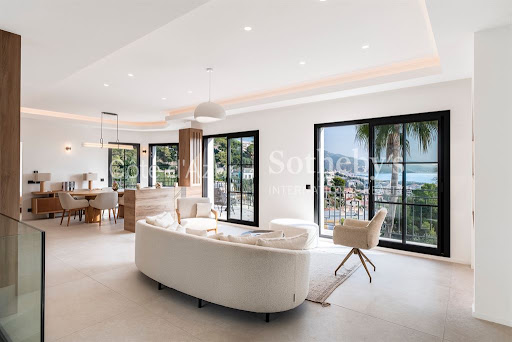
Located in a sought after residential area of Roquebrune-Cap-Martin, just minutes from Monaco and the Mediterranean, this approximately 230 sqm contemporary villa has been fully renovated to a high standard. The property has been designed around generous volumes, natural light and a seamless relationship between the interior living spaces and the landscaped garden. The main reception area comprises a spacious living room and a contemporary open plan kitchen. Large glass doors open directly towards the garden, creating a natural extension of the interior and providing an ideal configuration for Mediterranean indoor and outdoor living. The villa offers four en suite bedrooms. One bedroom is located on the main level, providing convenient single level accommodation for family members or guests. The primary suite, positioned on the lower level, benefits from a generous dressing room and an elegant private bathroom featuring both a bathtub and a double shower. The additional bedrooms also enjoy their own dressing areas and private shower rooms. An independent apartment provides valuable additional accommodation and considerable flexibility. It can be used for family members or guests, as autonomous accommodation, a private office or a dedicated wellness space. The landscaped garden features a swimming pool, pool house and summer kitchen, creating a complete outdoor environment for dining, entertaining and relaxation. A private lock up garage and an additional outbuilding complete the property. Fully renovated and offering four en suite bedrooms, independent accommodation, a swimming pool and contemporary amenities, the villa provides an attractive combination of comfort and privacy within a peaceful Roquebrune-Cap-Martin setting. Its proximity to Monaco is a defining advantage for international buyers seeking convenient access to the Principality while enjoying the space and tranquillity of a private villa on the French Riviera. For further information or to arrange a private viewing, contact Côte d’Azur Sotheby’s International Realty, specialists in luxury real estate in Roquebrune-Cap-Martin and the French Riviera near Monaco.
…By Côte D'azur Sotheby's International Realty


ROQUEBRUNE-CAP-MARTIN : Nestled on the heights of Roquebrune, in a very quiet and green residential area, with a splendid panoramic view of the sea and the hills, this sumptuous contemporary villa, renovated in 2024, sits on a 1,770 m² plot of land enjoying sunshine from morning to evening. Built on 3 levels, it comprises a living room, kitchen, lounge, 3 en-suite bedrooms, a separate two-room apartment, a double garage, and numerous outbuildings. There is ample outdoor parking. A must-see. Note: The images of the swimming pool are computer-generated. Renovation work is required to restore it. Agency fee of 5% included, payable by the seller.
…By Nice Properties Villefranche


This fully renovated villa is located in a quiet and secure private estate on the hills of Roquebrune-Cap-Martin, just six minutes from the beaches of Menton and twenty-five minutes from Monaco. Set on a generous 1,596-square-metre plot, it offers a beautifully landscaped garden and a private swimming pool, creating a peaceful and private outdoor setting. The spacious living and dining areas enjoy lovely open sea views and open onto a balcony. The villa is spread over two levels and offers five bedrooms, including a master suite. It combines the tranquillity of a residential setting with easy access to the beaches, Menton and Monaco
…By Nice Properties Villefranche


Located in Le Hameau, one of the most sought-after areas of Roquebrune-Cap-Martin, just minutes from Monaco, this rare property enjoys a peaceful residential setting, full southern exposure, and a spectacular panoramic sea view over Cap Martin. The property currently includes an existing villa of approximately 250 sqm to renovate, offering strong value-enhancement potential. The property is sold with a cleared and fully approved building permit allowing the construction of a contemporary flat-roof villa of approximately 350 sqm of living space, featuring modern and elegant architecture. The project plans a construction over two main levels, widely open to the outdoors thanks to expansive terraces facing the Mediterranean. The main villa (350 sqm) will include: • A vast, light-filled reception area with large floor-to-ceiling windows • A high-end open-plan kitchen • 4 suites with en-suite bathrooms and walk-in closets • An office • Beautiful ceiling heights of 3.10 m An 84 sqm basement level is dedicated to wellness and leisure (spa, gym, cinema room). It is complemented by a spacious 138 sqm garage accommodating up to 6 vehicles, bringing the total usable area to 572 sqm. An internal elevator smoothly serves all three levels. Outside, the permit includes an elegant 18-meter infinity pool, perfectly integrated into a Mediterranean landscaped garden, offering privacy and refinement. Set in an exclusive residential environment, this property combines tranquility, discretion, and immediate proximity to Monaco, ensuring a rare quality of life on the French Riviera. A unique opportunity to renovate an existing villa and create an exceptional contemporary property with breathtaking sea views.
…By David Luxury Properties


In one of the most sought-after neighborhoods of Roquebrune-Cap-Martin, this rare property enjoys an exceptional location just minutes from Monaco, the beaches, and all amenities. A prestigious address in a highly desirable area. Currently Divided into Three Independent Apartments: • A 2-room apartment of approximately 70 m² with balcony and sea view • A 2-room apartment of approximately 60 m² with terrace and sea view • A 4-room apartment of approximately 180 m² with sea view Total built area: approximately 310 m². High-End Renovation Project Already Approved The property benefits from an approved preliminary declaration of works, allowing for the creation of a prestigious contemporary villa with an infinity pool and a garage for three vehicles. (Project visuals available upon request.) A Unique Lifestyle in the Heart of the Riviera This property combines immediate proximity to Monaco, panoramic sea views, and strong value-adding potential — a rare and valuable opportunity on the French Riviera. A Unique Opportunity Not to Be Missed
…By David Luxury Properties


Located in one of the most sought-after and peaceful neighborhoods of Roquebrune-Cap-Martin, just one minute from the prestigious Cap Martin and 10 minutes from Monaco, this stunning modern villa offers an exceptional living environment with high-end amenities. Designed to combine comfort and elegance, it features 4 bedrooms, an office, and a laundry room. Each bedroom has its own private bathroom, providing intimate and refined spaces. The villa is laid out as follows: • Ground floor: A bright entrance hall leads to a spacious living room bathed in light with magnificent sea views. The fully equipped kitchen opens onto an elegant dining room located in a glass-enclosed veranda, offering breathtaking views of the garden, pool, and sea. This level also includes guest toilets and two spacious bedrooms, each with its own private bathroom. • Garden level: Two additional bedrooms with private bathrooms, each with independent access from the garden, as well as an office and a laundry room. Surrounded by a magnificent landscaped garden with a pool, this villa is the perfect place to fully enjoy the Mediterranean climate. A double garage and several parking spaces complete this exceptional property.
…By David Luxury Properties


Nestled in a green setting on the heights of Roquebrune-Cap-Martin, within a private and exclusive estate, this unique architectural project combines contemporary elegance, premium amenities, and a breathtaking view over the Mediterranean Sea. Designed to offer a refined lifestyle in absolute tranquility, this villa is a true contemporary masterpiece, located just a few minutes from Monaco. Built on a flat, south-facing plot of 1,000 m², the property will feature a beautifully landscaped garden, an infinity pool, and private parking for up to three vehicles. With a surface area of approximately 264 m², the villa will offer: • A majestic entrance opening onto a vast, light-filled living area with lounge, dining room, and an open-plan kitchen equipped with top-of-the-line materials and appliances • Four en-suite bedrooms, two of which include custom-designed walk-in closets • Guest toilets and generous storage spaces • Two fully fitted terraces offering spectacular views • A self-contained guest house including a living area with kitchen and an en-suite bedroom Features & Comfort: • Full home automation system • High-security alarm system • Motorized gate & reinforced entrance door • Reversible air conditioning in all rooms Turnkey delivery! Full presentation file available upon request.
…By David Luxury Properties


Nestled in the heights of Roquebrune-Cap-Martin, just minutes from the Principality of Monaco, this sumptuous 440 m² architect-designed villa perfectly embodies Mediterranean luxury and the art of living on the French Riviera. Fully renovated in 2024, the property features elegant contemporary lines and spans three levels, offering generous volumes bathed in natural light throughout the day thanks to large bay windows opening onto a breathtaking sea panorama. Main level: • Elegant mezzanine-style living room, spacious and bright • Fully equipped contemporary kitchen • Three comfortable suites with custom-made dressing rooms and en-suite bathrooms • Independent one-bedroom apartment, ideal for hosting in complete autonomy • Swimming pool with sea view Additional spaces: Several rooms to be fitted out according to your wishes — gym, wellness area, private cinema… Pre-installation for sauna and hammam (work to be completed). Outdoors: A landscaped 1,770 m² plot provides absolute tranquility, complemented by two garages, several outdoor parking spaces, and secure access through two gates. A rare property combining elegance, modernity, and an exceptional location — not to be missed !
…By David Luxury Properties


Located in the highly sought-after Golf Bleu area, just 10 minutes from Monaco and 7 minutes from the beach, this exceptional villa with a modern Californian style, recently renovated, offers a rare living environment in a very quiet residential neighborhood. It enjoys a full southern exposure and breathtaking sea views from all main rooms. The spacious double living room of 90 m², bathed in natural light through its large bay windows, opens onto wide terraces, creating a perfect harmony between indoor and outdoor living. The villa features 5 bedrooms, including two master suites, as well as a wellness area with a gym and sauna. The custom-made interiors, designed by a renowned Italian architect, combine noble materials, high-end finishes, and refined furnishings. The fully equipped American-style kitchen, fitted with top-of-the-line MIELE appliances, blends technology, performance, and elegance. A private elevator serves all levels, from the closed garage for two vehicles to the living areas, complemented by additional outdoor parking. This modern Californian villa, in absolute tranquility, stands out for its prime location, generous volumes, and unique character — blending contemporary luxury with the Mediterranean art of living. A rare property for a discerning clientele!
…By David Luxury Properties


ROQUEBRUNE CAP-MARTIN : Located a few minutes from Monaco and the center of Roquebrune, on a plot of land of 1334 m², remarkable Niçois style building built on 4 main levels (excluding annexes), developing more than 500 m² of useful surface area. To be renovated, it is now made up of 7 independent apartments, with balconies or terraces, all enjoying a truly magical view of the sea and Cap-Martin. Renovation project into a master villa with swimming pool available on request. Agency fees of 5% included at the expense of the seller.
…By Nice Properties Villefranche


Roquebrune-Cap-Martin, in a small private estate, a magnificent villa with panoramic sea view. On a 2,000m2 lot, the villa consists of: Entrance, 100m2 living room with semi-open kitchen, four en-suite bedrooms with dressing rooms, bathroom or shower room and toilets, laundry room, storage room, large 40m2 garage, several parking spaces, and a small summer kitchen near the pool. Multiple terraces complete this very relaxing place.
…By Nice Properties Cannes
'%20stroke='%23DDAA3A'%20stroke-width='1.909'%20stroke-linecap='square'%20stroke-linejoin='bevel'/%3e%3c/svg%3e)
Receive by email any new listing that may match your search criteria
Your criteria :
By validating this form, you accept the general conditions of use of Le Figaro Properties.
These agencies offer a selection of luxury properties vente at Ospedaletti. Feel free to contact them for personalized assistance.
