

luxury villas for sale Malveira, Portugal


Villa Malveira (Portugal)
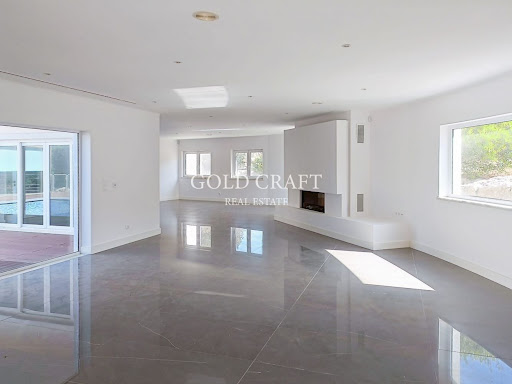
LUXURY 4-BEDROOM VILLAS IN MALVEIRA / 2 COLINAS II Introducing 2 Colinas II, an exclusive residential project located in Malveira, Mafra, just 15 minutes from Ericeira and 25 minutes from Lisbon. Comprising only 4 four-bedroom villas, this development was designed to deliver sophistication, comfort, and privacy in a peaceful setting surrounded by nature. With a minimalist architecture, each villa stands out for its spacious and bright interiors, high-end finishes, and a layout that perfectly balances social and private areas. Inside you will find: • Open-plan living and dining room with direct access to the exterior; • Fully equipped premium kitchen; • Spacious bedrooms, including suites with balconies; • 100 sqm basement for storage or customization. Outside, each villa features a private swimming pool and garden - the ideal retreat for leisure, entertaining or simply enjoying the surrounding serenity. 2 Colinas II combines the tranquility of the countryside with the convenience of nearby beaches, services, and quick access to Lisbon. A rare opportunity to live in a luxury villa designed for those who seek more than just a home: a lifestyle. Note: The 3D images are merely illustrative of the potential of this property.
…By Annonceur International


Villa Malveira (Portugal)
LUXURY 4-BEDROOM VILLAS IN MALVEIRA / 2 COLINAS II Introducing 2 Colinas II, an exclusive residential project located in Malveira, Mafra, just 15 minutes from Ericeira and 25 minutes from Lisbon. Comprising only 4 four-bedroom villas, this development was designed to deliver sophistication, comfort, and privacy in a peaceful setting surrounded by nature. With a minimalist architecture, each villa stands out for its spacious and bright interiors, high-end finishes, and a layout that perfectly balances social and private areas. Inside you will find: • Open-plan living and dining room with direct access to the exterior; • Fully equipped premium kitchen; • Spacious bedrooms, including suites with balconies; • 100 sqm basement for storage or customization. Outside, each villa features a private swimming pool and garden - the ideal retreat for leisure, entertaining or simply enjoying the surrounding serenity. 2 Colinas II combines the tranquility of the countryside with the convenience of nearby beaches, services, and quick access to Lisbon. A rare opportunity to live in a luxury villa designed for those who seek more than just a home: a lifestyle. Note: The 3D images are merely illustrative of the potential of this property.
…By Annonceur International
191 listings near Malveira


Villa Lousa (Portugal)
CD_Quinta T5 + 2 bedroom villa, set in a plot of 29,000m² with fruit trees, agricultural support and irrigation tanks. Located 20 km from Ericeira, close to the access to the A8 and A21. PROPERTY DESCRIPTION: Floor -1 (Basement) Basement with pantry Wine cellar Bathroom/laundry Storage Floor 0 Hall Office Bathroom Open kitchen Living room with fireplace open to dining room (53.50m²) Hall (52.80m²) Hall 2 Pantry + pantry Social bathroom Floor 1 Suite + bathroom + dressing room + dressing room + dressing room + terrace Four bedrooms Two bathrooms Hall Detached Caretakers' House (180m²) Three Bedrooms Room Kitchen Bathroom Warehouse Warehouse with bathroom Warehouse with storage, boxes for horses (a) EXTERIOR DESCRIPTION: Porch Swimming Pool (a) Two irrigation tanks Chicken coop Kennel EQUIPMENT: Air conditioning Fireplace Double glazing Kitchen equipped with: Stove Dishwasher Refrigerator Cooker hood Water heater Washing machine (laundry floor -1) It also has: Fully renovated warehouse next to the caretakers' house, with several rooms and bathrooms Another warehouse with storage areas and several boxes for horses (a) PROPERTY APPRAISAL: Charming farmhouse, located between Lisbon and Ericeira. Magnificent farmhouse with distinctive architecture, completely refurbished with high quality materials and a refined aesthetic sense. Located in an area of excellence, quiet and surrounded by an atmosphere of total privacy, it offers a stunning green landscape and the perfect setting between the city and the sea, just a few minutes from the A8 and A21. The property consists of a luxurious main house with three floors and a cozy caretaker's house with garage or studio space on the ground floor. Outside, the pool is harmoniously inserted in the middle of large green spaces, in an area far from the house, benefiting from an enviable sun exposure throughout the day. (a) The land is punctuated by a variety of fruit trees, two irrigation tanks and agricultural support areas, ideal for those who value contact with nature and sustainability. Just 30 km from Lisbon and 20 km from the beaches of Ericeira, this farm is located close to shops, services, supermarkets, pharmacies, banks, schools, the Colégio de Santo André and with public transport at the door. A unique opportunity to live with refinement and tranquility, close to everything that is essential, in an environment where the serenity of the countryside is combined with modern comfort. ADDITIONAL INFORMATION: - Conditioning (a) Not included in the documentation * Areas taken from the CPU * Deed to be executed under the terms of article 19, decree-law no. 10/2024, of January 8 (SIMPLEX), as it does not have a license of use * Bank financing is not possible - All available information does not dispense with confirmation by the mediator as well as consultation of the property's documentation.
…By Annonceur International


Villa Mafra (Portugal)
The Perfect Getaway at the Gates of Lisbon — Live Elegance at Azueira – NEW HOUSE IN THE FINISHING PHASE – Imagine waking up every day in a place where comfort meets elegance, and where every detail has been thought out to raise your quality of life. This detached single storey villa with swimming pool, in Azueira, is more than a house — it is a haven of tranquility and sophistication, where modernity embraces nature. The open space living room, with a two-dimensional fireplace, invites you to share unforgettable moments with family and friends. The fully equipped kitchen combines design and functionality, making every meal a true experience. The four bedrooms, two of which are luxury suites, have been created to offer maximum comfort and privacy, while the breathtaking views make you forget the fast pace of the city. With central vacuum, electric shutters and a garage for up to four cars, every detail is designed to simplify your daily life. The landscaped garden and the swimming pool invite you to live the outdoors to the fullest, in total harmony with the environment. And the best? It is just 15 minutes from Lisbon and a step away from the beaches of Ericeira and Tapada Real de Mafra. A home that inspires, welcomes and transforms everyday life into a privilege.
…By Annonceur International


Villa Sintra (Portugal)
Farm in Montelavar!Welcome to this magnificent property with 27 thousand m2 of land, providing a unique atmosphere of tranquility and natural beauty.The highlight of this property is the serene creek that meanders through the land, offering a picturesque and relaxing setting.The property has 2 houses with independent entrances and with a generous construction area of 359 m2 that becomes a true luxury refuge.The main house, consisting of 3 bedrooms, one of them an elegant suite, spacious living room with 61 m2 that invites conviviality and is illuminated by a warm atmosphere. The kitchen, with 46 m2 and central island, is an ideal gourmet space for preparing delicious meals with family or friends. In addition, the presence of a guest toilet adds convenience to everyday life. The underfloor heating in all rooms ensures a cosy atmosphere, while the fireplace, which also heats the water, provides an efficient source of heat.The secondary house, a real gem, has 2 bedrooms, both en-suite. The kitchenette and the open space living room offer a relaxed and inviting atmosphere. Modern comforts include underfloor heating in the 2 bathrooms and pre-installation for central heating with fireplace.For additional storage, the property includes a spacious annex of about 40 square meters, perfect for storage and organization. Additionally, a charming 50-square-meter ruin is ready to be rebuilt, providing exciting opportunities for customization and expansion.This property is truly an oasis of serenity, where luxury merges harmoniously with nature. Explore the magic of this unique place and create lasting memories at this enchanting hideaway.
…By Annonceur International


Villa Torres Vedras (Portugal)
Luxury 4-bedroom house with pool — Quinta de Fez, TurcifalPROPERTY FOR SALE IN PORTUGAL, IN THE DISTRICT OF LISBON.Located within the exclusive Quinta de Fez — a private condominium with a swimming pool, tennis court, restaurant and gardens — this prestigious villa is 500 m from the village, 5 minutes from the A8, Torres Vedras and the Campo Real complex (golf course and equestrian centre), 15 minutes from the Costa de Prata beaches and 30 minutes from Lisbon Airport.Bridge House is a contemporary-style villa with 379 m² of gross area on a private 1,080 m² plot. It stands out for its bridge entrance, generous living spaces and abundant natural light, ensuring a seamless transition between interior and exterior. The project prioritises comfort, energy efficiency and luxury finishes, integrating sustainable solutions such as photovoltaic panels.INTERIORGROUND FLOOR: garage, storage rooms, hall, garden, exterior patio for additional parking.FIRST FLOOR: fitted kitchen with laundry room; access to covered barbecue area; dining room; main living room WITH FIREPLACE with panoramic view over the infinity pool; suite with walk-in closet, 3 bedrooms, bathroom and access to the garden.EXTERIORLandscaped garden with relaxation and social areas; covered barbecue; pool and private parking.EQUIPMENT:Underfloor heating, video intercom, automatic gates, irrigation system, heat pump for hot water, heated pool and underfloor heating; air conditioning; covered and heated pool.Book your visit now!Live in the Oeste Region — Torres Vedras: a safe and sustainable city, awarded the European Green Leaf, recognised for its cultural offerings, gastronomy, natural landscapes and the Costa de Prata beaches, with excellent access to Lisbon.At CASAS COM ISTÓRIA we offer personalised support, thorough analysis and legal and mortgage assistance throughout the entire process, up to the deed. Buy without bureaucracy and no additional costs.The information provided requires confirmation and is not binding.
…By Annonceur International


Villa Mafra (Portugal)
Estate with 3 Houses and 33,400 sqm of Land | Just 2 km from the Centre of Ericeira We present to You this outstanding estate located just 2 km from the centre of Ericeira, set on a plot of 33,400 sqm, offering truly distinctive features for residential use, investment or a tourism project. With an urban area of approximately 3,000 sqm, the property includes three independent houses, providing a rare and versatile opportunity in one of the most sought-after areas of the West Coast region. The first house, a 4-bedroom villa, includes one suite and offers 343 sqm of built area, set on an urban plot of 1,261 sqm. The second house, a 3-bedroom villa, stands out for its generous areas and offers 201 sqm of built area, set on an urban plot of 1,120 sqm. The third house, a 2-bedroom villa, offers 184 sqm of built area, set on an urban plot of approximately 400 sqm. This property reveals exceptional potential, whether for multi-family residential use or for the development of a distinctive tourism project, benefiting from proximity to Ericeira and its beaches without giving up the tranquillity and authenticity of a traditional rural setting. Located approximately 30 minutes from Lisbon and just 4 minutes from the A21 entrance, this estate enjoys a strategic location close to one of the country’s most emblematic seaside towns. Ericeira, known as “where the sea is bluer”, has been a World Surfing Reserve since 2011, and is the only one in Europe. In addition to its renowned beaches, such as Ribeira d’Ilhas, Foz do Lizandro and Praia dos Coxos, it is also recognised for its quality of life, fishing tradition and strong residential and tourism appeal. Key Features: Estate with 33,400 sqm of land Urban area of approximately 3,000 sqm 3 independent houses 4-bedroom house with 343 sqm and 1 suite 3-bedroom house with 201 sqm 2-bedroom house with 184 sqm Potential for residential use, investment or tourism project Located just 2 km from the centre of Ericeira Peaceful setting with privacy and excellent accessibility Close to beaches and the A21 motorwayInfrastructure and Features: Three independent residential units Separate urban areas for each house Excellent balance between built space and surrounding land Potential to adapt into a tourism project or local accommodation Property with versatile use and future appreciation potentialAccess: 2 km from the centre of Ericeira Just a few minutes from the beaches of the region Approximately 4 minutes from the A21 entrance Around 30 minutes from Lisbon Good access to shops, services and main roadsInvestment Potential: This estate represents a particularly rare opportunity on the market, both due to its size and the existence of three independent houses in a highly sought-after location. Its configuration allows different value enhancement strategies, namely: Distinctive tourism project Local accommodation Multi-family residential use Asset investment with income potentialIts proximity to Ericeira, combined with the tranquillity of the surroundings and the scale of the property, significantly reinforces its appreciation potential and exclusivity. Book Your Visit Discover the potential of this unique property and imagine the project You may develop in a setting where nature, privacy and proximity to the sea coexist in perfect harmony. Legal Information This information, although accurate, does not replace consultation of the property documentation with the real estate agency. AMI Licence No. 21634. Why DS PRIVATE TORRES VEDRAS By choosing DS PRIVATE TORRES VEDRAS, You are guaranteed personalised and excellent support throughout every stage of the process: Close and fully available support Market analysis tailored to Your needs Negotiation consultancy and support throughout the CPCV and Deed process Financing solutions through our Credit Intermediation serviceWe are tied credit intermediaries, registered with Banco de Portugal under No. 7165. If You are looking for a distinctive service, supported by an experienced and dedicated team, we are at Your disposal to accompany You every step of the way.
…By Annonceur International


Villa Turcifal (Portugal)
Experience Luxury and Tranquility at Campo Real ResortDiscover the exclusive villas of Campo Real Resort, a development surrounded by old vineyards, where rustic charm meets modern and sophisticated design.These five villas have been designed to offer comfort, functionality and elegance, with premium finishes and carefully selected materials. Key features: Contemporary architecture integrated into the natural landscape Spacious and bright environments, with soft and sophisticated tones High-quality materials, such as wood and microcement, ensuring comfort and easy maintenance Modern kitchens with Silestone Calacata Gold countertops and premium fixtures Elegant bathrooms with unique coatings and carefully planned lighting Harmonious outdoor spaces, ideal for leisure timeLocated on Rua da Bela Vista, in Torres Vedras, these villas offer an exclusive lifestyle, designed for those who value privacy, well-being and sophistication. Your new home awaits you! Schedule a visit and get to know these unique villas at Campo Real Resort up close. Energy Rating: A ref:XAL_40
…By Annonceur International


Villa Loures (Portugal)
House inserted in a lot of land of 2.000 m2 next to Infantado, Loures. Consisting of 2 floors with connection by the interior, on the 1st floor is 5 rooms, 1 kitchen and 1 toilet; on the floor of the basement has 6 rooms, 1 kitchen and a toilet. The villa also has an attachment to an annex with space for 6 cars and storage area with wood oven. It also has attic with access through the exterior of the villa. Large garden area and garden area at the rear, with a well of water. It is located 1 minute from the access to A8 Loures, next to Infantado. Good investment for own housing a few minutes from the city or Nursery or Home.
…By Annonceur International


Villa Carvoeira (Portugal)
3 bedroom villa with private heated pool and sea views, 800 m from the beach and 6 km from Ericeira. PROPERTY DESCRIPTION: Floor 0: Parking shed of 32.19m² Entrance hall Floor -1: Living room and kitchen in open space of 50.85m² with balcony of 25.20m² Balcony 25.20m² Social toilet 23m² suite Private conservatory of 13m² Circulation corridor Floor -2: Suites of 13.22m² with bathroom of 3.55m² Suite of 16.59m² with bathroom of 4.84m² Circulation corridor and access to the pool EXTERIOR DESCRIPTION: Private pool Deck terrace Communal garden EQUIPMENT: Heat pump Home automation system Heated pool Pool cover Electric blinds Electrical Blackouts Heated towel rails Pre-installation of air conditioning Hydraulic underfloor heating Air renewal system Kitchen equipped with: Oven Plate Cooker hood Microwave Dishwasher Refrigerator PROPERTY APPRAISAL: Located on the cliff over São Julião Beach, just 6 km from Ericeira, this condominium offers a truly unique setting for those who value proximity to the sea, contact with nature and an active lifestyle. The natural surroundings invite you to surf, hike and hike, providing a peaceful and exclusive environment, where the rhythm of everyday life is marked by the landscape and the serenity of the place. Each villa has a private heated pool, carefully integrated into the architecture and surrounding landscape, creating a continuous visual connection with the horizon. This fusion between the built space and the natural setting reinforces the feeling of spaciousness and tranquility, allowing you to fully enjoy the unobstructed views over the sea and the countryside, in an environment designed for moments of leisure and rest. In terms of construction and comfort, the villa is distinguished by the high quality of the finishes and the technical solutions adopted, oriented towards energy efficiency and well-being throughout the year. The hydraulic underfloor heating, together with the heat pump and the air renewal system, ensures thermal comfort and indoor air quality, while home automation ensures intelligent and functional management of the main equipment of the house. The villas are arranged in a terrace, forming a multifamily building inserted in a private condominium, with access through an exclusive street. This organization allows convenient access to the parking sheds and the independent entrances of each house, ensuring privacy, organization, comfort and security, in a high-end residential context. ADDITIONAL INFORMATION: Areas removed from plants and CPU Expected completion: 1st semester of 2028 3D images are only demonstrative of the project and cannot be used in a contractual way - All available information does not dispense with confirmation by the mediator as well as consultation of the property's documentation.
…By Annonceur International


Villa Ericeira (Portugal)
New villa, in recent urbanization, located about 800 m from the center of the village of Ericeira, with three suites, swimming pool and sea view. PROPERTY DESCRIPTION: Basement: Large space with natural light Bathroom Laundry Storage area Floor 0: Hall Room Kitchen Pantry Bathroom Bedroom// Office Floor 1: Hall Three suites Three bathrooms Two balconies Coverage: Terrace with sea view EXTERIOR DESCRIPTION: Garden Barbecue Carport for 2 cars Swimming pool EQUIPMENT: Air conditioning VMC Heat pump for heating sanitary water Pre-installation of solar panels Home automation for shutter and heating control Kitchen equipped with: Plate Oven Cooker hood Dishwasher Refrigerator Freezer Microwave Wine cooler PROPERTY APPRAISAL: 4 bedroom villa of contemporary architecture with sea views, pool and rooftop, in Ericeira. Inserted in a modern and harmonious urbanization, this elegant 4 bedroom villa stands out for its contemporary architecture, excellent areas and privileged sea views. Spread over several floors, it offers four bedrooms, three of them en suite, providing comfort and privacy for the whole family. The social areas were designed for a practical and bright experience, with a natural connection to the outdoor spaces. Outside, the private pool invites you to moments of leisure and relaxation, while the rooftop terrace reveals a breathtaking view of the ocean, creating the perfect setting to enjoy the magnificent sunsets of Ericeira. Just 800 meters from the center of the village, it benefits from the proximity to shops, services, restaurants and beaches, allowing you to enjoy the best of life by the sea without giving up the tranquility of a modern residential area. A unique opportunity for those looking for quality of life, comfort and a privileged location in one of the most sought after coastal villages in Portugal. ADDITIONAL INFORMATION: Completion of the work scheduled for the end of 2026. - All available information does not dispense with confirmation by the mediator as well as consultation of the property's documentation.
…By Annonceur International


Villa Sintra (Portugal)
3 Bedroom Terraced House in Belas Clube de Campo Property Description We present this magnificent 3 bedroom townhouse located in the prestigious Belas Clube de Campo, a place that combines luxury, comfort and tranquility. This residence offers a unique living experience, surrounded by nature, with all the necessary amenities for your well-being and that of your family and as for the end, the best is that it can be sold with all the furniture. Key features Typology: T3 Covered Area: 330m² Garden Area: 80m² Garage Area: 90m² Bedrooms: 2 bedrooms, 1 suite and with access to the private garden Office: With access to private garden and walk-in closet Bathrooms: 3 (1 en suite, 1 bedroom support and 1 social) Living room: Living and dining room with fireplace and access to terrace Kitchen: Fully equipped and pantry Garage: Private parking for 3 cars and storage Garden: Private garden with outdoor dining area and space for leisure activities Highlights of Belas Clube de Campo Security: 24-hour surveillance Leisure: Golf course, leisure club, gym, swimming pool, spa and tennis courts Nature: Hiking trails, playgrounds and large green areas Services: Supermarket, laundry, medical center, restaurants and cafes Education: Private school within the development Accessibility: Close to the main access roads to Lisbon and Sintra Benefits of Living at Belas Clube de Campo Living at Belas Clube de Campo is synonymous with quality of life. Enjoy a quiet and safe environment, ideal for families, where you can find a welcoming community and all the infrastructures for a modern and healthy lifestyle. In addition, the proximity to Lisbon allows you to enjoy the vibrant urban life whenever you want. Come and meet Don't miss the opportunity to get to know this incredible 3 bedroom villa in Belas Clube de Campo. Schedule your visit now and discover your new home! Schedule your visit today! __________________________________________________________________________________ 3 bedroom townhouse in Belas Clube de Campo Property Description We present this magnificent 3 bedroom townhouse located in the prestigious Belas Clube de Campo, a place that combines luxury, comfort and tranquility. This residence offers a unique living experience, surrounded by nature, with all the amenities necessary for your and your family's well-being and, last but not least, it can be sold with all the furniture. Main Features Typology: T3 Gross Area: 330m² Garden Area: 80m² Garage Area: 90m² Bedrooms: 2 bedrooms, 1 suite and both with access to the private garden Office: With access to the private garden and closet Bathrooms: 3 (1 in the suite, 1 in the bedroom and 1 guest room) Living room: Living and dining room with fireplace and access to terrace Kitchen: Fully equipped and pantry Garage: Private parking for 3 cars and storage Garden: Private garden with outdoor dining area and space for leisure activities Highlights of Belas Clube de Campo Security: 24-hour surveillance Leisure: Golf course, leisure club, gym, swimming pool, spa and tennis courts Nature: Hiking trails, playgrounds and large green areas Services: Supermarket, laundry, medical center, restaurants and cafes Education: Private school within the development Accessibility: Close to the main access roads to Lisbon and Sintra Benefits of Living at Belas Clube de Campo Living at Belas Clube de Campo is synonymous with quality of life. Enjoy a peaceful and safe environment, ideal for families, where you will find a welcoming community and all the infrastructure for a modern and healthy lifestyle. Furthermore, the proximity to Lisbon allows you to enjoy the vibrant urban life whenever you wish. Come meet Don't miss the opportunity to discover this incredible 3 bedroom villa in Belas Clube de Campo. Schedule your visit now and discover your new home! Schedule your visit today! Maison de ville de 3 chambres à Belas Country Club Description de la propriété Nous vous présentons cette magnifique maison de ville de 3 chambres située dans le prestigieux Belas Country Club, un lieu qui allie luxe, confort et tranquillité. Cette résidence offre une expérience de vie unique, en pleine nature, avec toutes les commodités nécessaires à votre bien-être et à celui de votre famille et, last but not least, elle peut être vendue avec tous les meubles. Caractéristiques principales Typologie: T3 Gross Surface: 330m² Jardin area: 80m² Garage area: 90m² Chambres: 2 chambres, 1 suite et toutes deux avec accès au jardin privé Bureau: Avec accès au jardin privé et placard Salles de bain: 3 (1 dans la suite, 1 dans la chambre et 1 dans la chambre d'amis) Séjour: Salon et salle à manger avec cheminée et accès terrasse Cuisine: Entièrement équipée et cellier Garage: Parking privé pour 3 voitures et rangement Jardin: Jardin privé avec coin repas extérieur et espace pour les activités de loisirs Points forts du Belas Country Club Sécurité: surveillance 24 heures Loisirs: Golf, club de loisirs, salle de sport, piscine, spa et tennis Nature: Sentiers de randonnées, aires de jeux et grands espaces verts Services: Supermarché, blanchisserie, centre médical, restaurants et cafés Éducation: École privée au sein du développement Accessibilité: Proche des principales routes d'accès à Lisbonne et Sintra Avantages de vivre au Belas Country Club Vivre au Belas Country Club est synonyme de qualité de vie. Profitez d'un environnement paisible et sécuritaire, idéal pour les familles, où vous trouverez une communauté accueillante et toutes les infrastructures pour un mode de vie moderne et sain. De plus, la proximité de Lisbonne vous permet de profiter de la vie urbaine animée quand vous le souhaitez. Viens rencontrer Ne manquez pas l'occasion de découvrir cette incroyable villa de 3 chambres à Belas Clube de Campo. Planifiez votre visite maintenant et découvrez votre nouvelle maison! Planifiez votre visite aujourd'hui!
…By Annonceur International


Villa São João das Lampas (Portugal)
CD_Moradia T4 with swimming pool, annex and garage on a plot of 3700m², 3 km from the beach and 11 km from Ericeira. PROPERTY DESCRIPTION: Floor -1: Garage with 50.3m² Storage with 30m² Bathroom Laundry (a) Floor 0 Entrance hall Two bedrooms with wardrobes Bathroom 54m² room with 2 zones Kitchen Floor 1: Hall Suite with wardrobe and balcony Suite with dressing room and balcony Annex (a): Rustic kitchen with oven Carport for 2 cars EXTERIOR DESCRIPTION: Garden Patio in Portuguese pavement Barbecue Swimming Pool (a) EQUIPMENT: Solar Panels Automatic gates Video intercom Electric blinds Double fireplace with stove Kitchen equipped with: Oven Plate Cooker hood Dishwasher Microwave Combi fridge PROPERTY APPRAISAL: Close to the beach of São Julião, stands this luxurious villa that combines elegance, comfort and sustainability. Designed with top quality materials and contemporary architecture, every detail was designed to convey refinement, sophistication and an exclusive experience, ideal for those looking for a true refuge of excellence. Inserted in a generous plot of more than 3,700m², the property offers large outdoor spaces that invite leisure and sharing. Highlights include the private pool, the support building equipped with a barbecue and wood oven, perfect for gatherings, and a garden that allows multiple customization possibilities. The large garage ensures practicality and safety in everyday life. Thinking about the future, the villa integrates solar thermal and photovoltaic panels, reinforcing its energy efficiency and promoting a more sustainable lifestyle. In an environment of tranquility, but with quick access to Lisbon, Sintra, Ericeira and the beaches of São Julião, Samarra, Foz do Lizandro and Magoito, this is a rare opportunity to live with distinction, space and comfort in full harmony with nature. ADDITIONAL INFORMATION: - Cond_ Areas removed from the CPU and plants (a) Not included in a project - All available information does not dispense with confirmation by the mediator as well as consultation of the property's documentation.
…By Annonceur International


Villa Sintra (Portugal)
Exclusive House, 4 Bedrooms with Pool in Belas Clube de Campo Fantastic 5 bedroom house, consisting of 3 floors: - Cave . Garage for more than 5 cars with 197m2, with automatic gate; . Engine room with 3m2; . Spa with jacuzzi, sauna and Turkish bath and 60m2 gym; - Ground Floor . Entrance hall with 14m2; . Circulation with direct access to the 16m2 swimming pool; . Common room with fireplace and stove, with direct access to the 84m2 swimming pool and garden; . Kitchen with island, equipped with built-in Bosch appliances, measuring 29m2; . Suite with closet measuring 20m2; . 3m2 social bathroom; . Swimming pool measuring 9 x 5m; . Covered entrance atrium / external gallery; . Terrace with 21m2; - 1st. To walk . Hall / Circulation of suites with direct access to a 14m2 balcony; . Master Suite with 45m2 with closet measuring 7m2 and bathroom with shower tray and bathtub/Jacuzzi measuring 8m2, with direct access to a 14 m2 panoramic balcony; . Suite measuring 20m2, with 6m2 closet and 7m2 bathroom with shower tray; . Suite measuring 20m2, with hall/closet measuring 15m2 and bathroom with shower measuring 8m2 and access to a panoramic balcony measuring 8m2; - External laser zone . Swimming pool with resin deck and large grassy garden space. Several items give the house its excellent quality, such as: . High Security Door .Aluminum frames, Double glazing with thermal and acoustic break . Built-in air conditioning . Alarm System . Ambient sound . Central vacuum . Pool support machine room, . House irrigation system management, .Boiler . Spa area with jacuzzi, sauna and Turkish bath), .Gym, in the basement of the house, from where, through gaps in glass, it is possible to see the inside of the pool, a privileged situation, especially when it comes to children enjoying it. The house is located in the gated community, Belas Clube de Campo, located in Belas in the heart of a forest park, surrounded by nature and green spaces. Condomínio Belas Clube de Campo is recognized as having one of the best golf courses in Portugal, with 18 holes, various services, including a restaurant, laundry, ironing, hairdresser, health club with heated and covered pool, club house with cafeteria and tennis school. In the condominium you have private security at the entrance and exit of it and the equestrian center. Come visit and learn more about this magnificent house in more detail.
…By Annonceur International



Villa Sintra (Portugal)
Have you ever imagined living with your family in this fabulous and exclusive 4 bedroom villa with swimming pool, large gardens, spa, gym at Belas Clube Campo?The villa is inserted in a high quality condominium known as Belas Clube de Campo, located in Belas in the heart of a forest park, surrounded by nature and green spaces, with an excellent location, about 30 minutes from Lisbon and 15 minutes from the historic center of Sintra. The Condominium Belas Clube de Campo, is recognized as having one of the best golf courses in Portugal, with 18 holes, several services, among them restaurant, laundry, ironing, hairdresser, health club with heated and covered pool, club house with cafeteria and tennis school.The condominium has private security at the entrance and exit of the same and the equestrian center.Inserted in a plot of land with 1.773m2 near the main lake, this villa is distributed over three floors:- FLOOR 0 composed of: Entrance hall (14.30m2); Large living room with fireplace (83.80m2), with access and views of the pool and garden; Circulation area (16.30m2) with access to the pool; Kitchen (29.10m2) with island fully equipped with built-in appliances of the Bosch brand and with independent entrance of the exterior of the villa; 1 Suite (19.70m2) w/ wc (5.5m2) and 1 social WC (2.10m2); Outdoor leisure area, with fenced patio, swimming pool (9x5) with resin deck and ample lawn garden space (84m2);- FLOOR 1 composed of: Hall (15,50m2); 1 Master Suite (45.20m2) with closet (6.9m2), Wc (7.8m2) with Shower Base and Bath/Jacuzzi and private terrace (14m2); 2 Suites (20.10m2 / 19.20m2), one of them with closet (6.5m2) and the other with large wardrobes, Wc's with shower bases (6.6m2 / 8.2m2); corridor of access to the suites (14.10m2) with access to balcony (8m2); - FLOOR -1 comprising: Garage for + 5 cars w / 197m2 with automatic gate; Engine room with 3m2; Spa - (Jacuzzi, Sauna and Turkish Bath) and Gym with 60m2;Equipped with High Security Door, Aluminum Frames with double glazing with thermal and acoustic cut, Built-in Air Conditioning, Alarm System, Ambient Sound, Central Vacuum, Machine House to support the pool, House of management of the irrigation system, Boiler, Spa Area, Gym, in the basement of the villa, from where, through glass windows it is possible to see the interior of the pool, privileged situation, especially when it comes to children enjoying it.-Areas:Total Land Area (Plot): 1 773.30 m2Building Implantation Area: 203.10 m2Gross Construction Area: 580.10 m2Private Gross Area: 377.00 m2Book your visit now!Energy Rating: C ID-I.102.21418.
…By Annonceur International


Villa Ericeira (Portugal)
Detached 4 bedroom villa, with contemporary architecture, with swimming pool and garden, sea views and just a few minutes from the center of Vila da Ericeira. PROPERTY DESCRIPTION: Floor 0: Entrance hall Bathroom Kitchen with dining area and access to the pool and leisure area Laundry / pantry Living room with sea view and access to the garden Office (with possibility of being converted into a bedroom) Floor 1: Circulation hall Master suite with terrace with sea view, bathroom and dressing room Two bedrooms with balcony Bathroom EXTERIOR DESCRIPTION: Garden Swimming pool Leisure area surrounding the pool Terrace Balcony Car parking area EQUIPMENT: Solar panels for sanitary water Pre-installation air conditioning Underfloor heating for hot and cold VMC System (Controlled Mechanical Ventilation System) Kitchen equipped with: Plate Cooker hood Oven Microwave Side by Side Refrigerator Dishwasher Washing machine in the laundry room PROPERTY APPRAISAL: Fantastic detached 4 bedroom villa, spread over two floors with large areas and inserted in a plot with 502m² with sea views. Built with high quality materials and finishes that give it a unique character, its privileged location and fabulous view are unique features that stand out, as well as the excellent sun exposure, which gives it great natural lighting. With a pleasant garden and a social area surrounding the pool, it is perfect for enjoying moments of conviviality and leisure with family and friends. Located in a prestigious area in Ericeira and a few minutes from the center of the village. Come and see it! - All available information does not dispense with confirmation by the mediator as well as consultation of the property's documentation.
…By Annonceur International


Villa Sintra (Portugal)
EMBAIXADA da CASA presents| 4 bedroom villa with 580 m2 of gross construction area, and modern architecture located in the well-known BELAS Club de CAMPO, set in a fully walled 1,773m2 plot with garden all around the house and swimming pool.Built with very good quality materials, the floors are in wood and natural stone, the window frames in aluminum and double glazing with thermal break.It has air conditioning and central vacuum.The space of the house is developed on 3 floors, the basement for the garage with space for 3 cars, the technical support equipment for the swimming pool and a pre-installation for:sauna, Turkish bath and mini-gym.On the ground floor are the social areas with a connection to the outside, deck and swimming pool, through glass doors in the hall and in the living room. The living room with fireplace and stove, full of windows and glazed doors open to the garden, filling it with natural light and giving it a fantastic setting since from any angle of the room you can see the green outside of the trees and plants in the garden. .A suite that can be both a guest room and an office, ideal for teleworking!The fully equipped kitchen with:BoardOvenexhaust fanmicrowaveAmerican fridgeDish MachineClothes MachineElectric cylinderOn this floor there are 2 toilets: one social and the other in the suite/office.On the upper floor are the other 3 suites, all with closets and balconies.BELAS CLUBE de CAMPO is a high-quality condominium designed for families who value sport and healthy living. It has golf, soccer and tennis courts, a multi-sports field, a climbing wall, a swimming pool, a leisure club dedicated to health and well-being and also has a whole series of associated services such as laundry, hairdresser, cafeteria and a mini market and shuttle to the center of Lisbon.And for those who like to eat well, there is no shortage of good restaurants in the area!And all this just 30 minutes from Lisbon, on the A5.EMBAIXADA da CASA provides you with a complete, fully personalized real estate brokerage service. Whether for the purchase or lease of your property or that of third parties, you will always feel confident and secure that you will get the best deal.With commitment, seriousness and impartiality, its professionals advise and support you in the search for the best solution and, if necessary, in obtaining bank financing conditions that best suit your profile and needs.At the EMBAIXADA da CASA, our customers are our cause.
…By Annonceur International

Villa with pool Belas (Portugal)
Excellent location recent palatial house in excellent condition. Too cachet. House of caseros. Gardens, swimming pool. A few minutes from Lisbon. with access in the vicinity. Total privacy.
…By Annonceur International


Villa Ericeira (Portugal)
3+1 bedroom semi-detached house with garden and swimming pool, wide views of the sea and the village of Ericeira Located 1km from Praia do Sul and the Center of the village of Ericeira PROPERTY DESCRIPTION: Floor -1 Games room (a) with access to the patio An office with indirect natural light (a) A full bathroom An engine room laundry room Floor 0 Entrance hall Living room with fireplace and fireplace (and direct sea view) Kitchen with 31m² A support bathroom Floor 1 Bedroom hall Two bedrooms with wardrobe (1 with balcony) A full bathroom A Master suite with 23m² and access to a balcony with sea view EXTERIOR DESCRIPTION: Parking shed Gardens Swimming pool EQUIPMENT: Equipment Map: Electric blinds Underfloor heating Stove Pre-installation of Air conditioning Swimming pool 300L thermosiphon solar panels for water heating Outdoor Lighting (walls and façade) Automatic Gate CCTV Kitchen equipped with: Plate Oven Cooker hood Microwave Side by Side Fridge Dishwasher Waste Shredder Laundry: Washing machine PROPERTY APPRAISAL: 3+1 bedroom semi-detached house, located in a quiet urbanization just 1 km from the center of Ericeira. This property offers expansive views of the sea and the villa, as well as large social spaces and high-quality finishes made with great attention to detail. Book your visit now to learn about this excellent opportunity. ADDITIONAL INFORMATION: (a) - Declared in the project as storage - Areas removed from the LC and the Project - Deadline for completion of work: 2nd semester of 2026 - All available information does not dispense with confirmation by the mediator as well as consultation of the property's documentation.
…By Annonceur International


Villa with pool Santo Isidoro, Mafra (Portugal)
Set within a private condominium of only 3 homes, this striking contemporary villa blends clean architectural lines with refined materials and premium features. Ideally located in one of Ribamar's most desirable areas, just minutes from the charming village of Ericeira, the property enjoys sweeping, unobstructed views over the ocean and surrounding coastal landscape.From the moment you enter, the interior impresses with its generous volumes, abundant natural light, and carefully considered finishes.Spread across three levels, the layout includes: A welcoming ground floor featuring a spacious entrance hall, a bright living room with fireplace and direct access to the terrace, a stylish and functional kitchen, a guest bedroom, and a full bathroom. The upper floor offers two elegant suites, each with built-in wardrobes and access to a west-facing terrace with breathtaking sea views. On the lower level, you'll find a double garage, fitness area, laundry room, technical room, an additional bathroom, and a versatile space ideal for a wine cellar or multipurpose use.This villa is equipped with top-tier amenities including underfloor heating, reversible air conditioning, a modern fireplace in the living room, electric shutters, a video intercom system, and ultra-contemporary lighting throughout.Outside, the infinity pool invites you to unwind while overlooking the Atlantic Ocean, in a setting that is both private and inspiring.A rare opportunity to enjoy a lifestyle defined by comfort, design, and panoramic sea views. Energy Rating: A+ ref:VIL_1623
…By Annonceur International


Villa with pool Santo Isidoro, Mafra (Portugal)
Set within a private condominium of just 3 homes, this exceptional villa stands out for its contemporary architecture and clean lines. Ideally located in one of Ribamar's most sought-after areas, just minutes from the charming town of Ericeira - Portugal's renowned surf capital - the property offers sweeping, unobstructed views over the Atlantic Ocean and the natural amphitheater that surrounds the coastline.Designed with meticulous attention to detail, the villa combines aesthetics and functionality, with carefully selected materials and finishes that meet the highest standards of quality and sophistication.The living areas are spacious and filled with natural light, opening onto the outdoors and allowing you to fully enjoy the breathtaking scenery. The home is equipped with modern comforts, including underfloor heating, air conditioning, a fireplace in the living room, electric shutters, a video intercom system, and ultra-modern lighting.Spread over three levels, the villa is composed as follows: Ground floor (Level 0): A generous entrance hall leads to a bright and airy living room, a spacious modern kitchen with direct access to the terrace, one suite, and a guest WC. The level is characterized by high-quality finishes and a warm, refined atmosphere. Upper floor: Two large suites with built-in wardrobes, each opening onto a balcony with stunning panoramic views of the Atlantic Ocean. Basement (Level -1): A secure garage for two vehicles, a fitness area, a laundry room, a bathroom, a space ideal for creating a wine cellar, and a technical room equipped to support the property's systems.The villa also enjoys easy access to all nearby shops, services, and everyday amenities.A rare and elegant property, not to be missed. Energy Rating: A+ ref:VIL_1622
…By Annonceur International


Villa Ericeira (Portugal)
The UJJAYI project consists of a private condominium of 13 villas located on the land 350 meters from the sea on the cliffs, located in Ribamar, 3 km from Ericeira. PROPERTY DESCRIPTION: VILLAS T4 to T5, all rooms in suite concept Master suite between 44m² to 70m² with dressing room Living and dining area between 89m² to 115m² Walk-in wine rack with refrigeration SPA with jacuzzi, sauna and Turkish bath Multipurpose room that can be used as a gym, yoga studio or cinema room between 31m² to 69m² Laundry between 10m² to 14m² Garage for 2 to 4 cars with 'wallbox' for electric vehicle charging Machine room and support room between 15m² and 33m² Private heated swimming pool between 48m² to 69m² with outdoor bathroom as support EXTERIOR DESCRIPTION: CONDOMINIUM Leisure area with garden with outdoor lighting Circulation within the gardens with exclusive lounge areas Entrance gate and fence for security and privacy Multipurpose meeting room for condominium owners Use of rainwater captured on common sidewalks and streets, directing them to an underground reservoir of 120000 liters, in order to supply the irrigation system of the gardens of the common areas and washing of the common sidewalks and streets EQUIPMENT: The home automation system will monitor and/or control the attributes of the home, such as lighting, climate, entertainment systems, heating, ventilation and air conditioning (HVAC) systems. It also includes home security, such as access control, alarm systems and video surveillance. HVAC System (Heating, Ventilation & Air Conditioning) Hydraulic underfloor heating Heat pump with 950 litre tank 30 to 35 solar PV panels per home (390 to 455 total) with community energy storage systems Intrusion protection, video surveillance, fire detection in the kitchen area, carbon monoxide detection in the garage and water leak prevention Smart locks with fingerprint, code or key Home network with fiber optics Thermal windows with triple glazing and aluminum frames with thermal break Outdoor Electrical Blackouts Interior electric 'blinds' Automatic control of gate and garage door by remote control or smartphone Water softener for the water supply circuit of the house Reverse osmosis water purification plant for the kitchen water supply circuit Use of rainwater collected on roofs and terraces, directing it to an underground reservoir of 25000 liters Filter and reuse light grey water from showers and sinks for reuse in toilets Kitchens equipped with Miele built-in appliances: oven, steam oven, microwave, ceramic hob with integrated extractor hood, coffee machine, dishwasher, combined fridge and refrigerated wine cellar Duravit Italian washbasins, bathtubs and toilets Fantini Italian faucets MATERIALS Exterior cladding materials: exposed concrete, pigmented mass in the earth's earth tone and wooden slats Interior wall and ceiling coverings in stucco and wood Floors covered with Italian Marazzi ceramics and wood Bathrooms covered with Italian Marazzi ceramics Terraces with wooden decking PROPERTY APPRAISAL: UJJAYI - ERICEIRA PREMIUM HOMES A PROMISE OF BEAUTY AND SERENITY The promise of a calm and relaxing lifestyle, enveloped by the comforting sound of nature, the sea and the privileged observation of the brilliant sunset in front of you. Houses with soul, full of design, inspiration and unique environments. A splendid and privileged location that allows for gentle mornings with an invigorating sea breeze, inspiring walks along the picturesque paths between green fields and cliffs that take us through the smell of the sea air to the ocean. The UJJAYI project consists of a private condominium of 13 villas located on a plot of land 350m from the sea on the cliffs that allows a true immersion in nature through the view that the villas provide. The organic architecture project is based on an ecological concern, sustainability and distinct quality where futuristic innovations predominate in symbiosis with respect for the land where the project is located and the surrounding nature. VISION 'Our focus was totally on design, quality and proximity to nature, seeking perfection through innovation, architecture, design and sustainability. A challenging team project that resulted in an idyll, inspiring and distinctive setting' - Nuno Ribeiro UJJAYI's configuration celebrates the creation of a space where sophistication, privacy and tranquility are integrated, with each villa being totally independent and differentiated. The architectural project was created and developed by the Portuguese architects Yuri Martinho, Ana Matos and the owners, Nuno and Sofia Ribeiro. ABOUT At UJJAYI you will find a timeless connection with nature. An exclusive getaway located in the heart of the Ericeira World Surfing Reserve, in Ribamar, Lisbon. UJJAYI is the perfect place to enjoy a sublime lifestyle with environmental awareness and connection to the surrounding environment. We have made a commitment where we have privileged excellence and sustainability in each chosen element, from thermal and acoustic insulation to the materials carefully selected for each house. The 13 luxurious villas stand out for their comfort and spacious areas with the immensity of the sea as a permanent backdrop. They are T4 and T5 typologies with private garden areas, large terraces, private pool and common leisure areas. Project developed with the Architecture Office - Yuma Concept ADDITIONAL INFORMATION: - Areas removed from the PH and Humanized Plants provided by the promoter - Property with an approved architectural project, with a specialty project under preparation and, for this reason, the presentation of the Energy Certificate is not yet applicable - 3D images, are only demonstrations of the project, cannot be used in a contractual way - All available information does not dispense with confirmation by the mediator as well as consultation of the property's documentation.
…By Annonceur International


Villa Ericeira (Portugal)
The UJJAYI project consists of a private condominium of 13 villas located on the land 350 meters from the sea on the cliffs, located in Ribamar, 3 km from Ericeira. PROPERTY DESCRIPTION: VILLAS T4 to T5, all rooms in suite concept Master suite between 44m² to 70m² with dressing room Living and dining area between 89m² to 115m² Walk-in wine rack with refrigeration SPA with jacuzzi, sauna and Turkish bath Multipurpose room that can be used as a gym, yoga studio or cinema room between 31m² to 69m² Laundry between 10m² to 14m² Garage for 2 to 4 cars with 'wallbox' for electric vehicle charging Machine room and support room between 15m² and 33m² Private heated swimming pool between 48m² to 69m² with outdoor bathroom as support EXTERIOR DESCRIPTION: CONDOMINIUM Leisure area with garden with outdoor lighting Circulation within the gardens with exclusive lounge areas Entrance gate and fence for security and privacy Multipurpose meeting room for condominium owners Use of rainwater collected on common sidewalks and streets, directing them to an underground reservoir of 120000 liters, in order to supply the irrigation system of the gardens of the common areas and washing of the common sidewalks and streets. EQUIPMENT: The home automation system will monitor and/or control the attributes of the home, such as lighting, climate, entertainment systems, heating, ventilation and air conditioning (HVAC) systems. Also including home security, such as access control, alarm systems and video surveillance HVAC System (Heating, Ventilation & Air Conditioning) Hydraulic underfloor heating Heat pump with 950 litre tank 30 to 35 solar PV panels per home (390 to 455 total) with community energy storage systems Intrusion protection, video surveillance, fire detection in the kitchen area, carbon monoxide detection in the garage and water leak prevention Smart locks with fingerprint, code or key Home network with fiber optics Thermal windows with triple glazing and aluminum frames with thermal break Outdoor Electrical Blackouts Interior electric 'blinds' Automatic control of gate and garage door by remote control or smartphone Water softener for the water supply circuit of the house Reverse osmosis water purification plant for the kitchen water supply circuit Use of rainwater collected on roofs and terraces, directing it to an underground reservoir of 25000 liters Filter and reuse light grey water from showers and washbasins for reuse in toilets. Kitchens equipped with Miele built-in appliances: oven, steam oven, microwave, ceramic hob with integrated extractor hood, coffee machine, dishwasher, combined fridge and refrigerated wine cellar Duravit Italian washbasins, bathtubs and toilets. Fantini Italian faucets MATERIALS Exterior cladding materials: exposed concrete, pigmented mass in the earth's earth tone and wooden slats Interior wall and ceiling coverings in stucco and wood Floors covered with Italian Marazzi ceramics and wood Bathrooms covered with Italian Marazzi ceramics Terraces with wooden decking PROPERTY APPRAISAL: UJJAYI - ERICEIRA PREMIUM HOMES A PROMISE OF BEAUTY AND SERENITY The promise of a calm and relaxing lifestyle, enveloped by the comforting sound of nature, the sea and the privileged observation of the brilliant sunset in front of you. Houses with soul, full of design, inspiration and unique environments. A splendid and privileged location that allows for gentle mornings with an invigorating sea breeze, inspiring walks along the picturesque paths between green fields and cliffs that take us through the smell of the sea air to the ocean. The UJJAYI project consists of a private condominium of 13 villas located on a plot of land 350m from the sea on the cliffs that allows a true immersion in nature through the view that the villas provide. The organic architecture project is based on an ecological concern, sustainability and distinct quality where futuristic innovations predominate in symbiosis with respect for the land where the project is located and the surrounding nature. VISION 'Our focus was totally on design, quality and proximity to nature, seeking perfection through innovation, architecture, design and sustainability. A challenging team project that resulted in an idyll, inspiring and distinctive setting' - Nuno Ribeiro UJJAYI's configuration celebrates the creation of a space where sophistication, privacy and tranquility are integrated, with each villa being totally independent and differentiated. The architectural project was created and developed by the Portuguese architects Yuri Martinho, Ana Matos and the owners, Nuno and Sofia Ribeiro. ABOUT At UJJAYI I you will find a timeless connection with nature. An exclusive getaway located in the heart of the Ericeira World Surfing Reserve, in Ribamar, Lisbon. UJJAII is the perfect place to enjoy a sublime lifestyle that is environmentally conscious and connected to the surrounding environment. We have made a commitment where we have privileged excellence and sustainability in each chosen element, from thermal and acoustic insulation to the materials carefully selected for each house. The 13 luxurious villas stand out for their comfort and spacious areas with the immensity of the sea as a permanent backdrop. They are T4 and T5 typologies with private garden areas, large terraces, private pool and common leisure areas. Project developed with the Architecture Office - Yuma Concept ADDITIONAL INFORMATION: - Areas removed from the PH and Humanized Plants provided by the promoter - Property with an approved architectural project, with a specialty project under preparation and, for this reason, the presentation of the Energy Certificate is not yet applicable - 3D images, are only demonstrations of the project, cannot be used in a contractual way - All available information does not dispense with confirmation by the mediator as well as consultation of the property's documentation.
…By Annonceur International


Villa Ericeira (Portugal)
NG_Moradia T4 located a few minutes from the village of Ericeira (about 6.5 km), with fantastic design Built on a plot of 863m², it has a total construction area of 514m². PROPERTY DESCRIPTION: Floor 0 Entrance hall Bathroom Kitchen Dining room access to interior garden Living room with access to terrace Garage Floor -1 Bedroom hall Technical area Two Bedrooms with Wardrobe Bathroom Suite with dressing room and access to the garden Laundry EXTERIOR DESCRIPTION: Garden Swimming pool EQUIPMENT: Air conditioning Smart room controller Pallets VMC Electric Blackout Water heater 300 L Suite with dressing room and access to the garden - Kitchen equipped with: Cooker hood Plate Microwave Combined PROPERTY APPRAISAL: The concept of the villa project (Mogos 23), was developed by NocNoc studio, and praises the contact with natural elements based on the 'Wabi-Sabi' principles to improve well-being and quality of life. The project implies the Japanese context of minimalism and simplicity that lies behind this art, where 'Wabi' refers to harmony, peace, tranquility, and balance, and 'Sabi' the effect of time on an object. The exterior architecture is a symbiosis of modern design with elements harshly inspired by Japanese Zen Temples, where the curved roof of the house takes on a unique signature of the project. ADDITIONAL INFORMATION: - NG_SRF * The villa has a construction period of approximately 16 months - On Floor -1 it is possible to adapt two additional living areas - All available information does not dispense with confirmation by the mediator as well as consultation of the property's documentation.
…By Annonceur International


Villa Ericeira (Portugal)
4 bedroom villa with sea view, with garage, garden and swimming pool, 400 m from the beach and about 14 km from Ericeira. PROPERTY DESCRIPTION: Floor -1 Garage for 3 cars Collection Technical area Floor 0 Entrance hall Living room open to kitchen Kitchen Bedroom/Office Bathroom Floor 1 Hall Three suites with wardrobes Balcony Terrace EXTERIOR DESCRIPTION: Garden Patio Swimming pool Barbecue EQUIPMENT: Air conditioning Heat pump Electric blinds Electrical Blackouts Kitchen equipped with: Oven Plate Cooker hood Refrigerator Dishwasher Microwave Washing machine PROPERTY APPRAISAL: This luxury 4 bedroom villa, located next to the beach, stands out for its exemplary combination of comfort, modernity and a strong connection to the natural surroundings. Designed to make the most of the south-facing orientation, the social area benefits from exceptional light throughout the day, with large glazed surfaces that extend the interior spaces to the outside and frame the sea view. The living room, generous and elegant, invites you to socialize and rest, creating a sophisticated, functional and welcoming environment. Contemporary architecture is combined with high quality materials and finishes, designed to ensure durability, efficiency and well-being. The kitchen, equipped and with modern lines, integrates fluidly into the social area, reinforcing the feeling of spaciousness and facilitating daily living. The rooms, all en-suite, offer comfort, privacy and access to balconies or terraces with sea views, providing a serene and exclusive environment in each rest space. Outside, the private pool, garden and leisure areas have been designed to fully enjoy the climate and proximity to the ocean, while maintaining total privacy. The garage and outdoor spaces complement the functionality of the villa, making it ideal for both permanent housing and a holiday home or quality investment. A property that reflects a sophisticated lifestyle, where modern comfort and large, bright spaces come together with the unique beauty of the Portuguese coast. ADDITIONAL INFORMATION: * Areas removed from plants - All available information does not dispense with confirmation by the mediator as well as consultation of the property's documentation.
…By Annonceur International
'%20stroke='%23DDAA3A'%20stroke-width='1.909'%20stroke-linecap='square'%20stroke-linejoin='bevel'/%3e%3c/svg%3e)
Receive by email any new listing that may match your search criteria
Your criteria :
- For sale
- Malveira, Portugal, +30 km
- Villas
By validating this form, you accept the general conditions of use of Le Figaro Properties.