The agencies at Kalamata
These agencies offer a selection of luxury properties vente at Kalamata. Feel free to contact them for personalized assistance.

 English$ USD · m²


Detached house Kalamata offers an impressive sense of space and privacy across 370 m² and four levels. Set on a generous 2,000 m² plot, this home balances refined comfort with striking panoramic sea and mountain views. Outdoors, a pool, pergola, and well-equipped BBQ area invite restful afternoons or vibrant gatherings, enveloped by lush gardens and mature trees. There is ample parking and a closed garage, ensuring ease and security.Inside, the living and dining area welcomes you with traditional fireplace warmth and large verandas, framing uninterrupted views of the Messinian Gulf. A separate kitchen is designed for ease and function, while the main level provides a bathroom and guest toilet. The upper floor connects to three light-filled bedrooms and two bathrooms, with the master bedroom opening to a private terrace with mountain and sea views. A completely independent ground-floor living space includes a lounge, bathroom, bedroom, and fully equipped kitchen with a bar, expanding the home’s versatility. In the basement, a versatile space with sports equipment and storage meets all practical needs, complemented by double glazed insulation, oil and air conditioning heating, and energy class C certification. With autonomy, quality materials, tranquil landscape, and the possibility for furnished acquisition, this detached house Kalamata provides a harmonious setting close to city and sea, and potential for rewarding rental income.
…By Annonceur International


This high-end private villa in Kalamata offers a rare blend of luxury, privacy, and natural beauty in the heart of Messenia. Set on a large estate with panoramic views of the Messinian Gulf, Mount Kalathi, and the city, it provides total seclusion just minutes from the center and the beaches. The 500 sqm residence unfolds across two distinctive levels, combining marble-clad grandeur upstairs with the warm charm of a stone villa on the ground floor. It features six spacious bedrooms, including a master suite, four bathrooms, a guest WC, multiple living and dining areas, and two fully equipped kitchens, making it ideal for comfortable living and elegant entertaining. Surrounded by 2,000 sqm of landscaped gardens and an additional 4,000 sqm olive grove, the property includes a private pool, two Jacuzzis, and generous garage space. High-level security systems ensure peace of mind, while the location offers quick access to the airport, Costa Navarino, historic sites, and some of Greece’s finest beaches and cultural destinations. Features • Location: Prime position in Kalamata, Messenia, with panoramic views of the Messinian Gulf, Mount Kalathi, and the city • Living Space: 500 sqm across two uniquely styled levels • Bedrooms: 6 spacious bedrooms, including a master suite • Bathrooms: 4 bathrooms plus 1 guest WC • Living Areas: 3 living rooms and 2 refined dining areas • Kitchens: 2 fully equipped kitchens • Outdoor Space: 2,000 sqm landscaped gardens with marble, stone, and grass pathways, Additional 4,000 sqm olive grove • Wellness & Leisure: Private swimming pool and 2 Jacuzzis • Parking & Storage: 4 private garages and ample storage • Security: Alarm system, surveillance cameras, bulletproof entrance door and windows • Privacy: Complete seclusion with no nearby residents • Design Character: Upper floor with luxurious marble finishes and grand architecture Ground floor with traditional stone villa charm • Accessibility: 15 minutes to Kalamata International Airport 5 minutes to city center and beaches • Nearby Highlights: Easy reach to Costa Navarino, Polylimnio Waterfalls, Ancient Messini, Pylos, and Methoni • Lifestyle Appeal: Ideal for elegant entertaining, indoor-outdoor living, and private gatherings
…By Gadait International


Villa For sale, floor: Ground floor, 1st (2 Levels), in Pilos - Gialova. The Villa is 211 sq.m. and it is located on a plot of 5.000 sq.m.. It consists of: 5 bedrooms (5 Master), 5 bathrooms, 1 kitchens, 1 living rooms. The property was built in 1984. Its heating is Autonomous with Electricity, Air conditioning are also available, it has Alluminum frames with Double glazed windows, the energy certificate is: Not required and its floors are Tiles, Granite, it has Sea view. The Villa is With Facade, Bright, Airy, Garden, Trees, Water Bore. Price: €1.500.000. Iakovatos Real Estate, contact phone: 6970559278, email: [email protected], website:
…By Annonceur International


This five-bedroom villa is situated in the Olive Grove neighbourhood of the Navarino Dunes area. Located just a short distance from the 1km long beach, a convenient foot and buggy path leads directly down to the water’s edge. This exquisite property is not just a home but a testament to resort living at its finest. As a villa owner you can have exclusive benefits, amenities, and services, as well as access to the four resorts: The Westin, Costa Navarino, The Romanos a Luxury Collection resort, W, Costa Navarino and Mandarin Oriental, Costa Navarino. Enjoy access to more than 20 restaurants, bars, and cafes and take advantage of a variety of exclusive benefits from property management to concierge services. 5-star amenities include four signature golf courses, state of the art children’s facilities and the 4,000sqm ANAZOE spa. The villa is thoughtfully laid out on one level with a basement. From the main living area you can enjoy both views of the sea and the golf course, The Dunes Course. Whether you are lounging on the sofa or enjoying a meal at the dining table, you will be treated to stunning vistas. The primary bedroom not only has its own private lounge area, but also features walk-in closet. Perhaps the best part is the stunning views of the sea. Two additional, generously sized bedrooms with en-suite bathrooms, also feature private outdoor lounge area terrace. Further to the above there are two additional bedrooms “guesthouses” with ensuite bathrooms and their own outdoor lounge area which both have a separate entrance, completely independent from the main entrance. These rooms were designed to offer an enhanced level of privacy and comfort, ideal for guests. A fully fitted kitchen and guest bathroom complete the main level living areas. Within the 1,500 sqm of outdoor areas, there is a 122sqm private pool, an expansive sun lounge area around the pool and an impressive sunken lounge area with fire pit. In the basement there are two additional bedrooms with en-suite bathrooms and extra space to house essentials such as storage, laundry and dedicated areas for the mechanics and electricals. The basement can be accessed from the inside and outside of the villa. Navarino Dunes is a gated community with 24-hour security . The Olive Grove villas are available on a turn-key basis and include covered parking for two cars. The Villas in Olive Grove in Costa Navarino have been awarded as the “Best Residential Development with 20+ Units in Europe for 2023-2024”. Costa Navarino as a destination, has received several international awards and prestigious titles since its opening. In 2023 Costa Navarino has received the award of “World’s Best Golf Venue for 2023”, “Europe’s Best Eco-Friendly Golf Facility in 2023” while W, Costa Navarino was awarded as #1 in the Best Resorts in Greece. This property is eligible for both the Golden Visa and the Greek Non Dom Program .
…By Greece Sotheby's International Realty


For Sale 245 sqm Seafront Villa with Olive Grove and Views of Nafplio, Argolis, Eastern PeloponneseIn an enchanting location in the heart of Argolis, in the Eastern Peloponnese, just 1 meter from the sea, stands this extraordinary villa of 245 sq. m., built in 2004 on a plot of 6,350 sq. m. Surrounded by 120 productive olive trees that guarantee high quality extra virgin olive oil, this property represents a rare combination of luxury, privacy and unspoiled nature.Main features:Covered area: 245 m2 on two levels (120 m2 each)Land: 6,350 m2 with olive grove and fruit treesBedrooms: 7 in totalBathrooms: 3Fireplaces: 2Air conditioning, double glazing, Wi-Fi, alarmDirect access to the sea with equipped relaxation areaCovered parking spaces: 3-4Additional 35 m2 living unit to be renovatedPossibility of building a swimming poolProperty can be divided into 3 independent unitsRefined and flexible interiorsThe house is on two levels connected by an internal staircase, with the possibility of dividing it into two independent housing units, ideal for private use or as a tourist investment (Airbnb, Booking, etc.).Upper floor:3 large double bedrooms with sea and Argolid mountains views2 bathrooms (one with bathtub, the other with hydromassage column)Open-plan living area with fireplace and fully equipped kitchenLarge windows with panoramic views of the sea, Nafplio and KiveriGround floor:4 bedrooms (one double with air conditioning)1 spacious bathroomLiving room with fireplace and modern kitchen, with direct access to the garden and barbecue areaExterior: nature and comfortPrivate access to the sea with shaded kiosk, sunbeds and outdoor showerCenturies-old olive trees and 10 species of fruit treesPrivate well for irrigationBarbecue area for outdoor lunches and dinnersFenced land with alarm systemIndependent unit of 35 m2 to be transformed into an annex or guest accommodationStrategic and panoramic locationBreathtaking view of the Argolic Gulf, Nafplio and the picturesque village of Kiveri12 km from Nafplio, the first capital of modern GreeceProximity to historical sites: Argos, Mycenae, EpidaurusOnly 2 hours from Athens and the international airportA few minutes from beaches, traditional taverns and nature trailsA unique investmentThis property is ideal for:Luxury residence for large familiesPrivate holiday home in one of the most exclusive areas of GreeceTourist investment with the possibility of creating up to 3 income-generating housing unitsContact us today to visit this dream villa on the sea front and discover its true potential. A rare opportunity for those seeking an exclusive oasis in the Peloponnese.
…By Annonceur International


A Private Mediterranean Paradise in the Heart of Argolis, Just 5 km from NafplioSet in a privileged location in Lefkakia, just 5 km from Nafplio, this rare private estate extends over 14,360 sq.m. and includes a 471 sq.m. main residence, an independent 88 sq.m. pool house, a 43 sq.m. guest or staff residence, and an additional 67 sq.m. of auxiliary spaces.Built in 2001 and fully renovated in 2020, the main residence is arranged over two levels and combines natural stone and wood with modern infrastructure and a high level of comfort. It features 4 bedrooms, including 3 master suites, and a total of 5 bathrooms. The main level includes two master suites with private bathrooms and walk-in wardrobes, one of which also features a private fireplace. The lower level offers an additional bedroom with en-suite bathroom, a separate sitting area, and a jacuzzi.The main living areas include a spacious living room and dining area, high ceilings with wooden detailing and exposed beams, as well as a fully equipped modern kitchen. The residence is equipped with oil-fired central heating, VRV air conditioning, and dual-energy fireplaces.Outside, a 12 x 5 m swimming pool is surrounded by landscaped gardens, lawns, and seating areas. The independent 88 sq.m. pool house includes a fully equipped kitchen, both natural-gas and charcoal BBQ facilities, a gym, and a spacious bathroom, creating a complete area for entertaining and relaxation beside the pool.The property also includes an independent 43 sq.m. residence, suitable for guests or staff, with a kitchen and living area, bedroom, and bathroom. An additional 67 sq.m. comprise a workshop, storage areas, and technical facilities.Approximately 6,000 sq.m. of the estate have been landscaped with gardens and Mediterranean vegetation, while approximately 8,000 sq.m. are occupied by an olive grove with 300 mature olive trees. The estate features an automatic irrigation system, CCTV security, a generator, and an automated drinking-water treatment system, while being connected to the area's central sewage and biological treatment network.The location offers a rare combination of privacy and convenient access to Nafplio, as well as nearby beaches, services, and essential amenities. At the same time, the property's considerable size and existing facilities offer potential for both private use and possible future investment development.The property is offered for sale fully furnished and represents an exceptional opportunity for those seeking a spacious, fully equipped and highly private estate in Argolis, within easy reach of Nafplio.A property of exceptional scale, comprehensive infrastructure, and authentic Mediterranean character, offering quality of life, privacy, and potential well beyond that of a conventional residence.Please do not hesitate to contact us for any further information. We are ready to assist you!KW FOR YOU, 27 Sidiras Merarchias Street, Nafplio, Tel.: +30 27520 26767, [email protected], www.kwforyou.gr.Property Consultant: Christos Koutroufinis.*Please note that, in order to arrange a viewing of the property, it is necessary to present your identification card and Greek Tax Identification Number (AFM), as well as to sign the corresponding property viewing form, in accordance with Greek Law 4072/11-04-2012 (Government Gazette 86/A).
…By Annonceur International


Are you searching for your dream retreat in the heart of history and beauty? A place that whispers stories of the past, yet offers every luxury of the present? Just 5 minutes from the enchanting town of Nafplio, a rare masterpiece awaits—a fully renovated 471 sq.m. villa set within 14,360 sq.m. of private paradise, filled with olive trees, landscaped gardens, and serenity.This estate is not just a property—it’s an experience.Originally built in 2001 and beautifully renovated in 2020, the villa blends timeless Mediterranean charm with modern elegance. You'll find 4 spacious bedrooms (3 master suites), 5 luxurious bathrooms, underfloor heating, VRV cooling, 2 fireplaces, and high-end finishes throughout.A grand open-concept living-dining space with soaring wooden ceilings welcomes you with warmth and light. The modern kitchen is fully equipped for both family dinners and elegant entertaining.On the ground floor, enjoy privacy with two grand master bedrooms—one featuring a private fireplace, walk-in wardrobe, and spa-like ensuite. The lower level offers a private wellness suite with Jacuzzi, lounge, and guest bedroom—perfect for rejuvenation or hosting in comfort.Outdoors, a 12x5m private pool awaits. Alongside it stands a fully equipped 88 sq.m. pool house, featuring a professional kitchen, BBQ areas (gas & charcoal), gym, and large bathroom. It's designed for celebration, privacy, or tranquil wellness.Additionally, a 43 sq.m. autonomous guest/caretaker residence with private entrance and its own kitchen, bathroom, and bedroom ensures full independence for guests or staff.Need workspace? A 67 sq.m. auxiliary building includes workshop, storage, generator, water treatment system, and everything to keep the estate running seamlessly.But what makes this property truly unique? The land itself. With 6,000 sq.m. of landscaped gardens and 8,000 sq.m. of a mature olive grove (300 trees!), you not only live in beauty—you own a slice of it.And here’s the true bonus:You have the legal right to build 300 additional sq.m. for touristic use—an incredibly rare opportunity in this location. The villa comes fully furnished and move-in ready—ideal for personal living or as a luxury tourism investment.Location Highlights – Why This Is a Strategic Investment:Only 5 km (10 min) to Nafplio’s historic center, shops, cafes, and the Old Town charmClose to Palamidi Castle, the port, and archeological wondersExcellent access to the national road and public transport (Argolida Bus Station)Only 2 hours from Athens by carArea with growing international interest and rising demand for luxury rentalsPeace, privacy, history, and opportunity all in oneThis estate carries deep heritage. Once a legendary hunting lodge where nobles and friends gathered to share stories before the chase, it still holds the energy and elegance of those historic days. Owning it means becoming part of that story.NOTE: This property is offered exclusively by IBP Greece.Your Global Real Estate Expert has all the details.Viewings strictly by appointment only.Serious inquiries only.
…By Annonceur International


Luxury Villa for Sale near Nafplio PeloponneseNestled in the heart of the Peloponnese, just minutes from historic Nafplio, this extraordinary 471m² villa offers a perfect blend of modern luxury and traditional charm. With an architecture that combines stone and wood, the house blends harmoniously into the natural landscape, providing an exclusive living experience.Main Features Total surface area: 471 m² Large land with private garden Breathtaking mountain views Private swimming pool with solarium area 4 spacious bedrooms 3 living rooms with unique spaces 3 fully equipped kitchens 5 bathrooms with shower, Jacuzzi and private gym Stone fireplace and fine wood details Fan Coil air conditioning system for maximum comfort all year round Solar panels for water heating Barbecue area and large terraces with wooden pergolas Alarm system and large private parkingDistribution of Spaces Living Area:3 large living rooms, each with a different atmosphereStone fireplace for cozy evenings3 modern and equipped kitchens, with wooden tops and rustic designOffice with wooden paneling for a refined working environmentEquipped laundry room and closetGym and wellness area with Jacuzzi Sleeping Area:4 large and bright bedrooms with wooden floorsMaster suite with private bathroom and access to the pool5 modern bathrooms with ceramic finishesOutdoor spaces An oasis of relaxation surrounded by greenery:Well-kept garden with olive trees and Mediterranean flowersLarge panoramic terraces with wooden pergolasBarbecue area perfect for outdoor diningPrivate swimming pool with mountain viewsExclusive Location Just minutes from Nafplio Close to the most beautiful beaches in the region Just a few minutes from the centre of Nafplio, rich in history and charm Easy access to the main tourist attractions of Peloponnese A unique opportunity for those seeking luxury, nature and privacy in one of the most fascinating locations in Greece. Contact us for more information or to organize a visit!
…By Annonceur International


Luxury Villa for Sale in Ermionida Prestigious Property with Olive Grove and PoolElegance, Nature and Modern Comfort in the Heart of Eastern PeloponneseSituated in the exclusive area of Galata, Ermionida, this 450 sqm villa represents a unique opportunity for those who wish to live in a refined environment surrounded by nature. Surrounded by a large plot with olive grove, manicured gardens and an eco-friendly swimming pool, the property offers privacy, luxury and an exceptional quality of life.Villa FeaturesTotal area: 450 m2 on several levelsIndependent apartment on the ground floor (90 m2) with two bedrooms, living room, equipped kitchen with reverse osmosis filter, bathroom and storage roomGarage and storage rooms (140 m2) with laundry area, freezer, auxiliary refrigerator and air-conditioned cellar (20 m2)Maisonette on two levels (220 m2) with large panoramic verandasSpacious living room with main dining room and relaxation areaFully equipped kitchen with modern appliances and reverse osmosis filterFour bedrooms with private bathrooms and panoramic viewsUnderfloor heating system and air conditioning class A+ (installed in 2022)Equipment and ComfortEcological swimming pool (10x5 m) with electrolysis system and automatic PH regulationETEM aluminum frames with thermal glass and balconies with safety glass (8+8 mm)Advanced security system with 10 high-resolution infrared cameras, motion sensors and alarm for each residenceBarbecue area equipped with sink and seating areaLarge parking area with covered parking spaces for 7 vehiclesLand and Outdoor Spaces160 centuries-old olive trees and fruit trees50 ornamental cypresses and thematic gardens with automated irrigation systemSmall Orthodox church in stone and wood (20 m2)A Unique Opportunity in the PeloponneseThis villa is ideal for those looking for an exclusive residence surrounded by nature or a prestigious investment. The strategic position offers privacy and tranquility, without sacrificing proximity to the services and beauties of the Peloponnese.Contact us for more details or to organize an exclusive visit.
…By Annonceur International


Ideally positioned in the sought-after enclave of Konoupitsa, just moments from the vibrant port of Dapia, this authentic island residence captures the essence of Spetses’ timeless charm. Set on a 610 sq.m. plot, the property extends over 400 sq.m. across two levels, offering both character and flexibility. The upper floor (200 sq.m.) hosts elegant reception areas including a living and dining room, a separate kitchen, and four bedroomsone featuring a fireplacecomplemented by two bathrooms. The interiors are enriched by distinctive hand-painted ceilings, reflecting the island’s traditional architectural heritage. The ground floor (200 sq.m.), currently configured as storage space, presents a valuable opportunity for reconfiguration or seamless integration with the main residence, allowing for a bespoke living concept. Outdoors, a beautifully landscaped garden with mature vegetation and shaded seating areas ensures a high degree of privacy and a serene atmosphere. A rare opportunity to acquire a character-filled home with sea views, within immediate proximity to the heart of Spetses.
…By Demeures De Grèce


A charming, elegant and contemporary 3-bedroom house of 155 sq.m., ideally located in the sought-after Old Harbour area of Spetses, very close to Agia Marina and Garifalos beaches. Completed in 2024, the property forms part of a small complex of just 6 houses, sharing a swimming pool and outdoor areas. The House The residence is arranged over three levels, offering spacious, airy and comfortable interiors. Upper Level The upper floor features a large master bedroom with a dressing area and en-suite bathroom. There is also sufficient space to create a comfortable sitting or study corner. Two doors open directly onto two separate terraces. Middle Level The main living area comprises an open-plan living and dining space with a fully equipped kitchen. The dining area features a large table with built-in seating, while the living room has comfortable built-in sofas.The living area opens onto a pleasant terrace with a built-in sofa and open views towards the swimming pool. Lower Level The lower floor comprises two bedrooms and one bathroom. This level also benefits from a separate entrance directly from the courtyard, providing additional privacy and flexibility. Outdoor Areas The house enjoys terraces on both the middle and upper levels, overlooking the swimming pool. There is also an outdoor area in front of the house, adjacent to the swimming pool, which can be used for relaxing and enjoying the outdoors. An elegant, modern and comfortable property, with airy and generously proportioned spaces and thoughtfully designed built-in elements, making it particularly easy to furnish and enjoy. Its location in the Old Harbour, combined with its proximity to some of Spetses' most beautiful beaches, makes it an attractive choice both as a holiday home and as an investment.
…By Houses In Greece.com


Elegant detached house currently under construction, ideally located in a charming and peaceful neighborhood near Agios Mamas, just a five-minute walk from Dapia. The residence is in the final stage of construction and is expected to be completed within approximately two months. Set on a 505 sq.m. plot, the property offers approximately 320 sq.m. of total living space, comprising a 250 sq.m. main residence with an independent guest house, together with a 70 sq.m. self-contained lower-level guest suite with its own private entrance. Built with high-quality materials and meticulous attention to detail, the house combines timeless aesthetics with generous living spaces, large comfortable rooms, and abundant natural light. The main residence features an elegant entrance hall, a spacious living and dining area, and an open-plan kitchen. It includes three double bedrooms, three bathrooms, and a guest WC. The independent guest house offers an additional double bedroom and bathroom. The separate lower level provides a further bedroom and bathroom, together with a comfortable lounge, making it ideal for older children, guests, or staff accommodation. In total, the property offers five bedrooms,five bathrooms and guests WC. A defining feature of the property is its beautiful inner Mediterranean courtyard, around which the various living spaces and bedrooms are thoughtfully arranged. This architectural design creates a remarkable sense of privacy and harmony, with every room opening onto or overlooking the garden, making the entire property feel like a secluded oasis hidden from the outside world. The garden itself is designed to become a true Mediterranean sanctuary, planted with aromatic herbs, olive and lemon trees, and vibrant bougainvillea. Shaded outdoor living and dining areas under a pergola will provide the perfect setting for relaxation and entertaining, creating an atmosphere of understated elegance and authentic island living. A true hidden gem, this elegant and authentic home offers the perfect balance of charm, comfort, and privacy.
…By Houses In Greece.com


In the charming area of Old Harbor, very close to Pitiousa, discover this brand-new, independent house set within an exclusive complex of just six residences sharing a beautiful swimming pool. Modern and stylish, the house is finished to high standards and tastefully furnished, offering comfort and elegance throughout. • Living space: 155 sq.m. across three levels • Bedrooms: 4 plus an additional smaller room • Bathrooms: 4 • Extras: Storage room, laundry room Layout: • Upper level: Spacious living and dining area with an open-plan, fully equipped kitchen and a bathroom. The living space opens to a lovely terrace with open views. • Middle level: Master bedroom and a second bedroom sharing a bathroom, both with access to a terrace. • Lower level: Two bedrooms, a third room currently used as a TV/lounge room, and two bathrooms. This level also benefits from a second entrance from the courtyard. Outdoor spaces: • Private courtyard with dining area • Terrace overlooking the shared swimming pool Additional features include Smart TVs, Toshiba air-conditioning units in every room, and WiFi-controlled heating. A perfect modern retreat in one of Spetses’ most desirable areas!
…By Houses In Greece.com

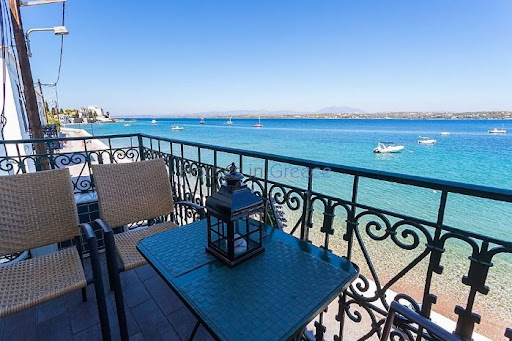
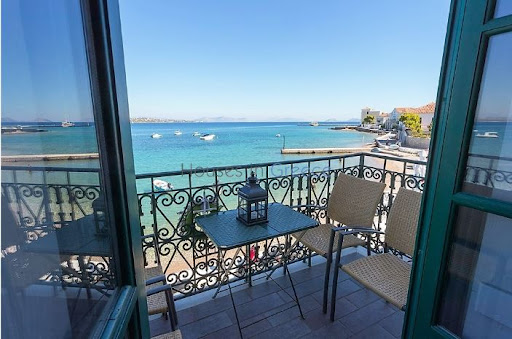


On Spetses, first line on the waterfront, rare property for sale. The two storey house is set on a plot of 600m2 and has a ground floor of 200m2 and a first floor of 200m2. The ground floor has now 2 retail stores of which one is rented for another 3 years. It can be renovated and integrated to the first floor in the future. The apartment on the upper floor has been entirely renovated. It comprises a large living and dining room with fireplace, wooden floors and high ceilings, facing the sea. From the kitchen we have direct access to the back terrace and the beautiful garden which gives shadow on hot days. We have a total of 3 bedrooms and 2 bathrooms. Spetses port with its cafés, taverns and night life is at 300m, the nearest beach at just 10m. A rare property at the best spot of Spetses!
…By Houses In Greece.com


Experience refined coastal living in this exceptional detached residence in Oikismos Dikigoron, near the cosmopolitan Portocheli, an elegant home that perfectly combines luxury, comfort, and privacy.Set on a generous plot and arranged across three levels, the property offers beautifully designed interiors with spacious living areas and three well-appointed bedrooms, including one master suite. The home is filled with natural light, enhanced by its corner position and seamless indoor-outdoor flow. In addition, an independent guest house with one bedroom provides complete autonomy, making it ideal for hosting visitors or accommodating extended family in comfort and privacy.Outdoors, there is a private swimming pool, creating an ideal setting for relaxation and entertaining, complemented by a BBQ area and inviting lounging spaces. The residence enjoys lovely sea views and a serene atmosphere, just moments from the coastline.Equipped with modern comforts such as autonomous heating per level, air conditioning, solar water system, and advanced security features, this home ensures year-round convenience and peace of mind.A truly distinguished property, offering a sophisticated lifestyle in one of the most sought-after seaside locations. Goutos Properties, contact phone: 2109715711, email: [email protected], website: www.goutos.gr
…By Annonceur International


Villa For sale, floor: Ground floor, 1st, 2nd (3 Levels), in Kranidi - Ververouda. The Villa is 400 sq.m. and it is located on a plot of 2.400 sq.m.. It consists of: 5 bedrooms (3 Master), 4 bathrooms, 1 wc, 1 kitchens, 2 living rooms and it also has 4 parkings (4 Open). The property was built in 2008 and it was renovated in 2024. Its heating is Autonomous with Liquid gas, Air conditioning, Solar water system, Boiler are also available, it has Alluminum frames with Double glazed windows, the energy certificate is: B+ and its floors are Marble. The property's status is: Renovated, Excellent condition, it is close to Seaside, 300 Meters from seaside, 25 Hours from airport, it has Sea view and it has SouthWest orientation. The Villa is Painted, With Facade, Bright, Airy, Luxury, Mansion, Neoclassical and it also has the following unique features and advantages: Window Screens, Tents, Jacuzzi, Storage, Internal staircase, Swimming pool, Garden, Security door, CCTV, Internet, Playroom, No shared expences, BBQ, Sattelite Receiver, Automatic watering, Grass, Trees, Pets allowed. Price: €1.800.000. Goutos Properties, contact phone: 2109715711, email: [email protected], website: www.goutos.gr
…By Annonceur International


Located in one of the most desirable coastal areas of Porto Cheli, this distinguished villa offers a seamless blend of classic design, modern comfort, and the timeless allure of Greek seaside living. Situated in a tranquil neighborhood yet just minutes from pristine beaches, the marina, and local amenities, the property provides the perfect balance between privacy and convenience. Its elevated position allows for stunning sea views that can be enjoyed from multiple points throughout the home, creating a natural connection between the interior spaces and the surrounding landscape.Spanning approximately 292 m², the villa has been thoughtfully designed to maximize light, space, and functionality. Interiors are bright, airy, and welcoming, with living areas that flow effortlessly into outdoor terraces, where panoramic views of the sparkling blue sea form a captivating backdrop for relaxation, entertaining, or quiet reflection. Large windows and well‑proportioned rooms ensure that every space feels open, yet intimate, while maintaining a strong connection to the serene coastal environment.The villa comprises five spacious bedrooms and a stylishly appointed bathroom, providing ample accommodation for family and guests. Each room has been designed with comfort, functionality, and elegance in mind, creating an environment that is both inviting and sophisticated. The layout ensures smooth circulation between living, dining, and sleeping areas, while preserving privacy and intimacy in the bedrooms.The outdoor spaces are equally impressive. Expansive terraces and meticulously landscaped gardens offer ideal settings for alfresco dining, sunbathing, or enjoying the long summer evenings characteristic of the Mediterranean. Every outdoor area has been carefully planned to maximize both functionality and visual appeal, creating a peaceful retreat while fully embracing the stunning sea views.Combining elegance, privacy, and the unparalleled charm of coastal Greece, this villa offers a rare opportunity to experience authentic Mediterranean living — a home where every detail is designed to enhance the breathtaking surroundings and create an enduring sense of luxury.
…By Annonceur International


Located directly on the beachfront in Petrothalassa, one of Porto Heli’s most desirable coastal settings, Lila is a substantial waterfront estate with the unmistakable character of a much-loved Mediterranean home. The sea is the defining presence here. The property occupies approximately 4,056 sq.m. of landscaped grounds extending towards the shoreline, with broad lawns, mature Mediterranean planting and palms framing uninterrupted views across the water. Steps from the garden lead directly to the beach, creating an exceptionally natural connection between the house, its grounds and the sea. A home made for long summers, open doors and life by the water. Rather than a formal showpiece, Lila has the warmth and ease of a home created for long summers spent together. Its bright interiors are relaxed and welcoming, with whitewashed spaces, natural materials, artwork and comfortable living areas opening towards terraces, gardens and sea views. Generous living and dining spaces encourage an informal rhythm of indoor-outdoor life, while fully equipped kitchens allow different parts of the residence to operate independently when desired. The principal residential accommodation extends to approximately 466 sq.m. and is arranged to provide considerable flexibility for family and guests. Two interconnected living areas contain six bedrooms, while a semi-detached two-bedroom residence offers greater independence and privacy. Outdoors, the estate comes into its own. An approximately 147 sq.m. swimming pool sits within the lawns overlooking the sea, surrounded by terraces and areas for relaxing in the sun. A covered dining and barbecue pavilion creates a natural gathering place for long lunches and evenings outdoors, complemented by shaded terraces and seating areas throughout the gardens. Direct beach access, mature gardens and the authenticity of an established coastal home. A separate 1 bedroom caretaker’s residence of approximately 40 sq.m., four storage areas totalling approximately 56 sq.m., dedicated pool facilities and approximately 60 sq.m. of covered parking complete the property. Lila’s appeal lies as much in its atmosphere as in its scale: a genuine beachfront home where the garden meets the shore, spaces have been shaped around family life, and the sea remains part of the experience from morning until evening. Private yet within convenient reach of Porto Heli and the wider Argolic Gulf, it offers the increasingly rare combination of direct beach access, substantial grounds and the authenticity of an established coastal home.
…By Greece Sotheby's International Realty


Villa Porto Heli sets a new standard for refined living in the discreet enclave of Ververoda. This villa Porto Heli reveals uninterrupted sea views across 400 m² of living space and is ideally positioned within a 2,400 m² plot. Recent renovations in 2023 have enhanced the home’s original 2008 structure with a restrained approach to Mediterranean modernity, ensuring enduring comfort and elegance.The ground floor frames daily life and gatherings with its open spatial flow. A spacious living area melds into an expansive kitchen equipped with high-spec appliances, all oriented toward the terrace and pool. Two guest bedrooms and a shared bathroom are also found here, designed for flexible living and privacy.Ascending to the upper level, a master suite commands panoramic sea views. The suite’s generous proportions and ensuite bathroom foster an atmosphere of retreat and ease. The lower ground floor offers a fully independent living area, including a second lounge with kitchenette, two further bedrooms, and two bathrooms, one ensuite. Functional amenities include a laundry, storage, wardrobe rooms, and direct garage access.Outdoors, a large swimming pool, dining and sitting zones, BBQ area, and manicured gardens create a private Mediterranean sanctuary. Parking for four vehicles and mature landscaping further heighten the sense of calm and seclusion. This luxury villa for sale in Porto Heli stands as a rare expression of exclusivity and timeless design in one of Europe’s most treasured coastal settings.
…By Annonceur International


A exclusive Villa by Golden Land Goutos. Villa Nova is located on a spacious 2,000 sq.m. plot in the peaceful area, just a few minutes from the heart of Porto Heli, this beautiful villa offers a rare opportunity to enjoy luxurious living in one of Greece’s most prestigious destinations. The property is also very close to the charming port of Costa, with quick and easy access to the famous island of Spetses – just a 10-minute ride by sea taxi or private tender boat. This unique residence enjoys uninterrupted views of the Aegean Sea and is surrounded by beautifully landscaped gardens that offer peace and privacy. The villa features a thoughtful and flexible layout, ideal for both personal use and investment. The main building is divided into two fully independent levels, each with its own entrance, providing separate living areas that can function together or independently. In addition to the main house, there are two private guest houses, offering comfort and autonomy for visitors. This layout makes the property perfect for families, groups of friends, or anyone looking to host guests while still maintaining personal space. Whether you’re looking for a full-time home, a holiday retreat, or a rental opportunity, this villa offers the flexibility to suit many needs. Villa Nova is located just two minutes from a beautiful sandy beach, where crystal-clear waters and quiet surroundings make it ideal for swimming, sunbathing, or enjoying peaceful walks along the shore. The nearby coastline offers many more options, including the lively Ververonda Beach, popular for beach bars and water sports, and the charming Hinitsa Bay, known for its calm waters and excellent views of Spetses. The region of Porto Heli is full of things to explore, from traditional tavernas and luxury resorts to historical sites and nature trails. The cosmopolitan island of Spetses, just across the water, adds even more charm to the area, with its elegant architecture, car-free streets, and vibrant nightlife. Whether you’re in the mood for fine dining, shopping, or simply strolling through the island’s scenic port, Spetses is a wonderful day-trip destination. Back at the villa, the outdoor spaces are just as impressive as the interior. You’ll find a large swimming pool with hydromassage, surrounded by relaxing lounge areas and a well-kept garden full of flowers and Mediterranean plants. A covered BBQ area, wood-fired oven, and spacious balconies make it easy to enjoy outdoor meals with family and friends. There is also an outdoor shower, plenty of seating, and stunning views of the sea from multiple angles. Inside, the villa is fully equipped with modern comforts. Each level includes cozy living spaces, well-appointed bedrooms, bathrooms, and fully fitted kitchens. Air conditioning is available throughout, and there are flat-screen TVs, quality furnishings, and tasteful decoration that reflects the relaxed coastal lifestyle. Additionally, a 100 sq.m. storage area provides practical space for equipment, supplies, or even future use as a gym or hobby room. Villa Nova is a rare opportunity to own a versatile and stylish property in a prime coastal location. Whether you’re looking for a permanent residence, a holiday home, or an investment with strong rental potential, this property is a standout choice in the Porto Heli area. Its combination of natural beauty, architectural elegance, and practical layout creates a lifestyle of ease and comfort. With growing interest in the region and its increasing demand for luxury accommodation, this residence also presents significant value appreciation potential over time. Ideal for those who seek serenity without sacrificing accessibility, this villa offers a balanced blend of seclusion and convenience in one of the most desirable coastal settings in Greece. Key Features: Total plot: 2,000 sq.m. Main house with two independent levels Swimming pool with hydromassage Beautiful sea views Garden with BBQ & wood oven Air conditioning, TVs, and quality furnishings Outdoor shower and large balconies 100 sq.m. storage space Just 2 minutes from Petrothalassa beach 10 minutes to Spetses by boat
…By Gadait International


Located in the serene area of Petrothalassa, near the charming coastal town of Porto Heli, this exceptional seaside villa offers a luxurious private retreat. The interiors are elegantly appointed, combining refined aesthetics with modern comfort. Each space has been carefully designed to offer a harmonious and sophisticated atmosphere. Surrounded by beautifully landscaped gardens, blooming flowers, century-old olive trees, and manicured lawns, the villa enjoys a tranquil and lush setting. A large swimming pool sits at the heart of the estate, offering breathtaking sea views and inviting guests to relax in complete privacy. Just a short walk away, the beach is easily accessible, enhancing the sense of peace and seclusion. Ideally located, the villa provides quick access to Porto Heli’s picturesque streets, cultural landmarks, and excellent dining. The property’s private beach is a highlight, offering the chance to soak up the Mediterranean sun and swim in the crystal-clear waters of the Aegean Sea. For those who prefer poolside leisure, the panoramic views offer a stunning natural backdrop. Whether strolling through the garden or resting by the shore, this villa is a true sanctuary of tranquility, nature, and understated luxury.
…By Demeures De Grèce


Starcrest occupies 11,500 sqm (123,785 sq.ft.) of landscaped grounds in Ververonta, above Porto Heli, where the elevated position opens towards expansive views of the Saronic Gulf and the island of Spetses beyond. Conceived as a private estate rather than a single residence, the property is arranged as two independent villas set discreetly within the landscape, creating a sense of privacy, separation and flexibility across the wider holding. Accessed through a gated entrance and private driveway, the estate unfolds gradually across the hillside. The buildings are positioned to take full advantage of the orientation towards the sea, with living spaces, terraces and outdoor areas facing the changing light across the bay. The elevated setting provides uninterrupted views of both the coastline and the surrounding countryside, while the scale of the land creates a feeling of seclusion despite the property's proximity to Porto Heli. Together, the two villas provide approximately 440 sqm (4,736 sq.ft.) of accommodation. The architecture follows a relaxed Mediterranean character, combining clean lines, natural materials and generous openings that maintain a constant connection to the landscape. Interior spaces are bright and open, with living and dining areas flowing naturally towards covered terraces and outdoor living areas. Throughout the estate, the emphasis remains on openness, natural light and the relationship between the buildings and their surroundings. Accommodation is arranged across eight bedrooms and eight bathrooms, allowing the property to function equally well as a family estate or as a residence with independent guest accommodation. Several of the upper-level rooms open directly towards the sea, while the elevated position allows views to extend across the Gulf and towards Spetses. The orientation of the buildings encourages natural airflow during the warmer months, while covered outdoor areas provide shade throughout the day. The outdoor spaces are integrated into the overall composition of the estate rather than functioning as separate amenities. Broad terraces, open areas around the pool and a series of sheltered spaces create different settings across the property while maintaining visual continuity with the surrounding landscape. The arrangement allows movement between the various parts of the estate without losing the sense of connection to the sea and the wider views beyond. In addition to the principal residences, the property includes dedicated wellness facilities, staff accommodation and supporting infrastructure that allow the estate to operate independently and comfortably throughout the year. The wider grounds provide both privacy and flexibility, while the scale of the site ensures generous distances between the built elements. Despite its secluded setting, Starcrest remains close to Porto Heli's harbour, beaches and year-round amenities. The combination of elevation, privacy and uninterrupted sea views creates a property that feels closely connected to the surrounding landscape, with the coastline and the waters of the Gulf remaining a constant presence throughout the estate. Eligible for the Greek Golden Visa and Greek Non Dom Programme.
…By Greece Sotheby's International Realty


VILLA PALM SPRINGSVilla Palm Springs is an exceptional waterfront residence located on an exclusive 4,397 m² private property. It uniquely combines privacy, spacious spaces and a direct connection to the sea. The villa has 8 elegant bedrooms, 4 bathrooms and 3 guest toilets as well as two stylish kitchen areas and two spacious, light-filled living areas. In addition, the property offers its own games room and extensive outdoor areas, ideal for relaxing and socialising. A special highlight is the direct access to the sea, which allows for an exceptional waterfront experience and immediate access to the coast. In addition, there is the possibility of building a private jetty for a boat, further highlighting the exclusive maritime lifestyle of the property. The outdoor area is complemented by an impressive swimming pool of approximately 18 meters in length, surrounded by spacious areas to relax and linger. Villa Palm Springs combines privacy, elegance, generous dimensions and an exclusive waterfront lifestyle in an extraordinary way.
…By Annonceur International


Set on a hillside above Porto Heli, Elaion takes its name from the olive groves that surround it. Conceived as a contemporary home that sits quietly within the landscape rather than imposing upon it, the property combines stone architecture with warm natural tones and expansive views across the Argolic Gulf and its scattering of islands. Extending to approximately 800 sq.m within 7,500 sq.m of grounds, Elaion is arranged across three levels and comprises nine bedrooms and nine bathrooms. Its architecture is defined by a series of low, horizontal volumes, extensive stonework and deep shaded terraces, with mature olive trees and Mediterranean planting woven into the overall composition. Large openings frame the landscape and sea, while sheltered courtyards and pergolas create a gradual transition from the interiors to the surrounding grounds. At entrance level, expansive glazing opens the main living spaces towards the sea and brings the landscape into the heart of the home. Generous sitting and dining areas are conceived as a continuous space, with natural textures, warm timber elements and stone surfaces creating a sophisticated yet understated interior. Coffered ceilings are complemented by timber-lined sections and discreet integrated lighting, while full-height glazing introduces abundant natural light and far-reaching views. The connection with the outdoors is central to the design, with architecture, landscape and sea brought together throughout. The living and dining areas extend directly onto covered terraces, an exterior kitchen and a shaded dining pergola, allowing much of daily life to move outside during the warmer months. Beyond, a 25-metre infinity pool stretches across the sea-facing terrace, accompanied by an adjoining jacuzzi and generous areas for sunbathing and relaxation. Two bedrooms are also positioned on the entrance level, while the first floor is given over to a further bedroom suite opening onto its own pool terrace. On the lower level are four additional bedrooms and a private lounge, together with staff accommodation, laundry, storage and technical facilities. Throughout the interiors, the design favours a warm, natural palette. Textured stone walls are balanced by extensive timber joinery, neutral upholstery and carefully integrated lighting, while sculptural elements, built-in shelving and large expanses of glass add depth and architectural interest. The result is contemporary without feeling stark, with the materials and tones chosen to reflect the landscape outside. The grounds continue the same architectural language, with broad terraces, stone pathways, shaded outdoor dining and seating areas and established Mediterranean planting. Olive trees form focal points within courtyards and terraces, while pergolas cast changing patterns of light and shade throughout the day. A private tennis court completes the outdoor amenities, and a pathway will connect the property with the beach below. The elevated position gives Elaion sweeping views across the sea and surrounding landscape, while its setting above Porto Heli places it within one of the Peloponnese’s most desirable coastal destinations. Currently under construction and scheduled for completion in summer 2028, Elaion represents an exceptional opportunity to acquire a substantial contemporary home in Porto Heli, distinguished by its scale, architecture and remarkable relationship with the landscape and sea. The property images shown are architectural renderings and are provided for reference purposes.
…By Greece Sotheby's International Realty


Située dans la prestigieuse et paisible région de Ververonda, cette villa contemporaine en bord de mer se trouve à seulement 5 minutes du centre animé de Porto Heli. La propriété bénéficie de vues panoramiques ininterrompues sur le lac de Ververonda, offrant une rare combinaison de beauté naturelle, d'intimité et de proximité avec la vie cosmopolite. Porto Heli est réputée pour ses eaux cristallines, ses plages de sable, ses complexes de luxe et son style de vie raffiné. La région attire des acheteurs internationaux et un tourisme haut de gamme, en faisant une destination d'investissement solide avec un excellent potentiel locatif et une appréciation de valeur à long terme. Depuis Porto Heli, les élégantes îles de Spetses, Hydra et Poros sont facilement accessibles en bateau, offrant des expériences culinaires, culturelles et de yachting de classe mondiale. Certaines des plus belles plages, clubs de plage et marinas de la région ne sont qu'à quelques minutes. La villa s'étend sur 318 m² répartis sur deux niveaux et est finie à un niveau d'excellence exceptionnel. Le niveau inférieur comprend cinq chambres, dont trois avec salle de bains privative, ainsi qu'une buanderie et une cave à vin, idéales pour la vie de famille et pour recevoir des invités. Le rez-de-chaussée offre un salon lumineux et spacieux avec une cheminée, une cuisine moderne entièrement équipée, un élégant coin repas et un WC pour les invités, le tout conçu pour maximiser le confort et les vues sur la mer. À l'extérieur, la propriété brille véritablement, avec un grand balcon, une piscine privée, plusieurs espaces de détente et de repos, un coin repas extérieur et un jardin magnifiquement paysagé, parfait pour profiter du climat méditerranéen tout au long de l'année. Que ce soit comme maison de vacances, résidence permanente ou bien investissement à haut rendement, cette maison de plage représente une opportunité rare de posséder un bien immobilier de premier choix dans l'un des emplacements les plus exclusifs de la Riviera grecque. Principales attractions et expériences à ne pas manquer autour de l'Argolide Explorez l'ancienne Mycènes – Marchez parmi les ruines légendaires de l'ancienne civilisation mycénienne. Visitez le théâtre d'Épidaure – Découvrez l'un des théâtres antiques les mieux préservés de Grèce, célèbre pour son acoustique. Détendez-vous sur les plages de Porto Heli – Prenez un bain de soleil ou nagez dans des eaux cristallines le long du golfe argolique. Faites une excursion en bateau vers Hydra, Spetses et Poros – Découvrez des îles voisines avec des ports charmants et des tavernes en bord de mer. Flânez dans Nafplio – Profitez de la vieille ville romantique, des ruelles étroites, des cafés et de l'architecture vénitienne. Randonnez à Lerna et à la forteresse de Palamidi – Explorez des sites historiques et profitez de vues panoramiques. Naviguez ou faites du kayak dans la mer Égée – Idéal pour les amateurs de sports nautiques.
…By Gadait International

Receive by email any new listing that may match your search criteria
Your criteria :
By validating this form, you accept the general conditions of use of Le Figaro Properties.
These agencies offer a selection of luxury properties vente at Kalamata. Feel free to contact them for personalized assistance.
