The agencies at Matosinhos
These agencies offer a selection of luxury properties vente at Matosinhos. Feel free to contact them for personalized assistance.

 English$ USD · m²


Exclusivity – Manor Property with PIP in Progress – PIP (Prior Information Request)An urban planning instrument that confirms, with the Municipality, what can be built/altered on a given property (volume, area, uses). With the PIP currently in progress and the additional area planned, which foresees the possibility of additional construction exceeding 502 m², the total built area may reach approximately 1,000 m².A unique property set on a plot of approximately 1,190 m² is presented, comprising a main house with 3 bedrooms and exceptionally large interior areas, complemented by two independent one-bedroom apartments (T1), offering a high level of comfort, with private access both from the exterior and interior, allowing flexible use between private residence and income generation.Main house with 3 bedrooms, spacious 45 m² kitchen, two independent one-bedroom apartments, ideal for rental income or guests, garage for two cars.The current configuration allows multiple usage scenarios, whether as an outstanding family residence or as an immediate income-generating asset.Given its current configuration, the natural positioning of the asset is the development of a charming boutique hotel. The property already features a large-scale kitchen, ideal for gastronomic workshops, private events, and culinary experiences, aligned with Matosinhos’ identity as a reference destination.Located in the heart of the historic center, the property benefits from an authentic setting with strong character, just minutes from the sea and with excellent connections such as:- Aeroporto Francisco Sá Carneiro: ~10 min (≈8 km)- Oporto British School: ~10 min- CLIP - Oporto International School: ~10 min- Colégio Luso-Internacional do Porto: ~10 min- Lycée Français International de Porto: ~15 min- A28 / A4 highways: ~3–5 min- Porto – Boavista: ~10 min- Foz do Douro: ~10 min- Historic center of Porto (Ribeira do Porto): ~15–20 min- Matosinhos beaches: ~5 min walking/short distance- Porto de Leixões: ~3–5 min- Parque da Cidade do Porto: ~5 min- Surf (Matosinhos/Leça spots): immediate access- NorteShopping: ~7 min- Mar Shopping: ~10 min- Local shops, market, restaurants, and services: immediate surroundings (walking distance)Similarly enhanced by its proximity to the main academic faculties and institutions of Porto, including the University of Porto, the Faculty of Engineering, the Faculty of Architecture, the Faculty of Economics, the Faculty of Law and the Faculty of Medicine, as well as the Catholic University in Porto in Foz, the iconic Parque da Cidade do Porto with its lakes, vast green areas and tree-lined paths known as Porto’s “Central Park”, internationally renowned restaurants in Foz and Matosinhos, immediate access to the metro and the full public transport network, as well as the future Metrobus which will further strengthen direct connectivity between Boavista, Foz, Parque da Cidade and the Matosinhos waterfront.This framework allows the development of differentiated projects:Event venuePrestigious company headquarters or leading law firm officesPrivate clinic (health, aesthetics, or wellness)Boutique hotel leveraging the existing charmPremium senior residenceMultifamily residential projectHybrid model combining a main residence with independent income-generating unitsIdeal for those seeking a distinctive asset, adaptable to multiple strategies and offering strong medium- and long-term returns.For further information or access to detailed documentation, including the progress of the PIP, please get in touch.
…By Annonceur International


Premium 4-bedroom villa for sale in Matosinhos Sul. Villas Mearim – Privacy and Exclusivity in the Heart of Matosinhos The Project: Villas Mearim represents the perfect balance between urban refinement and harmony with nature. With an architectural design integrated into the surroundings, this project stands out for its high quality standards, luxury finishes and meticulous attention to detail. A unique opportunity for those who wish to live in a cosmopolitan space, without giving up contact with nature and the tranquility of a private refuge. Privileged Location. Located in the *centre of Matosinhos*, next to the city´s main garden, Villas Mearim offers the convenience of having everything on the doorstep: schools, supermarkets, cafés, pharmacies and many other essential services. The proximity to Porto and the Atlantic coast guarantees a dynamic life, with beaches, excellent gastronomy and a vibrant cultural scene just minutes away. Exclusivity and Design. Each Villa is a work of art, with handmade Viúva Lamego® tiles on the façade and high-quality materials throughout. Premium finishes and the integration of modern technology elevate and accentuate the concept of luxury housing. T4 Type – Intelligent Layout. - Ground Floor: Open plan kitchen and living room with access to the outside, parking and toilet. - 1st Floor: Two suites, including a master suite with a walk-in closet and free-standing bathtub. - 2nd Floor: Two spacious bedrooms with shared bathroom and covered balconies. Areas: - Gross Private Area: 237 m²; - Outdoor Area: 82 m² (garden, pool and leisure areas). Excellent Finishes. EXTERIOR FINISHES: Handmade Viúva Lamego® tiles in lacquered aluminium frame; Capotto system with 10mm EPS; Minimalist CORTIZO® “pocket” window frames with RPT and double glazing; Minimalist CORTIZO® sliding window frames with RPT and double glazing; Automatic sectional gate in thermo-lacquered aluminium; PORTRISA® high-security exterior door; “Wood look” ceramic exterior flooring; Swimming pool with “stone look” ceramic coating; Permeable exterior flooring based on two-component resin and inert materials; Natural grass. **some materials may undergo brand/reference changes and will be replaced by equivalents. INTERIOR FINISHES: Floating flooring in fine wood; Large format ROCA® ceramic coverings; Kitchen furniture covered in oak and topped in Silestone in Lunar; Interior doors up to the ceiling; Built-in wardrobes; Mìele® appliances; Integrated extractor in the induction hob; BLANCO® kitchen sink; Interior staircase with decorative high-resistance epoxy enamel coating; Interior staircase walls with decorative Viero® coating. **some materials may undergo brand/reference changes and will be replaced by equivalents. INTERIOR FINISHES: Bathroom furniture covered in oak; Valadares® wall-hung sanitary ware; Valadares® taps with matt black finish; Shower screens with matt black frames; Shower trays in the same material as the flooring; Valadares® free-standing bathtub; Electric underfloor heating in the bathrooms; Niches in lacquered aluminum. ADDITIONAL INFORMATION: Ambient heating by hydraulic heat pump; Pre-installation of air conditioning; Underfloor heating in the sanitary facilities; Coving with LED lighting; Electric interior blackouts; Directional spotlights; Heat pump heated pool; Outdoor arrangements with ornamental plants. Unique Opportunity. Villas Mearim are more than just houses – they are a lifestyle. They combine the practicality of the city with the comfort of a private refuge, in a luxury investment in the Porto district. Book your visit now and discover what makes Villas Mearim so special and unique. Privacy and Exclusivity in the Heart of the City.
…By Annonceur International


Premium 4-bedroom villa for sale in Matosinhos Sul. Villas Mearim – Privacy and Exclusivity in the Heart of Matosinhos The Project: Villas Mearim represents the perfect balance between urban refinement and harmony with nature. With an architectural design integrated into the surroundings, this project stands out for its high quality standards, luxury finishes and meticulous attention to detail. A unique opportunity for those who wish to live in a cosmopolitan space, without giving up contact with nature and the tranquility of a private refuge. Privileged Location. Located in the *centre of Matosinhos*, next to the city´s main garden, Villas Mearim offers the convenience of having everything on the doorstep: schools, supermarkets, cafés, pharmacies and many other essential services. The proximity to Porto and the Atlantic coast guarantees a dynamic life, with beaches, excellent gastronomy and a vibrant cultural scene just minutes away. Exclusivity and Design. Each Villa is a work of art, with handmade Viúva Lamego® tiles on the façade and high-quality materials throughout. Premium finishes and the integration of modern technology elevate and accentuate the concept of luxury housing. T4 Type – Intelligent Layout. - Ground Floor: Open plan kitchen and living room with access to the outside, parking and toilet. - 1st Floor: Two suites, including a master suite with a walk-in closet and free-standing bathtub. - 2nd Floor: Two spacious bedrooms with shared bathroom and covered balconies. Areas: - Gross Private Area: 237 m²; - Outdoor Area: 82 m² (garden, pool and leisure areas). Excellent Finishes. EXTERIOR FINISHES: Handmade Viúva Lamego® tiles in lacquered aluminium frame; Capotto system with 10mm EPS; Minimalist CORTIZO® “pocket” window frames with RPT and double glazing; Minimalist CORTIZO® sliding window frames with RPT and double glazing; Automatic sectional gate in thermo-lacquered aluminium; PORTRISA® high-security exterior door; “Wood look” ceramic exterior flooring; Swimming pool with “stone look” ceramic coating; Permeable exterior flooring based on two-component resin and inert materials; Natural grass. **some materials may undergo brand/reference changes and will be replaced by equivalents. INTERIOR FINISHES: Floating flooring in fine wood; Large format ROCA® ceramic coverings; Kitchen furniture covered in oak and topped in Silestone in Lunar; Interior doors up to the ceiling; Built-in wardrobes; Mìele® appliances; Integrated extractor in the induction hob; BLANCO® kitchen sink; Interior staircase with decorative high-resistance epoxy enamel coating; Interior staircase walls with decorative Viero® coating. **some materials may undergo brand/reference changes and will be replaced by equivalents. INTERIOR FINISHES: Bathroom furniture covered in oak; Valadares® wall-hung sanitary ware; Valadares® taps with matt black finish; Shower screens with matt black frames; Shower trays in the same material as the flooring; Valadares® free-standing bathtub; Electric underfloor heating in the bathrooms; Niches in lacquered aluminum. ADDITIONAL INFORMATION: Ambient heating by hydraulic heat pump; Pre-installation of air conditioning; Underfloor heating in the sanitary facilities; Coving with LED lighting; Electric interior blackouts; Directional spotlights; Heat pump heated pool; Outdoor arrangements with ornamental plants. Unique Opportunity. Villas Mearim are more than just houses – they are a lifestyle. They combine the practicality of the city with the comfort of a private refuge, in a luxury investment in the Porto district. Book your visit now and discover what makes Villas Mearim so special and unique. Privacy and Exclusivity in the Heart of the City.
…By Annonceur International


Luxury 3-bedroom apartment with garden in Foz do Douro In the heart of Foz do Douro, between Praia do Molhe and Parque da Cidade, this one-story villa is located in a private condominium. It offers comfort, security, privacy, ample green spaces, a communal pool, two parking spaces, and storage. It boasts a gross area of 233 m2 with a garden and faces west. Designed by architect José Carlos Cruz, this one-story villa is a contemporary and welcoming choice with unique details such as the materials, wood, tall doors, the hues of the materials themselves, and the flowers. It comprises: an entrance hall with a hallway leading to the living room and another hallway to the right leading to a guest bathroom, a beautiful kitchen fully equipped with Bosch appliances, and a separate laundry room with a washing machine and dryer. Facing the central hallway, which leads to the living room, there is a magnificent wooden staircase that stands out and divides the space well into the generous living room with tall glass doors leading to the garden. Upstairs, we have a suite with a balcony and walk-in closet, a large hallway, and two bedrooms with a full bathroom. Townhouse Details: Natural ventilation system; Electric vehicle loaders; Energy-saving exterior and interior lighting solutions. Wooden floors, and occasionally, ceilings and walls. A variety of finishes and high-end appliances transform bathrooms and kitchens into spaces with a lot of personality. In the gardens and pools, stone stands out, and on the balconies, wooden ceilings stand out. Built-in cabinets with interior lighting Heated floors Pivot doors Air conditioning Central heating 24-hour doorman Location: This townhouse is located in one of Porto's most sought-after areas, with essential services within walking distance, and cultural and green spaces—all in a privileged enclave between the coast and the iconic Avenida da Boavista. Ideal for families and those seeking a peaceful urban lifestyle without sacrificing practical conveniences. Nevogilde is one of the most prestigious and tranquil areas of Porto, between the mouth of the Douro River and Parque da Cidade. It has its own identity, marked by tree-lined streets, a calm residential atmosphere, and proximity to the sea. It still preserves a neighborhood spirit, with the Church of São Miguel de Nevogilde as a historical landmark and several restored manor houses. A few minutes from the beach (Molhe, Castelo do Queijo, Homem do Leme) Close to Avenida da Boavista and the main access roads to the city and the A28 motorway A short distance from Matosinhos and downtown Porto Parque da Cidade do Porto — the largest urban park in the country, ideal for walking, running, and outdoor activities Promenades with bike paths and unique views of the Atlantic Residential areas with high-end houses and apartments Services and amenities Education: excellent public and private schools, such as Colégio Luso-Internacional do Porto (CLIP) and several elementary schools, Oporto Business School, and Universidade Católica Health: private clinics, pharmacies, and easy access to central hospitals Commerce and leisure: restaurants, cafes, and neighborhood bakeries, as well as proximity to shopping malls such as NorteShopping and Mercado da Foz. For living or for business, it is a safe investment, visit us!
…By Annonceur International


4+1 bedroom house in Foz, just a few meters from the sea. The house is located in a prestigious gated community and stands out for its layout that easily adapts to family living. With a private elevator, the entrance floor has a hall, kitchen, guest bathroom, living room with access to a terrace that connects to the garden via an external staircase; On the first floor, three suites, one with a walk-in closet; On the second floor, a master suite with access to a terrace, a walk-in closet, and a small office. In the basement, a garage for three vehicles, laundry room, utility area, and a room with natural light and access to the garden. The condominium has a gym and indoor pool. 24-hour security/concierge. It is located a few steps from the City Park and the sea, a refuge for those seeking privacy, security, and connection with nature. K&A is a Portuguese company, based in Foz, Porto, since 2005. We operate in four areas: Residential, Leisure, Corporate, Hotels and Resorts. In the Residential area, we focus on the luxury market in prime locations, where we have sold some of the best properties in the areas where we are present. In 2007, we decided to also invest in downtown Porto and its urban rehabilitation. In 2008, we were the first official Portuguese real estate agency for SRU – Porto Vivo, and throughout these years we have contributed to the much-needed rehabilitation of Porto´s historic center. In 2017, we moved our headquarters to the Foz waterfront, where we opened a highly visible K&A flagship store. In 2019, we consolidated our team, participated in the first Real Estate Fairs, and launched the first K&A magazine. In January 2020, we created a movement to support a noble cause: “Let’s help the homeless” – Let´s get housing for the homeless in Porto. In September 2020, we expanded the K&A brand to other areas of the country, namely the Golden Triangle in the Algarve. In 2022, we opened a new store in the Algarve, strategically located between Vale de Lobo and Quinta do Lago. In 2023, we began participating in international trade fairs, notably MIPIM in Cannes.
…By Annonceur International


4-bedroom villa in a gated community with garden and pool in Antunes Guimarães This 4-bedroom villa, located in a gated community in Antunes Guimarães, combines privacy, security, and quality construction in an excellent location. With contemporary architecture, a garden, swimming pool, and terrace, this home offers a sophisticated and family-friendly lifestyle, ideal for those seeking comfort, tranquility, and a premium experience in one of the most prestigious areas of Porto. Composition and characteristics of the villa The villa has a covered area of 309 m² spread over four floors, ensuring a functional and balanced organization of spaces. It has four suites and large social areas with connection to the outside. The garden and terrace provide moments of outdoor leisure, while the private pool takes the residential experience to a higher level. It also includes two parking spaces. The gated community is distinguished by its exclusivity, consisting of only seven single-family villas and contemporary architecture integrated into a single plot that connects Avenida Antunes Guimarães to Rua Fonte da Moura, located on the only existing farm on the avenue.Location and surroundings Located in Antunes Guimarães, one of Porto's most sought-after residential areas, this villa enjoys a peaceful and safe environment, surrounded by high-end homes. The area offers an excellent quality of life, combining proximity to essential services, schools, shops, and quick access to the city's main roads. Highlights 4-bedroom villa with four suites Exclusive gated community with only 7 villas Garden, terrace, and private pool Contemporary architecture Two parking spaces Premium location in Antunes Guimarães Schedule your visit with one of our real estate consultants today. With over 35 years of experience in the national market, we apply best practices and methodologies that favor both the owner and the buyer, providing the best results for all parties involved. We work with a rigorous approach to real estate services, supporting our activity with the experience of our team of professionals and effective advertising and marketing solutions. We guarantee maximum discretion and excellent service. No worries - we take care of everything. RÉPLICA, a real estate benchmark.
…By Annonceur International


3-bedroom duplex villa with garden and two fronts, in a new luxury condominium. Set in an elegant luxury condominium in Nevogilde, this 3-bedroom duplex villa stands out for its exclusivity, brightness and comfort. With two fronts, east/west orientation and a total area of 205 m², it includes a pleasant 30 m² private garden. The ground floor offers a large hall, living and dining room with direct access to the garden, fully equipped kitchen with Bosch appliances, laundry room and guest bathroom. On the upper floor, there is the master suite with a balcony, two additional bedrooms and a full bathroom, all with air conditioning. The villa also has two parking spaces and storage. The condominium ensures a prestigious lifestyle with gardens, swimming pool, 24/7 security, concierge, common room and bicycle park. The location is unbeatable: just a few minutes from Praia do Molhe, Parque da Cidade and the most prestigious international schools. A modern and sophisticated retreat in one of the most exclusive areas of Porto. K&A is a Portuguese company based in Foz, in the city of Porto, since 2004. We operate in four areas: Residential, Leisure, Corporate, Hotels and Resorts. In the Residential area, we focus on the luxury market in prime locations, where we have sold the best properties. In 2007, we decided to also invest in downtown Porto and its urban regeneration. In 2008, we were the first official Portuguese mediator for SRU – Porto Vivo and, over the years, we have contributed to the much-needed regeneration of Porto´s historic centre. In 2017, we moved our headquarters to the Foz waterfront, where we opened a highly visible K&A flagship store. In 2019, we consolidated our team, participated in the first Real Estate Salons and launched the first K&A magazine. In January 2020, we created a movement to support a noble cause: ‘Let´s help the homeless’ - Let´s find homes for the homeless in Porto. In September 2020, we expanded the K&A brand to other areas of the country, namely the Golden Triangle in the Algarve. In 2022, we opened a new office in the Algarve, strategically located between Vale de Lobo and Quinta do Lago. In 2023, we began participating in international fairs, namely MIPIM in Cannes.
…By Annonceur International


Dream villa located 700 m from Molhe beach, in Foz, one of the most prestigious and renowned areas of the Porto district, where you can enjoy the perfect harmony between the tranquility of a residential area and easy access to all points of the city.With luxury finishes and exclusive amenities, in this villa you will find spacious and well-distributed areas, full of natural light, giving this villa a unique luminosity.Divided into 3 floors (Basement, Ground Floor and 1st Floor), you can count on:Basement (with direct light and access to the outside)- Interior Garden;- Large lounge/Gym (29 m2);- Living room/Office (19 m2)- Full bathroom with shower base;- Suite with Built-in Wardrobes (12 m2);- Garage for 3/4 cars (81 m2) with interior and exterior access;- Laundry.Ground floor- Common Room (42 m2) with Fireplace and access to Outdoor Space;- Living Room (19 m2);- Kitchen with direct light, fully Furnished and Equipped with Siemens appliances;- Service WC (with direct light).1st Floor- Hall accessing the Bedrooms with magnificent natural light;- 2 Suites (each with 16 m2) with Built-in Wardrobes and access to Balcony;- Master Suite (29 m2) with Built-in Wardrobes and access to Balcony. WC with hydromassage bathtub and shower base.All WC's of the Suites with direct light, as well as floor and walls with Marble.With the purchase of this fantastic villa you will also enjoy a splendid Outdoor Space with a total area of 525 m2, consisting of:- Front and Side Terrace covered with Portuguese Pavement (Garage access) and garden area;- Terrace covered with Deck (Common Room access);- Large landscaped leisure area with Swimming Pool.NOTE: Outdoor Space under construction with the possibility of making changes. Illustrative photos present in the advertisement.Villa equipped with Color Video Intercom System, Air Conditioning, Central Vacuum, Solar Panels, Tilt-and-turn frames with thermal cut and Double-glazed windows. All the property's flooring, as well as the wardrobes and staircase, are covered with Solid Ash Wood. Sanitary ware and taps by Roca.Located in Foz, a premium area of Porto, you can count on all types of services, commerce and transport, such as:- Bus Stop at 200 m;- Molhe and Homem do Leme Beach at 700 m- Pérgola da Foz at 800 m;- Garcia de Horta Basic and Secondary School at 1 km;- City Park at 1.2 km;- Catholic University, Oporto British School and Francisco Torrinha Basic School at 1.3 km.Take advantage of this fantastic opportunity. Book your visit now!All our Properties are in Sharing regime.
…By Annonceur International


Apartment in a closed condominium of only 5 fractions, T3 Duplex, with 223 m2 of covered area plus a terrace of 110 m2 on the top floor, with private pool. Closed garage for 3 cars. High quality finishes. Pleasant and very quiet place, two steps from City Park, Foz and Boavista. Close to the best private schools in Porto.
…By Annonceur International


Luxurious Villa on the Prestigious Av. Marechal Gomes da Costa – Porto Discover this elegant luxury villa, located on one of Porto’s most exclusive avenues, next to the Serralves Museum, offering a privileged cultural and natural environment. Set on a 384 sqm plot, this property boasts a gross private area of 354 sum, spread across three floors. With 4 suites + 1 office, this home stands out for its excellent layout and natural light, enhanced by terraces and balconies. At its heart, you’ll find a cozy living room with a fireplace, providing warmth and elegance on cooler days. This space connects to a charming dining room, perfect for family gatherings and entertaining. Additionally, there is a games room, creating the ideal leisure and relaxation environment. On the top floor, an attic conversion has been smartly transformed into a charming suite, offering a private and inviting space. Property Highlights: Fully equipped kitchen with Siemens appliances Solid afzelia wood flooring and marble-clad bathrooms Central heating with gas condensing boiler Air conditioning and central mechanical ventilation Built-in sound system Private swimming pool and solar panels Prime Location: &128205; 1,500 meters from the beaches of Foz &128205; 5´ walk to supermarkets, restaurants, cafés, pharmacies, gyms, renowned schools, and local shops &128205; MetroBus stop right in front of the property &128205; Next to the Serralves Museum, benefiting from a cultural and peaceful atmosphere &128205; Near the French School, British Oporto School, and the German School &128205; Close to the City Park, perfect for sports and relaxation The property also features a private garage for 2 cars, additional outdoor parking for 2 more vehicles, and a security system for complete peace of mind. If you’re looking for a unique home that combines comfort with an exceptional location, this is the perfect opportunity! &128222; Contact us for more information or to schedule a visit!
…By Annonceur International


Looking for a unique villa in the area of Avenida da Boavista, near the beaches and City Park? Look no further, we have! We present you this magnificent 4 bedroom villa with pool, of 4 fronts inserted in a land with 1865 m2, of the ground floor type with unevenness, basement, ground floor and one more floor, where all the rooms are suite and one of them has a spacious closet that will leave you enchanted! The interior distribution privileges comfort and well-being, with ample and bright spaces. The living area consists of a library, reading room, lounge for socializing, a dining room with 30m2 that connects to a living room with 40m2 with fireplace for the coldest days to become cozy and unforgettable, kitchen with pantry, with state-of-the-art appliances, with direct lighting, through a skylight with innovative design! The outdoor area is simply stunning, with a large garden and a lovely private pool with heated water and jacuzzi, so you can enjoy moments of pure tranquility outdoors. There is also a full kitchen and a bathroom to support the pool, for even more convenience and well-being. With its privileged location, this 4 bedroom villa is the perfect choice for those looking for an exclusive and sophisticated lifestyle. Close to all the amenities and attractions that Avenida da Boavista has to offer. Do not miss the opportunity to experience the best in terms of quality of life. Schedule a visit to this impressive 4 bedroom villa today with our specialized team. We are waiting for you!
…By Annonceur International


5-Bedroom House with Garden and Sea View | Pinhais da Foz House located in a residential area in Pinhais da Foz, known for its tranquility and family atmosphere, a few minutes' walk from the usual galleries and the gallery to Praça do Império — one of the most valued locations by Portuguese and foreign families. With approximately 383 m², this house stands out for its excellent organization of spaces and connection with the outdoors. Ground floor - At the entrance, a hall that gives access to the spacious and interconnected living and dining rooms, with the possibility of separation through a sliding door leading to a nice and pleasant terrace, and an equipped kitchen, also with direct access to the terrace — perfect for outdoor meals. From the terrace, we descend to a small garden, connected to the closed garage for two cars and a covered swimming pool (currently unused), offering interesting potential for appreciation. First Floor - On the first floor, the private area includes: 3 bedrooms 1 suite 1 guest bathroom Second Floor - On the upper floor, an additional room with two terraces, one with a sea view, creates a versatile space, ideal for a leisure area, office, or even a second living room. Basement - The basement adds even more functionality, with a bedroom, bathroom, laundry room, storage, and direct access to the garage. The villa is equipped with: Central heating Double glazing Electric blinds Fireplace In a calm and discreet residential environment, it also stands out for the ease of parking at the door — an increasingly rare privilege in Foz. A house with character, space, and potential, in one of the most sought-after areas of Foz. Visit us!
…By Annonceur International


5-Bedroom House with Garden and Sea View | Pinhais da Foz House located in a residential area in Pinhais da Foz, known for its tranquility and family atmosphere, a few minutes' walk from the usual galleries and the gallery to Praça do Império — one of the most valued locations by Portuguese and foreign families. With approximately 383 m², this house stands out for its excellent organization of spaces and connection with the outdoors. Ground floor - At the entrance, a hall that gives access to the spacious and interconnected living and dining rooms, with the possibility of separation through a sliding door leading to a nice and pleasant terrace, and an equipped kitchen, also with direct access to the terrace — perfect for outdoor meals. From the terrace, we descend to a small garden, connected to the closed garage for two cars and a covered swimming pool (currently unused), offering interesting potential for appreciation. First Floor - On the first floor, the private area includes: 3 bedrooms 1 suite 1 guest bathroom Second Floor - On the upper floor, an additional room with two terraces, one with a sea view, creates a versatile space, ideal for a leisure area, office, or even a second living room. Basement - The basement adds even more functionality, with a bedroom, bathroom, laundry room, storage, and direct access to the garage. The villa is equipped with: Central heating Double glazing Electric blinds Fireplace In a calm and discreet residential environment, it also stands out for the ease of parking at the door — an increasingly rare privilege in Foz. A house with character, space, and potential, in one of the most sought-after areas of Foz. Visit us!
…By Annonceur International


Álvares Cabral Mansion | Porto A distinguished address in the heart of Porto. Located on Rua de Álvares Cabral, this distinguished 1908 mansion has been comprehensively renovated, bringing together period architecture and contemporary comfort in a property of truly exceptional character. Currently licensed for commercial use, the property presents an exceptional opportunity for a corporate headquarters, representative office, family office or institution seeking a prestigious, private and distinctive address in Porto. With approximately 1,274 sqm of built area, set on a 784 sqm plot, the property retains architectural features of remarkable character — including ornate stucco ceilings, a grand wooden staircase, fine timber flooring and an impressive skylight — all seamlessly integrated into a renovation of the highest standard. Generous reception rooms, a library, office, several suites and bedrooms, a kitchen equipped with Gaggenau appliances, a terrace and a south-facing garden comprise the property´s principal spaces. On the lower floor, an entire area dedicated to leisure and wellbeing features an indoor swimming pool, cinema, gym, games room, bar, wine cellar and changing facilities, complemented by a garage of approximately 115 sqm. At the same time, its configuration offers all the character, scale and amenities of an exceptional private residence, with any residential use subject to the applicable planning and licensing requirements. Located between Cedofeita, Praça da República and Boavista, the property enjoys a privileged central location, within easy reach of Porto´s historic centre and the city´s main transport connections. A rare property defined by its scale, architecture and versatility — and an address with a presence that is difficult to replicate in Porto. Further information and viewings available upon request.
…By Annonceur International


4-bedroom villa in a gated community with garden and pool in Antunes Guimarães This 4-bedroom villa, located in a gated community in Antunes Guimarães, combines privacy, security, and quality construction in an excellent location. With contemporary architecture, a garden, swimming pool, and terrace, this home offers a sophisticated and family-friendly lifestyle, ideal for those seeking comfort, tranquility, and a premium experience in one of the most prestigious areas of Porto. Composition and characteristics of the villa The villa has a covered area of 309 m² spread over four floors, ensuring a functional and balanced organization of spaces. It has four suites and large social areas with connection to the outside. The garden and terrace provide moments of outdoor leisure, while the private pool takes the residential experience to a higher level. It also includes two parking spaces. The gated community is distinguished by its exclusivity, consisting of only seven single-family villas and contemporary architecture integrated into a single plot that connects Avenida Antunes Guimarães to Rua Fonte da Moura, located on the only existing farm on the avenue.Location and surroundings Located in Antunes Guimarães, one of Porto's most sought-after residential areas, this villa enjoys a peaceful and safe environment, surrounded by high-end homes. The area offers an excellent quality of life, combining proximity to essential services, schools, shops, and quick access to the city's main roads. Highlights 4-bedroom villa with four suites Exclusive gated community with only 7 villas Garden, terrace, and private pool Contemporary architecture Two parking spaces Premium location in Antunes Guimarães Schedule your visit with one of our real estate consultants today. With over 35 years of experience in the national market, we apply best practices and methodologies that favor both the owner and the buyer, providing the best results for all parties involved. We work with a rigorous approach to real estate services, supporting our activity with the experience of our team of professionals and effective advertising and marketing solutions. We guarantee maximum discretion and excellent service. No worries - we take care of everything. Réplica Private – Where value meets distinction.
…By Annonceur International


Contemporary 3-Bedroom House with Swimming Pool and Garden | Aldoar, Porto Currently under construction on Rua Professor Melo Adrião, in Aldoar, this contemporary 3-bedroom house has been designed to offer comfort, privacy and a refined family lifestyle, with a strong connection between the indoor and outdoor spaces. Set on a 208 sqm plot, the property offers approximately 243.64 sqm of total floor area, distributed over four levels, combining a functional layout with contemporary architectural and construction solutions. The social area has been designed as the heart of the home, featuring a spacious 36.44 sqm living and dining room, complemented by a 10.19 sqm kitchen/dining area, creating a bright, contemporary setting for everyday living and entertaining. The project also includes a dedicated laundry area and a seamless connection to the outdoor spaces. Outside, the private garden and swimming pool take centre stage, providing an inviting setting for leisure, entertaining and relaxation. The private area comprises three bedrooms, including a 13.20 sqm suite with a 7.45 sqm walk-in wardrobe, together with two additional bedrooms measuring approximately 10.36 sqm and 16.12 sqm. The house also includes several bathrooms and a 5.98 sqm balcony. One of the property’s distinctive features is the 16.08 sqm library/multipurpose room, which can easily be adapted as a home office, reading room or additional family space. The basement provides garage, storage and support areas, adding further functionality to a home designed for comfortable year-round living. From a technical perspective, the project incorporates solutions focused on comfort and efficiency, including double glazing with thermal break frames, thermal insulation, mechanical ventilation and climate control systems. The property has a projected Energy Rating A, reinforcing its positioning as a contemporary and energy-efficient residential home. A distinctive property for those seeking contemporary architecture, a swimming pool, private garden, comfort and quality construction in one of Porto’s established residential areas. Schedule your private viewing with Atlantic Prime Living and discover a residential project designed for a contemporary, comfortable and private way of living. Atlantic Prime Living — Private Real Estate Advisory Where Life Meets The Ocean
…By Annonceur International


Premium 3 bedroom villa on the banks of the Douro River in Quinta Marques Gomes. We present a new development, located on the banks of the mouth of the Douro River and the Atlantic Ocean, next to the luxurious Douro Marina in Afurada, in Vila Nova de Gaia. An exclusive high-standard condominium, Quinta Marques Gomes stands out for its harmonious design that embraces the old, historic and sumptuous Palacete da Quinta, and the modern and contemporary high-standard hotel and another spa of the same level that will be built around them. In this privileged location, we present an exquisite 4-bedroom house, with bold, contemporary architecture and modern design, featuring large areas, a swimming pool and a balcony. Being positioned at one of the highest points of the land, it is thus gifted with one of the most stunning and privileged views of the condominium, which stretches from the Douro River to the vast Atlantic Ocean. This V3 Triplex villa is located on a plot of land with an area of 477 m² and a total construction area of 407 m² divided into 3 levels. This development is truly unique in the Porto region and was meticulously designed to provide luxury, exclusivity, privacy and security in a privileged and welcoming environment, creating a harmonious, exceptional and unique experience. Here you will enjoy the highest standard of construction excellence, combined with environmental and energy sustainability. Don´t miss this unique and exclusive opportunity to acquire this magnificent villa and enjoy with your family the incomparable feeling of living with the majestic views of the sunset over the Atlantic Ocean and the mouth of the Douro River and the charming city of Porto. Brand new house with turnkey system with delivery scheduled for May 2025. Don´t miss this unique and excellent opportunity. Book your visit now!
…By Annonceur International


Introducing the Atlantic Villas development: eight luxury residences, T4 and T5, envisioned by architect Ângela Ferreira. Renowned for her personalized approach and high-quality residential solutions, Ângela Ferreira brings a project that combines reinforced concrete, contemporary design, and seamless integration with the landscape. Each home offers spacious, luminous interiors, supreme privacy, and exceptional finishes, transforming everyday life into a truly sophisticated living experience. Prime seaside location, breathtaking views. Situated in the prestigious Seca do Bacalhau, Vila Nova de Gaia, with the Atlantic on the horizon and the Douro River at its feet, this exclusive retreat combines the serenity of beaches and nature with the vibrant energy of Porto. The sound of the waves and the Atlantic breeze turn every moment into a unique backdrop for an elegant, exclusive, and memorable life. Ground floor: elegance extending outdoors. Open-plan living and dining areas flow through expansive glazed surfaces, with the sea as a constant backdrop. The lounge features a double-sided ethanol fireplace, blending comfort and sophistication. The kitchen, fully equipped with world-class brands such as Arclinea, Sub-Zero, and Wolf, stands out for the exceptional quality of its components, including the Vital Gessi tap, delivering boiling water at 100 °C, filtered or sparkling — a detail worthy of special attention for its innovation and practicality. An additional suite adds versatility and comfort, perfect for guests or contemporary daily living. Upper floor: private retreats of light and comfort. Three or four elegant, meticulously designed suites offer total privacy and abundant natural light. Some units include an extra room, ideal for a private office, library, or personalized wellness space. Exterior: where luxury meets the horizon. Each residence extends outdoors with an infinity pool in Dekton and expansive terraces that invite contemplation of the Atlantic in complete serenity. Balconies and living areas flow naturally, while premium materials and solutions — Gessi, Schüco, and JUNG home automation — provide discreet technology, absolute comfort, and efficiency, creating a living experience that is simultaneously sophisticated, timeless, and sensorial. Basement: functionality with elegance. With a garage for four vehicles, technical areas, and laundry, the basement combines organization and efficiency without compromising the sophistication and comfort that define every Atlantic Villas residence. Experience this universe of luxury firsthand. Every detail of Atlantic Villas reveals itself uniquely on-site, offering an experience that is sure to impress
…By Annonceur International

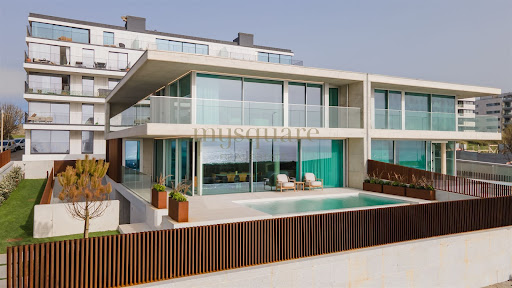


Where the Atlantic begins, this residence makes its statement. A luxurious four-bedroom villa on the frontline of the sea, conceived as a declaration of contemporary architecture upon the coastline of Vila Nova de Gaia. The dialogue between exposed concrete, structural glass, and patinated corten steel is not merely an aesthetic choice — it is a philosophy of living. Materials that breathe with time, absorbing the Atlantic light in different ways throughout the day, ageing with nobility and character. An architecture that genuinely belongs to its surroundings. With western solar exposure, the property captures natural light with rare generosity. Expansive glazed surfaces, framed by the warm texture of corten steel and the sobriety of concrete, dissolve the boundary between interior and horizon, creating spaces where the ocean becomes a constant presence, not merely a backdrop. Layout Distributed across three levels of fluid and functional architecture, the residence was designed with precision and sensitivity to offer a lifestyle that is both sophisticated and intuitive. The ground floor unfolds as the social heart of the home: a spacious open-plan living and dining area, TV lounge, Italian designer kitchen, and a private guest suite. The social spaces extend naturally onto the outdoor terraces and the striking infinity-edge swimming pool, where concrete merges seamlessly with the blue of the Atlantic in a single visual plane. On the upper floor, silence becomes the defining material. The suites stand out for their generous dimensions, dedicated walk-in closets, and access to expansive panoramic balconies in corten steel — balconies that are not simply transitional spaces, but destinations in themselves. Private retreats to contemplate both sunrise and sunset over the ocean in absolute serenity. The basement completes the functional demands of a premium lifestyle: a two-car garage, laundry room, and discreetly integrated technical area, ensuring organisation and efficiency remain invisible to daily living. Materials & Finishes Every detail of this villa reflects an uncompromising standard of excellence. The Italian-designed Arclinea kitchen combines structural elegance with refined functionality, fully equipped with world-renowned appliances by Sub-Zero & Wolf and Miele. Dekton surfaces bring together contemporary design and exceptional durability, while noble hardwood flooring by Ribadão introduces warmth and authenticity to the interiors. In the bathrooms, exclusive fittings by the Italian brand Gessi evoke the experience of a private spa, complemented by premium Krion surfaces. Technology is integrated discreetly and intelligently: Baxi climate control systems, JUNG home automation, and minimalist Schüco window frames ensure thermal and acoustic comfort at the highest level. One Residence. One Rarity. This is not simply a seafront property. It is a work of contemporary architecture that brings together the elements — the concrete of the earth, the glass of the horizon, the corten steel of industrial memory — to create something singular and timeless. A residence presented by Mysquare Real Estate, intended for those who will never settle for the ordinary.
…By Annonceur International


3-Bedroom Townhouse in Praia de Canidelo, Vila Nova de Gaia We present to you a 3-bedroom townhouse with excellent east–west sun exposure, ensuring natural light throughout the day. The property is spread over four floors, with a practical and functional layout. In the basement, you will find a hall, office, bathroom, laundry area, storage room, backyard, and garage with independent access. The ground floor includes a hall, kitchen, bright and spacious living room, guest bathroom, balcony, terrace, and backyard with a swimming pool, creating the perfect space for leisure and socializing. The first floor is dedicated to the private area, with three bedrooms, two full bathrooms, and two balconies, offering comfort and privacy for the family. The top floor features a hall, living room, bathroom, terrace, and balcony, providing a versatile additional space. With generous areas, excellent natural light, and outdoor spaces that enhance quality of life, this townhouse is the ideal solution for those seeking comfort and functionality in a quiet residential area. Don’t miss this opportunity – book your visit today!
…By Annonceur International


Where the Atlantic begins, this residence makes its statement. A luxurious four-bedroom villa on the frontline of the sea, conceived as a declaration of contemporary architecture upon the coastline of Vila Nova de Gaia. The dialogue between exposed concrete, structural glass, and patinated corten steel is not merely an aesthetic choice — it is a philosophy of living. Materials that breathe with time, absorbing the Atlantic light in different ways throughout the day, ageing with nobility and character. An architecture that genuinely belongs to its surroundings. With east, west, and south solar exposure, the property captures natural light with rare generosity. Expansive glazed surfaces, framed by the warm texture of corten steel and the sobriety of concrete, dissolve the boundary between interior and horizon, creating spaces where the ocean becomes a constant presence, not merely a backdrop. Layout Distributed across three levels of fluid and functional architecture, the residence was designed with precision and sensitivity to offer a lifestyle that is both sophisticated and intuitive. The ground floor unfolds as the social heart of the home: a spacious open-plan living and dining area, TV lounge, Italian designer kitchen, and a private guest suite. The social spaces extend naturally onto the outdoor terraces and the striking infinity-edge swimming pool, where concrete merges seamlessly with the blue of the Atlantic in a single visual plane. On the upper floor, silence becomes the defining material. The suites stand out for their generous dimensions, dedicated walk-in closets, and access to expansive panoramic balconies in corten steel — balconies that are not simply transitional spaces, but destinations in themselves. Private retreats to contemplate both sunrise and sunset over the ocean in absolute serenity. The basement completes the functional demands of a premium lifestyle: a two-car garage, laundry room, and discreetly integrated technical area, ensuring organisation and efficiency remain invisible to daily living. Materials & Finishes Every detail of this villa reflects an uncompromising standard of excellence. The Italian-designed Arclinea kitchen combines structural elegance with refined functionality, fully equipped with world-renowned appliances by Sub-Zero & Wolf and Miele. Dekton surfaces bring together contemporary design and exceptional durability, while noble hardwood flooring by Ribadão introduces warmth and authenticity to the interiors. In the bathrooms, exclusive fittings by the Italian brand Gessi evoke the experience of a private spa, complemented by premium Krion surfaces. Technology is integrated discreetly and intelligently: Baxi climate control systems, JUNG home automation, and minimalist Schüco window frames ensure thermal and acoustic comfort at the highest level. One Residence. One Rarity. This is not simply a seafront property. It is a work of contemporary architecture that brings together the elements — the concrete of the earth, the glass of the horizon, the corten steel of industrial memory — to create something singular and timeless. A residence presented by Mysquare Real Estate, intended for those who will never settle for the ordinary.
…By Annonceur International


Introducing the Atlantic Villas development: eight luxury residences, T4 and T5, envisioned by architect Ângela Ferreira. Renowned for her personalized approach and high-quality residential solutions, Ângela Ferreira brings a project that combines reinforced concrete, contemporary design, and seamless integration with the landscape. Each home offers spacious, luminous interiors, supreme privacy, and exceptional finishes, transforming everyday life into a truly sophisticated living experience. Prime seaside location, breathtaking views. Situated in the prestigious Seca do Bacalhau, Vila Nova de Gaia, with the Atlantic on the horizon and the Douro River at its feet, this exclusive retreat combines the serenity of beaches and nature with the vibrant energy of Porto. The sound of the waves and the Atlantic breeze turn every moment into a unique backdrop for an elegant, exclusive, and memorable life. Ground floor: elegance extending outdoors. Open-plan living and dining areas flow through expansive glazed surfaces, with the sea as a constant backdrop. The lounge features a double-sided ethanol fireplace, blending comfort and sophistication. The kitchen, fully equipped with world-class brands such as Arclinea, Sub-Zero, and Wolf, stands out for the exceptional quality of its components, including the Vital Gessi tap, delivering boiling water at 100 °C, filtered or sparkling — a detail worthy of special attention for its innovation and practicality. An additional suite adds versatility and comfort, perfect for guests or contemporary daily living. Upper floor: private retreats of light and comfort. Three or four elegant, meticulously designed suites offer total privacy and abundant natural light. Some units include an extra room, ideal for a private office, library, or personalized wellness space. Exterior: where luxury meets the horizon. Each residence extends outdoors with an infinity pool in Dekton and expansive terraces that invite contemplation of the Atlantic in complete serenity. Balconies and living areas flow naturally, while premium materials and solutions — Gessi, Schüco, and JUNG home automation — provide discreet technology, absolute comfort, and efficiency, creating a living experience that is simultaneously sophisticated, timeless, and sensorial. Basement: functionality with elegance. With a garage for four vehicles, technical areas, and laundry, the basement combines organization and efficiency without compromising the sophistication and comfort that define every Atlantic Villas residence. Experience this universe of luxury firsthand. Every detail of Atlantic Villas reveals itself uniquely on-site, offering an experience that is sure to impress
…By Annonceur International


Introducing the Atlantic Villas development: eight luxury residences, T4 and T5, envisioned by architect Ângela Ferreira. Renowned for her personalized approach and high-quality residential solutions, Ângela Ferreira brings a project that combines reinforced concrete, contemporary design, and seamless integration with the landscape. Each home offers spacious, luminous interiors, supreme privacy, and exceptional finishes, transforming everyday life into a truly sophisticated living experience. Prime seaside location, breathtaking views. Situated in the prestigious Seca do Bacalhau, Vila Nova de Gaia, with the Atlantic on the horizon and the Douro River at its feet, this exclusive retreat combines the serenity of beaches and nature with the vibrant energy of Porto. The sound of the waves and the Atlantic breeze turn every moment into a unique backdrop for an elegant, exclusive, and memorable life. Ground floor: elegance extending outdoors. Open-plan living and dining areas flow through expansive glazed surfaces, with the sea as a constant backdrop. The lounge features a double-sided ethanol fireplace, blending comfort and sophistication. The kitchen, fully equipped with world-class brands such as Arclinea, Sub-Zero, and Wolf, stands out for the exceptional quality of its components, including the Vital Gessi tap, delivering boiling water at 100 °C, filtered or sparkling — a detail worthy of special attention for its innovation and practicality. An additional suite adds versatility and comfort, perfect for guests or contemporary daily living. Upper floor: private retreats of light and comfort. Three or four elegant, meticulously designed suites offer total privacy and abundant natural light. Some units include an extra room, ideal for a private office, library, or personalized wellness space. Exterior: where luxury meets the horizon. Each residence extends outdoors with an infinity pool in Dekton and expansive terraces that invite contemplation of the Atlantic in complete serenity. Balconies and living areas flow naturally, while premium materials and solutions — Gessi, Schüco, and JUNG home automation — provide discreet technology, absolute comfort, and efficiency, creating a living experience that is simultaneously sophisticated, timeless, and sensorial. Basement: functionality with elegance. With a garage for four vehicles, technical areas, and laundry, the basement combines organization and efficiency without compromising the sophistication and comfort that define every Atlantic Villas residence. Experience this universe of luxury firsthand. Every detail of Atlantic Villas reveals itself uniquely on-site, offering an experience that is sure to impress
…By Annonceur International


Introducing this extraordinary luxury villa with a swimming pool, located on the beachfront in Vila Nova de Gaia - a unique haven where quality, comfort, elegance, and the landscape come together in perfect harmony. Spread over three floors, this property stands out for its contemporary architecture and the careful selection of fine materials, such as exposed concrete, Corten steel, and large glazed surfaces that maximize natural light and provide stunning ocean views. In the basement, you will find a closed garage for two cars, additional outdoor parking, a poolside bathroom, a storage area, and a technical area. The main floor offers a spacious living room divided into three distinct areas - dining area, living area, and TV room - all bathed in natural light and with privileged sea views. The independent kitchen, fully equipped with top-of-the-line appliances from Sub-Zero, Wolf, and Miele, is complemented by a state-of-the-art GESSI faucet. On this floor, you will also find a guest bathroom and a comfortable suite. On the upper floor, there are three elegant suites and an office, all with access to a large continuous balcony, where the seascape takes center stage. In terms of comfort and efficiency, the villa is equipped with a high-performance climate control system, using underfloor heating and fan coil units. Water heating is provided by a heat pump, and indoor air quality is guaranteed by a controlled mechanical ventilation system (CMV). All these solutions are from the renowned brand BAXI, ensuring reliability and energy efficiency. This is a rare opportunity for those who value quality construction, modern design and a tranquil seaside location. Schedule your visit now and come experience a unique lifestyle. IMMOPO is a real estate project management company that combines technical expertise in architecture and real estate investment with in-depth knowledge of the real estate market, in order to provide its clients, developers and investors with a turnkey service. Our approach involves identifying properties with potential, developing architectural and commercial studies that validate this potential, presenting and mediating the business to investors, developing projects, obtaining licenses and managing construction, and finally, managing the promotion and marketing of the resulting developments. We have experienced and highly qualified professionals in the relevant disciplines, including architecture, interior design, art curation, engineering, construction, consulting, promotion and real estate brokerage, resulting in an effective and efficient team for relevant and appropriate support.
…By Annonceur International


Introducing this extraordinary luxury villa with a swimming pool, located on the beachfront in Vila Nova de Gaia - a unique haven where quality, comfort, elegance, and the landscape come together in perfect harmony. Spread over three floors, this property stands out for its contemporary architecture and the careful selection of fine materials, such as exposed concrete, Corten steel, and large glazed surfaces that maximize natural light and provide stunning ocean views. In the basement, you will find a closed garage for two cars, additional outdoor parking, a poolside bathroom, a storage area, and a technical area. The main floor offers a spacious living room divided into three distinct areas - dining area, living area, and TV room - all bathed in natural light and with privileged sea views. The independent kitchen, fully equipped with top-of-the-line appliances from Sub-Zero, Wolf, and Miele, is complemented by a state-of-the-art GESSI faucet. On this floor, you will also find a guest bathroom and a comfortable suite. On the upper floor, there are three elegant suites and an office, all with access to a large continuous balcony, where the seascape takes center stage. In terms of comfort and efficiency, the villa is equipped with a high-performance climate control system, using underfloor heating and fan coil units. Water heating is provided by a heat pump, and indoor air quality is guaranteed by a controlled mechanical ventilation system (CMV). All these solutions are from the renowned brand BAXI, ensuring reliability and energy efficiency. This is a rare opportunity for those who value quality construction, modern design and a tranquil seaside location. Schedule your visit now and come experience a unique lifestyle. IMMOPO is a real estate project management company that combines technical expertise in architecture and real estate investment with in-depth knowledge of the real estate market, in order to provide its clients, developers and investors with a turnkey service. Our approach involves identifying properties with potential, developing architectural and commercial studies that validate this potential, presenting and mediating the business to investors, developing projects, obtaining licenses and managing construction, and finally, managing the promotion and marketing of the resulting developments. We have experienced and highly qualified professionals in the relevant disciplines, including architecture, interior design, art curation, engineering, construction, consulting, promotion and real estate brokerage, resulting in an effective and efficient team for relevant and appropriate support.
…By Annonceur International
'%20stroke='%23DDAA3A'%20stroke-width='1.909'%20stroke-linecap='square'%20stroke-linejoin='bevel'/%3e%3c/svg%3e)
Receive by email any new listing that may match your search criteria
Your criteria :
By validating this form, you accept the general conditions of use of Le Figaro Properties.
These agencies offer a selection of luxury properties vente at Matosinhos. Feel free to contact them for personalized assistance.

