The agencies at Matosinhos
These agencies offer a selection of luxury properties vente at Matosinhos. Feel free to contact them for personalized assistance.

 English$ USD · m²


Exclusivity – Manor Property with PIP in Progress – PIP (Prior Information Request)An urban planning instrument that confirms, with the Municipality, what can be built/altered on a given property (volume, area, uses). With the PIP currently in progress and the additional area planned, which foresees the possibility of additional construction exceeding 502 m², the total built area may reach approximately 1,000 m².A unique property set on a plot of approximately 1,190 m² is presented, comprising a main house with 3 bedrooms and exceptionally large interior areas, complemented by two independent one-bedroom apartments (T1), offering a high level of comfort, with private access both from the exterior and interior, allowing flexible use between private residence and income generation.Main house with 3 bedrooms, spacious 45 m² kitchen, two independent one-bedroom apartments, ideal for rental income or guests, garage for two cars.The current configuration allows multiple usage scenarios, whether as an outstanding family residence or as an immediate income-generating asset.Given its current configuration, the natural positioning of the asset is the development of a charming boutique hotel. The property already features a large-scale kitchen, ideal for gastronomic workshops, private events, and culinary experiences, aligned with Matosinhos’ identity as a reference destination.Located in the heart of the historic center, the property benefits from an authentic setting with strong character, just minutes from the sea and with excellent connections such as:- Aeroporto Francisco Sá Carneiro: ~10 min (≈8 km)- Oporto British School: ~10 min- CLIP - Oporto International School: ~10 min- Colégio Luso-Internacional do Porto: ~10 min- Lycée Français International de Porto: ~15 min- A28 / A4 highways: ~3–5 min- Porto – Boavista: ~10 min- Foz do Douro: ~10 min- Historic center of Porto (Ribeira do Porto): ~15–20 min- Matosinhos beaches: ~5 min walking/short distance- Porto de Leixões: ~3–5 min- Parque da Cidade do Porto: ~5 min- Surf (Matosinhos/Leça spots): immediate access- NorteShopping: ~7 min- Mar Shopping: ~10 min- Local shops, market, restaurants, and services: immediate surroundings (walking distance)Similarly enhanced by its proximity to the main academic faculties and institutions of Porto, including the University of Porto, the Faculty of Engineering, the Faculty of Architecture, the Faculty of Economics, the Faculty of Law and the Faculty of Medicine, as well as the Catholic University in Porto in Foz, the iconic Parque da Cidade do Porto with its lakes, vast green areas and tree-lined paths known as Porto’s “Central Park”, internationally renowned restaurants in Foz and Matosinhos, immediate access to the metro and the full public transport network, as well as the future Metrobus which will further strengthen direct connectivity between Boavista, Foz, Parque da Cidade and the Matosinhos waterfront.This framework allows the development of differentiated projects:Event venuePrestigious company headquarters or leading law firm officesPrivate clinic (health, aesthetics, or wellness)Boutique hotel leveraging the existing charmPremium senior residenceMultifamily residential projectHybrid model combining a main residence with independent income-generating unitsIdeal for those seeking a distinctive asset, adaptable to multiple strategies and offering strong medium- and long-term returns.For further information or access to detailed documentation, including the progress of the PIP, please get in touch.
…By Annonceur International


Manor House T5 in the Historic Zone of Matosinhos | Next to the Metro In the heart of the historic area of Matosinhos, a few steps from the metro station and close to the beach, is this imposing manor house from 1937, full of character and identity. With 644 m² of gross area and on a generous plot, the property maintains its original design, with high ceilings, ornate ceilings and large windows, preserving the charm of the era. Currently licensed as a school (license included in the sale), it has a spacious and versatile layout, with several rooms and bedrooms, 4 bathrooms, industrial kitchen, storage rooms, garage and outdoor space with garden/play area. Main features: 644 m² of gross area | 498 m² usable area 2 floors + additional space 4 bathrooms Garden with stone tank Garage Good sun exposure (North/South/East) In good condition Potential uses: Due to its size and location, it easily adapts to different projects: Large private residence Boutique hotel or tourist accommodation Clinic, training center or offices Continuation of school activities Prime location: Close to the beach A few meters from the metro station and Rua Brito Capelo Close to schools, services, hospital and shops Excellent access to Porto and the Circunvalação (ring road) A rare property, with history and enormous versatility, in one of the most authentic and valued areas of Matosinhos. Visit us!
…By Annonceur International


5-Bedroom House with Garden and Sea View | Pinhais da Foz House located in a residential area in Pinhais da Foz, known for its tranquility and family atmosphere, a few minutes' walk from the usual galleries and the gallery to Praça do Império — one of the most valued locations by Portuguese and foreign families. With approximately 383 m², this house stands out for its excellent organization of spaces and connection with the outdoors. Ground floor - At the entrance, a hall that gives access to the spacious and interconnected living and dining rooms, with the possibility of separation through a sliding door leading to a nice and pleasant terrace, and an equipped kitchen, also with direct access to the terrace — perfect for outdoor meals. From the terrace, we descend to a small garden, connected to the closed garage for two cars and a covered swimming pool (currently unused), offering interesting potential for appreciation. First Floor - On the first floor, the private area includes: 3 bedrooms 1 suite 1 guest bathroom Second Floor - On the upper floor, an additional room with two terraces, one with a sea view, creates a versatile space, ideal for a leisure area, office, or even a second living room. Basement - The basement adds even more functionality, with a bedroom, bathroom, laundry room, storage, and direct access to the garage. The villa is equipped with: Central heating Double glazing Electric blinds Fireplace In a calm and discreet residential environment, it also stands out for the ease of parking at the door — an increasingly rare privilege in Foz. A house with character, space, and potential, in one of the most sought-after areas of Foz. Visit us!
…By Annonceur International


Century-old house in the historic area of Foz, with stunning views over the mouth of the Douro River and the sea. Spread over 3 floors, and with a private garden, offering a peaceful and exclusive space. Whether for personal use or as an investment for income (location close to several colleges), this house offers a unique opportunity and is ready to move into immediately. Located just 50 meters from the charming Passeio Alegre garden. K&A is a Portuguese company, headquartered in Foz, in the city of Porto, since 2005. We are present in 4 areas: Residential, Leisure, Corporate, Hotels and Resorts. In the Residential area we focus on the luxury market in prime areas, where we have sold the best properties. In 2007 we also decided to invest in Baixa do Porto and its urban rehabilitation. In 2008 we were the first official Portuguese mediator of SRU – Porto Vivo and over these years we have made our contribution to the much-needed rehabilitation of the historic center of Porto. In 2017 we moved our headquarters to the Foz waterfront, where we opened a K&A flagship with great visibility. In 2019, we consolidated our team, participated in the first Real Estate Shows and launched the first K&A magazine. In January 2020 we created the movement to support a noble cause: “Let’s help the homeless” - Let’s get homes for the homeless in Porto. In September 2020 we expanded the K&A brand to other areas of the country, namely in the Golden Triangle, Algarve. In 2022 we opened a new office in the Algarve, strategically located between Vale de Lobo and Quinta do Lago. In 2023 we began participating in international fairs, namely MIPIM in Cannes.
…By Annonceur International


3-Bedroom Duplex with Stunning River and Sea Views – Vila Nova de Gaia Discover this magnificent 3-bedroom duplex apartment with 182 m² of private gross area, move-in ready, located in one of the most prestigious areas of Vila Nova de Gaia. This exclusive project offers breathtaking panoramic views of the river and sea, combining contemporary design with functionality to deliver an incomparable lifestyle. Designed by renowned architect Rui Maciel, the apartment features bright, spacious interiors with premium finishes, including natural oak hardwood floors, thermal break aluminium frames, and a fully equipped Siemens kitchen. The 33 m² master suite with private balcony is just one of many highlights that make this property unique. The gated community offers vertical gardens and first-class amenities: gym, playground, kids club, lounge, co-working spaces, smart lockers, and 24/7 security – ensuring both quality of life and convenience. With excellent access to the A1 motorway, public transport, and just minutes from Arrábida Shopping, schools, beaches, and the marina, the location couldn’t be more advantageous. The new metro station, scheduled for completion in 2025, will provide direct access to Porto, further enhancing your lifestyle. This apartment also includes 3 parking spaces and a 42 m² balcony – the perfect choice for those seeking exclusivity, comfort, and tranquillity in the heart of Gaia’s prime area. &128222; Schedule your private visit today.
…By Annonceur International


New 3 bedroom villa for sale in Madalena, Vila Nova de Gaia, 50 meters from the beach, with sea views Property of 2 floors with excellent areas and finishes, with the ground floor consisting of a large living room with about 43m2 with access to the terrace, fully equipped kitchen and island, pantry and a support toilet. Going up to the private floor, we find 3 suites, one of them with a closet, all of them with access to a balcony and plenty of natural light. The villa also has a closed garage for 3 cars. Excellent location 50 meters from the Marginal of Vila Nova de Gaia where you can enjoy fantastic beaches, leisure spaces, pedestrian platform for pleasant walks, among others. Contact us for more information and schedule your visit to this property now.
…By Annonceur International


Exclusive 4+1 Bedroom Semi-Detached Villa on the Seafront in Canidelo In the emblematic area of Seca do Bacalhau, in Canidelo, a truly rare villa is emerging — a place where the sea ceases to be just a view and becomes part of everyday life. This exclusive 4+1 bedroom semi-detached villa was designed for those seeking more than just a home: it offers a lifestyle defined by tranquillity, natural light, and a constant connection to the Atlantic Ocean. Every space has been carefully created to provide comfort, elegance, and well-being, combining contemporary architecture with high-quality finishes and a warm yet sophisticated atmosphere. The spacious interiors, flooded with natural light, create a unique sense of harmony, while the additional multifunctional space allows the home to adapt to different stages and needs of life — whether as an office, leisure room, gym, or guest bedroom. What makes this property truly irreplaceable is its completely unobstructed and permanent sea view. Here, the blue horizon will always belong to you. The impossibility of construction in front of the villa guarantees that this privileged connection to the sea will remain untouched over time — a rare and increasingly valuable feature that simply cannot be replicated. Imagine waking up every day to the serenity of the ocean, watching the sunset from your living room or terrace, and living with the certainty that the breathtaking landscape you enjoy today will remain exactly the same tomorrow. To further enhance everyday comfort, the villa is equipped with underfloor heating, providing discreet, even, and highly comfortable climate control throughout every room, all year round. Just a few steps from the beach and with quick access to Porto, this is a unique opportunity to live in one of the most privileged locations on the Portuguese coast — where exclusivity, privacy, and authenticity come together in an absolutely exceptional way. Schedule your visit today!
…By Annonceur International


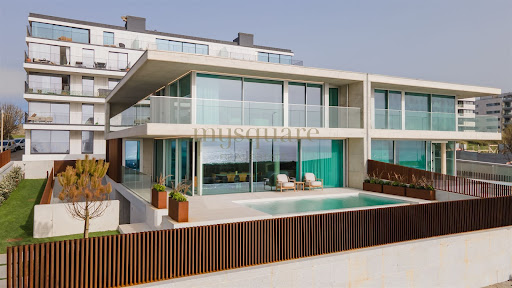


Where the Atlantic begins, this residence makes its statement. A luxurious four-bedroom villa on the frontline of the sea, conceived as a declaration of contemporary architecture upon the coastline of Vila Nova de Gaia. The dialogue between exposed concrete, structural glass, and patinated corten steel is not merely an aesthetic choice — it is a philosophy of living. Materials that breathe with time, absorbing the Atlantic light in different ways throughout the day, ageing with nobility and character. An architecture that genuinely belongs to its surroundings. With western solar exposure, the property captures natural light with rare generosity. Expansive glazed surfaces, framed by the warm texture of corten steel and the sobriety of concrete, dissolve the boundary between interior and horizon, creating spaces where the ocean becomes a constant presence, not merely a backdrop. Layout Distributed across three levels of fluid and functional architecture, the residence was designed with precision and sensitivity to offer a lifestyle that is both sophisticated and intuitive. The ground floor unfolds as the social heart of the home: a spacious open-plan living and dining area, TV lounge, Italian designer kitchen, and a private guest suite. The social spaces extend naturally onto the outdoor terraces and the striking infinity-edge swimming pool, where concrete merges seamlessly with the blue of the Atlantic in a single visual plane. On the upper floor, silence becomes the defining material. The suites stand out for their generous dimensions, dedicated walk-in closets, and access to expansive panoramic balconies in corten steel — balconies that are not simply transitional spaces, but destinations in themselves. Private retreats to contemplate both sunrise and sunset over the ocean in absolute serenity. The basement completes the functional demands of a premium lifestyle: a two-car garage, laundry room, and discreetly integrated technical area, ensuring organisation and efficiency remain invisible to daily living. Materials & Finishes Every detail of this villa reflects an uncompromising standard of excellence. The Italian-designed Arclinea kitchen combines structural elegance with refined functionality, fully equipped with world-renowned appliances by Sub-Zero & Wolf and Miele. Dekton surfaces bring together contemporary design and exceptional durability, while noble hardwood flooring by Ribadão introduces warmth and authenticity to the interiors. In the bathrooms, exclusive fittings by the Italian brand Gessi evoke the experience of a private spa, complemented by premium Krion surfaces. Technology is integrated discreetly and intelligently: Baxi climate control systems, JUNG home automation, and minimalist Schüco window frames ensure thermal and acoustic comfort at the highest level. One Residence. One Rarity. This is not simply a seafront property. It is a work of contemporary architecture that brings together the elements — the concrete of the earth, the glass of the horizon, the corten steel of industrial memory — to create something singular and timeless. A residence presented by Mysquare Real Estate, intended for those who will never settle for the ordinary.
…By Annonceur International


Introducing the Atlantic Villas development: eight luxury residences, T4 and T5, envisioned by architect Ângela Ferreira. Renowned for her personalized approach and high-quality residential solutions, Ângela Ferreira brings a project that combines reinforced concrete, contemporary design, and seamless integration with the landscape. Each home offers spacious, luminous interiors, supreme privacy, and exceptional finishes, transforming everyday life into a truly sophisticated living experience. Prime seaside location, breathtaking views. Situated in the prestigious Seca do Bacalhau, Vila Nova de Gaia, with the Atlantic on the horizon and the Douro River at its feet, this exclusive retreat combines the serenity of beaches and nature with the vibrant energy of Porto. The sound of the waves and the Atlantic breeze turn every moment into a unique backdrop for an elegant, exclusive, and memorable life. Ground floor: elegance extending outdoors. Open-plan living and dining areas flow through expansive glazed surfaces, with the sea as a constant backdrop. The lounge features a double-sided ethanol fireplace, blending comfort and sophistication. The kitchen, fully equipped with world-class brands such as Arclinea, Sub-Zero, and Wolf, stands out for the exceptional quality of its components, including the Vital Gessi tap, delivering boiling water at 100 °C, filtered or sparkling — a detail worthy of special attention for its innovation and practicality. An additional suite adds versatility and comfort, perfect for guests or contemporary daily living. Upper floor: private retreats of light and comfort. Three or four elegant, meticulously designed suites offer total privacy and abundant natural light. Some units include an extra room, ideal for a private office, library, or personalized wellness space. Exterior: where luxury meets the horizon. Each residence extends outdoors with an infinity pool in Dekton and expansive terraces that invite contemplation of the Atlantic in complete serenity. Balconies and living areas flow naturally, while premium materials and solutions — Gessi, Schüco, and JUNG home automation — provide discreet technology, absolute comfort, and efficiency, creating a living experience that is simultaneously sophisticated, timeless, and sensorial. Basement: functionality with elegance. With a garage for four vehicles, technical areas, and laundry, the basement combines organization and efficiency without compromising the sophistication and comfort that define every Atlantic Villas residence. Experience this universe of luxury firsthand. Every detail of Atlantic Villas reveals itself uniquely on-site, offering an experience that is sure to impress
…By Annonceur International


Mansion with sea and river views, with two floors of 280m2 and land of about 5000m2 with viability for construction of houses or buildings. Located in a privileged area of Vila Nova de Gaia, served by numerous services and commerce, including CTT, pastry shops, supermarkets, pharmacies etc. It is located about 1000 meters from the Marina da Afurada and 1500 meters from the beach. It is undoubtedly a uniquely charming property, with enormous potential for investment.
…By Annonceur International


Introducing the Atlantic Villas development: eight luxury residences, T4 and T5, envisioned by architect Ângela Ferreira. Renowned for her personalized approach and high-quality residential solutions, Ângela Ferreira brings a project that combines reinforced concrete, contemporary design, and seamless integration with the landscape. Each home offers spacious, luminous interiors, supreme privacy, and exceptional finishes, transforming everyday life into a truly sophisticated living experience. Prime seaside location, breathtaking views. Situated in the prestigious Seca do Bacalhau, Vila Nova de Gaia, with the Atlantic on the horizon and the Douro River at its feet, this exclusive retreat combines the serenity of beaches and nature with the vibrant energy of Porto. The sound of the waves and the Atlantic breeze turn every moment into a unique backdrop for an elegant, exclusive, and memorable life. Ground floor: elegance extending outdoors. Open-plan living and dining areas flow through expansive glazed surfaces, with the sea as a constant backdrop. The lounge features a double-sided ethanol fireplace, blending comfort and sophistication. The kitchen, fully equipped with world-class brands such as Arclinea, Sub-Zero, and Wolf, stands out for the exceptional quality of its components, including the Vital Gessi tap, delivering boiling water at 100 °C, filtered or sparkling — a detail worthy of special attention for its innovation and practicality. An additional suite adds versatility and comfort, perfect for guests or contemporary daily living. Upper floor: private retreats of light and comfort. Three or four elegant, meticulously designed suites offer total privacy and abundant natural light. Some units include an extra room, ideal for a private office, library, or personalized wellness space. Exterior: where luxury meets the horizon. Each residence extends outdoors with an infinity pool in Dekton and expansive terraces that invite contemplation of the Atlantic in complete serenity. Balconies and living areas flow naturally, while premium materials and solutions — Gessi, Schüco, and JUNG home automation — provide discreet technology, absolute comfort, and efficiency, creating a living experience that is simultaneously sophisticated, timeless, and sensorial. Basement: functionality with elegance. With a garage for four vehicles, technical areas, and laundry, the basement combines organization and efficiency without compromising the sophistication and comfort that define every Atlantic Villas residence. Experience this universe of luxury firsthand. Every detail of Atlantic Villas reveals itself uniquely on-site, offering an experience that is sure to impress
…By Annonceur International


Introducing the Atlantic Villas development: eight luxury residences, T4 and T5, envisioned by architect Ângela Ferreira. Renowned for her personalized approach and high-quality residential solutions, Ângela Ferreira brings a project that combines reinforced concrete, contemporary design, and seamless integration with the landscape. Each home offers spacious, luminous interiors, supreme privacy, and exceptional finishes, transforming everyday life into a truly sophisticated living experience. Prime seaside location, breathtaking views. Situated in the prestigious Seca do Bacalhau, Vila Nova de Gaia, with the Atlantic on the horizon and the Douro River at its feet, this exclusive retreat combines the serenity of beaches and nature with the vibrant energy of Porto. The sound of the waves and the Atlantic breeze turn every moment into a unique backdrop for an elegant, exclusive, and memorable life. Ground floor: elegance extending outdoors. Open-plan living and dining areas flow through expansive glazed surfaces, with the sea as a constant backdrop. The lounge features a double-sided ethanol fireplace, blending comfort and sophistication. The kitchen, fully equipped with world-class brands such as Arclinea, Sub-Zero, and Wolf, stands out for the exceptional quality of its components, including the Vital Gessi tap, delivering boiling water at 100 °C, filtered or sparkling — a detail worthy of special attention for its innovation and practicality. An additional suite adds versatility and comfort, perfect for guests or contemporary daily living. Upper floor: private retreats of light and comfort. Three or four elegant, meticulously designed suites offer total privacy and abundant natural light. Some units include an extra room, ideal for a private office, library, or personalized wellness space. Exterior: where luxury meets the horizon. Each residence extends outdoors with an infinity pool in Dekton and expansive terraces that invite contemplation of the Atlantic in complete serenity. Balconies and living areas flow naturally, while premium materials and solutions — Gessi, Schüco, and JUNG home automation — provide discreet technology, absolute comfort, and efficiency, creating a living experience that is simultaneously sophisticated, timeless, and sensorial. Basement: functionality with elegance. With a garage for four vehicles, technical areas, and laundry, the basement combines organization and efficiency without compromising the sophistication and comfort that define every Atlantic Villas residence. Experience this universe of luxury firsthand. Every detail of Atlantic Villas reveals itself uniquely on-site, offering an experience that is sure to impress
…By Annonceur International


Where the Atlantic begins, this residence makes its statement. A luxurious four-bedroom villa on the frontline of the sea, conceived as a declaration of contemporary architecture upon the coastline of Vila Nova de Gaia. The dialogue between exposed concrete, structural glass, and patinated corten steel is not merely an aesthetic choice — it is a philosophy of living. Materials that breathe with time, absorbing the Atlantic light in different ways throughout the day, ageing with nobility and character. An architecture that genuinely belongs to its surroundings. With east, west, and south solar exposure, the property captures natural light with rare generosity. Expansive glazed surfaces, framed by the warm texture of corten steel and the sobriety of concrete, dissolve the boundary between interior and horizon, creating spaces where the ocean becomes a constant presence, not merely a backdrop. Layout Distributed across three levels of fluid and functional architecture, the residence was designed with precision and sensitivity to offer a lifestyle that is both sophisticated and intuitive. The ground floor unfolds as the social heart of the home: a spacious open-plan living and dining area, TV lounge, Italian designer kitchen, and a private guest suite. The social spaces extend naturally onto the outdoor terraces and the striking infinity-edge swimming pool, where concrete merges seamlessly with the blue of the Atlantic in a single visual plane. On the upper floor, silence becomes the defining material. The suites stand out for their generous dimensions, dedicated walk-in closets, and access to expansive panoramic balconies in corten steel — balconies that are not simply transitional spaces, but destinations in themselves. Private retreats to contemplate both sunrise and sunset over the ocean in absolute serenity. The basement completes the functional demands of a premium lifestyle: a two-car garage, laundry room, and discreetly integrated technical area, ensuring organisation and efficiency remain invisible to daily living. Materials & Finishes Every detail of this villa reflects an uncompromising standard of excellence. The Italian-designed Arclinea kitchen combines structural elegance with refined functionality, fully equipped with world-renowned appliances by Sub-Zero & Wolf and Miele. Dekton surfaces bring together contemporary design and exceptional durability, while noble hardwood flooring by Ribadão introduces warmth and authenticity to the interiors. In the bathrooms, exclusive fittings by the Italian brand Gessi evoke the experience of a private spa, complemented by premium Krion surfaces. Technology is integrated discreetly and intelligently: Baxi climate control systems, JUNG home automation, and minimalist Schüco window frames ensure thermal and acoustic comfort at the highest level. One Residence. One Rarity. This is not simply a seafront property. It is a work of contemporary architecture that brings together the elements — the concrete of the earth, the glass of the horizon, the corten steel of industrial memory — to create something singular and timeless. A residence presented by Mysquare Real Estate, intended for those who will never settle for the ordinary.
…By Annonceur International


Palace/Farm in Gaia The property in Vilar de Paraíso, located in Gaia, is a unique jewel that combines history, beauty and potential for diversified investment. With a 19th century mansion, by English hands and inspired by Brazilian colonial styles, the farm is completely walled and covers 5.6 hectares of land. The historic building is a testament to the elegance of the time, highlighted by a turret that carries significant sentimental value, as narrated by renowned historian Joel Cleto. Connected by a bridge, the main house offers magnificent views of the sea and the length of the property, providing a unique atmosphere. The property includes other smaller buildings, such as two caretakers´ houses, two warehouses, a storage room, a stable, a cowshed and a cellar. In addition, it has a water mine, a 90 m3 water hole, two wells and gardens, characteristic of a property with an agricultural history. With exclusive features, the property stands out not only as a charming residential location, but also as a mixed real estate investment opportunity. With an approved Intervention Plan for high-rise construction (30,000 m2 of construction capacity), the property offers space for the development of innovative real estate projects. Furthermore, its versatility allows you to consider options such as a private school, senior residence or a boutique hotel. The property not only attracts with its architectural and landscape beauty, but also with its agricultural production capacity, with a vineyard, kiwi orchard and a pine forest. This is, without a doubt, an exclusive opportunity for those looking for a project with diversified and high profitability, where history is intertwined with the potential for innovation and growth.
…By Annonceur International


Luxury 4-Bedroom Villa in Canidelo with Sea View | Golden Hour Real Estate resented by Golden Hour Real Estate, this independent 4-bedroom villa in Canidelo is a sanctuary of sophistication. Spanning 290 sqm, this 4-fronted residence is designed for those who demand excellence in every detail. The property features four exquisite suites, a home office, and a functional laundry room. The architectural highlight includes expansive balconies overlooking the Atlantic Ocean. For car enthusiasts or families, the property offers a spacious 4-car garage. Outside, the private garden, terrace, and swimming pool create a resort-like atmosphere. Premium Features: Equipped with underfloor heating, solar panels, and a heat pump. Full automation via electric shutters and gates ensures maximum security and comfort in a tranquil neighborhood. Location & Lifestyle: Minutes away from pristine beaches and fine dining, this villa offers the perfect balance between nature and urban access to Porto.
…By Annonceur International


Luxury Villa 1 Minute from the Beach Just one minute’s walk from the beach, this 4-bedroom villa offers natural light, comfort and high-quality finishes, including American oak flooring. The welcoming atmosphere is felt from the moment you enter, with spacious areas and a seamless connection to the outdoors, where views over the exterior spaces elevate everyday living. The kitchen, equipped with the latest Bosch appliances, integrates perfectly with the social area. The office, with independent access, ensures privacy and can be converted into an additional suite. The private area includes 3 suites and a Master Suite, all with balconies. The Master stands out with its terrace overlooking the garden, pool and sea. Designed for comfort and entertainment, the villa features a cinema and games room, heated pool, barbecue, English patio and a pool support area with its own bathroom. The garage for 4 cars offers extra storage, complemented by a dedicated laundry room. The Mitsubishi air-conditioning system, video surveillance and video intercom provide comfort and security. The south/east/west exposure ensures natural light throughout the day. A modern and exclusive villa created for those seeking quality living, privacy and true proximity to the sea. Re-Active is your partner in the real estate market, whether you’re looking to live or invest. Based in Porto and operating nationwide, Re-Active is a real estate brokerage and consulting company specialized in new-build properties. We support homebuyers and sellers, as well as investors and developers seeking high-value assets with strong appreciation potential. With a close, transparent and results-driven approach, we guide each client through every stage of the process — from choosing the property to closing the deal. Re-Active. New. Homes. Re-Active. The Path to Your Investments.
…By Annonceur International


4-bedroom villa with private garden and garage, in a gated community next to Praia da Madalena, in Vila Nova de Gaia. With a large living room, modern kitchen and two suites, it offers comfort and privacy. The condominium has a communal garden with a swimming pool. Ideal for those who value quality of life in an exclusive environment.
…By Barnes Portugal


The villa in Madalena combines functionality and elegance in a gated community near the sea. With a large living room. modern kitchen and two suites. it offers comfort and privacy. The private garden provides an outdoor leisure space. while the garage offers convenience. Ideal for those who value quality of life in an exclusive environment.
…By Barnes Portugal


Business Opportunity? Well believe me you just found yours! Mansion for sale on one of the main streets of Vila Nova de Gaia. Built on a plot of 1500 square meters with access from 2 streets and a wonderful view of the sea from Praia de Madalena, this property meets the expectations of builders and investors, whether for the construction of a gated community, building or commercial establishment such as warehouses, supermarkets and shops . Constructive potential of 1600 square meters and 100 square meters are already built between independent apartments plus storage rooms and covered garages. Project in progress for 6 townhouses with swimming pool and parking. Schedule a visit and you will be amazed by this property. How about being part of a region experiencing high real estate expansion with all services at the doorstep: schools, hospital, pharmacy and especially the metro. Privileged location with Avenida da República about 2 km away and Porto 3.5 km away. But you know what really impresses? In cash. I guarantee, you will never see Praia de Madalena as beautiful as it is from here. the most beautiful sunset in the region. ahhh the sea... That´s all you´ll find in this charming village-type mansion, currently built on 3 independent floors: 1st floor T2 with living room, lounges and fully equipped kitchen 3 bathrooms. Ground floor with 2 bedrooms (t2) 1 bathroom kitchen and lots of natural light. Basement with 5 rooms and 2 bathrooms where the company and deposit operated. upper floor T3 being a suite and 1 more bathroom, rooms in open concept with equipped kitchen and independent laundry area. Covered parking for 4 cars and uncovered parking for more than 10. Side street access. Project in progress Take advantage of this unique business opportunity
…By Annonceur International


Luxury villa with six en-suite bedrooms, 50 metres from the sea Valadares Beach · Vila Nova de Gaia Six en-suite bedrooms, 729 m² of usable floor area and a location just 50 metres from the sea. Set on a 1,488 m² plot, this detached villa stands out for its spacious interiors, quality materials and balance between privacy and areas designed for entertaining. Never lived in, the property offers generous accommodation for family and guests, with nine bathrooms and a layout that prioritises comfort on every floor. Its spacious interiors lend themselves to a variety of design styles, allowing future owners to create a home that reflects their personal taste. Space to live. Time to enjoy. Outside, the garden surrounds the 78 m² swimming pool, while terraces and balconies extend the living spaces into the open air. A setting for peaceful mornings, afternoons by the water and gatherings that last well into the evening. On the ground floor, the spacious entrance hall introduces the attention to detail found throughout the interiors. The living room, with an enclosed fireplace and views over the pool, invites relaxation and conversation. A kitchen designed for those who love to entertain. With 40 m² of space and abundant natural light, the kitchen is central to life in this home. Fully equipped with brand-new Siemens appliances, it combines generous proportions with practicality, offering room to prepare, gather and share, from everyday meals to special occasions. A guest bathroom also serves the ground-floor reception areas. In a more secluded part of this floor, four en-suite bedrooms, each with a walk-in wardrobe, provide a sense of privacy. Wake up to views of the Atlantic. The upper floor is dedicated to the 50 m² principal suite. Natural light and sea views define this peaceful retreat. Leisure at home. On the lower ground floor, a cinema room, gym and entertainment room with a supporting kitchen offer space for films, exercise and relaxation. This level also includes the sixth en-suite bedroom, intended as staff accommodation, changing facilities serving the pool, a laundry room, storage rooms and a four-car garage. Technology, comfort and quality construction. Climate control includes air conditioning throughout, underfloor heating beneath the wooden flooring, and fan coil units supplied with hot or chilled water from a central heat pump, providing comfort throughout the seasons. Home automation, a central vacuum system, electric shutters and video surveillance bring everyday convenience and control. The quality of construction is reflected in the concrete external walls incorporating an air cavity, Wallmate insulation and brickwork, together with Technal window and glazed-door frames featuring laminated double glazing and lift-and-slide hardware, contributing to thermal and acoustic insulation. Porcelanosa ceramic finishes and wall-hung sanitaryware add elegance and reflect the care taken in selecting materials. The tranquillity of the coast, with everything close by. The location combines proximity to the beach with access to supermarkets, pharmacies, hospitals, restaurants and local shops. Nearby educational options include Novo Colégio de Gaia. A home where the sea is part of everyday life, with space to make it your own. Arrange a viewing and discover the distinctive character of this property. Image note: The villa is offered for sale unfurnished. Some photographs show illustrative interior design suggestions to help visualise the potential of the spaces. The furniture and decorative items shown are not included in the sale.
…By Annonceur International


Luxury 4-Bedroom Villa in Canidelo with Sea View | Golden Hour Real Estate resented by Golden Hour Real Estate, this independent 4-bedroom villa in Canidelo is a sanctuary of sophistication. Spanning 290 sqm, this 4-fronted residence is designed for those who demand excellence in every detail. The property features four exquisite suites, a home office, and a functional laundry room. The architectural highlight includes expansive balconies overlooking the Atlantic Ocean. For car enthusiasts or families, the property offers a spacious 4-car garage. Outside, the private garden, terrace, and swimming pool create a resort-like atmosphere. Premium Features: Equipped with underfloor heating, solar panels, and a heat pump. Full automation via electric shutters and gates ensures maximum security and comfort in a tranquil neighborhood. Location & Lifestyle: Minutes away from pristine beaches and fine dining, this villa offers the perfect balance between nature and urban access to Porto.
…By Annonceur International


Where the Atlantic begins, this residence makes its statement. A luxury four-bedroom seafront villa, conceived as a declaration of contemporary architecture on the coastline of Vila Nova de Gaia. The dialogue between exposed concrete, structural glass, and patinated corten steel is not merely an aesthetic choice — it is a philosophy of living. Materials that breathe with time, absorbing the Atlantic light in different ways throughout the day, aging with nobility and character. An architecture that genuinely belongs to its setting. With western solar exposure, the property captures light with rare generosity. Expansive glazing, framed by the warm texture of corten steel and the restraint of concrete, dissolves the boundary between interior and horizon, creating spaces where the ocean becomes a constant presence, not merely a backdrop. Layout Spread across three levels of fluid and functional architecture, the residence has been designed with precision and sensitivity to offer a lifestyle that is both sophisticated and intuitive. The ground floor is dedicated to the home’s social living: a spacious open-plan living and dining area, TV lounge, Italian-designed kitchen, and a private guest suite. The social spaces extend naturally onto the outdoor terraces and the striking infinity-edge pool, where concrete merges with the blue of the Atlantic in a single visual plane. On the upper floor, silence becomes the defining material. The suites stand out for their generous proportions, dedicated walk-in closets, and access to expansive panoramic corten-steel balconies — balconies conceived not merely as transitional spaces, but as destinations in themselves. Private sanctuaries for contemplating sunrise and sunset over the ocean in complete serenity. The lower level completes the functional demands of a premium lifestyle: a two-car garage, laundry room, and discreetly integrated technical area, ensuring seamless organization and invisible efficiency in everyday living. Materials & Finishes Every detail of this residence reflects an uncompromising standard of excellence. The Italian signature kitchen by Arclinea combines structural elegance with refined functionality, equipped with world-renowned appliances by Sub-Zero, Wolf, and Miele. Dekton surfaces unite contemporary design with superior durability, while noble wood flooring by Ribadão introduces warmth and authenticity into the interiors. In the bathrooms, the exclusive details by the Italian brand Gessi evoke the atmosphere of a private spa, complemented by premium Krion surfaces. Technology is integrated discreetly and intelligently: climate control by Baxi, home automation by JUNG, and minimalist window systems by Schüco ensure comfort, thermal and acoustic efficiency at the highest level. One Residence. One Rarity. This is not merely a seafront property. It is a work of contemporary architecture that summons the elements — the concrete of the earth, the glass of the horizon, the corten steel of industrial memory — to create something singular and timeless. A residence presented by Mysquare Real Estate, intended for those who do not settle for the ordinary.
…By Annonceur International


Farmhouse Valadares VilaNova de Gaia commands a singular presence just 50 metres from the Atlantic, anchored by sweeping sea views across a private 12,000 m² estate. The primary residence encompasses four bedrooms, a generous living room with five-metre ceilings and solid wood floors, and a fireplace that radiates understated charm. The architecture invites natural light and ocean air, complemented by a spacious fitted kitchen, sauna, ample storage, and a basement with additional storage and a bathroom.Beyond the main home, a separate studio apartment echoes its elegant aesthetic. The grounds extend to a caretaker's house and a dedicated building housing a four-car garage. Mature, century-old trees shade a carefully maintained garden where a private driveway traces the property’s expanse. South and west orientations ensure optimal sun exposure, enhancing outdoor leisure areas and the large heated saltwater pool.Sporting facilities include tennis, paddle, football, and basketball courts, all facing the sea. Four distinct dwellings, each in immaculate condition, offer immediate occupancy in this private coastal enclave—a rare luxury farmhouse for sale in Valadares VilaNova de Gaia, offering both security and tranquility.
…By Annonceur International


Old moth villa, in the 1st line of sea, with garden with 650 m2 and balcony with 25 m2.Excellent opportunity for those looking for a spacious housing in a privileged location.Villa with 4 fronts, sea view, 4 bedrooms and 2 baths.Garage with 30 m2.Wooden floors and painted walls.Stove room.The location of this property is also one of its main strengths, being just minutes from the main road accesses, facilitating access to other cities and sights.To sell, buy or rent your property, count on a Property Park consultant, will be accompanied throughout the process, from financing to deed, at no additional cost.Our consultants can offer all your experience and knowledge to guide you.* Building Park, on the market since 1987 *
…By Annonceur International


Detached house São Felix da Marinha places you moments from the Atlantic, framed by sea views and a sculpted, tranquil garden on a 555 m² plot. This five-bedroom villa articulates timeless luxury with a luminous hall, striking wrought iron staircase, and expansive living spaces. Natural light defines the open-plan living and dining area, which flows seamlessly into a modern kitchen finished with a Silestone countertop and fully equipped with Kuppersbusch and AEG appliances.Outdoors, the terrace is designed for hosting, featuring a covered barbecue and a 350-degree pizza oven. The private realm accommodates five bedrooms, including three suites. The master suite offers a walk-in closet, electric fireplace, and a private balcony—a retreat for quiet reflection.The leisure space is thoughtfully executed, with a cinema room, pool table, kitchen with SMEG appliances, office, bar, and a full bathroom. Practicality meets comfort through an independent laundry room and a two-car garage with electric charging. Air conditioning, underfloor heating, electric fireplaces, a gas-powered heat and cool pump, and solar panels ensure year-round comfort. Security is enhanced by video surveillance. This property in São Felix da Marinha balances exclusivity, architectural grace, and a distinct sense of home.
…By Annonceur International
'%20stroke='%23DDAA3A'%20stroke-width='1.909'%20stroke-linecap='square'%20stroke-linejoin='bevel'/%3e%3c/svg%3e)
Receive by email any new listing that may match your search criteria
Your criteria :
By validating this form, you accept the general conditions of use of Le Figaro Properties.
These agencies offer a selection of luxury properties vente at Matosinhos. Feel free to contact them for personalized assistance.

