The agencies at Trier
These agencies offer a selection of luxury properties vente at Trier. Feel free to contact them for personalized assistance.

 English$ USD · m²


This property is located on a 2-hectare, partly wooded plot of land in a natural setting, which impresses with its high construction quality, exclusive materials and perfectly coordinated integration of old and new buildings. The main entrance leads to the historic part of the building, in which there is an independent apartment with a living-dining area and a bedroom on the right-hand side. Another apartment on the left offers a dining room and a reading room in addition to the kitchen. When you cross the entrance area you reach the pool/wellness area. In addition to the changing rooms, sauna and steam room, there are separate showers and a toilet. The stylish pool with adjoining whirlpool is designed in blue and meets the highest standards. With an area of almost 40 m², it is ideal for daily sports. Access to the new building is also on this floor. You can reach this via a staircase. The living area with an open designer kitchen and a large cooking island impresses with its sheer size of approx. 200 m² and a ceiling height of up to 6.5 metres. An open gabled ceiling clad in Afromosia wood, a stone-encased fireplace and a covered outdoor area further enhance the appeal of this room. Another living area with an adjoining bedroom/dressing room and en suite bathroom is slightly elevated. A children's/guest room, also with an en suite bathroom, is on the left. There is also a fully equipped guest house with an adjoining garage for 3 cars and a greenhouse with seating on the site. The entire property has been lovingly constructed with exclusive materials.
…By Cologne Sotheby's International Realty


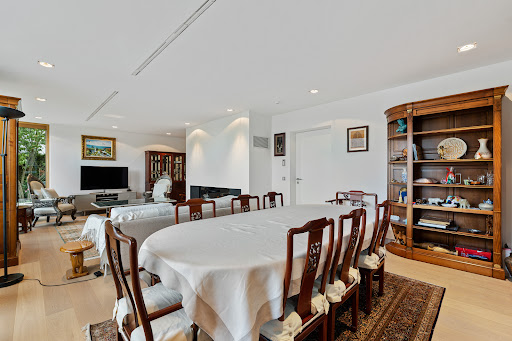


Engel & Volkers is delighted to offer for sale this remarkable contemporary detached house, built in 2017 on a plot of 8 ares 92 centiares, in the highly sought-after Mielstrachen district of Niederanven. Designed and built by Jans Groupe, a renowned Luxembourg-based construction company, the house benefits from the expertise of local craftsmen selected for their reputation and high standards. The complete list of contractors is available on request. With a total area of approximately 423.40 m², including ±354 m² of living space, the property is spread over four levels served by a lift. It currently offers three bedrooms, as well as a top floor that could be converted into an exceptional master suite with unobstructed views. With a total area of ±116.20 m², the ground floor opens onto an entrance hall of ±12.10 m². This leads to a generous living-dining room of ±47.40 m², featuring a large gas fireplace, and a kitchen of ±22.50 m². Designed by Le Couturier de la Cuisine, the kitchen is fully equipped with Siemens appliances: conventional oven, microwave oven, warming drawer and imposing American-style refrigerator. A fitted utility kitchen provides particularly valuable storage space and is directly accessible from the kitchen. A winter garden floods the living areas with natural light and creates a harmonious transition between indoors and outdoors, opening onto a beautiful terrace of ±58.80 m². A separate WC completes this level. The first floor comprises three bedrooms, each with its own bathroom and WC. The main bedroom, measuring approximately 35.80 m², includes a bathroom, a separate WC and a dressing room of ±9 m², perfectly arranged with numerous custom-built cupboards. The other two bedrooms, measuring ±22.20 m² and ±17.20 m², each benefit from a private shower room and WC. The top floor currently houses a spacious library of ±34 m², together with an adjoining workshop of ±12.20 m², an office of ±5.60 m² and a separate WC. Large glazed windows provide exceptional natural light and unobstructed views of the surrounding area. A wraparound terrace of ±73 m² extends around the floor, allowing full enjoyment of the panorama and privileged surroundings. This level is ideally suited to the creation of a sumptuous master suite, an independent workspace or a floor dedicated to leisure activities. The basement includes a wellness area of ±28.20 m², equipped with a Villeroy & Boch Jacuzzi, a Klafs sauna and an adjoining shower. A utility room of ±20.30 m² features fitted cupboards, a sink, and a Miele washing machine and tumble dryer. Finally, the garage of ±42.80 m², equipped with a motorised door, accommodates two vehicles, while two outdoor parking spaces complete the property. Additional features: - Domus Lift elevator serving all levels, installed and maintained by ThyssenKrupp. - Custom-built cupboards and main staircase by OST Concept. - Triple-glazed windows, with aluminium exteriors and wooden interiors, combining thermal performance and aesthetics. - Solar panels for hot-water production. - Viessmann heat pump combined with a cooling system. - Cooling system using an air heater on the ground floor and chilled ceilings on the upper floors. - Two independent Hoval ventilation systems, one dedicated to the living areas and the other to the wellness area. - Water filtration and limescale-treatment system. - Automatic outdoor irrigation system. - Electric entrance gate and garage door. This property stands out for the quality of its construction, its carefully executed finishes, its high-end equipment and the great flexibility of its spaces. It represents a rare opportunity in one of the most sought-after residential municipalities in the immediate vicinity of Luxembourg City. The property enjoys an ideal location in the highly sought-after Municipality of Niederanven, particularly due to its proximity to the motorway network, Luxembourg City, Kirchberg and the airport. A free shuttle service for residents is al
…By Engel & Völkers Luxembourg
'%20stroke='%23DDAA3A'%20stroke-width='1.909'%20stroke-linecap='square'%20stroke-linejoin='bevel'/%3e%3c/svg%3e)
Receive by email any new listing that may match your search criteria
Your criteria :
By validating this form, you accept the general conditions of use of Le Figaro Properties.
These agencies offer a selection of luxury properties vente at Trier. Feel free to contact them for personalized assistance.