The agencies at Perl
These agencies offer a selection of luxury properties vente at Perl. Feel free to contact them for personalized assistance.

 English$ USD · m²


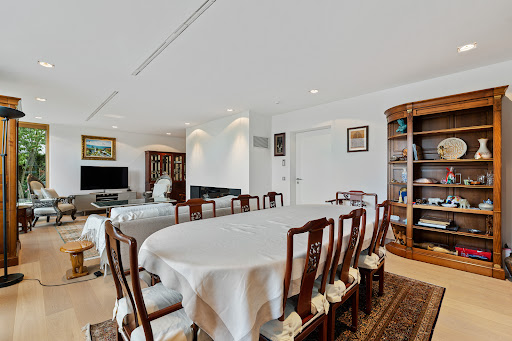
This extraordinary architect-designed villa in Perl combines uncompromising modernity, villa represents the pinnacle of contemporary luxury living. Combining uncompromising modern architecture, exceptional scale, and absolute privacy, the property offers a residential experience of truly international standards. From the moment of arrival, the villa's striking cubic design makes a powerful statement. Defined by clean architectural lines, timeless elegance, and an impeccable balance of light, space, and premium materials, the residence embodies sophistication in every detail. Spanning approximately 878 sqm of living space, the villa unfolds through expansive interiors characterized by soaring volumes, floor-to-ceiling glazing, and seamless transitions between indoor and outdoor living. Elegant wave-inspired design elements on walls and ceilings, bespoke papyrus wall coverings, a carefully curated colour palette, and subtle Asian artistic influences create an atmosphere of serenity, refinement, and understated luxury. The residence offers four generously proportioned bedroom suites, each complemented by exclusive dressing areas, along with two lavishly appointed bathrooms and additional guest facilities. The grand open-plan living and dining area serves as the heart of the home, featuring sophisticated lighting concepts and a designer kitchen with a central island, perfectly suited for both intimate family living and elegant entertaining. Extensive glass façades frame breathtaking panoramic views across the surrounding landscape while providing direct access to the expansive wraparound terraces, creating a remarkable connection between architecture and nature. A standout feature of the property is its private wellness sanctuary. Designed to rival the finest luxury resorts, it includes an indoor swimming pool, fitness facilities, and generous relaxation areas, offering residents an exclusive spa experience within the comfort of their own home. Further enhancing the property's exceptional appeal are a private passenger elevator, two spacious double garages, and additional parking facilities. Constructed in 2013 to the highest technical standards, the villa incorporates state-of-the-art building technology, energy-efficient construction, and a sophisticated ventilation system with heat recovery. The property holds an outstanding A+ energy rating, with an exceptionally low final energy demand of only 2.78 kWh/(m²·a). The flat roof also presents the opportunity to create an expansive rooftop terrace, further elevating the property's lifestyle offering. Situated at the crossroads of Germany, Luxembourg, and France, Perl is among the most sought-after residential locations within the Greater Region. Its immediate proximity to Luxembourg and strategic international position make the property particularly attractive to entrepreneurs, senior executives, and discerning global buyers seeking both accessibility and exclusivity. More than simply a residence, this villa is an architectural statement—crafted for those who demand the very highest standards of design, comfort, privacy, and prestige. A truly exceptional estate for buyers seeking a distinctive living experience without compromise.
…By Cologne Sotheby's International Realty


In Waldbredimus, a large contemporary villa of 317m2 and its landscaped garden of 21a60caBuilt in the early 1990s, the two-story villa is sheltered from the neighbors by a green belt and offers a panoramic view of the surrounding meadows.\n\nGround floor-\nThe entrance door opens onto a vestibule that leads to a living/dining room of about 63m2 adorned with a fireplace and bathed in light through four French doors opening onto a large terrace and the garden.\nOn the left side, there is a closet and a toilet, a first bedroom with a terrace, a bathroom, and an office/library.\nOn the right, there is a fitted kitchen and access to the basement.\nFrom the entrance, a travertine staircase with turns and a wrought iron railing leads to the first floor.\n\nFirst floor-\nA star-shaped landing distributes to a library and its reading room, three bedrooms with built-in storage closets, and a fourth bedroom of 34m2 with a dressing room, a bathroom, a shower room, and a toilet.\n\nBasement-\nAccessible by the staircase from the kitchen side, it includes a laundry room, two large garages allowing parking for 4 vehicles, a cellar with a water softener, a wood store, a boiler room, a wine cellar, and a bedroom with a shower room.\n\nA bright apartment, which can accommodate friends or family visiting, has a separate entrance, a small living room, a bedroom opening onto a terrace and the garden, a shower room with a toilet, and a sauna.\n\nThe garden-\nWith an area of +/- 20 ares, it offers a true wooded park and surrounds the house, isolating it from neighboring properties.\n\nThe villa features cozy and functional spaces designed for the comfort of a large family.This description has been automatically translated from French.
…By Patrimonium Immobilière


Discover this modern detached house built in 2011, offering very nice volumes. ? 264 m² of living space – 350 m² on the ground ? 5.5 ares of land Features: • 4 to 5 bedrooms and/or office • Magnificent cathedral living room • Equipped kitchen open to the dining room • 2 bathrooms • Laundry room • Double garage • Underfloor gas heating • Modern construction • DPE: C / C (2022) ? Basse-Ham – 57970 A spacious and modern house, ideal for a family looking for beautiful volumes. Want to know more or visit? Larisa & Julien – Impérium Immobilier are at your disposal. Larisa Manfreo, real estate advisor RSAC 899 292 965 Julien Hattabi, real estate advisor RSAC 899 455 992This description has been automatically translated from French.
…By Imperium Immobilier


Charming detached house, built in 1996 and completely renovated with taste in 2017. With a total surface area of approximately 450 m², including 270 m² of living space spread over three levels, it also benefits from a large basement, all located on a plot of 6.32 ares. Facing south, the house benefits from an exceptional luminosity. The large recently extended terrace, equipped with a double canopy, offers a totally unobstructed view of the garden and the surrounding forest. The property is in an impeccable state of maintenance. On the ground floor: • A spacious living room of about 60 m² with fireplace • A fully equipped modern kitchen • A separate office • A bedroom with en-suite shower room On the 1st floor: • Four large bedrooms • A large central hall of approximately 28 m² • Two bathrooms • A master suite of approximately 19 m² with large private bathroom (shower, bath, WC) On the 2nd floor: • Two additional rooms ideal for a games room, relaxation area or office In the basement: • Fitness room • Laundry room • Two large cellars • WC • Shower room (to be renovated) Garage for three cars with maintenance pit and charging socket for electric vehicle. Quality services: semi-solid parquet flooring, ceiling height of 2.60 m, double glazing, optimized insulation. Additional equipment: remote opening of entrance and garage doors, robotic lawn mower, automatic watering system. Located in a particularly quiet residential environment, in the immediate vicinity of all amenities (schools, nurseries, shops, restaurants, playgrounds, sports complex, swimming pool, public transport). Luxembourg City can be reached in just 13 minutes. The school bus stops in front of the house. Rare property on the market – exceptional opportunity to seize.
…By Annonceur International


Direct contact: Mrs. Korniloff Alexandrine at +33(0) 6 37 91 19 31 or +352 691 118 494 by email: [email protected] offers for sale an elegant contemporary villa built in 2017, ideally located in a sought-after neighborhood, close to all amenities.With a total area of about 330 m², including 256 m² of living space, this property captivates with its generous volumes, modern architecture, and exceptional brightness.Upon entering, the villa unveils a magnificent living room of approximately 100 m², combining a lounge, dining area, and open-plan equipped kitchen. Enhanced by a spectacular ceiling height of nearly 6 meters, this reception area is flooded with natural light thanks to large bay windows offering a panoramic view of the surrounding nature.Leading from the living area, a vast terrace of over 50 m² invites you to fully enjoy the beautiful days and opens onto a pleasant garden, in an environment conducive to relaxation.The ground floor also accommodates a bedroom currently set up as an office, a cloakroom, a laundry room, independent toilets, and direct access to a spacious garage of about 65 m², which can accommodate up to four vehicles.Upstairs, a mezzanine set up as an office space overlooks the living area and contributes to the sensation of volume and brightness. The sleeping area consists of a beautiful master suite with a dressing room and private shower room, three additional bedrooms, a large bathroom, and independent toilets.Outside, several parking spaces complete the amenities of this property. The land also offers the possibility of adding a swimming pool, allowing for an even more privileged outdoor space.Combining contemporary comfort, generous volumes, and a privileged living environment, this villa is an ideal property for a family seeking space, brightness, and serenity, while benefiting from proximity to amenities.This description has been automatically translated from French.
…By Barnes Luxembourg




Engel & Volkers is delighted to offer for sale this remarkable contemporary detached house, built in 2017 on a plot of 8 ares 92 centiares, in the highly sought-after Mielstrachen district of Niederanven. Designed and built by Jans Groupe, a renowned Luxembourg-based construction company, the house benefits from the expertise of local craftsmen selected for their reputation and high standards. The complete list of contractors is available on request. With a total area of approximately 423.40 m², including ±354 m² of living space, the property is spread over four levels served by a lift. It currently offers three bedrooms, as well as a top floor that could be converted into an exceptional master suite with unobstructed views. With a total area of ±116.20 m², the ground floor opens onto an entrance hall of ±12.10 m². This leads to a generous living-dining room of ±47.40 m², featuring a large gas fireplace, and a kitchen of ±22.50 m². Designed by Le Couturier de la Cuisine, the kitchen is fully equipped with Siemens appliances: conventional oven, microwave oven, warming drawer and imposing American-style refrigerator. A fitted utility kitchen provides particularly valuable storage space and is directly accessible from the kitchen. A winter garden floods the living areas with natural light and creates a harmonious transition between indoors and outdoors, opening onto a beautiful terrace of ±58.80 m². A separate WC completes this level. The first floor comprises three bedrooms, each with its own bathroom and WC. The main bedroom, measuring approximately 35.80 m², includes a bathroom, a separate WC and a dressing room of ±9 m², perfectly arranged with numerous custom-built cupboards. The other two bedrooms, measuring ±22.20 m² and ±17.20 m², each benefit from a private shower room and WC. The top floor currently houses a spacious library of ±34 m², together with an adjoining workshop of ±12.20 m², an office of ±5.60 m² and a separate WC. Large glazed windows provide exceptional natural light and unobstructed views of the surrounding area. A wraparound terrace of ±73 m² extends around the floor, allowing full enjoyment of the panorama and privileged surroundings. This level is ideally suited to the creation of a sumptuous master suite, an independent workspace or a floor dedicated to leisure activities. The basement includes a wellness area of ±28.20 m², equipped with a Villeroy & Boch Jacuzzi, a Klafs sauna and an adjoining shower. A utility room of ±20.30 m² features fitted cupboards, a sink, and a Miele washing machine and tumble dryer. Finally, the garage of ±42.80 m², equipped with a motorised door, accommodates two vehicles, while two outdoor parking spaces complete the property. Additional features: - Domus Lift elevator serving all levels, installed and maintained by ThyssenKrupp. - Custom-built cupboards and main staircase by OST Concept. - Triple-glazed windows, with aluminium exteriors and wooden interiors, combining thermal performance and aesthetics. - Solar panels for hot-water production. - Viessmann heat pump combined with a cooling system. - Cooling system using an air heater on the ground floor and chilled ceilings on the upper floors. - Two independent Hoval ventilation systems, one dedicated to the living areas and the other to the wellness area. - Water filtration and limescale-treatment system. - Automatic outdoor irrigation system. - Electric entrance gate and garage door. This property stands out for the quality of its construction, its carefully executed finishes, its high-end equipment and the great flexibility of its spaces. It represents a rare opportunity in one of the most sought-after residential municipalities in the immediate vicinity of Luxembourg City. The property enjoys an ideal location in the highly sought-after Municipality of Niederanven, particularly due to its proximity to the motorway network, Luxembourg City, Kirchberg and the airport. A free shuttle service for residents is al
…By Engel & Völkers Luxembourg


The agency is pleased to offer for sale this superb villa, bright and refined. Located 2 minutes from the Pontpierre interchange on the A4 axis, from the future tram station (Luxembourg-Esch sur Alzette link) and the Gridx complex, in the heart of a residential, quiet and green neighborhood, this magnificent property is built on a fenced and wooded plot of nearly 40 ares, with a heated pool and unobstructed views of nature. Built in 1989, it benefited in 2022 from a complete renovation, with a lot of taste and high-end contemporary features, considerably improving its energy rating (CPE D/D). The house offers a living area of 225 m2 for a total area of 325 m2 and provides an ideal living environment for a family. From the entrance, the generous volumes and the quality of the materials set the tone. The large living room of nearly 76 m2 with lounge, fireplace, and dining space, benefits from a spectacular cathedral ceiling and opens through a large bay window onto the terrace, pool, and garden. On the ground floor as well, a very large office, a beautiful kitchen with dining area, fully equipped and functional, guest toilets, all distributed by a bright vestibule. The large terrace, at ground level, offers a true extension of the house with a sunbathing area, barbecue corners and dining areas, sheltered from view. The sleeping area, on the 1st and 2nd floors, consists of 5 beautiful bedrooms including a master suite, 2 dressing rooms, 3 bathrooms, and many functional storage spaces. The basement of nearly 100 m2 comprises a large garage for 2 cars with motorized doors, a laundry room, and a space to be arranged according to your desires. You can also park 6 cars outside. This home offers quality technical features, guaranteeing flawless acoustic and thermal comfort: underfloor heating throughout the house, heat pump, triple glazing. For your purchase/sale/rental projects, trust experienced professionals. Enjoy quality tailor-made services and our real estate experience. Our estimates are written, detailed and realistic. Any offer is subject to sellers' acceptance.
…By Mbm Group Real Estate

Receive by email any new listing that may match your search criteria
Your criteria :
By validating this form, you accept the general conditions of use of Le Figaro Properties.
These agencies offer a selection of luxury properties vente at Perl. Feel free to contact them for personalized assistance.