Get early access to listings that match your criteria
Never miss an opportunity again. Our personalized alerts notify you instantly.

 English$ USD · m²


A villa with an infinity pool and a sea view is for sale in the vicinity of Rogoznica. The villa is spread over two floors, and the completion of the building with a use permit is scheduled for July 2025. The ground floor includes spacious outdoor parking and a garage connected to the rest of the ground floor, an entrance area, a bathroom, a large living room with a gas fireplace, a dining room and a kitchen. A covered terrace with an outdoor shower and lounge area together with a summer kitchen and a gazebo provide the perfect space for relaxation, while the sun deck allows you to enjoy the sun. Upstairs there are three bedrooms, each with its own bathroom, and two rooms have terraces with greenery. The basement contains a storage area, a pool machine room and a technical room for the water pressure regulation system. The flat roof is equipped with photovoltaic cells and solar collectors that will satisfy all the need for hot water. The villa is equipped with a water tank and a bio-pit with a purifier, an air conditioning system in all rooms except the garage, and electric underfloor heating in the bathrooms and living room. An overflow pool with the possibility of heating and cooling the water and the floor infrastructure for the outdoor jacuzzi further enrich this property. The plot is surrounded by a wall, with an automatic gate with remote control and a pedestrian entrance on the east and west sides. The evergreen areas around and on the building will be irrigated with an automatic drip by drop system. The villa provides two parking spaces (garage and uncovered parking) and the possibility of additional two auxiliary parking spaces within the plot. Note: Renderings are used in the ad. Contact our agent and schedule your tour.
…By Annonceur International


A luxury villa under construction is for sale, located in an excellent location in the village of Žaborić, south of Šibenik. Although the beach is only 200 meters from your doorstep, the villa offers luxurious amenities such as a swimming pool, sauna, private gym and elevator. The villa is spread over four floors with a total net area of 308.24 m² and is surrounded by greenery. This villa on a sloping ground offers a beautiful view of the sea and islands and provides privacy away from the city crowd. A technical room and a toilet are located in the basement. On the ground floor there is a spacious living room with kitchen and dining room, slightly uneven for easier access to the pool. The first floor includes four bedrooms with king size beds and private bathrooms, and two of the bedrooms have access to the terrace. On the last floor there is a private gym with an indoor jacuzzi and an entrance area with covered parking for two cars. Outdoor spaces include a north and south terrace, additional parking for three cars and a swimming pool with a lounge area perfect for evening gatherings. The villa is being built by a reputable company with many years of experience, known for top-quality performance, high standards and modern design. Their excellence is reflected in the choice of high-quality materials such as Marvel Shine Calacatta Prestigio and Jurupa JP05 Wild porcelain tiles. The facade of the villa combines sliding brisolés, high-gloss ceramics and textured concrete, with built-in LED lighting. Žaborić is a small tourist village located in Šibenik-Knin County, about 10 kilometers south of Šibenik. It is known for its beautiful beaches, clear sea and peaceful environment, which makes it a popular destination for family tourism. Tourists often enjoy water sports and relaxing on the beach. Žaborić also has several restaurants and cafes where visitors can taste local specialties. If you are looking for a luxurious retreat with a wonderful view and superb facilities, this villa is the ideal choice for you. Contact us for more information and arrange a tour of this unique property.
…By Annonceur International


For sale is a beautiful furnished villa with an overflow pool, 60 m from the sea. It is located near Rogoznica. The villa has a modern, timeless design. The land on which it is laid has a slope and therefore offers a fantastic view from each floor of the sea and the surrounding archipelago. The villa is tastefully furnished and well equipped (wellness area, whirlpool tub, elevator ...), so it is ready to move in immediately! The villa itself consists of a basement (gym, wellness area, laundry, boiler room, pantry, bathroom, toilet, elevator), ground floor (three bedrooms, three bathrooms, three covered terraces) and first floor (living room with kitchen and dining area, bedroom room with bathroom, largely covered terrace). It is a property that is the dream of many not only in its position but also in the quality of construction and materials. This villa has raised the bar higher in terms of additional facilities that a quality property should have.
…By Annonceur International


In the vicinity of Rogoznica, a villa is for sale in an exceptional location. Located near the end of the construction zone, in one of the most beautiful Adriatic bays, this villa is a real rarity on the real estate market. Located only 50 m from the sea, it is the right choice if you are looking for a second home or a property for tourist rental. The villa extends over four floors. In the basement there is a garage, a boiler room, a storage room and a space for entertainment, consisting of a kitchen, bathroom and a room dominated by a massive wooden table. Internal stairs lead to the ground floor where there is a kitchen, a living room with a dining room and a bathroom. From the kitchen and living room there is access to a partially covered terrace with a swimming pool. On the first floor there are three bedrooms with their own bathrooms, and on the last floor there is a sauna with a bathroom and a roof terrace of 60 m2. It should be emphasized that from all above-ground floors there is a view of the sea, and from the last one a beautiful, unobstructed, panoramic view of the sea and the bay. The entire villa has underfloor heating via a heat pump, air conditioners in all rooms, electric roller blinds, video surveillance. The villa is sold fully furnished. Rogoznica is a popular coastal destination located in the middle of the Adriatic coast, a 30-minute drive from Sibenik and Trogir, and Split airport is only 30 km away. Contact our agent and schedule your tour.
…By Annonceur International


In the vicinity of Skradin, in the town of Sonkovic, a beautiful stylishly furnished villa with a swimming pool is for sale. The villa is a real rarity on the market. It was built at the beginning of the 20th century. as a school, and a few years ago it was completely renovated and decorated as a beautiful villa for rent from the highest class with five stars. The villa extends over three floors. On the ground floor there is a lobby, fully equipped kitchen, dining room, living room and toilet. A staircase decorated with carved stone leads to the first floor where there is a sauna with a bathroom and two bedrooms with en-suite bathrooms, and then to a high attic where there are two bedrooms with en-suite bathrooms. From the living room on the ground floor there is access to a terrace that leads to the swimming pool and sun deck, and a covered terrace with a barbecue and a space for dining and pleasant outdoor gatherings. Various Mediterranean plants have been planted in the yard, which provides a special atmosphere. The villa is located in the Skradin field, in an area characterized by numerous olive groves, vineyards and wineries. In the immediate vicinity of the villa are the picturesque town of Skradin, the Krka National Park, and the town of Sibenik is only 25 km away. Contact our agent and schedule your tour.
…By Annonceur International


Property Description: This fabulous ultra-modern minimalist villa is located in a quiet bay, just 100 m from the sea, on Ražanj, a perfect location for a peaceful and relaxing holidays in a beautiful setting. The villa is located close to the center (700 m) of the village where you will find all necessary facilities for daily use and some local traditional restaurants and bars. The picturesque village Rogoznica is reachable within a few minutes by car. The distance to Šibenik amounts 25 km and 45 km from the mediterranean pearl of Split. Fashionable design with its minimalist lines does not violate the tranquility and natural beauty of the bay. The villa presents itself in a modern and tasteful design. The estate has been designed with special attention to detail and fitted to a very high standard. At the entrance to the estate are three outdoor parking spaces. Stone stairs lead you to the spacious terrace of the villa and the main entrance to the property. The living area extends over two floors. A light flooded generous layout offers on the ground floor a large living & dining area and an open plan kitchen, open out to a sunny terrace with heated infinity pool of 30 m² surrounded by sunbeds and a swing to enjoy the beautiful view of the sea while sunbathing. Additional the terrace offers a summer kitchen with fireplace and an outdoor dining area. The offer on the ground floor is completed by a laundry room with washing machine and dryer and a guest toilet. On the first floor are three bedrooms each with en-suite bathroom. The bedrooms have access to private covered balconies from which wonderful sea views can be enjoyed. All materials and equipment are carefully selected to meet the highest standards of quality, function and comfort. The villa is furnished to a high standard, fully air-conditioned and equipped with solar hot water supply. Due to the modern and straight design in the immediate vicinity of the beach with a focus on light and views, this new villa is perfect to enjoy the mild Mediterranean climate. An excellent opportunity for a property that stands for a unique lifestyle that offers a lot of privacy in addition to sun, tranquility and a fantastic sea view.
…By Annonceur International


Property Description: You are interested in a perfect blend of tradition and luxury, want to feel in your home the Mediterranean as it once was but without sacrificing the charms of modern life, then we have the ideal property for you! The simple elegance of this traditional and aesthetically designed property will surely capture your attention! This elegant retreat - a perfect combination of traditional Dalmatian architecture and an elegant interior - is located just a few meters from the beach, which is also an 8 km long promenade and connects the coastal town of Vodice and the picturesque fishing village of Tribunj. The exclusive location of this timeless beauty on the coast offers a unique experience and enjoyment of the stunning view of the sea, the offshore islands and the untouched surroundings. Built in timeless elegance with a harmonized architectural design, this imposing villa is an eyecatcher perfectly complementing its natural environment. Building on the green strip in front of the property is strictly prohibited by spatial planning. The center of Vodice, a tourist destination located by the sea, known for its cultural and entertainment life and rich gastronomic offer, is located just 500 meters from the estate, accesible ba a leisurely walk along the beach promende. The villa is situated on a spacious 1.000 m2 plot, extending over 530 m2 of living space, elegantly distributed over two floors. At first glance, you will be enchanted by its timeless design, carefully thought-out and functional layout, and meticulously chosen materials. The property does not only convince with its unique, picturesque location directly on the seafront, but also with its timeless, innovative architecture that subtly combines sustainability and luxury. Due to its carefully planned floor plan, the villa offers maximum space utilization and functionality, ensuring perfect indoor and outdoor space connection. Upon entering the villa, you will feel the elegance that extends throughout every corner of this home, offering a harmonius blend of modern comfort and Mediterranean charm, creating a perfect ambience for relaxation and enjoyment. The ground floor compromises the modern, open-plan kitchen with integrated dining area and adjoining pantry and a light-flooded living room. Large sliding doors can be opened to create a generous unit between the living area and the covered terrace with outdoor dining area which leads to the spacious sun terrace with heated pool. In the living area, the impressive effect of the large glass fronts becomes clear: It creates bright, airy, spacious rooms and the view of the garden and the adjacent sea is really breathtaking. The nature becomes part of the living concept and is perfectly staged by the interior design, which has been taken back in color and design. Adjacent the ground floor offers a magnificent master suite with an en-suite bathroom, equipped with a bathtub, shower and sauna and a guest bedroom with en-suite bathroom. The elegant staircase leads from the entrance hall to the first floor with an open gallery, which has a billiard table and direct access to a terrace with sea views. On the upper floor there are three more en suite bedrooms. The second master bedroom with walk-in closet and a spacious bathroom has a wonderful terrace with a whirlpool. The remaining two bedrooms on the upper floor are also luxuriously furnished and leave nothing to be desired. The villa is fully air-conditioned and equipped with underfloor heating. It is luxuriously furnished and equipped with the highest quality equipment. The property also features a garage and three further parking spaces on the courtyard. This exquisite retreat represents thanks its attractive seaside location, top-notch amenities and beautiful design an ideal home for those seeking a high level of comfort and luxury in a prime location.
…By Annonceur International
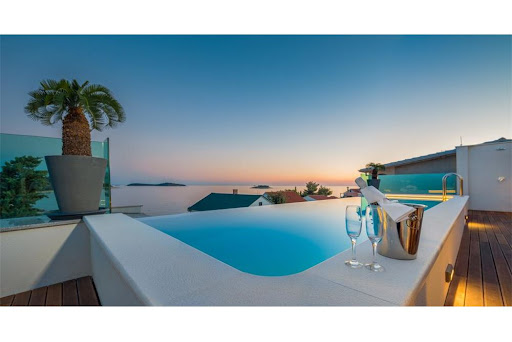


The beautiful luxury villa in Rogoznica is located in a position overlooking the entire Rogoznica archipelago. Modern and coordinated design, detailed and interesting architecturally solved in order to achieve the desired compliance of the object with the surrounding space and to make the most of the ideal position of the building, only a few tens of meters away from the sea. On all floors, the connection between the interior living space and the external landscaped environment is particularly emphasized, which is especially emphasized on the second floor where there is a large terrace with a swimming pool that ideally connects in the eye of the beholder with the sea horizon far out to sea of the Adriatic. The villa is fully equipped to the most modern standards, and gives its tenants a feeling of luxury and elegance. Located in a location that provides peace and privacy, yet not far from the sea, beautiful beaches and restaurants. Luxury property with which it is impossible to go wrong! The total built area is 410 m2, the area of the garden plot is about 150 m2. Villa was built in 2017 to the highest standards, and has an energy certificate A+. The villa consists of 5 bedrooms with ensuite bathrooms, a total of 8 toilets, two kitchens, a large living room, dining room, sauna, gym, entertainment room... It is equipped with solar panels with accompanying installations and hot water facilities, Jacuzzi, influx pool on the terrace, video surveillance, air conditioning of all rooms, etc. A special charm to the entire villa is given by details such as a water wall, a illuminated internal staircase and decking on the main terrace. In agreement with the owner, it is possible to stay in the villa for several days in order to gain a complete insight into everything that the villa provides to its residents, and to explore the destination in which it is located. The beautiful luxury villa in Rogoznica is located on a position overlooking the whole of Rogoznica archipelago. Stylish and harmonious design, detailed and interesting architecturally resolved to achieve the desired alignment of the object with the surrounding space and maximize the ideal position of the building, only tens of meters away from the sea. On all floors, the interiors of the interior and exterior environments are particularly emphasized, and this is particularly emphasized on the second floor where there is a large terrace with a pool that in the eye of the observer is ideally connected with the sea horizon far to the Adriatic. The villa is fully equipped with state-of-the-art standards and offers its residents a sense of luxury and elegance. Located on a location that provides peace and privacy, yet close to the sea, beautiful beaches and restaurants. Luxury property with which it is impossible to make a mistake! The total built area is 410 m2, the garden area is about 150 m2. The villa was built in 2017 at the highest standards and possesses the energy certificate A +. Villa consists of 5 bedrooms with private bathrooms, a total of 8 toilets, two kitchens, large living room, dining room, sauna, gym, ... Equipped with solar panels with supporting installations and hot water facilities, jacuzzi, flood pool on the terrace, video surveillance, air conditioning of all rooms, etc. The special charm of the whole villa gives details like a watery wall, illuminated inner staircase and decking on the main terrace In agreement with the owner, it is possible to stay in the villa for a few days in order to gain complete insight into everything the villa provides to its residents and to explore the destination.
…By Annonceur International

Receive by email any new listing that may match your search criteria
Your criteria :
By validating this form, you accept the general conditions of use of Le Figaro Properties.
These agencies offer a selection of luxury properties vente in Šibenik-Knin County. Feel free to contact them for personalized assistance.
