The agencies at Ios
These agencies offer a selection of luxury properties vente at Ios. Feel free to contact them for personalized assistance.

 English$ USD · m²


Azurine unfolds across the hillside of Ios as a low, linear composition of stone, concrete and glass, positioned to face the open Aegean from nearly every part of the property. The architecture is deliberately restrained, allowing the horizon, the changing light and the stillness of the landscape to remain the dominant presence throughout the house. Arrival takes place through a series of stone retaining walls and sheltered courtyards that gradually reveal the sea beyond. Rather than sitting above the terrain, the villa appears embedded within it, with natural stonework continuing from the surrounding hillside directly into the structure itself. Long horizontal rooflines create deep shaded terraces, while broad overhangs temper the intensity of the Cycladic sun during the hottest hours of the day. The principal living spaces open entirely toward the water through retractable wall-to-wall glazing. Inside, the palette is intentionally quiet: polished concrete floors, bespoke timber cabinetry, textured stone walls and soft neutral furnishings create an atmosphere that feels both minimal and deeply comfortable. The proportions are generous without becoming formal, and the continuity between interior and exterior spaces gives the entire house a sense of openness and ease. At the centre of the villa, the kitchen and dining area stretch directly toward the infinity pool and sea beyond. A large island and breakfast bar anchor the space, while the dining area sits beside full-height openings that allow the evening air to move naturally through the house. As daylight fades, the interior lighting reflects softly against the stone surfaces and the water outside begins to mirror the colours of the sky. Running the full length of the façade, the covered veranda functions almost as an outdoor living room. Multiple seating areas, shaded lounges and dining spaces are arranged beneath the cantilevered roofline, all facing uninterrupted views across the coastline and neighbouring islands. The pool itself extends outward toward the horizon, with shallow platforms and submerged terraces designed for long afternoons beside the water. The five bedrooms continue the same architectural language found throughout the villa. Each is oriented toward the sea, with large openings framing the surrounding landscape rather than decorative elements. Several suites open directly onto private terraces, while the principal bedrooms incorporate natural stone detailing and custom joinery that soften the otherwise clean contemporary lines. Morning light enters gradually through the eastern exposure, illuminating the interiors in warm reflected tones from the surrounding hills. Despite its minimalist appearance, the property has been designed for year-round comfort and practical living. Energy-efficient systems, a fully equipped gym, laundry room, extensive storage and a two-car garage are integrated discreetly into the structure without interrupting the visual calm of the architecture. The setting remains notably peaceful, even during the height of summer. Positioned away from the busier parts of the island, Azurine feels connected more to the contours of the landscape and the sea below than to neighbouring properties or roads. From the terrace at dusk, the water becomes almost indistinguishable from the sky, while the last light settles slowly across the distant islands on the horizon.
…By Greece Sotheby's International Realty


Villa under construction for sale in Paros / Tzannes area , close to Marpissa close to Chrysi Akti beach. 2 bedrooms with individual bathroom (bath and shower) and toilet of +/-16 m2Dual flowBay window which opens onto the side houseLiving room dining room storage room open space kitchen and laundry room and guest toilet + small house staff bedroomChildren's room without authorizationMasterbedroom with connecting bathroom and toiletGreen roofView of NaxosAnd guestroom at -1That is 6 bedroomsConcrete columnsArchitect KarelisAloni gia sitariSouth east sea front-1 half ground level:Guestroom in -1 with kitchen and living room and bathroomGround floor: 360 sq.m Parking spot for 5 carshttps://nodalview.com/s/0XsJYwp6LABgIR_-Cm06c9https://youtu.be/LmUroL41YnE
…By Annonceur International


A true luxury by the sea, this superb villa is perfectly located opposite the island of Filizi, in Paros. Offering 575 square metres of living space on a vast 8,000 square metre plot, this unique property features resolutely modern architecture that blends perfectly with its natural surroundings. The lines are pure, simple and relaxing with the blue of the sea present in almost every room. The villa comprises two buildings: the main house with its 460 m2 and 5 or even 6 bedrooms with en suite bathrooms and the second building with 3 bedrooms and en suite bathrooms for guests. Everything is organised around the large mirrored swimming pool, surrounded by a magnificent pergola for every moment of the day outdoors, offering a privileged living space, well hidden from the rest of the world
…By Houses In Greece.com


A splendid newly built residence, ideally located just a few steps from the sea, on the serene southeastern coast of Paros, near the charming village of Dryos. Set within a beautifully landscaped plot of 4,500 sq.m., the 260 sq.m. villa harmoniously combines traditional Cycladic architecture with contemporary, minimalist design. Developed on a single level, the interiors offer a spacious living area with a fireplace, a modern open-plan kitchen with dining space, and three elegant en-suite bedrooms, along with an additional guest WC. An independent guesthouse with its own bathroom provides extra privacy and comfort. Large openings create a seamless transition between indoor and outdoor living areas. Outside, expansive terraces frame an impressive infinity pool, shaded pergolas, and inviting lounge and dining spaces. The landscaped garden blends beautifully with the natural surroundings, while the rooftop features a built-in lounge area, perfect for relaxing and enjoying the sea view. A superb property offering tranquility, refined design, and proximity to the sea — just moments from the picturesque village of Dryos in Paros.
…By Demeures De Grèce


This exceptional villa has everything to satisfy the most discerning guests. It is above all its location that catches the eye, as it is just 200 meters from the magnificent sandy beach of Lolandonis. The 400 m2 house is undoubtedly cleverly laid out, with a pleasant living-dining room and a beautiful open-plan kitchen, 5 bedrooms, all spacious, with en suite bathrooms, wardrobe and sea views. The design work, both inside and outside the house, is second to none: an innovatively designed staircase and balustrades, a waxed concrete dining table embracing the pine in the garden, a unique and minimalist chapel to suit everyone's needs, black and white marble bathrooms… Finally, let's not forget the swimming pool, with its relaxation areas and pretty pool house, just waiting for you to enjoy some unforgettable moments.
…By Houses In Greece.com


Villa for sale in Farangas . The villa sits in the most protected and prestigious location on Paros It has it all: the sea view, the unique location of Farangas which offers a feeling of freedom, its southwest orientation with a view of the most beautiful sunsets. The villa consists of three separate buildings. The main house is comprised of a large double living room facing the sea, followed by the dining area and the pretty Cycladic kitchen. A few steps bring us to two bedrooms with en-suite bathrooms. Upstairs is the master bedroom with a large terrace and private bathroom. The basement is reserved for the laundry room and houses for the staff. The second building consists of a nice living room and two bedrooms with private bathroom and terrace overlooking the sea. Finally, the third building entails one bedroom with its own bathroom. The outdoor spaces are magical. The many terraces are a huge draw, either for family meals, or simply for isolated calm in a soothing landscape that invites contemplation.
…By Houses In Greece.com


Located in the highly sought-after area of Santa Maria, this contemporary villa for sale offers refined island living just 100 metres from the sea and only a five-minute drive from Naoussa. Designed by a renowned architect, the property spans approximately 350 sq.m. and enjoys panoramic views over the Aegean Sea from every room. Its distinctive architectural identity sets it apart from traditional Cycladic design, combining clean lines with high-quality materials and timeless elegance. The interior features a spacious living and dining area, a sleek chocolate-toned kitchen, and a guest WC. A striking staircase leads to the master suite, which benefits from a generous private terrace, ample storage and a refined bathroom. Natural wooden floors, tall frames and solid wooden doors underline the level of craftsmanship throughout the residence. A separate guest apartment, comprising an independent bedroom and bathroom, ensures privacy for visitors, while a closed garage adds practicality and comfort. Outdoors, elegant stone columns suggest the potential for a shaded pergola overlooking an impressive swimming pool. Just steps from sandy beaches, this property represents a rare opportunity to acquire a distinctive coastal residence in one of Paros most desirable locations.
…By Demeures De Grèce

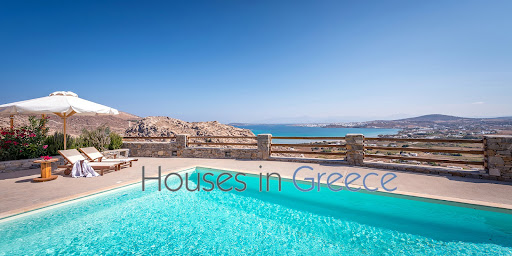
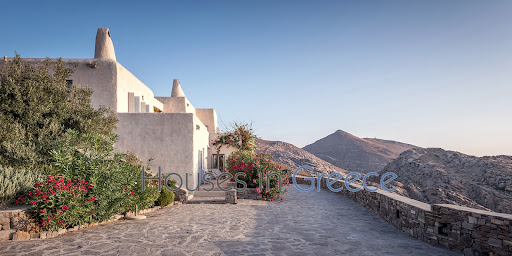
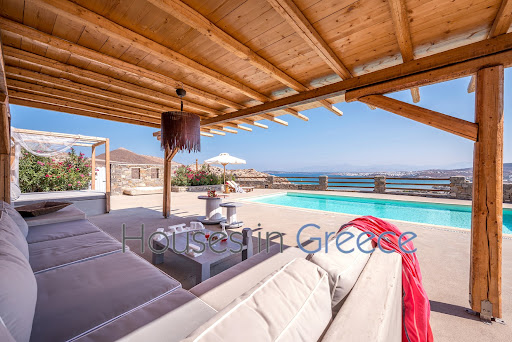

Exceptional Villa with panoramic Views and Investment Potential. It is an impressive villa that we are proposing for sale. Its location is idyllic: the villa is only 5 minutes from Naoussa and very close to the beautiful beaches of kolimbythres and monastiraki. The view is magical: it is the whole bay that offers itself to you with the beautiful Naoussa as a backdrop and the power that emerges from the impressive rocks of kolymbithres around the villa. The villa of 300 m2 is intelligently built so that everyone can enjoy its haven of peace. The six bedrooms with en-suite bathrooms each have their own private areas. The master bedroom has its own terrace with jacuzzi. The outdoor areas of the house as well as those around the beautiful pool are nicely arranged to enjoy every moment of the panoramic view of the villa.
…By Houses In Greece.com


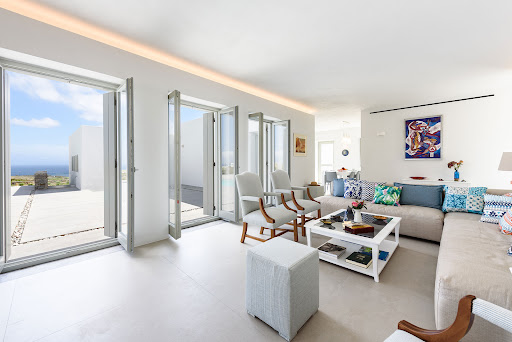
Very fine architectural work for this minimalist-style villa of 291m2. The house is located in the southern part of the island in the Glyfa area, facing the sea. It is a semi-detached house, essentially on one level, cleverly laid out, with no visual obstructions as each of the houses are back to back. The ground floor measures 211m2, and the lower floor measures 79 m2. Each villa is completely independent, with its own swimming pool, three en-suite bedrooms on the ground floor and a 22m2 room on the lower floor (fourth bedroom) with en-suite bathroom and separate entrance. The spacious living room is followed by a large kitchen with dining area opening onto a pretty patio with plants. The first Floor opens onto a large terrace, part of which is covered by a beautiful white pergola overlooking the swimming pool and uninterrupted sea views. Each house has a very attractive plot of 4000m2. #Swimming pool: 30m2. Indoor patio: 79m2. Outside terrace: 120m2. Warehouse: 21m2, Alarm. # t has a 10kW photovoltaic that reaches for unlimited use of air conditioning in summer and heat pump heating for winter and biological treatment of waste water
…By Houses In Greece.com


Stunning 357 m² Seafront Villa in Southeast Paros Nestled in the tranquil southeast corner of Paros, far from the island’s busy tourist spots, this exquisite 357 m² villa offers direct access to the sea and uninterrupted views of the Aegean. Just minutes from the charming village of Dryos and close to the idyllic beaches of Golden Beach and Lolandonis, this property is a rare find. The villa features a generous living room and a spacious, well-equipped kitchen with a dedicated storage area. Both open seamlessly onto a vast terrace overlooking the sea, where you'll find a stylish outdoor dining space, a bar area, and an impressive 80 m² swimming pool. Each of the five bedrooms is generously sized and includes a private en-suite bathroom and its own terrace. One of the bedrooms is fully independent, accessible via a picturesque patio, making it ideal for guests seeking extra privacy. Comfort is assured year-round with air conditioning and ceiling fans in every room. From every corner of the property, the views are simply breathtaking—just a quiet dirt track lies between the villa and the sea.
…By Houses In Greece.com


Architect-designed villa in Santa Maria. Situated just 100 meters from the sea, this villa, designed by a renowned architect, offers views of the Aegean Sea from every room in the house. The villa of 350 m2 is in Santa Maria, just 6 minutes from Naoussa, and within walking distance of magnificent sandy beaches. Its unique style clearly stands out from the usual buildings on the island. It features an original staircase design, very large windows and unusually high door frames, both inside and out. The impressive doors are made of solid wood, the floor is made of magnificent natural-colored wooden planks and the modern, sober chocolate-colored kitchen is fully equipped. The main house comprises a large living room with dining area, kitchen and guest toilet. The famous staircase leads upstairs to a beautiful bedroom with a large terrace, a spacious bathroom and plenty of storage space. An independent guest flat with bedroom and bathroom and an enclosed garage completes the property. Outside, large columns suggest the creation of an elegant pergola, next to a magnificent 75 m² swimming pool. Finally, the basement, accessible from the outside, houses two storage rooms and a machine room.
…By Houses In Greece.com


Outstanding villa for sale in Paros-Lageri This beautiful, recently-built villa is ideally located just 3 kilometres from picturesque Naoussa. The view from the property is magnificent: the whole of the bay of Laggerie opens up to you, with the added bonus of enjoying the reflection of the sunset every evening. The pretty sandy beaches are less than 300 m from the house, and Santa Maria is less than a kilometre away. Everything has been planned to ensure you spend a wonderful stay: the house consists of a large, attractively furnished living area, a perfectly designed kitchen equipped for organising meals with family or friends, and six bright, spacious bedrooms with en-suite bathrooms (five with sea views). The exterior of the property is not to be outdone: a beautiful pergola protects the large sofa area facing the sea and the 70 m2 swimming pool, and there is an attractive, fully-equipped outdoor kitchen adjoining a large waxed concrete table for outdoor meals. The house is for sale furnished, fully air-conditioned, alarmed, with storage rooms, a utility room and lots of other things for you to discover on your next visit.
…By Houses In Greece.com


Pirgaki, in the south of Paros, is the location of this beautiful seaside villa. The area of Pirgaki is ideally set back from the excitement of the island, yet close to the most beautiful beaches of Paros, such as Golden beach or Lolandonis, and only a few minutes away from the pretty village of Drios . The single-storey property is built on a flat plot of land that is beautifully planted with olive trees and Mediterranean plants. The house has a large living room with fireplace followed by a beautiful open-plan white kitchen and three bedrooms with en-suite bathrooms. A second building houses the fourth bedroom with en-suite bathroom. Also: swimming pool 52 m2 guest wc, storage room and utility room. Caracteristics: doors & windows energy-efficient glasses EXPA., natural stone flooring from Morocco, Interior carpentry of walnut wood, VRV (Air conditioncooling &heating) by Daiking, Solar water heater system .
…By Houses In Greece.com


This magnificent 275 m² villa is located in the unspoilt region of Tsoukalias, Paros, on a spacious 6,000 m² plot. 15 minutes drive from Naoussa. The property enjoys a privileged location, being surrounded by nature and with no possible construction nearby. The villa's style is resolutely Cycladic, with independent rooms designed as typical Cycladic white cubes. There are six bedrooms, each with its own en-suite bathroom for total comfort. The master bedroom is on the first floor, offering breathtaking views of the sea and surrounding countryside. The beautifully planted garden features olive trees and Mediterranean plants, creating a peaceful and refined setting. The beautiful sea-blue swimming pool, perfect for relaxing, completes the tranquil ambience of this villa. The sea is just 320 meters away, providing quick access to the surrounding beaches. It's the ideal place to enjoy the wild beauty of Paros while benefiting from the comfort of a modern villa with a splendid sea view.
…By Houses In Greece.com


This first-class new build is located in the south-east of the island, with breathtaking 180-degree sea views from Marpissa to Lolandonis. The villa is scheduled for completion in the summer of 2024. The villa comprises a large living room with dining area and semi-open-plan kitchen, followed by four en-suite bedrooms and a separate fifth bedroom with small kitchen and bathroom. The building is characterized by its slightly futuristic style, with huge bay windows on either side of the building: all the living areas of the house open out onto the blue Aegean Sea and communicate with the large terrace, the beautiful 95 m2 triangular swimming pool, the brazier area and the summer living-dining room. The fifth bedroom above the main house is an added bonus for friends or older children, while respecting everyone's independence. The large living room of over 120 m2 also offers a very special ambience thanks to its large windows at the back of the house opening onto courtyards, bringing in even more light and creating a homely atmosphere. Finally, in the basement, a large space of 80 m2 has been created for the entire house's storage, as well as the utility room, and possibly a small additional bedroom with bathroom. The construction is composed by two villas. only the lower villa is for sale. Indoor Characteristics: 480m2 total gross internal area 335m2 Main floor - bedrooms, kitchen, dining room, living room, wc 60m2 Guest House on different level 85m2 Basement - auxiliary areas Outdoor Characteristics: 95m2 infinity Pool Outdoor covered living area- External dining and BBQ- Courtyard- Outdoor Living with Fire Pit 4 Outdoor covered car parking areas
…By Houses In Greece.com


Sonata is positioned on a hillside above Naoussa, where the landscape of Paros opens gradually toward the sea and the surrounding Cycladic hills. Conceived by a noted architect in 2004, the residence combines the simplicity of Cycladic geometry with a more grounded material palette, using local stone, shaded courtyards, and whitewashed volumes to respond naturally to its setting. The property extends across 13,750 sqm of land planted with mature olive trees, cypress, and Mediterranean vegetation. Stone pathways and terraces follow the contours of the hillside, creating a sequence of outdoor spaces that feel protected from the wind while remaining fully open to the expansive views across the island and the Aegean beyond. The architecture unfolds across two distinct levels. The lower section is built into the terrain using exposed local stone, giving the house a strong connection to the landscape, while the upper white volumes capture shifting light and shadow throughout the day. Broad openings frame long sea views and allow natural airflow to move easily through the interiors during the summer months. Inside, the atmosphere is restrained and contemporary, softened by natural textures and carefully placed colour. The main living and dining area is open and expansive, with polished floors, built-in seating, and large sliding doors leading directly onto the terraces. A suspended fireplace anchors the central space, while a separate study lined with warm timber shelving creates a quieter retreat within the house. In the late afternoon, light filters through the pergolas and reflects softly across the stone surfaces and interior walls. The residence includes five bedrooms arranged to maximise privacy and orientation toward the landscape. Several rooms open directly onto terraces or private outdoor corners, while minimalist bathrooms continue the home’s architectural simplicity through stone detailing and clean lines. Outside, the swimming pool stretches toward uninterrupted views across Naoussa Bay and the surrounding coastline. Shaded dining terraces and open seating areas are positioned throughout the grounds, allowing different perspectives of the island at different times of day. Aromatic herbs grow between the stone paths, and the surrounding olive groves reinforce the sense of privacy and quiet that defines the estate. Although secluded, Sonata is located just minutes from Naoussa and within easy reach of some of Paros’ best beaches, as well as Paroikia and the port. The property balances contemporary architectural clarity with the slower rhythm of traditional island living. Eligible for the Greek Golden Visa and Greek Non Dom Programmes.
…By Greece Sotheby's International Realty


Set into the rugged hillside of Mykonos with uninterrupted views across the Aegean toward Delos and the island’s historic harbour, Cyllene is a contemporary residence designed in close dialogue with its landscape. Conceived as a low-profile architectural composition embedded into the terrain, the property combines restrained Cycladic geometry with natural stone, shaded terraces, and expansive openings that draw the horizon into every principal space. Positioned only a short walk from the sea and approximately 15 minutes from Mykonos Town, the villa occupies a privileged elevated setting that balances privacy with immediate access to the island’s coastline and energy. The approach follows the contours of the hillside, gradually revealing layered terraces, planted roofs, and broad panoramic views that extend across the water from sunrise through the final light of evening. Spanning approximately 600 sqm across three levels on a 4,000 sqm plot, the residence has been designed around a continuous relationship between interior and exterior living. Broad sliding openings connect the principal living and dining areas directly to shaded verandas, outdoor lounges, and the infinity-edge pool, allowing the house to function as a series of interconnected open-air spaces during the summer months. Natural materials — pale stone, textured plaster, oak detailing, and soft neutral fabrics — create a calm and grounded atmosphere throughout. The main living area is generous in scale yet intentionally restrained in tone, with clean architectural lines softened by handcrafted finishes and filtered natural light. The kitchen and dining spaces sit openly within the plan, oriented toward the sea and framed by floor-to-ceiling glazing that captures the movement of light across the bay throughout the day. From nearly every position within the home, the landscape remains present. Two principal suites occupy the upper level, each designed with complete privacy and direct access to private terraces and plunge pools overlooking the Aegean. The bedrooms are deliberately understated, allowing the surrounding views and changing light to define the atmosphere of the spaces. Additional en-suite guest bedrooms are positioned on the lower level, opening onto sheltered courtyards and terraces integrated into the hillside. The outdoor areas unfold across multiple levels of stone terraces and landscaped gardens planted with drought-resistant Mediterranean vegetation that responds naturally to the Mykonian climate. Pergola-covered lounges provide shade throughout the day, while the infinity pool extends visually toward the sea beyond. The architecture subtly minimises visual impact on the landscape through partially subterranean design, planted roofs, and the use of local stone that echoes the surrounding terrain. As dusk settles over the island, the view gradually shifts from open blue water to the distant lights of Mykonos Town and the harbour across the bay. The terraces remain quiet and protected from the wind, with the final warmth of the stone lingering well into the evening. Eligible for both the Greek Golden Visa and the Greek Non Dom Programme.
…By Greece Sotheby's International Realty


Mykonos Kanalia Villa with Swimming Pool & Jacuzzi 360 000 - 1/6 ownership ! Mykonos, Kanalia offers a unique opportunity to own a luxurious villa of 215 m² residence set on a 750 m² plot. Spanning two levels, this elegant property features five master bedrooms and five ensuite bathrooms. It also offers a spacious living and dining area, along with a fully equipped kitchen. Designed for comfort and style, it offers stunning views. The seamless indoor-outdoor experience makes it the perfect island retreat. This villa in Mykonos provides an exceptional chance to invest in luxury living on the island. This stunning property provides breathtaking panoramic views of the Aegean Sea and the famous Mykonos windmills, making it a true island retreat. The outdoor space is thoughtfully designed for relaxation and entertainment, boasting a private infinity swimming pool, a Jacuzzi, shaded pergolas, and a spacious pool deck with a lounge and barbecue area. Whether enjoying a quiet morning overlooking the sea or hosting an evening gathering, this villa offers the perfect setting for any occasion. Ground Floor: A spacious double bed master bedroom offering comfort and privacy. A large private bathroom, designed with high-end finishes. Living & Dining Areas and entertaining A fully equipped kitchen Guest Bathroom Storage Room Stairway & Hallway Expansive Verandas Upper Level: Four Master Bedrooms: Each featuring a double bed, ensuring a luxurious retreat for all residents. Four Ensuite Bathrooms: Spacious and elegant private bathrooms, designed for comfort. Hallway & Stairway: Thoughtful design ensuring seamless flow between rooms. Verandas: Offering panoramic views and the perfect setting for relaxation. Outdoor Spaces: Infinity Swimming Pool: A luxurious private pool designed for relaxation and entertainment. Jacuzzi: A premium outdoor Jacuzzi, ideal for unwinding. Outdoor Lounge & Pool Deck: Shaded pergolas and a stylish lounge area, creating a perfect spot to enjoy the Mykonos atmosphere. Barbecue Area: Designed for al fresco dining and gatherings. This villa is crafted for those who appreciate modern luxury and effortless living, ensuring a seamless island experience with high-end amenities and breathtaking surroundings. OWNERS can help you with all paperwork and buying process. Also we provide Property management solutions so we can help you maintain and manage your property after your buy!
…By Owners Proptech Sa

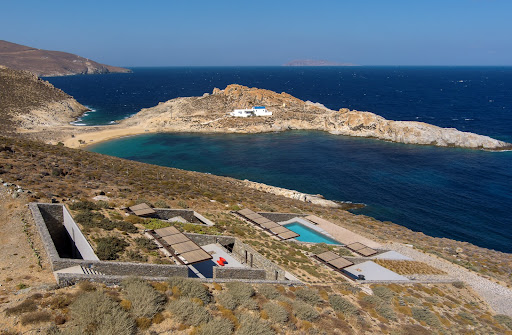
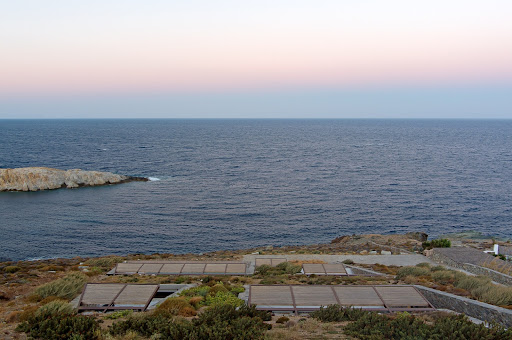


A stunning villa with a distinctive architectural design on the island of Serifos. Set on a 6,000 sq.m. plot near the beach of Agios Sostis, this 365 sq.m. residence blends contemporary elegance with breathtaking surroundings. The main house unfolds across two levels. The ground floor features a spacious living and dining area with an open-plan kitchen, seamlessly connected to the swimming pool and offering panoramic views of the beach. On the same level, there is a master bedroom with an en-suite bathroom and a private terrace, a maid’s room with its own bathroom, and a guest W.C. The upper level hosts two en-suite bedrooms, as well as an additional bedroom and a bathroom. Each room opens onto a terrace, framing spectacular vistas of the sea and the sunrise. Adjacent to the swimming pool, a self-contained guest house offers a bedroom, a bathroom, and a kitchen, ensuring privacy and comfort for visitors. Designed to provide absolute tranquility, the property is strategically sheltered from the winds while offering uninterrupted views of the sea, the picturesque church of Agios Sostis, and the island of Vous. A truly unique villa that embodies a modern, minimalistic aesthetic, perfectly harmonizing with the serene landscape of Serifos.
…By Demeures De Grèce


Designed by the renowned architect Kostas Sionis and built in 2003, this exquisite one-level villa is located on the scenic southside coast of Tinos, an island nestled between the Cycladic gems of Syros and Mykonos. Perched atop a small hill, the property offers breathtaking panoramic views and is conveniently just 15 minutes from Tinos Town. Covering a total area of 30,000 sq.m., the villa boasts an expansive terrace with stunning views of Agios Romanos beach, a patio, and a poolside dining area that seats 10 people. The outdoor swimming pool overlooks the beach and is equipped with a state-of-the-art filtration system, complemented by an outdoor kitchen and private parking area. Spanning approximately 250 sq.m., the villa's interior features a grand entrance hall leading to a spacious living room with a fireplace, comfortably seating 10. The gourmet kitchen is equipped with modern appliances, perfect for culinary enthusiasts. The villa includes four double bedrooms, each offering dazzling beach views, and three well-appointed bathrooms. Additionally, there is an independent guest apartment, providing privacy and comfort for visitors. For added comfort, the property is fitted with central heating, ensuring a cozy ambiance throughout the year. Embrace luxury living in this stunning villa, where modern design harmonizes with the natural beauty of Tinos Island. This property is ideal for those seeking a serene escape with all the comforts of home.
…By Demeures De Grèce


A beautiful renovated property used as small rental unit of four cozy apartments with amazing cycladic style interior design. A newly built complex of four apartments, with a charming courtyard where you can unwind while watching ferries glide by. Each residence has been thoughtfully crafted, showcasing hand-made details, marble bathrooms and kitchens, and bespoke wooden furnishings. Perfect for use as a private residence or as a boutique tourist retreat, this property blends authentic character with modern comfort.
…By Savills Hellas
'%20stroke='%23DDAA3A'%20stroke-width='1.909'%20stroke-linecap='square'%20stroke-linejoin='bevel'/%3e%3c/svg%3e)
Receive by email any new listing that may match your search criteria
Your criteria :
By validating this form, you accept the general conditions of use of Le Figaro Properties.
These agencies offer a selection of luxury properties vente at Ios. Feel free to contact them for personalized assistance.

