The agencies at Rhodes
These agencies offer a selection of luxury properties vente at Rhodes. Feel free to contact them for personalized assistance.

 English$ USD · m²


Villa for sale near Maritsa, Rhodes | 426 sq.m. on a private plot of 4,000 sq.m. Set in a peaceful location near Maritsa, between Maritsa and Damatria, this 426 sq.m. villa is offered for sale on a private 4,000 sq.m. plot. The residence is arranged over two levels and enjoys privacy, generous outdoor space, and direct contact with the surrounding natural landscape. The residence is presented in very good condition and stands out for its generous scale, well-proportioned interiors, exposed wooden ceilings, and strong connection with the natural surroundings. Its architecture combines the warmth of a traditional country home with the comfort and functionality required for contemporary family living, creating a property with distinctive character and considerable versatility. The principal living areas are located on the ground floor. This level includes a spacious kitchen with an adjoining utility and storage area, a large open-plan living and sitting room with a fireplace, a dining area, and a separate room currently used as an office and music studio. There are also two bedrooms on this floor, including a master bedroom with an en-suite bathroom, together with an additional full bathroom. The upper floor comprises three additional bedrooms, a spacious second living area, and a bathroom. Its layout provides a high degree of independence, making it suitable for hosting guests, accommodating an extended family, or creating a more autonomous living zone within the residence. The interiors are bright and comfortable, with large windows and French doors opening towards the garden and the surrounding landscape. Exposed timber ceilings, the fireplace, and the generous open-plan living and dining areas create a warm and welcoming atmosphere, making the property equally suitable as a permanent residence or a holiday home. The villa is offered furnished, with the exception of certain personal belongings that will be retained by the owners. Its current condition allows for immediate occupation, while its generous size and flexible layout provide ample scope for adaptation to the requirements of the next owner. The location combines privacy and direct contact with nature with convenient access to key destinations across the island. The property is approximately 10 minutes from Rhodes International Airport and the west coast, around 15 minutes from Ialyssos, and approximately 25 minutes from Rhodes Town. The property is suitable as a primary residence, a holiday home for a large family, a multi-generational residence, or a basis for tourism-related use. With 426 sq.m. of living space, a private 4,000 sq.m. plot, five bedrooms, three bathrooms, and extensive outdoor areas, the villa offers genuine scale, privacy, and significant potential for a range of uses. Features, Amenities & Location The outdoor areas represent one of the property’s strongest features. The private 4,000 sq.m. plot includes olive trees, mature vegetation, landscaped gardens, and generous open spaces that can be arranged for outdoor seating, dining, barbecuing, and relaxation. The extensive covered verandas form a natural extension of the interior living areas and provide ideal conditions for outdoor living throughout much of the year. Their direct connection with the garden, the shade provided by the timber roofs, and the peaceful natural setting give the property the character of an authentic Rhodian country villa. Internally, the residence features a fireplace, independent heating, air conditioning, ample storage, and generously proportioned living and dining areas. The main kitchen is fully fitted and offers extensive work surfaces, built-in appliances, and an adjoining utility and storage area. The ground-floor master bedroom benefits from an en-suite bathroom, while the remaining four bedrooms are served by two additional bathrooms. The presence of both bedrooms and living areas on each level supports a variety of residential arrangements, including guest accommodation, multi-generational living, or the creation of more independent living quarters. The upper floor, with its spacious living area, bedrooms, and exposed timber roof, can operate as an independent guest suite, a secondary family living area, or a recreational space. The overall layout is no *The location on the map is indicative. /// You can see a detailed presentation at > https:// greek.is/ 2548 More properties at > https:// www. eliterealestate. gr --- ELITE Real Estate - Real Estate Office in Kalamata with a continuous career in the field of Real Estate as one of the most dynamic offices for real estate consulting services in Messinia, is located in a central part of the city at 6 Ambrosiou Frantzis, in Kalamata. --- AVAILABLE FROM: ELITE REAL ESTATE Real Estate Consultants 2721028 928 / 698 120 9727 https:// www. eliterealestate .gr kalamata @ eliterealestate. gr Social Media: eliterealestate eliterealhome https:// www.facebook. com/eliterealestate. gr
…By Annonceur International
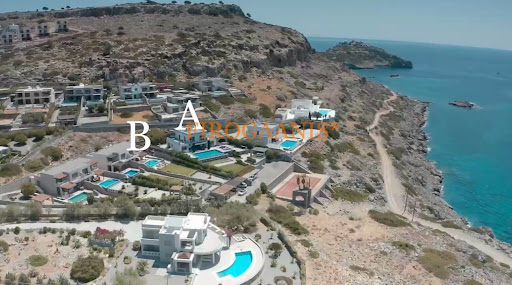


Two unique residences, one next to the other, in the area of Pefki, known as the countryside of Lindos, a unique landscape, while the residences are located just a few minutes from the shops of Pefki and of course the unique Lindos. Rocks, the deep blue of the Aegean and the aroma of salt from the sea are the characteristics that dominate the landscape. Built in a complex of luxury residences, away from the noise of mass tourism, they enjoy the Aegean in all its glory. The residences themselves are rare properties for sale, as now in order to be able to build something similar, land over 8,000 sq m is needed! With many rooms and amenities, both indoors and outdoors, it makes the dream of living by the sea and mentally traveling to it a reality! PROPERTY (A) Type: Villa Location: Pefki, Lindos House Surface: approx. 288.41 sqm Land Surface: approx. 2,405 sqm Floors: 2 Build: 2011 Bedrooms: 5 Bathrooms: 4 AC Swimming Pool Barbeque & Oven Parking Spaces Solar Panel Jacuzzi Sauna Distance from Sea: 150 m Fully Furnished & Equipped PROPERTY (B) Type: Mezzanine (semi-detached) Location: Pefkos, Lindos House Surface: approx. 151.25 sqm Floors: 3 Plot Surface: approx. 700sqm Year of Built: 2010 Bedrooms: 3 Bathrooms: 2 Storage: 12.50 sqm Swimming Pool: approx. 32 sqm Pergolas Barbecue Solar panel AC units: 4 Distance from Sea: 150 m Covered parking space Irrigation system * Furniture & decoration are not included Disclaimer: The exact property location on the map might not be accurate. For more details please contact the Agent.
…By Annonceur International


Seaside Vista occupies a privileged waterfront position in Agia Paraskevi on the southern coast of Skiathos, comprising two independent residences set within a private estate that extends directly to the shoreline. Arranged across mature grounds and oriented towards the south, the property combines substantial accommodation with immediate access to one of the island’s most sheltered coastal settings. The estate encompasses approximately 900 sqm (9,688 sq.ft.) of interior space divided between two villas that share a consistent architectural language while functioning independently from one another. Positioned to maximise privacy and uninterrupted sea views, both residences are arranged around expansive living areas that maintain a continuous visual connection with the coastline. Large openings and full-height glazing allow natural light to move through the interiors throughout the day, while reinforcing the relationship between the houses and the sea beyond. The principal villa unfolds across multiple levels, with generous reception spaces positioned along the waterfront façade. The layout is designed around openness and fluidity, creating a natural transition between interior and exterior living areas. Accommodation includes five bedrooms, with the principal suite occupying a more secluded position within the house and benefiting from elevated views across the bay. A private study complements the bedroom accommodation, creating a quieter retreat within the residence. The second villa extends to approximately 350 sqm (3,767 sq.ft.) and mirrors the orientation and character of the main residence while remaining entirely self-contained. It provides six additional bedrooms together with independent living and dining areas, allowing the estate to accommodate larger families or guests while preserving privacy between the two houses. The internal arrangement also incorporates a variety of informal living spaces that provide flexibility for extended stays. The outdoor areas have been carefully integrated into the overall composition of the property. Terraces unfold around both residences, creating a series of spaces that remain closely connected to the sea-facing setting. The positioning of the estate above the shoreline ensures uninterrupted views across the water, while the mature landscaping provides natural privacy without restricting the outlook. Despite its secluded atmosphere, Seaside Vista remains conveniently connected to the rest of the island. Skiathos Town, the airport and the amenities of the southern coastline are all easily accessible, while the protected bays and beaches that define this part of Skiathos lie close at hand. The combination of direct waterfront positioning, substantial accommodation and dual-residence configuration creates a property of unusual scale and flexibility within the Sporades. Throughout the day, the changing character of the sea remains the defining element of the setting, providing a constant visual connection between the estate and its coastal surroundings.
…By Greece Sotheby's International Realty

Receive by email any new listing that may match your search criteria
Your criteria :
By validating this form, you accept the general conditions of use of Le Figaro Properties.
These agencies offer a selection of luxury properties vente at Rhodes. Feel free to contact them for personalized assistance.
