Get early access to listings that match your criteria
Never miss an opportunity again. Our personalized alerts notify you instantly.

 English$ USD · m²


Newly built villa located in a quiet area, just a few steps from the sea. It spans two floors. The ground floor features a spacious bedroom with an en-suite bathroom, a guest toilet, a storage room, a modern kitchen that connects to the dining area, and a living room. The upper floor includes three comfortable bedrooms, each with its own bathroom and access to a balcony with sea views. In the landscaped yard, there is a swimming pool with a sunbathing area and two ancillary buildings: a storage room of 19.44 m² and a wellness area of 32.16 m² equipped with a shower, sauna, and gym. The villa is equipped with a 10 kW solar power system, and it is also connected to public electricity and water. Instead of city sewage, it uses a septic tank. Heating and cooling are provided by six air conditioning units, while the wellness area has separate climate control. The entire property is meticulously landscaped, with an irrigation system that maintains a lush garden featuring over 100 plants, including tropical palms and bananas, as well as Mediterranean plants like lemons, cypress, oleander, and lavender. The outdoor space with a grill and dining area is perfect for summer gatherings, and the speakers installed outdoors create a perfect atmosphere. The security of the property is ensured by video surveillance with four cameras and an alarm system with motion, smoke, and water sensors. The villa is fully equipped to meet the standards for a 4-star classification, making it ideal for both personal enjoyment and tourist rentals. The entire property is enclosed by a stone wall and galvanized fence, with parking spaces for four cars. This property represents the perfect blend of luxury, comfort, and proximity to nature, ideal for anyone seeking a peaceful retreat by the sea.
…By Annonceur International


Exclusive and extremely rare property in one of the most attractive locations on the island of Šolta – only 8 meters from the crystal clear Adriatic Sea. In the heart of the authentic Dalmatian ambience is a charming Mediterranean house with a living area of 181 m², on an impressive building plot of 3,830 m². This exceptional property combines the most valuable things that the real estate market along the Adriatic has to offer: first row to the sea, a large building plot, open panoramic views of the sea and islands, an existing house, a peaceful atmosphere and exceptional development potential. The house is spread over two floors. On the ground floor there is a garage that is currently used as a storage space, while on the upper floor there is a spacious and functional apartment with three bedrooms, a bathroom, an additional toilet, a kitchen, a dining room, a living room and a large sunny terrace with a stunning view of the Adriatic. The special atmosphere is provided by the large terrace – the perfect place for quiet mornings with coffee, relaxed summer evenings, elegant dinners, socializing with friends and unforgettable sunsets. The greatest value of this property lies in the impressive 3,830 m² building plot, located right by the sea. The large area of land opens up the possibility of creating an exclusive, sophisticated and architecturally attractive tourist project, in accordance with the applicable spatial plans and construction conditions. A potential concept could include luxury high-class villas, private infinity pools, spacious sun terraces, lush Mediterranean gardens, elegant lounge areas and large panoramic glass surfaces facing the endless blue of the Adriatic. Such a project could be intended for demanding guests who seek privacy, exclusivity, peace, authenticity, superior comfort and direct contact with the sea. One of the special advantages of this property is its exceptional location – first row to the sea, just a few steps from the coast, and at the same time in the very center of the town. In the immediate vicinity there are shops, restaurants, cafes and other facilities necessary for a pleasant everyday life and a quality tourist stay. Šolta is known for its untouched nature, crystal clear sea, picturesque bays, fragrant pine trees, Mediterranean greenery, traditional architecture and relaxed Dalmatian way of life. Here luxury is not based on excessive luxury, but on space, privacy, nature, peace and close proximity to the sea.
…By Annonceur International


In a quiet location with open sea views, a modern villa with contemporary design and clean architectural lines is located. The property is designed in a way that allows for flexible space organization, adaptable to different lifestyles. According to the project, the first floor is designed for four bedrooms, each with its own bathroom and loggia. The ground floor is designed as an airy, open space that combines the living room, kitchen and dining room, with an additional toilet, with direct access to the terrace and pool. The ground floor also has a covered outdoor dining room with a fireplace and a summer kitchen, suitable for outdoor living. The property also has a separate part that includes a storage room, a machine room and a multipurpose room that can be used as a gym, office or staff room. The construction and equipment are of high quality, with already prepared installations for the air conditioning system and pool equipment. The yard is partially landscaped, with planned green areas, and olive trees over 500 years old give the space an authentic Mediterranean atmosphere. Located in an attractive and quiet location by the sea, this property represents an excellent opportunity. The villa is sold in a high Roh-bau level of decoration. The advertised price refers to the current condition, while the final decoration of the interior is completely left to the new owner. This property represents an excellent opportunity to complete and decorate according to your own wishes, in an attractive and quiet location by the sea.
…By Annonceur International


Located in one of the most sought-after areas of the island of Šolta, this luxury seafront villa represents a perfect blend of contemporary architecture, refined design, and superior comfort. Surrounded by Mediterranean greenery and bathed in sunlight, the villa offers open views of the crystal-clear sea, creating an atmosphere ideal for relaxation and year-round enjoyment. The property is set on a 690 m² plot, with 250 m² of living space distributed across three thoughtfully designed levels. Every detail of the interior has been carefully curated with a focus on elegance, functionality, and maximum use of natural light. The ground floor features a modern, fully equipped high-quality kitchen designed in an open-plan concept that flows seamlessly into a spacious dining area—perfect for family gatherings and social occasions. Large glass walls open the dining area onto an impressive outdoor terrace, partially covered, allowing for comfortable outdoor living in all weather conditions. The exterior area is a true oasis: an elegant outdoor dining space, a comfortable lounge area for relaxation, and a swimming pool with a sunbathing area, offering the perfect setting for enjoying warm summer days. The ground floor also includes a practical laundry room, a guest toilet, and a luxurious sauna with a shower, creating a complete private wellness retreat. Internal stairs lead to the first floor, where a spacious living room opens directly onto a large terrace with unobstructed sea views, thanks to expansive glass surfaces. This terrace is the perfect spot for evening relaxation, sunset views, or entertaining family and friends. This level also features a luxurious bedroom with an en-suite bathroom and walk-in wardrobe, ensuring maximum comfort and privacy. The second floor comprises two elegantly designed bedrooms, each with its own en-suite bathroom. One of the rooms also includes a private balcony, ideal for enjoying a morning coffee with sea views or relaxing in peace and quiet in the evening. An additional highlight of this villa is a separate apartment, offering added flexibility—whether for guests, extended family, or as a potential rental opportunity.
…By Annonceur International


For sale is a unique stone villa on the island of Šolta, located in the heart of a family olive grove where olives have been grown for generations. The foundations of the house are literally built around a centuries-old Levantine olive tree – an olive tree that has become a symbol of connection with nature and Dalmatian heritage, and today represents the central decorative and emotional element of the entire villa. The Maslina house extends over two floors, with a total area of 270 m², and is located on a plot that offers peace, privacy and an irreplaceable view of Split, Brač and the entire central Dalmatian landscape. The interior of the villa has been carefully designed to highlight the beauty of the natural surroundings and create harmony between the interior and exterior. The open concept of the ground floor connects two living rooms – “Zen” and “Olive”, the kitchen and the dining room, with a modern fireplace made of concrete and microtopping taking center stage, which gives the space warmth and the impression of an artistic detail. Numerous sliding walls blur the line between the interior and exterior, and carefully selected materials – local stone, oak, ash and concrete – create a blend of Mediterranean tradition and modern design. The floors are made in a unique combination of stone carpet and microtopping, which gives the interior a sense of airiness and a sense of continuous space. The space is also given special value by handmade pieces of furniture, such as a massive ash table and wooden blocks from the shipyard, which bring personality and warmth to the interior. Upstairs there are three bedrooms and a family room, all with access to a terrace with a jacuzzi and a lounge area for relaxation. The beds are positioned so that the view falls on the sea when you wake up, and the open bathrooms – connected to the bedrooms – bring an extra dose of freedom and intimate luxury. Wellness facilities additionally complete the experience: a heated pool, a sauna, a tub for an ice bath and a spacious outdoor terrace with a kitchen, a bar, a circular oven and a space for socializing. Everything is conceived as a whole in which the guest or owner experiences the complete harmony of nature, design and the Mediterranean way of life. The villa’s exterior is enhanced with indigenous plants, ornamental grasses and vegetable beds, while carefully planned irrigation and a minimalist approach to maintenance ensure that the garden always looks like an extension of the olive grove. The villa is designed to blend in with the environment, while offering contemporary luxury and the highest level of comfort – from underfloor air conditioning to top-notch bathroom fixtures and systems for outdoor relaxation and entertainment. The Maslina House on Šolta is not just a luxurious villa – it is a symbol of the unique connection of architecture, nature and family heritage. It is an exceptional property that offers peace and privacy, yet is within easy reach of civilization – perfect for all those who want to enjoy Mediterranean life in the most authentic way. “The Maslina House is waiting for a new owner who will continue its story. If you recognize yourself in this story, contact us – this is an opportunity you don’t want to miss.”
…By Annonceur International


Newly built contemporary villa with superb sea view Villa Trevi is an elegant villa of contemporary minimalist architecture situated in an attractive location on the island of Šolta. Šolta is known for its magnificent untouched nature, natural bays, and beaches with crystal clear sea. It is well connected to the mainland (the city of Split), especially during the summer. What sets it apart is the absence of mass tourism, and many call it the hidden jewel of the Mediterranean. Villa Trevi is a newly built modern villa set on a 1.180 m2 plot. It extends over 180 m2 of living space elegantly distributed over 2 floors. The ground floor features three bedrooms with modernly equipped bathrooms and direct access to the beautifully landscaped garden. The upper floor consists of one ensuite bedroom, an open-concept living area with a spacious living room, a fully equipped modern kitchen, a dining room, and a toilet. Large glass walls open the living area to the spacious outdoor terrace, enhancing the indoor/outdoor Mediterranean lifestyle. Designed with great attention to every detail, the outdoor areas feature a swimming pool with sundeck, an outdoor shower, a barbecue, a dining area, a lounge zone, and space for recreation, ensuring a relaxing ambiance throughout the year. The floors are connected by internal and external staircases. The functional layout of the villa provides the highest level of comfort and utmost privacy in the authentic Mediterranean environment. The marvelous views of the Adriatic and charming landscape provide an intimate and welcoming ambiance that ideally complements the villa’s elegant and modern interior design. The property offers a parking lot for several vehicles. An attractive design and a stunning location make villa Trevi an excellent choice for admirers of the Mediterranean lifestyle who want to enjoy an enchanting natural ambiance without compromising quality or comfort. At the same time, it represents an excellent investment opportunity with great tourist potential.
…By Croatia Sotheby's International Realty


Situated in an authentic island setting, villa Solenta boasts an attractive minimalist exterior enhanced by the traditional use of stone cladding and dry stone wall, which idyllically complement the surrounding landscape. This newly built elegant villa is situated in the picturesque village on the island of Šolta. It is set on an 1800m² plot, allowing you to enjoy the utmost privacy and seclusion near the sea. The island of Šolta, thanks to its natural beauty, crystal-clear sea, authentic Dalmatian charm, and rich history, is an ideal destination for a relaxing holiday. It is well connected to the mainland with regular ferry lines, especially during summer. With its modern exterior and carefully integrated traditional details, the villa captures attention in its environment while emphasizing the timelessness and sophistication of the stone, which has been traditionally used on the island for centuries. The modern interior with many stylish solutions offers everything you need to enjoy a carefree holiday with family or friends. Luxurious amenities such as a sauna, a pool with a sunbathing area, and a hot tub, combined with first-class equipment, will delight even the most demanding buyers. The villa’s total area is 320m² and spans two floors. It includes a spacious living area with an integrated olive tree, a kitchen, a dining area, and a guest toilet on the lower floor. The upper floor features three en-suite bedrooms, a study room, and a spacious terrace with a hot tub and spectacular sea views. The modern, elegant, and airy interior with clean lines is designed with great attention to authentic details, creating a unique harmony of contemporary design and local tradition. Every element is carefully selected to balance functionality and aesthetic appeal, while natural materials and textures bring warmth and authenticity. The spacious rooms are filled with natural light, and the minimalist furniture and neutral color palette allow the authentic details to stand out, enriching the space and giving it a unique character. The exterior area is enriched with authentic greenery and organized as a true hedonistic oasis, providing several chill-out areas, such as a swimming pool, a summer kitchen with barbecue, and an outdoor dining area. Due to its appealing position, villa Solenta offers maximum privacy and is a great choice for those looking for a quiet and relaxing retreat close to all necessary amenities. It also represents an excellent investment opportunity with great potential for tourist rentals.
…By Croatia Sotheby's International Realty


Situated in the first row to the sea on the island of Šolta, Villa Diamento is a luxury property under construction that represents a true gem in the real estate market. It is set on a 690 m² plot and spans three floors with 250 m² of living space. The island of Šolta is known for its pristine nature, crystal-clear sea, and authentic Dalmatian charm, and offers a peaceful and relaxing escape from the hustle and bustle of everyday life. With its picturesque coves, old stone houses, and rich history, this island provides a unique blend of natural beauty and cultural heritage, making it a perfect destination for admirers of the Mediterranean lifestyle. The ground floor features a modern kitchen that seamlessly flows into a spacious dining area. The dining area opens onto a large, partially covered terrace featuring an outdoor dining area, a lounge zone, and a pool with a sun deck. This floor includes a laundry room, a guest toilet, and a luxurious sauna with a shower for a complete wellness experience. Stairs lead to the first floor, where a spacious living room opens onto a large terrace with breathtaking sea views. This space is perfect for relaxing and enjoying gatherings with family and friends. This floor also houses a luxurious en-suite bedroom with a wardrobe. The second floor features two elegant en-suite bedrooms, one of which includes a private balcony. The interior of Villa Diamento exudes modern elegance and sophistication, perfectly blending contemporary design with comfort. The spacious and bright rooms are adorned with high-quality materials and carefully selected details, creating a pleasant and luxurious atmosphere. Large windows allow plenty of natural light and offer spectacular sea views. Every corner of the villa is designed with special attention, providing the perfect balance between style and functionality, making Villa Diamento a true haven of modern luxury. Villa Diamento is a true sanctuary that combines modern luxury with the natural beauty of Dalmatia. Its top-notch amenities and exceptional location represent an ideal place to escape everyday life and enjoy the peace and beauty that the island of Šolta offers. Whether you are looking for a luxurious holiday home, a permanent residence, or an exceptional investment opportunity with great potential for tourist rental, this villa will meet all your needs and provide invaluable moments in a stunning setting.
…By Croatia Sotheby's International Realty


Details In a quiet and attractive location on the island of Šolta, an elegant villa with a total net internal area of 218 m² is for sale, surrounded by a spacious courtyard of 831 m² and a private swimming pool of 35 m². The total land area with the villa is an impressive 2,019 m², which ensures additional privacy, comfort and numerous possibilities for arranging the outdoor space. This property offers the perfect combination of modern comfort, Mediterranean atmosphere and an exclusive lifestyle. Schedule The villa is spread over two floors, carefully designed to meet the needs of modern living and relaxation. The ground floor features a representative entrance area with a cloakroom, a machine room, a guest toilet, a storage room and a spacious open concept kitchen, dining room and living room filled with natural light. The living area provides access to covered terraces and a landscaped garden, harmoniously connecting the interior and exterior spaces into a single whole. On the first floor, there is a gallery corridor that leads to three luxurious bedrooms. Each room has its own en-suite bathroom and access to a spacious terrace with pleasant views and enough privacy. On the same floor, there is also a sauna, designed as a private oasis for complete rest, relaxation and everyday wellness in your own home. Outdoor spaces The special value of this villa lies in the carefully landscaped exterior, which includes a covered entrance, an elegant porch, an outdoor dining terrace, loggias and several areas for relaxing and socializing. At the center of the outdoor space is a 35 m² swimming pool, surrounded by a sunbathing area and carefully landscaped Mediterranean plants, which provides complete privacy and peace. The large area of land allows for additional horticultural landscaping, recreational facilities or the creation of an exclusive private Mediterranean oasis. The property also has a private parking space, which additionally contributes to the comfort and functionality of everyday living. Equipment and impression The interior of the villa is decorated with great attention to detail, in light tones that further emphasize the airiness of the space. High-quality materials, harmonious design and discreet interior elements create a pleasant and refined atmosphere. Location The island of Šolta is known for its untouched nature, crystal clear sea and authentic Dalmatian charm. The villa is located in a location that allows peace and privacy, while providing excellent connections to Split and all necessary amenities. This is an excellent opportunity for a private residence, a holiday home or an investment in a high-class tourist rental. For more information and to arrange a viewing, please contact our agents. Properties like this on Šolta rarely appear on the market. VAT is included in the price.
…By Annonceur International


Positioned just 100 meters from the sea in the highly sought-after coastal community of Slatine, this substantial hospitality property presents a compelling opportunity for investors seeking a scalable tourism asset with multiple value-enhancement pathways. The offering comprises two apartment buildings situated on a 706 m² parcel, accompanied by more than 15 on-site parking spaces—an increasingly rare feature in established Adriatic tourism destinations. The property’s existing accommodation capacity and infrastructure allow for immediate operation while providing ample scope for modernization, repositioning, and revenue optimization. The main building currently accommodates 15 residential units, including two two-bedroom apartments and a variety of studio units configured to serve both independent guests and group accommodation models. Shared social areas, communal kitchens, sea-view balconies, and expansive terraces create opportunities to enhance guest experiences and increase average daily rates through strategic refurbishment. Complementing the main structure is a secondary apartment house featuring four studio apartments spread across two floors. The upper-level units have already undergone renovation and benefit from attractive sea views, while the ground-floor apartments offer private outdoor spaces. Additional storage areas and a garage provide valuable operational flexibility. The property’s scale, layout, and location make it particularly well suited for conversion into a boutique aparthotel, serviced apartment complex, wellness retreat, senior tourism facility, digital nomad hub, or premium guesthouse concept. Investors may also explore opportunities to centralize operations, upgrade communal amenities, introduce food and beverage offerings, or reposition the asset toward higher-yield hospitality segments. Located within easy reach of beaches, restaurants, Trogir, and Split International Airport, the property benefits from the strong tourism fundamentals that continue to drive demand throughout the region. Few assets combine this level of accommodation capacity, parking availability, proximity to the sea, and redevelopment potential in a single offering. For investors seeking a hospitality asset capable of generating both immediate income and long-term capital appreciation, this represents an exceptional acquisition opportunity in one of the Adriatic’s most resilient tourism markets.
…By Annonceur International


For sale is a stunning detached house located in the first row to the sea and just a short distance from the historic town of Trogir. This magnificent town was included in the world heritage list in 1997 as one of the best preserved Romanesque-Gothic cities in Central Europe. The house sits on a plot of 290 m2 and spans three floors, with a total living area of 200 m2. The ground floor features a studio apartment and a garage, while the upper two floors boast a fully equipped kitchen, dining room, living room, two bathrooms, and four bedrooms. The house also features several terraces with breathtaking views of the sea, perfect for socializing and enjoying the warm summer weather. The property includes a beautiful swimming pool and sunbathing area in the landscaped garden, with the added benefit of being just steps away from the beach. The house is ideal for both permanent residency and tourist rental, with a well-established rental history. There is a nearby supermarket, while the town center, with its restaurants, shops, markets, butchers, pizzerias, and coffee bars, is just 2 kilometers away. Split International Airport is just 3.5 kilometers away, making it convenient for travelers.
…By Annonceur International


For sale is a beautiful house built in 2011, located in the first row to the sea on Čiovo, in a peaceful area where you can step directly from your garden onto the beach and into the crystal-clear sea. The house has been carefully built and well maintained, with every room designed in a charming Mediterranean style. The ground floor features a spacious living room connected to the kitchen and dining area, two bedrooms, a bathroom, and a large terrace with an electric awning, offering an open view of the sea. The first floor, connected by internal stairs, includes three additional bedrooms and another bathroom, perfectly arranged for family living or tourist rental. The landscaped and private garden with an outdoor seating area and shower creates the feeling of your own Mediterranean oasis. In addition to a garage and a traditional tavern with an extra toilet, the property provides everything needed for practical and comfortable living. It is equipped with PVC joinery, an inox fence, thermal insulation, air conditioning, and a wood stove, making it suitable for year-round use. The location makes this property truly unique – offering peace and privacy while still being close to all necessary amenities such as restaurants and shops. The combination of modern comfort, an excellent position, and an authentic Mediterranean atmosphere makes this house an ideal home, as well as a prime investment opportunity in tourism.
…By Annonceur International


A luxury villa is offered for sale within an exclusive complex on the island of Čiovo, just 10 metres from the sea. The property offers 420 m² of living space on a 350 m² plot and is sold fully furnished, with carefully selected materials and premium equipment throughout. The villa is arranged across three levels. The first level comprises a bedroom, a bathroom, a fully equipped kitchen with a dining area, and a spacious living room opening onto a generous terrace with an infinity pool, outdoor seating and a Mediterranean garden. The second level features a bedroom with an en-suite bathroom and access to a terrace with a seating area and jacuzzi. The third level accommodates three further bedrooms, each with its own bathroom, and opens onto a terrace enhanced by natural planting. All five bedrooms are furnished to luxury hotel standards. Additional amenities include a heated infinity pool, jacuzzi, private garden, home gym, sauna and home cinema. An OTIS lift provides convenient access between floors. High-quality finishes and equipment include Schüco Panorama windows and doors, Atlas porcelain tiles, Scheucher wooden flooring, Hansgrohe bathroom fittings, Bosch kitchen appliances and travertine stone. Sea views extend from every level, while glass terrace balustrades preserve the open outlook. A private garage provides two parking spaces, complemented by an additional outdoor parking space. The property is located approximately 780 metres from the centre of Trogir and 4 km from Split Airport, combining a seafront setting with convenient access to the town and international connections. The villa can be purchased by a private individual or a company. The advertised price is the gross purchase price, with no additional VAT payable on top.
…By Annonceur International


For sale is a charming detached house located in the second row from the sea, just 30 meters from the shoreline. This property offers the perfect combination of comfort, privacy, and proximity to crystal-clear waters. The house spans two residential floors. The ground floor features a modern and fully renovated two-bedroom apartment with a bathroom, ideal for daily living or rental purposes. On the first floor, there is a spacious two-bedroom apartment with a bathroom, boasting stunning open sea views from its balconies and windows. The outdoor area has been thoughtfully landscaped, with terraced gardens filled with Mediterranean plants. The yard includes a large fireplace, perfect for outdoor gatherings, while an auxiliary building serves as a practical summer kitchen. Recently installed solar panels on the house contribute significantly to energy efficiency and reduce maintenance costs. This property is an ideal choice for those seeking a vacation home to escape the everyday or an attractive investment, given its high occupancy during the summer season. With its excellent location, breathtaking views, and close proximity to the sea, this is an opportunity not to be missed.
…By Annonceur International


Property Description This exclusive property impresses with its unique location, its Mediterranean yet modern style, and its spaciousness, coupled with absolute privacy. The magnificent property, which extends over three floors, is situated in the sought-after south-west of Čiovo, in Okrug Donji, offering unobstructed panoramic views over the sea and the offshore islands. The combination of puristic design and Mediterranean ambience make this property so unique. The beautiful simplicity of the villa perfectly showcases the Mediterranean surroundings and the impressive sea views from all corners of the villa. The property is located on a hillside location in a quiet residential area with small pebble beaches and excellent bathing opportunities, just 80 meters from the sea. The island of Čiovo is connected to the main land by a bridge thus enabling easy, fast and quality communication. Čiovo is situated in the vicinity of the central Dalmatian towns of Trogir and Split, the distance to the airport is just 15 km. A spectacular design combines to the perfection the interior with the garden, the terraces and the heated pool. Wide diaphanous environments and large windows allow light and air to flow throughout the property inviting the sea to be part of the property. The focus was put to an open space concept in addition to functionality, where the boundaries between interior and exterior are fluid. The open living design underlines the generosity, which is particularly evident in the living and dining area with open kitchen and adjoining pantry on the ground floor. The fireplace in the living room, which stands open in the living area and creates a natural spatial separation between the living and dining area, invites you to linger even on cold winter days. The living room flows into a partially covered terrace with unforgettable sea views. The outdoor dining area with BBQ is accessible from the kitchen. The offer on the ground floor is rounded off by a guest toilet and a bedroom with en-suite bathroom. The upper floor houses four bedrooms with bathrooms en suite. The two master suites are located in the front area of the upper floor and additional comes with a walk-in dressing room and an unforgettable view. The basement is intended for relaxation of body and soul. The spa and fitness area is located here, equipped with a sauna, whirlpool, shower and separate toilet. From the basement you have direct access to the beautiful sun terrace with heatable pool of 32 m². This level also offers an impressive view of the sea. From the pool level, an external staircase leads to the terrace with dining area on the ground floor. All inside and outside areas of the villa have been designed to maximize the infinite views over the bay and the open sea that invite to dive into this calm Mediterranean atmosphere. The property is carefully arranged with superb design furniture and tasteful high-quality decoration, creating harmonious living spaces in line with the overall design concept of the villa and the colours and moods of the Mediterranean surroundings. This modern residence truly blends with its natural environment thanks to its balance and plainness whilst at the same time setting itself apart by its elegance. A bright and elaborate villa that because of its practical lay out, warm materials and views of the sea - which almost seem to enter the property - transform it into a comfortable home.
…By Annonceur International


For sale on the island of Ciovo, in the village of Slatine, a villa with a pool, located 220m from the sea. Villa description: Location: Slatine, Ciovo Year of construction: 2019. Purpose: Tourist facility with the potential of a luxury villa Ground floor: Restaurant (can be converted into a living room), kitchen, bathroom First floor: Three spacious rooms with private bathrooms Second floor: Storage room, large roof terrace with a panoramic view of the sea and the Marjan hill Pool: Heated pool of 37m2, surrounded by a spacious terrace South orientation, distance from the sea: 230m Additional Benefits: Parking for several cars at the back of the villa Basement restaurant with high ceilings (can be converted into a living area) Extra large storage with different possibilities of use The possibility of taking a favorable loan used for construction Location: Slatine na Ciovo A small fishing village located on the northeastern side of the island of Ciovo, administratively part of the City of Split Distance from Trogir: 8 km, from Split: 35 km Connection in summer with the boat line Slatina - Split (30 minutes to Split's Riva) Beautiful view of Kastela bay, Split and Marjan hill This villa offers an exceptional opportunity to create your own corner of paradise or a business investment in tourism. Contact our agent and arrange a tour of the property.
…By Annonceur International


Exclusive luxury villa with sea view on the island of Čiovo, for sale. It is located on a plot of land measuring 465 m², while the residential area of the building has about 310 m². The villa is oriented to the north and its rooms are distributed over 3 floors and the advantage of the villa is the quiet surroundings of the forest and the proximity of the town of Trogir. On the first floor there is a corridor, a laundry room, a bathroom, a sauna, a gym and a dressing room. On the same floor there is also a spacious garage for two vehicles. An internal staircase leads to the second floor, where there are three bedrooms, each with its own bathroom and access to the terrace with a view of the sea. On the top floor, there is an open concept living area, a hallway and a guest toilet. The entire villa is airconditioned through a heating, cooling and ventilation system and it also has underfloor heating. It is sold fully furnished and equipped with high quality custom made furniture. It has its own elevator and in addition to the garage, it also provides two outdoor parking spaces. The aesthetic vision of the building is supported by the modern design of the villa on the cascading terrain and the biggest feature of the building is the roof terrace on which there is a swimming pool with a sunbathing area, a fireplace and a summer kitchen, a lounge area and a massage tub. The entire property is green and decorated with Mediterranean plants. An excellent property for lovers of modern design and meticulously arranged holiday facilities.
…By Annonceur International


A beautiful villa with a pool is for sale, perfect for family living or as an investment for tourist rentals. This spacious house spans three levels – basement, ground floor, and first floor, offering a smartly organized space and modern amenities. The basement includes a garage, a technical room, a storage area, and a WC, providing ample space for storage and the technical needs of the house. The ground floor features an entrance hall, a bathroom, a kitchen and dining area, as well as a spacious living room, ideal for socializing and relaxation. The first floor includes a hallway, two bathrooms, and four bedrooms, some of which offer a partial sea view, creating a pleasant atmosphere. The yard is equipped with a pool, and there is also parking space for several vehicles, adding convenience to the home. The villa is located just 600 meters from the sea, and shops, restaurants, and bakeries are in close proximity. This makes the property perfect for everyday living as well as for tourist rentals, offering all necessary amenities nearby.
…By Annonceur International


For sale is an exclusive villa in Trogir, located in the part of town which is on the island of Čiovo. It was carefully designed to offer a panoramic view of the sea from every room and the airiness of the entire villa was achieved with glass walls and fences. It is located on a plot of land measuring 560 m², while the living area of the building has 351 m². All rooms are spread over 3 floors. On the first floor of the villa there is a fitness room with a sauna and a bathroom, an entertainment area equipped with a home theater and billiards, as well as a laundry room and a storage room. On the next floor there are three bedrooms, each with its own bathroom and access to a covered terrace. On the top floor, there is a spacious kitchen with a dining area and a living room, as well as additional bedroom with a bathroom and a balcony that stretches along the entire length. From this floor there is an enchanting panoramic view of the sea. Top quality materials will be used in the construction and furnishing (tiles, sanitary ware, electric blind lifters, video surveillance…). Heating and cooling will take place through a heat pump system in the form of ducted air conditioning and underfloor heating. In front of the building there will be a garden with Mediterranean plants and a fireplace and there is also a heated swimming pool with a sun deck, a hot tub and a lounge area. The villa provides a garage for two vehicles and three outdoor parking spaces. An exceptional property, created for lovers of contemporary architectural style, but also for investors in tourism.
…By Annonceur International


Villa Ultima is a luxurious, newly-built property located in an impressive seaside setting in the beautiful surroundings of Trogir, offering a perfect blend of luxury and comfort. Set on a 350 m2 plot, this lavish villa spreads over 420 m2 of living space, elegantly distributed over four floors. In the basement of this exquisite villa, you can find various amenities for relaxation and recreation. It is equipped with a gym, sauna, shower, home cinema, laundry room, storage, and toilet. The open-concept ground floor features a fully equipped modern kitchen, dining area, and elegantly designed spacious living room. This space has direct access to the terrace, offering a spectacular sea view, and features an infinity pool with a sunbathing area and a lounge zone for outdoor relaxation. Additionally, there is a summer kitchen with an outdoor dining area, perfect for preparing delicious meals and enjoying time with family and friends. The terrace is surrounded by a Mediterranean garden and comfortable outdoor furniture, allowing you to fully indulge in the natural surroundings. On this level, you’ll also find one elegant en-suite bedroom with access to the terrace and a guest toilet. On the first floor, there is a luxurious en-suite bedroom with a terrace featuring a jacuzzi offering breathtaking sea views. There is also a gallery with a lounge on this floor, ideal for complete relaxation while enjoying the impressive panoramic views of the sea and the surrounding landscape. The second floor comprises three spacious and elegantly designed bedrooms, each with its own bathroom. Two bedrooms have access to a terrace with a unique sea view. Each floor is carefully designed to provide optimal functionality, making this villa an exceptional example of modern and sophisticated living. All levels of this impressive villa are connected by interior stairs and an elevator, providing easy access to every part of the house. The villa comes with a garage that has two parking spaces, and there is also one outside parking space available. Villa Ultima is equipped with top-quality equipment and furnishings. Its modern and sophisticated interior, characterized by clean lines and soothing tones, exemplifies minimalist design that simultaneously exudes elegance, spaciousness, and airiness, creating an oasis of tranquility. The simple elegance of the space contributes to a feeling of comfort and balance, making it the perfect place to relax and enjoy a contemporary lifestyle. Every detail is carefully thought out to ensure an unforgettable stay in the villa, providing the ultimate experience of luxury and comfort. * Three luxury fully equipped and furnished villas of similar size and layout are available for sale. The stunning location near the sea and the beach, high-quality construction, spectacular sea views from almost every corner, proximity to the international airport of Split, and the nearby UNESCO-listed cities of Šibenik, Trogir, and Split, as well as several marinas, are just some of the advantages of this impressive villa. Villa Ultima is an ideal choice for those who appreciate the Mediterranean lifestyle and wish to enjoy luxury and tranquility, surrounded by beautiful nature and breathtaking sea views. Here, you will find everything you need for relaxation, enjoyment, and creating unforgettable moments with family and friends. At the same time, the villa represents an exceptional investment opportunity with great potential for tourist rentals. ** Asking price: 2.500.000 € + 625.000 € (VAT) = 3.125.000 €
…By Croatia Sotheby's International Realty


Villa Visura is a modern beachfront property on the island of Čiovo, which has become one of the most appealing tourist destinations in the Adriatic, featuring stunning bays, beaches, and crystal-clear waters. It is located just a few minutes from the UNESCO-protected town of Trogir and less than 15 kilometers from Split International Airport. Its prime location, modern architecture, and high-quality amenities make it an exceptional choice both a private residence and as an investment opportunity with excellent rental potential. The villa is set on a 790 m2 plot and offers 300 m2 of elegantly designed living space spread across two floors. The open concept ground floor includes a spacious living and dining area that connects seamlessly to a fully equipped kitchen, one en-suite bedroom, and a guest toilet. Large glass walls fill the interior with natural light and offer spectacular views of the sea, while also providing direct access to the outdoor terraces. The internal stairs lead to the first floor, which features four comfortable bedrooms, each with access to balconies that offer panoramic sea views. It also includes two bathrooms, two additional toilets, and a laundry room. This attractive modern design villa boasts a contemporary interior with clean lines and modern finishes, lavish amenities, and top-notch equipment, offering the utmost comfort and functionality with a touch of luxury. The beautifully landscaped outdoor area includes a heated swimming pool with a sun deck, a lounge area, a summer kitchen, and a dining space, creating an ideal setting for relaxation and entertainment. The property includes a private tennis court, garage, and outdoor parking for several vehicles and is equipped with video surveillance and an alarm system. Thanks to its prime seafront location, proximity to Trogir and Split, and excellent travel connections, Villa Visura offers everything needed for a year-round residence while also presenting great potential as a luxury rental property. Villa Visura is a unique seafront home property that offers absolute enjoyment, making it ideal for all admirers of the Mediterranean lifestyle. This villa presents a rare opportunity to acquire a contemporary seafront home in one of the most attractive areas of the Adriatic coast.
…By Croatia Sotheby's International Realty

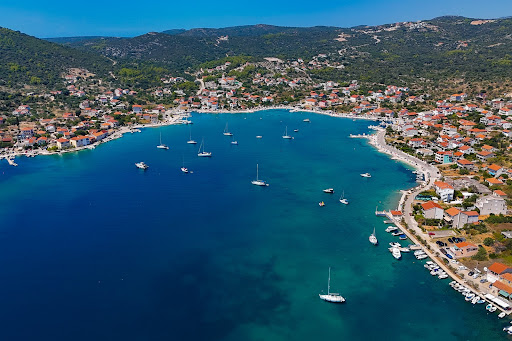


Exclusive Seaside Villas Vinišće Seafront Residences is an exclusive complex of contemporary villas and luxury apartments, designed for clients who value exceptional architecture, privacy, and life right by the sea. This unique project combines minimalist design, outstanding construction quality, and the spectacular natural surroundings of one of the most beautiful bays in the central Adriatic. Situated in the first row by the sea, two modern villas under construction stand out for their clean lines, large glass walls, and open layouts that seamlessly connect the interior to the exterior. The interiors are filled with natural light, offering uninterrupted views of the sea. Vinišće is an attractive Adriatic destination, known for its pristine beaches, clear sea, hidden coves, and authentic Mediterranean atmosphere. Its proximity to Split, Trogir, and Šibenik, all UNESCO-protected cities, as well as Split International Airport, marinas, national parks, and tourist attractions, makes Vinišće Seafront Residences an appealing choice for buyers seeking luxury, accessibility, and tranquility by the sea. The villas are designed as modern Mediterranean retreats, emphasizing elegance, functionality, and a seamless transition between indoor and outdoor spaces for a truly hedonistic experience. Their prime position and proximity to the sea make them among the most exclusive holiday residences, ideal for those who want to enjoy a stunning natural setting without sacrificing amenities, comfort, or quality. Villa 1 This elegant contemporary villa is situated on a 510 m² plot and offers 200 m² of living space spread across three levels. The basement features a technical room, laundry, and gym. The open-plan ground floor features a modern living area with kitchen, dining, and living room with direct terrace access, one ensuite bedroom, a guest toilet, and a storage room. Interior stairs lead to the upper floor, where three bedrooms, each with its own bathroom, are located, along with a balcony offering sea views. The exterior is landscaped, including a spacious terrace with a swimming pool and sun deck, a Mediterranean garden, and private parking for two vehicles. This villa is the perfect blend of modern design, luxury, and relaxed Mediterranean living, ideal as a holiday home or investment directly on the Adriatic coast. Asking price: 2.500.000 € Villa 2 This elegant villa on a 940 m2 plot offers 390 m2 of contemporary living space across three floors. The basement includes a garage for multiple vehicles, while the open-plan ground floor features a living area with kitchen, dining, and living room with direct terrace access, a guest toilet, and storage. The first floor has four ensuite bedrooms, each with its own balcony and sea views. This floor also includes a wellness area with a Jacuzzi, sauna, terrace with a sun deck, gym, and an outdoor kitchen with a dining table and a fire pit. The outdoor space features a terrace with a swimming pool, sun deck, and landscaped Mediterranean garden, creating an ideal environment for private relaxation. This villa is an exceptional combination of modern design, comfort, and a prime seaside location, perfect for those seeking the highest standards, whether as a luxury investment or exclusive summer residence in the first row to the sea. Asking price: 3.250.000 €
…By Croatia Sotheby's International Realty


Property Description: This exclusive property perfectly combines luxurious modern architecture with the natural beauty of the Mediterranean setting, offering breathtaking sea views from almost every room. Expansive glass surfaces allow for an abundance of natural light, emphasizing openness and the seamless connection between indoor and outdoor spaces. The villa is situated in a secluded location, just above the crystal-clear sea, offering a unique blend of privacy and proximity to local amenities. The closest beach is 70 meters away. The historical core of UNESCO`s pearl Trogir with all its amenities is in immediate vicinity. Thanks to the direct connection, you can easily reach Trogir, Split and the international airport from the property in just a few minutes by car. The layout of the villa includes luxuriously designed areas spread over three floors. The ground floor features a modern, a fully equipped kitchen with dining area, a spacious living room with access to the terrace and the heated pool of 30 m², as well as an additional outdoor dining area with fully equipped summer kitchen, ideal for relaxation. A guest bedroom with en-suite bathroom, a fitness area and a guest toilet complete the offer on the ground floor. The floors are connected by an elegant staircase and include several luxurious bedrooms, each with an en-suite bathroom. The first floor offers 3 comfortable en-suite bedrooms. The two southwest-facing bedrooms offer access to a terrace with fantastic sea views. The 2nd floor offer one more bedroom, a bathroom and a small summer kitchen that opens onto the impressive 30 m² roof terrace with jacuzzi. A wonderful place to enjoy the fantastic sunset over the sea with a glass of champagne. The villa is equipped with the most advanced technical standards, fully air-conditioned and has underfloor heating. and is furnished to a high standard. Furthermore the property is furnished to a high standard. This villa is guaranteed an enviable sanctuary for spending endless summer days with friends and family. Its unique orientation ensures all-day sunlight, while modern construction and top-quality standards guarantee maximum comfort. This Mediterranean villa is a true paradise for those seeking a luxurious lifestyle in the heart of Dalmatia – a perfect fusion of aesthetics, functionality, and natural beauty.
…By Annonceur International


In Trogir, a luxury villa is for sale in a row of a total of seven villas equipped according to world standards. The villas are located in the first row to the sea, with a view of the old town of Trogir (located on Ciovo). Designed according to the highest standards and architectural solutions, such as a direct entrance through the garage with an elevator into the villa itself, a private pool in the open-space living room, a plunge pool on the terrace of the master bedroom, and even a mini-cinema hall for the youngest. The whole atmosphere is reminiscent of Monte Carlo, especially because it is dynamic and perfectly connected with the necessary infrastructure to become, in addition to a vacation home, a real second home. The proximity of the airport and the world-famous marina are certainly in favor of that. The construction of the villas will be completed soon, while the second and last row with a separate road access are planned for the end of the year. Therefore, there is still the possibility of choosing an individual note, a planned interior that is included in the price. The interior design is harmonious and timeless modern. Another great advantage, if the buyer decides to rent a tourist rental, is the possibility of renting next to a 5-star hotel with which the villas are geographically connected. The possibility of using the hotel's facilities, such as the restaurant and spa center, as well as the complete maintenance of the villa according to the turnkey system. Considering the season that does not end in the summer period, it is definitely an investment that will bring excellent and continuous income. The price refers to the purchase of the villa together with the company that owns it. If a future buyer wants to buy a villa without a company, a value added tax of 25% is calculated on a top of the stated price. Contact our agent and schedule your tour. Note: Renderings are used in the ad.
…By Annonceur International


Available for purchase in an area near Trogir is this five-story apartment house with 12 residential units. The building is well maintained and currently operates as a successful rental business, offering an excellent investment opportunity with an established income stream. The property is spread over five levels: basement, ground floor, first and second floors, and a completely renovated residential attic. The basement features a garage and several auxiliary/storage rooms, providing versatile space with the potential to be converted into additional residential units, a wellness area, gym, or other guest facilities. The ground floor includes 2 apartments, each with two bedrooms. The first and second floors each comprise 4 apartments: two one-bedroom units and two two-bedroom units per floor. The renovated attic level offers 2 spacious two-bedroom apartments. All apartments have access to private balconies with spectacular open sea views, enhancing their rental appeal and guest experience. The property offers proximity to local amenities, beaches, restaurants, and transport connections, making it ideal for continued tourist rental operations or conversion into a boutique apartment residence. This is a rare opportunity to acquire a fully functional, income-generating property in one of the most accessible coastal areas of Dalmatia.
…By Annonceur International
'%20stroke='%23DDAA3A'%20stroke-width='1.909'%20stroke-linecap='square'%20stroke-linejoin='bevel'/%3e%3c/svg%3e)
Receive by email any new listing that may match your search criteria
Your criteria :
By validating this form, you accept the general conditions of use of Le Figaro Properties.