The agencies at Brissago
These agencies offer a selection of luxury properties vente at Brissago. Feel free to contact them for personalized assistance.

 English$ USD · m²


In the heart of Brissago, a renowned tourist destination overlooking the enchanting shores of Lake Maggiore, we offer a property of remarkable historical charm set within a peaceful and well-served residential context. The location is particularly convenient and easily accessible both by car and public transport, with several parking options available nearby. The centers of Ascona (approximately 10 minutes away) and Locarno (approximately 15 minutes away) can be reached within minutes, making the property ideally positioned to fully enjoy the region. The property is located within an elegant historic building that forms part of the local architectural heritage, dating back to a period between the 17th and 18th centuries, and still preserving the noble character of period residences. Although renovation works are required, the property is currently inhabited and maintained, thanks also to maintenance and modernization works carried out in the early 2000s involving part of the systems, the roof, façades, windows, and floors, all carefully executed in keeping with the original style. The main residence is arranged over three above-ground floors with a net surface area of approximately 120 sqm. The property also includes an independent guesthouse arranged over two levels of approximately 35 sqm each, as well as a characteristic stone cellar of approximately 100 sqm. The spacious and impressive entrance recalls the elegance of historic residences, leading into interiors that retain an authentic and timeless atmosphere. One of the property’s most distinctive features is the large private inner courtyard with garden, ideal for moments of relaxation. Particularly noteworthy is the loggia-attic floor, distinguished by imposing arches and ceiling heights of approximately 8 meters, offering the possibility to create an additional level or a striking double-height mezzanine, potentially extending the residence to four floors in total. From this area, one can also enjoy splendid open views over the lake and the famous Brissago Islands. The images showing the unfurnished interiors have been digitally enhanced solely to highlight the potential of the living spaces; such representations do not reflect the property’s current condition. A unique property distinguished by its history, location, and potential, ideal for those wishing to enhance a residence of great charm in one of the most fascinating settings in Ticino. Disclaimer: the information provided is purely indicative and shall not be considered contractually binding. All details are subject to verification prior to any agreement. Energy certificate not available, to be delivered upon contract signing. - For further information, please contact the agent at the following details: +39.349.3628384 / +41.76.6124436 / [email protected]
…By Berkshire Hathaway Homeservices Palazzo Estate


Exclusive villa, currently under construction, in Cannobio, immersed in the wonderful landscape of Lake Maggiore. The villa will be developed on a surface of approximately 390 m2, within a private garden of approximately 1300 m2 with an infinity pool and panoramic view. The distribution of the spaces is designed in a very functional and modern way, with a large living area consisting of a bright living room that opens onto a large kitchen perfect for hosting family and friends. The sleeping area will host three spacious bedrooms, designed to ensure comfort and privacy, as well as four elegant bathrooms. The villa will be completed within a year, offering the possibility of choosing finishes and details according to your own style. The strategic position allows you to enjoy the tranquility of the lake, without giving up the convenience of local services.
…By Italy Sotheby's International Realty


This splendid villa is located in the heart of Cannobio's historic center. With an enviable position at the beginning of the lakeside promenade in a quiet area, the property offers direct access to the renowned "Spiaggia Amore". Just a short walk away, you'll find a lively square with cozy restaurants, bars, and shops, as well as the famous Sunday market, one of the most popular in the area. The villa, covering approximately 300 square meters, is spread over four floors plus a basement, all connected by a convenient internal elevator. The property includes five spacious bedrooms and five bathrooms, offering comfort and privacy. In the basement, there is a charming wine cellar and a rustic tavern with vaulted ceilings and stone walls that open directly onto the street, adding character and authenticity. The ground floor houses three welcoming bedrooms and two bathrooms, with direct access to the terrace, which also includes a laundry room, the boiler, and an additional room with a private bathroom, perfect for guests. The first floor features two more bedrooms, each with its own private bathroom. The top two floors are dedicated to the living area: a large and bright living room with a fireplace on the second floor, while the third and final floor is reserved for a second living room, a kitchen, a guest bathroom, and a spacious terrace with breathtaking views of the lake and the picturesque historic center of Cannobio.
…By Italy Sotheby's International Realty


Enchanting historic residence nestled in the picturesque hills of Cannobio, on Lake Maggiore, just a few kilometres from the Swiss border. The villa is surrounded by a magnificent terraced park of approximately 15,000 sqm. The property, with a total surface area of about 1,200 sqm, includes the main villa, the guest house, and the private boathouse. The estate was perfectly renovated in 2011, preserving its original style and materials. The main villa, offering over 950 sqm of living space, is arranged over four floors plus a basement level and features bedrooms with lake views. On the ground floor there is a bright formal living room with fireplace, a sitting room leading to a large terrace, a dining room, a kitchen, and a guest bathroom, all enhanced by inlaid parquet flooring. On the first floor there are two spacious suites with walk-in wardrobes, three bathrooms, and a study. The second floor hosts four bedrooms, each with its own bathroom, while the third floor offers three additional bedrooms and three bathrooms. The basement level includes two wine cellars, a tavern room, an industrial kitchen with a dumbwaiter connected to the ground-floor kitchen, a bathroom, a gym area, a laundry room, and the boiler room. The guest house, measuring approximately 150 sqm, is arranged over two floors and includes a double garage. The lower floor features a welcoming living room with kitchen and bathroom, while the upper floor offers three bedrooms and two bathrooms.
…By Italy Sotheby's International Realty


We are proud to present a magnificent and exceptional property, one of the most important villas in the heart of Ticino, Switzerland. This historic estate perfectly embodies elegance, history, and charm. Its expansive private park offers complete privacy and the perfect setting for leisurely walks, outdoor events, or quiet contemplation. The property enjoys direct access to a private beach, a rare and highly sought-after privilege, and features a south-west exposure that guarantees abundant light and warmth throughout the day. It is a true oasis of tranquility, far from the bustle of everyday life. The estate includes several remarkable buildings: Main Villa: an elegant four-story residence of approximately 800 sqm, with high ceilings and generously proportioned rooms. Converted Stable House: originally a stable, now transformed into apartments ideal for guests or staff, offering additional comfort and privacy. Two Lake Houses: charming lakeside villas in excellent condition, perfect for guest accommodation or private retreats. Each building of this estate is a true work of art, reflecting the characteristics of its era and embodying the unique spirit of the time. The main villa has preserved the elegance and grandeur of past centuries — high ceilings, exquisite stained glass windows, and the special charm of a marble fireplace, similar to the one that adorns the Louvre. The stables, once used for utility purposes, retain their distinctive arched ceilings and brickwork, emphasizing their historical significance. The water houses, built in a contemporary 1990s style, have gained simplicity, elegance, and functionality, harmoniously integrating into the architectural ensemble of the estate. Set amidst lush greenery, this property is a masterpiece of architectural history and timeless beauty, framed by the picturesque landscapes of Ticino. With its extensive grounds and rich history, the estate offers substantial development potential—up to 1,400 sqm could be added. It could become a luxurious private residence, an elegant retirement home, or an exclusive boutique hotel providing an unforgettable experience. Whether you are an investor with vision or seeking a prestigious private home, this Swiss property on Lake Maggiore represents a truly unique and exceptional opportunity. Contact us for further information or to schedule a visit. Disclaimer: The information is purely indicative and is in no way attributable to a contractual obligation. All data is subject to verification before starting any form of compromise. Energy Performance Certificate (APE) not available, delivered to the deed. - For further information, please contact the BHHS Lake Maggiore Palazzo Estate office at +39.345. 4639511or via email at [email protected].
…By Berkshire Hathaway Homeservices Palazzo Estate


Magnificent Art Nouveau villa with a picturesque view over the waters of Lake Maggiore. Unique in its kind, this elegant residence is located in Maccagno, just a few kilometres from Luino and the Swiss border. The property enjoys an exclusive south-facing position on the shores of Lake Maggiore and offers an incomparable and picturesque 180-degree view of the surrounding landscape. From the property, it is possible to admire the majestic Sanctuary of Madonna della Punta and the Castles of Cannero. The villa offers private and direct access to the port of Maccagno, where it is possible to moor a boat, and its garden overlooks the ferry dock connecting to Luino, Laveno, Stresa, and other historic towns on Lake Maggiore. The villa, which is arranged over three floors plus a basement level and a small guest house/garage, enjoys complete peace and privacy and features magnificent period architectural details, including paintings and frescoed walls. The residence is filled with natural light thanks to its exposures and characteristic stained-glass windows, while the terraces provide exceptional moments and sensations in harmony with the lake.
…By Italy Sotheby's International Realty


Elegant period residence dating back to 1905, located on the lakefront of Cannero Riviera, a few steps from the beach and in front of the port. This property offers a unique opportunity for those who want to experience the authentic charm of Lake Maggiore, with all the services of the historic center within easy reach. The villa has a total surface area of 661m2 and stands in a beautifully maintained centuries-old park, which extends for 3,300m2, complete with swimming pool, relaxation area and uncovered parking spaces. This three-story residence combines the utmost luxury with absolute comfort and privacy. The ground floor features a spacious, fully equipped kitchen that leads directly to a bright dining room with lake views, a spacious living room with a spectacular antique window that plays with bright, vivid colors, a lounge, and a guest bathroom. On the upper floors, there are six comfortable bedrooms and four bathrooms. In the basement, there is a wine cellar, a laundry room, and additional cellars, perfect for creating an exclusive wellness area with spa.
…By Italy Sotheby's International Realty


Located in the picturesque medieval hamlet of Oggiogno, at 550 meters above sea level and approximately 4 kilometers from the center of Cannero Riviera, this historic property spans a cadastral area of 530 sqm, divided into 20 rooms, and includes a 1,700 sqm plot of land. The villa, built at the end of the 19th century, was used as a trattoria with guest accommodations until 1965, making it an excellent investment opportunity for redevelopment into an exclusive hospitality establishment. The property is accessible only on foot via a charming path that begins at a large free parking area located just 300 meters away. The main building is arranged over three floors. The ground floor features a spacious living room with fireplace, an eat-in kitchen, a study with bathroom, a laundry room, and technical/storage areas. On the first floor, there are four bedrooms, two bathrooms, and a kitchen. The second floor offers an additional four bedrooms, one bathroom, and a kitchen. Each bedroom has a private balcony, offering breathtaking views of the lake and surrounding mountains. The estate also includes a 7x3 meter swimming pool, a vineyard, a fruit orchard, vegetable gardens, and scattered forested plots on the mountainside, for a total land area of approximately 19,300 sqm. A fully equipped wine cellar, various outbuildings for storage, and a technical room for the pool system are also part of the property. Renovations carried out in the 1990s included the complete reconstruction of the roof, the installation of a centralized methane gas heating system with zoned control, replacement of all exterior windows and doors, and a full upgrade of the electrical system—ensuring the perfect balance between modern comfort and historical charm. This residence represents a truly unique opportunity for those seeking to live immersed in nature and history, with spectacular views over Lake Maggiore. Disclaimer: The information is purely indicative and is in no way attributable to a contractual obligation. All data is subject to verification before starting any form of compromise. Energy Performance Certificate (APE) not available, delivered to the deed. - For further information, please contact the BHHS Lake Maggiore Palazzo Estate office at +39.345. 4639511or via email at [email protected].
…By Berkshire Hathaway Homeservices Palazzo Estate


Located in the town of Rancone, in the municipality of Oggebbio, this property embodies tranquility and privacy. A few kilometers from the Swiss border, surrounded by nature and bordering a forest, it offers a perfect refuge away from the chaos of everyday life. Originally built in 1697, the villa has been carefully restored, preserving original details and features, maintaining the authentic charm of the period. The Antica Dimora has 9 bedrooms and 9 bathrooms, 2 kitchens, dining rooms, a living room, a library, a study and a hall with an ancient press. Access to the property is via a pedestrian path of about 200 meters, which starts from the municipal car parks. The strategic position, combined with the historical and architectural richness of the building, makes this property a rare opportunity in the real estate panorama of Lake Maggiore.
…By Italy Sotheby's International Realty


Elegant villa for sale with park and pool, on the first hill of Oggebbio a few steps from the lake.The prestigious villa is nestled within a centuries-old park whose original layout it retains.In a secluded area of the park is the swimming pool with a stone cottage serving the pool.The villa for sale is on several levels and offers spacious and well-distributed rooms, ideal both as a first home and as a vacation residence.On the main floor is a large living room with a dining area, connected to the kitchen; a Stube is located in the dining room.There is also a second informal dining area connected to the kitchen, perfect for everyday family use.The sleeping area includes a master bedroom with fireplace and en-suite bathroom.The room has a pleasant balcony from which you can appreciate a beautiful view of the lake.Adjacent to the master bedroom is a second bedroom served by another bathroom.On the second floor there are 2 bedrooms and a bathroom, as well as two attics.On the ground floor are spaces to share with friends. A gym, sauna, soundproofed cinema room, billiard room, a service kitchen for this floor, a bathroom and a spacious cellar/storage room.The villa has an accessible crawl space that surrounds the entire house, which ensures the lack of hunmidity.A laundry room and an additional bathroom complete the floor.The second floor in the attic houses four bedrooms, a bathroom and two storage rooms.Access to the property is via a scenic driveway planted on either side, which leads to the villa. At the end of this path we find a majestic century-old hanging beech tree.At the entrance to the villa is a large porch, ideal for enjoying the view of Lake Maggiore in a shaded area.The centuries-old park has tall trees. Typical Lake Maggiore plants such as azaleas, camellias and rhododendrons are present.
…By Annonceur International


2189 I : Ticova Immobiliare - Italy, Piedmont, offers in a position of peace and nature, in Oggebbio municipality located on the Piedmontese shore of Lake Maggiore, an ancient residence of the seventeenth century restored while preserving its original charm and embellished with modern details of great design.The property is spread over three floors and is arranged in a horseshoe shape.It overlooks a well-kept and sunny internal courtyard with a large covered area with a fascinating and ancient press. The property is accessed from its original door carefully restored. The left wing of the house consists of:- on the ground floor double living room with fireplace, kitchen with fireplace and service bathroom, all overlooking the courtyard with large windows- The spiral staircase connects us to the upper floor with a further mezzanine to a bedroom with bathroom, living room with fireplace, study, walk-in closet with bathroom. Mezzanine room with Jacuzzi and pleasant view of a small terrace overlooking the lakeIn the central part of the house there is a large living room with fireplace, reading room with mezzanine with pleasant view of the courtyardThe right side of the house has two small independent apartments and a bedroom with bathroom. Pleasant covered terrace overlooking the lake.The property is suitable for private residence but considering the independence of apartments also suitable as a tourist accommodation facility. The property can be reached via an ancient village road 200 meters from the large public parking.
…By Annonceur International


On the picturesque hill of Oggebbio, just a few kilometers from the Swiss border, we offer for sale an elegant villa boasting an enchanting lake view and private pool. Set in a secluded location surrounded by greenery, the property is laid out on a single level and consists of a spacious and bright living room, a large kitchen, three bedrooms, two bathrooms, a private sauna, and a storage room. In the basement, there is a spacious cellar and a convenient double garage.The villa, meticulously finished with high-quality materials, is surrounded by a magnificent private garden with relaxation areas and a panoramic pool. Its direct view of the lake and exclusive setting ensure complete peace and privacy.Perfect as a main residence or a luxurious second home, the villa is move-in ready and offers a unique opportunity for those seeking an oasis of comfort and beauty on Lake Maggiore.
…By Annonceur International


In Oggebbio, on Lake Maggiore, a private underpass leads directly from the villa to its own boat dock and lake beach: an exclusive, private access, rarely found on the market.Built in the early 1900s and fully restored between 2013 and 2015 — systems, roof, park and boat dock included — this villa combines period charm with modern comfort, ideal for lake and water sports enthusiasts.The SpacesOver 4 levels, the villa's main floor features a living room with coffered ceiling and period fireplace, a dining room, a kitchen with veranda opening onto a large terrace, and a guest bathroom. Six suites, some with independent entrances, each include a bedroom, bathroom, living area, and in some cases a terrace, balcony or private garden with a wood-burning stove. The master suite offers direct access to the terrace and garden, a walk-in closet, and a bathroom with tub and shower; a corridor with a library leads to a spacious study.A charming stone cottage, once used as a garden tool shed, now houses two apartments (two bedrooms and two bathrooms on the first floor; a bedroom, living room and bathroom on the ground floor), with an internal courtyard, glazed kitchen and pantry.Wellness & AmenitiesIndoor pool with counter-current swimming, sauna, relaxation area, stone-vaulted wine cellar with well, laundry room and technical room.The Park and the Lake13,000 sqm of century-old parkland with a stream, wooden footbridges and a natural spring. Across the road, reached via the dedicated underpass, lies the
…By Annonceur International


Ref. 2197 I: Ticova proposes in a panoramic position, in Oggebbio, a municipality located on the Piedmontese shore of Lake Maggiore, a rare real estate complex.It consists of a charming historic villa in neoclassical style of 900 square meters on 3 floors plus a recoverable attic, farmhouse and craft buildings for over 1000 square meters as well as greenhouses and other abandoned buildings of which the volume can be recovered, all in a park of 44000 square meters.Pertaining to a private beach with dock and direct access passing under the road already available, a feature absolutely impossible to find along the entire Piedmontese shore of Lake Maggiore.The solutions are to be restored.The state of the places and their context make them perfect for the development of a luxurious residence of great value or high representation or an exclusive boutique hotel.
…By Annonceur International


This splendid villa in typical Piedmontese style, surrounded by a beautiful park, offers total privacy and overlooks the lake, complete with a private beach, a buoy and a pier (located on state land). Next to the main villa, there is a beautiful, well-maintained guest house. The villa is easily accessible from the main road below and is about 10 km from the town of Verbania and about 14 km from the lively resort of Cannobio. The vast park surrounding it covers an area of 9700 m2 and is home to a wide variety of tall trees, including camellias, rhododendrons, palms, camphor trees, a rose garden, a small forest and a row of grapes, as well as a pond with goldfish. The main villa is structured as follows: Ground floor: entrance hall, dining room with fireplace, study, library, kitchen and guest WC; First floor: living room with fireplace, two bedrooms and a marble bathroom with shower and bathtub; Second floor: three bedrooms and two bathrooms; Basement: three cellars, laundry and technical room. The guesthouse (160 m2) consists of: Ground floor: kitchen, living room, bathroom and storeroom; First floor: three bedrooms and a bathroom. To complete the property, there is a small rustic (10 m2) used as a tool shed. The heating is fuelled by oil and wood. In 2000, the park, villa and guesthouse were renovated. Disclaimer: the information is purely indicative and is in no way attributable to a contractual obligation. All data is subject to verification before starting any form of compromise. APE not available, delivered to the deed. way attributable to a contractual obligation. All data is subject to verification before starting any form of compromise. Energy Performance Certificate (APE) not available, delivered to the deed. - For further information, please contact the BHHS Lake Maggiore Palazzo Estate office at +39.345. 4639511 or via email at [email protected].
…By Berkshire Hathaway Homeservices Palazzo Estate


Period villa for sale in Luino, on the Lombard shore of Lake Maggiore. The year of construction is 1896, the complete renovation is in 1996. The prestigious period villa has a wonderful view of Lake Maggiore.The total area measures 800 square meters which encloses the main villa, the loft and the annex. The park is pleasantly planted, such as to offer a fascinating flowering, for most of the year. Its surface is 5,000 square meters. The prestigious villa has been renovated with particular attention to detail and using the best materials.The villa has four floors, all connected by the lift and the scenic staircase, illuminated at its peak by a large skylight.The ground floor is distributed with a large living room, dining room, kitchen. There are two large terraces with romantic views of the lake. The first floor with the sleeping area with a double bedroom with en suite bathroom with whirlpool tub and a wardrobe room. Continuing, there is another room with private bathroom and terrace.Upstairs in the attic there are two suites both with living area and bathroom. On this floor, of course, the view of the lake is even more beautiful.In the basement there is the area of the guest bathrooms. The loft measures 180sqm plus 100sqm of basement with large ceilings, and large lounges, which could be used as an office. These areas are surrounded by a large terrace. Thanks to the double height, this floor has a mezzanine divided into three rooms.Inside the property there is a pleasant independent annex on two levels with a terrace and a magnificent lake view. The latter is an interesting solution for a caretaker or for guests. The swimming pool is located in an upper area of the park, this part is equipped with a gazebo, changing room and shower. Inside the property there is a gym area of about 60 square meters, with large windows. The large garage of 160 square meters, can accommodate four cars and the laundry room complete the property. Historic villa with annex, park and swimming pool for sale in Luino on Lake MaggiorePeriod villa for sale in Luino, on the Lombard shore of Lake Maggiore. The year of construction is 1896, the complete renovation is in 1996. The prestigious period villa has a wonderful view of Lake Maggiore.The total area measures 800 square meters which encloses the main villa, the loft and the annex. The park is pleasantly planted, such as to offer a fascinating flowering, for most of the year. Its surface is 5,000 square meters. The prestigious villa has been renovated with particular attention to detail and using the best materials.The villa has four floors, all connected by the lift and the scenic staircase, illuminated at its peak by a large skylight.The ground floor is distributed with a large living room, dining room, kitchen. There are two large terraces with romantic views of the lake. The first floor with the sleeping area with a double bedroom with en suite bathroom with whirlpool tub and a wardrobe room. Continuing, there is another room with private bathroom and terrace.Upstairs in the attic there are two suites both with living area and bathroom. On this floor, of course, the view of the lake is even more beautiful.In the basement there is the area of the guest bathrooms. The loft measures 180sqm plus 100sqm of basement with large ceilings, and large lounges, which could be used as an office. These areas are surrounded by a large terrace. Thanks to the double height, this floor has a mezzanine divided into three rooms.Inside the property there is a pleasant independent annex on two levels with a terrace and a magnificent lake view. The latter is an interesting solution for a caretaker or for guests. The swimming pool is located in an upper area of the park, this part is equipped with a gazebo, changing room and shower. Inside the property there is a gym area of about 60 square meters, with large windows. The large 160 square meter garage can accommodate four cars and the laundry room complete the property.
…By Annonceur International


Elegant Villa with Panoramic View of Lake Maggiore – For Sale above Luino, Italy. This charming 7-room villa is located in an elevated and private position above Lake Maggiore, just a few minutes from Luino. Built in 1974 and maintained with great care, the property offers a luxurious living environment, breathtaking lake views, and total privacy—ideal as a primary residence, vacation rental, or investment property.Features •Large layout on two levels with 7 rooms•Uninterrupted panoramic view of Lake Maggiore and Luino•Main floor: elegant open plan living area with modern kitchen, bedroom with en-suite bathroom and access to a large partially covered terrace•Lower floor: independent 4-room apartment with private garden, 3 bedrooms, 2 bathrooms and living area with kitchen•Additional spaces: guest room with private entrance and bathroom, plus a 2-bedroom annex•Terraced outdoor area with well-kept garden, mature vegetation and private swimming pool• Convenient access via private road with garage, covered parking space and additional uncovered parking•Strategic location: a few minutes from Luino and Lake Maggiore, and only 23 km from Lugano, SwitzerlandThis villa represents a rare combination of natural beauty, modern comfort and versatile living spaces. Whether it's relaxing on the terrace, welcoming guests or enjoying the garden and pool in total tranquility, the property offers a serene and refined lifestyle in one of the most evocative lake areas in Italy.
…By Annonceur International


Elegant period house with park in Oggebbio, with lakeside apartment, dock and private beach, in unique location overlooking Lake Maggiore, with approved project for renovation of dock and creation of driveway access.THE LOCATION.The beautiful property is located on State Road 34 on Lake Maggiore in Oggebbio, within a lush century-old park. The villa is located above the road, while directly on the lake is the outbuilding, which has direct access to the beach.THE HOUSEThe interior of the house consists on the ground floor of a living room with fireplace, the eat-in kitchen and dining room. The second floor has three bedrooms and two bathrooms. In the basement there is a wine cellar.THE PARK.The villa has a lush park with mature trees and exotic plants, making it a pleasant place of serenity and relaxation. Within the park are chicken coops and a greenhouse. In addition, the park has benches for relaxation, a pond with a fountain, and a nature trail with indoor paths.THE LAKESIDE ANNEXThe property also includes a small apartment overlooking the lake, equipped with all useful amenities to ensure a comfortable relaxing vacation. The apartment consists of the living room with a fully equipped kitchen, a bedroom and a bathroom. In front of this unit is a pleasant terrace from which there is access to the lake.THE BEACH.The property's beach is another of its special features. In fact, it is a private beach, usable only to guests of the villa. This is the ideal spot to relax and enjoy your vacation.DEVELOPMENTSThere is a project already approved for the creation of an internal driveway access, and the construction of the dock with two berths.WHY BUY ITThis is a unique property in an equally exclusive location, ideal for those who love the charm of a period villa and want to have their own motorboat on the lake.
…By Annonceur International


Immersed in the timeless beauty of Lake Maggiore, this charming period residence dates back to the late nineteenth century. Positioned enviably along the lake shores, the villa boasts a private buoy for boat mooring and a pier on state-owned land, offering privileged access to the lake waters. The villa's elegance is accentuated by the surrounding park, a lush garden of approximately 10,000 square meters that offers the possibility of building a pool with an already approved project. The 2000 renovation has preserved the original splendor of the villa, with high-quality finishes that lend timeless elegance to every space. Spread over four levels, the villa offers a spacious layout, with cozy and bright rooms. On the ground floor, a large entrance leads to a equipped kitchen, a study, a dining room with fireplace, and a library with direct access to the terrace and garden. On the first floor, there is an elegant living room with fireplace, two bedrooms, and a luxurious marble bathroom complete with shower and bathtub. On the second floor, there are three additional bedrooms and two bathrooms, while the basement houses three cellars, a laundry room, and a utility room. The property also includes an independent guesthouse of approximately 160 square meters, equipped with a private terrace, barbecue area, and a small flowered pond. Completing the property a guesthouse, accessible through scenic paths of its park.
…By Italy Sotheby's International Realty


Within the exclusive residential setting of Germignaga, in the province of Varese, an early 20th-century villa with direct access to the shores of Lake Maggiore. The residence has preserved the authentic elegance of its era, featuring generous volumes harmoniously distributed across four levels and an extraordinary wealth of original architectural details. The interiors are distinguished by frescoed rooms, period stained-glass windows, and a refined interplay of light and atmosphere. The original parquet floors and historic cement tiles further enhance the property's identity, lending it significant artistic value and timeless elegance, while still requiring some restoration and upgrading works. Surrounded by a charming private park, the estate stands out for its century-old character and the presence of monumental trees that contribute to creating an atmosphere of rare beauty and enchantment. The impeccably maintained park offers breathtaking views, convivial outdoor spaces complete with a wood-fired oven and dining area, as well as a greenhouse overlooking the lake, ideal for fully experiencing the connection with nature. Completing the property, a recently renovated guesthouse accommodates two independent apartments, ideal for hosting guests or service staff. A residence capable of combining historic charm, privacy, and natural beauty, making it the perfect representative private estate on Lake Maggiore.
…By Italy Sotheby's International Realty


In the historic center of Craveggia, one of the most refined villages in the Vigezzo Valley, stands this prestigious historic residence that once belonged to the ancient Borgnis family. Built in the 16th century, the residence preserves within its walls the valuable frescoes of Giuseppe Maria Borgnis (1701-1761). The property, meticulously restored, is arranged over four levels and offers the possibility of installing an elevator. On the ground floor, an elegant entrance hall leads to magnificent reception rooms: a spacious living room with a fireplace, a refined dining room, a music room, a games room, a study, and a kitchen. The first floor hosts the main sleeping quarters, comprising a charming master suite with an alcove, a sitting room with a fireplace, and a large bathroom, as well as three additional bedrooms, each with its own en-suite bathroom, a library-study, and a laundry room. The second floor features a separate independent living area, characterized by a bright living room with scenographic arched windows overlooking the valley, a kitchen, four bedrooms, and four bathrooms. The spacious attic offers further development potential and can be converted into an independent residence. The lower ground floor accommodates a spacious billiard room with independent access, a games room with a fitness area, a storage room, a secure vault room, a bathroom, a technical room, and a garage. Outside, a large terrace with a gazebo and a secluded private garden provide delightful spaces for outdoor living. Craveggia is an Alpine village located between Italy and Switzerland and surrounded by unspoiled mountain landscapes, easily accessible both by car and via the Vigezzina-Centovalli railway. The area offers numerous outdoor activities, including mountain biking, golf, tennis, horseback riding, alpine skiing, and the renowned thermal springs of Bagni di Craveggia. The location is highly strategic, just 20 km from Domodossola, 45 km from Lake Maggiore, and approximately 110 km from Milan Malpensa Airport.
…By Italy Sotheby's International Realty


Located in Brezzo di Bedero, this magnificent three-level villa offers an unforgettable living experience, with expansive and unparalleled views of Lake Maggiore. The heart of the home is the spacious open-plan living area, which opens onto a panoramic veranda, making every meal a unique experience. The property features four bedrooms, a study, and three modern bathrooms (one with a whirlpool tub). The enchanting private garden of approximately 1,300 square meters features a splendid infinity pool and a Jacuzzi, perfect for relaxing. Completely renovated in 2012 and recently refreshed in 2024 (exterior paint, railings, and fixtures), this villa is in impeccable condition and ready for occupancy. Equipped with underfloor heating, solar/photovoltaic panels, air conditioning, an advanced home automation system, and an alarm system, this exclusive villa ensures maximum comfort, energy efficiency (class A), and functionality. This unique property also includes a dedicated gym, a laundry room, a cellar, and ample parking (a double underground garage plus up to six outdoor spaces). The property is being sold fully furnished.
…By Italy Sotheby's International Realty


This Liberty Villa, completed in 1914, has kept the flavour of the time after the latest renovation. The entrance leads to a spacious hall, used as a tea room with a piano, a large kitchen with fireplace and access to the garden surrounding the villa. On the ground floor there are two bedrooms with bathrooms. The decorated staircase leads to the first floor, where there is the main apartment with a bright living room with fireplace, corridor, equipped kitchen, dining room and bathroom. On the attic floor there are other bedrooms and two bathrooms, beautiful relax area with library in the tower. The villa includes the basement with rooms, tavern and bathroom. The flower garden, also densely planted, surrounds the villa and accompanies the outside area with patio and stone table, equipped kitchen and barbecue, and a heated swimming pool with dressing room and bathroom. The architectural details of the Villa have been maintained both internally and externally, to make it an icon of liberty style of the early 20th century.
…By Italy Sotheby's International Realty

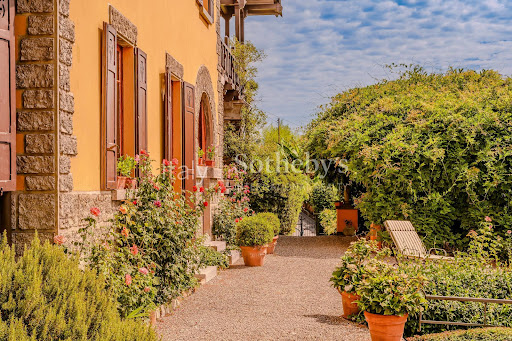


Overlooking Lake Maggiore, this refined residence, dating back to 1908, perfectly balances historic elegance, natural beauty, and timeless views. Surrounded by an expansive private park filled with centuries-old trees, the property enjoys a peaceful and privileged setting, just a short distance from the lakeside promenade and the centre of Ghiffa. The villa has preserved the authentic charm of a historic residence, with numerous original features including decorated ceilings, Venetian terrazzo and parquet floors, period fireplaces, and high-quality finishes. The bright interiors are arranged over three levels. The ground floor features an elegant entrance hall leading to the reception rooms, a formal dining room, and a generously sized kitchen. The sleeping quarters, located on the first floor, comprise five bedrooms, two bathrooms, and several balconies overlooking both the park and the lake. The top floor hosts a self-contained apartment consisting of two bedrooms, a study, and a bathroom, with its own independent external access. Completing the residence is a charming panoramic tower, currently used as a fitness room. The outdoor spaces further enhance the property's appeal: the garden offers peaceful corners for complete relaxation, while a romantic wisteria-covered pergola provides the perfect setting for al fresco dining and quiet moments outdoors. The property also includes a spacious cellar, a garage, and three covered parking spaces. Thanks to its proximity to Verbania, the Swiss border, and the Sacro Monte di Ghiffa, a UNESCO World Heritage Site, this exceptional residence is ideal for those seeking to enjoy nature and the charm of history without compromising on comfort or international connections.
…By Italy Sotheby's International Realty


Panoramic Villa with Lake Maggiore Views, Guest House and Private Garden for Sale in Ghiffa UNESCO Hills, ItalyIn a commanding panoramic position overlooking the waters of Lake Maggiore, on the peaceful hills above Ghiffa, this elegant detached villa is set within a private and tranquil natural setting.The property is located just a few minutes from Verbania and Cannero Riviera, as well as the renowned Sacro Monte di Ghiffa, a **UNESCO World Heritage Site, offering an ideal retreat for those who wish to enjoy the authentic charm of Lake Maggiore in an exclusive and panoramic location.The villa extends over three levels and offers approximately 300 sqm of living space, complemented by an independent 70 sqm guest house. The property has been carefully maintained and periodically updated over the years, with the most recent renovation completed in 2018, including the installation of a modern kitchen and air conditioning in the bedrooms.The ground floor hosts the bright and welcoming living area, featuring a spacious living room, a dining room, a large fully equipped kitchen, and two bathrooms with showers. These living spaces open onto the outdoor areas, where a charming dining terrace with barbecue provides the perfect setting for al fresco entertaining.The sleeping quarters, arranged across the first and second floors, include four bedrooms and two full bathrooms. One of the bedrooms also features a convenient kitchenette. Most rooms enjoy beautiful open views over Lake Maggiore, while the first floor also offers a panoramic terrace, ideal for relaxing while admiring the surrounding landscape.The property also includes a separate guest house of approximately 70 sqm, featuring a living room with open kitchen, a double bedroom, and a bathroom with shower, ensuring privacy and comfort for guests or staff.The villa is surrounded by a beautifully maintained 1,600 sqm private garden, designed with several outdoor living areas including a sun terrace, shaded relaxation spaces, and areas for outdoor dining.Access to the property is through an electric gate and a private driveway. Within the grounds there is a covered parking area and ample space for several vehicles.Additional features include an external-access laundry room, wine cellar, technical room, automatic irrigation system, and wooden double-glazed windows with mosquito screens.This property represents a rare opportunity to own a villa with spectacular lake views, generous living spaces, and exceptional privacy, ideal both as a primary residence and as a refined lakeside retreat on Lake Maggiore.
…By Annonceur International
'%20stroke='%23DDAA3A'%20stroke-width='1.909'%20stroke-linecap='square'%20stroke-linejoin='bevel'/%3e%3c/svg%3e)
Receive by email any new listing that may match your search criteria
Your criteria :
By validating this form, you accept the general conditions of use of Le Figaro Properties.
These agencies offer a selection of luxury properties vente at Brissago. Feel free to contact them for personalized assistance.

