The agencies at Nanny Cay
These agencies offer a selection of luxury properties vente at Nanny Cay. Feel free to contact them for personalized assistance.

 English$ USD · m²


Discover a stunning, efficient loft apartment for rent in the heart of Nanny Cay. This beautiful space offers breathtaking front and back yard views, setting the tone for serene living. As you enter, you'll find convenient storage and a washer-dryer combo discreetly tucked away in a stylish cupboard. The outdoor deck, fully enclosed to keep critters at bay, invites you to step outside and enjoy the fresh air. Inside, the spacious living room features customizable furnishings, allowing you to arrange the space to suit your needs. The compact kitchen is equipped with all the essentials, including a wine storage area, making it perfect for any culinary adventure. The living room also boasts a full AC unit and a 40-inch TV, accompanied by dim, cozy lighting that creates a warm ambiance. When it's time for bed, simply pull down the Murphy bed to transform the room into a cozy bedroom. There's still ample space to move around, or you can climb up to the inviting loft using the sliding ladder for an extra cozy retreat. The bathroom offers multiple storage options and a fantastic view, ensuring that even your daily routines feel luxurious. When you’re ready to open up the space again, simply tuck the bed away and enjoy the full layout. Beyond your apartment, take advantage of the amenities Nanny Cay has to offer—head to the pool, stroll the docks, and enjoy full access to this vibrant community.
…By British Virgin Islands Sotheby's International Realty


On the private and peaceful island of Camanoe, Trade Winds House commands breathtaking views over Marina Cay, Scrub Island, and Virgin Gorda, capturing sweeping panoramas across the British Virgin Islands. Positioned at approximately 500 feet above sea level, this three bedroom home embraces constant cooling breezes and an unmatched sense of privacy. Wrapped in expansive wooden decking constructed with 2x6 boards, the home sits solidly on native Camanoe rock and concrete, blending naturally into its surroundings. The elevated decks create multiple outdoor living spaces, perfect for sunrise coffee, sunset dining, or simply taking in the ever changing blues of the Sir Francis Drake Channel. Inside, the open living and kitchen area feels warm and authentic, featuring exposed beams, tiled floors, and rich wood elements that enhance the home’s island character. The main house ceiling is finished in painted T1-11, giving texture and definition to the space while maintaining a relaxed island aesthetic. A spacious island anchors the kitchen while large louvered windows and screened openings allow excellent cross ventilation throughout, creating a naturally cool and comfortable environment year round. On the main level, a generously sized bedroom enjoys access to a beautifully tiled private deck with uninterrupted views. A distinctive sunken shower and dual access bathroom layout adds both functionality and personality to the space. Just below the main level sits the second bedroom, conveniently positioned with easy access from the car park, ideal for guests, children, or anyone preferring fewer stairs. The lower kids’ room is currently configured with two twin beds. The primary suite offers generous proportions, floor to ceiling storage, and a walk out outdoor shower that enhances the island living experience. The primary bedroom is most comfortably suited for a queen sized bed, while the additional upper bedroom accommodates a full sized bed. The upper bedroom features 1x6 pressure treated tongue and groove detailing, adding warmth and classic island charm. Additional features include covered parking, substantial stonework throughout the property, and established landscaping that frames the home beautifully. The timber detailing and traditional construction reflect classic Tortola style craftsmanship visible throughout the home. Offered at exceptional value, this property includes a boat and vehicle and presents a rare opportunity to create your dream island retreat. With solid structure, remarkable elevation, and unforgettable views, Trade Winds House is a true canvas ready for thoughtful updating and personal vision. • Elevated at approximately 500 ft with panoramic views over Marina Cay, Scrub Island, and Virgin Gorda • Spacious wraparound wooden decking (2x6 construction) • Open living and kitchen area with excellent natural airflow • Large louvered windows and screened openings for cooling breezes • Tiled floors with warm wood finishes and exposed beams • Main level bedroom with tiled deck and sunken shower • Lower bedroom with easy access from the car park • Primary suite with floor-to-ceiling storage and outdoor shower • Covered parking • Established landscaping and stonework throughout • Dual cistern system, approx. 17,430 gallons total capacity • Built circa 1980 with updates including roof, doors, and added bedrooms • Boat and vehicle included in sale
…By British Virgin Islands Sotheby's International Realty


Serendipity is a personal refuge of retreat and serenity. Maritime aficionados, and most other mortals, will enjoy the inspiring views over Marina Cay, Scrub Island, Virgin Gorda and beyond. There might only be a few better places in the BVI for soaking in a Jacuzzi and hosting a BBQ for friends and family on the inviting patio. This five-bedroom-four bathroom villa on a 2.1 acre parcel is perfectly situated high enough for fabulous views, steady island breezes to cool the house yet only a short walk/ drive to the dock with easy access to your boat. Right next to the dock there is a charming little beach, which provides access to some of the best snorkeling in the BVI. Best of all, this exclusively quiet space offers easy assess to other nearby islands to Scrub Island, Marina Cay and Trellis Bay (Beef Island) that leads itself to supermarkets, restaurants, bars and other island activity if, and when, you choose. Serendipity is designed as a three-pod segmented property affording guest privacy with plenty of common spaces including a jetted hot tub and adjoining patios for communing if desired. The main house consists of two bedrooms, one bathroom, an outdoor shower, a spacious living room and kitchen, all combined to provide a pleasing sense of proportion and scale. Patios on both sides of the main house offer many different entertaining options. A second building with a separate studio and third bedroom with an ensuite bathroom is located right across from the main house patio. A third building provides a master bedroom, an additional bedroom, two bathrooms/ showers, and a sitting room with a mini-kitchenette for quick snacks and drinks. A lovely private patio off the master suite offers a quiet space for relaxing in the sun or gazing at star filled skies at night. An additional spacious screened porch area offers spectacular, unobstructed views views of Marina Cay and distant vistas of Virgin Gorda, Beef, Copper, and Round Rock islands across the Francis Drake channel. The house has ample storage and comes with a 17ft Boston Whaler with a 90hp engine in good condition to get you to and from the island. Key property features: - Captivating views of the majestic Marina Cay reef - Inside screened porch area with inspiring 180 views - Inviting patio and BBQ areas - Separate buildings provide sufficient room and privacy for when family and friends visit - Excellent vacation rental possibilities
…By British Virgin Islands Sotheby's International Realty


High in the hillside over Soper’s Hole on the West End of Tortola, Sugar Hill is waiting for your guiding hand. Damaged during the storm season of 2017, the ground floor structures and pool of this partially completed home are ready to live in now with two bedrooms and two bathrooms. Plans are available for the construction of the upper floor with a full kitchen, a small master bedroom and two additional bathrooms. Wherever you are in the home or the property, the view will always captivate you. From Peter Island and Norman Island to the east and sunsets framed by the hills of St Thomas to the west, this villa overlooks it all. Time can be spent relaxing in the pool with a cool cocktail as you watch the yachts and ferries come and go from Soper’s Hole Marina. To the east, sailing yachts tack back and forth as they work their way to windward in the Sir Francis Drake Channel. One can take a quick walk down the hill and jump on the ferry to St. John, St. Thomas or Jost van Dyke. There are nearby coffee shops, restaurants and markets. Everything is so convenient from this location. The present concrete structure has two cisterns as well as a connection to town water. Sugar Hill is accessed by a paved driveway that leads upward to a large parking area. The existing freestanding workshop/garage of wood and concrete can easily be converted into a one-bedroom cottage. There is undeveloped land below the driveway for a guest house if desired. Electrical service to the villa is below-ground so there is nothing to block the panoramic views. The highlight of the home is the deep infinity-edge pool that offers privacy and stunning harbour views. The landscaping is mature and will continue to complement the villa upon completion. Sugar Hill is an excellent starter home, and with some creativity could be transformed into a tasteful 4-bedroom villa with a pool. This property deserves the attention of anyone who wishes to customize a partially built home with excellent views and convenient location. 0.42 acre 2 cisterns, 26,000 gallons total Pool Pool Shower Paved driveway Workshop 2 bedrooms (currently) 1.5 baths (currently) Ample parking Poolside kitchen under construction Renovations are ongoing by the current owner Washer/Dryer Ocean Views Nearby marinas, restaurants and shops
…By British Virgin Islands Sotheby's International Realty


Perched gracefully on a double-sized lot within the exclusive Belmont Estates on Tortola’s iconic North Shore, Villa Sirenetta offers a panoramic view of Jost Van Dyke, Green Cay, Sandy Cay, Sandy Spit and the vast blue Atlantic Ocean. Every room in the villa is designed to showcase the stunning scenery as one gazes through expansive, storm-resistant windows and sliding glass doors. The villa’s large pool, surrounding tiled terraces and outdoor shaded dining gallery overlook this serene neighborhood which include pristine Smuggler’s Bay National Park and the undeveloped stretch of the palm-lined sandy shores of Long Bay Beach. Accessed via St. Bernard’s Road, a paved driveway leads down to a spacious parking area, welcoming garden and covered entryway. Inside the Villa, a generous great room will impress all who enter with its high vaulted ceilings and open-concept kitchen featuring both modern appliances and stylish yet comfortable furnishings. The focal points of this space are the incredible views past the large glass doors which open onto the tiled outdoor dining and lounging terraces complete with ceiling fans and accent lighting—perfect for al fresco dining amidst glorious ocean views. Flanking the central great room are two luxurious master suites, each boasting high ceilings, walk-in closets, and private terraces. The home’s interiors have been tastefully appointed with custom Balinese furniture and carefully curated artwork used to enhance its serene, tropical ambiance. On the lower level, adjacent to the pool, a third bedroom with en-suite bathroom offers a quiet getaway. This lower level floor features a convenient second outdoor dining gallery, serviced by a kitchenette, additional poolside half-bath and outdoor shower. Constructed in 2009 from steel-reinforced concrete and heavy timbered beams, Villa Sirenetta is statuesquely positioned on a generous 1.5-acre lot, providing additional privacy or ample space for future expansion, whether it’s adding another wing to the villa or building a guesthouse for visiting friends and family. Just minutes from West End ferry docks and the Soper’s Hole Marina with a gourmet coffee shop, grocery stores, specialty gift shops and well within hiking distance to some of Tortola’s best beaches, Villa Sirenetta provides for both convenience and seclusion. Belmont Estates is a private covenanted community renowned for its exclusive luxury properties which are quietly nestled into the hillsides. Villa Sirenetta stands out as a prime example of a modern tropical sanctuary with its sweeping views, expansive pool, generous outdoor living spaces, fully air-conditioned interiors and meticulously maintained landscaping that all combine to bring this home to the forefront of living in paradise at its best. • 3 beds, 3.5 bath • 22,000 gallons cisterns (2) • 1.567 acres • Built 2009 • Large Pool and balconies • Automatic emergency generator 22 kW • • Ceiling fans and fully air-conditioned • Close to beaches, marina and shopping • Sunset views • Private estate and roads • Paved Driveway and parking for 6-8 vehicles
…By British Virgin Islands Sotheby's International Realty


Lounging by the pool and watching the yachts come and go, your heart will fill with gratitude that you have found Villa Rosa. Very well-built and meticulously maintained, Villa Rosa has a timeless charm accented by thoughtful details and custom furnishings. The hillside location ensures cool trade wind breezes, sunrise and sunset views, and is enhanced by professionally maintained landscaping. The entry to the property is through a solid concrete two-car garage that protects your vehicles from any storm that should pass. In the courtyard beyond, there are lounge chairs and a gateway to the inner courtyard, protected by solid wooden doors. The three main bedrooms are each in their own pod with private entrances and outdoor showers. The master bedroom also has a large walk-in closet and office. All three of these bedrooms have sliding doors that open to Romeo-and-Juliet balconies, showcasing the stunning view of the surrounding landscape and the harbor. The fourth bedroom adjoins the entry courtyard and is perfect for kids or as a nanny apartment. The salt-filtered pool is a central feature, surrounded by potted palms and comfortable lounge furniture. The dining area is outdoors by the pool, with a ceiling fan overhead for warmer days. The kitchen and air-conditioned indoor living area share a main building with a half bath, laundry room, and fully equipped kitchen with modern appliances. With its elevated position, Villa Rosa is a safe sanctuary that will protect your family in all weather. Every detail is thoughtfully managed, and few homes are as well maintained as this one. With air-conditioning throughout and an emergency generator, the villa is prepared for every possibility. The location is near beaches, shopping, and transportation, and the property has a stellar rental record with a loyal following. 1.1 Acres 4 bedrooms 4.5 bathrooms Pool Laundry room Garden shed 2-car garage Electric remote gate Electric garage door Poolside fountain Air-conditioning Ceiling fans Emergency generator 23,000-gallon cistern Screened windows and doors Hurricane-rated windows Tongue-and-groove ceiling Galvalume sheathing Outdoor showers Bidet in master bath
…By British Virgin Islands Sotheby's International Realty


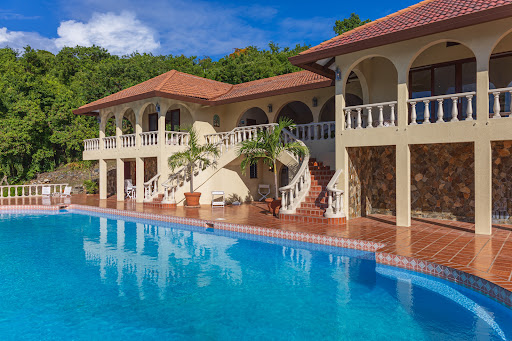


Nestled on one of the most dramatic ridges of Great Camanoe, Majestic Vista offers unrivaled panoramic views of the British Virgin Islands and an exceptional lifestyle. This luxurious estate spans 6.3 acres of prime waterfront and freehold land, providing privacy, sophistication, and a connection to nature that is truly unmatched. Key Features: • Spacious Living: The villa boasts 3 bedrooms, 3 baths, a grand living area with soaring ceilings, additional laundry and storage rooms, 3-car garage, all in a seamless indoor/outdoor flow. One of the bedrooms has been set up to be an office/tv room featuring a pull-out couch/queen bed. This room can double as a creative workspace, family lounge, or extra sleeping space. Sliding doors open to the wraparound deck, enhancing its versatility. All rooms of the main house are on one level, perfect for all ages. • Exceptional Water Features: Enjoy your private Olympic-sized swimming pool with additional amenities such as a minibar and fridge, nearby restroom with shower, wrap around spacious decks overlooking the breathtaking mountains, outer islands and turquoise sea, perfect for additional dining or stargazing. • Fully Equipped: Includes a large cistern holding over 600,000 gallons and large diesel back-up generator ensuring convenience and ease for outer island living. • Private Marina Access: Two private slips at the inner harbour marina providing direct access to the crystal-clear waters of the surrounding islands. • Additional Amenities: The villa comes with two golf carts, ideal for transport and exploring the island’s stunning surroundings. • Exclusive Community: With an average annual HOA fee of approx. $7,500/yr, this large estate offers access to a shared marina, tennis court, boat storage facilities, a community library, three communal beach areas, boat storage facilities, boat launching ramp and davits for working or cleaning hulls, cisterns for washing down vessels and additional water storage collected from roadways and general infrastructure features that ensure the ultimate in practicalities of outer island living, security, and general overall marina convenience. This is a rare opportunity to own a slice of paradise within a boater’s private island community, with endless possibilities for personalization and expansion. Camanoe Majestic Vista is more than just a home—it’s a fortress, built to last, and a true Caribbean Escape. - Olympic sized pool - 6.3 acre waterfront estate - 25KW Northern Lights Diesel Generator - 3 car garage - office and TV room/ spare bed room - 3 bed, 3 bath with additional room for office/gym or bed room - laundry - fully furnished and equipped interiors - 2 golf carts - landscaped and terraced gardens - 24’ Center Console Mako with Twin 130 HP Yamaha 2 stroke Engines (note: comes with trailer, but boat has a damaged fiberglass T-top Bimini and the engines will need servicing) - two slips in protected communal marina - communal tennis courts - 3 communal beach or recreational areas - communal boat storage, service and launching areas - communal library and restroom near marina - private self-governing estate community with successful Home Owners Association
…By British Virgin Islands Sotheby's International Realty


Taino Villa is set within Belmont Estate, elevated to capture sweeping 170 degree views toward the Atlantic Ocean, encompassing Jost Van Dyke flanked with various northern islands and cays of the BVI, stretching westward to the US Virgin Islands. With its orientation and constant trade winds, the home remains cool and comfortable year-round, while offering unforgettable sunset outlooks. Designed by the owner in collaboration with architect John Osman, (known for his iconic rooflines found at Necker Island and Little Dix Bay) the villa reflects a thoughtful blend of enduring architecture and island living. A large horizon edge pool and shaded terrace with an island-inspired roofline form the heart of the outdoor living space, ideal for relaxing or entertaining. The main house features a central kitchen with arched opening pass through to the dining room and expansive lounge with high ceilings that also open onto an additional balcony overlooking Long Bay, creating a seamless indoor-outdoor flow. Two guest bedrooms are located in the main residence, with thoughtfully designed full baths including one accessible from the hallway for ease of use from shared living areas and pool, while the second is privately accessed through a second master bedroom. The primary master suite is set apart in its own cottage, offering a grand yet secluded retreat. Surrounded by mature tropical landscaping and set on 0.8 acres, the property offers both privacy and convenience, just a short drive to Long Bay Beach and Smuggler’s Cove, West End and Soper’s Hole Marina with numerous shops and restaurants. One can take day trips to Jost Van Dyke or St John via public or private charter or arrive or depart from St Thomas International airport. A variety of popular restaurants, coffee shops, boutiques, including watersports and amenities, are also within 5-10 minutes drive. Currently part of a successful rental program, Taino Villa presents both a serene island home and/or an income producing property when owners are not in residence. Elevated with panoramic ocean views sunset-facing orientation horizon edge pool Air conditioned bedroom shaded outdoor living separate primary suite indoor-outdoor flow balcony overlooking Long Bay mature landscaping private setting close to Long Bay & Smuggler’s Cove near West End & Soper’s Hole Marina established rental property
…By British Virgin Islands Sotheby's International Realty


Sugar Cane's colors reflect nature and tranquility, seemingly absorbing the raw beauty from right outside the windows in one of Tortola's most prestigious neighbourhoods. A large lot, with local-stone faux ruins, brick courtyards, and a pathway lined with endemic vegetation, the construction was supervised by one of the islands finest architects, Michael Arneborg, with more than 30 years of experience in the British Virgin Islands. Built from traditional construction materials, but to a much higher standard than the usual, this house accentuates, instead of detracts from, its indigenous settings. The house features an open-concept living and dining room, gourmet kitchen and great room. The Master Bedroom and en suite bath, complete with outside stone shower and indoor Jacuzzi, are near the main living areas and decks. The kitchen features high-end stainless steel appliances and plenty of counter space with open cabinets overhead. Large French doors open to beautiful and professionally designed courtyards with a barbecue patio. The combination of reclaimed Old Chicago Brick within the faux ruin stonewalls, is reminiscent of the colonial period. A vented cathedral ceiling allows better airflow and heat reduction. Downstairs there are three additional rooms; one bedroom with en suite full bath; a private sitting room; and an office and pump room. Beautiful grey-green slate tile accentuates the artistically custom-laid floors throughout the home. The house was placed on the corner of the lot among mature trees in a way that allows expansion of the living areas. There is ample room for a pool and extra buildings, depending on the future owner’s needs and desires. The property has many established trees, traveler palms, and other indigenous growth which require no irrigation. There is a small, optionally irrigated, garden in the courtyard. This perfect little cottage also offers paths leading down to the beach at Smuggler's Cove.
…By British Virgin Islands Sotheby's International Realty


This ideal family home is just minutes to town and centrally located, overlooking the North shores of Tortola, with expansive views of Guana Island to the North and the deep blue Atlantic Ocean as it stretches across the horizon toward the west. HALhouse, above Larmers Bay, is a 3 bedroom, 3 and a half bath main house with a separate entrance to a completely independent 1 bedroom 1 bath apartment below. With paved parking, well-designed drainage, solidly designed retaining walls, and a secure gated entrance. This comfortable family home boasts a variety of fruit trees that compliment the well established gardens and offer produce year round. Designed for entertaining and large family gatherings. HALhouse is ideal for hosting cocktails and outdoor dining parties on the spacious rooftop porch where sunset views are spectacular. There is even a large indoor family game room or spare bedroom in the loft/attic above the kitchen, which is positioned to overlook the formal living and dining rooms. A well-appointed utility room, laundry, and enclosed gated garage make this home a complete package for the active minded family needing additional storage for athletic or water sports equipment. Each bedroom offers walk-in closets specifically created for individuals with expansive wardrobes requiring additional storage. Few homes can boast a better designed kitchen for interacting with the family. Complete with generous cabinetry, and a workstation island all topped with elegant granite, fitted with modern appliances and an open breakfast bar near the entertainment area, designed to create a comfortable gathering place for continual family interactions. The lower apartment can be either rented out for additional income or offered to extended family members. The one level apartment below the main house makes a perfect granny’s suite for elderly family members who wish to stay close, but maintain their own space yet desire the closeness of family, while enjoying the lovely gardens and incredible views out over the rolling hillsides and expansive sea views. HALhouse is truly the epitome of what one would call “Home! HALhouse - 22Kw generator - gated entrance - total of 4 bedrooms 4 1/2 baths main floor, which includes an independent 1 bed 1 bath guest apartment below with full open plan kitchen, dining and living room - teak and/or tiled floors - air conditioned and ceiling fans - top deck with an open-air lounge - gated garage - home office/study - laundry and utility room - 35000 gal cistern capacity - 0.35 Acres with fruit trees
…By British Virgin Islands Sotheby's International Realty


Perched on 1.56 acres of prime waterfront land overlooking the iconic Cane Garden Bay, Cannon Point Estate is a rare jewel that combines architectural brilliance, modern luxury, and tropical tranquility. With sweeping views of the Caribbean’s premier surf break, vibrant sunsets, and a serene seaside setting, this estate offers an unparalleled lifestyle in the heart of paradise. A Home Designed to Inspire Built in 2022 with steel and formed concrete, this three-story villa was crafted to withstand the elements while showcasing breathtaking views through floor-to-ceiling storm-proof windows. Upon entering through the private, gated driveway, visitors are greeted by striking design elements, including a 6x12 skylight that floods the interiors with natural light. The result is a home that feels open, luminous, and intimately connected to its surroundings. Unmatched Living Spaces Living & Dining: The open-plan design creates a seamless indoor-outdoor flow, ideal for both relaxing and entertaining. Enjoy sunset dining at custom slab-hardwood tables with seating for ten, either indoors or on the expansive outdoor decks. Chef’s Kitchen: A state-of-the-art kitchen equipped with a professional-grade electric range, twin dishwashers, wine cooler, and extensive pantry space. This space is as functional as it is beautiful, catering to casual meals and gourmet gatherings alike. Master Suite: A sanctuary of luxury, the master suite is a private retreat with a handmade king-size bed, custom walk-in closet, and spa-inspired bathroom featuring a freestanding Japanese soaking tub set against sweeping ocean views. A private deck provides an intimate space to enjoy the scenery. Outdoor Living at Its Best The 5,300-gallon tiled pool, surrounded by lush gardens and a hardwood deck, is the perfect place to unwind. An outdoor shower and beautifully landscaped grounds add to the estate’s sense of harmony with nature. The property also boasts a rare combination of flat land and hillside, offering space for future additions such as a beach cabana, pickleball court, or even a helipad.
…By British Virgin Islands Sotheby's International Realty


We asked the owner of this home what they loved most about their home and here was their heartwarming answer. “We chose this location for our home, because being a surfer, Cane Break Surf House has a commanding view over the best surf break in the entire Caribbean. We can sit on our breezy quiet deck and watch the surf and the various sail boats coming and going from Cane Garden Bay. There is always something to look at from the mesmerizing curling waves on the point or the boats coming and going in the calm anchorage. We also have colorful and mature landscaping with coconut, frangipani, and banana trees and even a wading bird observation point below. Cane Garden and the nearby Brewers remain to be two of the most beautiful swimming and snorkeling beaches in the BVI. Cane offers several of our favorite bars/restaurants within easy walking distance. In the evenings, we love to just sit on our breezy balcony and watch the spectacular sunsets as the evening stars and the lights of the distant island of St. Thomas appear on the horizon. A short 40-minute ferry ride or car ride will soon deliver us to direct flights to the US. The private road leading to our driveway is located within a small estate neighborhood that is quiet and secluded. We feel so blessed to have found this small slice of paradise and have truly enjoyed being here.” Their heartwarming thoughts were so well put together that we had to include and just add the following overall general description. The house was originally designed to have 2 bedrooms and one bathroom main house with a separate storage and laundry room below. The current owners added a work room and apartment below complete with one bath and kitchen, which still needs cabinetry and appliances to complete. There are large opening doors toward the bay that have both roll down and wooden hurricane shutters throughout. 2 bedroom 1 bath upper main house w/ 1 bedroom 1 bath apartment private estate home Walking access to marina and beaches located above one of the top surf breaks in Caribbean Hurricane shutters throughout 17,000 cistern capacity 0.635 acre Generator Duro Max XP 5500 push start runs the whole house including pump paved drive and parking Banana and coconut trees
…By British Virgin Islands Sotheby's International Realty


Outer Banks is a traditional Caribbean villa with all the comforts of home. Situated in a quiet residential area above the stunning Brewers Bay beach on Tortola’s North Shore. This charming property has been renovated to the highest standards where your every comfort and need has been anticipated. The main house at Outer Banks contains three bedrooms with a further two bedrooms in the adjacent guest house. Traditional verandas with comfortable furniture can be enjoyed outside each bedroom offering views across Brewers Bay and the neighboring island of Jost Van Dyke. The state-of-the art kitchen and open plan indoor/outdoor living area provide a focal point for pre-dinner cocktails and alfresco barbecues, all with ocean views. Every room opens to the sea, blurring the distinction between indoors and out, flowing effortlessly to endless horizons and heavenly sunsets.The pools surrounded by fragrant tropical gardens, access directly to the ocean below and a magical position on the water in lovely Brewers Bay are the essential ingredients of this very private piece of paradise. Outer Banks is a fine example of traditional West Indian style blended with contemporary conveniences and amenities. Additional Features Air-conditioning in bedrooms – Sonos System – Wifi – Satellite TV – Keurig & Nespresso coffee machines – Stand-up paddle boards available at Cane Garden Bay beach – Kayaks
…By British Virgin Islands Sotheby's International Realty


Fond memories remain long after viewing this charming caribbean villa. Folie a Deux boasts dramatic views of Brewer’s Bay with its two beaches and nightly displays glorious sunsets that can simply take your breath away. “Dancing for Two” lingers in your thoughts as the setting sun takes its final bow and dips over the horizon showcasing both Jost van Dyke and St Thomas in the distance. Island visitors are often enchanted by its well-planned design, perfect for either quiet relaxation or entertaining. This spacious 3 bedroom, 3 bathroom restful getaway, complemented with lush gardens and quiet location is only a 10 or 20 minute drive to shops, restaurants, seaports and the International Beef Island Airport. Folio a Deux rests on .77 of an acre and boasts its short walk to the secluded north eastern section of Brewers Bay Beach (where a tumble of shoreside rocks conveniently separates this secret beach from the primary Brewers Bay beach). The main house dwelling consists of a grand 30’ x 19’ foot Great Room complete with entertaining kitchen designed by two renowned chefs. It includes an oversized kitchen island, a pantry, a broom closet, and hidden spaces for countertop wares neatly tucked away behind roll down kitchen cabinetry. The adjoining living area boasts a 15 ft high vaulted ceiling with several ceiling fans and six 8 foot high double French doors which grant access and picture perfect views to either a covered dining and lounging garden or an outdoor veranda overlooking the serene waters of Brewer’s Bay. The veranda is framed with Caribbean accents of decorative gingerbread trim, enhanced by the aroma of fragrant frangipani and hibiscus blossoms. A gracefully curved swimming pool with extended wooden decks and garden terraces offer relaxing sunbathing with lounge chairs nested behind the mature gardens and shaded by tall palms and overhanging tree foliage. With the French doors opened, the main house extends to incorporate both the seaside facing shaded veranda and the courtyard garden patio which flow together to create a large entertainment pavilion, perfect for intimate indoor/outdoor dining, quiet afternoon teas, celebratory family dinners, large garden parties and/or casual neighborhood get-togethers. The foundations and structures have been designed and constructed to last a lifetime and are designed to meet both BVI and Miami Dade Hurricane building codes, using reinforced steel, concrete and heavy beamed cathedral styled ceilings of pressure treated pine beams bolted and secured into the supporting ring beams and foundational columns. Similarly constructed are the three additional air-conditioned bedroom pods, each with spacious king-sized bedroom floor plans while also offering en-suite full bathrooms and extra deep walk-in wardrobes. Below the southern most master bedroom is a spacious storeroom/laundry room which could be converted to a 4th bedroom, if needed. The first guest bedroom located closest the to the kitchen/living room structure is presently used as a 2-person office with an extended painting studio or arts and crafts area. The adjoining walkways are finished with native stone walls and imported Saltillo Mexican clay tiles, which connect each bungalow back to the covered courtyard, complete with both outdoor lounging and dining areas surrounded by a canopy of Petra vines, hanging orchids and night blooming jasmine. This part of Tortola has only a scattering of a few nearby family homes, formed within a small covenanted private estate, and bounded by the protected waters of Brewer’s Bay below and Anderson Point National Park, which also provides access to a government boat ramp and trailer storage area. Folie a Deux is being sold with most of its current furnishings. The interior decor is a testament to its well-designed sophisticated Caribbean style. Surrounded by mature tropical fruit trees and fragrant gardens, Folie a Deux will cast a spell on any who wander into her charming embrace.
…By British Virgin Islands Sotheby's International Realty


Modern Caribbean Luxury at the Water’s Edge Brandywine Estate Bayside Residences is a tropical island residential retreat admired for its sophistication and cosmopolitan touch. Perched along the rim of one of Tortola’s most newly enhanced waterfronts, homeowners have prominent views of the Caribbean Sea and Sir Francis Drake Channel in a setting that boasts the latest in environmental design and green living. Their adoration for the British Virgin Islands guided them to revitalize the grounds into waterfront townhouses within it’s own modern community. The development consists of 10 luxury, 3-bedroom, and 4-and- a-half bathroom waterfront townhouses replete with a private dock for each resident. The townhouses are inviting and alluring through the spacious floor plans, floor-to- ceiling windows with open water views, exquisitely designed storage areas, verandas, and mixed-use spaces that are perfect for entertaining. Homeowners also have access to a separate freehold lot with designated parking. Facilities: Private Dock The BVI is known for boating and yachting, two of the most enriching experiences one can have in the islands’ pristine waters and lush shores. Brandywine Estate Bayside esidences is the perfect residential escape showcasing the best of BVI lifestyle with residents having full access to their own private dock. Fuel, shore power, and water are amongst the amenities available. Private dock facts: • 10 berths on the end of the main tee dock • 4 berths on the inside of the tee dock • Marina constructed from precast concrete • The dock tee is 160ft long by 8ft wide with berthing beams and a utility trench • Nine power pedestals and water out • Diesel fuel Common Areas The hillside opposite the estate will be transformed into a green space that can be utilized for recreational purposes. The green space will have picnic benches and pergolas. An area on the property will also be reserved for dog walking and cleaning behind your pet. Brandywine Estate Bayside Residences is built for residents to take full advantage of living at the water’s edge. Brandywine Bay is located on the south shore of Tortola on the largest island in the British Virgin Islands. Brandywine Bay is a quiet neighborhood conveniently located merely 10 minutes from two major centers in either direction; Road Town towards the west and East End and Trellis Bay towards the east.
…By British Virgin Islands Sotheby's International Realty


THE TOWER HOUSE Set on Frenchman's Cay this contemporary waterfront home boasts one of the most substantial docks in the BVI. The L-shaped dock is capable of accommodating boats in excess of 80 ft and drafts over 10 . Built on three levels and spanning a total of 5,586 sf (including decks and pool), the property captures lovely panoramic views including Tortola's south west coast and western tip as well as Little Thatch and Great Thatch Islands. The property is within a few minutes' drive of the beaches and coves located along the north west coast of Tortola, including Smuggler's Cove and Long Bay beach and is within walking distance to the shopping and marina facilities of Soper's Hole. Property includes open plan living room and fully equipped kitchen with wide folding doors opening up to the expansive swimming pool terrace with covered alfresco dining and BBQ area, private master bedroom suite located in a separate cottage, and three guest suites together with office and private seating areas on all floors. All bedroom suites are air conditioned. FRENCHMAN'S CHALET Stylishly decorated, this inviting 3 bedroom, 3.5 bath home is built on two levels with the living areas cleverly located on the upper level to take full advantage of the lovely views of Sopers Hole, Tortola's West End and surrounding islands. The light-filled great room with spacious living area and modern kitchen equipped with stainless steel appliances is graced by high ceilings, ceramic floors and wide doors opening onto the front balcony, spanning the full width of the house. The balcony's central area extends out to provide additional open and covered space and provides a delightful seating and al fresco dining areas. The master bedroom suite is adjacent to the great room and has access to the main terrace. The lower level comprises two guest suites and a central living area accessing the lower terrace with plunge pool. A utility room and half bath, servicing the pool are also located on this level. All bedrooms are air-conditioned.
…By British Virgin Islands Sotheby's International Realty


Smuggler's Beachside is a sophisticated and elegant 4 bedroom 4.5 bathroom Villa located in Smuggler's Cove, Tortola. This very private and unique beachside villa boasts wonderful indoor/outdoor living, great for lounging and enjoying the surrounding views. Just under a 2-minute walk away from the world-renowned Smuggler’s Beach. This villa is elegantly designed and styled. Surrounded by lush outdoor lounge and dining spaces and all the indoor amenities of a 5-star hotel. Upon arriving at Smuggler's Beachside, you are immediately captivated by the lush tropical surroundings and the calming melody of waves lapping against the golden sands. The villa's commanding position offers panoramic vistas of the azure Caribbean waters, stunning sunsets, and the neighboring islands in the distance. The serene setting provides an idyllic escape from the rigors of daily life, where relaxation and rejuvenation are paramount. Step into a world of refined luxury as you enter the villa's open-concept living spaces. The interior seamlessly merges with the outdoors through expansive glass doors, inviting the gentle sea breeze and natural light to flood the rooms. The living area is a symphony of comfort and style, adorned with tasteful furnishings and carefully curated artwork. High ceilings evoke a sense of grandeur, while a neutral color palette adds an air of timeless elegance. The gourmet kitchen is a haven for culinary enthusiasts, equipped with top-of-the-line appliances, sleek countertops, and ample storage. Whether you're an aspiring chef or simply enjoy the pleasure of preparing meals, this space offers an inviting atmosphere for culinary creativity. Beyond its exquisite features, Smuggler's Cove presents an array of activities for the outdoor enthusiast. Explore the vibrant marine life through snorkeling and diving adventures, or take a leisurely stroll along the pristine beach just steps from your door.
…By British Virgin Islands Sotheby's International Realty


Situated on the exclusive Great Camanoe Island near Tortola is a wonderfully secluded hilltop retreat known as Indigo Breeze Estate. Built to withstand just about anything nature may throw in its direction, this elegant and sophisticated home will meet the expectations of anyone wanting a higher level of distinction in an outer island home. Indigo Breeze Estate is a sprawling one level home with over 4000 square feet of enclosed living spaces, over 1200 square feet of covered porches and terraces, 1600 square feet of uncovered patios, and to top that off, a two car garage and workshop. If looking for a tropical paradise where one can escape the world, lounge while sipping drinks from the pool, or watch the passing yachts from a generous 270-degree viewpoint, this is the perfect getaway. Cooling breezes abound, full rainbows kiss the horizon, both sunrise and sunsets paint glorious colors across the skies, stars and galaxies blanket the night sky and fun filled adventures await each new day. Indigo Breeze Estate also comes with its own slip in the protected marina for powerboats measuring up to 28 feet bow to stern. Owners residing in Camanoe can single-handedly take their boat for fun day trips to the various Islands and Cays or a quick run to Trellis Bay for groceries. Living on Camanoe requires a basic boating experience that opens a world of adventures throughout the British Virgin Islands. In just a short buggy ride from the estate are also three seasonal beaches on Great Camanoe with crystal clear turquoise waters perfect for a nice snorkel or swim. The inner harbour marina offers calm protection from the waves and wind, which is blocked by the surrounding land and hillside. Next to the marina is a large communal boat ramp, haul out facility, and storage yard used in keeping owners boats securely stored and/or are used for occasional maintenance throughout the year. This is the only private island community existing in the BVI where one can come and go knowing that their boat is stored and protected in a secured location with low HOA fees, excellent well-maintained roads, and the ease of arriving home within 15 minutes of flying into Beef Island airport. What better way to live the island dream for a savvy boater or yachtsman, whose pastime enjoyment is simply being out on the water as much as possible enjoying nature’s finest kept secret. -2.1 Acres of Freehold Land -Sunrise and Sunset Views -Inside Screened Porch Areas -Separate Master Quarters, Full Air Conditioned, 1 Large Bedroom, -Sitting/ Exercise Area, Den/Office Area, Soaking Tub and -Outdoor Shower -Separate Guest House, Fully Air Conditioned with 2 Separate Bedrooms and 2 Bathrooms -Main House Includes Large and Open Living and Dining Rooms, 1 Powder Room, 1 Guest Bedroom with Full Bath -Updated Gourmet Kitchen with Quartz Countertops, Large Island, 2 Ovens, -6 Burner Propane Stove, Trash Compactor, Wine Fridge, Ice Maker -Swimming Pool -Generator -2 Car Garage and Workroom with Automatic Garage Door Opener -Boat Slip for 28 Foot Boat in Sheltered Marina -3 Seasonal Great Camanoe Beaches -Large Open Parking and Boat Storage -Included Boat and Golf Cart with Property -120,000 Gallons of Cistern Water -4261 Sq Ft of Interiors, 1600 Uncovered Patios, and Terrace, 1210 Covered Exteriors -389 Sq Foot Garage and Workroom with Washer and Dryer -Standing Seam Roof -Impact Glass Windows and Doors
…By British Virgin Islands Sotheby's International Realty


As the moon rises over the shores of Scrub and the islands near Virgin Gorda, the shimmering beams of light cascade on this Mediterranean styled villa, built on 2 acres of southeastern shoreline within the private island estate called Indigo Plantation. Charming “indoor-outdoor“ living inspires it’s architecture mimicking hillside homes in the Greek Isles. Scenic views combined with rustic furnishings and a stunning panorama of verdant islands on the horizon. The views include Marina Cay, Beef Island, Round Rock, Fallen Jerusalem and The Baths of Virgin Gorda. This charming boater’s retreat evokes the best of both the Mediterranean and the British West Indies in a comfortable yet dramatic island retreat. The location of Moonbeams adds to it’s allure. Great Camanoe is an outer island with two private estate communities and several acres of undeveloped family estate land accessed only by 18-23’ boats. Traveling to the island is remarkably convenient, only minutes away from the International airport on nearby Beef Island and also centrally located in the BVI archipelago of over 60 Islands and Cays. Within 20 minutes of arrival by plane you could be on the front step of this charming villa. Most estate homes on Great Camanoe have their own ATV and include a small dingy or day boat for getting around and this home is no exception. Inside, the villa offers both rustic charm and sophisticated Mediterranean appeal. Arched windows frame the view and custom made hardwood furniture has been creatively placed throughout. The renowned architect James O’Halloran sculpted curved stairways and large arches throughout his design concept which includes a signature telephone pole used as a central beam. Strategically placed windows help to frame the views from various sides of every room. Only a few steps connect the multilevel living spaces through the meandering aromatic and fruit laden gardens. Massive natural wood beams support the ceiling over a multi-level living and dining area, complete with both gas and wood-burning oven in the open plan kitchen/dining room. Hand-made Mexican clay tiles, ceiling fans, natural stone r white-washed concrete walls combine to complete the ambiance. In addition to the living spaces, the villa has a deep oval swimming pool with a nearby enclosed sunroom, large wooden deck and a natural stone walkway leading to the sea pools below. Above in the parking lot is a two-bay garage, generator room, laundry facility and gardeners shed which is designed to store an all terrain vehicle and the owners choice of boat on a trailer during times when the owner is away. With two acres of land, there is plenty of opportunity to add additional fruit trees, landscaped gardens, and other improvements. In total this gently sloping property consists of a waterfront platform made of natural stone and boulders with easy access into the sea, a modest 6 foot deep oval pool, a two room garage, 3 independent sleeping pods, each with private bath with the main house pod also offering a great room kitchen and dining connected to a sunken living room focused out over the water and channel between the various Sir Frances Drake islands. This respite faces east toward the gentle Tradewinds that continually drift through the expansive windows throughout the night and day. In closing, if travel convenience, privacy and location are on the list of your needs, this villa is worth a look. 15 minutes from an international airport, convenient yet secluded. Nowhere else in the Caribbean can boast this easy access to complete privacy. 2 Room Garage Generator (8,000KW) Honda Powered 4 Cisterns (20,000) Gal. Paved Access / Partially Paved Driveway Pool - Outdoor Inground - 8x12 approx. dimensions (Chlorine) Architectural design by James O'Hollaron Originally built in 1986 and Renovated 2020 1.9 acres plus communal grounds Private Island Estate - Great Camanoe
…By British Virgin Islands Sotheby's International Realty


Newly built in 2022, this modern seaside estate offers spectacular ocean and island views and has been impeccably maintained by its sole owner. Main Villa: Features a great room, dining area, gourmet kitchen with large island, two guest suites, bar, walk-in pantry, full bath with pool access, extensive storage, and a laundry room with second refrigerator. Owner’s Cottage: A short walk from the main villa, with a king suite, walk-in closet, large bath with indoor/outdoor showers, covered patio, and private office. VIP Guest Cottage: Set just above the ocean and accessed through landscaped terraces. Includes a media room with kitchenette, king suite, walk-in closet, indoor/outdoor showers, and two covered patios. The estate is furnished with high-end modern pieces (RH, Dedon, Arawak) and finished with premium materials, fixtures, and appliances. All structures feature high-quality construction, full air-conditioning (Mitsubishi), and hurricane-rated windows and doors. Amenities include a remodeled saltwater pool, professionally designed landscaping with irrigation, gazebo overlooking Potato Bay, terraced garden, two-car garage with shop, and hurricane-rated roofing and garage doors. Mechanical systems are housed in concrete enclosures, with UV-filtered water treatment. Marina & Mooring: Includes a 2025-built dock for two boats, two trailer parking spaces, a private storage garage at the marina, and a seabed license for a mooring ball in Low Bay. Adjacent beachfront is community-owned. Utilities & Equipment: Multiple cisterns and tanks totaling ~86,200 gallons, including 40,000 gallons for irrigation; 2022 AqSep desalination plant; 30 kW automatic generator; extensive landscaping with fruit trees; and gardening tools including a 2024 woodchipper. Included: Fully move-in ready with all furniture, appliances, linens, cookware, electronics, Sonos system, security cameras, gazebo, generator, desalination plant, tools, yard equipment, Kubota RTV, Zodiac RIB with Yamaha 90hp, two ICON golf carts, Kawasaki Mule, and a Ford Ranger truck.
…By British Virgin Islands Sotheby's International Realty


As one travels the gentle winding drive to the stunning hilltop location among the giant granite boulders of Virgin Gorda’s Princess Quarters’ Estates right up to its highest point, over 200 feet above sea level, there’s a growing sense of wild expectation in knowing that you’ve reached the crest of the highest southwest ridge on Virgin Gorda. From the first moment one walks along the boulder-lined entryway and through the rustic French doors into the spectacular Villa Somoya foyer, one can most assuredly guarantee, that you, and just about any visitor, will have to stop and stare with mouth agape, completely enthralled and mesmerized with the awe-inspiring views in every possible direction! Of course, the view is a show stopper, but so is every architectural and visual detail of the interiors and exteriors as well. It’s simply breathtaking, from the owner’s clever use of sophisticated Caribbean collectibles and artwork to the exotic hardwoods, coral stones and Cuban tiles throughout. Outside, there are numerous varieties of tropical palm trees, with aromatic floral highlights interwoven through the colorful garden pathways and all have been artfully blended together within the abundant 2,000 sq. ft. of exterior covered and/or open air lounging zones. Dramatic natural granite bolder features have been eloquently highlighted with the use of romantic evening accent lighting to complement the panoramic sunsets, moon rises and nautical views. Left of the main foyer are dramatic wooden stairs leading around the main indoor living room up to one of the two grand master suites. The stairs are made of exotic hardwood and overlook the 20-foot high living room. Once inside the double French doors is one of the master suites, with its king-sized mahogany four poster plantation style bed. A large circular shower sits atop the tower where wonderful views of the Copper Mine and the reef below await. A private balcony offers private views of the Sir Francis Drake Channel with its ever changing colors, views and the boating activity out on the water. Even at night, the twinkling lights from distant islands mesmerize the soul. Additional features include the petrified stone wood kitchen countertops, with gourmet kitchen appliances, sophisticated fixtures and fittings, an 8ft wide roll down power screened kitchen window with pass through countertop bar, an adjacent outdoor barbecue kitchen and a covered 8- 12 person al fresco dining area, purposely designed to enhance the overall experience of Villa Somoya. The numerous architectural features blend so seamlessly together that it would take a separate novel to adequately describe them all. Each interior and exterior space has been specifically designed to satisfy the most sophisticated palate. The owner and renowned Caribbean architect James O’Halloran managed to showcase each of the rooms of this breezy 3 bedroom, 3 bath home to create an amphitheater of overviews using the manicured terraced gardens, various covered and descending uncovered multi level lounging areas, each intentionally positioned to complement one of the most awe-inspiring panoramic views in the whole of the Caribbean. Upon arrival, most guests will pause and simply stand, entranced as they try to absorb and take it all in. Large glass doors and roll back screened windows allow for some of the most picturesque views known to man. Several multilevel terraced lounging and dining decks are interwoven among carefully landscaped gardens, surrounding the large outdoor kitchen and dining areas to overlook the meandering garden paths down to the pool. Before you know it, visitors get lost in a peaceful sense of Nirvana that’s so intense they rarely choose to leave after they have checked in.
…By British Virgin Islands Sotheby's International Realty


PARADISE Palms! The name says it all. Gorgeous island retreat truly is paradise for friends and family...or a wonderful vacation villa. This beautifully reimagined and renovated villa boasts multiple ocean front decks, pool, hot tub, 6 bedroom suites (one with private entry), wonderful living areas, expansive dining, and spacious kitchen with plenty of space to cook for a crowd or just enjoy being together. Whether you're watching the sunset from the upper decks, or lounging by the pool...every room and deck offers incredible waterfront enjoyment. The gorgeous stone walls of the kitchen are a nod to the original charming beach cottage turned exquisite villa. Situated on 1+ acre waterfront parcel with over 348' of shoreline. MAGIC! Make this your island dream!
…By United States Virgin Islands Sotheby's International Realty


Morning Glory is a solidly built three story concrete and heavy wood beam residence with a pool, set on one of the largest lots in the Leverick Bay community. Its elevated position offers exceptional privacy and uninterrupted views across the North Sound toward Moskito Island. The home is just minutes from the marina, shops, restaurants and beaches, creating a rare blend of seclusion and convenience. The property is arranged across three functional tiers, allowing for a clear division of living, working or accommodation zones while remaining part of one cohesive residence. The upper and middle levels each include two spacious bedroom suites with en-suite bathrooms and expansive 180 degree deck views over the North Sound. The top villa features open plan living areas designed to welcome natural light and steady breezes. The kitchen connects seamlessly to the living and dining spaces, opening onto wide terraces and the pool deck. The pool area is accessible from the top level and the middle tier, making it practical for day to day use. The middle level provides an additional self-contained living space with two bedrooms, two bathrooms, a full kitchen and a central living area. A newly added studio on the lowest tier offers further flexibility for offices, staff accommodation or dedicated workspace. Each tier maintains ocean views and its own outdoor sitting areas. The residence also includes a large storage and laundry / garage area with ample parking. Owners in Leverick Bay Estates benefit from protective covenants that preserve the neighbourhoods character, along with preferred access to dockage, moorings and select resort amenities through the original developer. Annual HOA fees remain very reasonable. Morning Glory stands out as a substantial hillside home with excellent privacy, commanding views and a practical multi-tier interior layout suited to a variety of living or operational needs. Key Features - 10,000-gallon cistern and town water - Wi-Fi throughout the property - Air conditioning on all levels - Two washers and dryers - Private pool - Fully furnished units, ready for occupancy - Spacious garage with ample parking and storage - Designated parking spaces for each apartment - Expansive decks - Fully equipped kitchens in each unit - En-suite bathrooms in the two-bedroom units and guest apartment - Self-contained guest apartment with two bedrooms, two bathrooms, and full kitchen - Newly added self-contained studio apartment for additional rental or guest space - Private, serene environment with exceptional rental potential - Walking distance to Leverick Bay amenities
…By British Virgin Islands Sotheby's International Realty
'%20stroke='%23DDAA3A'%20stroke-width='1.909'%20stroke-linecap='square'%20stroke-linejoin='bevel'/%3e%3c/svg%3e)
Receive by email any new listing that may match your search criteria
Your criteria :
By validating this form, you accept the general conditions of use of Le Figaro Properties.
These agencies offer a selection of luxury properties vente at Nanny Cay. Feel free to contact them for personalized assistance.
