The agencies at Östhammar
These agencies offer a selection of luxury properties vente at Östhammar. Feel free to contact them for personalized assistance.

 English$ USD · m²


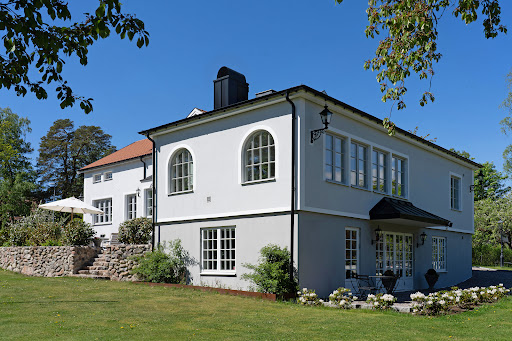
Beautifully situated alongside Tuskö Sound on Söderön, just southeast of Östhammar, this newly built villa in a classic manor-house style enjoys a secluded and tranquil setting with open views across the water. The property is characterised by exceptional quality throughout, generous proportions and expansive windows that invite natural light and bring the surrounding landscape into focus. Its architecture combines timeless classical elegance with modern comfort. This is a rare opportunity to acquire a newly built villa with planning permission granted for a location just approximately 100 metres from the water’s edge. The villa offers spacious entertaining areas, five bedrooms and a thoughtfully designed layout with ample room for both family and guests. The generous southwest-facing terrace extends the living space outdoors and is complemented by a wood-fired sauna, with the lake and surrounding landscape providing a beautiful backdrop. The approximately 6,000 sqm plot offers a wonderful sense of space and privacy, with the water forming an integral part of the setting. The classical architecture blends naturally with the lake views and the surrounding landscape. A boat mooring is available nearby. For those with an interest in horses, there is also an opportunity to arrange a long-term lease of approximately four hectares of adjoining pastureland owned by the property’s seller. Östhammar Municipality is part of Roslagen, a coastal region characterised by its sea and archipelago, open countryside, forests and charming small communities. The area offers excellent opportunities for boating, golf, exceptional fishing and outdoor pursuits, while Östhammar provides convenient everyday amenities. Norrtälje, Uppsala and Stockholm are all accessible by car. An exclusive and private residence, equally suited to year-round living or as a distinguished holiday retreat on the coast and among the archipelago of Roslagen. For further information or to arrange a private viewing, please contact real estate agent Mikael Ortolanis.
…By Sweden Sotheby's International Realty


A charming home offering a total living area of 141 sqm, featuring wonderful natural light, generous spaces, and a harmonious blend of period character and modern comfort. Recessed spotlights throughout, exposed ceiling beams, and large window sections facing the water. The villa was built in 1918 and has since been continuously renovated and well maintained. From both the entrance level and the upper floor, you can enjoy expansive views over Dyviken. From the entrance level, you access the generous multi-level terrace with sun throughout the day. An ideal setting for social gatherings, barbecues, and relaxation in the hot tub. Approximately 100 meters away, there is a shared bathing jetty available for use. The entrance level offers a well-designed layout with a rounded hallway featuring high ceilings and tiled floors, creating a grand first impression. The inviting kitchen has tiled floors and is equipped with stainless steel appliances from Samsung and AEG. Adjacent to the kitchen are the dining area and living room, where a cozy wood-burning stove from Handöl serves as the natural focal point of the space. The master bedroom is privately located and features an adjoining dressing room as well as large sliding glass doors leading out to the deck, offering uninterrupted water views. The bathroom is bright and stylish, with fully tiled white walls, slate flooring, a glass-enclosed shower, heated towel rail, vanity with mirrored cabinet, and wall-hung WC. Upstairs, there is a spacious family room with high ceilings and exposed beams, as well as access to a balcony overlooking the water. The upper floor also includes a bedroom. At the entrance to the property, there is a large garage in the same architectural style as the villa, measuring 88 sqm and accommodating up to three cars. The upper level of the garage, approximately 50 sqm, offers excellent potential as guest accommodation, a teenage suite, or for business use. It is equipped with a kitchen, bathroom with shower and WC, as well as a washing machine and tumble dryer.
…By Sweden Sotheby's International Realty


Seaside property with a charming location on beautiful Stora Elgön, with year-round Waxholm boat service and evening sun streaming directly over the houses, shoreline, and jetty. A stunning waterfront featuring a small, sheltered bay as well as smooth rock outcrops stretching across the headland. Stylish main house and guest house in a prime position, complemented by a waterside cottage with sauna. The setting is magnificent, and Stora Elgön is an accessible island all year round. Jetty with ample mooring space for both private boats and visiting guests. In total, there are up to seven bedrooms distributed across the various buildings. Only 45 minutes by car from the city to private parking behind a gate, followed by a five-minute Waxholm boat ride to Elgön’s steamboat pier.
…By Sweden Sotheby's International Realty


A villa with an exceptional waterfront location, offering 365 sqm of living space across three well-designed levels—perfect for both family life and social gatherings. Here, you enjoy beautiful views over the shimmering water, surrounded by tranquil nature with close proximity to both forest and sea, while still having easy access to the city’s amenities. The plot spans a total of 11,178 sqm, of which 3,950 sqm is water area—ideal for boating and swimming enthusiasts, complete with a private dock with sailing depth. Built in 2008, the home is defined by light and space. The entrance level features generous social areas with an open-plan kitchen and dining space, an elegant dining room, an inviting living room with a fireplace, and a bedroom. Large floor-to-ceiling windows create a wonderful flow of natural light, and the concrete floors are equipped with underfloor heating. From this level, you access two elevated terraces facing the water. A bathroom with shower is also located by the entrance. Upstairs, you’ll find a მშვიდ and private sleeping area with beautifully whitewashed pine floors. The master bedroom serves as a private retreat with its own balcony. This level also includes two additional bedrooms, a cozy lounge area, and a bathroom. The lower ground floor offers a charming wine lounge with wooden shelving, a spacious laundry room, and ample storage. A newly built relaxation area becomes the natural gathering point of the home, featuring a pool, gym, sauna, shower, and WC, with direct access to a large, newly constructed terrace overlooking the water. The property also includes a heated garage with tiled flooring and a glazed sunroom with water views. Svininge is a pleasant and family-friendly area in the municipality of Österåker, known for its peaceful, nature-close setting with scenic walking paths, coastal surroundings, and boating opportunities. The area offers a local convenience store and restaurant, as well as proximity to preschools and schools. For commuters, the location is ideal: Arninge and Åkersberga are just 10–15 minutes away by car, and central Stockholm can be reached in approximately 25 minutes. A bus stop for line 683 is located just a few meters from the property, providing connections to the Roslagsbanan in Arninge, Danderyd Hospital, or central Stockholm via Kulla vägskäl, where you’ll also find convenient park-and-ride facilities. Welcome to a home where quality of life takes center stage.
…By Sweden Sotheby's International Realty


Ground Floor The hall opens up to a representative entrance floor where classic details meet generous living areas and a breathtaking view of Värtan, Viggbyholm marina, and Lorensviksparken. Dining room and living room in an open plan layout with a beautiful fireplace. The floor is crafted with classic flooring craftsmanship, featuring both borders and marquetry. The large period-typical window sections let in generous light and frame the beautiful view. All windows as well as the teak entrance door are recently renovated. Kitchen with stainless steel appliances and windows facing the water and the park. From both the dining area and living room, the large, slate-covered terrace with views towards Värtan can be reached. The patio is a natural place for long dinners, social gatherings, and relaxation during the warmer months of the year. Electric awnings extend over the entire terrace. The outdoor pool is privately situated and can be reached from the living room, master suite, and bathroom. The ground floor currently accommodates three bedrooms, including a spacious master suite. The large and lavish spa-bathroom offers a whirlpool bath, shower, and sauna. Built-in bathroom furniture in cherry wood with an integrated vanity area gives the room an exclusive and cozy feel. The floor plan previously included five bedrooms and can easily be restored if needed, providing great flexibility for the family's varying needs. Lower Level The lower level offers generous and well-planned spaces with many potential uses. Here you will find a garage with direct access to the house, as well as a separate WC with entrance from both the garage and the hobby room. The large hobby room is currently used as a spacious home office and offers excellent conditions for anyone working from home, running a business, or desiring a generous space for younger family members. Here is plenty of room for both work and creativity. Furthermore, there is a large gym as well as a practical and well-equipped laundry room with a workbench, shower, washing machine, and tumble dryer. A technical room, several storage spaces, a walk-in closet, and a food cellar contribute to very good storage options. Area Viggbyholms Sjösida is a pleasant and sought-after residential area where proximity to the water, greenery, and the quiet neighborhood environment creates a truly special quality of life. Here you live close to Värtan and Viggbyholm marina, as well as swimming, boating, and beautiful walking paths along the water. The area's tranquil character is combined with convenient everyday living, with schools, amenities, and the Roslagsbanan railway within close distance.
…By Sweden Sotheby's International Realty


Waterfront property with a fine location on desirable Skarpö In Skarpö By lies this waterfront property in an attractive location. The main house is situated at the top of the plot, with a beautiful shoreline featuring a sandy beach and boathouse. Perfect for anyone looking to renovate or build an entirely new dream home
…By Sweden Sotheby's International Realty


Well-maintained villa in popular Enebyberg. The property consists of a residential house that was built in 1950 and was later complemented with an extension in 2011. The house offers a functional floor plan with good room connections and generous natural light through large windows. With a living area of 241 sqm, a total of five bedrooms and large social areas, this is an ideal home for the large family. The extension contributes additional living space and creates a modern contrast to the original building with a ceiling height of 330 cm as well as beautiful sliding doors leading to the terrace. The exterior is characterized by a combination of rendered façade and timber cladding, giving the house a cohesive and well-maintained appearance. The plot is level and easy to maintain with lawns, plantings and mature vegetation. Adjacent to the house is a patio with space for outdoor furniture and social activities. The garden offers good opportunities for both recreation and cultivation. The property is located in an established villa area with close proximity to services, public transport and green areas. Ground Floor The ground floor comprises four rooms as well as a spacious hall with very good storage possibilities and direct access to the staircase leading to the upper floor. The bathroom was renovated in 2016 and is equipped with a shower, wall-mounted WC and vanity unit as well as access to the terrace. On the ground floor there is also a spacious laundry room that was renovated in 2025 and also has access to an exterior door. At the far end of the house is the extension, which is currently used as a generous living room. In 2011, insulation and installation of underfloor heating were carried out. Upper Floor Here there are two generous bedrooms with built-in wardrobes. The bathroom was renovated in 2018 and offers a shower, fully tiled walls as well as a tiled floor with underfloor heating. A spacious area that is currently used as a dining room with space for many guests. The large living room has generous windows, a ceiling height of 330 cm and access to the terrace. Kitchen from Puustelli, installed in 2011, with cabinet doors repainted in 2026. The kitchen is equipped with Siemens appliances as well as a practical kitchen island. In 2011, new wooden floors were installed throughout the entire upper floor as well as in large parts of the ground floor. Area Enebyberg is a highly appreciated area thanks to its safe and green environment. Here you live with close proximity to a wide range of services, good public transport, schools and recreational areas.
…By Sweden Sotheby's International Realty


Idyllically situated in Ekeby on a corner plot, this beautiful home dates back to 1916 and was extensively rebuilt in 2020. Meticulously renovated to an exceptional standard with great respect for its cultural heritage, the property features premium materials and a refined, understated colour palette. The villa retains charming period details from the 1920s, including traditional mullioned windows, and offers a total area of 457 sqm, of which 417 sqm is living space. The entrance floor comprises a generous hall, a dining room with a bay window, a living room with access to the west-facing garden, and a study. Also on this level is an exclusive custom-built kitchen featuring a long worktop and a central island in Carrara marble, opening onto a spacious social area designed for entertaining. One of the home’s defining qualities is the exceptional natural light provided by windows facing all directions. A fireplace enhances the dining area, while a second fireplace is located in the living room, which also opens onto a magnificent south-facing terrace. An elegant Carrara marble bathroom is conveniently located adjacent to the kitchen. The upper floor features a family room and four well-proportioned bedrooms, including a spacious master bedroom with an adjoining bathroom and sauna. The walk-out lower ground floor offers a large entrance hall with glazed doors allowing abundant natural light, excellent storage facilities, a bedroom/home office/gym, laundry room, bathroom, and wine cellar. There are also two highly attractive self-contained apartments with kitchenettes and separate entrances, ideal for rental income. These rooms can also be accessed directly from the main house and used as additional bedrooms if desired. The child-friendly plot of more than 2,000 sqm is distinguished by flowering gardens, fruit trees, gravel pathways, stone walls, and beautiful natural rock formations. Offering ample space for both family life and social gatherings, and located close to Lake Ekebysjön, Altorpsskogen nature area, Ekebyskolan, and the Roslagsbanan commuter railway, this property represents an unrivalled idyll in Djursholm.
…By Sweden Sotheby's International Realty


Beautifully situated by Framnäsviken stands the former gatehouse, designed by Lars Israel Wahlman in the Art Nouveau style, constructed in brick and crowned with a steep hipped roof inspired by English architecture. The house, once belonging to the now-demolished Villa Björkeberga, holds significant cultural and historical value. Originally built in 1909, it was later extended in the late 1920s. During the 1960s, the property was given its present appearance when several elaborate architectural details from Villa Björkeberga were carefully preserved and incorporated into the gatehouse, where they remain to this day. The property, Ysäter 42, is framed by stone walls with cast-iron railings, while the entrance side facing the street features stone staircases and walls adorned with limestone spheres and figurines. In the 1960s, Villa Björkeberga was demolished and the estate was subdivided into several separate plots, one of which became Ysäter 42. The gatehouse is the sole remaining structure from Villa Björkeberga, and demolition permits were denied by both Danderyd Municipality and the County Administrative Board. When the current owners acquired the property, the house had stood uninhabited for many years. A commencement notice was granted in September 2022, after which extensive work began to remove older materials and secure the structural integrity of the building. Today, the house benefits from newly constructed floor joists, a new frontispiece, a renovated roof, and updated insulation, and is now ready for its next phase. The current building permit allows for the property to be expanded to approximately 340 sqm. It is now time for the next family to create a modern home within this historic residence, exclusively positioned among beautiful neighboring homes and the waterfront promenade of Framnäsviken. Please also see the landscape architect’s proposal and vision presented in the attached film. Centrally located with close proximity to nature, scenic walking paths, boating life, as well as Djursholm Square, schools, and sports facilities. There is also an opportunity to enter into a lease agreement with Framnäsvägens Bryggförening for a berth at the association’s pier located just below the property. Please contact the agent to arrange a private viewing.
…By Sweden Sotheby's International Realty


Beautiful Villa Klippan, designed by court architect Fredrik Liljekvist in 1890 on commission from art historian Georg Göhte, who lived here with his family until 1933. Set in an elevated position with magnificent views over Djursholm’s landmarks along Auravägen and adjacent to Villa Arken. Villa Klippan offers a total of 369 sq m, including 285 sq m of living space, with eight spacious rooms and a generous Poggenpohl kitchen. The property retains many beautiful period features from the turn of the century, including high ceilings, fine oak floors and magnificent tiled stoves. The dining room features decorative paintings by Lotta Hammar. The entrance level comprises a grand reception hall and three large rooms arranged en suite: a dining room with a tiled stove, a drawing room with a magnificent fireplace and a study with a tiled stove. The generous Poggenpohl kitchen provides access to a delightful enclosed veranda. There is also a separate utility entrance and laundry room with ample workspace. A magnificent staircase leads to the upper floor, which comprises four generous bedrooms, three of which feature tiled stoves, as well as an additional connecting room with access to the large terrace. Staircases on both sides lead up to an unfinished 30 sq m attic. The basement offers extensive storage areas and space for a wine cellar. The bathroom and two guest WCs feature a cohesive selection of high-quality materials. There was previously planning permission to reconstruct the tower, but this was never utilised. A beautiful home featuring exquisite original details, offering ample space for both family life and entertaining, with close proximity to the water, nature, schools, public transport and Djursholm’s town square. Villa Klippan is not formally protected as a listed building, but is considered to be of significant cultural and historical value and may not be altered in a way that compromises its character. The property was awarded Djursholms Villaägareförening’s Renovation Award in 2012. Please contact the estate agent to arrange a viewing.
…By Sweden Sotheby's International Realty


Wonderful Family Villa Located Near Sveaviken in Djursholm Idyllic family villa in classic New Hampshire style on Götavägen by Sveaviken, featuring a large southwest-facing terrace. The private, mature, and child-friendly garden plot lies just a stone’s throw from the water and Strandvägen’s scenic promenade. Well-planned layout with a living area of 221 sqm. Custom-built kitchen, dining room, and living room in an open floor plan with multiple exits to the garden. Windows facing all directions provide this home with an abundance of natural light. Designed to accommodate both vibrant social gatherings and family life, the house offers four bedrooms, two of which have balconies overlooking the water, and a master bedroom with views of Sveaviken. The double ceiling height in the hallway leading up to the upper floor creates a spacious and airy atmosphere. Elegant bathrooms and a utility entrance with ample storage for outerwear. On the property, there is also a generous 53 sqm guesthouse with a high level of comfort. This beautiful home offers proximity both to the water and to Djursholm’s square, as well as to preschools, schools, and sports activities making it a highly sought-after residence in Djursholm. Contact the broker for a private viewing.
…By Sweden Sotheby's International Realty


In a prime location with unobstructed views of Askrikefjärden - 411 sqm - 7 rooms, modern and top-class! This residence, featuring modern architecture of the highest standard with free views over Askrikefjärden, offers every imaginable comfort, including an integrated two-car garage and a delightful pool area, just 12 minutes from Stureplan.
…By Sweden Sotheby's International Realty


Welcome to a tastefully renovated home where exceptional quality, carefully selected materials and generous living spaces create a truly outstanding residence. The house is thoughtfully arranged over two floors, with abundant natural light and inviting spaces for entertaining and socialising. There are currently four bedrooms, with the possibility of creating two additional rooms, as well as three bathrooms and a guest WC. The private, secluded south-facing garden forms a natural extension of the home. The entrance level features beautiful and functional living spaces, with several glazed doors providing direct access to the garden. The floor comprises a high-end kitchen, a generous cloakroom, a master bedroom with en suite bathroom, an additional bedroom and bathroom, as well as a guest WC and laundry room. The upper floor offers two spacious bedrooms, a hall with ample space for furnishings and a stylish bathroom. The beautifully landscaped and easy-to-maintain garden is a private oasis in a prime south-facing position. Generous terraces and a jacuzzi create a wonderful holiday atmosphere, while expansive lawns, beautiful planting and thoughtfully designed outdoor spaces provide plenty of room for entertaining, play and relaxation. The location in Stocksund is highly desirable, adjacent to Gränsgärdet and local sports facilities, with easy access to both Stockholm and Djursholm. The area is particularly popular with families, thanks to its proximity to preschools, schools and a wide range of recreational activities. Stocksund centre is within convenient reach, while excellent transport links provide easy access to the extensive range of services and amenities in Djursholm, Mörby Centrum and Täby Centrum. The house has undergone a pre-purchase inspection, and the inspection report is available upon request.
…By Sweden Sotheby's International Realty


Stockby Gård, Established 1740 – Stocksund This is a rare opportunity to acquire Stockby Gård, a historic estate with roots dating back to the 13th century. The current manor-style building was constructed in 1740 and later renovated in the 1890s. It is considered one of the most important living cultural heritage properties in Stocksund. The current family has lived here since 1992 and has added a wing building that includes a garage and an apartment. The main villa offers a total of 431 sqm, of which approximately 394 sqm is living space, with the potential for up to 6 bedrooms. The garage and apartment provide an additional 26 sqm of living space and 48 sqm of ancillary space. This beautiful home is distinguished by fine details such as oak parquet flooring, leaded glass windows, and stunning tiled stoves from the late 18th to early 19th century. The entrance level features elegant reception rooms with access to a large south-facing terrace, a library with custom-built bookshelves, and a generous open fireplace. There is a large country-style kitchen as well as a smaller custom-built kitchen adjacent to the dining room. A bathroom and laundry room are also located on this floor. From the larger kitchen, a staircase leads down to the wine cellar. The upper floor includes a magnificent reception room known as the hall , with a grand open fireplace, over 4-meter ceilings, and access to a balcony. This floor also contains four bedrooms and two bathrooms. The mature garden plot of approximately 2,700 sqm features flowers, fruit trees, a south-facing swimming pool, and gravel walkways. The estate enjoys a very central location in Stocksund, close to preschools, schools, grocery stores, the boat club, and public transport.
…By Sweden Sotheby's International Realty

Receive by email any new listing that may match your search criteria
Your criteria :
By validating this form, you accept the general conditions of use of Le Figaro Properties.
These agencies offer a selection of luxury properties vente at Östhammar. Feel free to contact them for personalized assistance.
